Share
$929,900
Saskatchewan,Saskatoon
For Sale Active
738 Main Street, Saskatoon, Saskatchewan S7H0K1
  • 3
  • 3
  • 1,764 Sqft
Contact Seller
Basic Details
Description

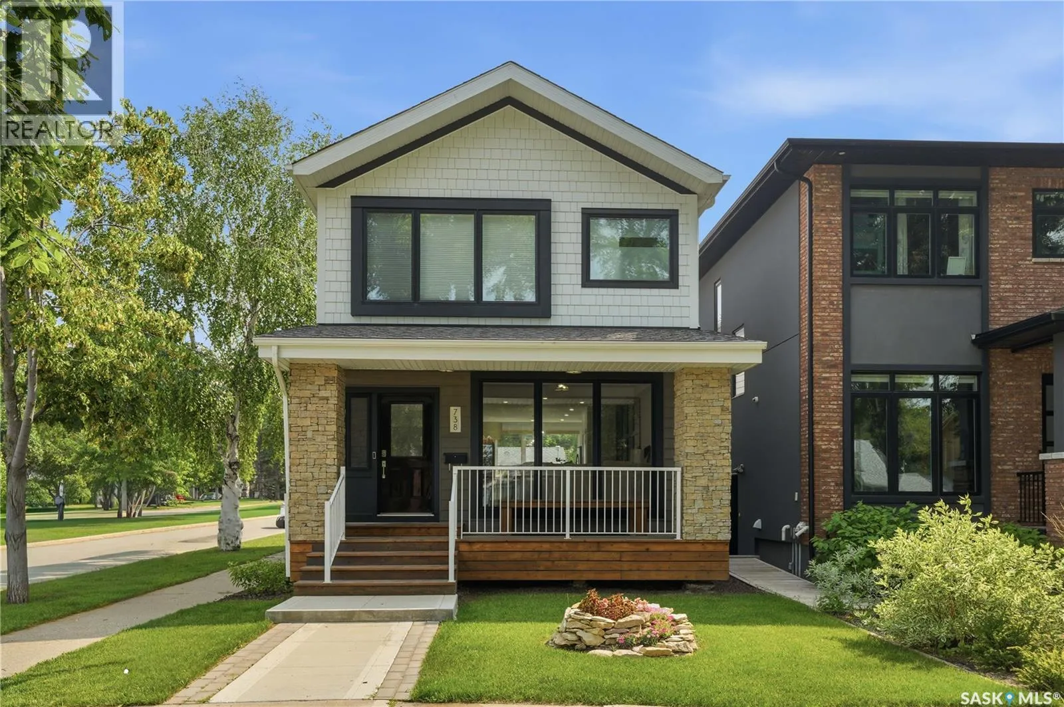
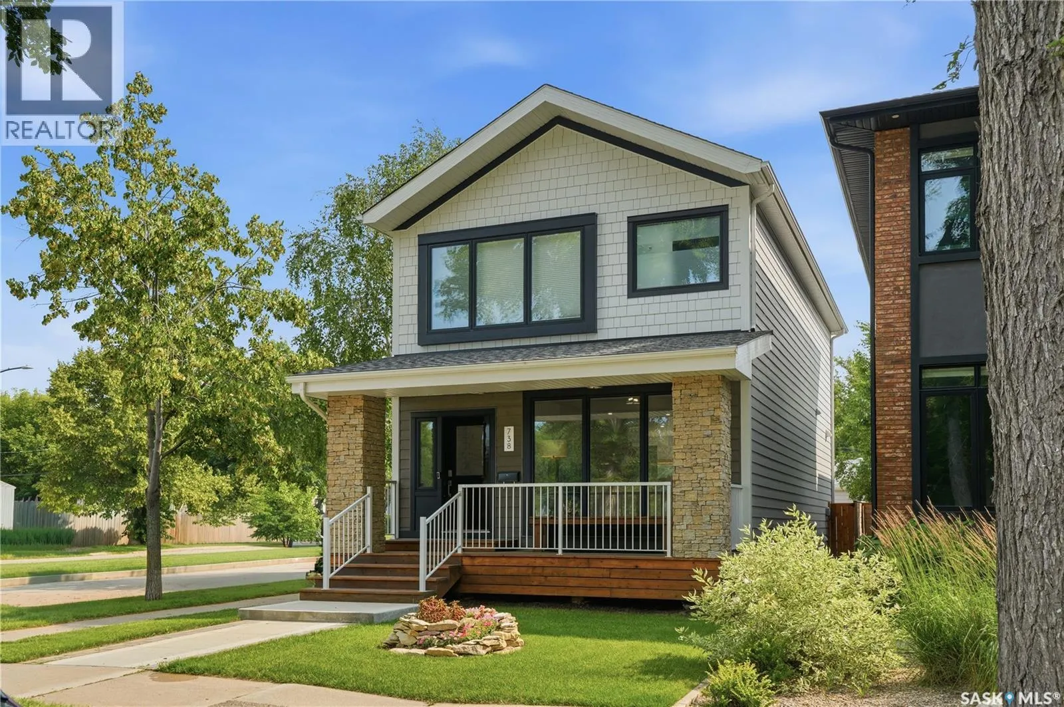
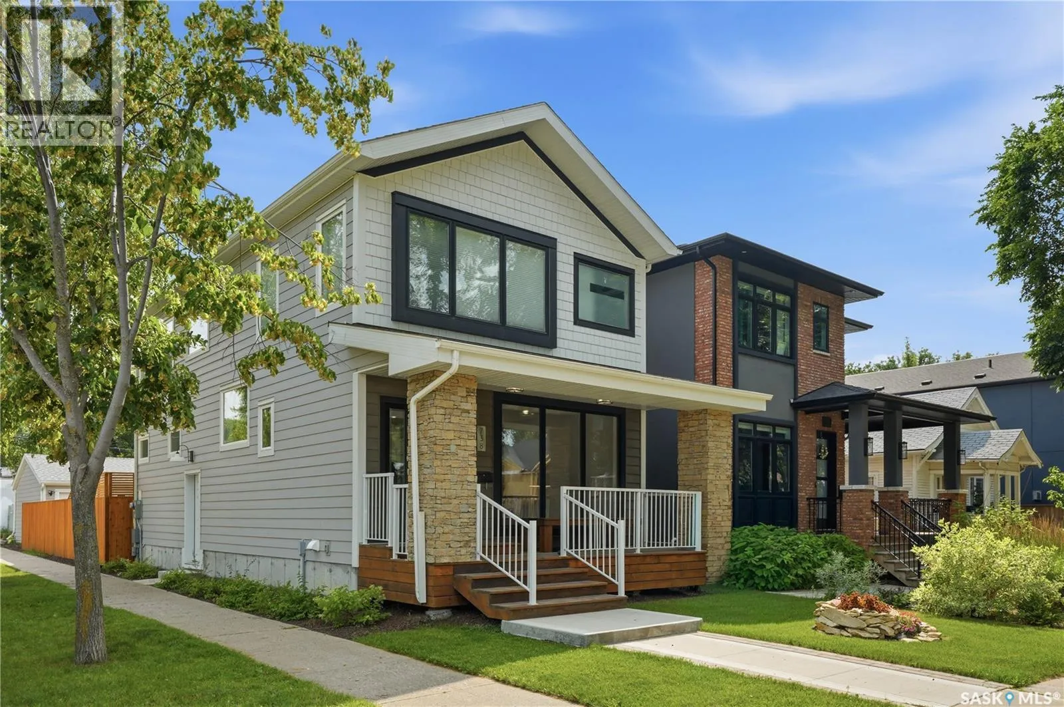
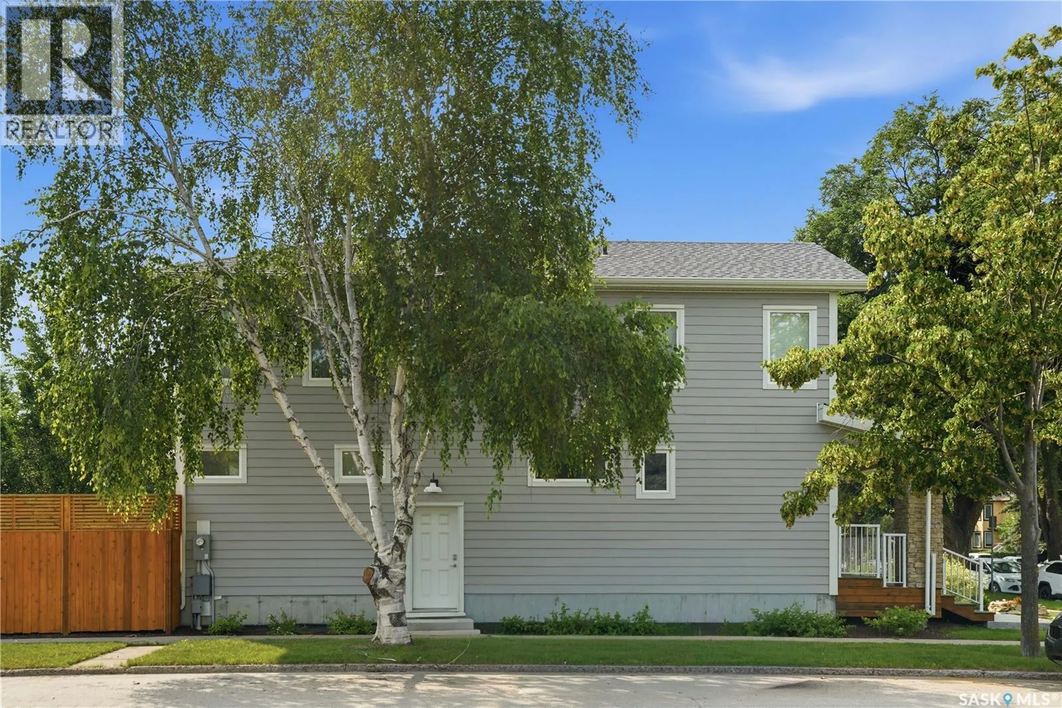
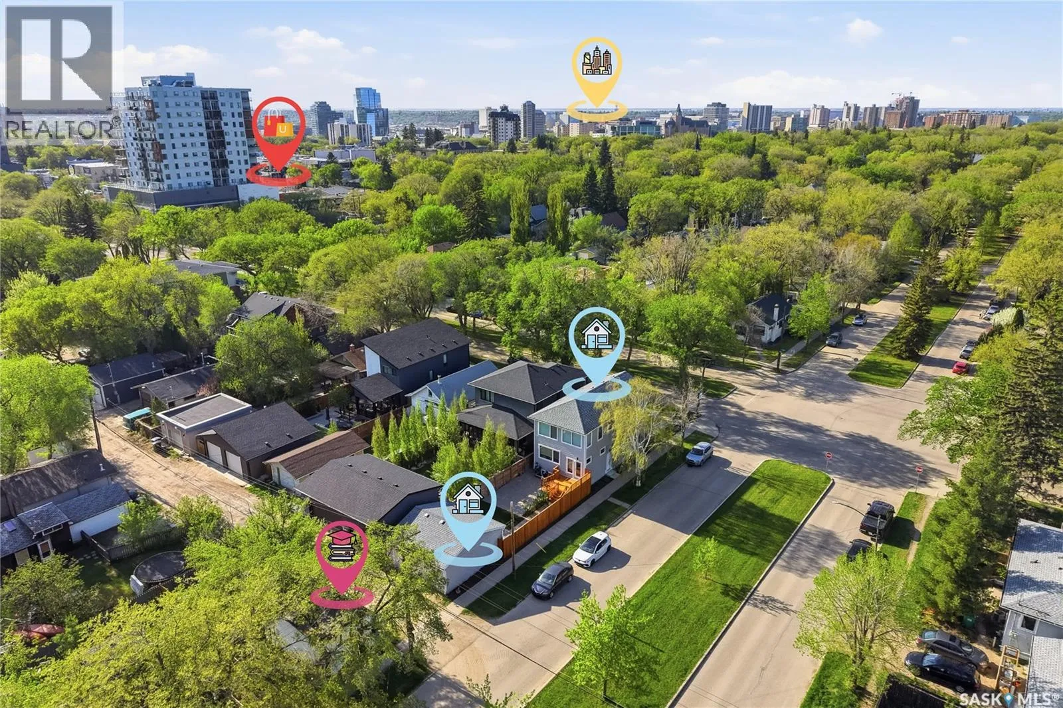
There are homes that simply check some boxes, and there are homes that leave a lasting impression. Welcome to 738 Main in the heart of Nutana, where two picturesque tree lined boulevards meet. Wake up to the charm of one of Saskatoon’s most coveted neighbourhoods – spend the afternoon enjoying a family picnic and playgrounds across the street at Massey

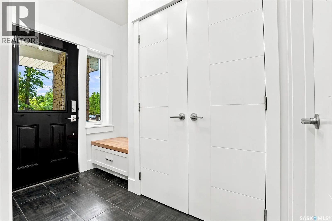
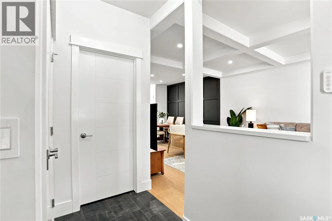
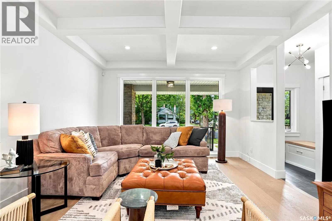
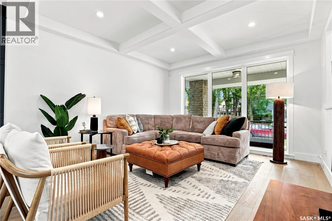
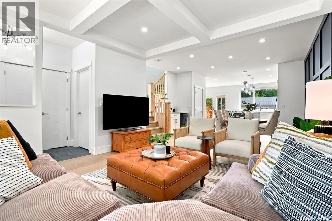
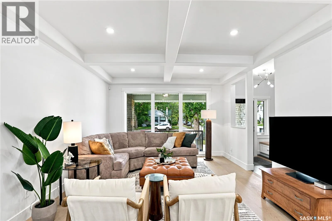
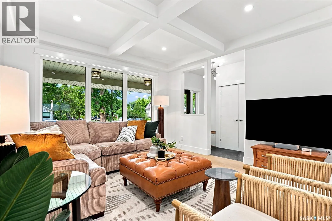
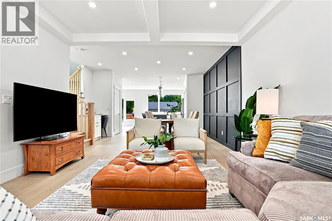
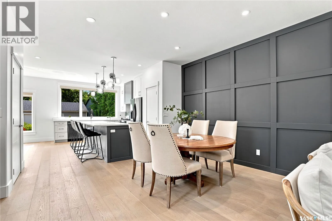
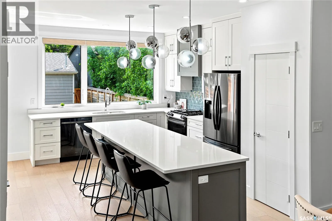
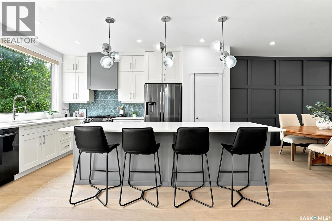
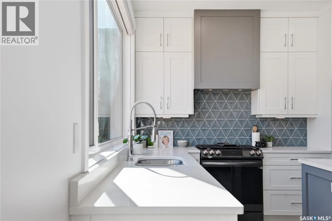
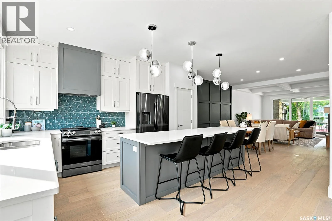
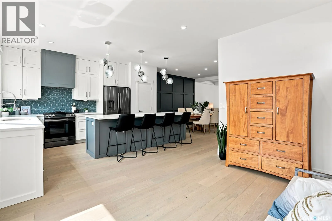
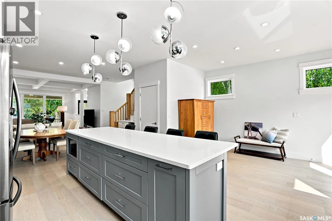
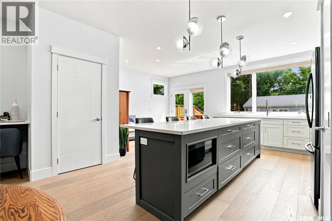
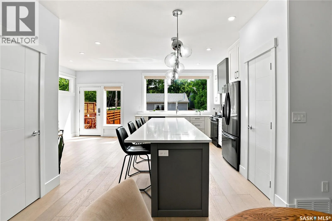
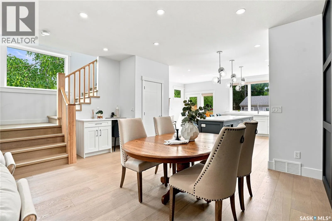
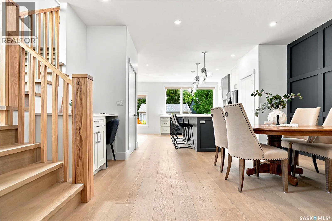
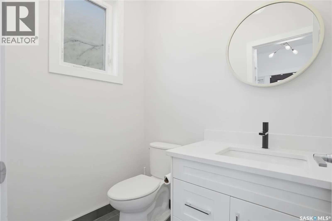
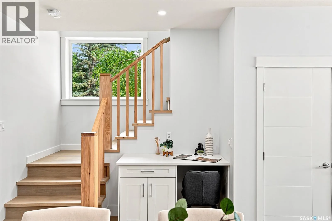
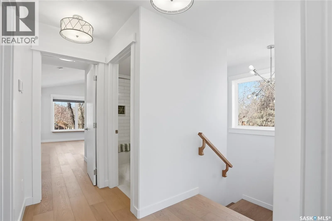
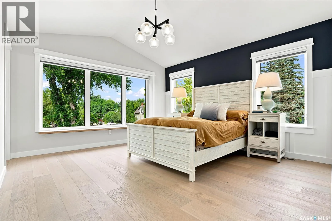
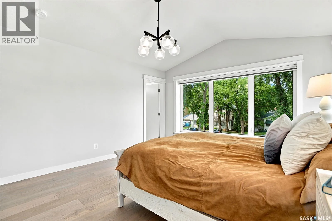
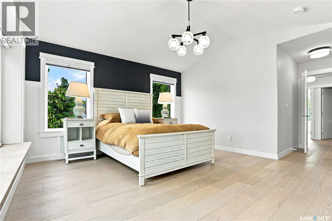
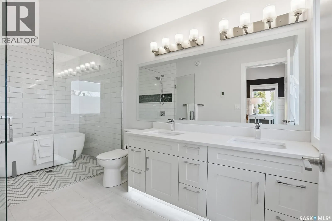
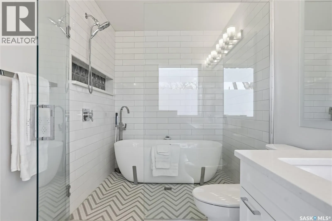
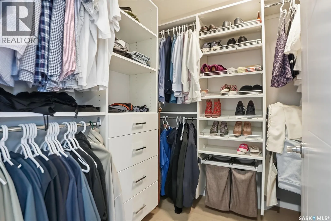
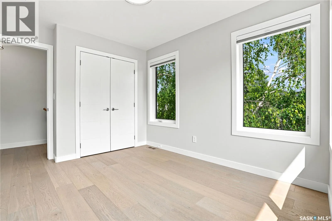
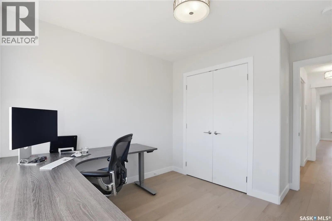
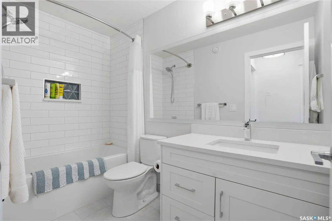
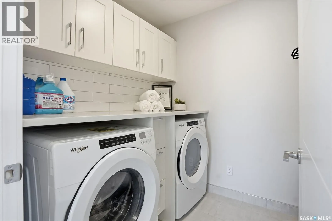
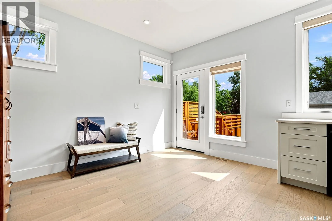
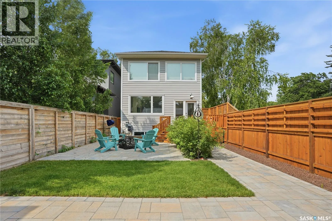
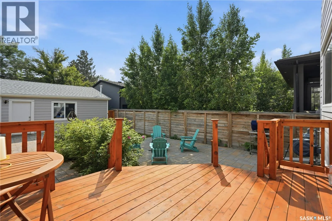
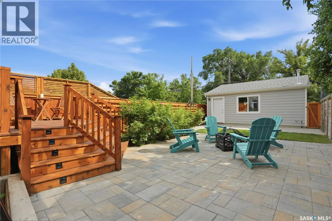
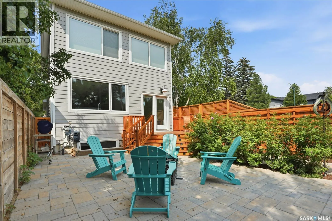
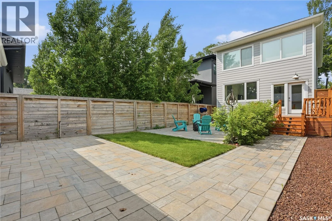
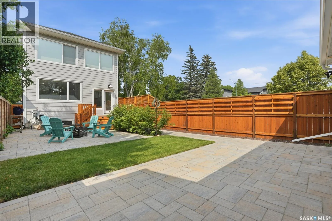
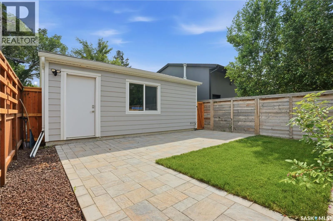
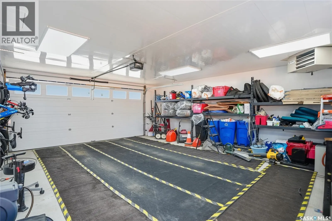
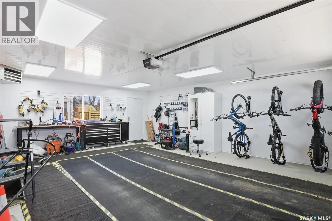
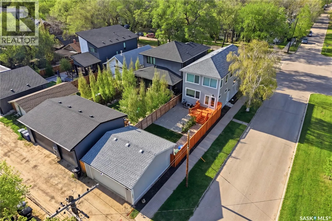
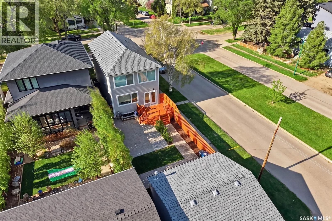
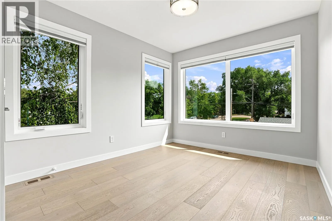
Park and enjoy an evening stroll just two blocks over to the cafés, restaurants, boutiques, and nightlife of historic Broadway – this location defines lifestyle. Inside, every detail has been thoughtfully curated, from the refined custom millwork to the premium engineered hardwood flooring. Flooded with natural light from the floor-to-ceiling windows and additional sidewall windows, the home feels open and effortlessly inviting. The main floor flows seamlessly, anchored by a stunning kitchen with custom cabinetry, quartz counters, island, and steel appliances with natural gas range, balancing function and design, ideal for both quiet mornings relaxing and memorable evenings entertaining. A striking white oak staircase leads to the private upper level; the primary bedroom is a true retreat, complete with charming built-in window bench, custom walk-in closet, and a European spa inspired 5-pc ensuite wet bath; a dedicated laundry room keeps everything organized; while two additional bedrooms and full 4-pc bath provide comfort for family or guests. Outdoors, the professional landscaping by Prairie River Gardens creates a seamless extension of the home, with beautiful cedar fencing, decks, veranda, a private lower patio and outdoor equipped kitchen, offering inviting spaces to gather or unwind. The heated double garage is fully finished with Trusscore PVC panels and brilliant low profile LED lighting. Homes of this calibre and location are increasingly rare. Detailed craftsmanship, timeless design, and a sought after location combine to provide the lifestyle you’ve been looking for. Book your private showing today! (id:62650)

Read More
Basic Details
  • Property Type: Residential
  • Listing Type: For Sale
  • Listing ID: SK043768
  • Price: $929,900
  • Bedrooms: 3
  • Bathrooms: 3
  • Square Footage: 1,764 Sqft
  • Year Built: 2022
  • Status: Active
  • Office Name: TRCG The Realty Consultants Group
  • Property Sub Type: Single Family
  • Office Key: 294116
Features & Appliances
Features
  • Heating System: Forced air, Natural gas, Electric, In Floor Heating
  • Cooling System: Central air conditioning, Air exchanger
  • Basement: Full, Unfinished
  • Fence: Fence
  • Parking: Detached Garage, Parking Space(s), Heated Garage
  • Architectural Style: 2 Level
Address Map
  • Location: CA, Saskatchewan, Saskatoon, S7H0K1
  • Longitude: W107° 20' 54.4''
  • Latitude: N52° 6' 59.5''
Additional Information
  • Lot Features:
  • Lot Size Dimensions: 3637.00
  • Stories: 2.0
Financial
  • Tax Annual Amount: 7457
Powered by REALTOR.ca
Listing updated: 2026-08-03 15:50:43
List Your Property
Mortgage Calculator
Get Pre-Approved
$
$
%
%
years
Monthly Payment (Est.) $
Listing Information
  • List Agent Key: 1394680
  • List Office Key: 294116
  • Modification Timestamp: 2026-07-27T19:45:03Z
  • Originating System Name: Saskatchewan REALTORS® Association
  • Status Change Timestamp: 2026-07-27T19:36:11Z
Powered by REALTOR.ca
Listing updated: 2026-08-03 15:50:44
REALTOR®, REALTORS®, and the REALTOR® logo are certification marks that are owned by REALTOR® Canada Inc. and licensed exclusively to The Canadian Real Estate Association (CREA). These certification marks identify real estate professionals who are members of CREA and who must abide by CREA’s By‐Laws, Rules, and the REALTOR® Code. The MLS® trademark and the MLS® logo are owned by CREA and identify the quality of services provided by real estate professionals who are members of CREA.

The information contained on this site is based in whole or in part on information that is provided by members of The Canadian Real Estate Association, who are responsible for its accuracy. CREA reproduces and distributes this information as a service for its members and assumes no responsibility for its accuracy.

Website is operated by a brokerage or salesperson who is a member of The Canadian Real Estate Association.

The listing content on this website is protected by copyright and other laws, and is intended solely for the private, non‐commercial use by individuals. Any other reproduction, distribution or use of the content, in whole or in part, is specifically forbidden. The prohibited uses include commercial use, “screen scraping”, “database scraping”, and any other activity intended to collect, store, reorganize or manipulate data on the pages produced by or displayed on this website.

By continuing to use this website and its services, you agree to these

These forms are provided to ComFree’s Unrepresented Sellers as a part of their Mere Posting ComFree Listing Contract.

I acknowledge I can only access these forms as a ComFree customer under contract.

These forms are provided to ComFree’s Unrepresented Sellers as a part of their Mere Posting ComFree Listing Contract and in partnership with Zubic Law.

I acknowledge I can only access these forms as a ComFree customer under contract.

These forms are provided to ComFree’s Unrepresented Sellers as part of their Mere Posting ComFree Listing Contract and in partnership with Imperium LLP – Rocky Kim.

I acknowledge I can only access these forms as a ComFree customer under contract.

How It Works

1. Purchase Your Package

2. We Ship Your ‘For Sale’ Sign

3. Book Your VR Tour

4. Complete Listing Input Forms

5. We Make Your Listing Live

6. Get Support 7 Days a Week

7. iSOLD!