Share
$499,000
Ontario,Toronto (High Park-Swansea)
For Sale Active
PH3513 - 105 THE QUEENSWAY, Toronto (High Park-Swansea), Ontario M6S5B5
  • 2
  • 1
  • 700 - 799Square Feet
Basic Details
Description

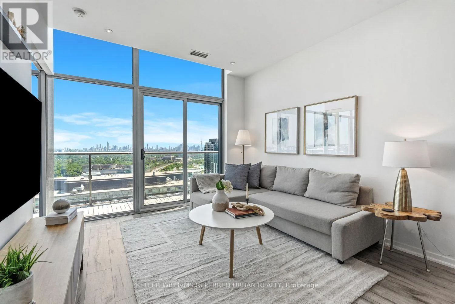
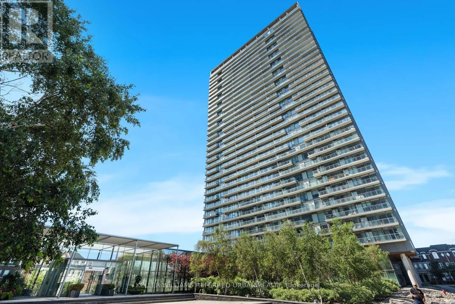
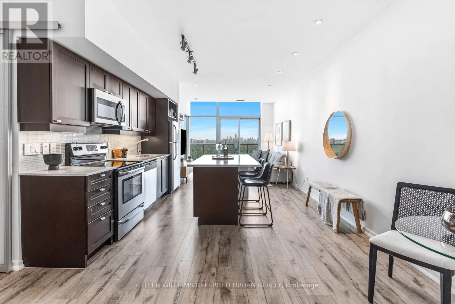
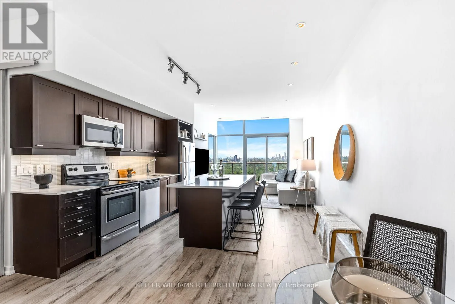
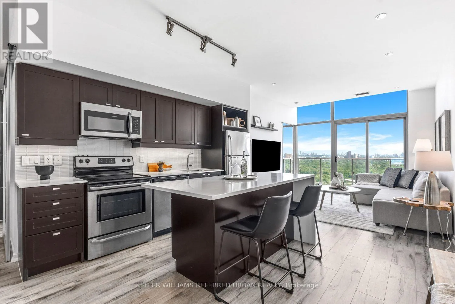
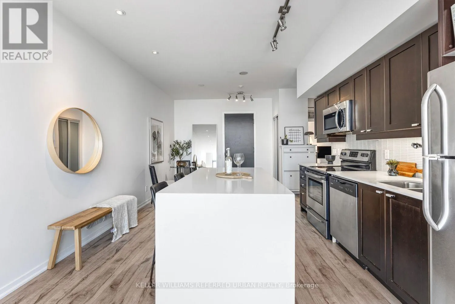
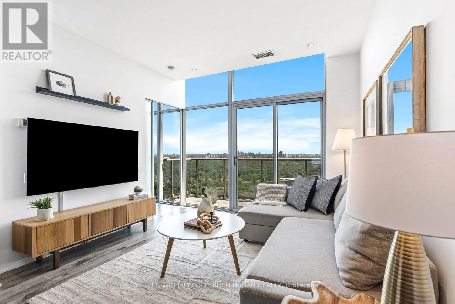
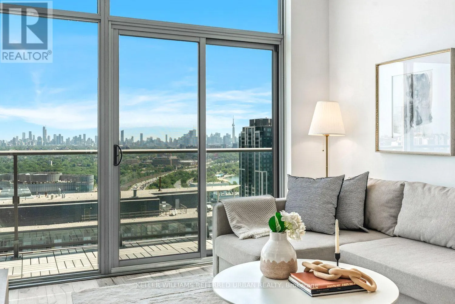
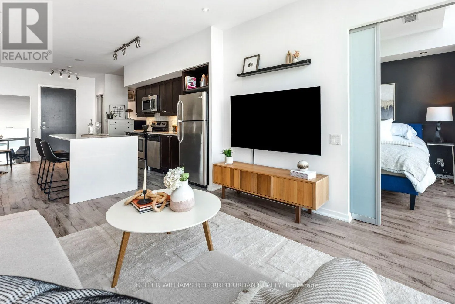
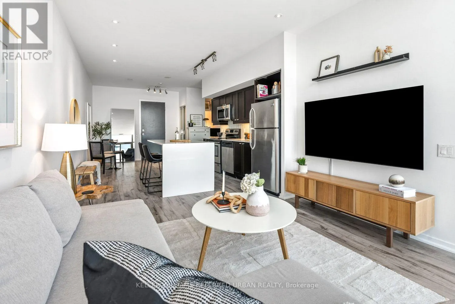
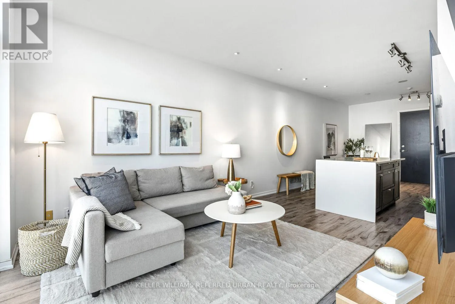
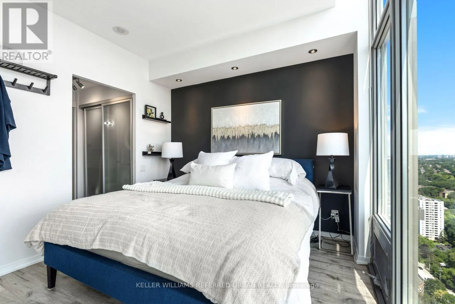
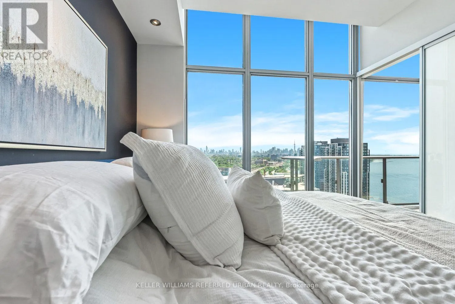
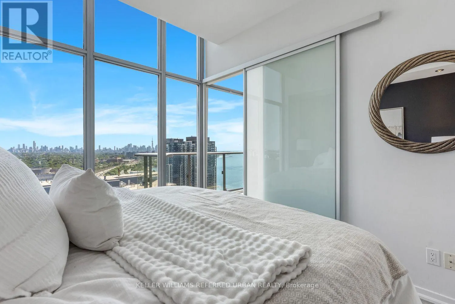
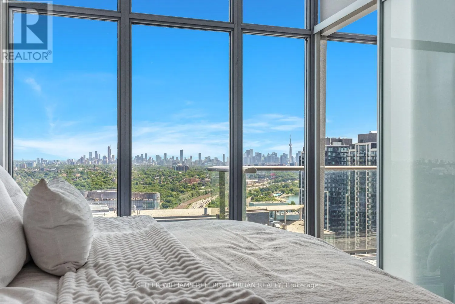
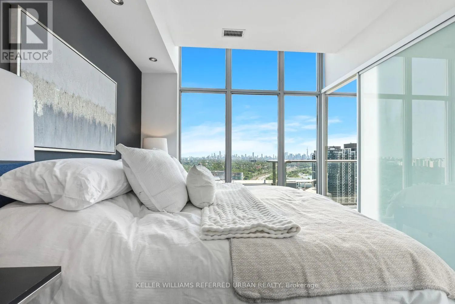
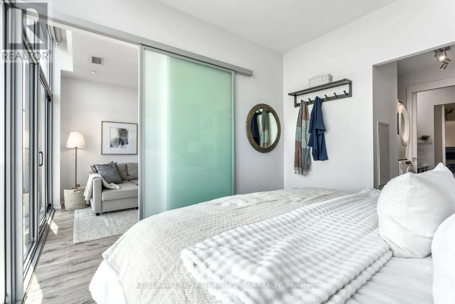
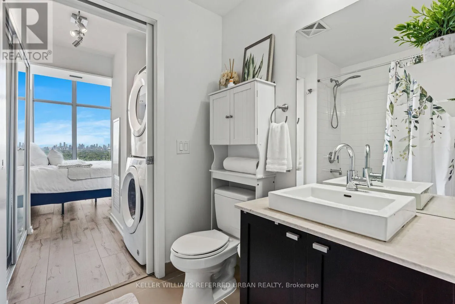
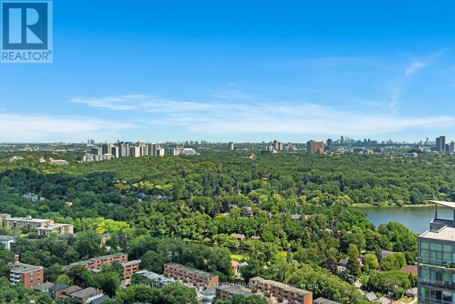
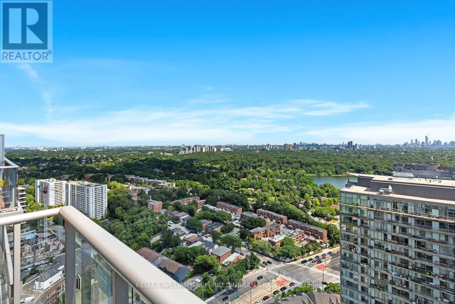
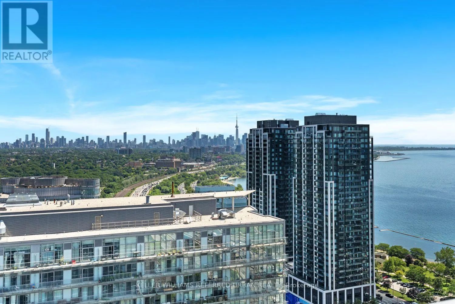
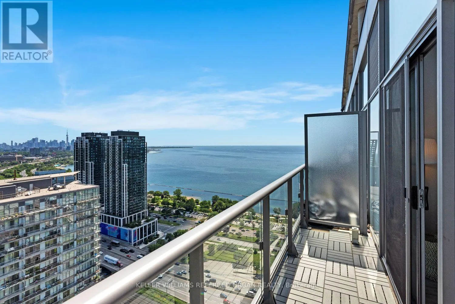
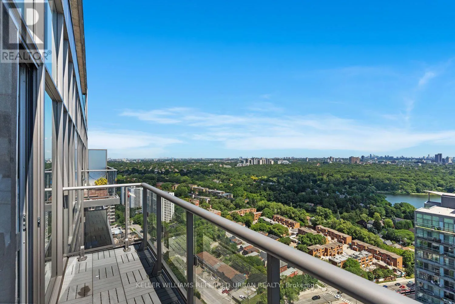
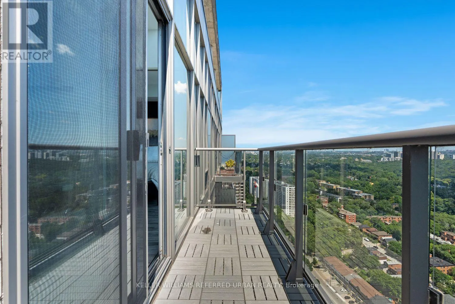
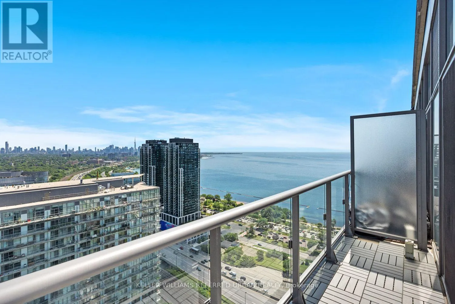
Attention down sizers, first-timers, and investors alike. Perched above the city, this thoughtfully designed penthouse suite captures sweeping, unobstructed views stretching from the Toronto skyline to the endless blue of Lake Ontario. Floor-to-ceiling windows flood the space with natural light from sunrise to sunset, making the ever-changing view part of everyday life. Inside, clean modern finishes keep the focus where

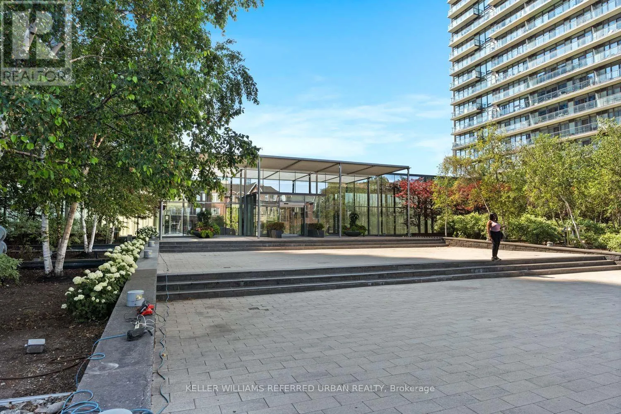
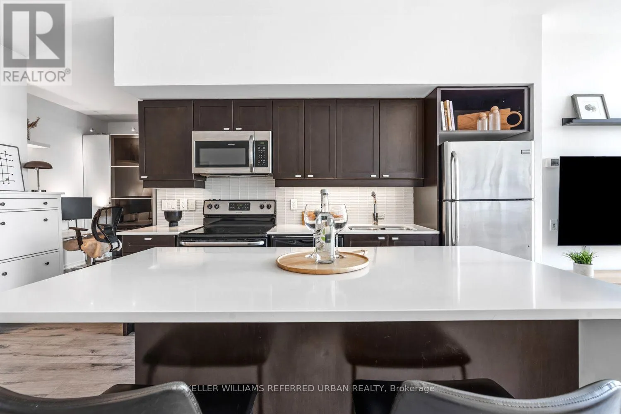
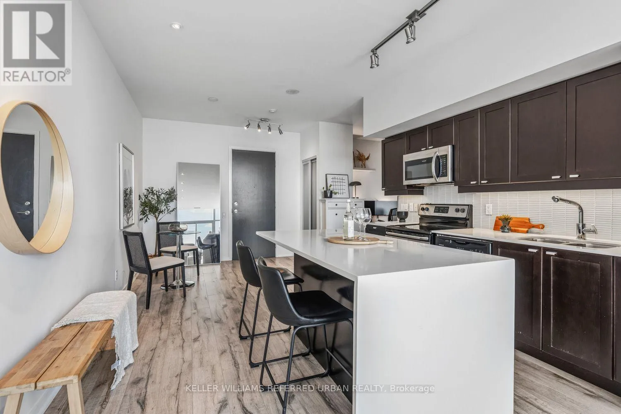
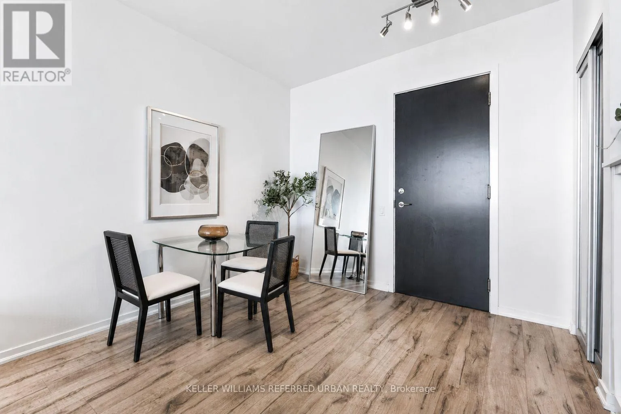
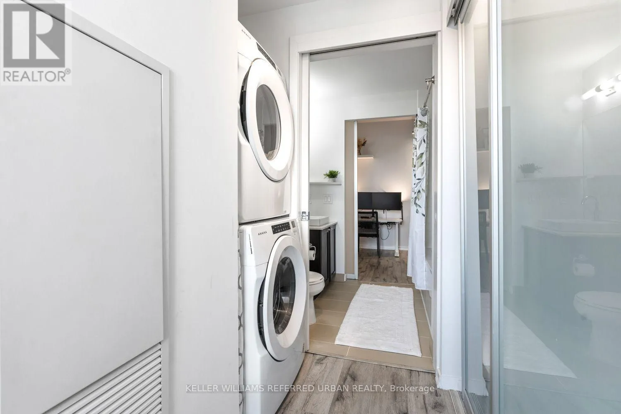
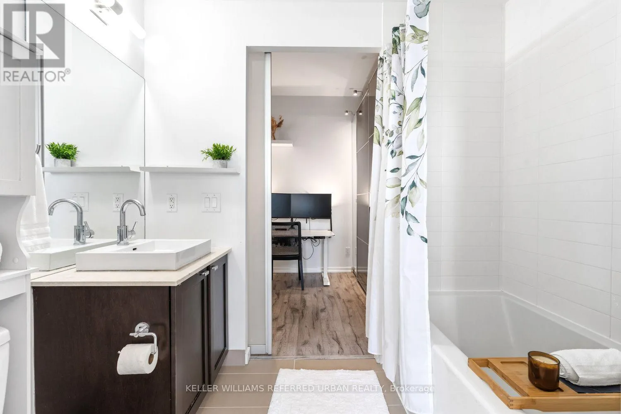
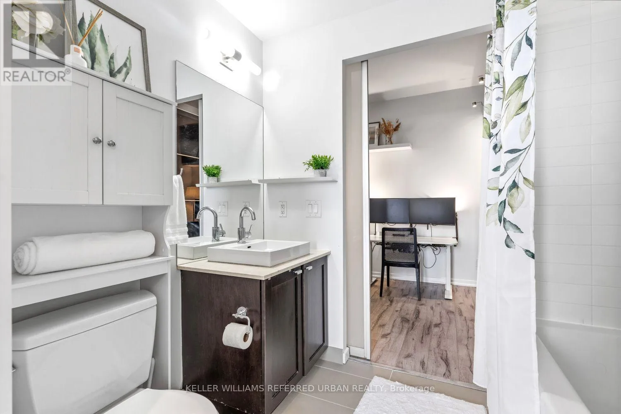
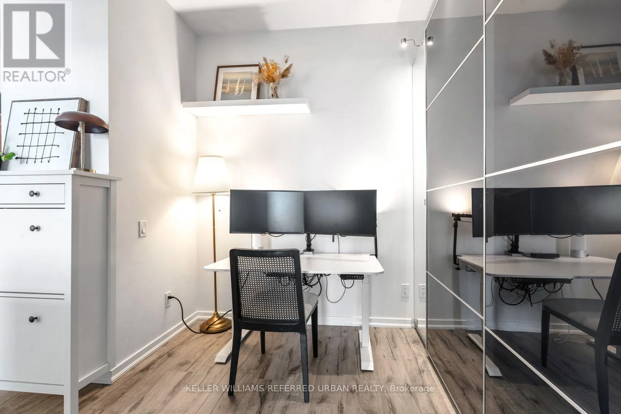
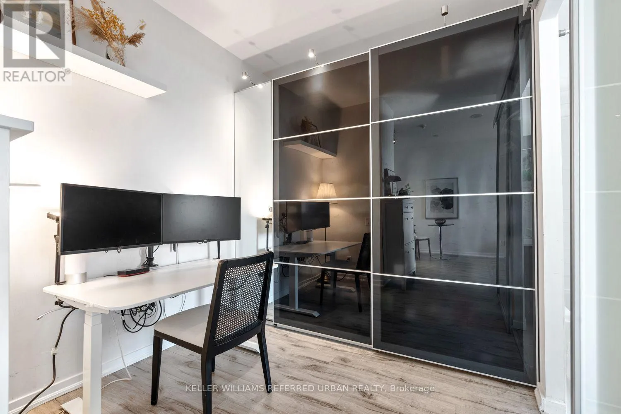
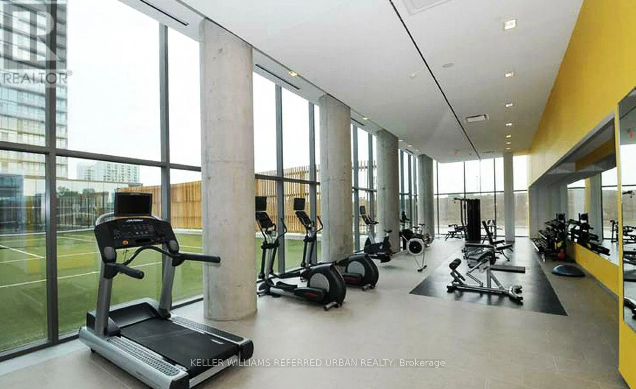
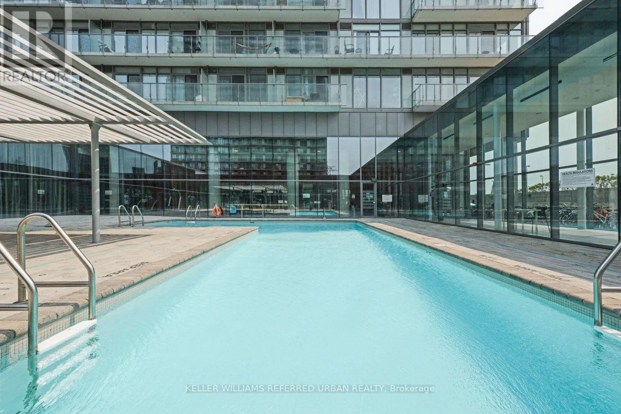
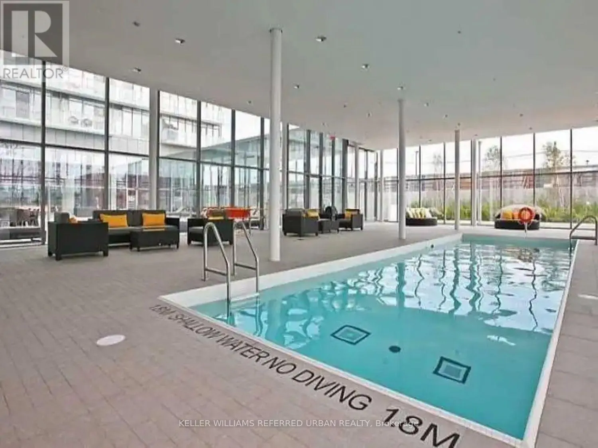
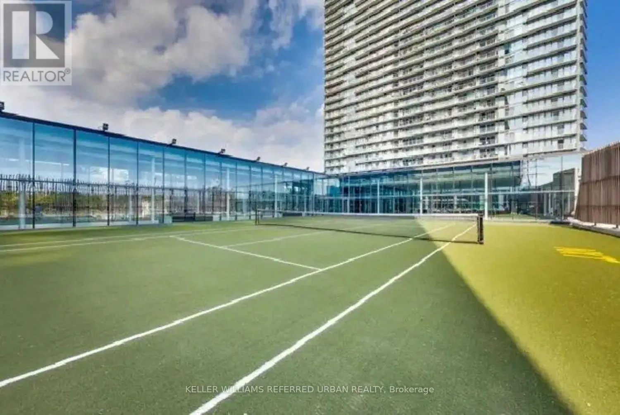
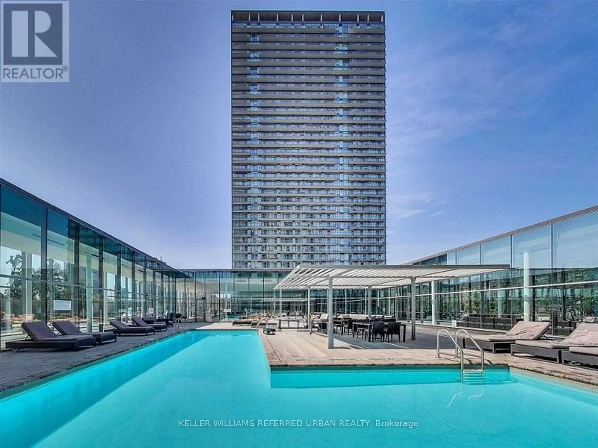
it belongs. A sleek kitchen with stone countertops, contemporary cabinetry, and a generous island anchors the open living space equally suited to quiet mornings with coffee or evenings spent with friends. The spacious bedroom offers beautiful lake views, while the versatile den easily adapts as a home office, or second bedroom. Parking and a locker are included. Outside your door, some of the city’s best outdoor spaces are just a short walk away. High Park, Grenadier Pond, the Martin Goodman Trail, and the waterfront invite morning runs, evening strolls, or weekend bike rides. Bloor West Village, Roncesvalles, Sunnyside Beach, downtown, and TTC access are all within easy reach. Life here extends well beyond the suite. Residents enjoy best-in-class amenities including indoor and outdoor pools, two fully-equipped fitness centres, a tennis court, concierge service, guest suites, a theatre room, party room, and year-round climate-controlled comfort. The best feature, though, can never be renovated or replicated. Watch the sun rise over the lake, the city glow after dark, the Snowbirds carve across the sky during the annual Air Show, and fireworks burst over the waterfront, all from the comfort of your own living room. Some views never get old. (id:62650)

Read More
Basic Details
  • Property Type: Residential
  • Listing Type: For Sale
  • Listing ID: W13610526
  • Price: $499,000
  • Bedrooms: 2
  • Bathrooms: 1
  • View: City view, Lake view
  • Square Footage: 700 - 799 Sqft
  • Status: Active
  • Office Name: KELLER WILLIAMS REFERRED URBAN REALTY
  • Property Attached Yn: 1
  • Property Sub Type: Single Family
  • Office Key: 272692
Features & Appliances
Features
  • Heating System: Forced air, Natural gas
  • Cooling System: Central air conditioning
  • Basement: None
  • Parking: Underground, Garage
  • Exterior Features: Concrete
  • Flooring: Laminate
  • Waterfront Features: Waterfront
Address Map
  • Location: CA, Ontario, Toronto (High Park-Swansea), M6S5B5
  • Street: The Queensway
  • Street Number: 105
  • Longitude: W80° 31' 43.5''
  • Latitude: N43° 38' 8.8''
Additional Information
  • Community Features:
  • Lot Features:
Financial
  • Association Fee: 725.67
  • Association Fee Frequency: Monthly
  • Association Fee Includes:
  • Tax Annual Amount: 2933.4
Powered by REALTOR.ca
Listing updated: 2026-07-31 22:46:33
List Your Property
Mortgage Calculator
Get Pre-Approved
$
$
%
%
years
Monthly Payment (Est.) $
Listing Information
  • List Agent Key: 1970765
  • List Office Key: 272692
  • Modification Timestamp: 2026-07-30T05:05:20Z
  • Originating System Name: Toronto Regional Real Estate Board
  • Status Change Timestamp: 2026-07-30T04:36:41Z
Powered by REALTOR.ca
Listing updated: 2026-07-31 22:46:34
REALTOR®, REALTORS®, and the REALTOR® logo are certification marks that are owned by REALTOR® Canada Inc. and licensed exclusively to The Canadian Real Estate Association (CREA). These certification marks identify real estate professionals who are members of CREA and who must abide by CREA’s By‐Laws, Rules, and the REALTOR® Code. The MLS® trademark and the MLS® logo are owned by CREA and identify the quality of services provided by real estate professionals who are members of CREA.

The information contained on this site is based in whole or in part on information that is provided by members of The Canadian Real Estate Association, who are responsible for its accuracy. CREA reproduces and distributes this information as a service for its members and assumes no responsibility for its accuracy.

Website is operated by a brokerage or salesperson who is a member of The Canadian Real Estate Association.

The listing content on this website is protected by copyright and other laws, and is intended solely for the private, non‐commercial use by individuals. Any other reproduction, distribution or use of the content, in whole or in part, is specifically forbidden. The prohibited uses include commercial use, “screen scraping”, “database scraping”, and any other activity intended to collect, store, reorganize or manipulate data on the pages produced by or displayed on this website.

By continuing to use this website and its services, you agree to these

These forms are provided to ComFree’s Unrepresented Sellers as a part of their Mere Posting ComFree Listing Contract.

I acknowledge I can only access these forms as a ComFree customer under contract.

These forms are provided to ComFree’s Unrepresented Sellers as a part of their Mere Posting ComFree Listing Contract and in partnership with Zubic Law.

I acknowledge I can only access these forms as a ComFree customer under contract.

These forms are provided to ComFree’s Unrepresented Sellers as part of their Mere Posting ComFree Listing Contract and in partnership with Imperium LLP – Rocky Kim.

I acknowledge I can only access these forms as a ComFree customer under contract.

How It Works

1. Purchase Your Package

2. We Ship Your ‘For Sale’ Sign

3. Book Your VR Tour

4. Complete Listing Input Forms

5. We Make Your Listing Live

6. Get Support 7 Days a Week

7. iSOLD!