Share
$1,350,000
Ontario,Renfrew
For Sale Active
1159 JAMIESON LANE, Renfrew, Ontario K7V3Z4
  • 4
  • 3
  • 3000 - 3500Square Feet
Contact Seller
Basic Details
Description

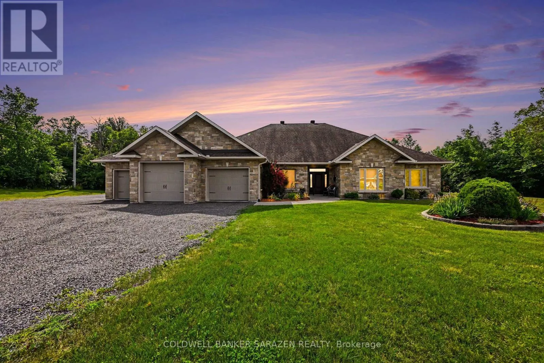
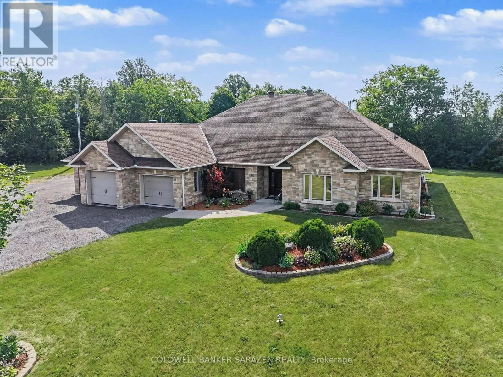
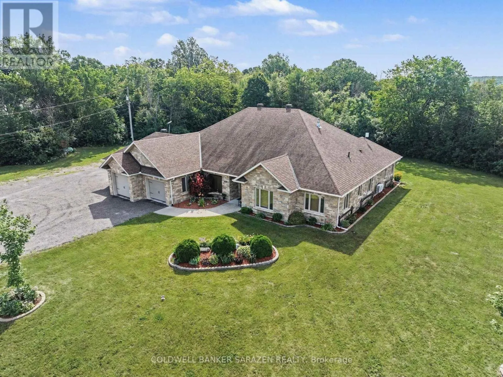
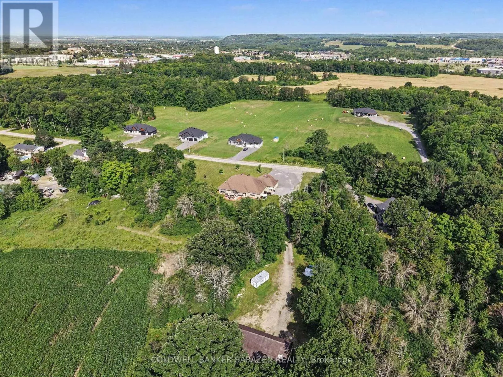
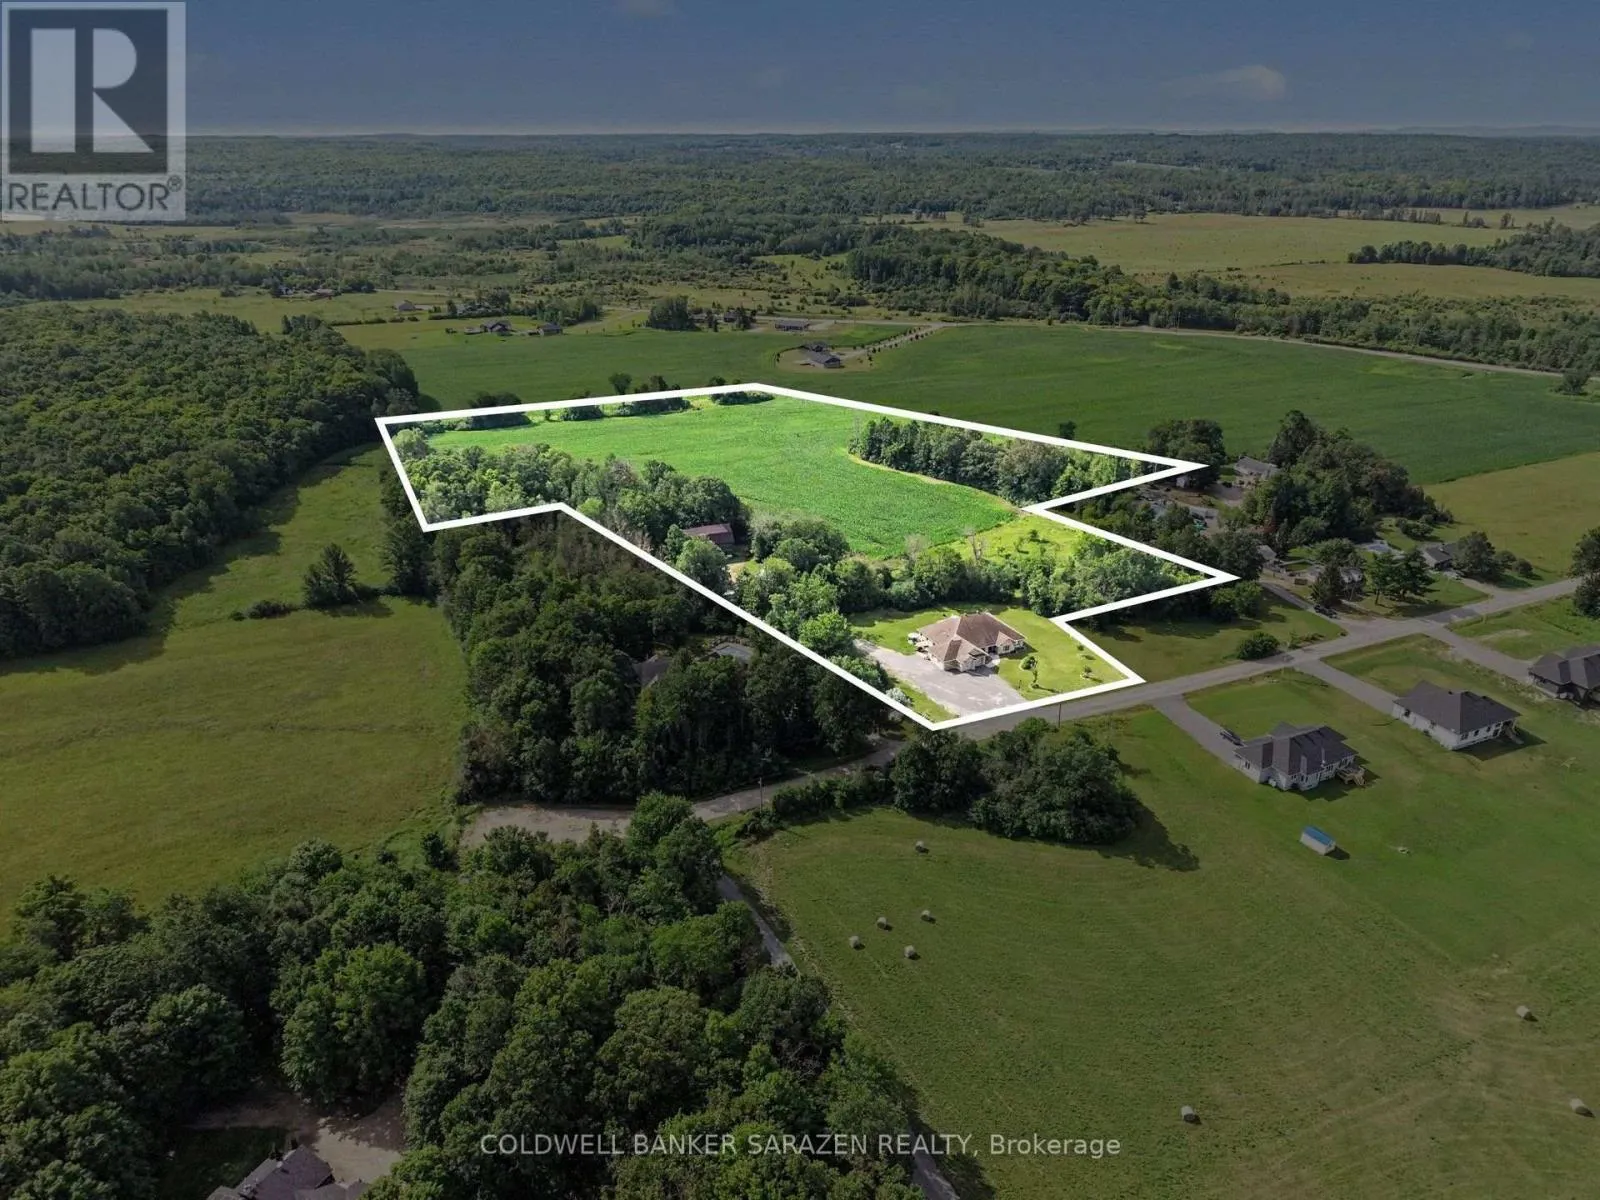
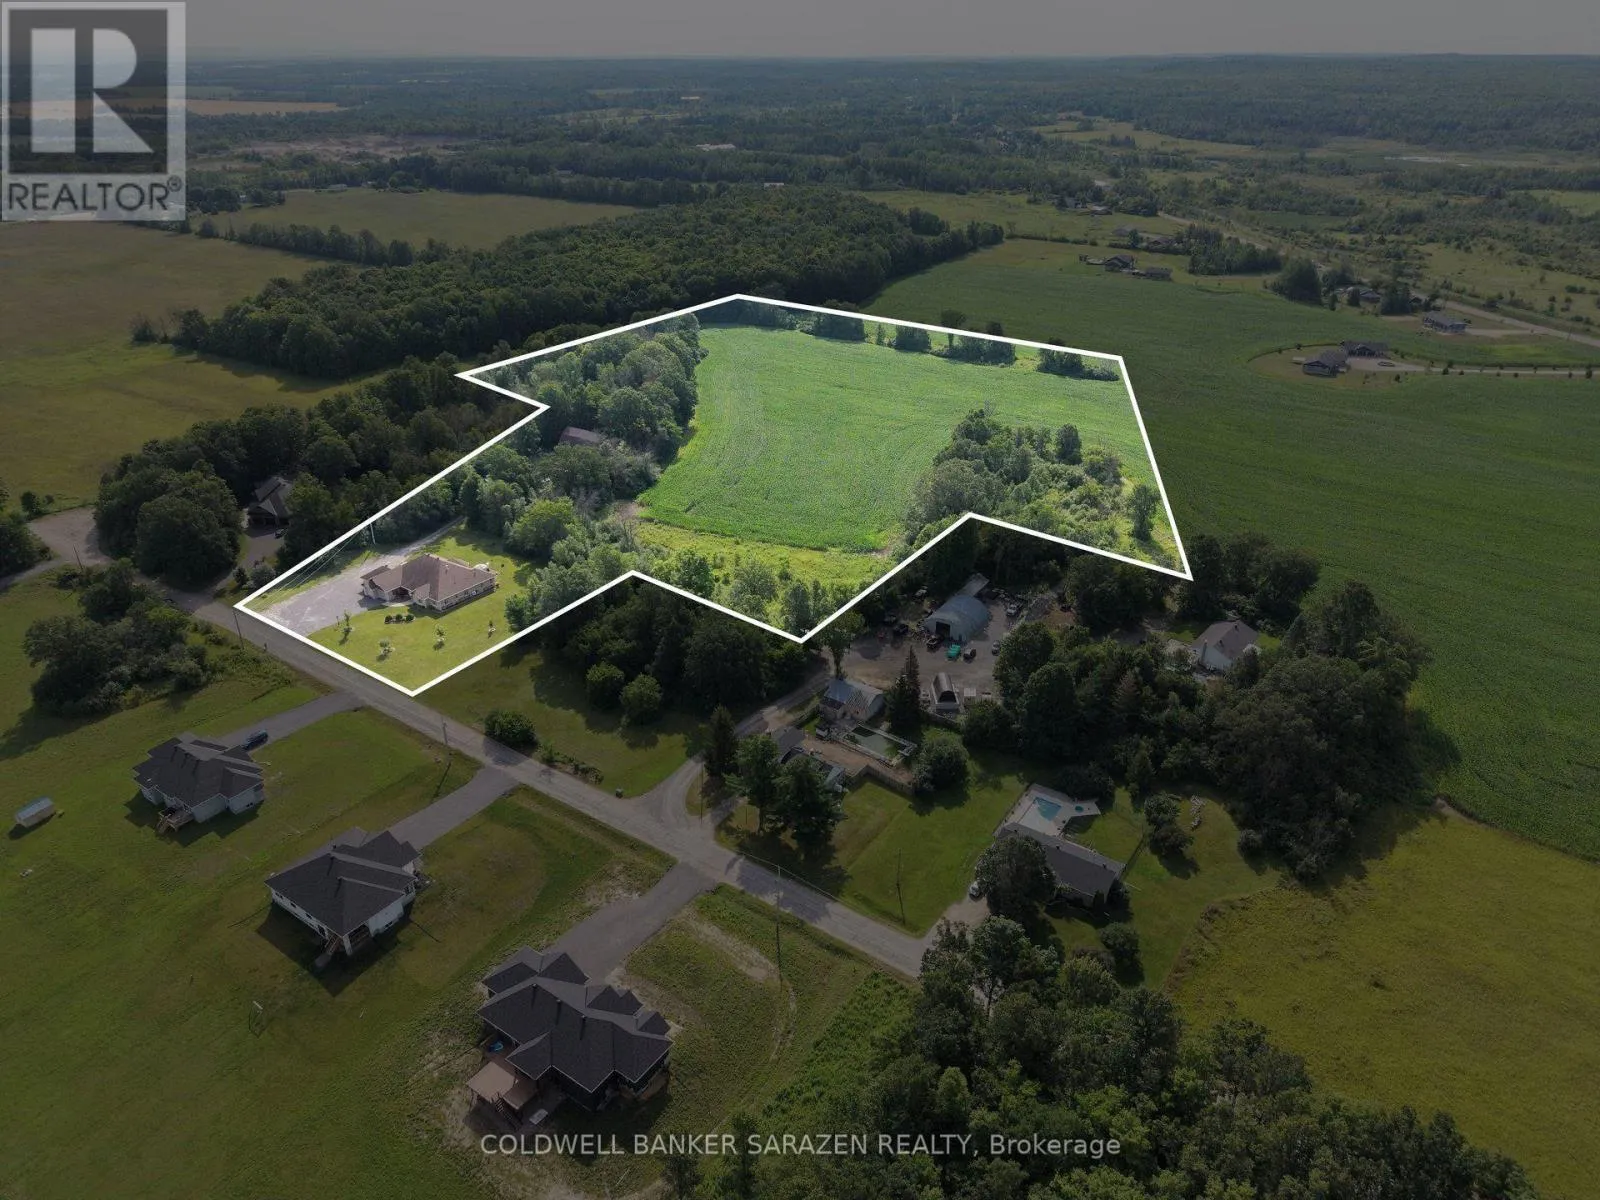
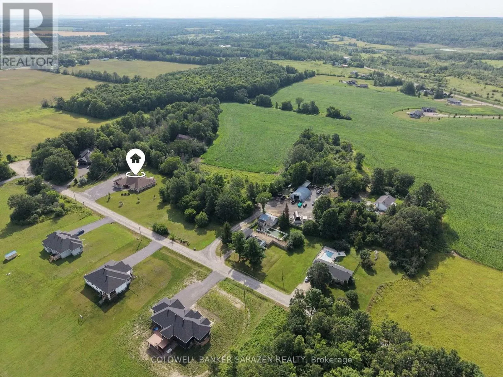
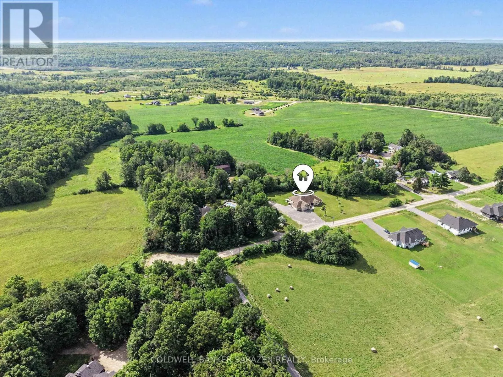
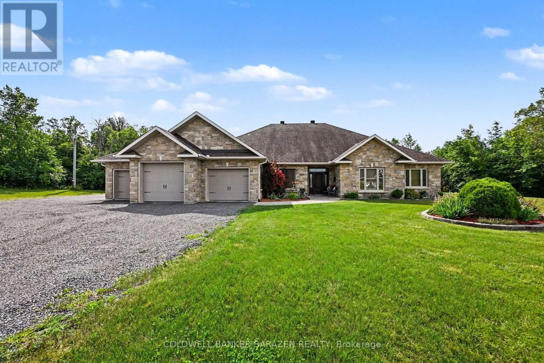
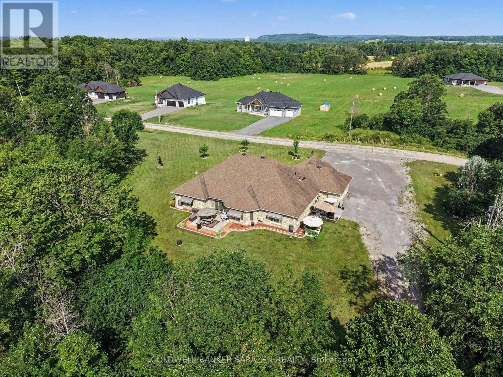
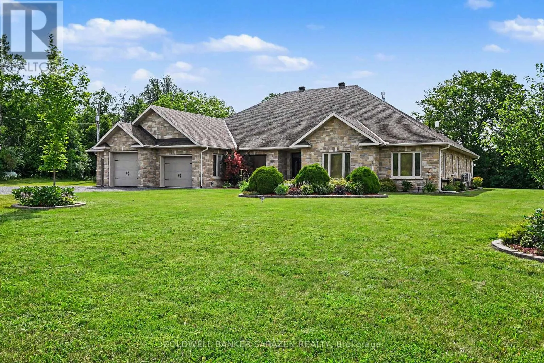
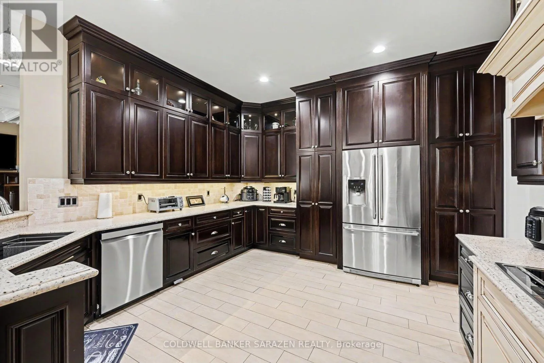
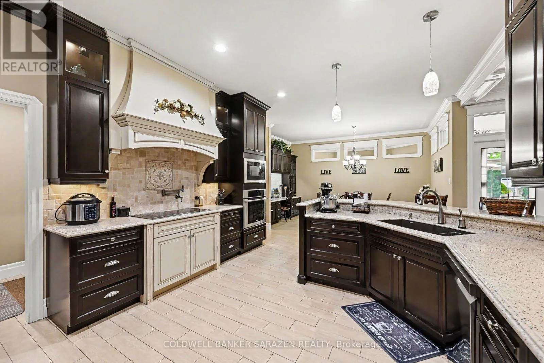
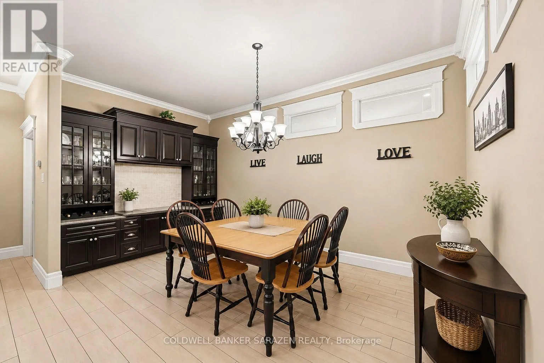
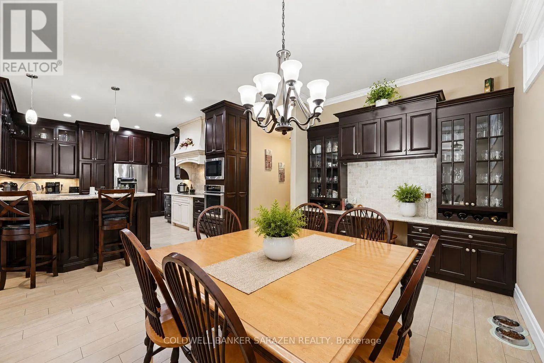
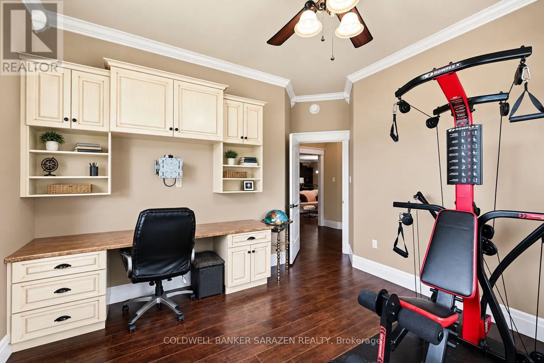
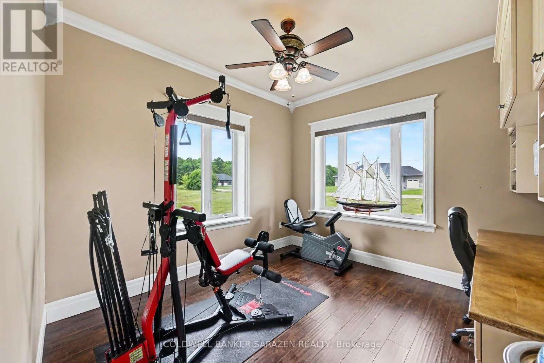
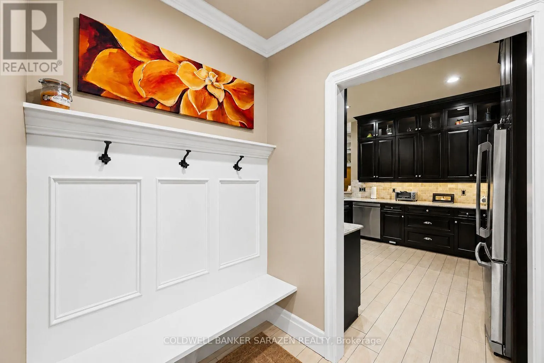
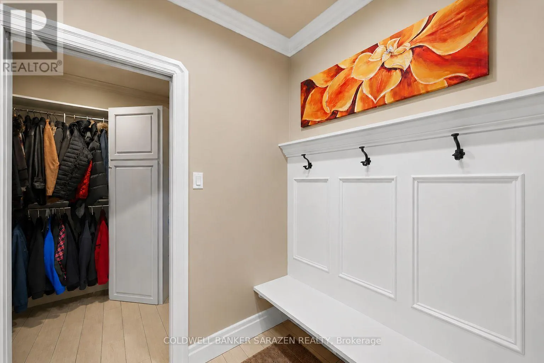
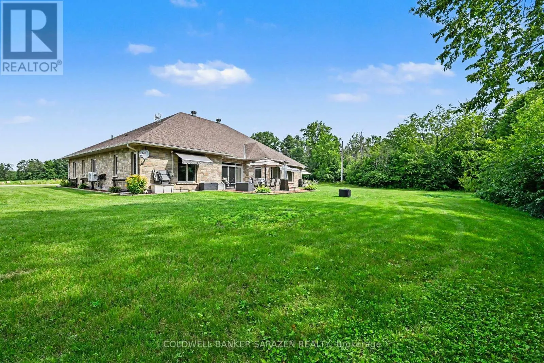
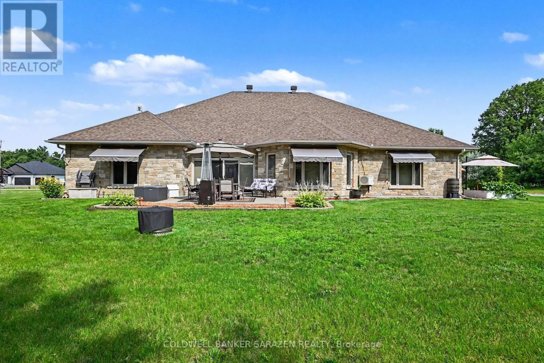
Rarely does a property of this caliber come to market. Custom built by a respected local builder to an uncompromising standard, this magnificent estate offers over 3, 500 sq ft of thoughtfully designed living space on 15.8 serene acres, the perfect blend of country living and the convenience of being just moments from all that Renfrew has to offer. From

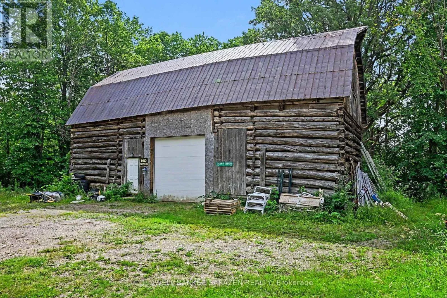
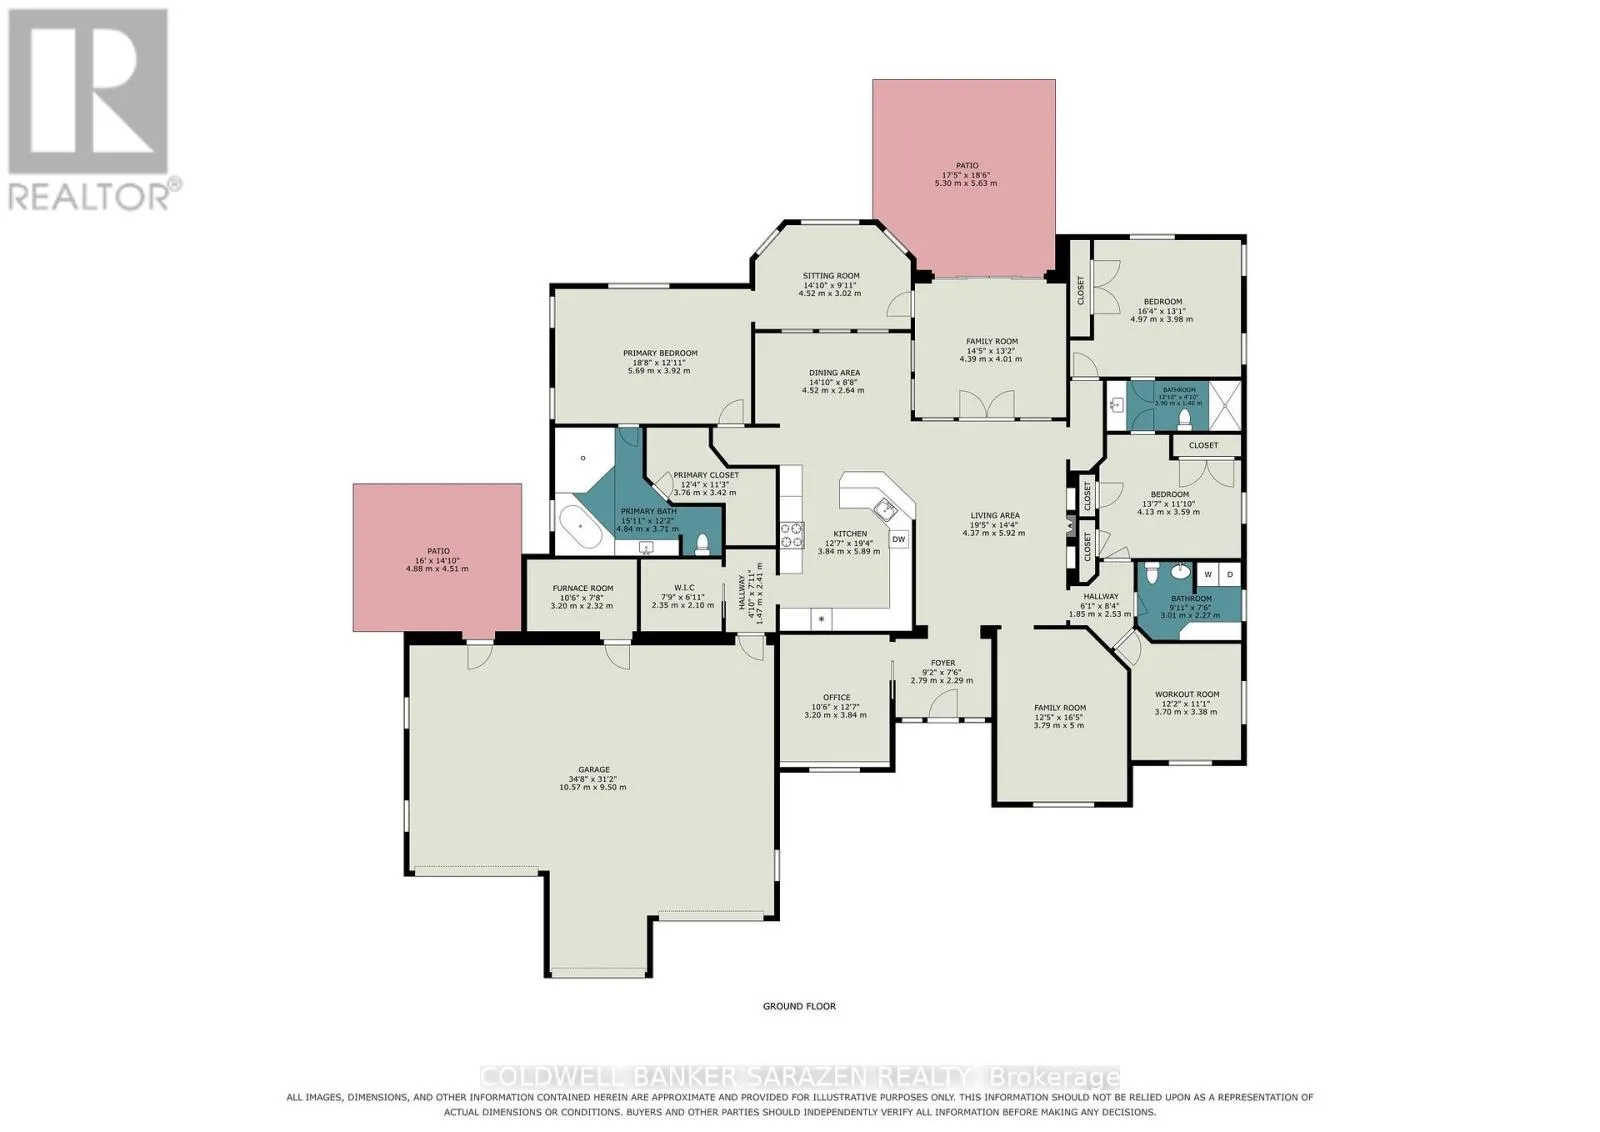
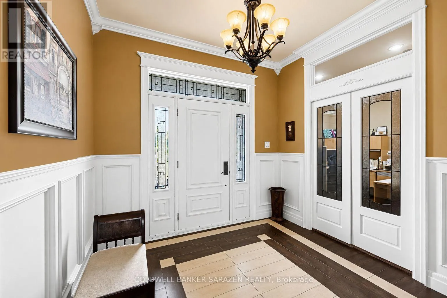
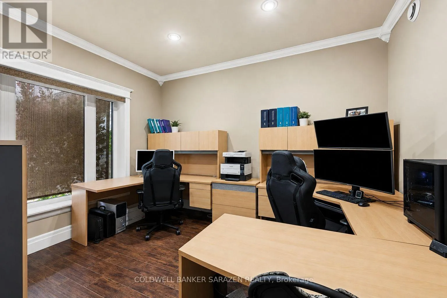
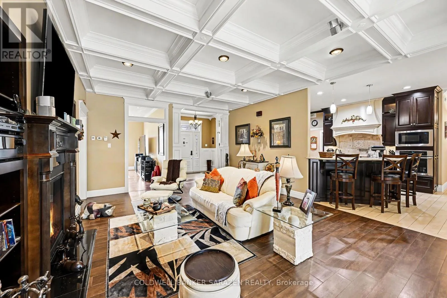
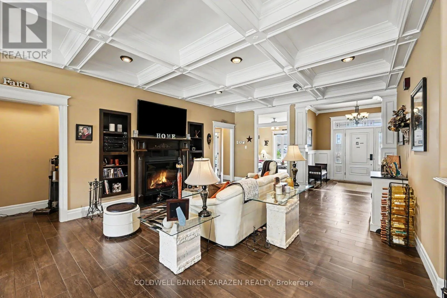
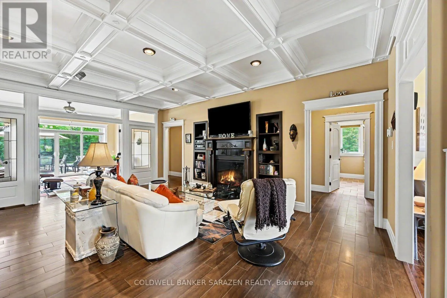
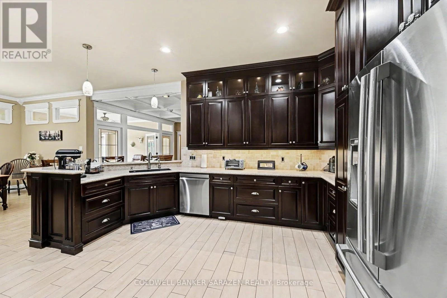
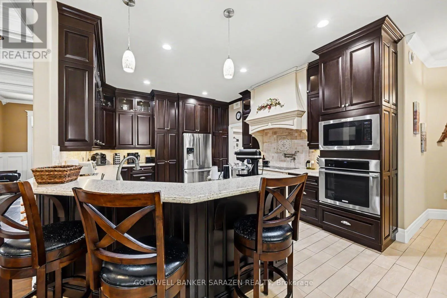
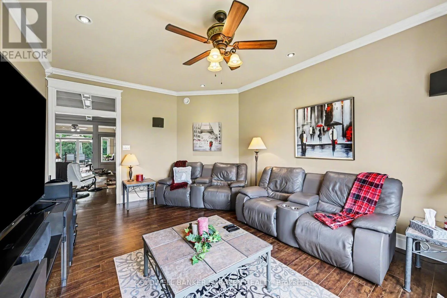
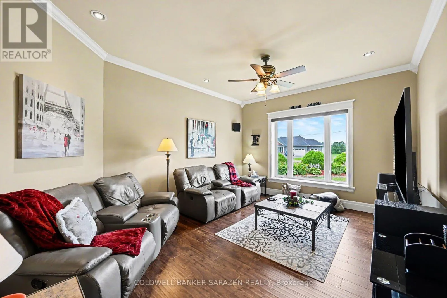
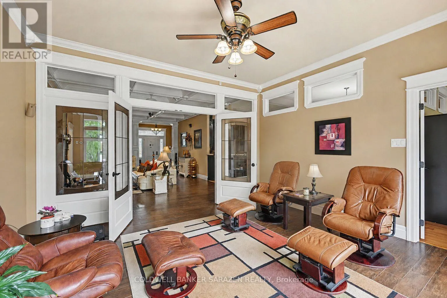
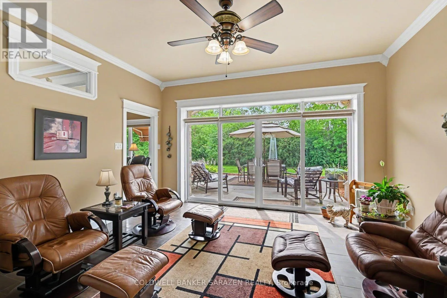
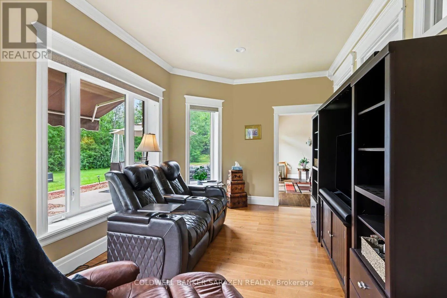
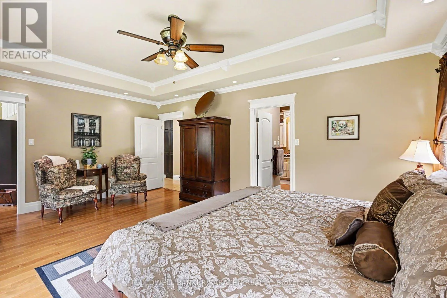
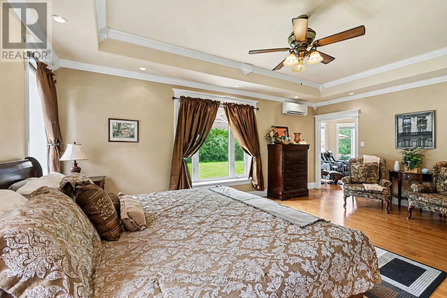
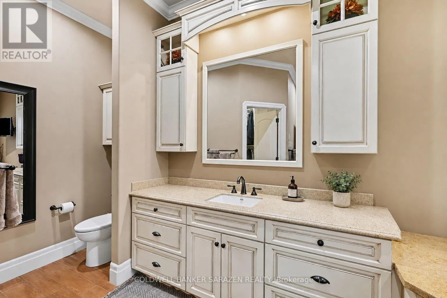
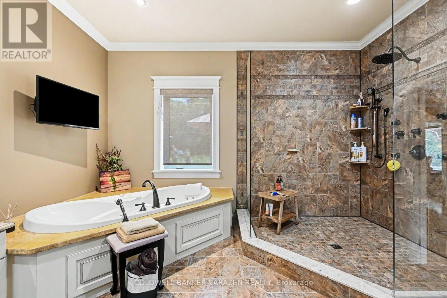
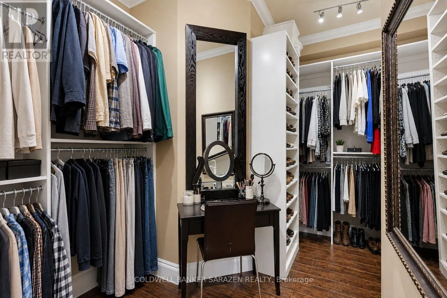
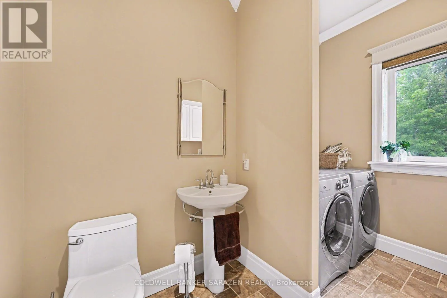
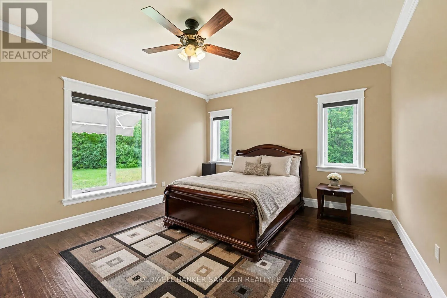
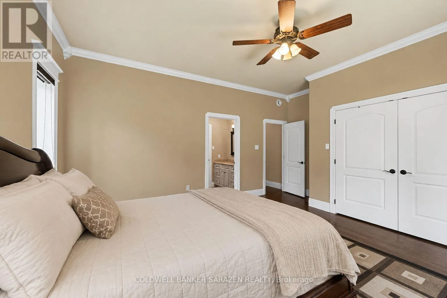
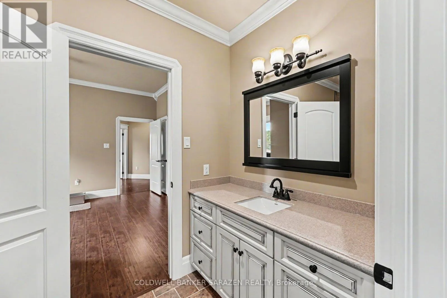
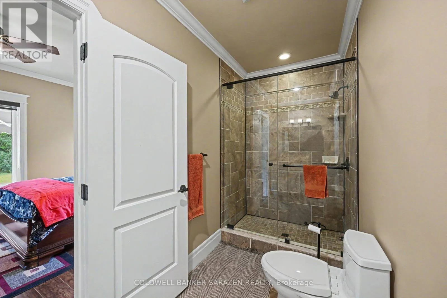
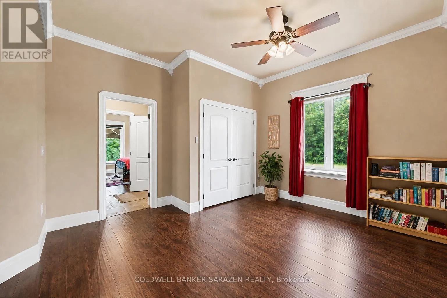
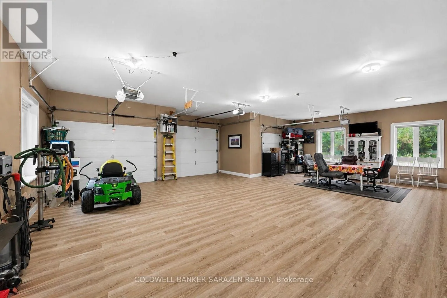
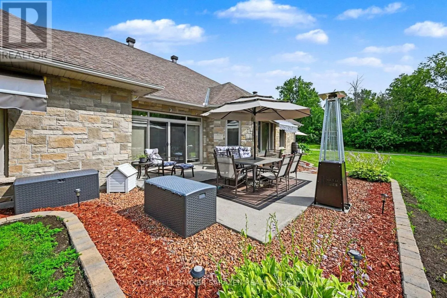
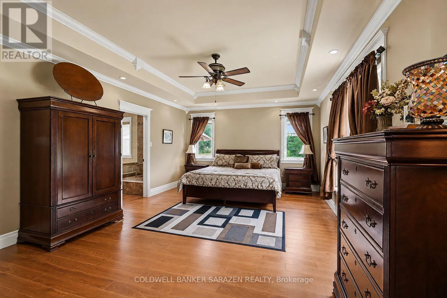
the ground up, no detail was overlooked. ICF construction delivers superior energy efficiency and lasting structural integrity, while in-floor radiant heat ensures warmth and comfort in every corner of the home. A 100 amp generator adds peace of mind, keeping everything running seamlessly no matter the season. Inside, soaring 10 foot ceilings set the tone for the elegance that flows throughout. Raised panel coffered ceilings, crown molding, ceiling height custom cabinetry, and a stunning custom granite propane fireplace create an atmosphere of effortless sophistication. The primary suite is a true retreat, featuring engineered hardwood flooring, a spacious walk-in closet, and a luxurious ensuite complete with a Jacuzzi and air tub. Three additional bedrooms include two with a beautifully appointed Jack and Jill bathroom. Just off the formal living room, a bright and inviting sitting area opens onto a private patio, perfect for morning coffee or evening gatherings. The heated 1, 000 sq ft 3 car garage features waterproof SPC flooring and its own private patio, while the barn, complete with a separate 200 amp panel, presents exceptional potential as a hobby farm, workshop, or investment opportunity. With luxury finishes at every turn and a setting that perfectly balances privacy with convenience, this is Ottawa Valley living at its finest. (id:62650)

Read More
Basic Details
  • Property Type: Residential
  • Listing Type: For Sale
  • Listing ID: X13610668
  • Price: $1,350,000
  • Bedrooms: 4
  • Bathrooms: 3
  • Half Bathrooms: 1
  • Square Footage: 3000 - 3500 Sqft
  • Status: Active
  • Office Name: COLDWELL BANKER SARAZEN REALTY
  • Property Sub Type: Single Family
  • Office Key: 296165
Features & Appliances
Features
  • Heating System: Radiant heat, Propane
  • Cooling System: Air exchanger, Wall unit
  • Basement: None
  • Parking: Garage, Attached Garage
  • Architectural Style: Bungalow
  • Exterior Features: Stone
  • Sewer: Septic System
Address Map
  • Location: CA, Ontario, Renfrew, K7V3Z4
  • Street: Jamieson
  • Street Number: 1159
  • Street Suffix: Lane
  • Longitude: W77° 21' 18.7''
  • Latitude: N45° 28' 12.4''
Additional Information
  • Electric: Generator
  • Foundation Details:
  • Lot Features:
  • Lot Size Dimensions: 248.3 x 1141.8 FT
  • Stories: 1.0
Financial
  • Tax Annual Amount: 7897.09
Powered by REALTOR.ca
Listing updated: 2026-08-02 14:29:58
List Your Property
Mortgage Calculator
Get Pre-Approved
$
$
%
%
years
Monthly Payment (Est.) $
Listing Information
  • List Agent Key: 2247972
  • List Office Key: 296165
  • Modification Timestamp: 2026-07-28T14:25:25Z
  • Originating System Name: Ottawa Real Estate Board
  • Status Change Timestamp: 2026-07-28T14:19:27Z
Powered by REALTOR.ca
Listing updated: 2026-08-02 14:29:59
REALTOR®, REALTORS®, and the REALTOR® logo are certification marks that are owned by REALTOR® Canada Inc. and licensed exclusively to The Canadian Real Estate Association (CREA). These certification marks identify real estate professionals who are members of CREA and who must abide by CREA’s By‐Laws, Rules, and the REALTOR® Code. The MLS® trademark and the MLS® logo are owned by CREA and identify the quality of services provided by real estate professionals who are members of CREA.

The information contained on this site is based in whole or in part on information that is provided by members of The Canadian Real Estate Association, who are responsible for its accuracy. CREA reproduces and distributes this information as a service for its members and assumes no responsibility for its accuracy.

Website is operated by a brokerage or salesperson who is a member of The Canadian Real Estate Association.

The listing content on this website is protected by copyright and other laws, and is intended solely for the private, non‐commercial use by individuals. Any other reproduction, distribution or use of the content, in whole or in part, is specifically forbidden. The prohibited uses include commercial use, “screen scraping”, “database scraping”, and any other activity intended to collect, store, reorganize or manipulate data on the pages produced by or displayed on this website.

By continuing to use this website and its services, you agree to these

These forms are provided to ComFree’s Unrepresented Sellers as a part of their Mere Posting ComFree Listing Contract.

I acknowledge I can only access these forms as a ComFree customer under contract.

These forms are provided to ComFree’s Unrepresented Sellers as a part of their Mere Posting ComFree Listing Contract and in partnership with Zubic Law.

I acknowledge I can only access these forms as a ComFree customer under contract.

These forms are provided to ComFree’s Unrepresented Sellers as part of their Mere Posting ComFree Listing Contract and in partnership with Imperium LLP – Rocky Kim.

I acknowledge I can only access these forms as a ComFree customer under contract.

How It Works

1. Purchase Your Package

2. We Ship Your ‘For Sale’ Sign

3. Book Your VR Tour

4. Complete Listing Input Forms

5. We Make Your Listing Live

6. Get Support 7 Days a Week

7. iSOLD!