Share
$9,290,000
British Columbia,Penticton
For Sale Active
581 & 571 Vancouver Avenue, Penticton, British Columbia V2A1A4
  • 3
  • 5
  • 6,816 Sqft
Basic Details
Description

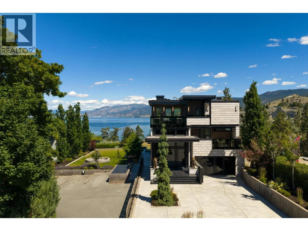
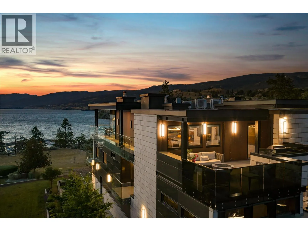
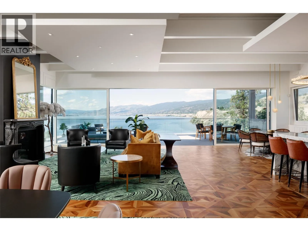
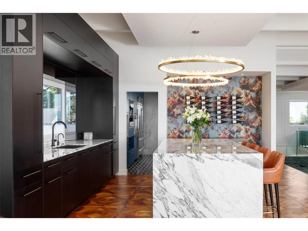
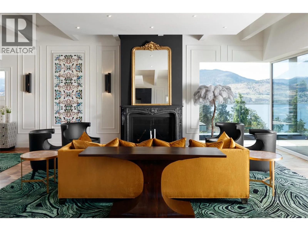
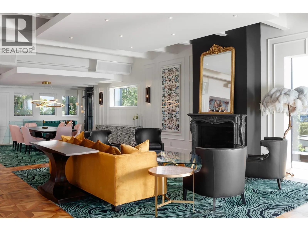
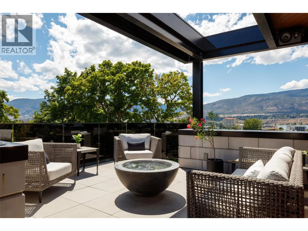
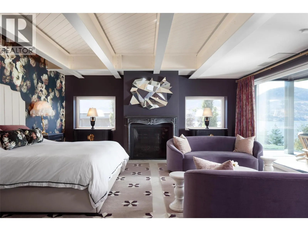
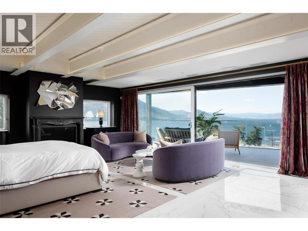
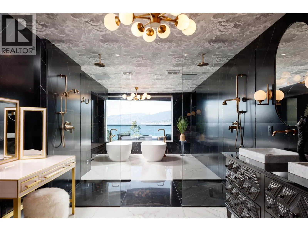
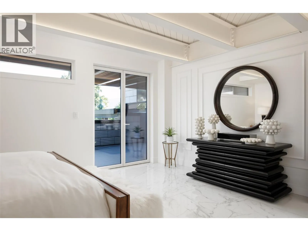
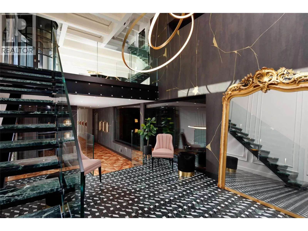
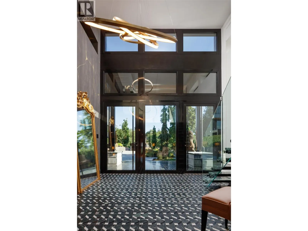
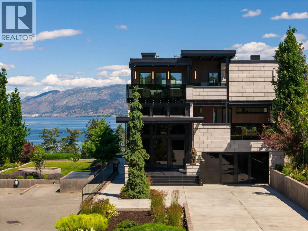
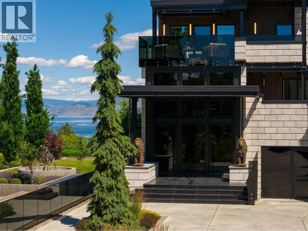
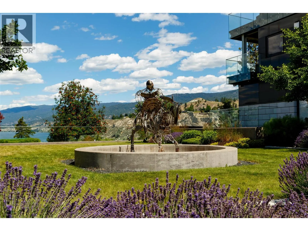
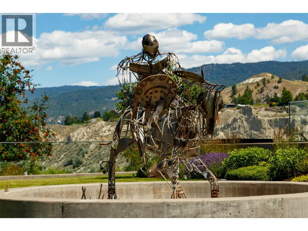
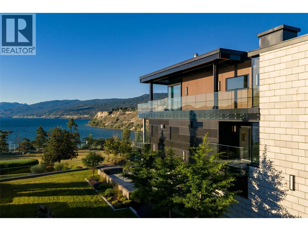
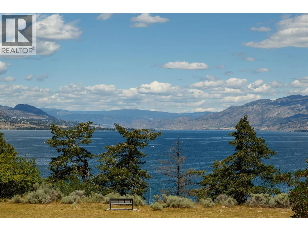
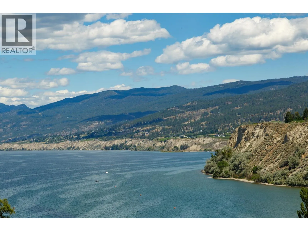
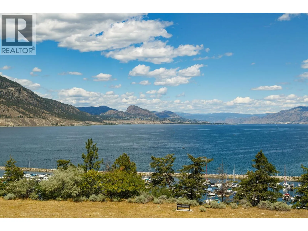
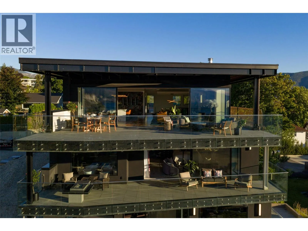
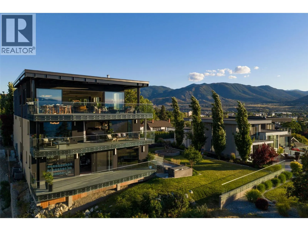
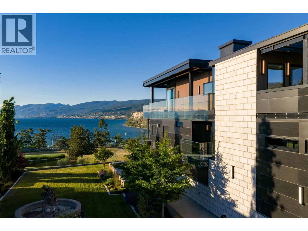
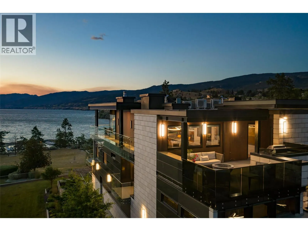
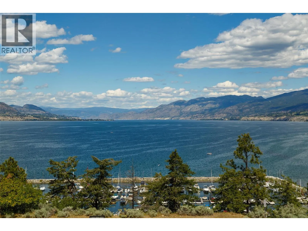
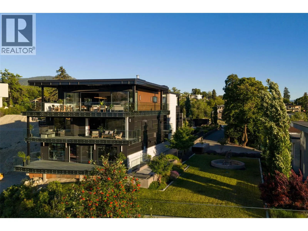
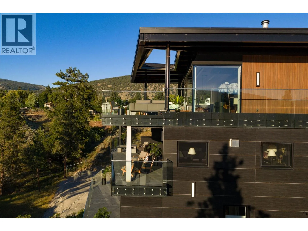
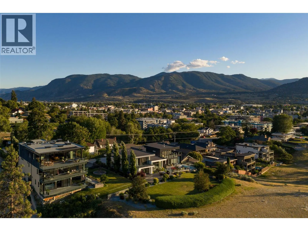
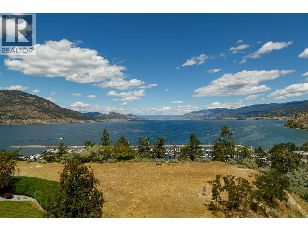
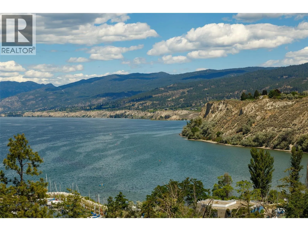
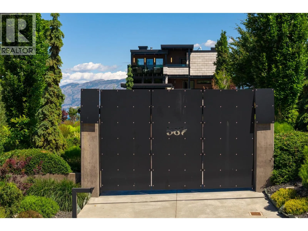
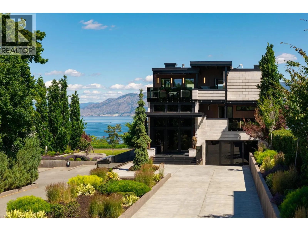
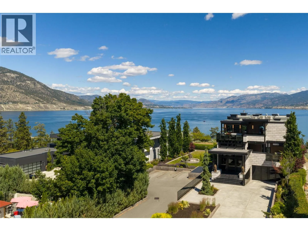
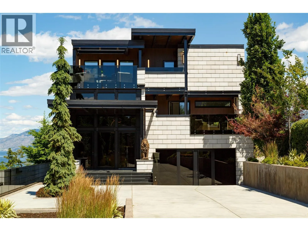
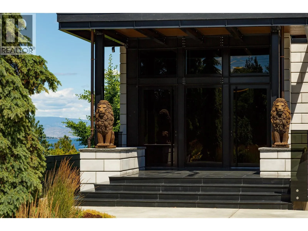
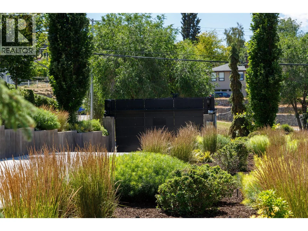
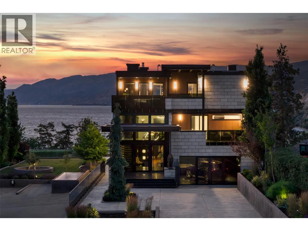
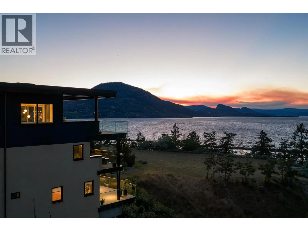
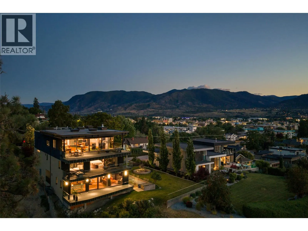
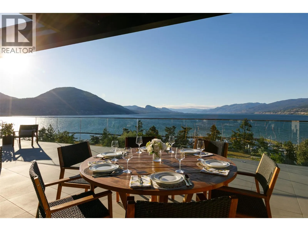
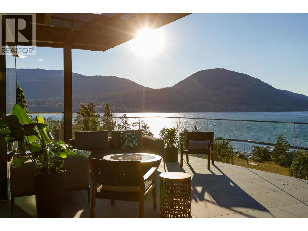
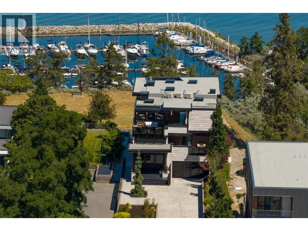
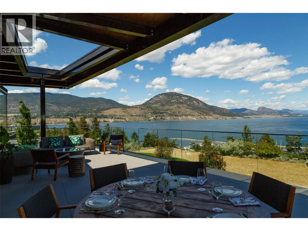
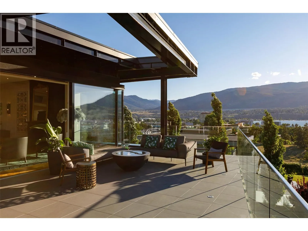
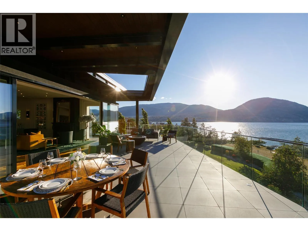
Set above the southern edge of Okanagan Lake, 581 & 571 Vancouver Avenue form a remarkable estate property, with panoramic views unfolding from sunrise to sunset. The residence and adjoining fully landscaped, separately titled property offer refined Okanagan living with a distinctly European influence. Built of concrete and steel, the home brings together enduring quality, thoughtful design and exceptional craftsmanship.

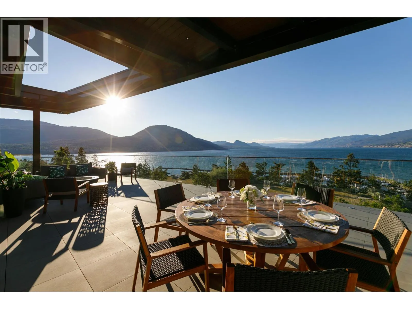
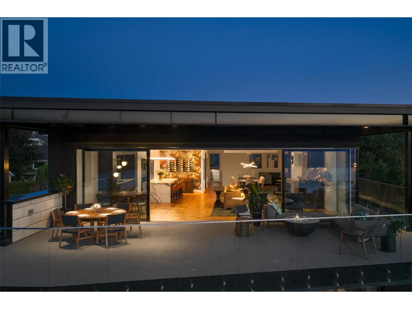
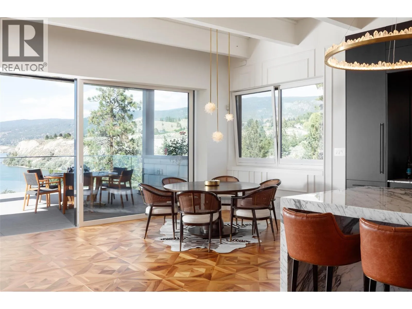
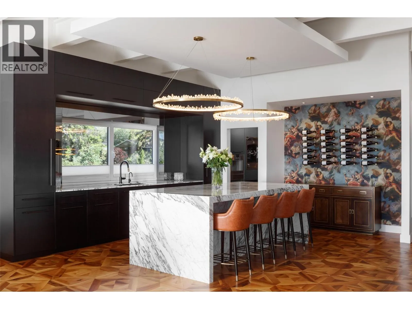
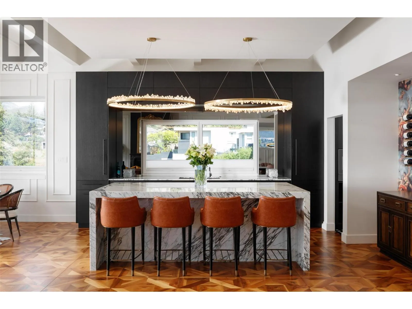
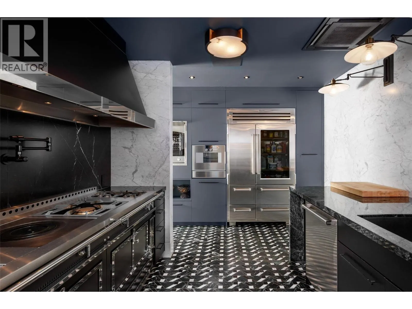
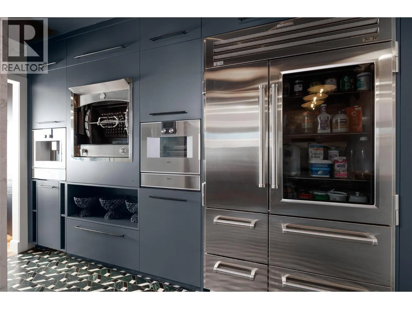
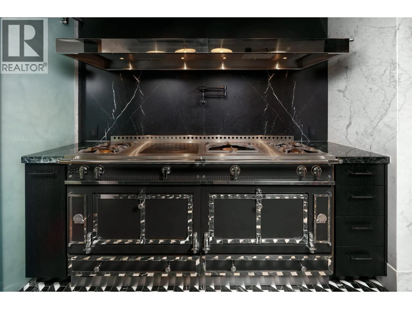
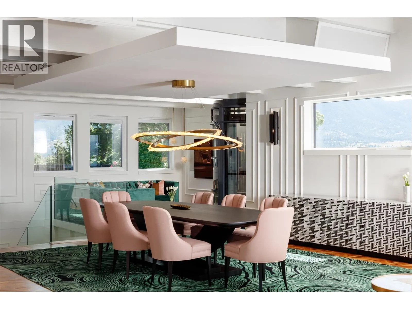
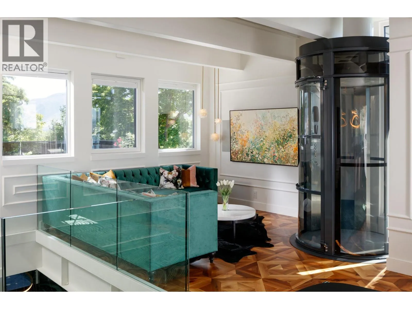
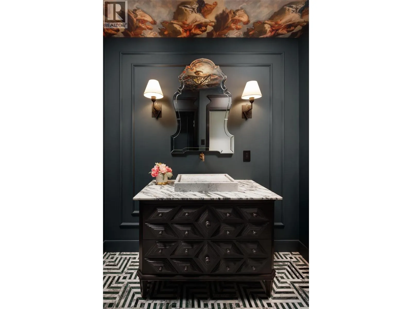
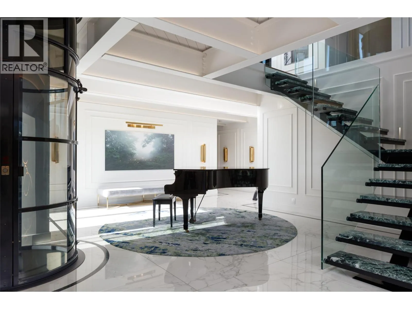
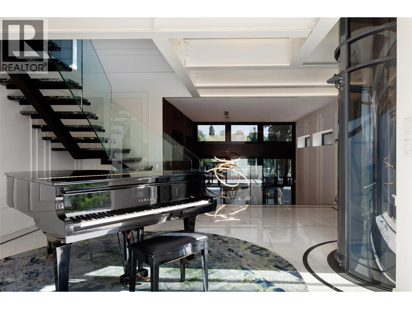
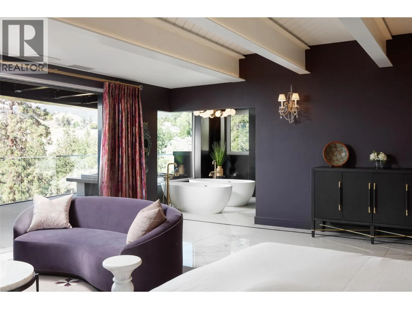
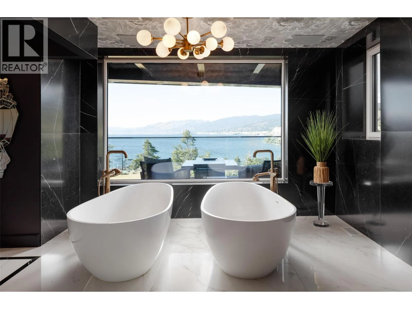
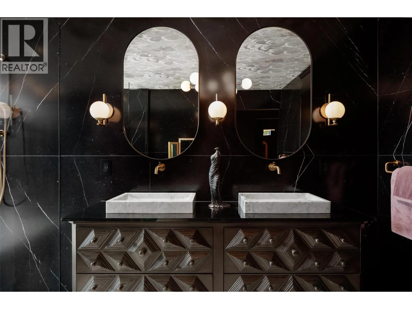
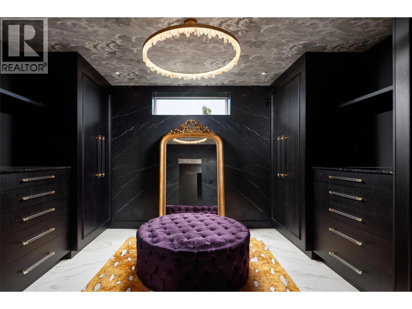
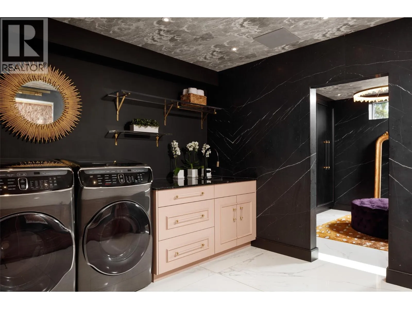
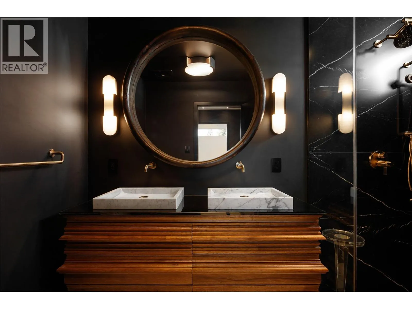
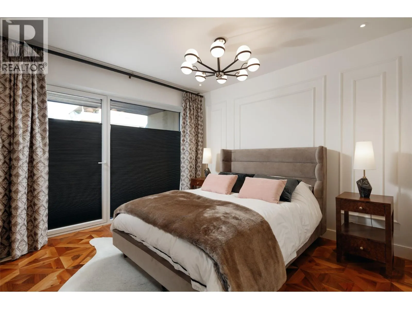
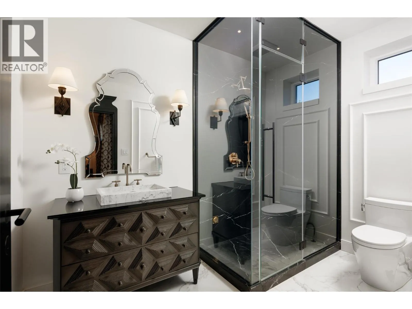
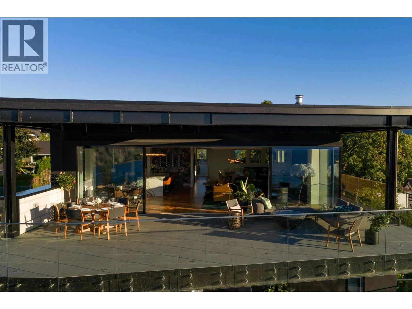
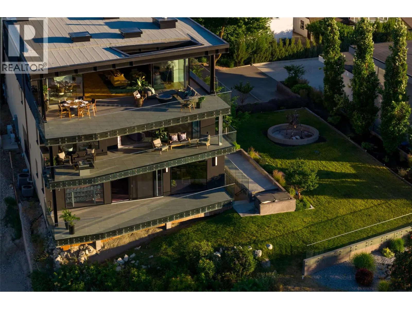
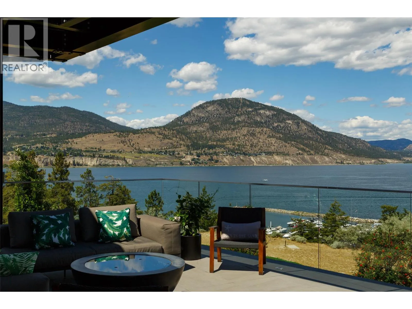
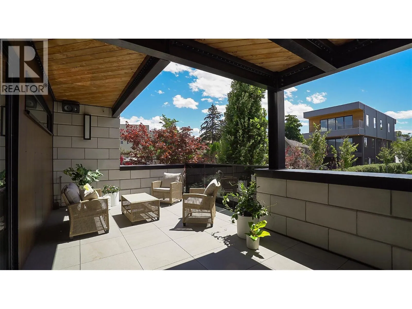
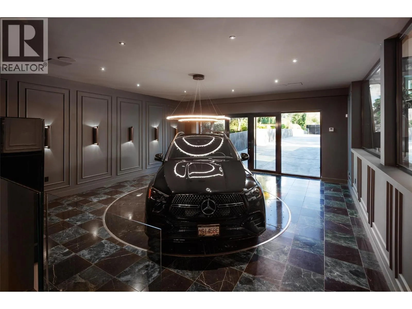
Handcrafted walnut, richly veined marble and carefully selected finishes give each level its own character. On the upper floor, the great room opens through a wall of sliding glass doors to the lake and surrounding landscape, creating an inviting setting for quiet evenings or gatherings with family and friends. An adjoining working kitchen, appointed with La Cornue appliances, is designed for everyday meal preparation and catered events. Five generous terraces extend the living spaces outdoors, while the primary suite offers a peaceful retreat with a private balcony and panoramic sunset views. The additional lot offers exciting possibilities for a second residence, substantial garage, pool, guest house or a combination tailored to the buyer’s vision. Together, the properties offer exceptional privacy, scale and true estate living in a prominent Penticton location. Contact the listing representative or your REALTOR® for details or a private viewing. Measurements approx. (id:62650)

Read More
Basic Details
  • Property Type: Residential
  • Listing Type: For Sale
  • Listing ID: 10396015
  • Price: $9,290,000
  • Bedrooms: 3
  • Bathrooms: 5
  • Half Bathrooms: 2
  • View: Lake view, Mountain view, View of water, View (panoramic)
  • Square Footage: 6,816 Sqft
  • Year Built: 2017
  • Status: Active
  • Office Name: Engel & Volkers South Okanagan
  • Property Sub Type: Single Family
  • Roof:
  • Office Key: 289915
Features & Appliances
Features
  • Heating System: Forced air, Heat Pump
  • Cooling System: Central air conditioning
  • Basement: Full
  • Fireplace: Gas, Unknown
  • Parking: Attached Garage
  • Architectural Style: Contemporary, Multi-level
  • Exterior Features: Concrete, Metal, Other
  • Flooring: Carpeted, Wood, Mixed Flooring
  • Sewer: Municipal sewage system
  • Fireplaces Total: 2
Address Map
  • Location: CA, British Columbia, Penticton, V2A1A4
  • Street: Vancouver
  • Street Number: 581 & 571
  • Street Suffix: Avenue
  • Longitude: W120° 24' 57.6''
  • Latitude: N49° 30' 13.5''
Additional Information
  • Water Source:
  • Lot Features:
  • Lot Size Dimensions: 0.35
  • Stories: 4.0
Financial
  • Tax Annual Amount: 28974
Powered by REALTOR.ca
Listing updated: 2026-07-28 03:25:20
List Your Property
Mortgage Calculator
Get Pre-Approved
$
$
%
%
years
Monthly Payment (Est.) $
Listing Information
  • List Agent Key: 1669581
  • List Office Key: 289915
  • Modification Timestamp: 2026-07-27T23:35:29Z
  • Originating System Name: Association of Interior REALTORS®
  • Status Change Timestamp: 2026-07-27T23:28:23Z
Powered by REALTOR.ca
Listing updated: 2026-07-28 03:25:22
REALTOR®, REALTORS®, and the REALTOR® logo are certification marks that are owned by REALTOR® Canada Inc. and licensed exclusively to The Canadian Real Estate Association (CREA). These certification marks identify real estate professionals who are members of CREA and who must abide by CREA’s By‐Laws, Rules, and the REALTOR® Code. The MLS® trademark and the MLS® logo are owned by CREA and identify the quality of services provided by real estate professionals who are members of CREA.

The information contained on this site is based in whole or in part on information that is provided by members of The Canadian Real Estate Association, who are responsible for its accuracy. CREA reproduces and distributes this information as a service for its members and assumes no responsibility for its accuracy.

Website is operated by a brokerage or salesperson who is a member of The Canadian Real Estate Association.

The listing content on this website is protected by copyright and other laws, and is intended solely for the private, non‐commercial use by individuals. Any other reproduction, distribution or use of the content, in whole or in part, is specifically forbidden. The prohibited uses include commercial use, “screen scraping”, “database scraping”, and any other activity intended to collect, store, reorganize or manipulate data on the pages produced by or displayed on this website.

By continuing to use this website and its services, you agree to these

These forms are provided to ComFree’s Unrepresented Sellers as a part of their Mere Posting ComFree Listing Contract.

I acknowledge I can only access these forms as a ComFree customer under contract.

These forms are provided to ComFree’s Unrepresented Sellers as a part of their Mere Posting ComFree Listing Contract and in partnership with Zubic Law.

I acknowledge I can only access these forms as a ComFree customer under contract.

These forms are provided to ComFree’s Unrepresented Sellers as part of their Mere Posting ComFree Listing Contract and in partnership with Imperium LLP – Rocky Kim.

I acknowledge I can only access these forms as a ComFree customer under contract.

How It Works

1. Purchase Your Package

2. We Ship Your ‘For Sale’ Sign

3. Book Your VR Tour

4. Complete Listing Input Forms

5. We Make Your Listing Live

6. Get Support 7 Days a Week

7. iSOLD!