Share
$2,500
Ontario,Ottawa
For Rent Active
2346 EDWIN CRESCENT, Ottawa, Ontario K2C1H7
  • 3
  • 1
  • 1100 - 1500Square Feet
Contact Seller
Basic Details
Description

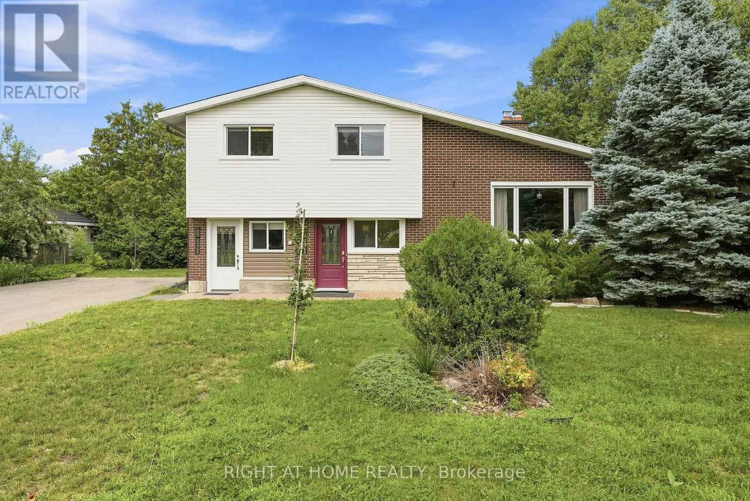
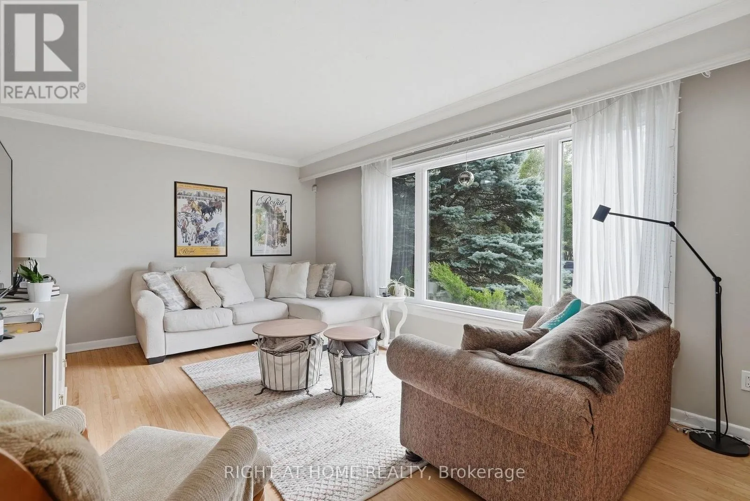
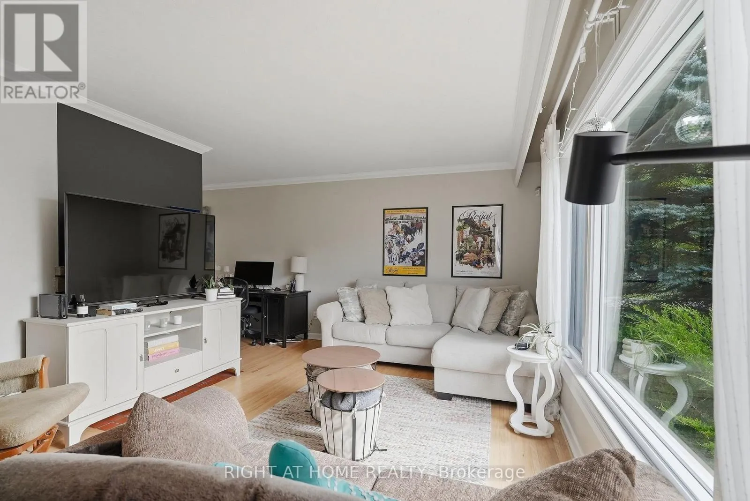
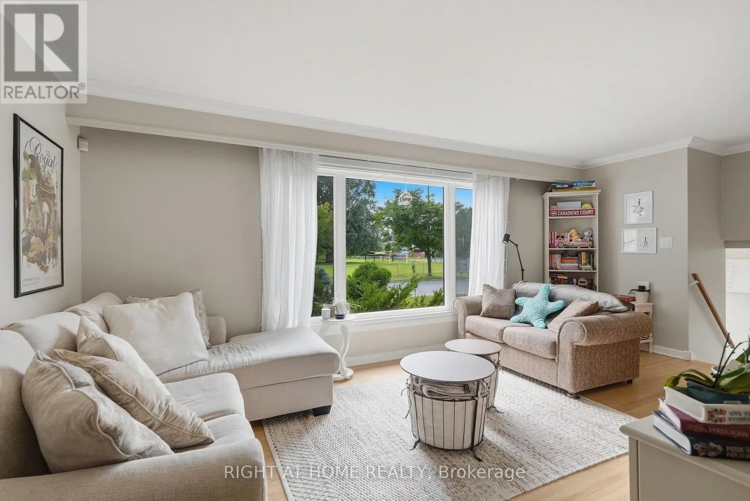
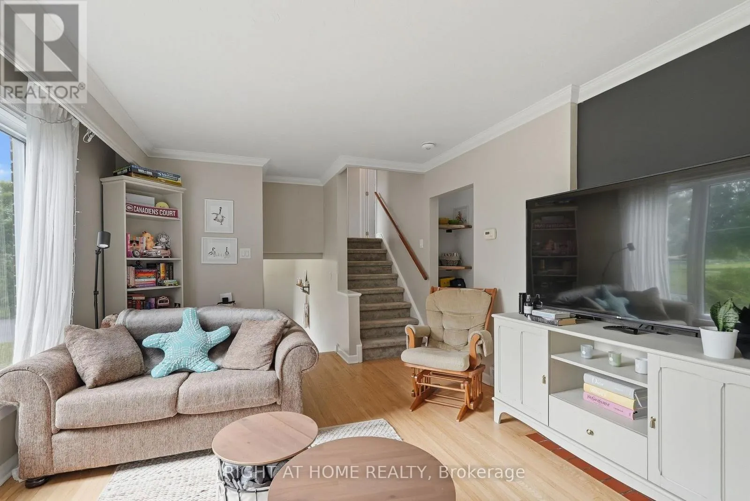
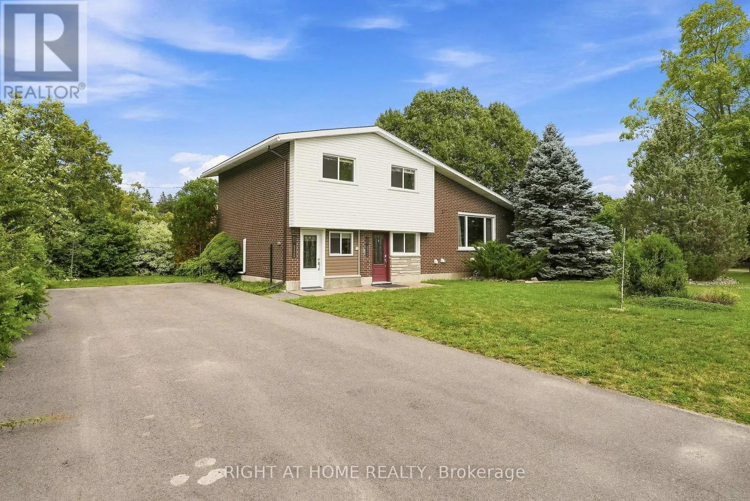
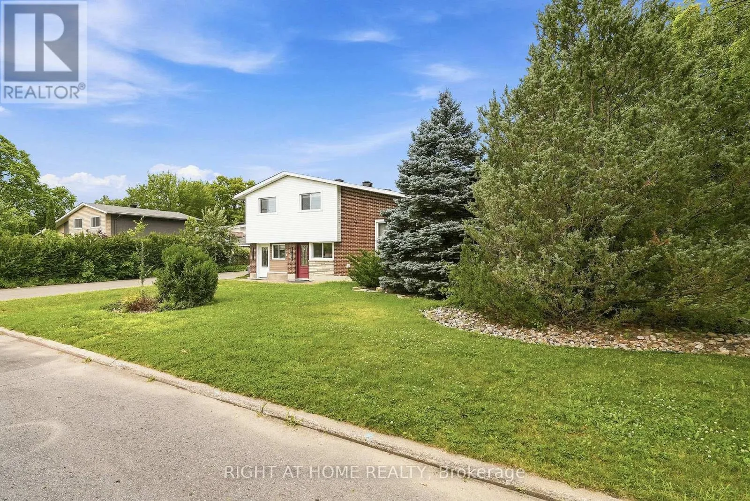
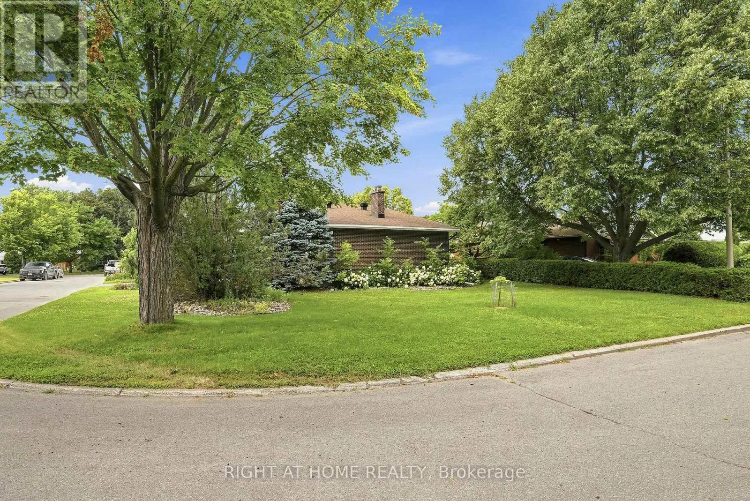
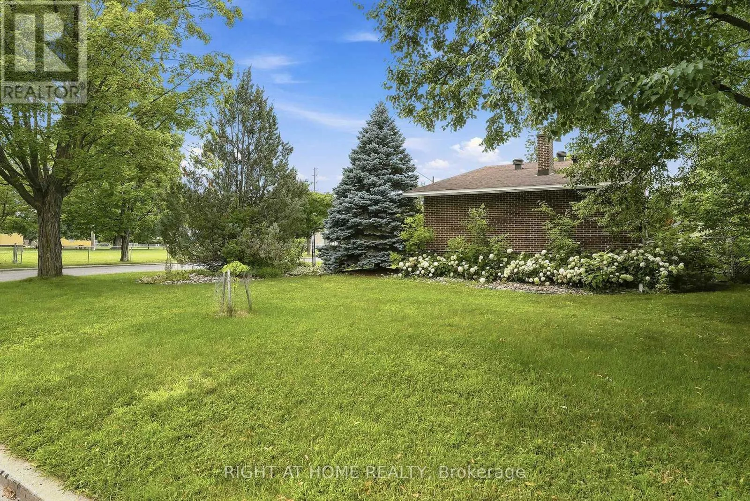
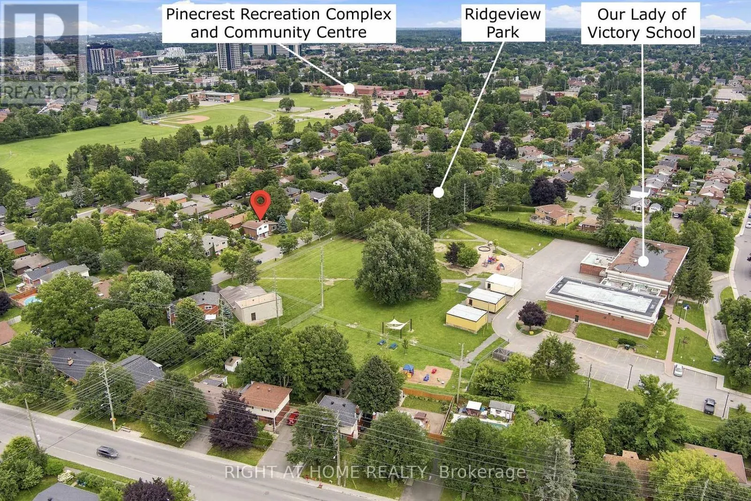
Bright and spacious three-bedroom upper unit in a classic 1960s split-level. Set at the end of a quiet crescent in a mature residential neighbourhood, this well-maintained split-level home has no houses directly across the street. Our Lady of Victory Elementary School and Ridgeview Park are just steps away, and the Pinecrest Recreation Complex is just a few minutes’ walk away.This

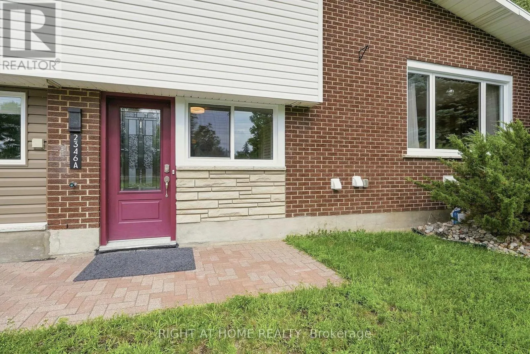
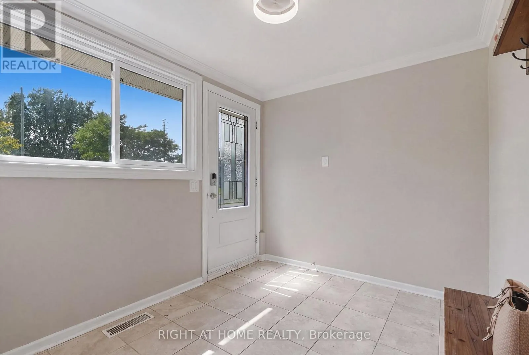
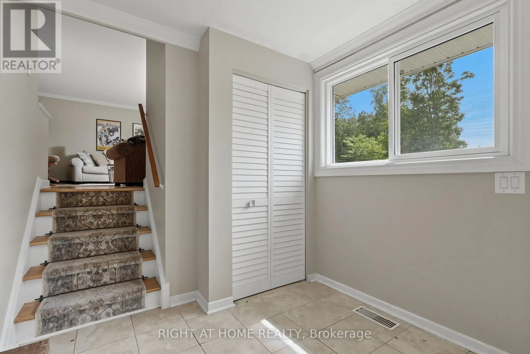
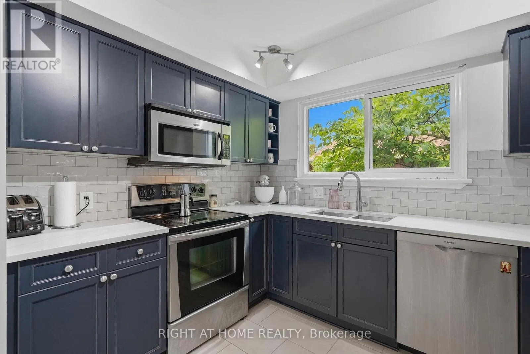
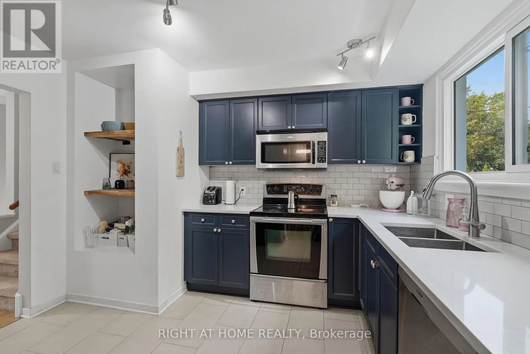
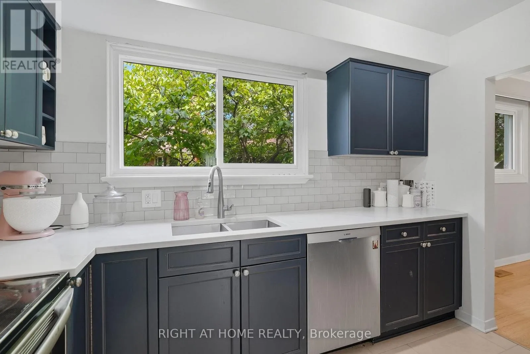
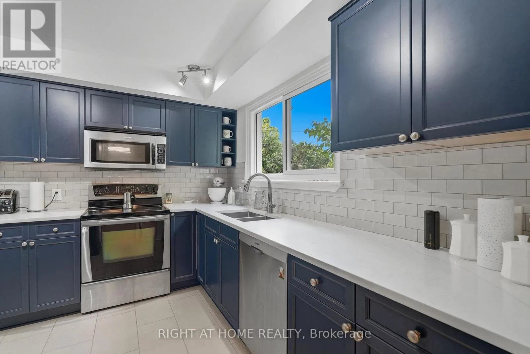
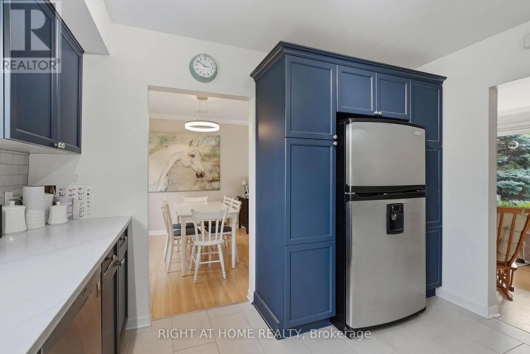
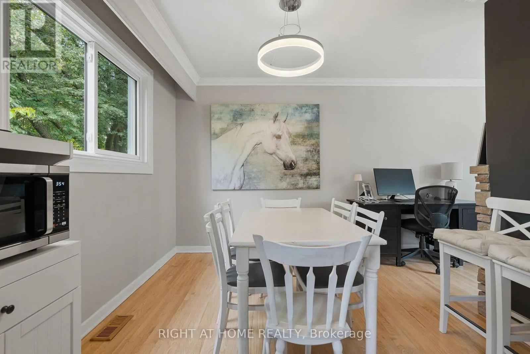
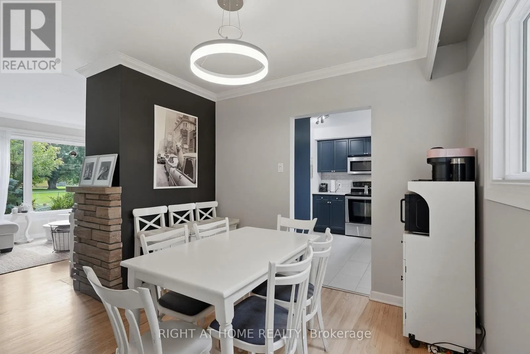
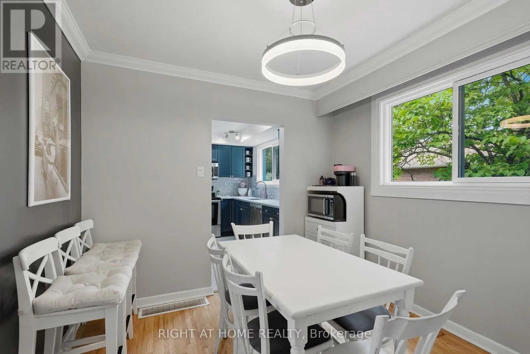
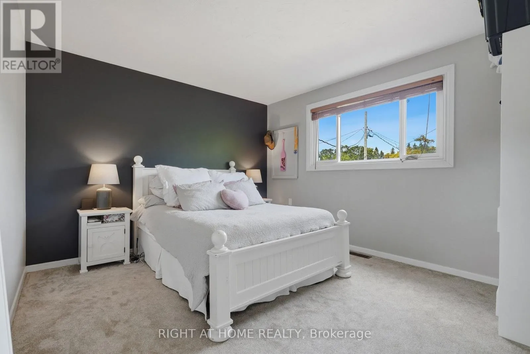
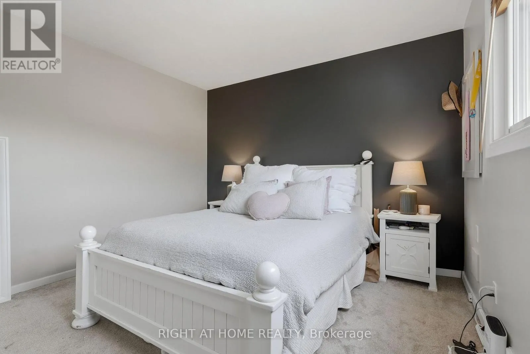
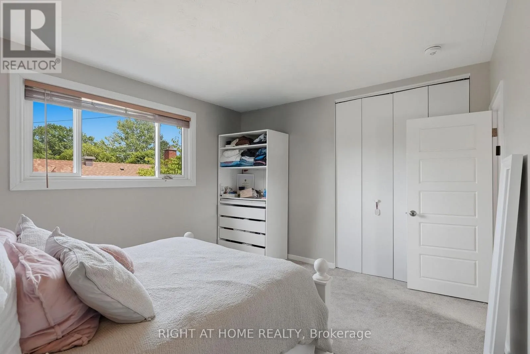
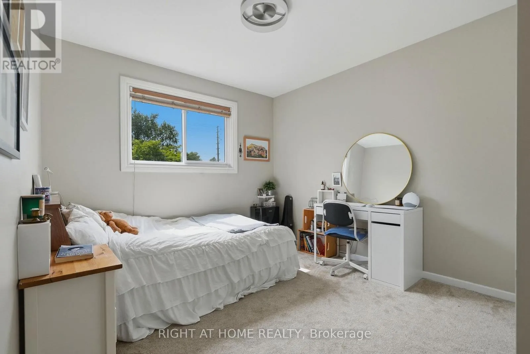
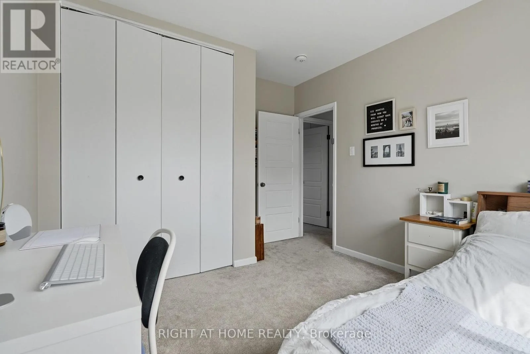
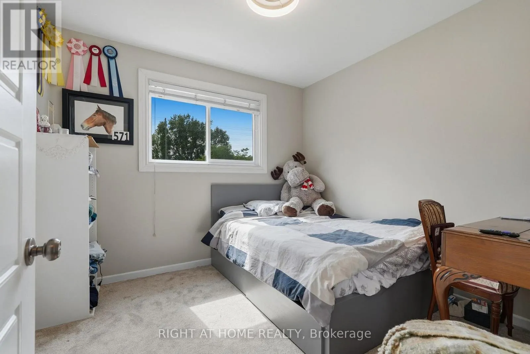
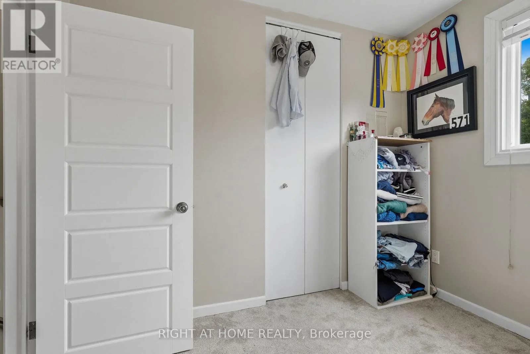
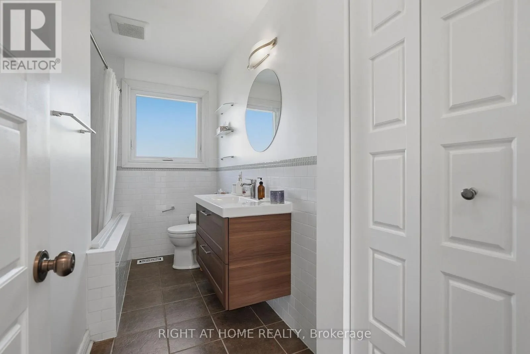
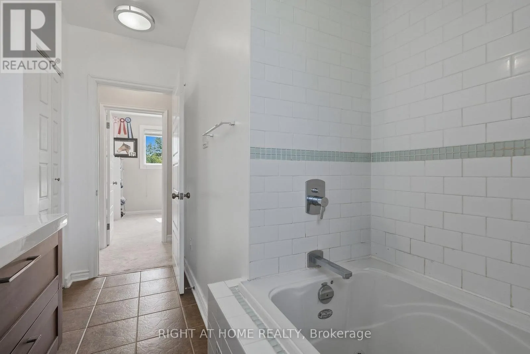
unit has its own private entrance. The welcoming foyer includes in-suite stacked laundry and leads to a generous living room with large windows, abundant natural light and a gas fireplace. Behind the fireplace, a separate dining room opens to the renovated kitchen, featuring stainless steel appliances, a dishwasher and ample cabinet space.Upstairs are three bedrooms and a full bathroom. Hardwood flooring runs through the main living areas, with tile in the foyer and kitchen and carpeting on the upper level. Central air conditioning and a high-efficiency gas furnace provide year-round comfort.Three tandem parking spaces are included on the shared driveway. The future Iris O-Train station is approximately a 10-minute walk, offering convenient access to Ottawa’s expanding transit network. Available September 1st. No pets preferred. Please note that the unit does not include private outdoor space or a fenced yard. Utilities are extra. Applicants will be required to provide proof of income and consent to credit and reference checks. First and last month’s rent, along with proof of tenant insurance, will be required before occupancy. This is a non-smoking rental. (id:62650)

Read More
Basic Details
  • Property Type: Residential Lease
  • Listing Type: For Rent
  • Listing ID: X13611094
  • Price: $2,500
  • Bedrooms: 3
  • Bathrooms: 1
  • Square Footage: 1100 - 1500 Sqft
  • Status: Active
  • Office Name: RIGHT AT HOME REALTY
  • Property Sub Type: Single Family
  • Office Key: 285006
Features & Appliances
Features
  • Heating System: Forced air, Natural gas
  • Cooling System: Central air conditioning
  • Basement: None
  • Parking: No Garage, Tandem
  • Exterior Features: Vinyl siding, Brick Veneer
  • Sewer: Sanitary sewer
  • Fireplaces Total: 1
Address Map
  • Location: CA, Ontario, Ottawa, K2C1H7
  • Street: Edwin
  • Street Number: 2346
  • Street Suffix: Crescent
  • Longitude: W76° 13' 18''
  • Latitude: N45° 21' 2.5''
Additional Information
  • Water Source:
  • Foundation Details:
  • Lot Size Dimensions: 58.9 x 100 FT
Powered by REALTOR.ca
Listing updated: 2026-08-02 06:50:11
List Your Property
Listing Information
  • List Agent Key: 2247082
  • List Office Key: 285006
  • Modification Timestamp: 2026-07-28T03:30:01Z
  • Originating System Name: Ottawa Real Estate Board
  • Status Change Timestamp: 2026-07-28T03:22:50Z
Powered by REALTOR.ca
Listing updated: 2026-08-02 06:50:12
REALTOR®, REALTORS®, and the REALTOR® logo are certification marks that are owned by REALTOR® Canada Inc. and licensed exclusively to The Canadian Real Estate Association (CREA). These certification marks identify real estate professionals who are members of CREA and who must abide by CREA’s By‐Laws, Rules, and the REALTOR® Code. The MLS® trademark and the MLS® logo are owned by CREA and identify the quality of services provided by real estate professionals who are members of CREA.

The information contained on this site is based in whole or in part on information that is provided by members of The Canadian Real Estate Association, who are responsible for its accuracy. CREA reproduces and distributes this information as a service for its members and assumes no responsibility for its accuracy.

Website is operated by a brokerage or salesperson who is a member of The Canadian Real Estate Association.

The listing content on this website is protected by copyright and other laws, and is intended solely for the private, non‐commercial use by individuals. Any other reproduction, distribution or use of the content, in whole or in part, is specifically forbidden. The prohibited uses include commercial use, “screen scraping”, “database scraping”, and any other activity intended to collect, store, reorganize or manipulate data on the pages produced by or displayed on this website.

By continuing to use this website and its services, you agree to these

These forms are provided to ComFree’s Unrepresented Sellers as a part of their Mere Posting ComFree Listing Contract.

I acknowledge I can only access these forms as a ComFree customer under contract.

These forms are provided to ComFree’s Unrepresented Sellers as a part of their Mere Posting ComFree Listing Contract and in partnership with Zubic Law.

I acknowledge I can only access these forms as a ComFree customer under contract.

These forms are provided to ComFree’s Unrepresented Sellers as part of their Mere Posting ComFree Listing Contract and in partnership with Imperium LLP – Rocky Kim.

I acknowledge I can only access these forms as a ComFree customer under contract.

How It Works

1. Purchase Your Package

2. We Ship Your ‘For Sale’ Sign

3. Book Your VR Tour

4. Complete Listing Input Forms

5. We Make Your Listing Live

6. Get Support 7 Days a Week

7. iSOLD!