Share
$425,000
Ontario,Clearview
For Sale Active
6449 12 13 SIDE ROAD, Clearview, Ontario L0M1N0
Basic Details
Description

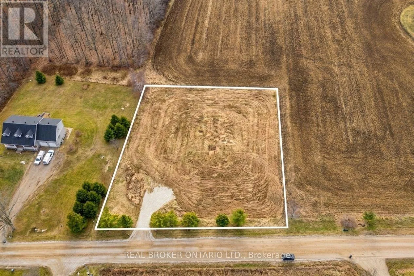
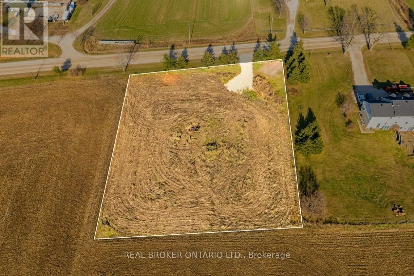
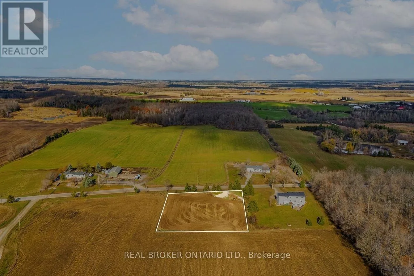
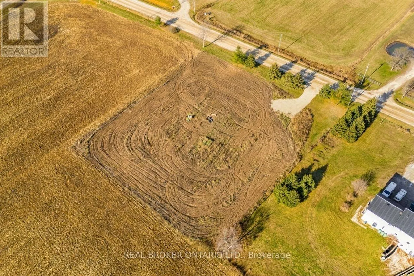
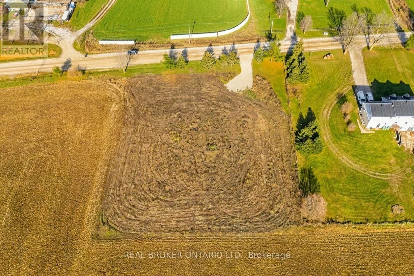
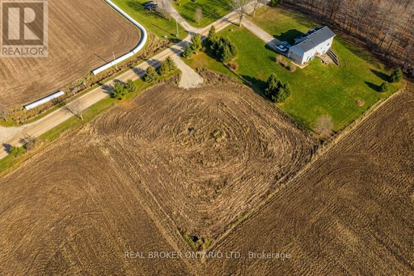
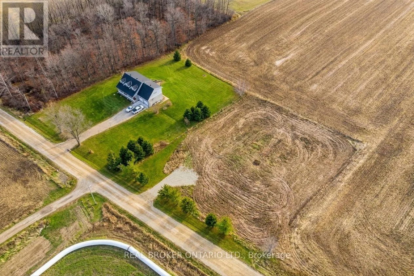
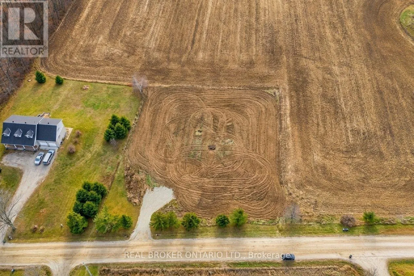
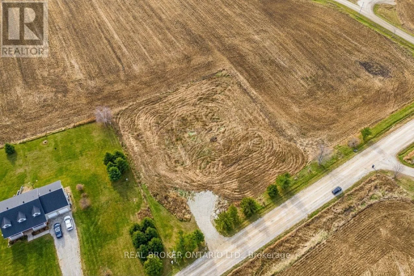
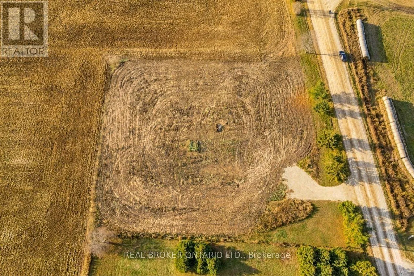
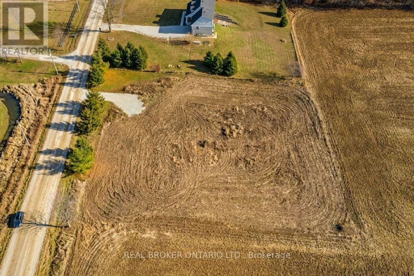
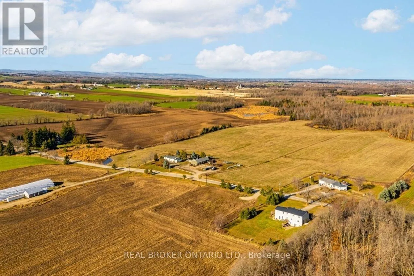
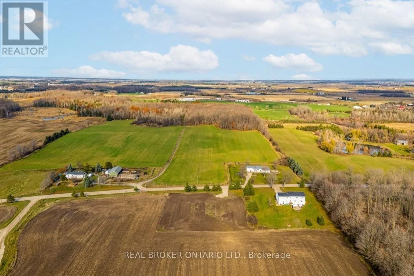
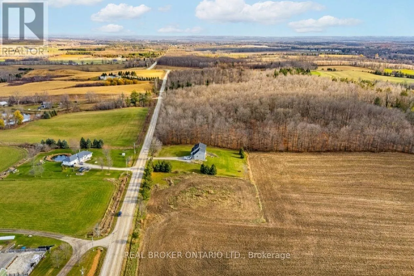
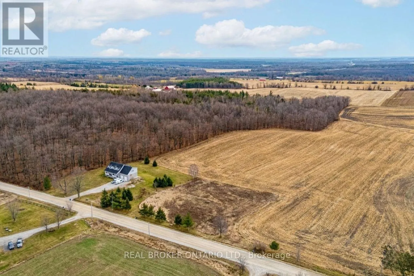
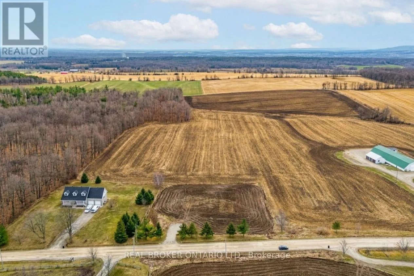
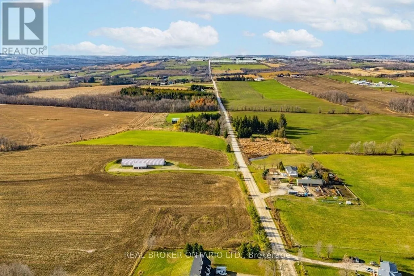
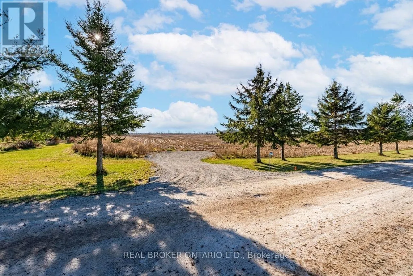
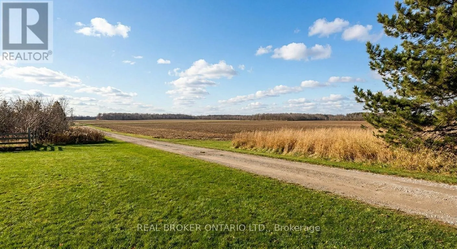
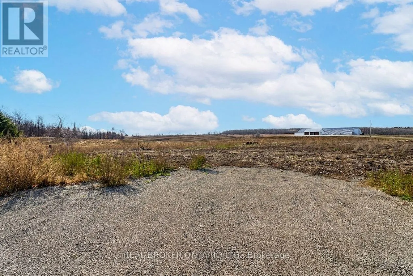
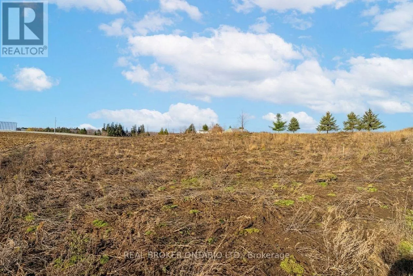
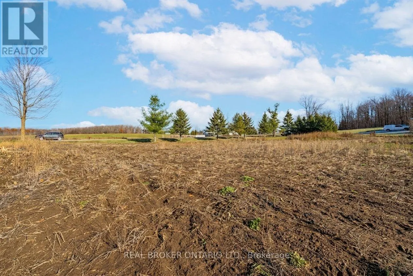
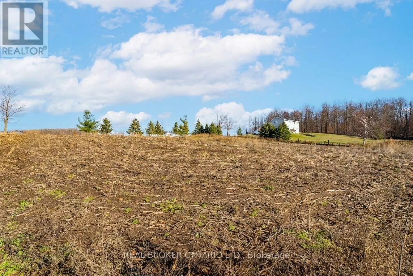
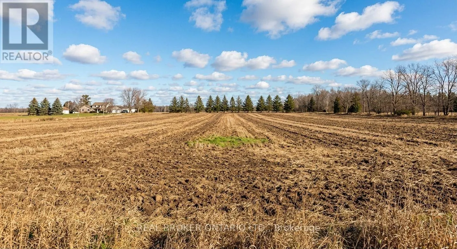
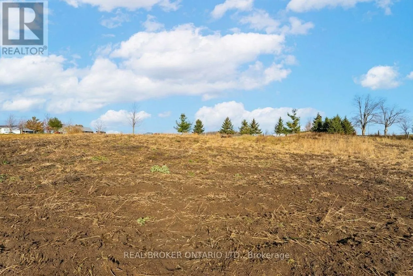
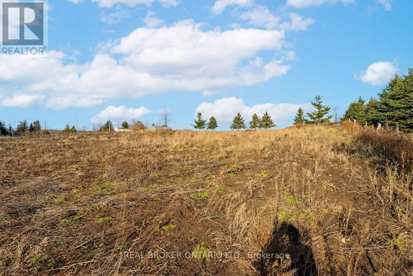
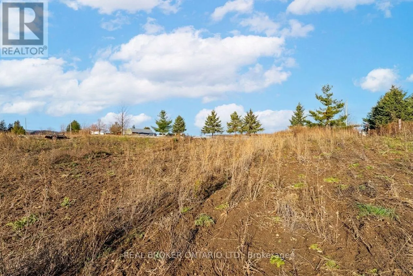
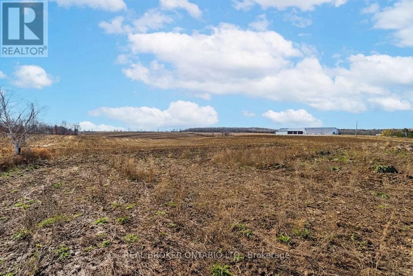
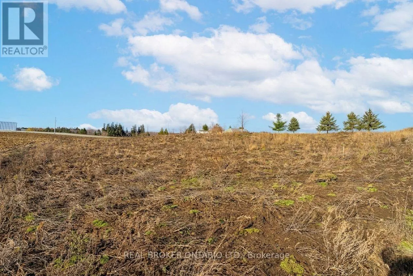
Just imagine… it’s a year of firsts in your newly built home at 6449 12/13 Sideroad. A home designed exactly the way you’ve always envisioned. Outside, the view stretches across your 200 feet of frontage and a level, fully cleared landscape and peaceful country fields – your own private slice of the Clearview countryside! You step out onto the porch,

maybe it’s a wide wraparound, or a modern farmhouse deck, coffee in hand, the quiet hum of rural life greeting you. It’s calm. It’s private. It’s yours.Today’s agenda is simple, the way country living should be.You take the quick 6-minute drive into Creemore. Your first stop: The Bank Café, where the smell of freshly roasted beans fills the air. Coffee in hand, you stroll along Mill Street, popping in and out of boutiques, local bakeries, and artisan shops. Maybe you grab pastries for later or pick up something handmade from one of the local makers Creemore is known for.Back home, the afternoon is yours.Maybe you plant vegetables in the garden you’ve always wanted. Maybe you relax on the deck with a book. Or maybe you lace up your hiking boots and explore one of Clearview Township’s many nearby trails. Devil’s Glen, Noisy River Provincial Park, and sprawling conservation areas are all close enough for spontaneous adventure. And in the winter? Blue Mountain and Devil’s Glen await weekend ski days. Here you aren’t just building a house. You’re building the life and lifestyle you’ve been imagining. Your Clearview story starts here. (id:62650)

Read More
Basic Details
  • Property Type: Residential
  • Listing Type: For Sale
  • Listing ID: S12562460
  • Price: $425,000
  • Status: Active
  • Office Name: REAL BROKER ONTARIO LTD.
  • Property Sub Type: Vacant Land
  • Office Key: 293284
Address Map
  • Location: CA, Ontario, Clearview, L0M1N0
  • Street: 12 13 Side
  • Street Number: 6449
  • Street Suffix: Road
  • Longitude: W81° 55' 59''
  • Latitude: N44° 22' 5.8''
Additional Information
  • Lot Size Dimensions: 200 x 220 FT
Financial
  • Tax Annual Amount: 32.75
Powered by REALTOR.ca
Listing updated: 2026-09-29 21:12:39
List Your Property
Mortgage Calculator
Get Pre-Approved
$
$
%
%
years
Monthly Payment (Est.) $
Similar Properties
Listing Information
  • List Agent Key: 1907806
  • List Office Key: 293284
  • Modification Timestamp: 2026-07-16T16:10:01Z
  • Originating System Name: Toronto Regional Real Estate Board
  • Status Change Timestamp: 2026-07-16T16:04:38Z
Powered by REALTOR.ca
Listing updated: 2026-09-29 21:12:39
REALTOR®, REALTORS®, and the REALTOR® logo are certification marks that are owned by REALTOR® Canada Inc. and licensed exclusively to The Canadian Real Estate Association (CREA). These certification marks identify real estate professionals who are members of CREA and who must abide by CREA’s By‐Laws, Rules, and the REALTOR® Code. The MLS® trademark and the MLS® logo are owned by CREA and identify the quality of services provided by real estate professionals who are members of CREA.

The information contained on this site is based in whole or in part on information that is provided by members of The Canadian Real Estate Association, who are responsible for its accuracy. CREA reproduces and distributes this information as a service for its members and assumes no responsibility for its accuracy.

Website is operated by a brokerage or salesperson who is a member of The Canadian Real Estate Association.

The listing content on this website is protected by copyright and other laws, and is intended solely for the private, non‐commercial use by individuals. Any other reproduction, distribution or use of the content, in whole or in part, is specifically forbidden. The prohibited uses include commercial use, “screen scraping”, “database scraping”, and any other activity intended to collect, store, reorganize or manipulate data on the pages produced by or displayed on this website.

By continuing to use this website and its services, you agree to these

These forms are provided to ComFree’s Unrepresented Sellers as a part of their Mere Posting ComFree Listing Contract.

I acknowledge I can only access these forms as a ComFree customer under contract.

These forms are provided to ComFree’s Unrepresented Sellers as a part of their Mere Posting ComFree Listing Contract and in partnership with Zubic Law.

I acknowledge I can only access these forms as a ComFree customer under contract.

These forms are provided to ComFree’s Unrepresented Sellers as part of their Mere Posting ComFree Listing Contract and in partnership with Imperium LLP – Rocky Kim.

I acknowledge I can only access these forms as a ComFree customer under contract.

How It Works

1. Purchase Your Package

2. We Ship Your ‘For Sale’ Sign

3. Book Your VR Tour

4. Complete Listing Input Forms

5. We Make Your Listing Live

6. Get Support 7 Days a Week

7. iSOLD!