Share
$5,199,000
Ontario,Caledon (Palgrave)
For Sale Active
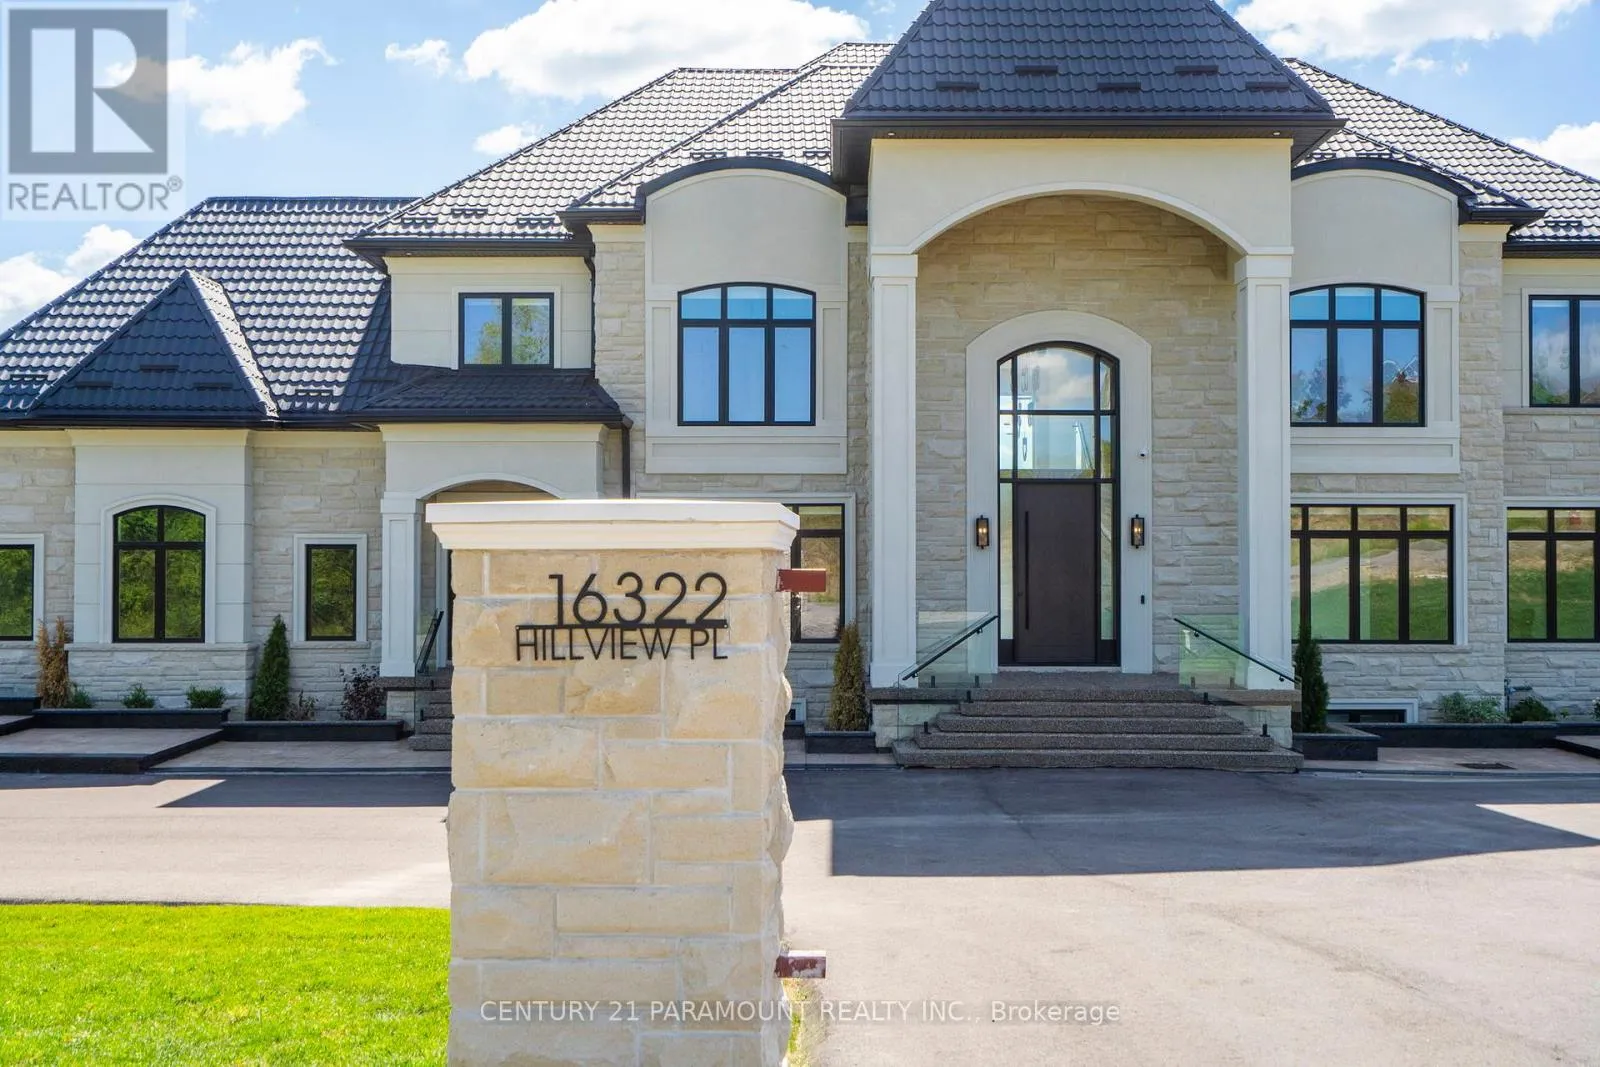
16322 HILLVIEW PLACE, Caledon (Palgrave), Ontario L7E3S2
  • 7
  • 8
  • 5000 - 100000Square Feet
Contact Seller
Basic Details
Description

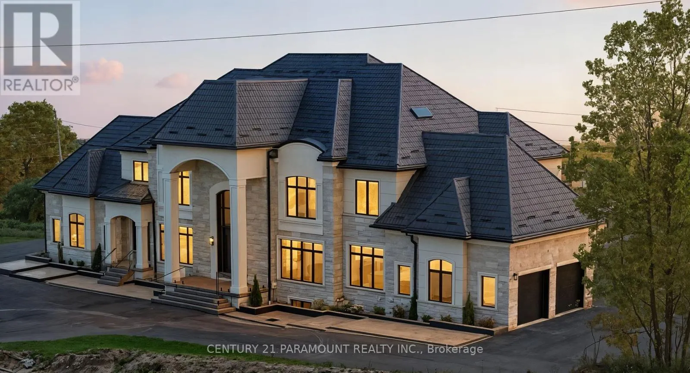
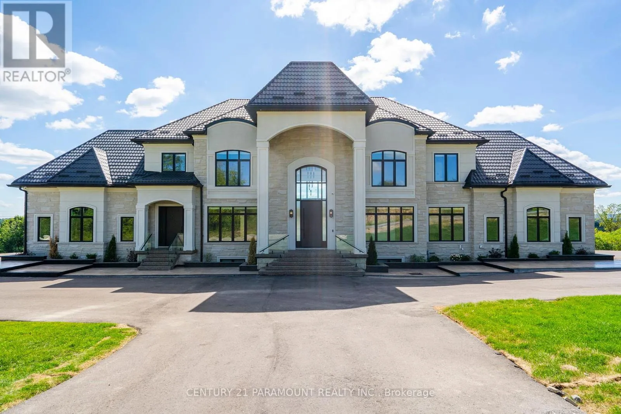
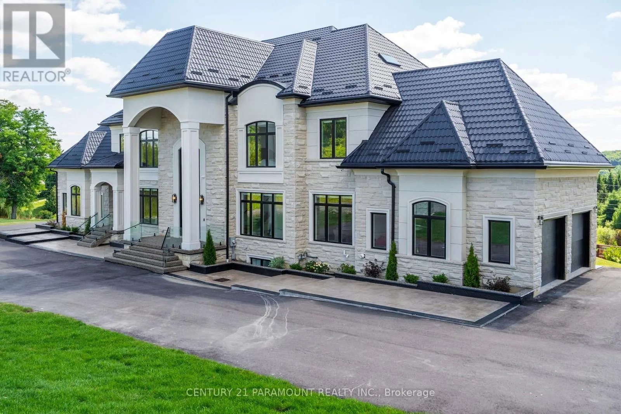
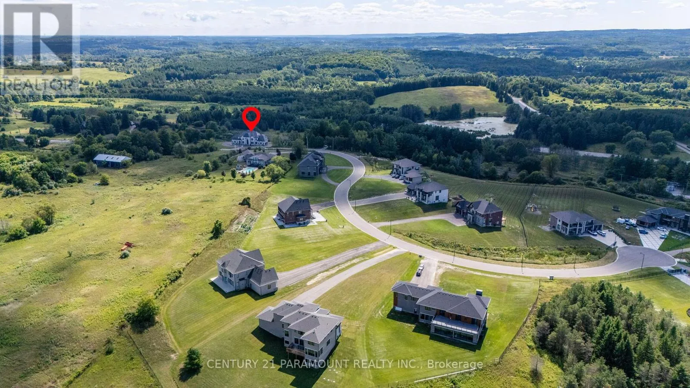
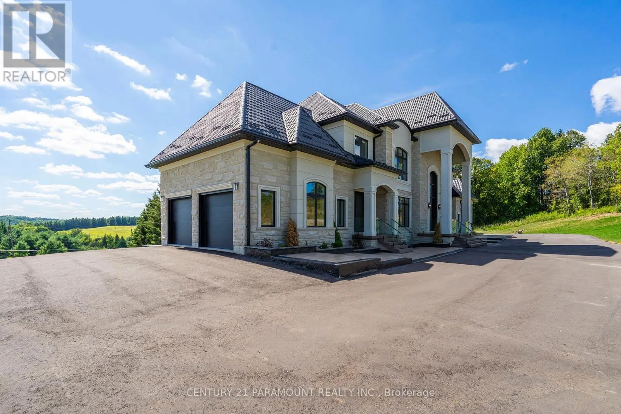
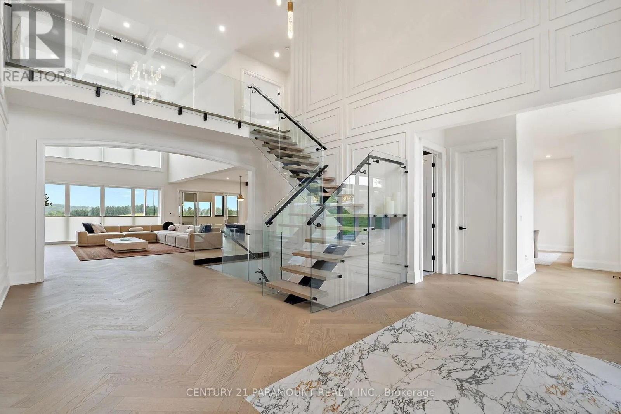
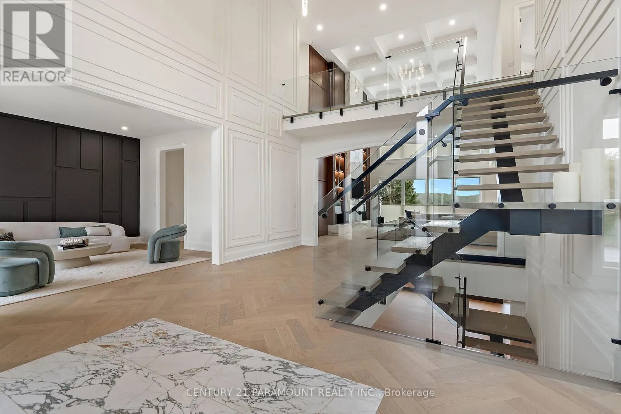
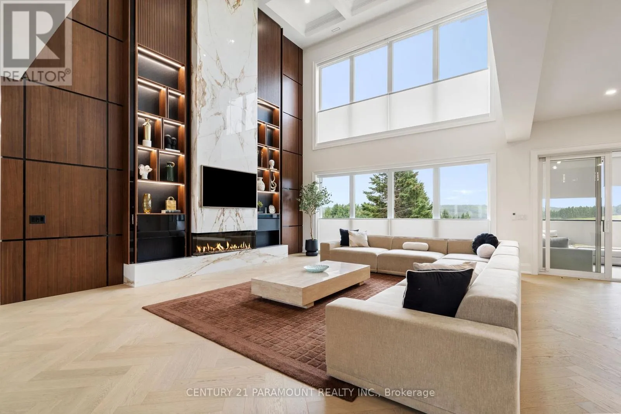
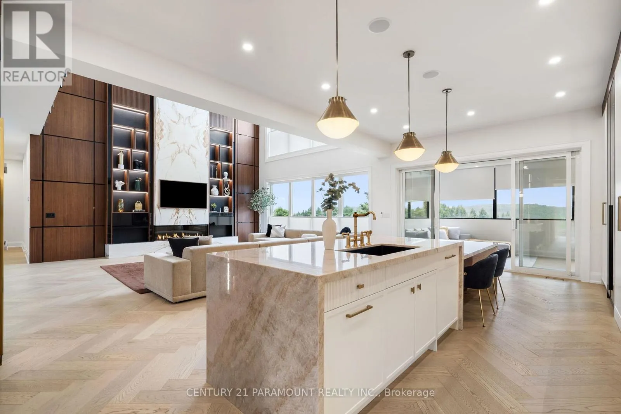
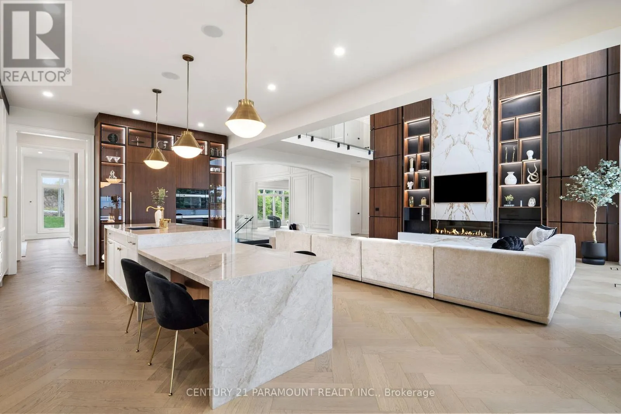
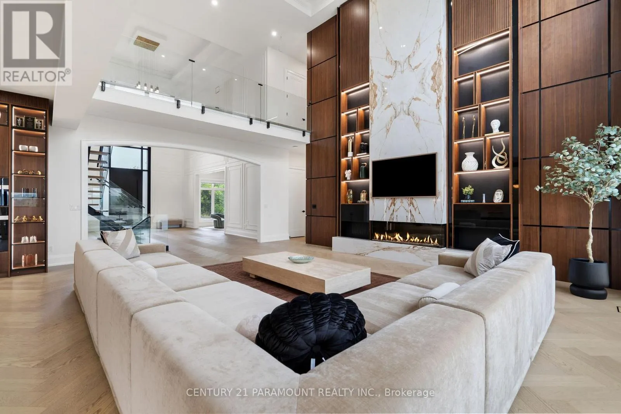
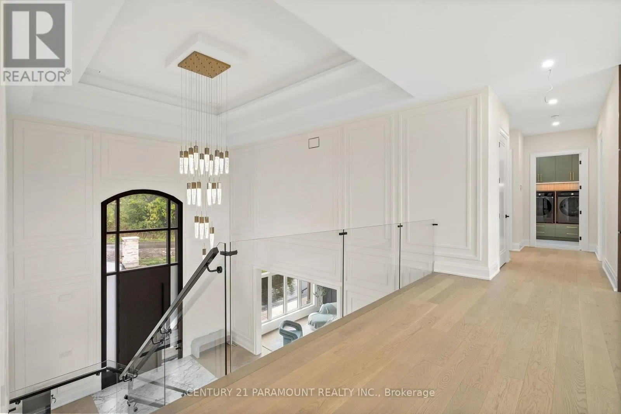
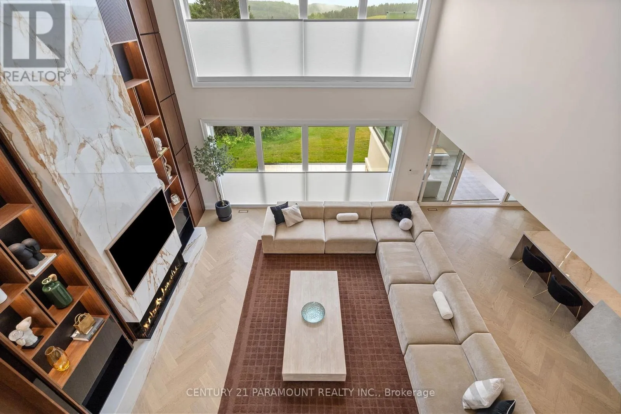
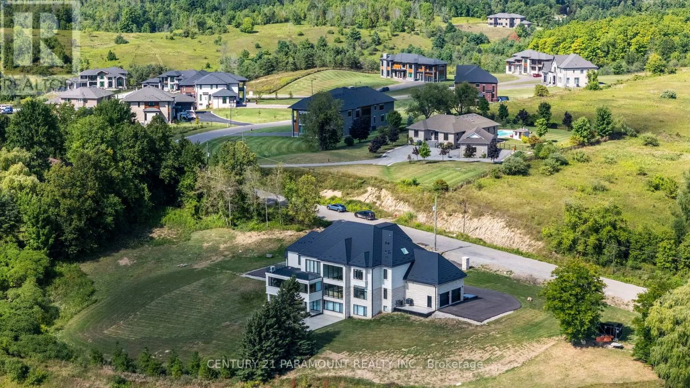
Discover this one-of-a-kind estate on 2.76-acres, nestled in the heart of a multi-million dollar Palgrave community. Providing panoramas of the majestic conservation park, the home spans over 10, 000 sqft 7032+3000 sqft fully finished walk out basement. Upon entrance, you are welcomed by a grand foyer, boasting 22 feet ceiling, accompanied by a 23 feet ceiling in the cozy yet

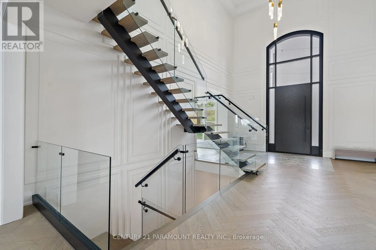
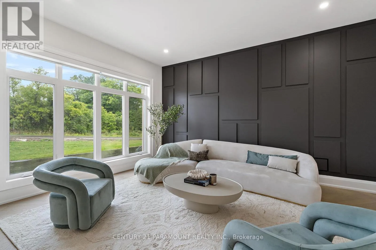
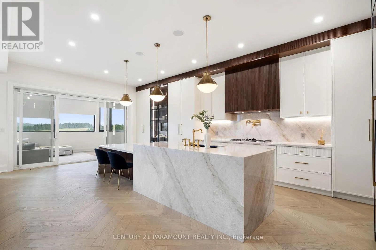
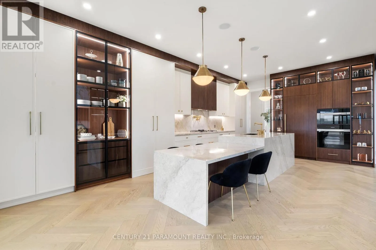
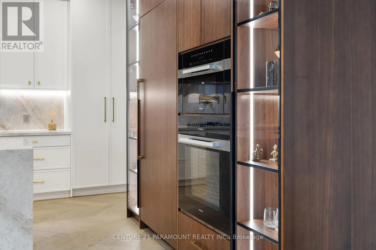
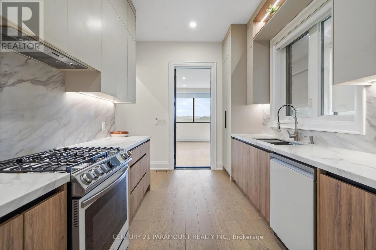
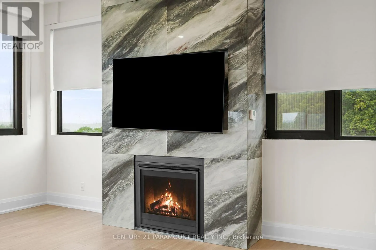
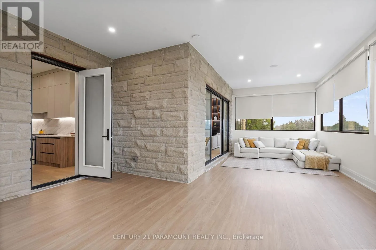
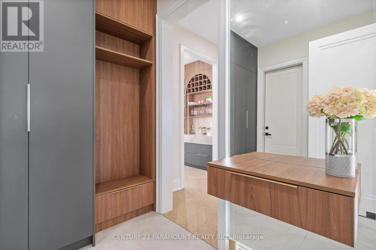
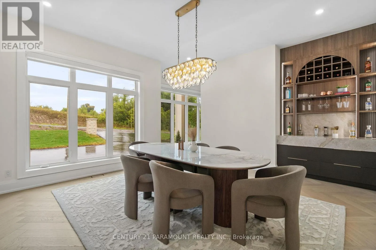
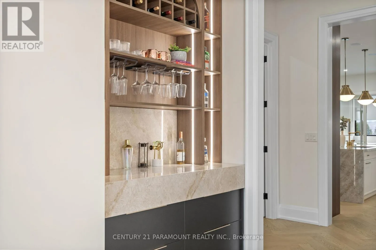
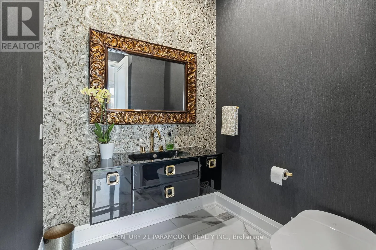
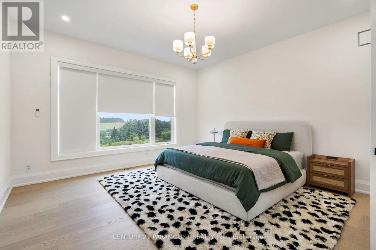
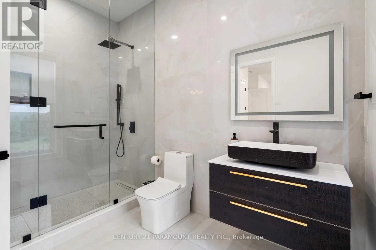
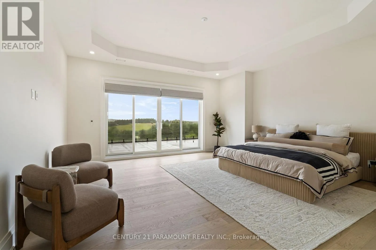
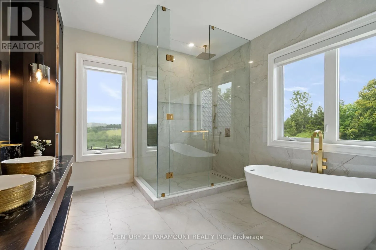
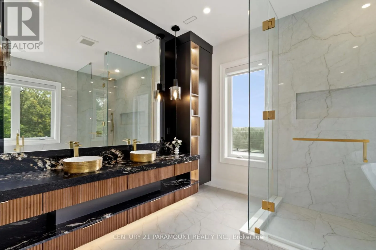
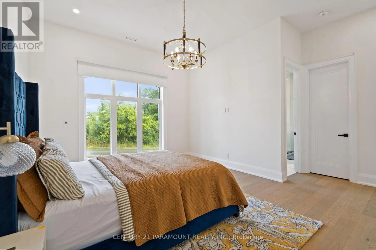
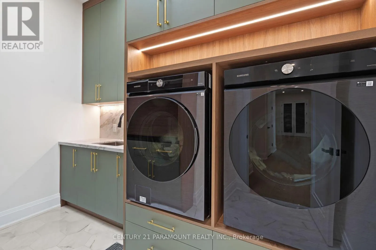
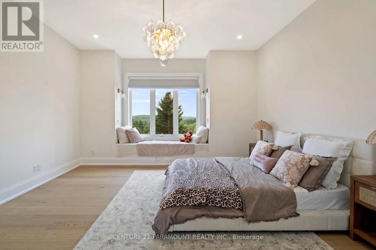
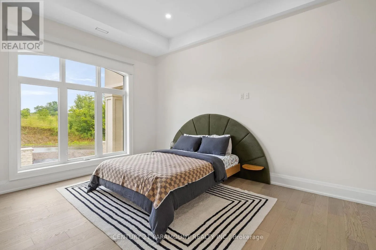
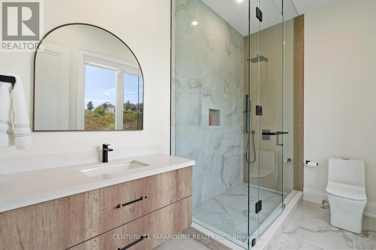
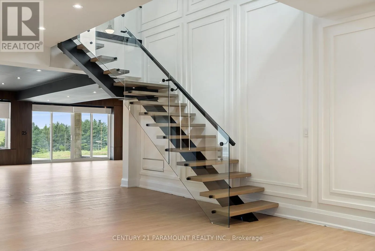
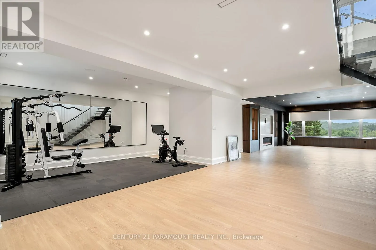
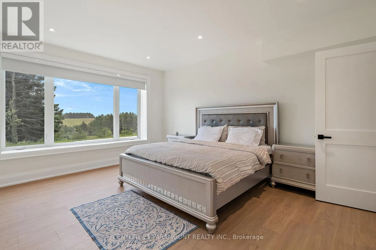
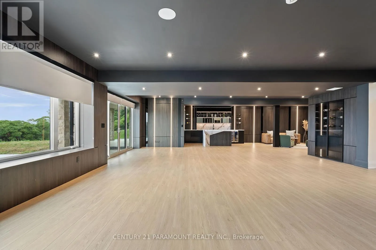
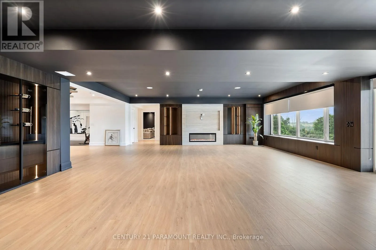
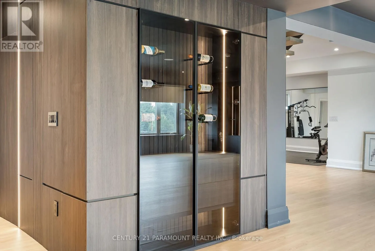
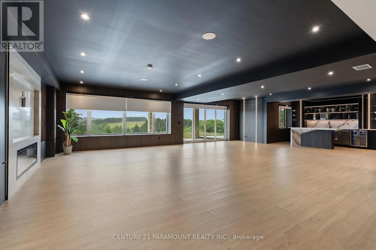
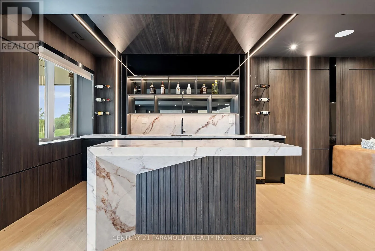
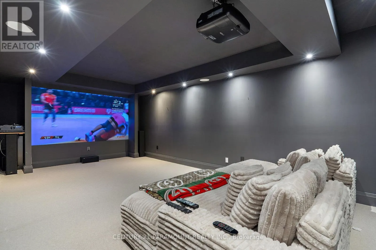
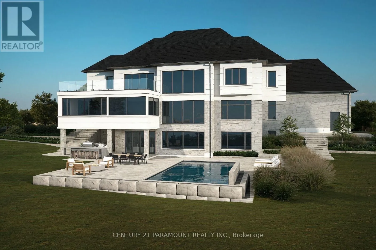
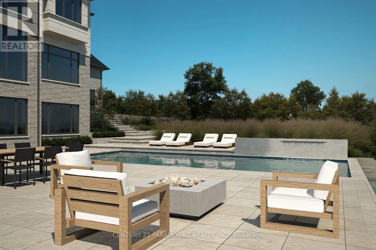
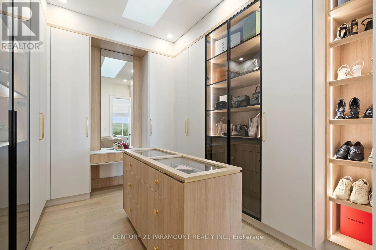
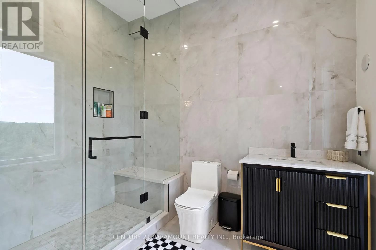
elegant family room. Classic hardwoodflooring in a herringbone pattern is complemented by floor to ceiling custom walnut and stonefireplace.With colours and design tastefully chosen to create a luxury atmosphere, while alsoinspiring warmth and comfort, a matching chef gourmet kitchen greets you, complemented byquality appliances, natural stone countertops, and a custom designed kitchen island. A fully functional spice kitchen to align with all your culinary ventures whichextends to a year round, heated and air conditioned deck, with panoramic views of theHills.The main floor features a professional home office, with its own entrance to the house, and two mudrooms boasting elegant carpentry . Access to the second floor is via the state-of-the-art floating staircase, finished with glass railings. Upstairs, the masterbedroom features its own spa-like ensuite, a tasteful walk in closet, and its very own terracewith unmatched views. All bedrooms also come with custom walk-in closets and unique ensuites.Additionally, access to the laundry room, with elegant and practical cabinetry.The lower level is paradise for entertainment and joy, featuring a high quality home theatre, a wet bar, wine cabinet, a home gym, and two bedrooms each with their ensuites. Theestate boasts a fully walk out basement, coupled with a loggia, which ensures seamless outdoor-indoor living, is pre-prepared for a three story elevator and is custom designed to ensure seamless accessibility and comfort.This estate tells a story, and balances warmth, comfort, and luxury with ease, truly making ita home to cherish. (id:62650)

Read More
Basic Details
  • Property Type: Residential
  • Listing Type: For Sale
  • Listing ID: W12650754
  • Price: $5,199,000
  • Bedrooms: 7
  • Bathrooms: 8
  • Half Bathrooms: 1
  • View: View
  • Square Footage: 5000 - 100000 Sqft
  • Status: Active
  • Office Name: CENTURY 21 PARAMOUNT REALTY INC.
  • Property Sub Type: Single Family
  • Office Key: 279110
Features & Appliances
Features
  • Heating System: Forced air, Natural gas
  • Cooling System: Central air conditioning
  • Basement: Walk out, Finished, N/A
  • Parking: Garage, Attached Garage
  • Exterior Features: Stone, Stucco
  • Flooring: Hardwood
  • Sewer: Septic System
  • Utilities: Electricity, Cable
  • Fireplaces Total: 3
Address Map
  • Location: CA, Ontario, Caledon (Palgrave), L7E3S2
  • Street: Hillview
  • Street Number: 16322
  • Street Suffix: Place
  • Longitude: W80° 11' 15.3''
  • Latitude: N43° 55' 58''
Additional Information
  • Water Source:
  • Foundation Details:
  • Lot Features:
  • Lot Size Dimensions: 750 FT ; Irregular Shape
  • Stories: 2.0
Financial
  • Tax Annual Amount: 4816.98
Powered by REALTOR.ca
Listing updated: 2026-09-22 18:44:11
List Your Property
Mortgage Calculator
Get Pre-Approved
$
$
%
%
years
Monthly Payment (Est.) $
Similar Properties
Listing Information
  • List Agent Key: 2083010
  • List Office Key: 279110
  • Modification Timestamp: 2025-12-27T22:45:48Z
  • Originating System Name: Toronto Regional Real Estate Board
  • Status Change Timestamp: 2025-12-27T22:39:09Z
Powered by REALTOR.ca
Listing updated: 2026-09-22 18:44:11
REALTOR®, REALTORS®, and the REALTOR® logo are certification marks that are owned by REALTOR® Canada Inc. and licensed exclusively to The Canadian Real Estate Association (CREA). These certification marks identify real estate professionals who are members of CREA and who must abide by CREA’s By‐Laws, Rules, and the REALTOR® Code. The MLS® trademark and the MLS® logo are owned by CREA and identify the quality of services provided by real estate professionals who are members of CREA.

The information contained on this site is based in whole or in part on information that is provided by members of The Canadian Real Estate Association, who are responsible for its accuracy. CREA reproduces and distributes this information as a service for its members and assumes no responsibility for its accuracy.

Website is operated by a brokerage or salesperson who is a member of The Canadian Real Estate Association.

The listing content on this website is protected by copyright and other laws, and is intended solely for the private, non‐commercial use by individuals. Any other reproduction, distribution or use of the content, in whole or in part, is specifically forbidden. The prohibited uses include commercial use, “screen scraping”, “database scraping”, and any other activity intended to collect, store, reorganize or manipulate data on the pages produced by or displayed on this website.

By continuing to use this website and its services, you agree to these

These forms are provided to ComFree’s Unrepresented Sellers as a part of their Mere Posting ComFree Listing Contract.

I acknowledge I can only access these forms as a ComFree customer under contract.

These forms are provided to ComFree’s Unrepresented Sellers as a part of their Mere Posting ComFree Listing Contract and in partnership with Zubic Law.

I acknowledge I can only access these forms as a ComFree customer under contract.

These forms are provided to ComFree’s Unrepresented Sellers as part of their Mere Posting ComFree Listing Contract and in partnership with Imperium LLP – Rocky Kim.

I acknowledge I can only access these forms as a ComFree customer under contract.

How It Works

1. Purchase Your Package

2. We Ship Your ‘For Sale’ Sign

3. Book Your VR Tour

4. Complete Listing Input Forms

5. We Make Your Listing Live

6. Get Support 7 Days a Week

7. iSOLD!