Share
$429,900
Nova Scotia,Amherst
For Sale Active
42 Victoria Street, Amherst, Nova Scotia B4H1C1
  • 5
  • 2
  • 2,100 Sqft
Basic Details
Description

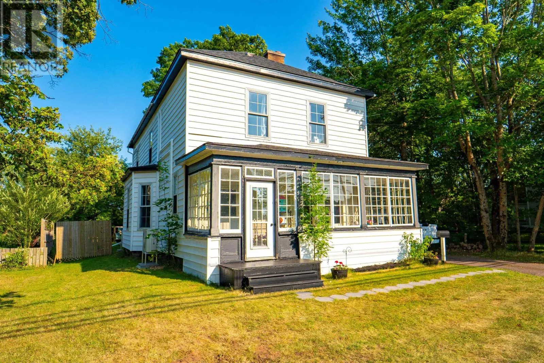
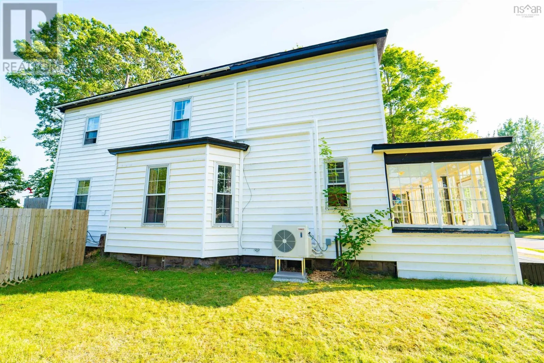
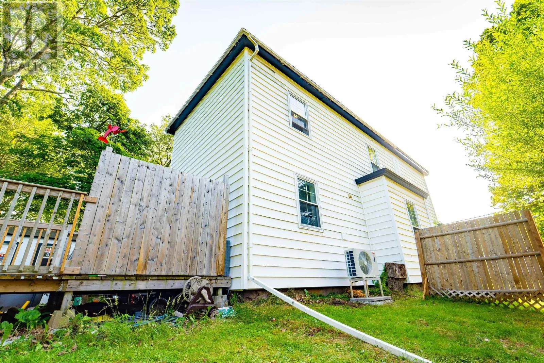
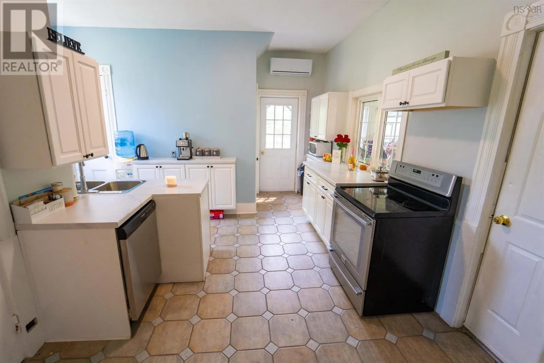
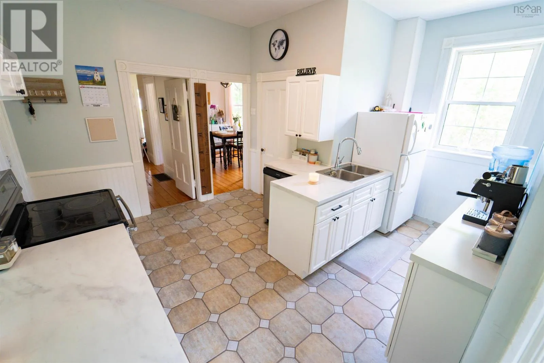
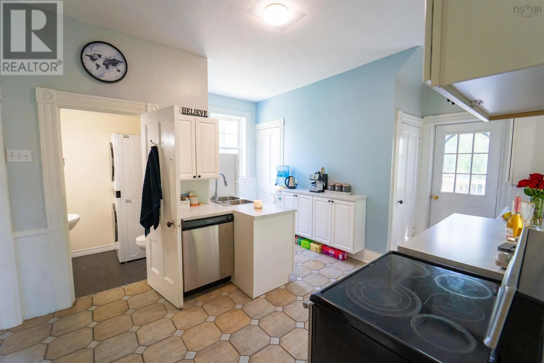
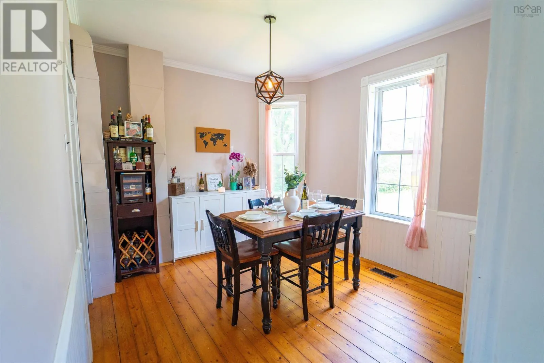
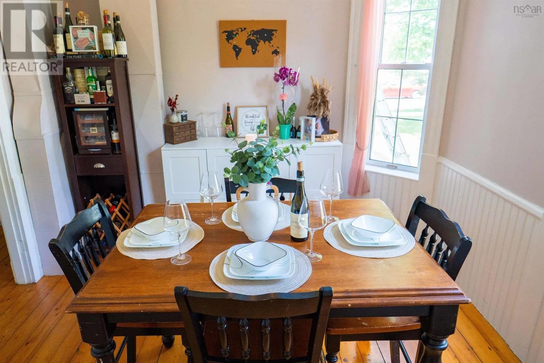
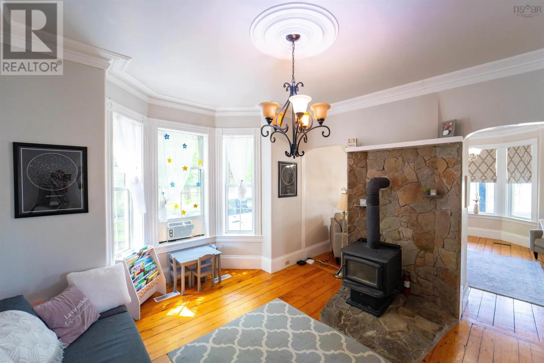
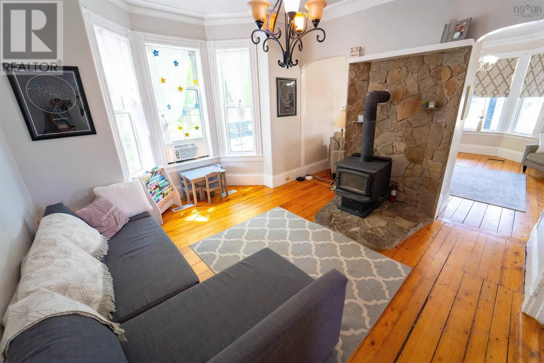
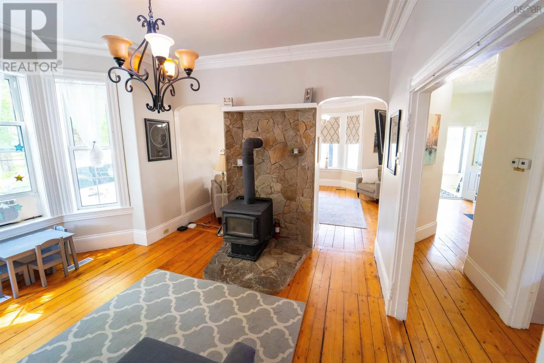
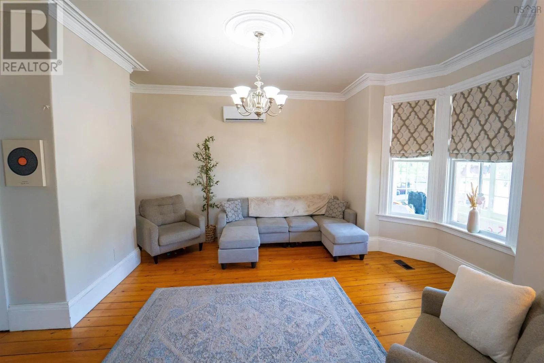
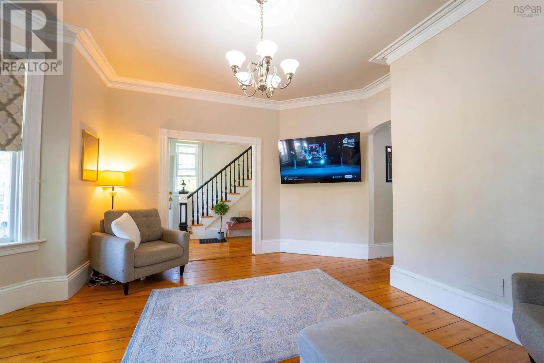
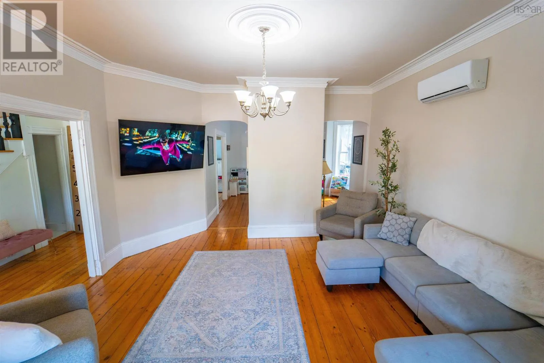
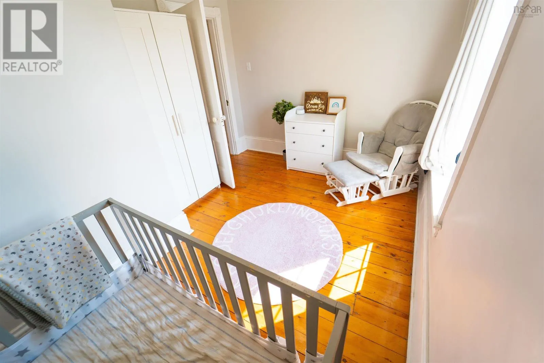
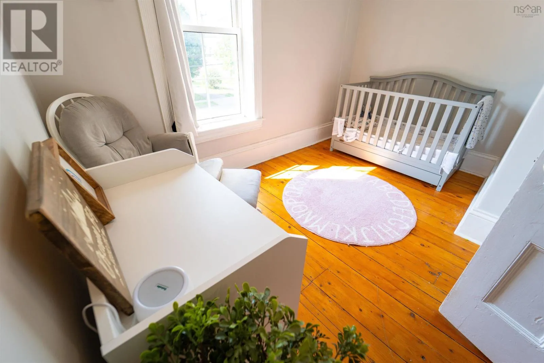
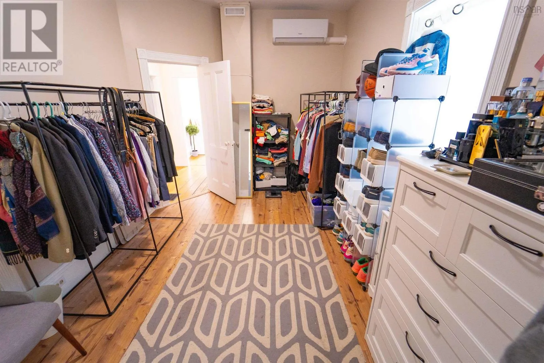
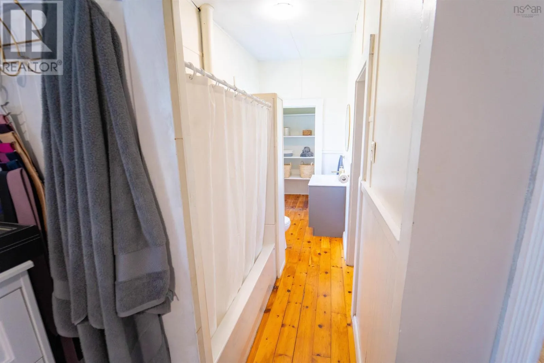
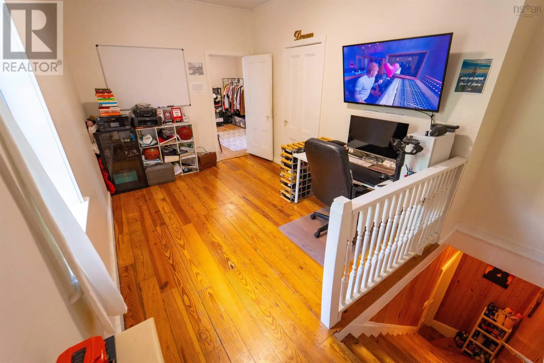
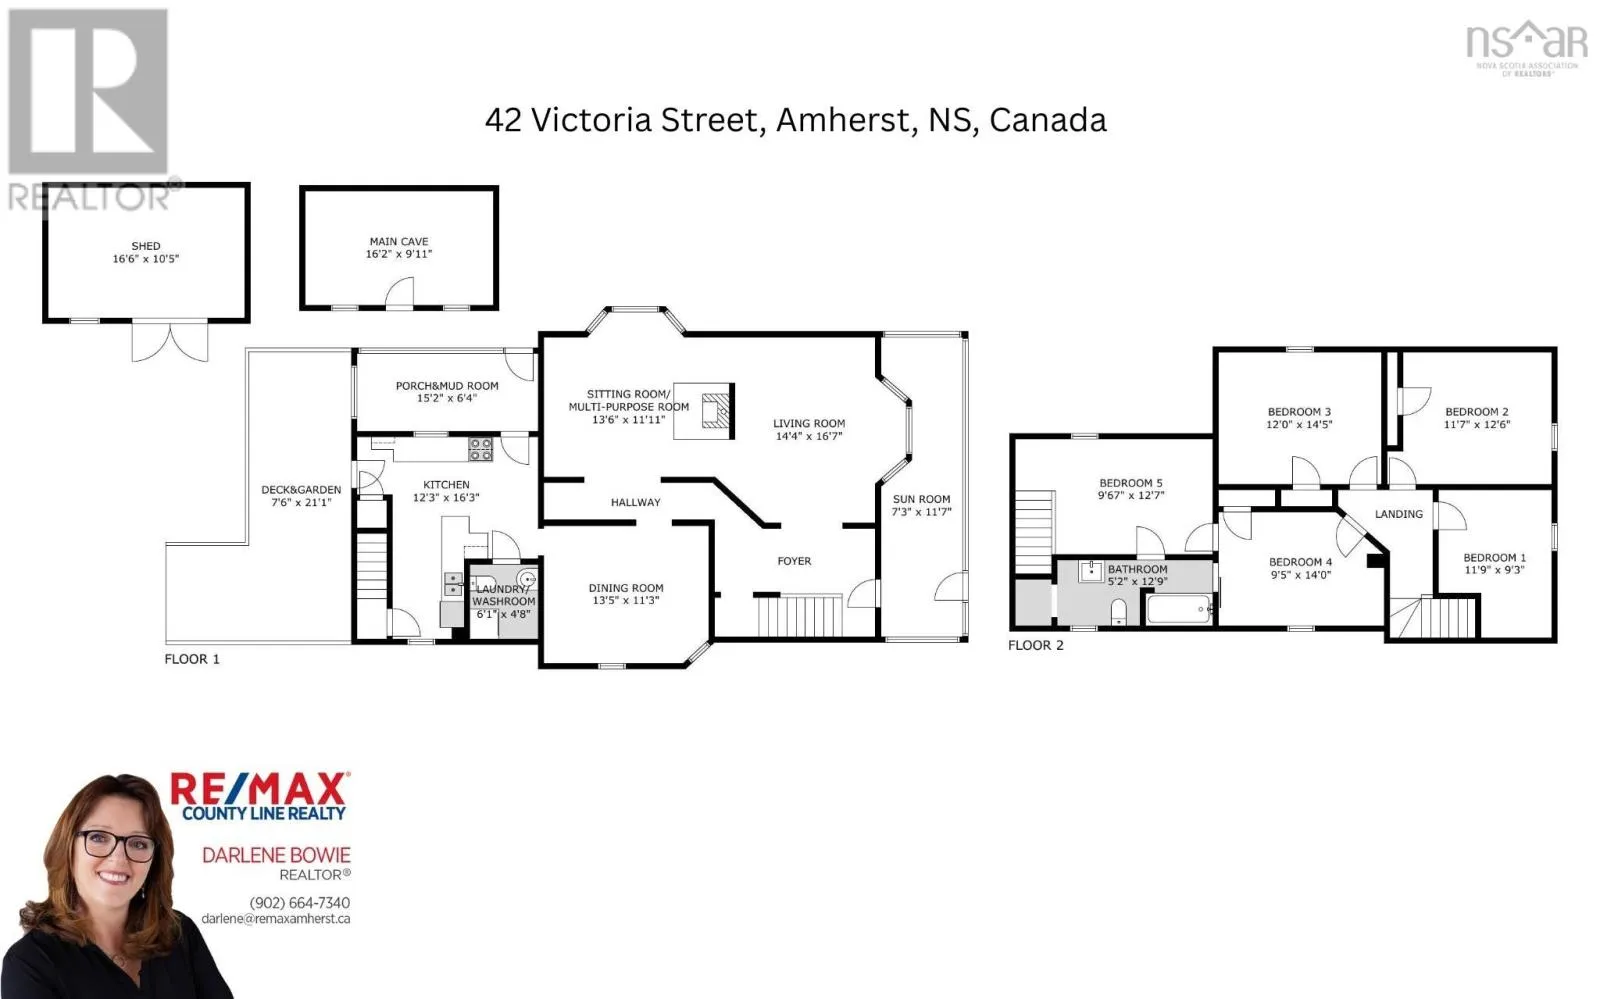
A BEAUTIFULLY UPDATED CENTURY HOME! This 5-bedroom, 2-bath home has 5 new heat pumps installed (July 2025), providing efficient heating and cooling throughout all three levels. Combined with two additional heat sources, this home offers year-round comfort and energy efficiency. The updated kitchen (2021) features a built-in coffee bar and opens into generous living spaces including a large family room,

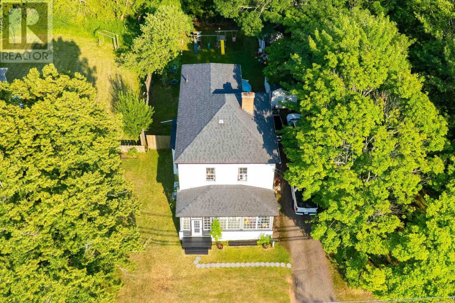
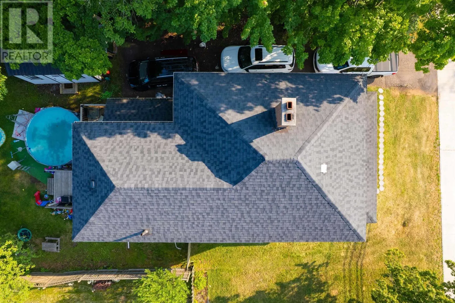
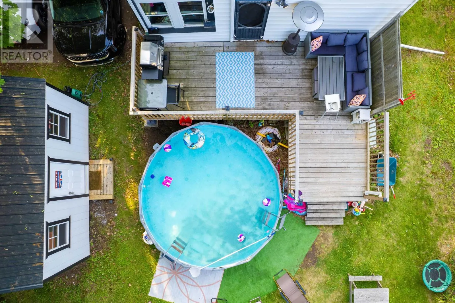
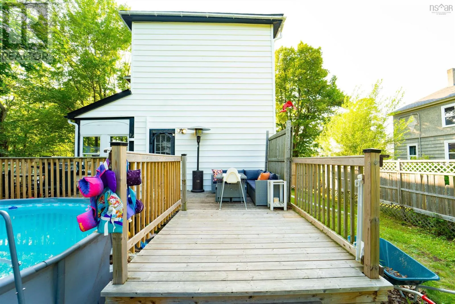
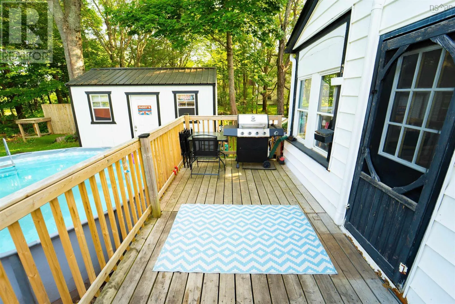
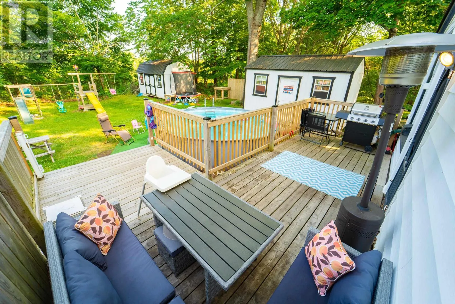
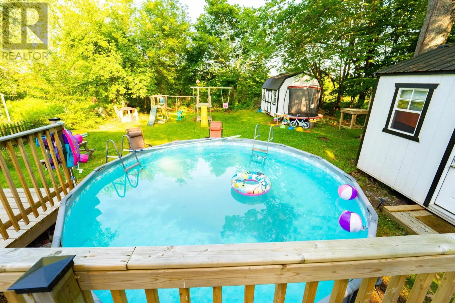
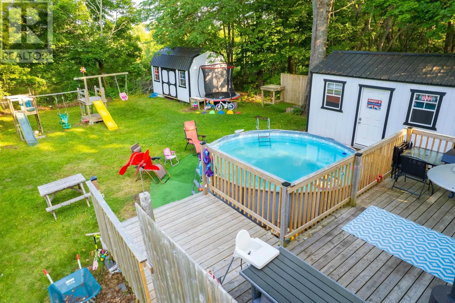
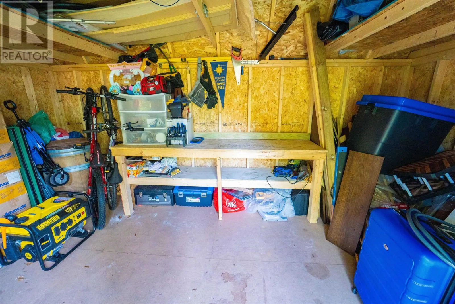
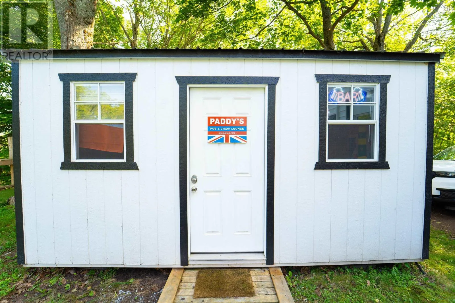
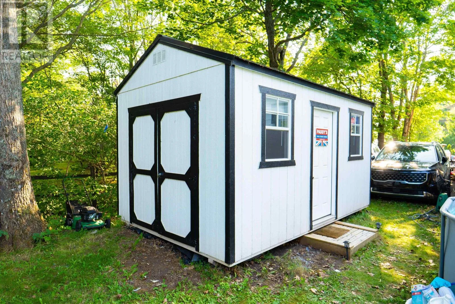
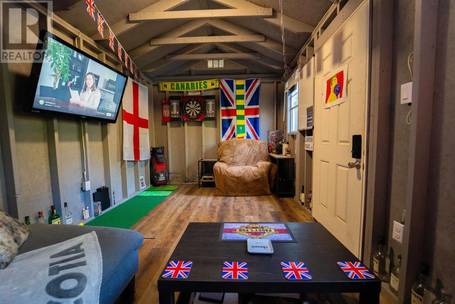
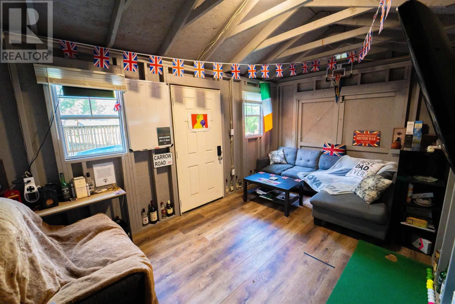
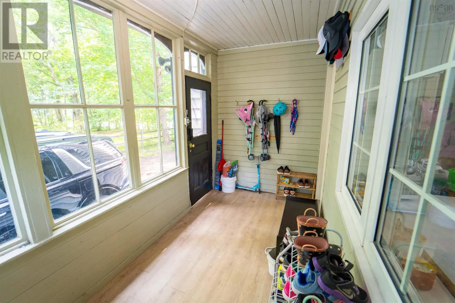
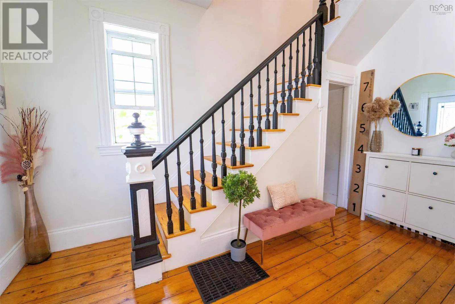
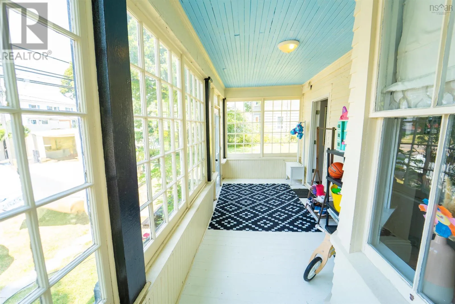
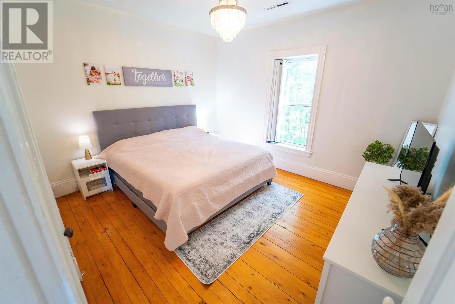
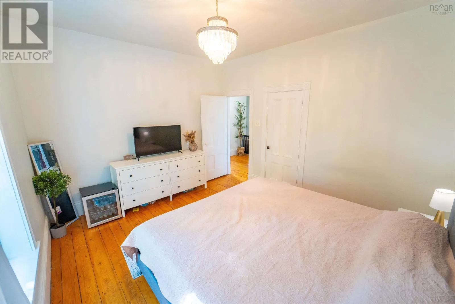
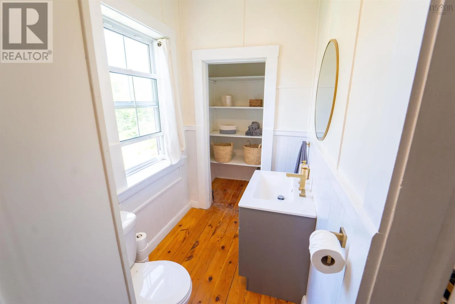
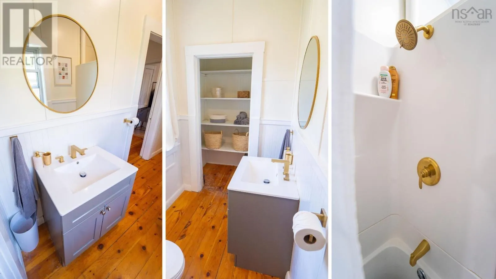
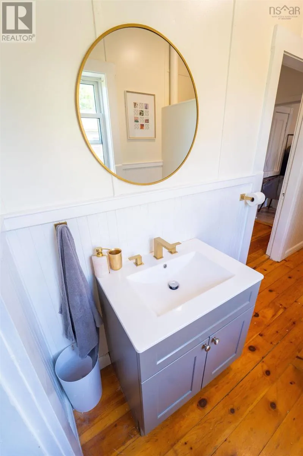
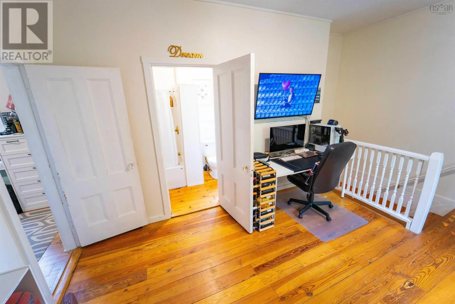
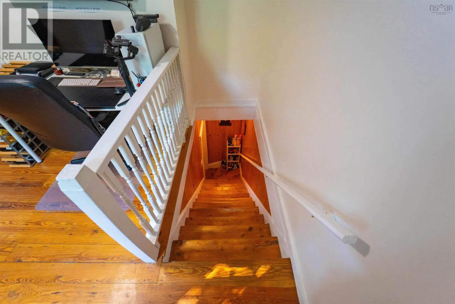
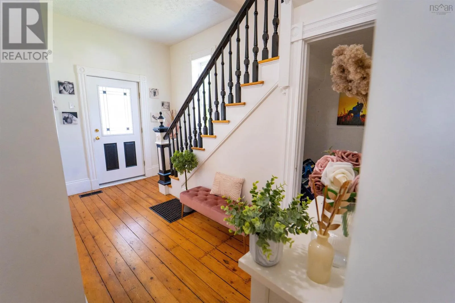
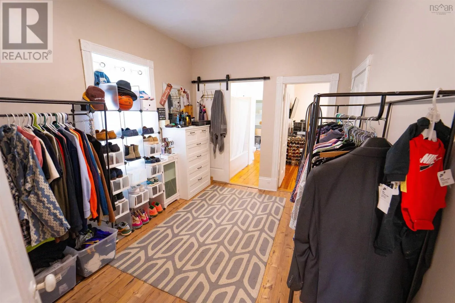
formal dining room, and bright living room. A fully renovated main-floor bathroom (2023) now includes a second laundry area, making daily living more functional for larger or multi-generational families. Looking for main-floor living potential? A spacious main-level room could easily be converted into a bedroom, conveniently located near the full bath and laundry area for added accessibility and flexibility. Character lovers will appreciate the stunning original details throughout the home: soaring 10-foot ceilings on both the main and upper levels, handcrafted crown mouldings, original hardwood floors, and two charming sunporches welcoming you inside. Upstairs can be accessed by either the grand original staircase beneath the impressive 30-foot ceiling or the classic butlers staircase off the kitchen, which offers direct access to one of the bedrooms. The upper level offers 5 versatile bedrooms giving the ability to create a luxurious primary suite with a walk-in closet, set up a private home office, playroom, hobby space, or guest accommodations to suit your lifestyle. Step outsite and enjoy the backyard retreat featuring a fully powered 10×16 outbuilding (2023) ideal for a man cave, she-shed, studio, office, or creative space. An additional 10×16 lofted shed provides excellent storage for gardening and yard equipment. The expanded back deck is perfect for BBQs, entertaining, or relaxing with family and friends. Additional updates include: roof shingles (2019), professionally painted throughout (2021), and electric hot water heater (2025). (id:62650)

Read More
Basic Details
  • Property Type: Residential
  • Listing Type: For Sale
  • Listing ID: 202618847
  • Price: $429,900
  • Bedrooms: 5
  • Bathrooms: 2
  • Half Bathrooms: 1
  • Square Footage: 2,100 Sqft
  • Status: Active
  • Office Name: RE/MAX County Line Realty Ltd.
  • Property Sub Type: Single Family
  • Office Key: 260920
Features & Appliances
Features
  • Swimming Pool: Above ground pool
  • Heating System: Forced air, Electric, Furnace, Heat Pump, Stove, Wood, Oil, Ductless
  • Cooling System: Air Conditioned, Wall unit
  • Basement: Full, Unfinished
  • Parking: Paved Yard
  • Exterior Features: Vinyl
  • Flooring: Hardwood, Vinyl, Ceramic Tile
  • Sewer: Municipal sewage system
Address Map
  • Location: CA, Nova Scotia, Amherst, B4H1C1
  • Street: Victoria
  • Street Number: 42
  • Street Suffix: Street
  • Longitude: W65° 47' 2''
  • Latitude: N45° 49' 39.2''
Additional Information
  • Water Source:
  • Community Features:
  • Foundation Details:
  • Lot Features:
  • Lot Size Dimensions: 0.2204
  • Stories: 2.0
Powered by REALTOR.ca
Listing updated: 2026-08-07 06:05:54
List Your Property
Mortgage Calculator
Get Pre-Approved
$
$
%
%
years
Monthly Payment (Est.) $
Listing Information
  • List Agent Key: 2129441
  • List Office Key: 260920
  • Modification Timestamp: 2026-07-31T04:00:26Z
  • Originating System Name: Nova Scotia Association of REALTORS®
  • Status Change Timestamp: 2026-07-31T03:50:01Z
Powered by REALTOR.ca
Listing updated: 2026-08-07 06:05:55
REALTOR®, REALTORS®, and the REALTOR® logo are certification marks that are owned by REALTOR® Canada Inc. and licensed exclusively to The Canadian Real Estate Association (CREA). These certification marks identify real estate professionals who are members of CREA and who must abide by CREA’s By‐Laws, Rules, and the REALTOR® Code. The MLS® trademark and the MLS® logo are owned by CREA and identify the quality of services provided by real estate professionals who are members of CREA.

The information contained on this site is based in whole or in part on information that is provided by members of The Canadian Real Estate Association, who are responsible for its accuracy. CREA reproduces and distributes this information as a service for its members and assumes no responsibility for its accuracy.

Website is operated by a brokerage or salesperson who is a member of The Canadian Real Estate Association.

The listing content on this website is protected by copyright and other laws, and is intended solely for the private, non‐commercial use by individuals. Any other reproduction, distribution or use of the content, in whole or in part, is specifically forbidden. The prohibited uses include commercial use, “screen scraping”, “database scraping”, and any other activity intended to collect, store, reorganize or manipulate data on the pages produced by or displayed on this website.

By continuing to use this website and its services, you agree to these

These forms are provided to ComFree’s Unrepresented Sellers as a part of their Mere Posting ComFree Listing Contract.

I acknowledge I can only access these forms as a ComFree customer under contract.

These forms are provided to ComFree’s Unrepresented Sellers as a part of their Mere Posting ComFree Listing Contract and in partnership with Zubic Law.

I acknowledge I can only access these forms as a ComFree customer under contract.

These forms are provided to ComFree’s Unrepresented Sellers as part of their Mere Posting ComFree Listing Contract and in partnership with Imperium LLP – Rocky Kim.

I acknowledge I can only access these forms as a ComFree customer under contract.

How It Works

1. Purchase Your Package

2. We Ship Your ‘For Sale’ Sign

3. Book Your VR Tour

4. Complete Listing Input Forms

5. We Make Your Listing Live

6. Get Support 7 Days a Week

7. iSOLD!