Share
$7,250
Ontario,Oakville (WM Westmount)
For Rent Active
2499 HIGHMOUNT CRESCENT, Oakville (WM Westmount), Ontario L6M4Z1
  • 5
  • 5
  • 3000 - 3500Square Feet
Contact Seller
Basic Details
Description

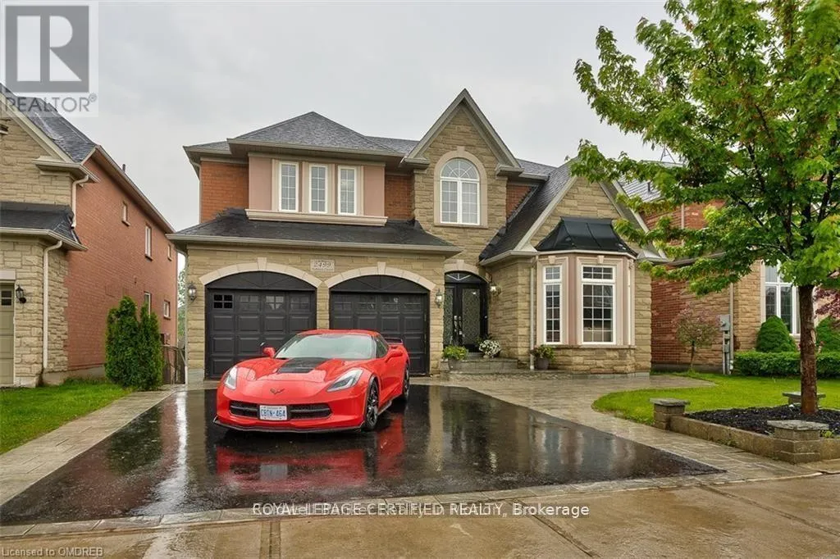
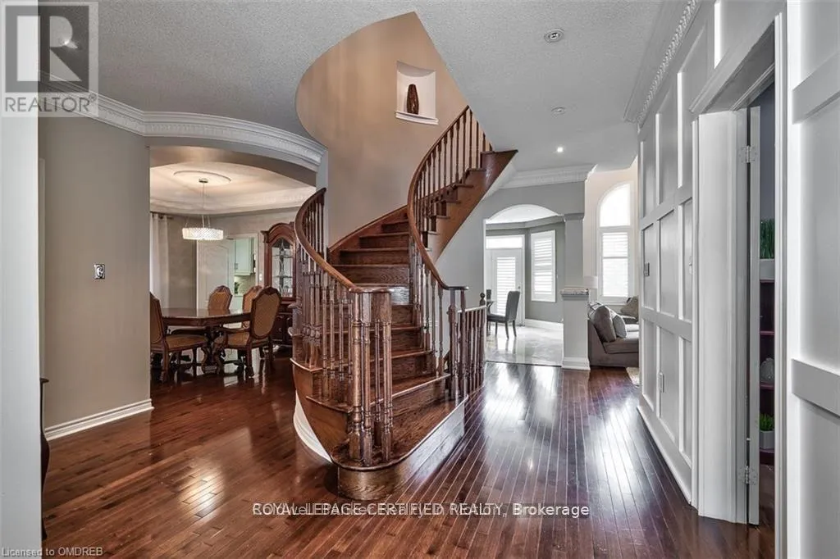
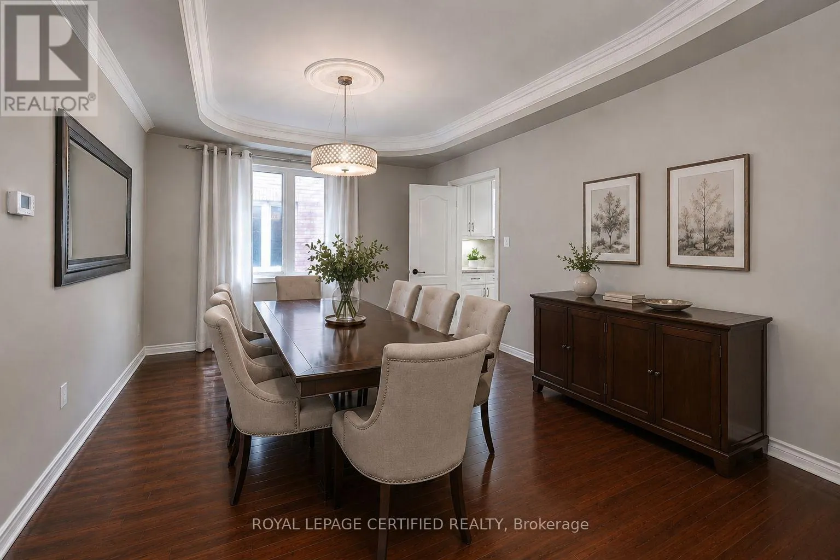
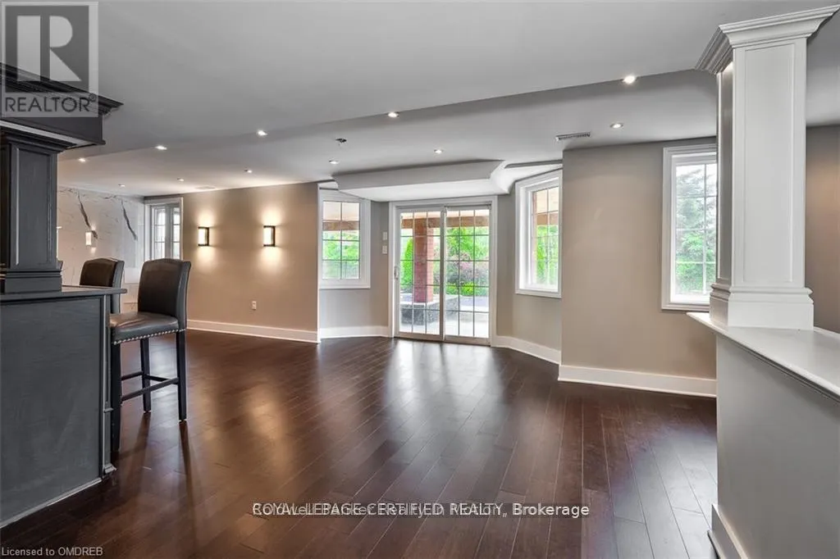
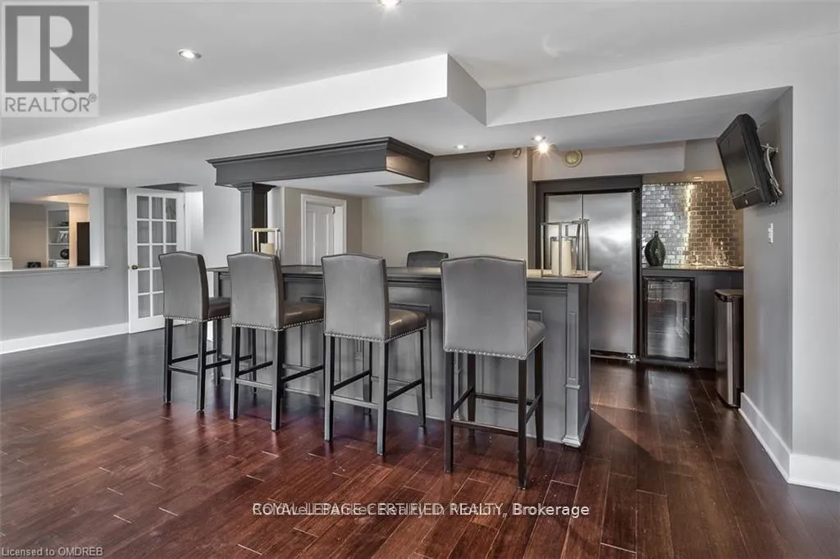
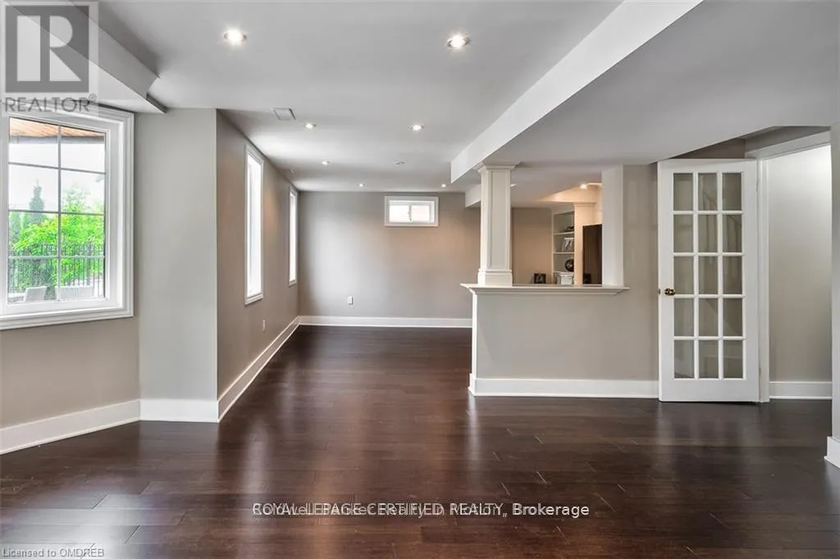
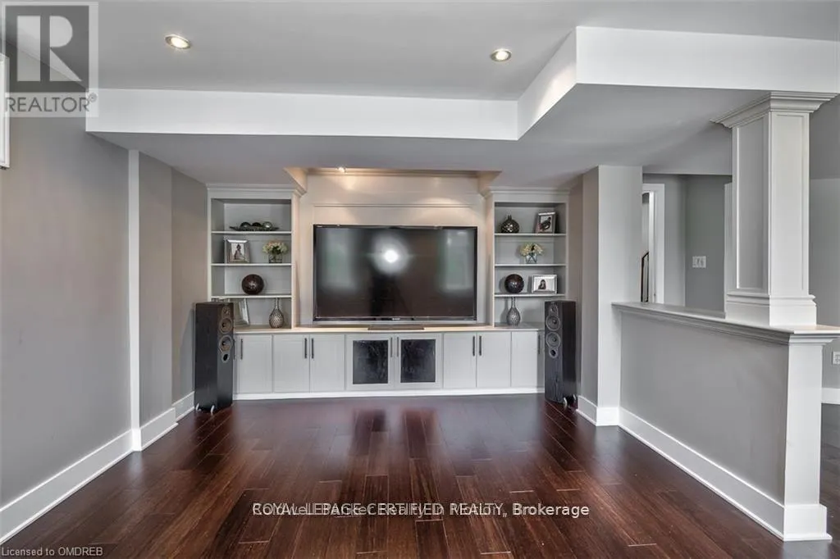
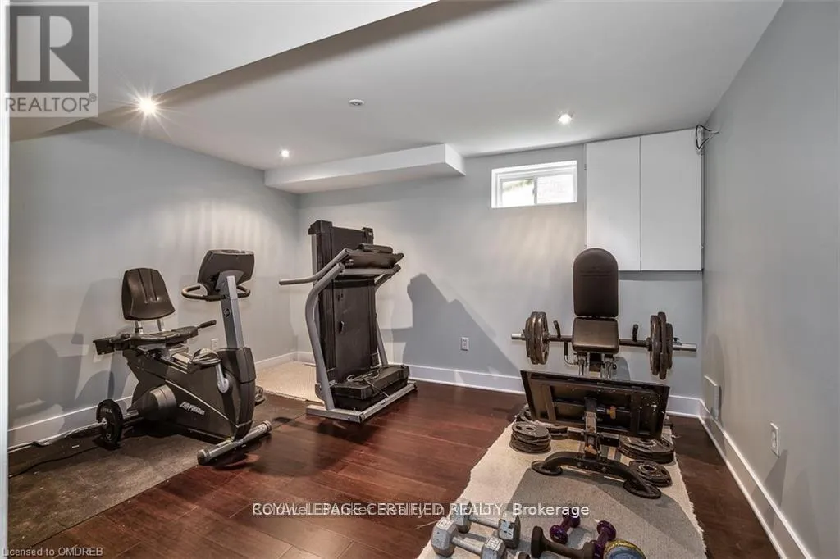
Live the resort life in this exquisite, executive rental. Loaded with all the “I wants” to make your stay comfortable. Located on an AWESOME, family-friendly crescent, minutes walk to top rated schools in highly sought-after Westmount. Backs onto lush ravine w/walking path offering total privacy! Bright & Beautiful Walkout basement that is a destination in itself – perfect for entertaining,

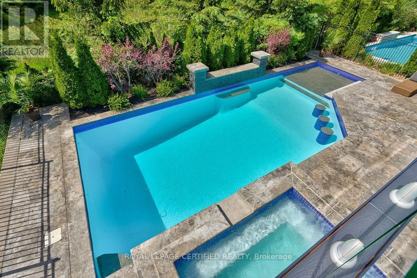
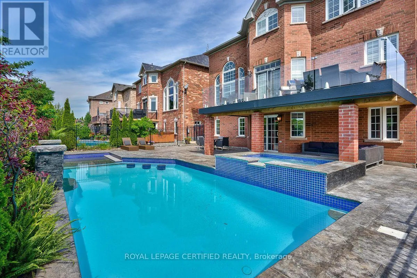
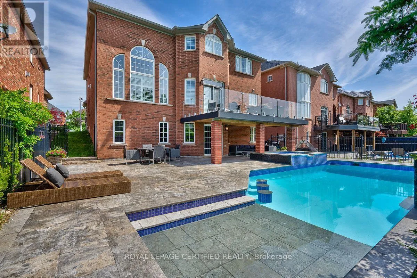
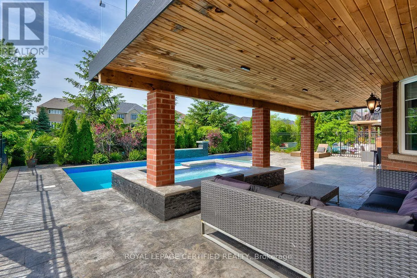
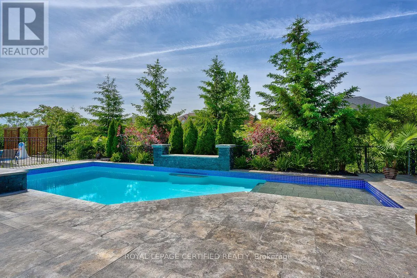
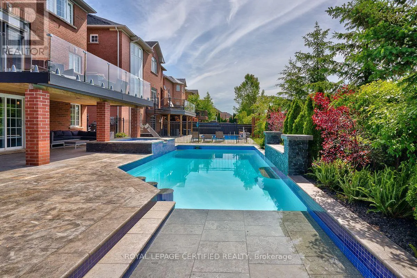
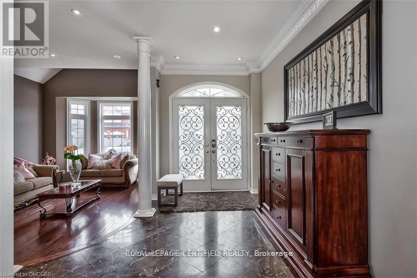
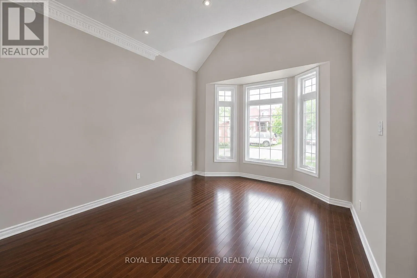
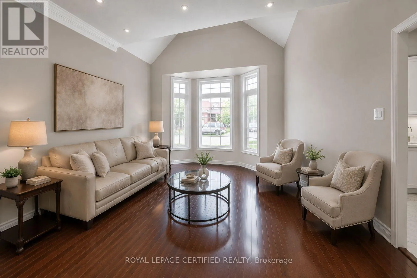
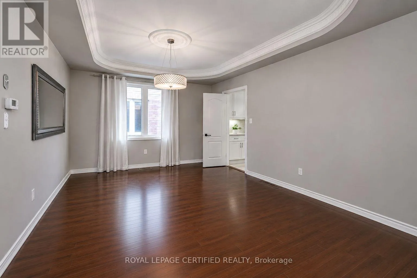
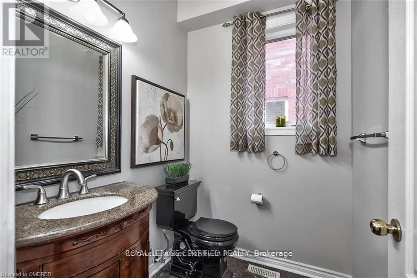
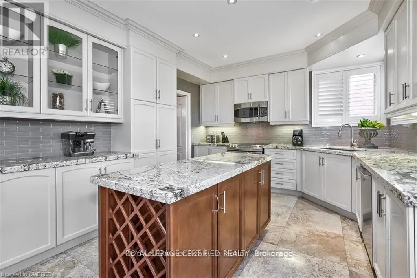
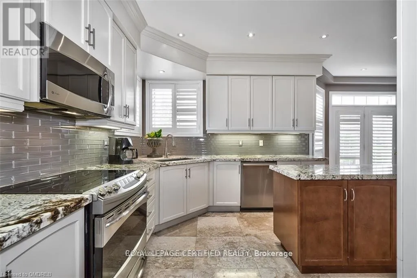
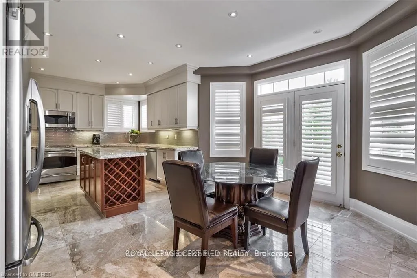
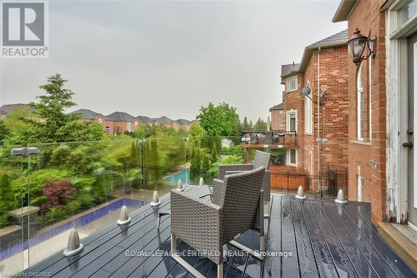
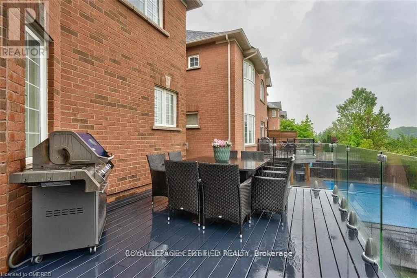
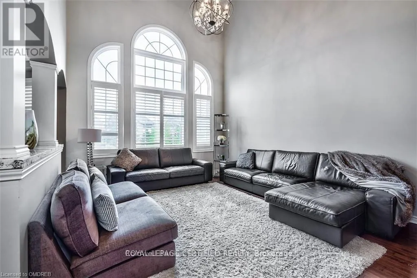
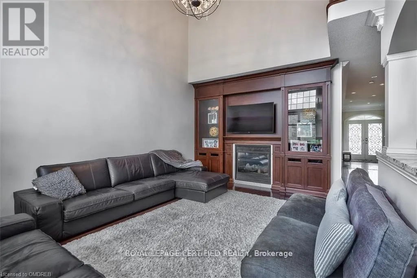
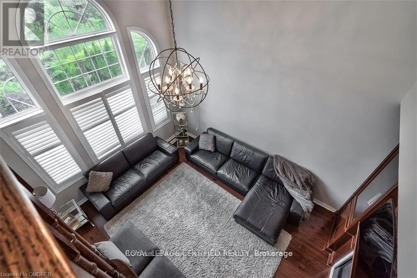
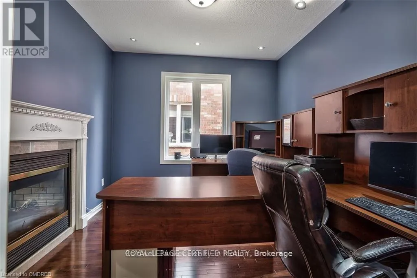
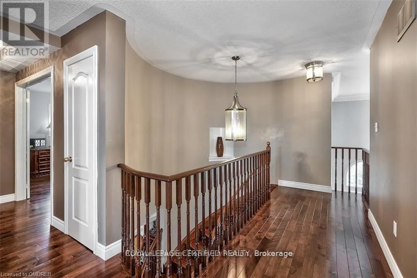
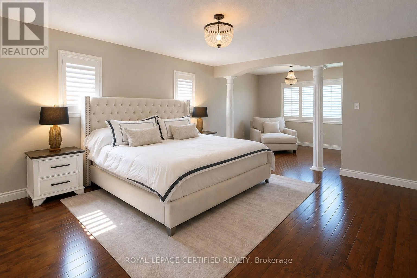
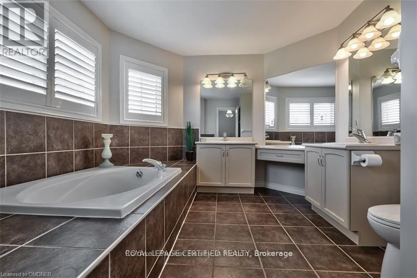
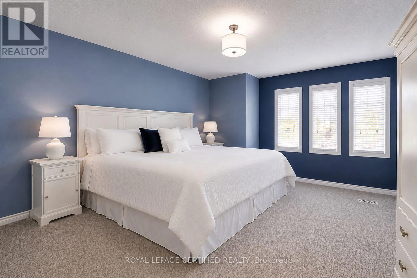
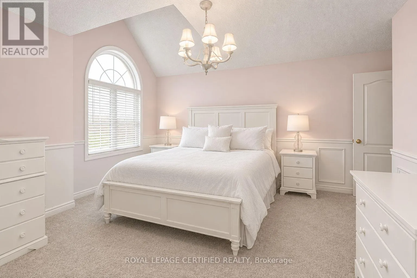
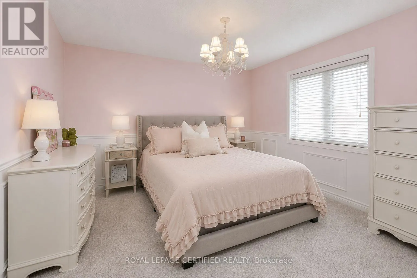
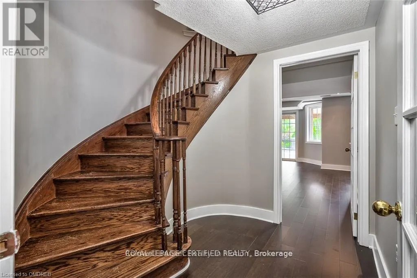
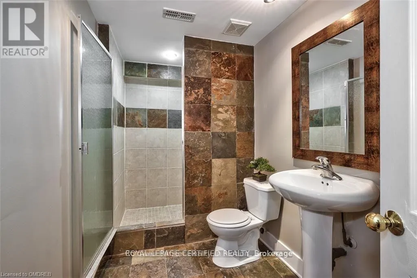
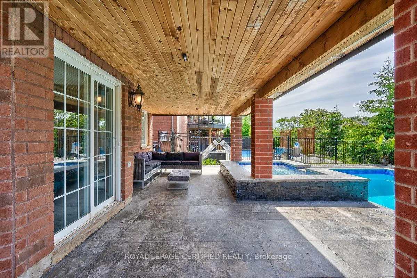
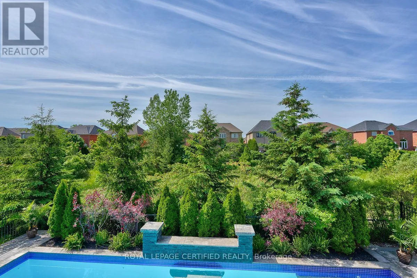
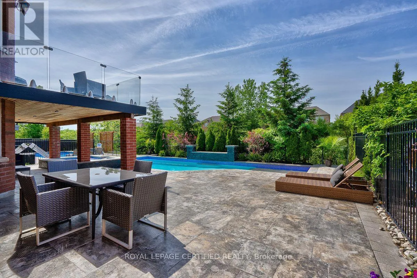
movie nights….the ultimate personal retreat! Massive primary suite with 2 walk-in closets and luxurious en-suite. Secondary bedrooms all big and beautiful with en-suite access and ample storage. Gorgeous, entertainment sized Kitchen that walks out to a gorgeous 15x20ft maintenance free deck with glass railing, granite table & bbq w/gas hook-up. Exceptional floor plan including main floor office & mud room Loaded w/a million special features: pot lights, mouldings, built-ins, 2 storey family room, hardwood & marble floors…too many to list! (please see attachment w/special features) Backyard is a total showstopper!! Walkout basement to an outdoor oasis In-ground concrete pool featuring Baja deck, b/i barstools, feature wall & 2waterfalls. In addition to the spectacular pool, there is ALSO an In-ground concrete 10-man hot tub! Limestone patio laid in concrete. Covered/ waterproof sitting area allows you to enjoy the yard even when it’s raining. Lawncare and snow removal included. Please see attachments for 1. List of special features 2. List of included furniture items. AAA tenants only. (id:62650)

Read More
Basic Details
  • Property Type: Residential Lease
  • Listing Type: For Rent
  • Listing ID: W13612044
  • Price: $7,250
  • Bedrooms: 5
  • Bathrooms: 5
  • Half Bathrooms: 1
  • Square Footage: 3000 - 3500 Sqft
  • Status: Active
  • Office Name: ROYAL LEPAGE CERTIFIED REALTY
  • Property Sub Type: Single Family
  • Office Key: 296729
Features & Appliances
Features
  • Swimming Pool: Inground pool
  • Heating System: Forced air, Natural gas
  • Cooling System: Central air conditioning
  • Basement: Walk out, Finished, N/A
  • Parking: Garage, Attached Garage
  • Exterior Features: Stone, Stucco
  • Sewer: Sanitary sewer
  • Fireplaces Total: 2
Address Map
  • Location: CA, Ontario, Oakville (WM Westmount), L6M4Z1
  • Street: Highmount
  • Street Number: 2499
  • Street Suffix: Crescent
  • Longitude: W80° 14' 26''
  • Latitude: N43° 26' 37.8''
Additional Information
  • Water Source:
  • Foundation Details:
  • Lot Features:
  • Lot Size Dimensions: 50.2 x 114.8 FT
  • Stories: 2.0
Powered by REALTOR.ca
Listing updated: 2026-08-01 15:22:36
List Your Property
Listing Information
  • List Agent Key: 1822190
  • List Office Key: 296729
  • Modification Timestamp: 2026-07-28T21:45:10Z
  • Originating System Name: Toronto Regional Real Estate Board
  • Status Change Timestamp: 2026-07-28T21:37:36Z
Powered by REALTOR.ca
Listing updated: 2026-08-01 15:22:36
REALTOR®, REALTORS®, and the REALTOR® logo are certification marks that are owned by REALTOR® Canada Inc. and licensed exclusively to The Canadian Real Estate Association (CREA). These certification marks identify real estate professionals who are members of CREA and who must abide by CREA’s By‐Laws, Rules, and the REALTOR® Code. The MLS® trademark and the MLS® logo are owned by CREA and identify the quality of services provided by real estate professionals who are members of CREA.

The information contained on this site is based in whole or in part on information that is provided by members of The Canadian Real Estate Association, who are responsible for its accuracy. CREA reproduces and distributes this information as a service for its members and assumes no responsibility for its accuracy.

Website is operated by a brokerage or salesperson who is a member of The Canadian Real Estate Association.

The listing content on this website is protected by copyright and other laws, and is intended solely for the private, non‐commercial use by individuals. Any other reproduction, distribution or use of the content, in whole or in part, is specifically forbidden. The prohibited uses include commercial use, “screen scraping”, “database scraping”, and any other activity intended to collect, store, reorganize or manipulate data on the pages produced by or displayed on this website.

By continuing to use this website and its services, you agree to these

These forms are provided to ComFree’s Unrepresented Sellers as a part of their Mere Posting ComFree Listing Contract.

I acknowledge I can only access these forms as a ComFree customer under contract.

These forms are provided to ComFree’s Unrepresented Sellers as a part of their Mere Posting ComFree Listing Contract and in partnership with Zubic Law.

I acknowledge I can only access these forms as a ComFree customer under contract.

These forms are provided to ComFree’s Unrepresented Sellers as part of their Mere Posting ComFree Listing Contract and in partnership with Imperium LLP – Rocky Kim.

I acknowledge I can only access these forms as a ComFree customer under contract.

How It Works

1. Purchase Your Package

2. We Ship Your ‘For Sale’ Sign

3. Book Your VR Tour

4. Complete Listing Input Forms

5. We Make Your Listing Live

6. Get Support 7 Days a Week

7. iSOLD!