Share
$699,000
Alberta,Calgary
For Sale Active
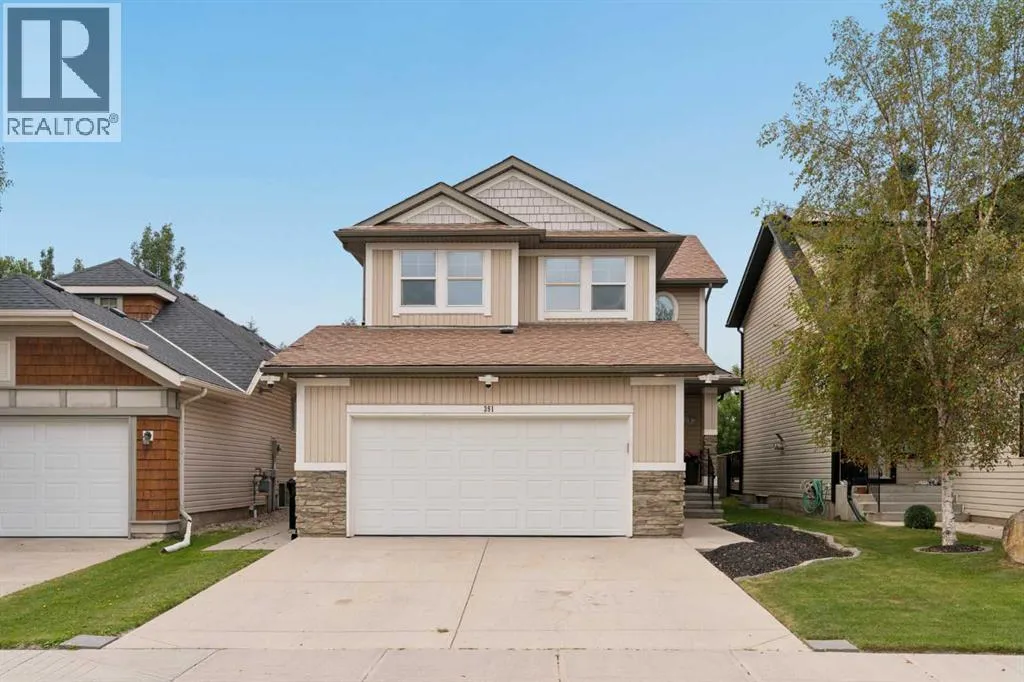
391 Auburn Bay Heights SE, Calgary, Alberta T3M0A9
  • 4
  • 4
  • 1,916 Sqft
Next Open House
  • Aug 1
  • Aug 2
Basic Details
Description

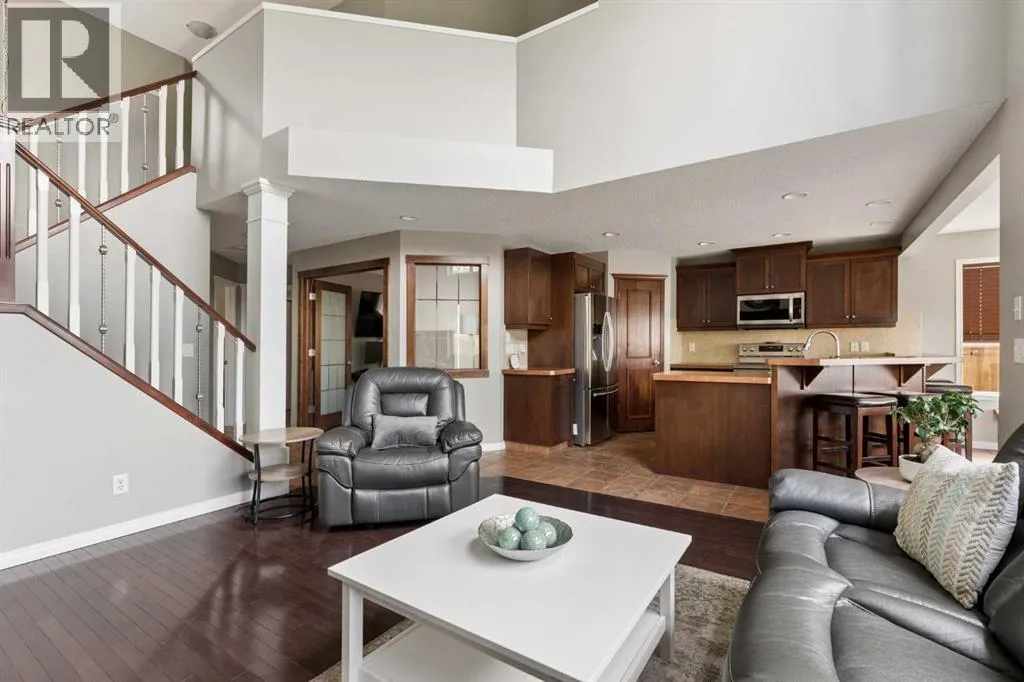
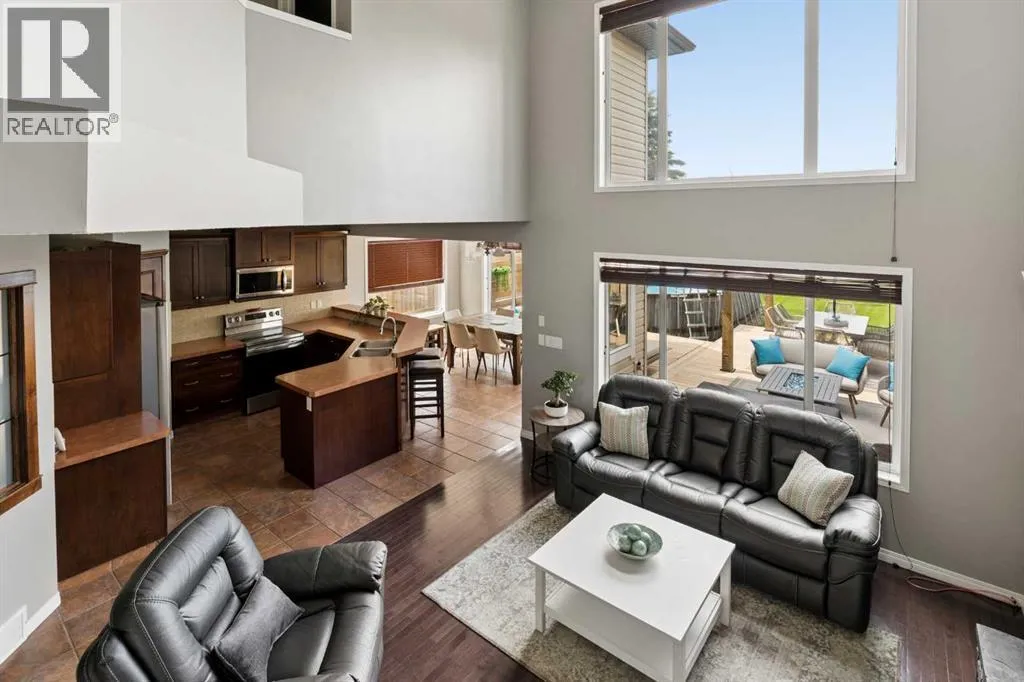
***OPEN HOUSES: Sat Aug 1st 12-2:30 & Sun Aug 2nd 12-2*** Move-in ready and designed for the way families truly want to live, this beautifully maintained home pairs soaring living spaces, a fully finished basement and an incredible west-facing backyard oasis in a premier lake community. Sunlight pours through oversized windows, illuminating the gleaming hardwood floors and neutral colour palette

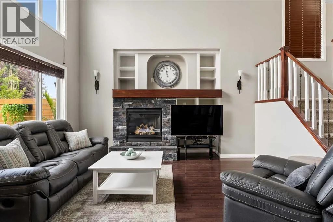
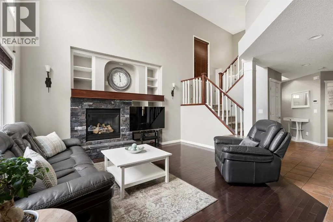
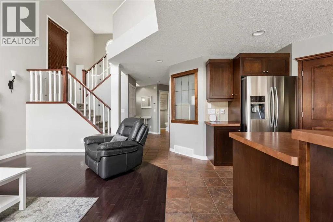
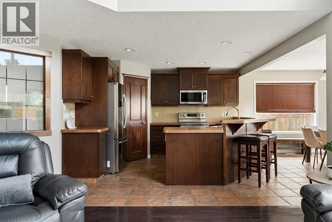
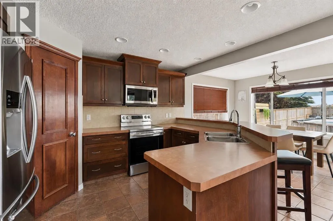
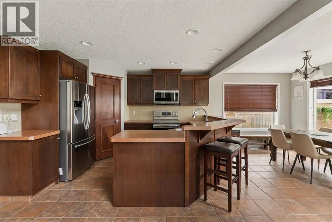
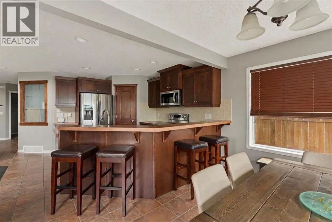
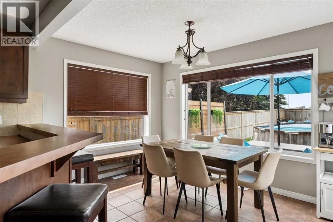
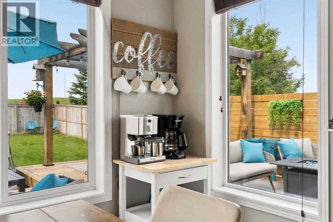
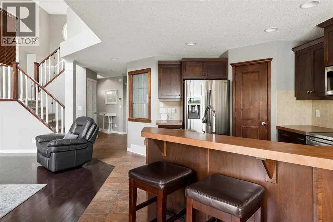
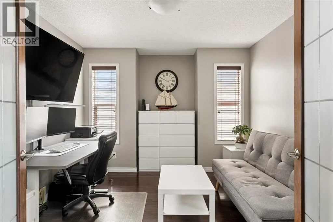
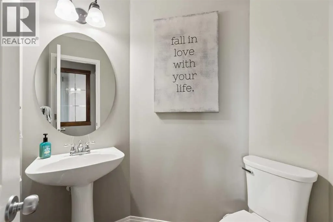
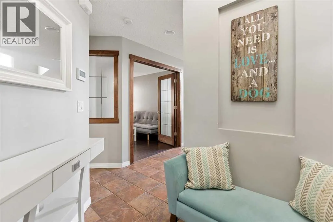
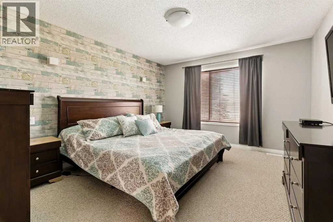
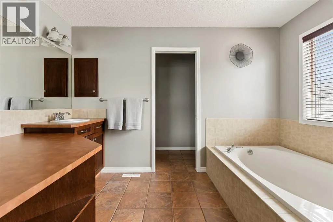
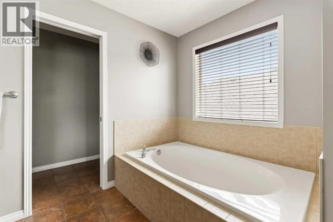
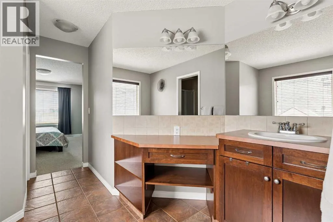
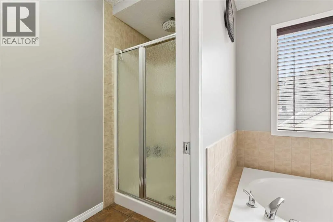
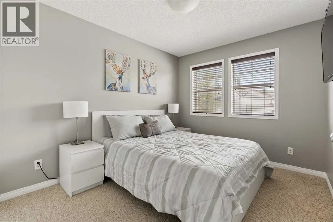
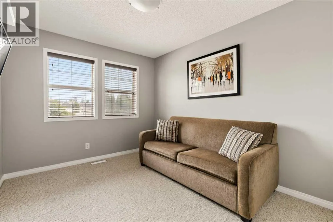
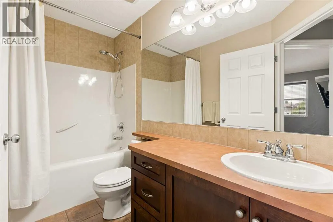
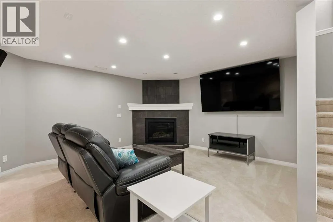
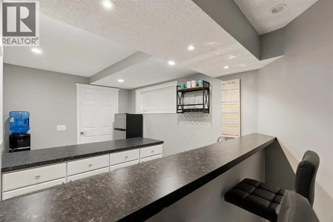
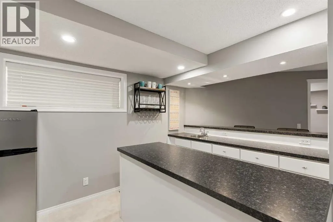
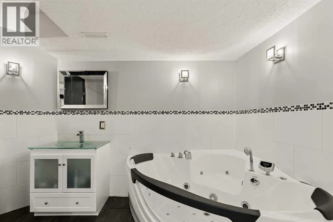
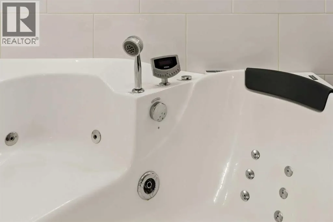
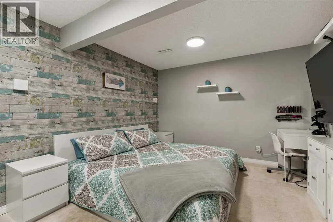
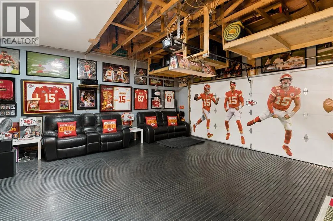
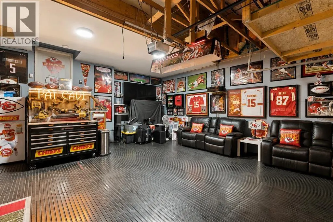
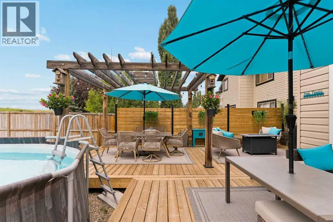
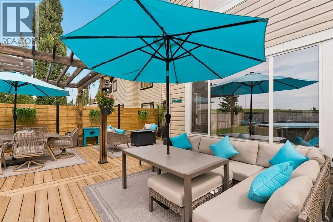
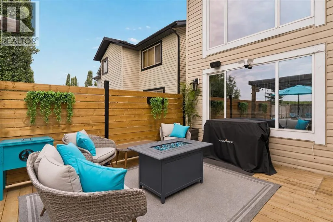
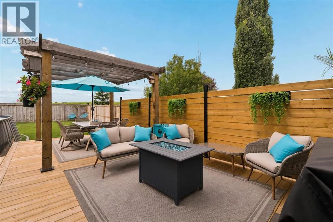
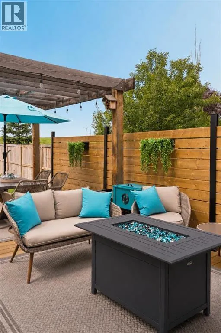
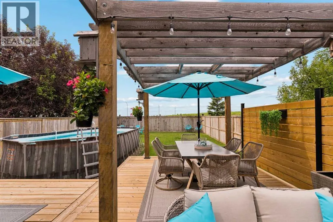
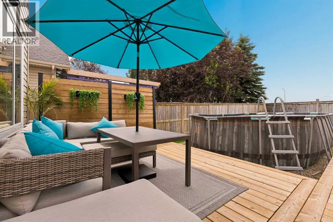
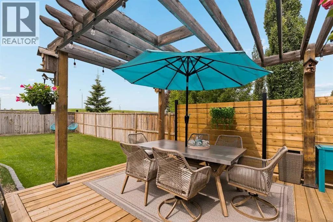
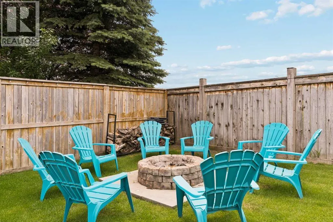
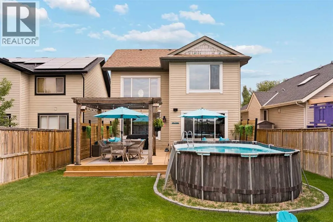
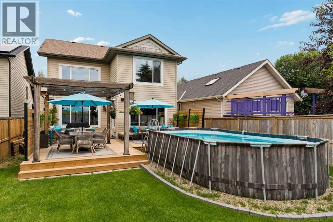
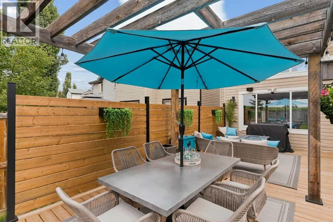
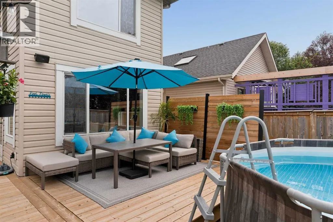
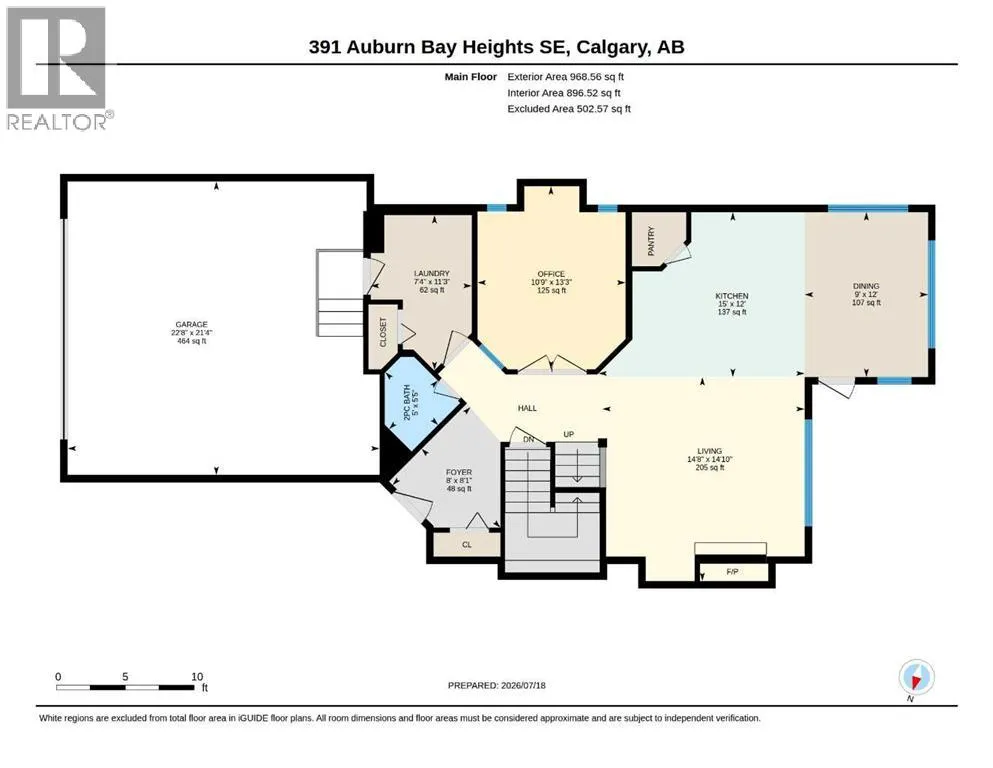
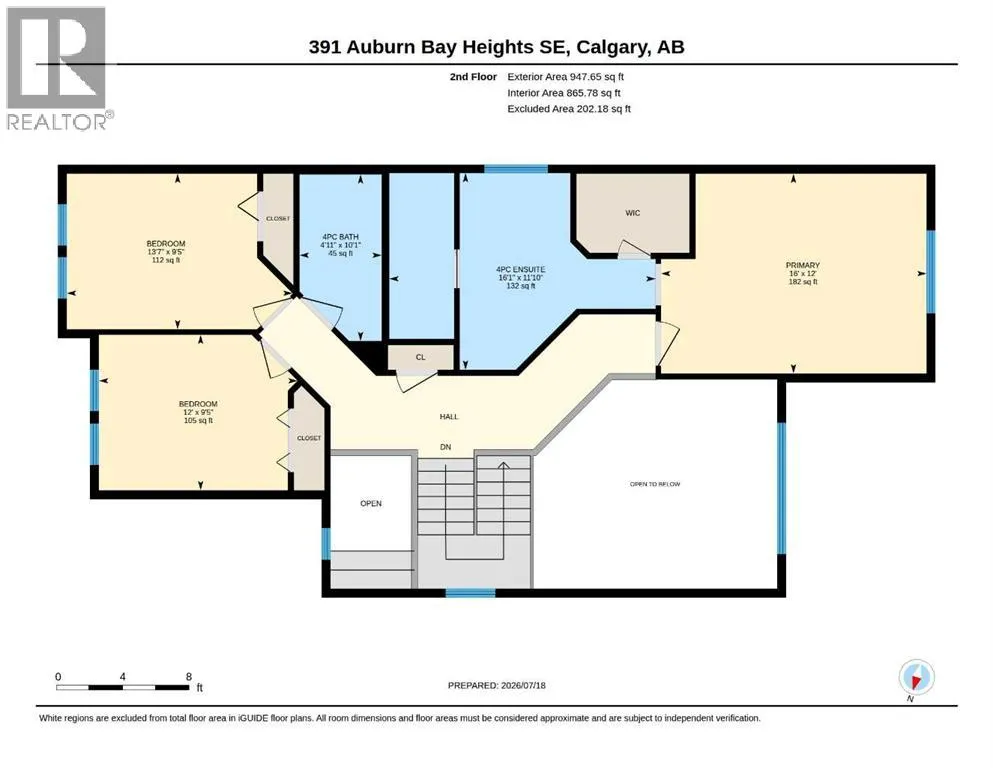
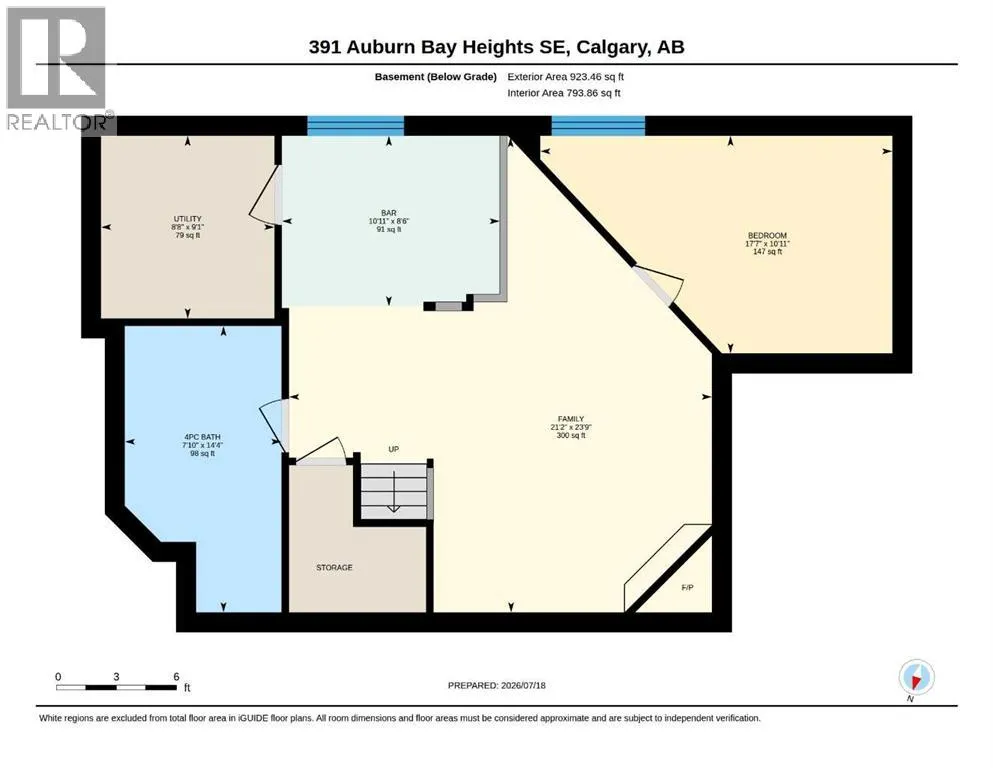
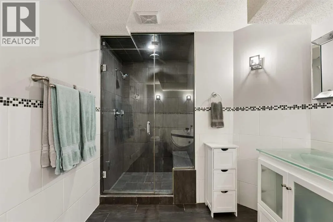
while 19′ ceilings add impressive volume to the inviting living room. Gather around the striking stone-faced gas fireplace with a built-in entertainment centre before making your way into the thoughtfully designed kitchen where stainless steel appliances, abundant cabinetry, a pantry and an expansive raised breakfast bar make everything from busy mornings to casual entertaining effortless. Share meals surrounded by backyard views in the dining room, then extend gatherings onto the expansive deck for seamless indoor and outdoor living. French doors open to a versatile main floor den that easily accommodates a home office, study space or creative retreat, while a convenient powder room completes this level. Retreat upstairs to the spacious primary bedroom where a private ensuite delivers everyday comfort with an expansive vanity, a deep soaker tub and a separate shower. Another 2 generously sized bedrooms are thoughtfully served by a 4-piece bathroom. Movie marathons, game nights and celebrations find their perfect setting in the fully finished basement where a large recreation room centres around a 2nd gas fireplace and flows naturally to a pub-style wet bar for drinks, snacks and conversation. Guests or older children will appreciate the 4th bedroom, while the spa-inspired bathroom elevates daily routines with an oversized multi-head rain shower and an indulgent oversized corner jetted soaker tub featuring a built-in digital control panel. Sports fans, hobbyists and fitness enthusiasts will love the insulated double attached garage, transformed into the ultimate man cave wi th upgraded interlocking floor tiles, finished walls, bright LED lighting, extensive overhead storage and outstanding flexibility for projects, workouts or entertaining while still leaving plenty of room for vehicles. Summer days become unforgettable in the meticulously landscaped west-facing backyard where a full-width deck creates multiple spaces for dining, lounging, barbecuing and hosting beneath the pergola. Children and pets have plenty of room to play on the large flat lawn before everyone gathers around the stone firepit to enjoy evenings under the stars. Only a 10-minute walk brings you to Auburn Bay Lake, where year-round resident amenities include a sandy beach, swimming, fishing, a splash park, tennis and pickleball courts, picnic areas, ice skating and community events. Countless parks, playgrounds, schools and Fish Creek Provincial Park are all nearby, while neighbouring Seton places shopping, restaurants, the South Health Campus and the world’s largest YMCA just minutes from your door. (id:64429)

Read More
Basic Details
  • Property Type: Residential
  • Listing Type: For Sale
  • Listing ID: A2331357
  • Price: $699,000
  • Bedrooms: 4
  • Bathrooms: 4
  • Half Bathrooms: 1
  • Square Footage: 1,916 Sqft
  • Year Built: 2006
  • Status: Active
  • Office Name: eXp Realty
  • Property Sub Type: Single Family
  • Office Key: 275497
Features & Appliances
Features
  • Heating System: Forced air, Natural gas
  • Cooling System: None
  • Basement: Finished, Full
  • Fence: Fence
  • Parking: Oversize, Attached Garage
  • Exterior Features: Vinyl siding, Stone
  • Flooring: Tile, Carpeted, Hardwood
  • Fireplaces Total: 2
Address Map
  • Location: CA, Alberta, Calgary, Auburn Bay, T3M0A9
  • Street: Auburn Bay
  • Street Number: 391
  • Street Suffix: Heights
  • Longitude: W114° 2' 4.7''
  • Latitude: N50° 52' 58.9''
  • Street Dir Suffix: Southeast
Additional Information
  • Community Features:
  • Construction Materials:
  • Foundation Details:
  • Lot Features:
  • Lot Size Dimensions: 478.00
  • Stories: 2.0
Financial
  • Tax Annual Amount: 4970
Powered by REALTOR.ca
Listing updated: 2026-07-31 05:12:48
List Your Property
Mortgage Calculator
Get Pre-Approved
$
$
%
%
years
Monthly Payment (Est.) $
Listing Information
  • List Agent Key: 1988681
  • List Office Key: 275497
  • Modification Timestamp: 2026-07-28T22:30:03Z
  • Originating System Name: Calgary Real Estate Board
  • Status Change Timestamp: 2026-07-28T22:29:22Z
Powered by REALTOR.ca
Listing updated: 2026-07-31 05:12:48
REALTOR®, REALTORS®, and the REALTOR® logo are certification marks that are owned by REALTOR® Canada Inc. and licensed exclusively to The Canadian Real Estate Association (CREA). These certification marks identify real estate professionals who are members of CREA and who must abide by CREA’s By‐Laws, Rules, and the REALTOR® Code. The MLS® trademark and the MLS® logo are owned by CREA and identify the quality of services provided by real estate professionals who are members of CREA.

The information contained on this site is based in whole or in part on information that is provided by members of The Canadian Real Estate Association, who are responsible for its accuracy. CREA reproduces and distributes this information as a service for its members and assumes no responsibility for its accuracy.

Website is operated by a brokerage or salesperson who is a member of The Canadian Real Estate Association.

The listing content on this website is protected by copyright and other laws, and is intended solely for the private, non‐commercial use by individuals. Any other reproduction, distribution or use of the content, in whole or in part, is specifically forbidden. The prohibited uses include commercial use, “screen scraping”, “database scraping”, and any other activity intended to collect, store, reorganize or manipulate data on the pages produced by or displayed on this website.

By continuing to use this website and its services, you agree to these

These forms are provided to ComFree’s Unrepresented Sellers as a part of their Mere Posting ComFree Listing Contract.

I acknowledge I can only access these forms as a ComFree customer under contract.

These forms are provided to ComFree’s Unrepresented Sellers as a part of their Mere Posting ComFree Listing Contract and in partnership with Zubic Law.

I acknowledge I can only access these forms as a ComFree customer under contract.

These forms are provided to ComFree’s Unrepresented Sellers as part of their Mere Posting ComFree Listing Contract and in partnership with Imperium LLP – Rocky Kim.

I acknowledge I can only access these forms as a ComFree customer under contract.

How It Works

1. Purchase Your Package

2. We Ship Your ‘For Sale’ Sign

3. Book Your VR Tour

4. Complete Listing Input Forms

5. We Make Your Listing Live

6. Get Support 7 Days a Week

7. iSOLD!