Share
$724,900
Nova Scotia,Dartmouth
For Sale Active
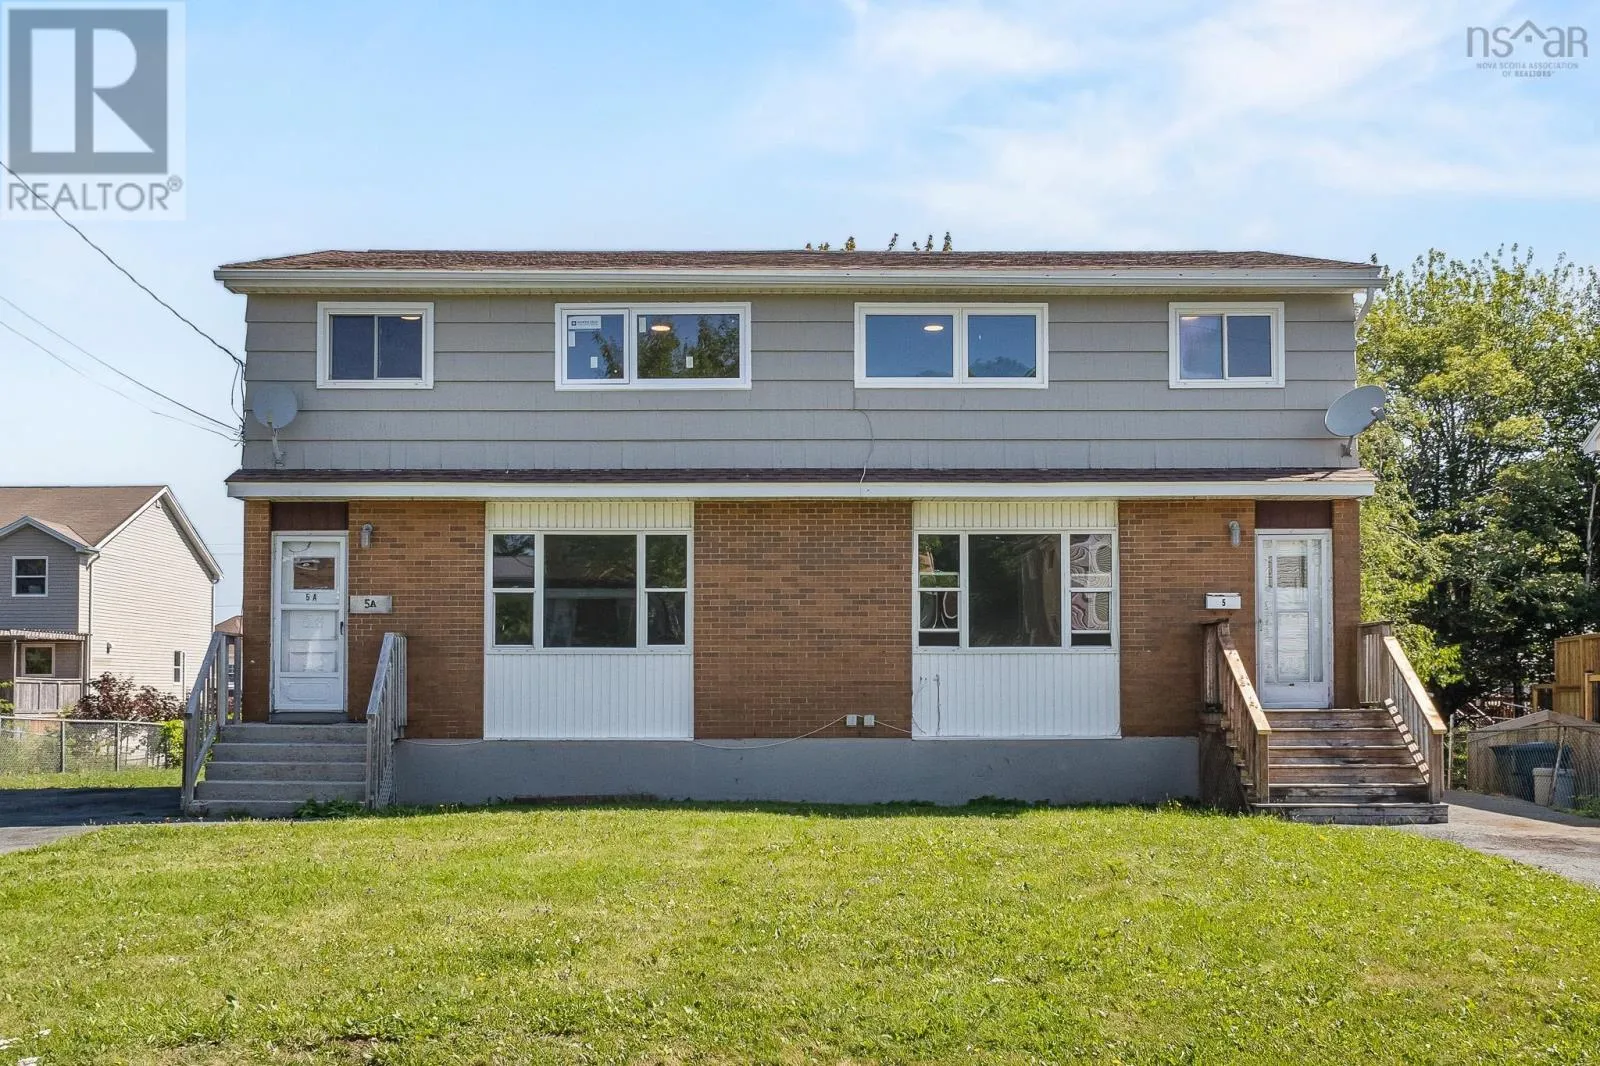
5/5A Marilyn Drive, Dartmouth, Nova Scotia B2Y3W9
  • 6
  • 4
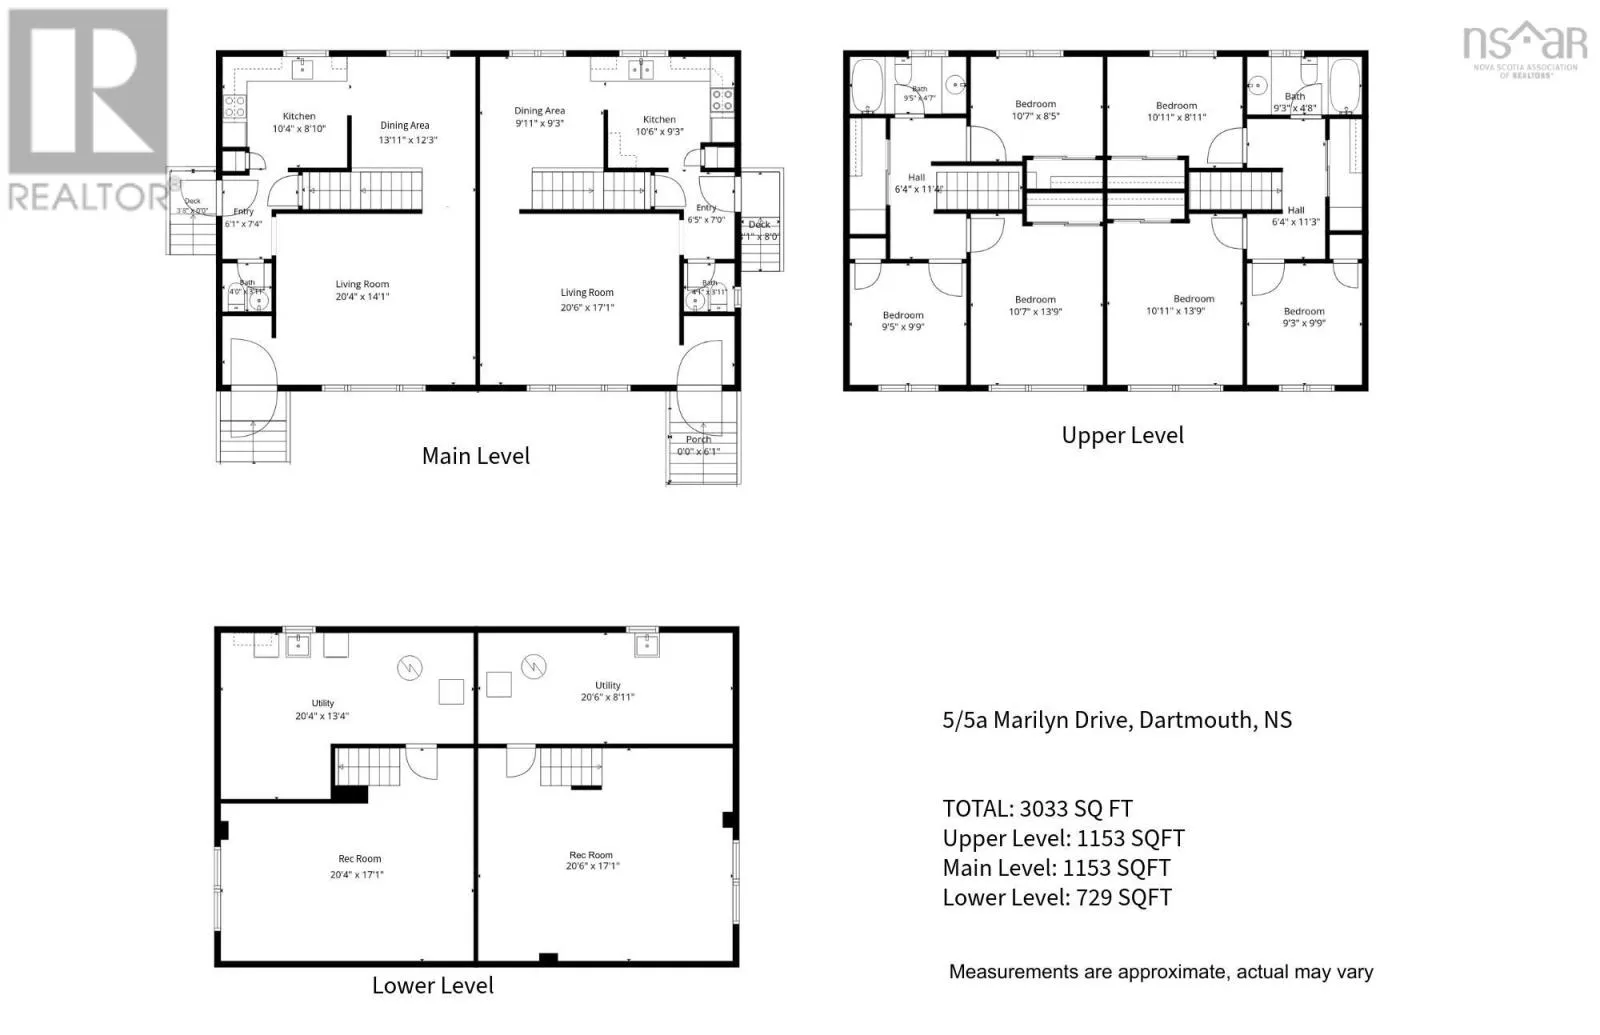
  • 3,035 Sqft
Contact Seller
Basic Details
Description

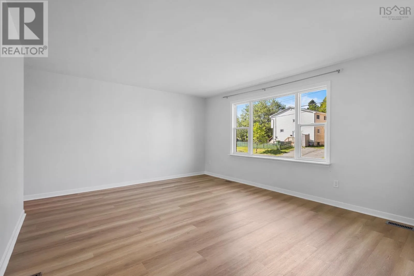
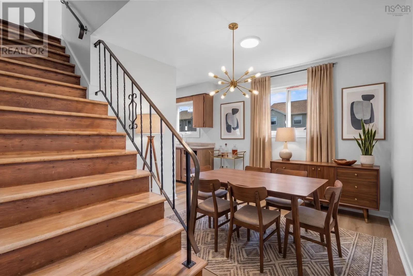
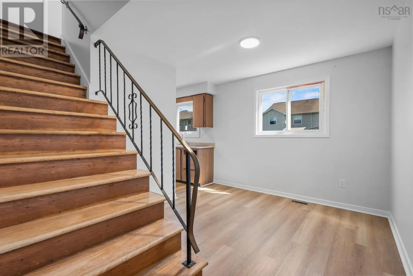
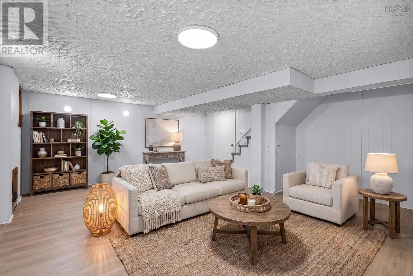
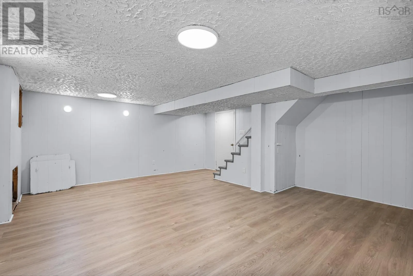
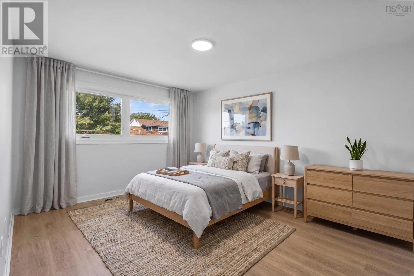
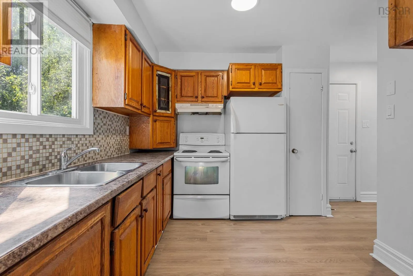
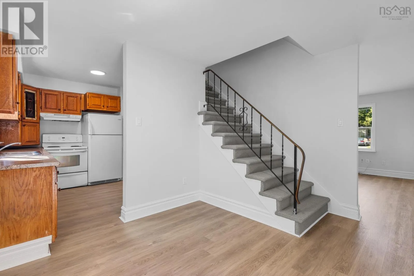
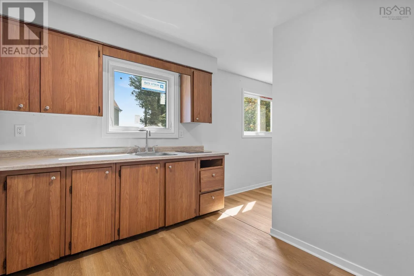
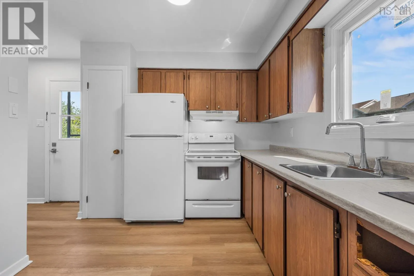
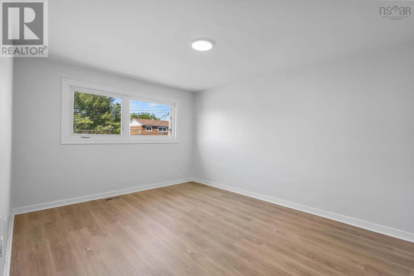
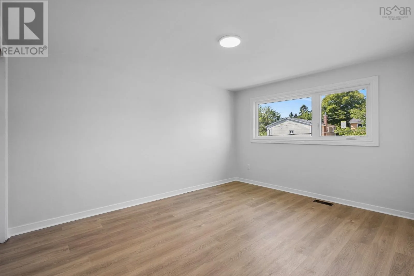
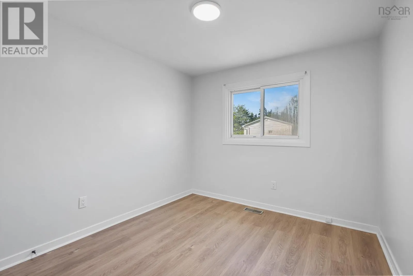
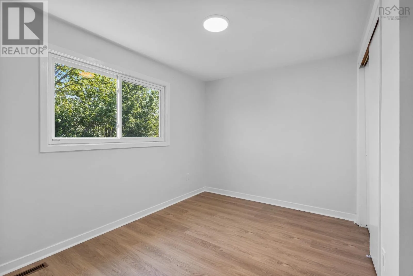
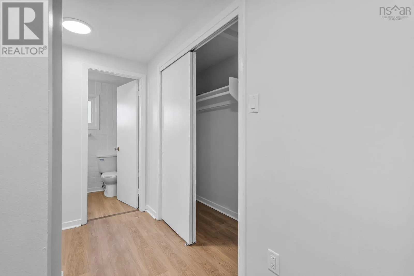
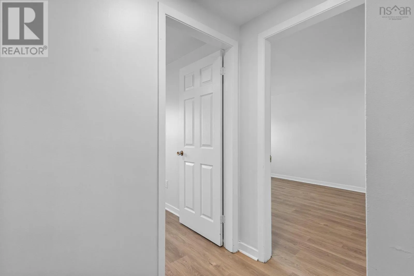
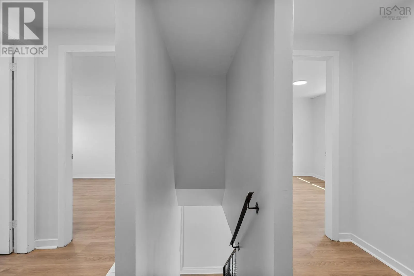
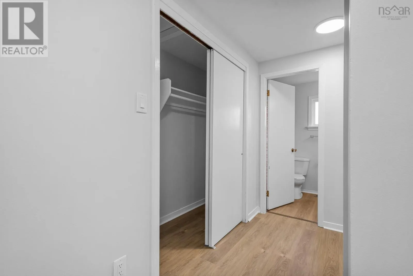

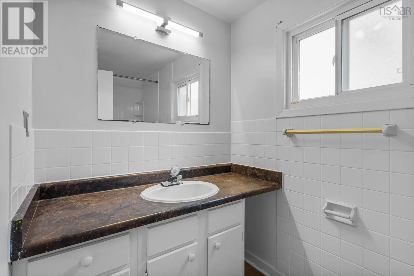
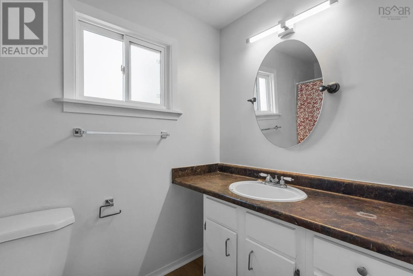
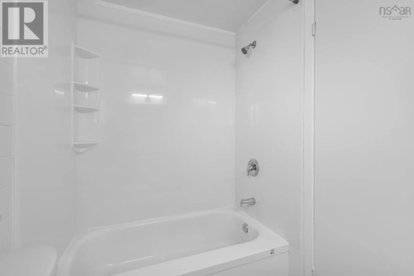
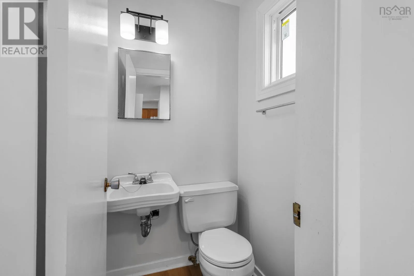
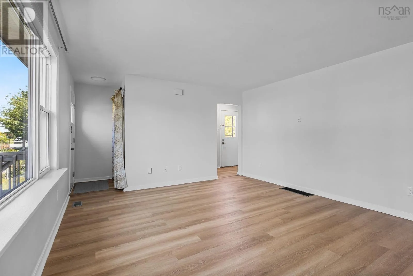
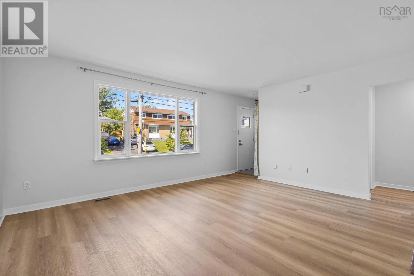
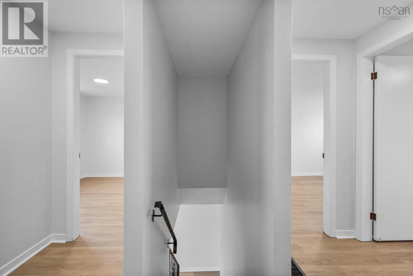
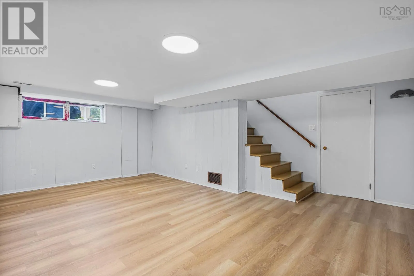
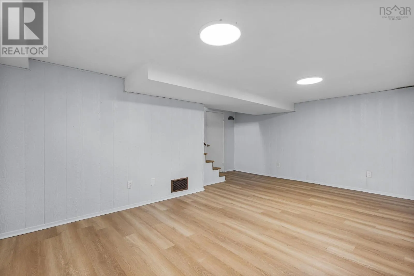
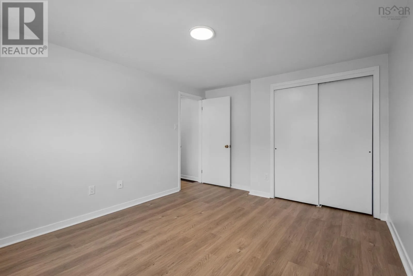
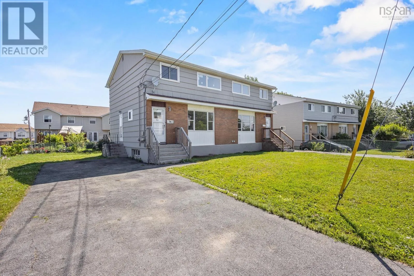
Welcome to 5 & 5A Marilyn Drive a totally vacant side-by-side duplex offered with a multitude of upgrades in Dartmouth. This property provides a practical layout for multi-generational living or a mortgage-helper configuration, with both units ready for immediate occupancy. Each side features 3 bedrooms, 1.5 bathrooms, a partially finished basement, and a private paved driveway for two vehicles. The

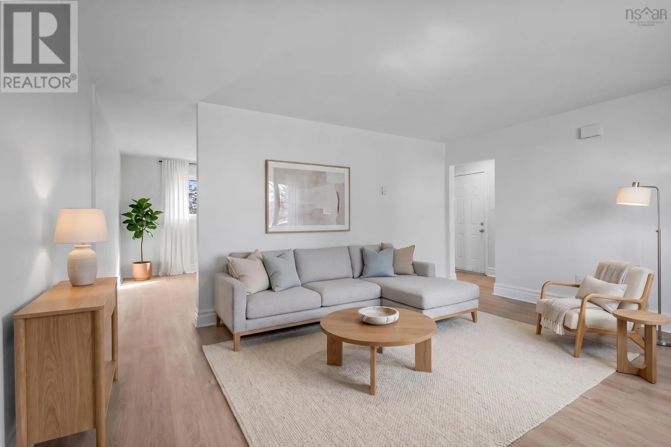
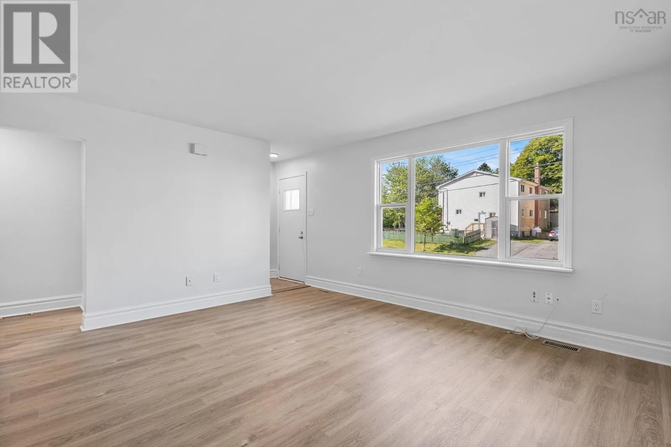
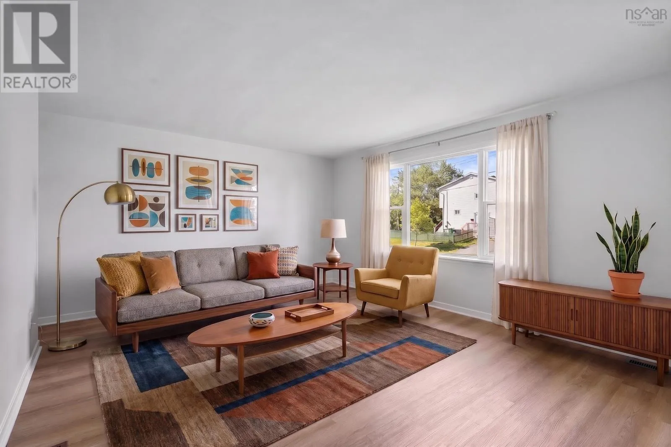
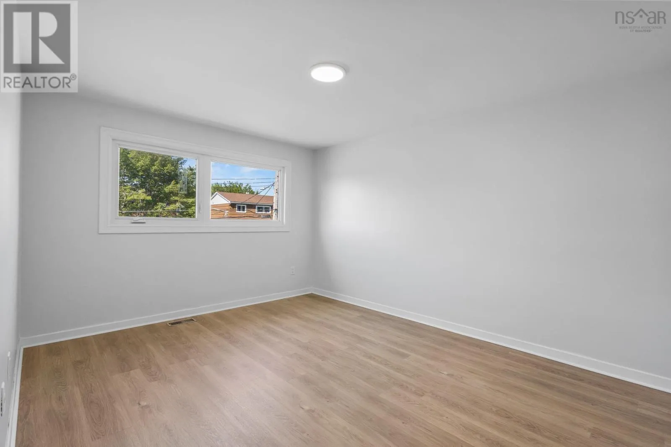
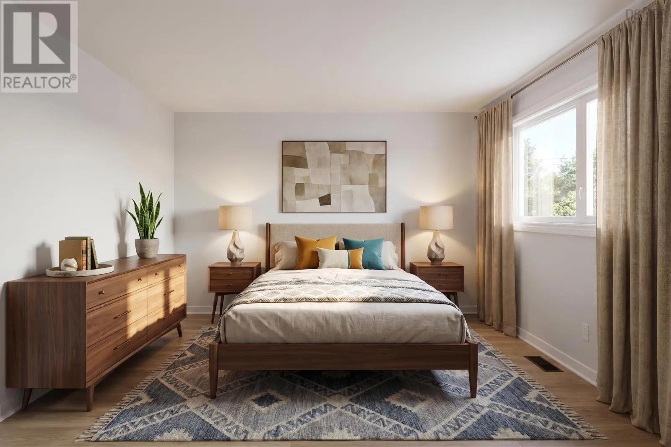
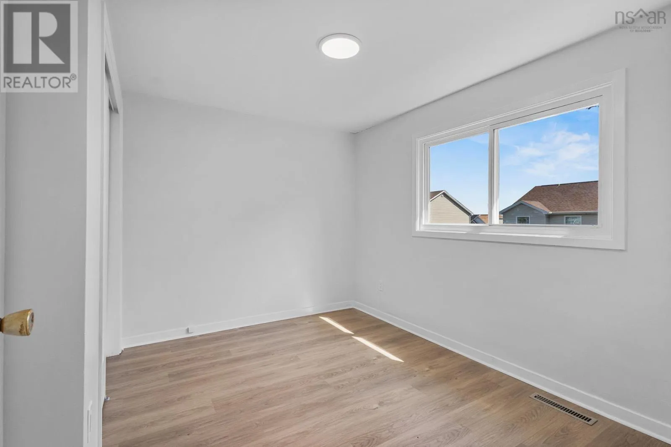
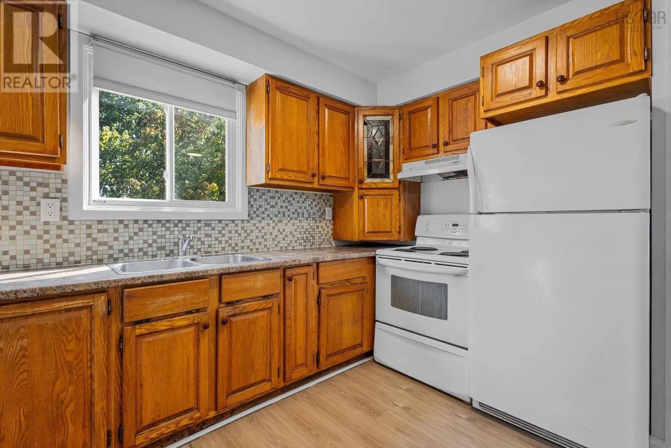
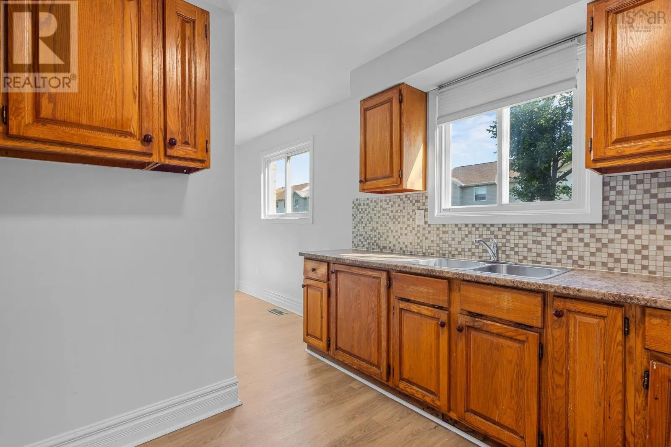
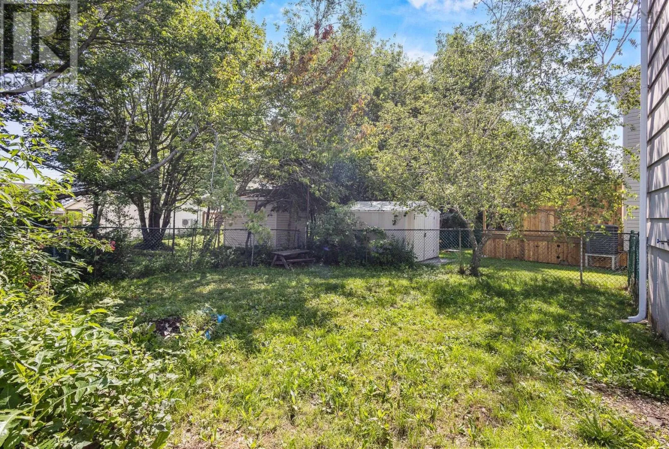
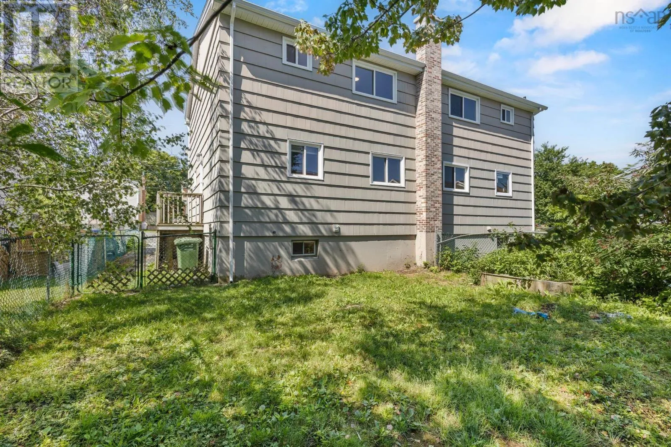
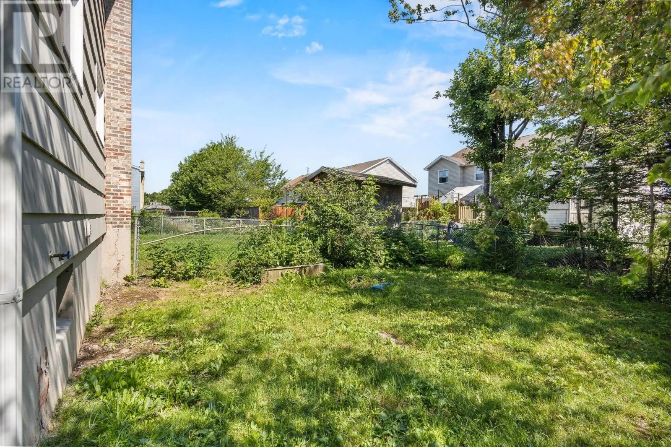
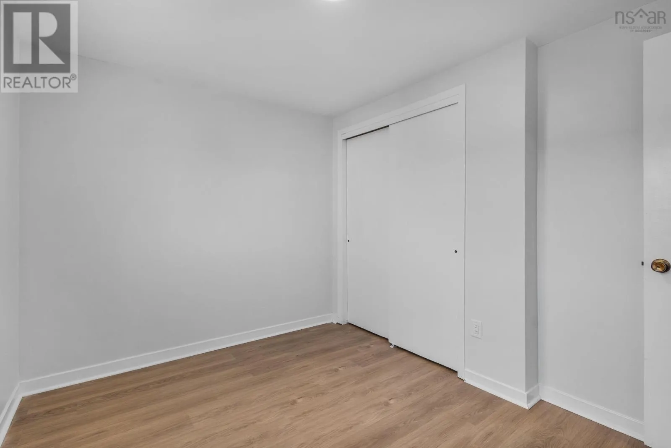
property has undergone extensive upgrades. The electrical systems in both units were fully modernized in 2026 with new breaker panels, GFI plugs, switches, outlets, and modern light fixtures. A new chimney was also built from the ground up in 2026. Both units feature attractive, new luxury vinyl plank flooring (2026) across all three levels and fresh designer colour paint throughout (2026), plus fresh paint on the four exterior entrances. The main and upper levels feature vinyl windows, including four brand-new windows installed in 2026. The roof is 12 years old. Outside, the property provides separate yard spaces; one side is fully fenced, the other partially fenced. Unit 5A includes a storage shed. Power, heat, and water are separately metered for each unit, allowing utilities to be managed independently by the occupants. To add even more value, the property has ER-3 zoning therefore the potential to be subdivided into two separate lots/two separate units. (Buyer to confirm with HRM). This property is located on a very quiet street and so close to the fast developing and bustling Downtown Dartmouth core. See Features Sheet for full list of upgrades. (id:62650)

Read More
Basic Details
  • Property Type: Residential
  • Listing Type: For Sale
  • Listing ID: 202618891
  • Price: $724,900
  • Bedrooms: 6
  • Bathrooms: 4
  • Half Bathrooms: 2
  • Square Footage: 3,035 Sqft
  • Year Built: 1971
  • Status: Active
  • Office Name: RE/MAX Nova (Halifax)
  • Property Attached Yn: 1
  • Property Sub Type: Single Family
  • Office Key: 272108
Features & Appliances
Features
  • Heating System: Forced air, Oil
  • Basement: Partially finished, Full
  • Parking: Paved Yard
  • Architectural Style: 3 Level
  • Exterior Features: Brick, Wood shingles
  • Flooring: Hardwood, Vinyl Plank, Ceramic Tile
  • Sewer: Municipal sewage system
Address Map
  • Location: CA, Nova Scotia, Dartmouth, B2Y3W9
  • Street: Marilyn
  • Street Number: 5
  • Street Suffix: Drive
  • Longitude: W64° 27' 50.6''
  • Latitude: N44° 39' 55.1''
Additional Information
  • Water Source:
  • Accessibility Features:
  • Foundation Details:
  • Lot Features:
  • Lot Size Dimensions: 0.1451
  • Stories: 2.0
Powered by REALTOR.ca
Listing updated: 2026-08-02 13:34:31
List Your Property
Mortgage Calculator
Get Pre-Approved
$
$
%
%
years
Monthly Payment (Est.) $
Listing Information
  • List Agent Key: 2076068
  • List Office Key: 272108
  • Modification Timestamp: 2026-07-31T04:00:28Z
  • Originating System Name: Nova Scotia Association of REALTORS®
  • Status Change Timestamp: 2026-07-31T03:50:07Z
Powered by REALTOR.ca
Listing updated: 2026-08-02 13:34:31
REALTOR®, REALTORS®, and the REALTOR® logo are certification marks that are owned by REALTOR® Canada Inc. and licensed exclusively to The Canadian Real Estate Association (CREA). These certification marks identify real estate professionals who are members of CREA and who must abide by CREA’s By‐Laws, Rules, and the REALTOR® Code. The MLS® trademark and the MLS® logo are owned by CREA and identify the quality of services provided by real estate professionals who are members of CREA.

The information contained on this site is based in whole or in part on information that is provided by members of The Canadian Real Estate Association, who are responsible for its accuracy. CREA reproduces and distributes this information as a service for its members and assumes no responsibility for its accuracy.

Website is operated by a brokerage or salesperson who is a member of The Canadian Real Estate Association.

The listing content on this website is protected by copyright and other laws, and is intended solely for the private, non‐commercial use by individuals. Any other reproduction, distribution or use of the content, in whole or in part, is specifically forbidden. The prohibited uses include commercial use, “screen scraping”, “database scraping”, and any other activity intended to collect, store, reorganize or manipulate data on the pages produced by or displayed on this website.

By continuing to use this website and its services, you agree to these

These forms are provided to ComFree’s Unrepresented Sellers as a part of their Mere Posting ComFree Listing Contract.

I acknowledge I can only access these forms as a ComFree customer under contract.

These forms are provided to ComFree’s Unrepresented Sellers as a part of their Mere Posting ComFree Listing Contract and in partnership with Zubic Law.

I acknowledge I can only access these forms as a ComFree customer under contract.

These forms are provided to ComFree’s Unrepresented Sellers as part of their Mere Posting ComFree Listing Contract and in partnership with Imperium LLP – Rocky Kim.

I acknowledge I can only access these forms as a ComFree customer under contract.

How It Works

1. Purchase Your Package

2. We Ship Your ‘For Sale’ Sign

3. Book Your VR Tour

4. Complete Listing Input Forms

5. We Make Your Listing Live

6. Get Support 7 Days a Week

7. iSOLD!