Share
$599,800
Ontario,Toronto (South Riverdale)
For Sale Active
503 - 246 LOGAN AVENUE, Toronto (South Riverdale), Ontario M4M1J2
  • 1
  • 1
  • 500 - 599Square Feet
Contact Seller
Basic Details
Description

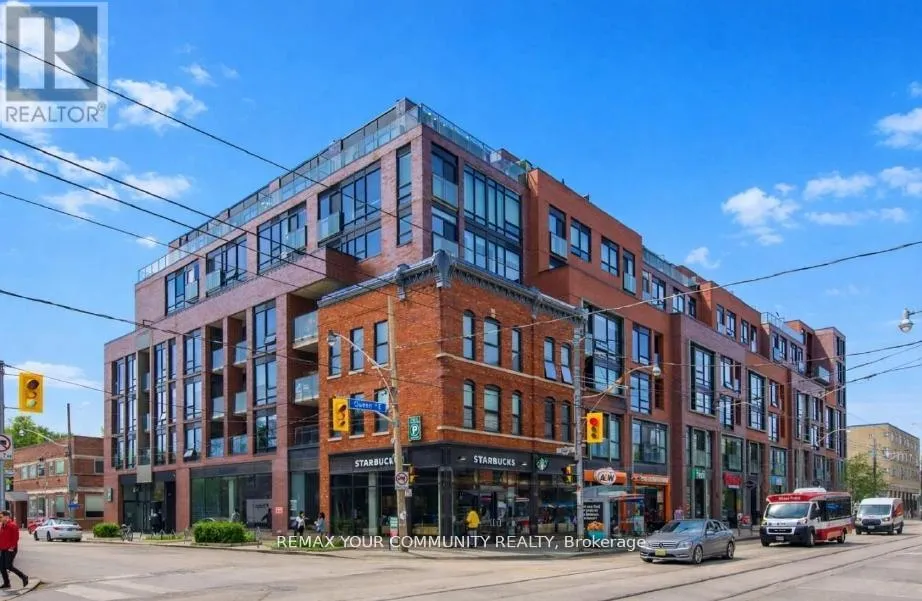
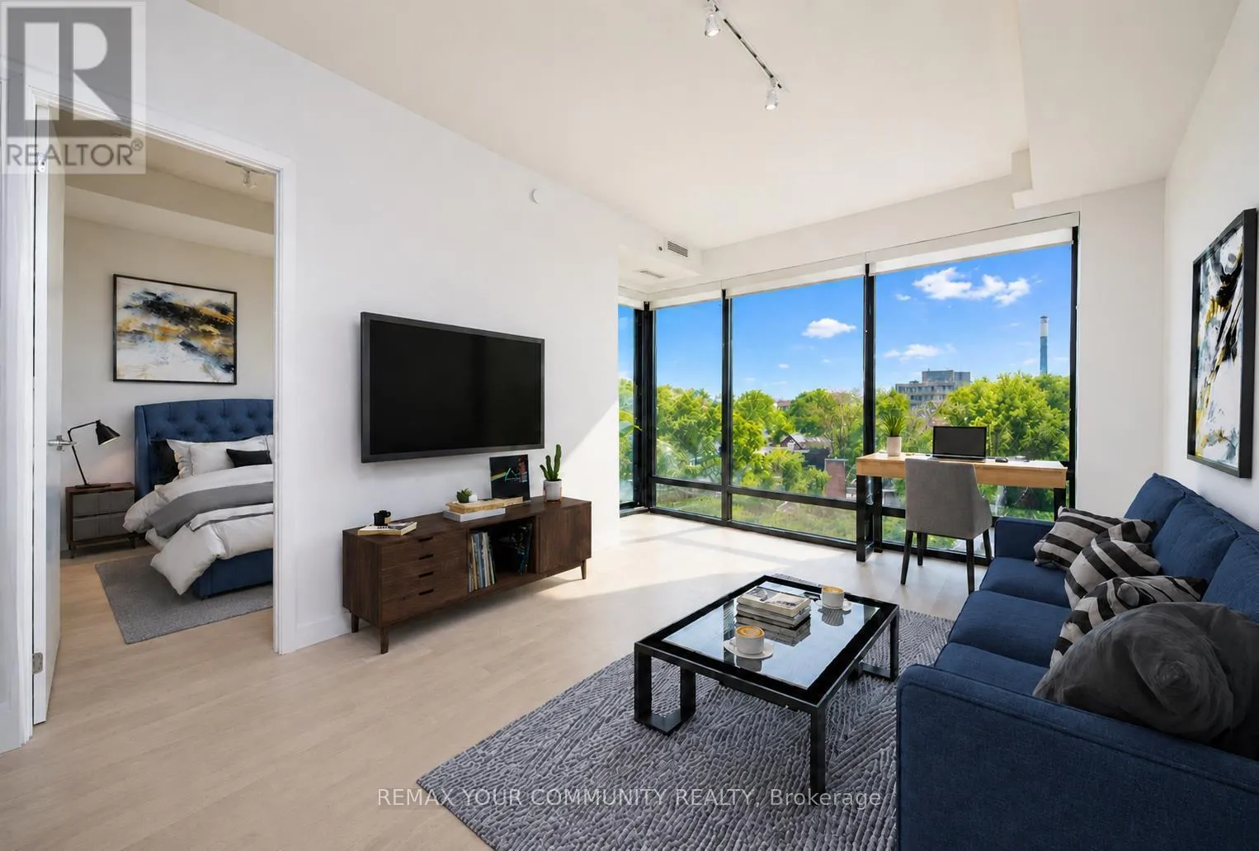
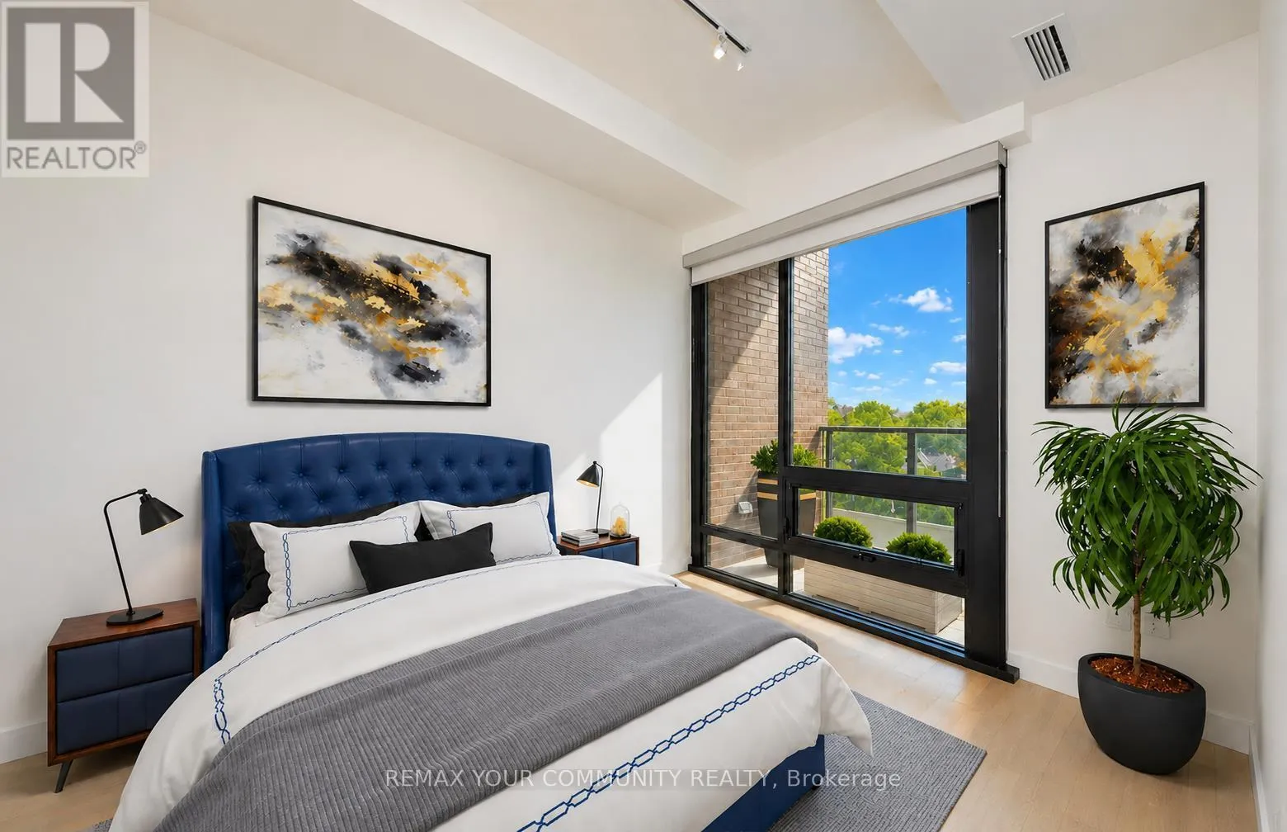
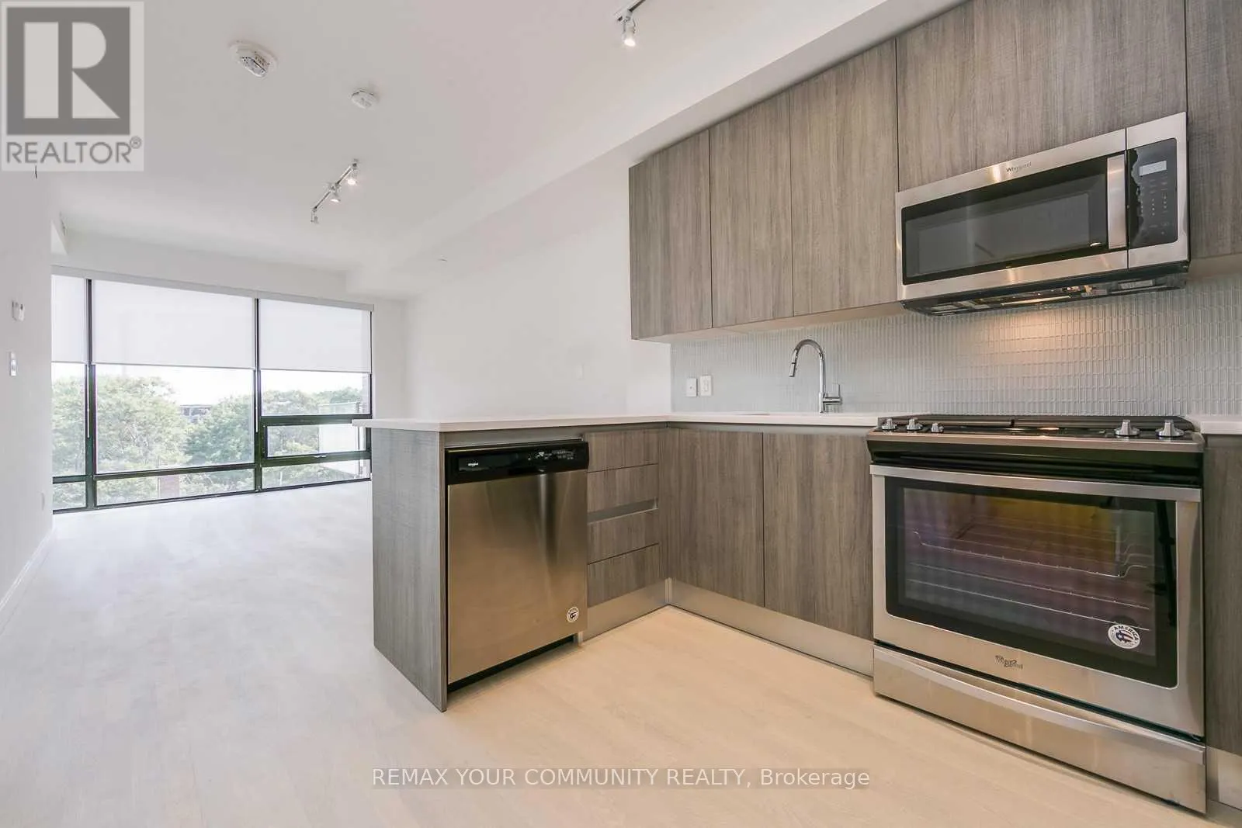
The view when you walk in is OUTSTANDING with wall to wall floor to ceiling windows framing Toronto’s vibrant green canopy of trees, O/L a quiet residential street. Welcome to this upgraded 1-bed soft loft, offering the perfect blend of style, function, and exceptional value in one of Toronto’s most sought-after ‘hoods. Customized from preconstruction with thousands invested in premium

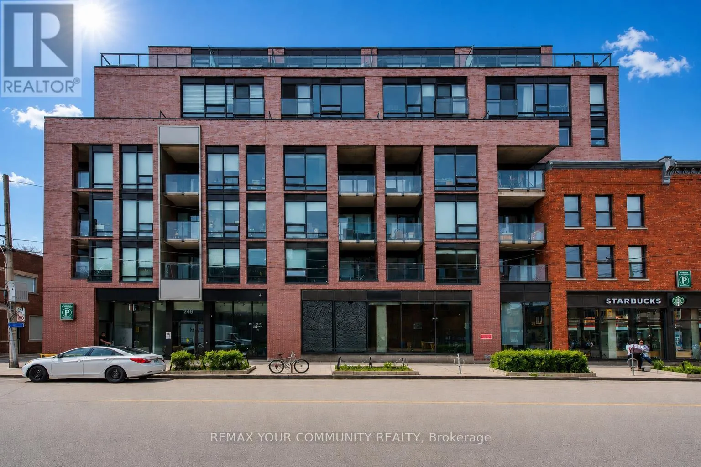
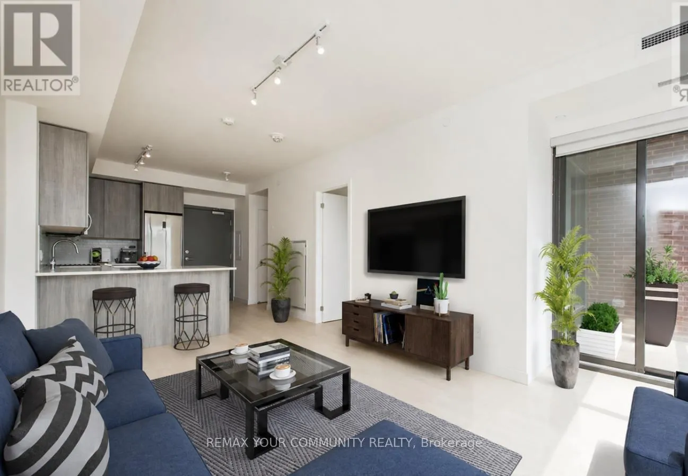
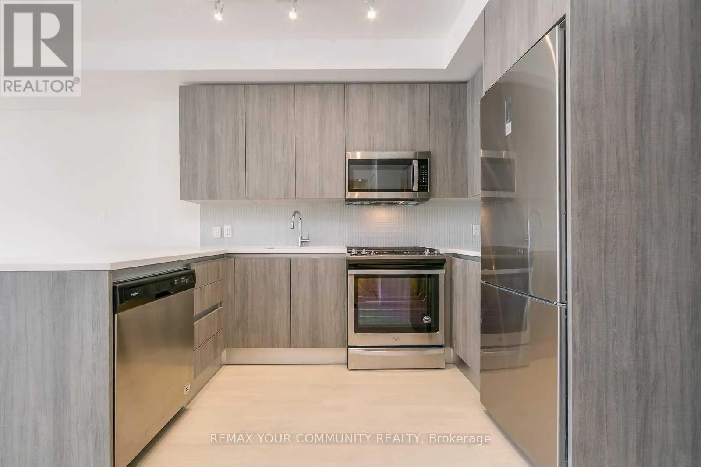
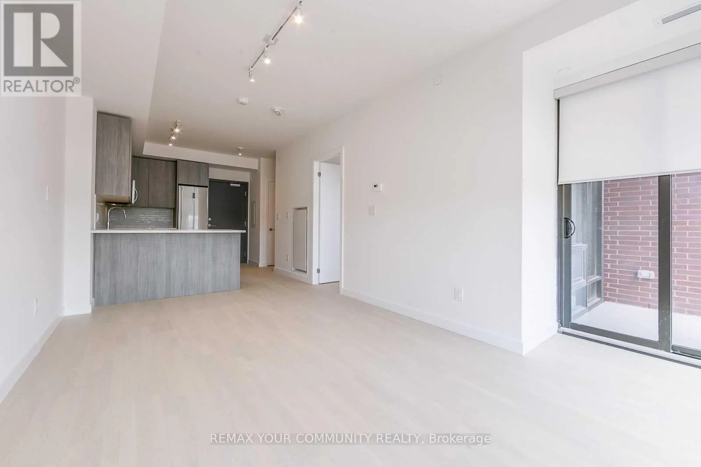
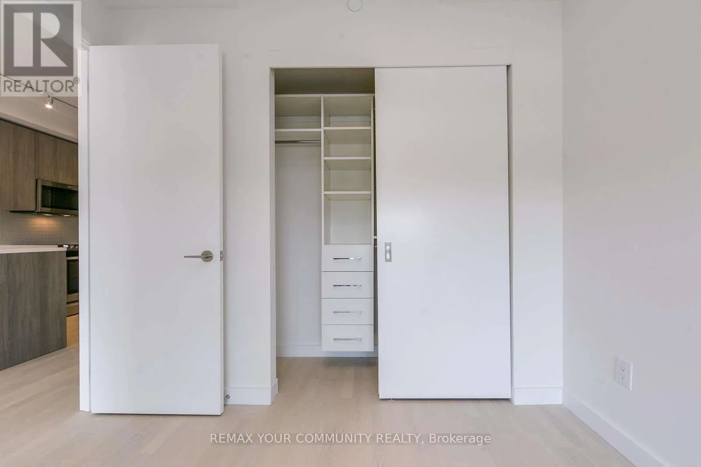
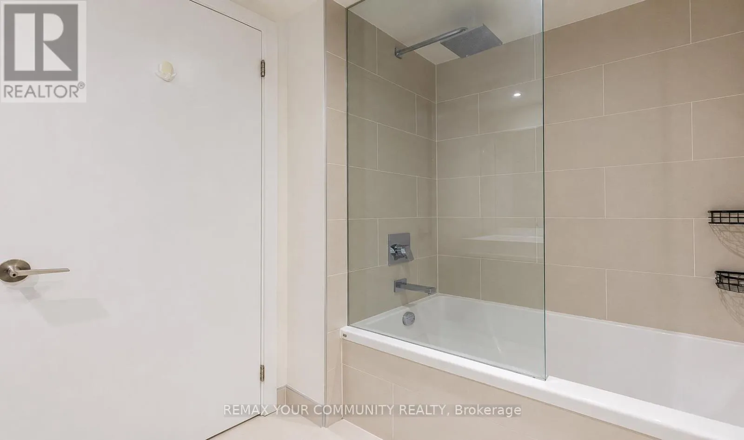
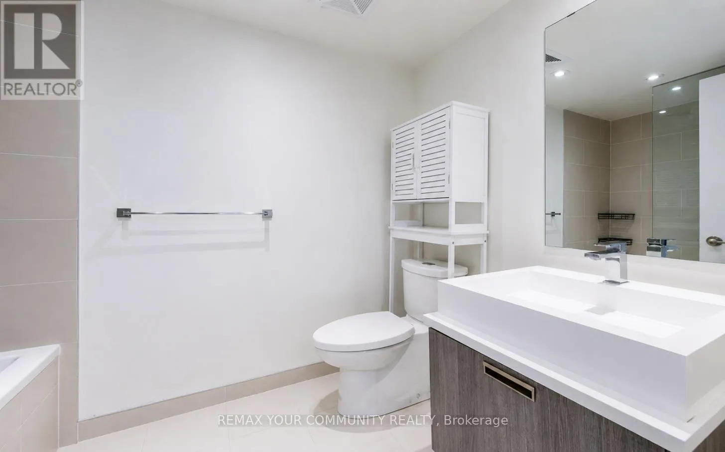
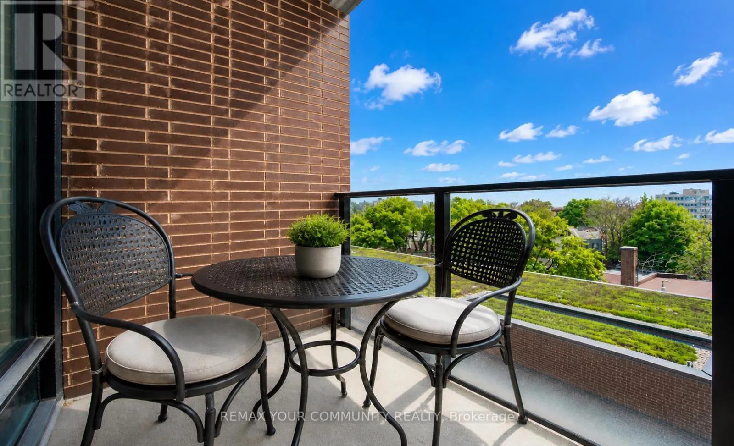
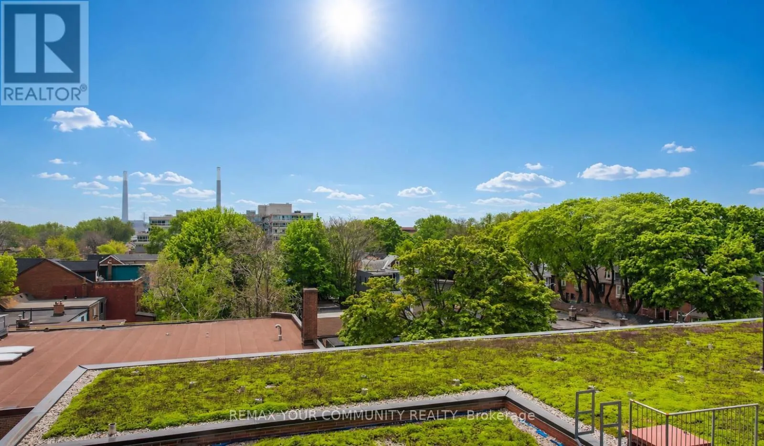
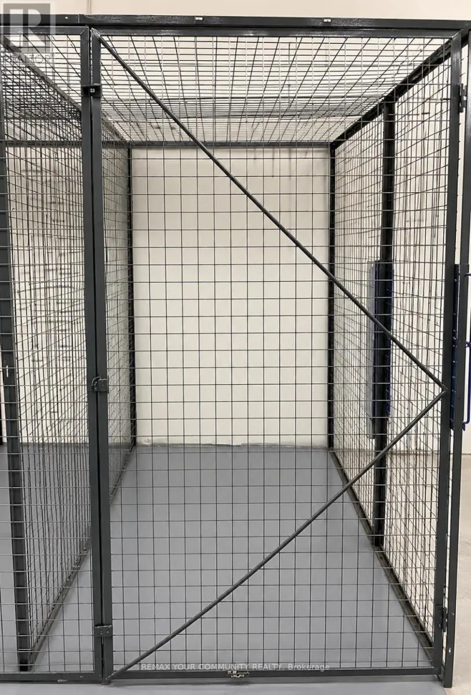
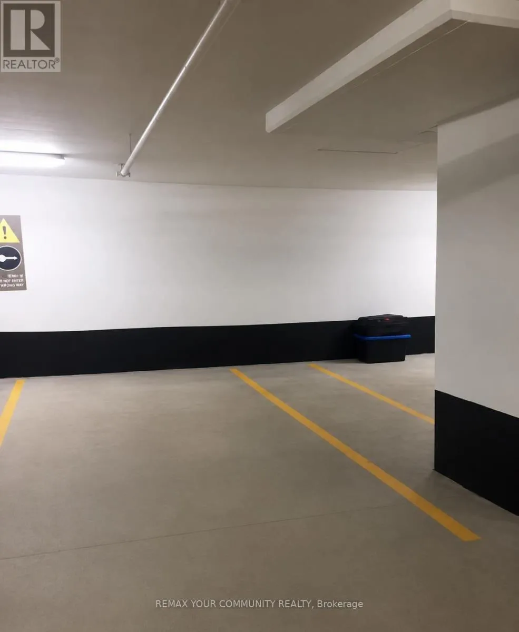
upgrades, this move-in ready suite features an expanded U-shaped kitchen with Corian countertops, glass tile backsplash, full-height cabinetry, a gas stove, full-sized appliances + great storage. Complete with U/G parking + oversized locker, this home is thoughtfully designed for comfortable everyday living. Inside, you’ll find 9-foot smooth ceilings, fully drywalled interiors, upgraded lighting and fixtures + south-facing windows with roller shades that flood the space with natural light. The extra-wide open-concept layout easily accommodates both living and dining areas, while the spacious bedroom offers a custom closet and highly functional design. The bathroom features a soaker tub with a sleek glass shower partition, combining style and practicality. Step onto your private south-facing balcony overlooking a tranquil green roof, providing a quiet, leafy retreat with added privacy, while the unit’s location on the quiet side of the building enhances everyday comfort. This boutique, professionally managed low-rise building is maintained by Icon Property + features an on-site superintendent, nightly security, a party room with terrace + conference space. Perfectly situated in the heart of Leslieville, you’re just steps from vibrant cafés, acclaimed restaurants, parks, artisanal shops +TTC access, offering the ideal balance of neighbourhood charm and urban convenience. With very reasonable maintenance fees and property taxes, this turnkey loft represents an outstanding opportunity for first-time buyers, professionals, or investors seeking long-term value in an exceptional location. (id:62650)

Read More
Basic Details
  • Property Type: Residential
  • Listing Type: For Sale
  • Listing ID: E13614040
  • Price: $599,800
  • Bedrooms: 1
  • Bathrooms: 1
  • Square Footage: 500 - 599 Sqft
  • Status: Active
  • Office Name: REMAX YOUR COMMUNITY REALTY
  • Property Attached Yn: 1
  • Property Sub Type: Single Family
  • Office Key: 102887
Features & Appliances
Features
  • Heating System: Electric, Coil Fan
  • Cooling System: Central air conditioning
  • Basement: None
  • Parking: Underground, Garage
  • Exterior Features: Brick
Address Map
  • Location: CA, Ontario, Toronto (South Riverdale), M4M1J2
  • Street: Logan
  • Street Number: 246
  • Street Suffix: Avenue
  • Longitude: W80° 39' 26.9''
  • Latitude: N43° 39' 36.5''
Additional Information
  • Community Features:
  • Lot Features:
Financial
  • Association Fee: 492.97
  • Association Fee Frequency: Monthly
  • Association Fee Includes:
  • Tax Annual Amount: 2624.2
Powered by REALTOR.ca
Listing updated: 2026-08-02 17:33:05
List Your Property
Mortgage Calculator
Get Pre-Approved
$
$
%
%
years
Monthly Payment (Est.) $
Listing Information
  • List Agent Key: 1468970
  • List Office Key: 102887
  • Modification Timestamp: 2026-07-28T21:10:08Z
  • Originating System Name: Toronto Regional Real Estate Board
  • Status Change Timestamp: 2026-07-28T21:01:53Z
Powered by REALTOR.ca
Listing updated: 2026-08-02 17:33:06
REALTOR®, REALTORS®, and the REALTOR® logo are certification marks that are owned by REALTOR® Canada Inc. and licensed exclusively to The Canadian Real Estate Association (CREA). These certification marks identify real estate professionals who are members of CREA and who must abide by CREA’s By‐Laws, Rules, and the REALTOR® Code. The MLS® trademark and the MLS® logo are owned by CREA and identify the quality of services provided by real estate professionals who are members of CREA.

The information contained on this site is based in whole or in part on information that is provided by members of The Canadian Real Estate Association, who are responsible for its accuracy. CREA reproduces and distributes this information as a service for its members and assumes no responsibility for its accuracy.

Website is operated by a brokerage or salesperson who is a member of The Canadian Real Estate Association.

The listing content on this website is protected by copyright and other laws, and is intended solely for the private, non‐commercial use by individuals. Any other reproduction, distribution or use of the content, in whole or in part, is specifically forbidden. The prohibited uses include commercial use, “screen scraping”, “database scraping”, and any other activity intended to collect, store, reorganize or manipulate data on the pages produced by or displayed on this website.

By continuing to use this website and its services, you agree to these

These forms are provided to ComFree’s Unrepresented Sellers as a part of their Mere Posting ComFree Listing Contract.

I acknowledge I can only access these forms as a ComFree customer under contract.

These forms are provided to ComFree’s Unrepresented Sellers as a part of their Mere Posting ComFree Listing Contract and in partnership with Zubic Law.

I acknowledge I can only access these forms as a ComFree customer under contract.

These forms are provided to ComFree’s Unrepresented Sellers as part of their Mere Posting ComFree Listing Contract and in partnership with Imperium LLP – Rocky Kim.

I acknowledge I can only access these forms as a ComFree customer under contract.

How It Works

1. Purchase Your Package

2. We Ship Your ‘For Sale’ Sign

3. Book Your VR Tour

4. Complete Listing Input Forms

5. We Make Your Listing Live

6. Get Support 7 Days a Week

7. iSOLD!