Share
$949,000
Nova Scotia,Cow Bay
For Sale Active
1480 Cow Bay Road, Cow Bay, Nova Scotia B3G1L3
  • 3
  • 3
  • 3,103 Sqft
Basic Details
Description

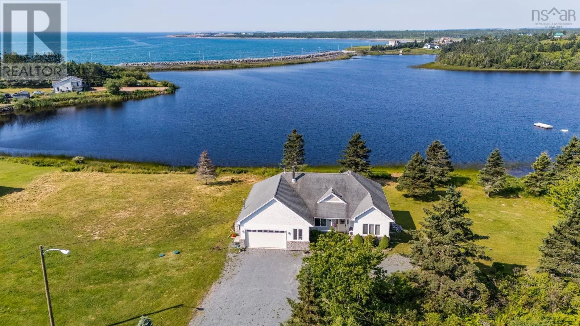
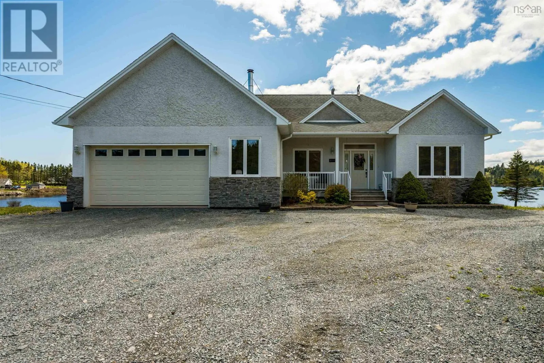
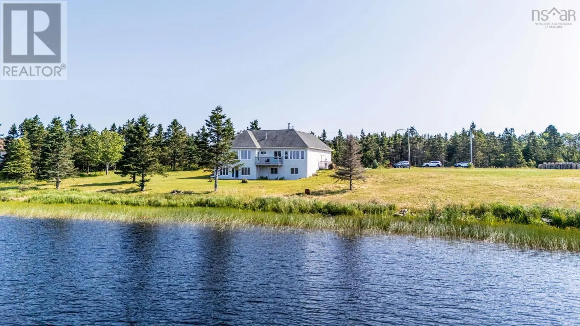
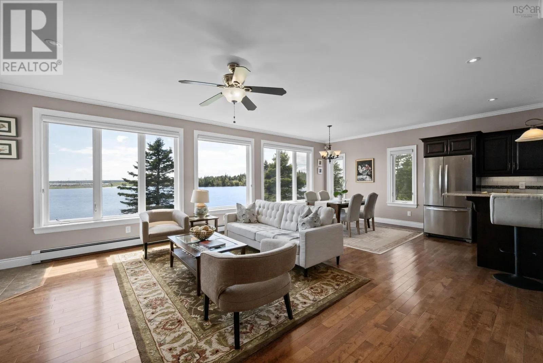
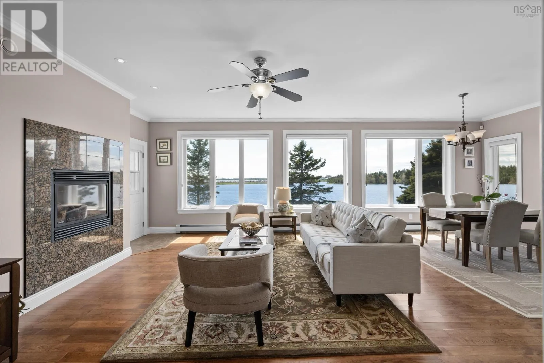
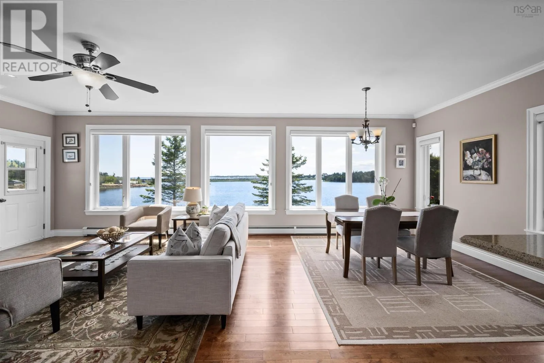
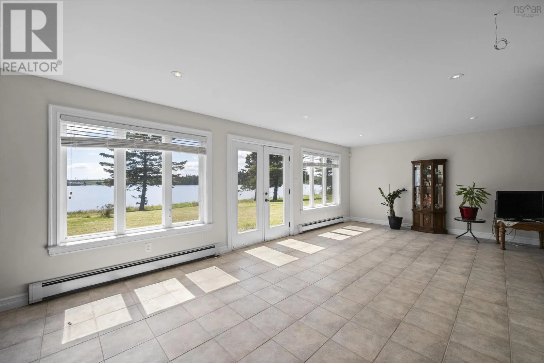
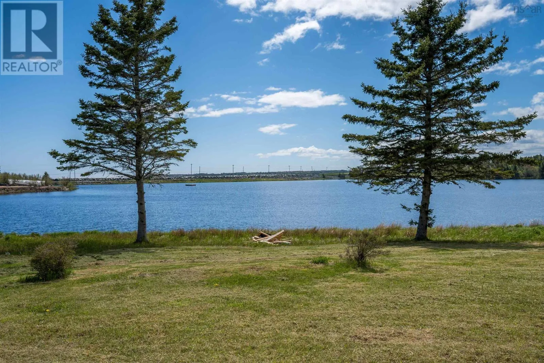
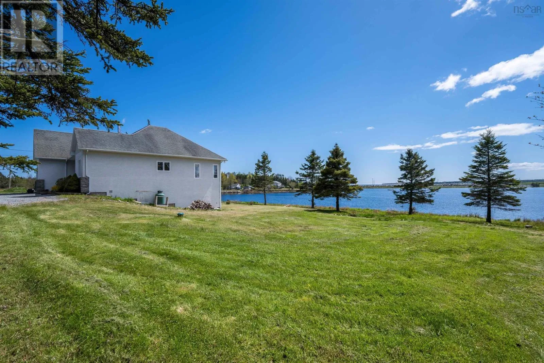
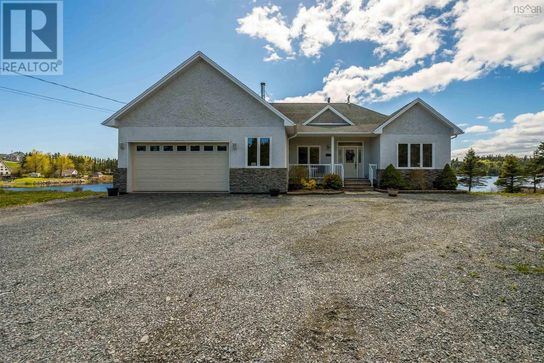
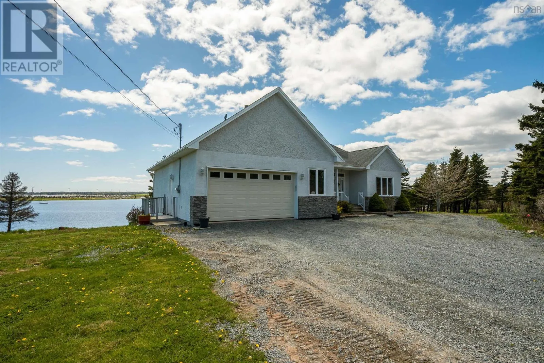
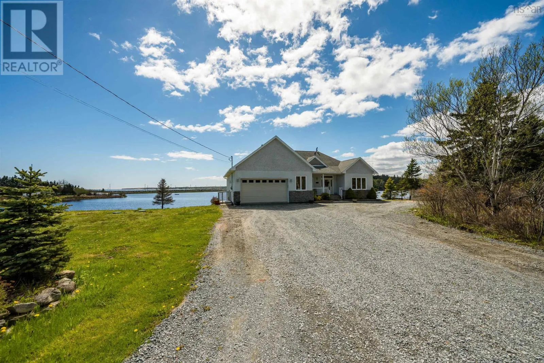
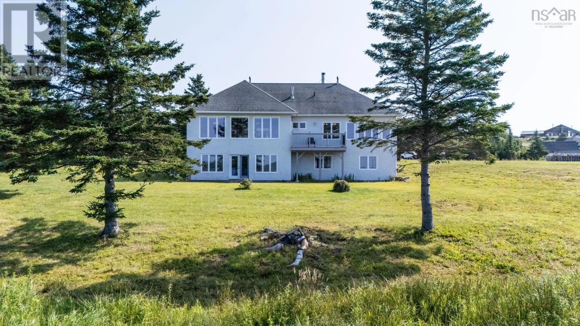
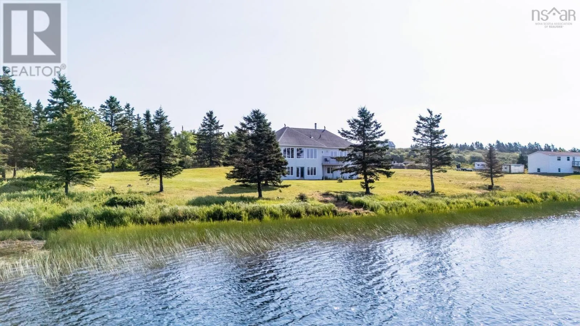
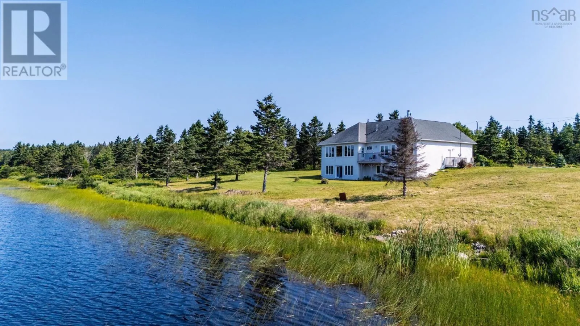
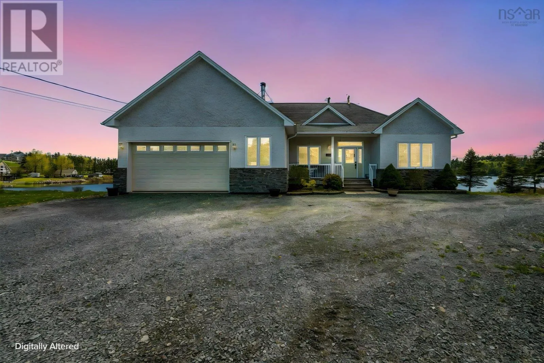
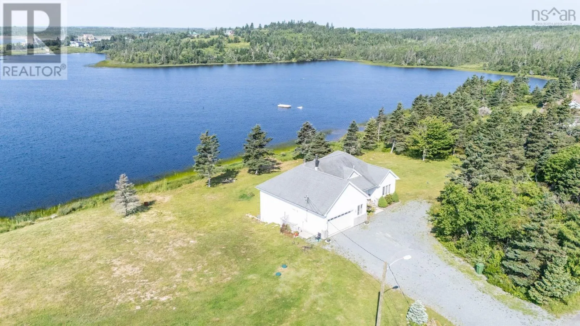
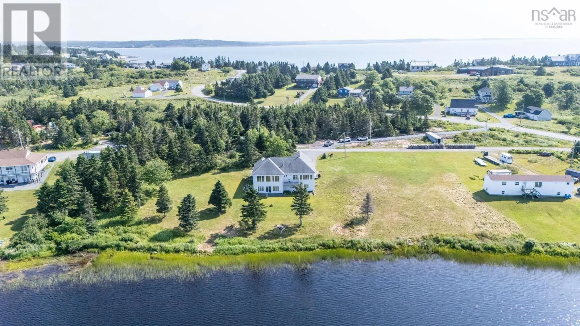
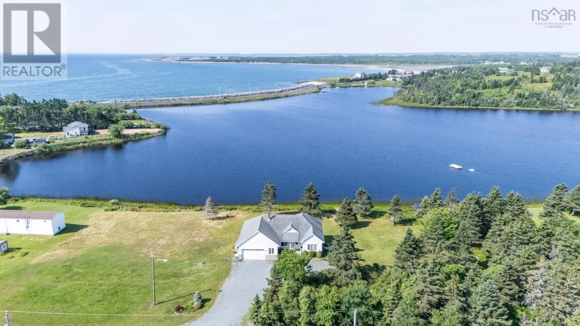
Some homes are measured in square feet. This one is better measured in windows, water views and room to breathe. Tucked down a quiet laneway, 1480 Cow Bay Road is an executive bungalow offering the ease of true one-level living, more than 3, 000 sq. ft. of finished space, three bedrooms, three full baths and an attached garage. Nearly 1.5

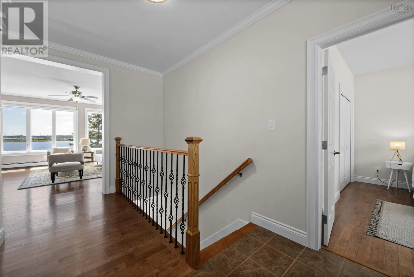
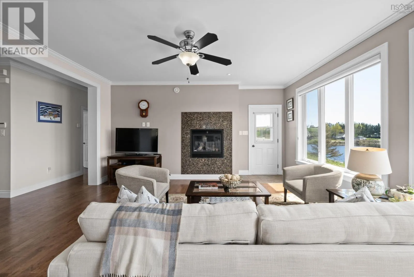
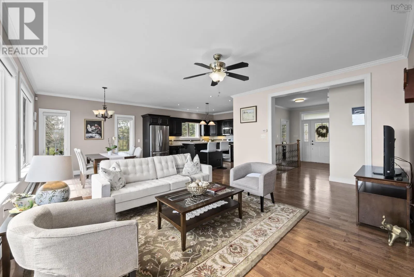
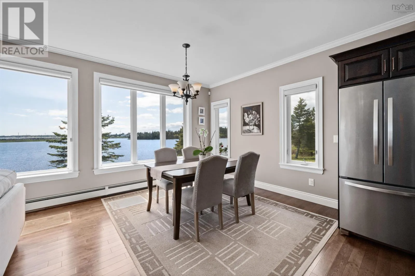
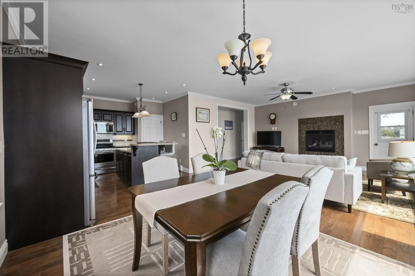
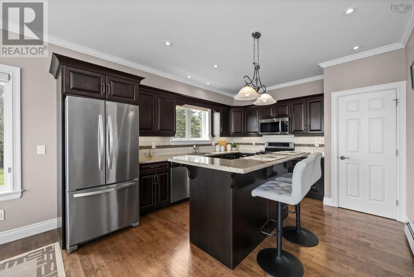
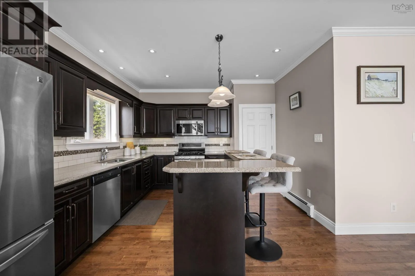
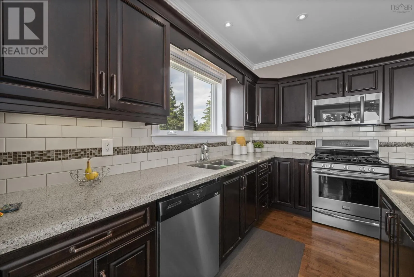
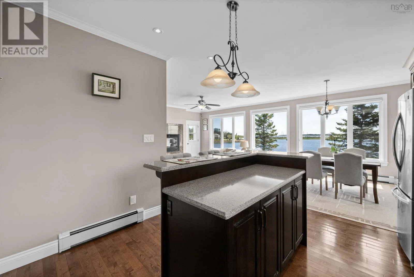
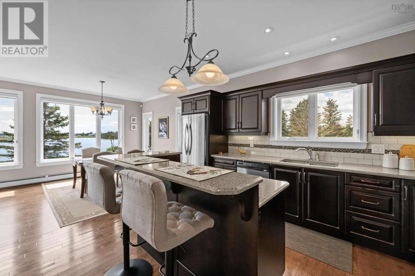
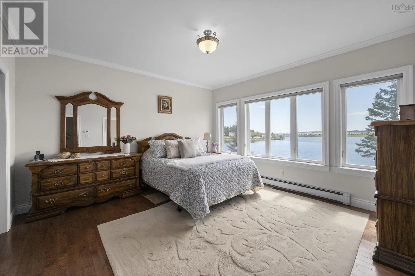
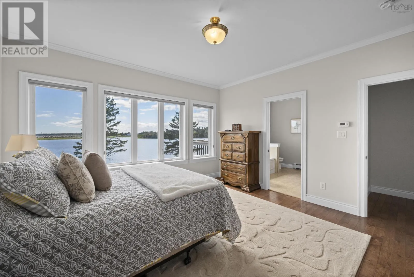
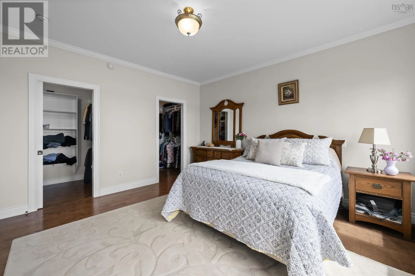
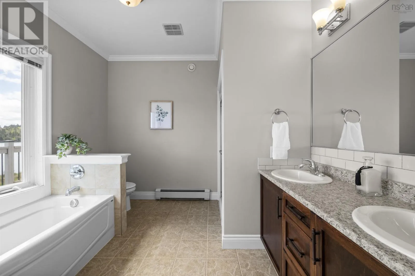
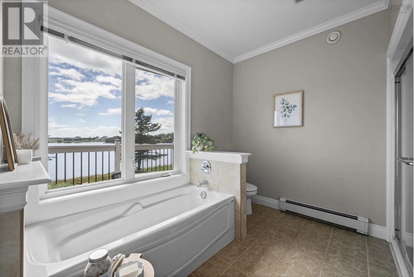
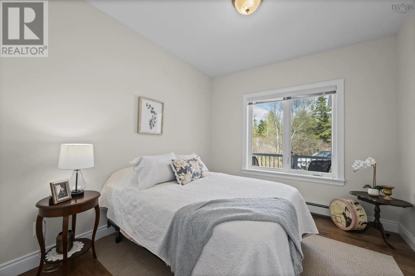
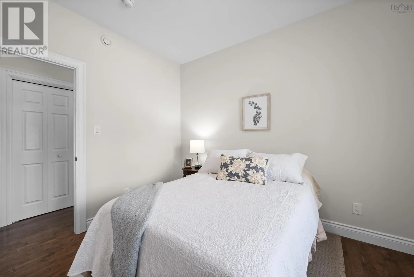
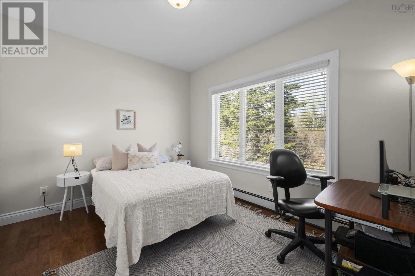
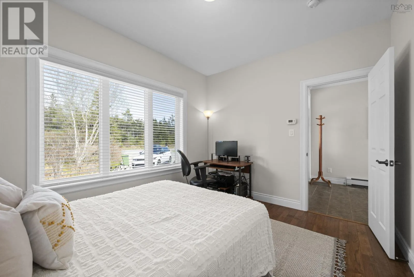
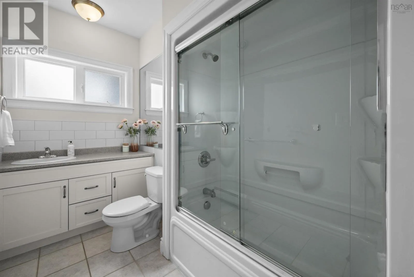
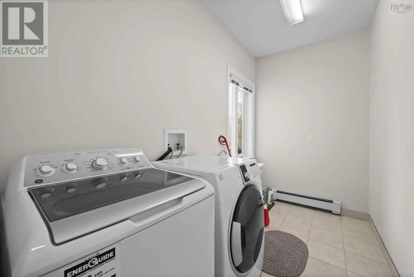
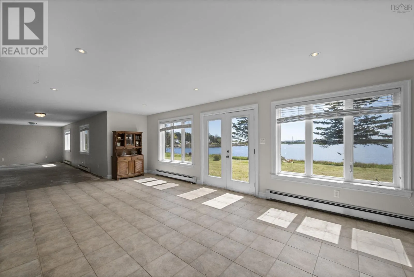
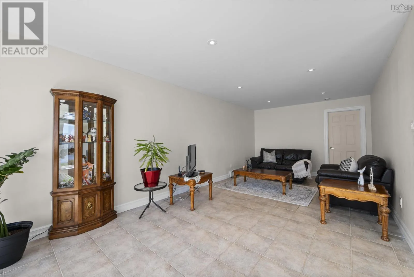
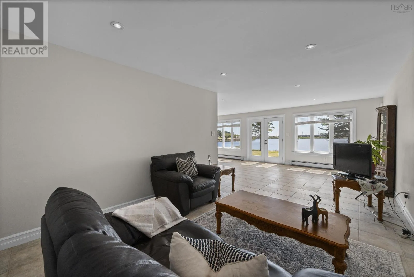
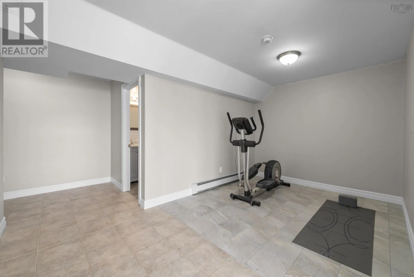
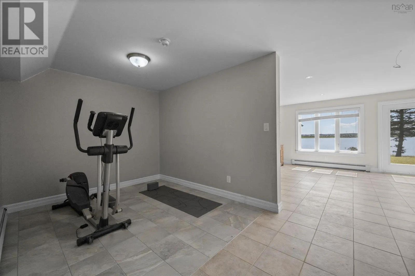
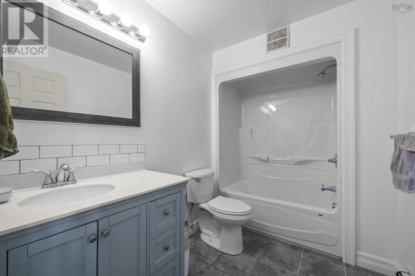
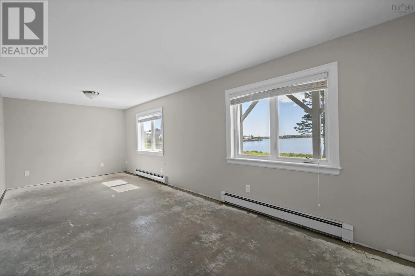
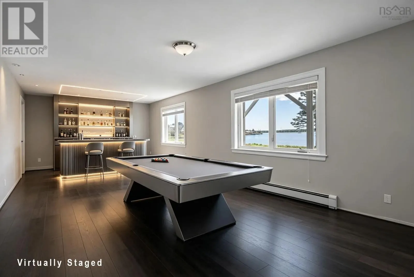
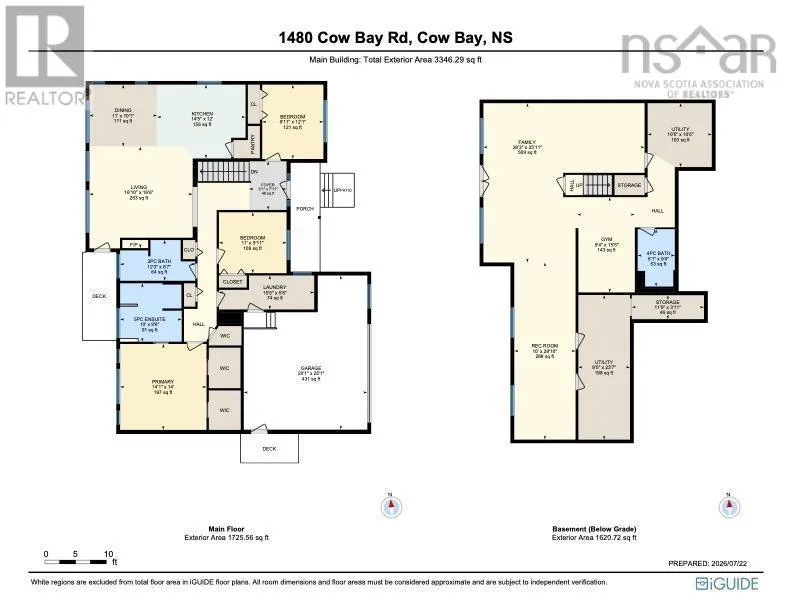
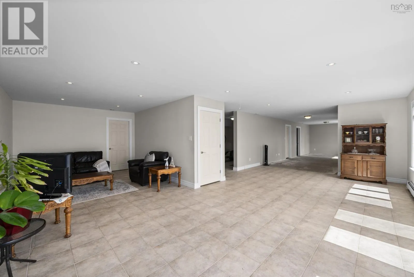
acres extend toward 392 feet of natural, marsh-edged frontage on Cow Bay Lake, creating a peaceful backdrop of water, wildlife and ever-changing skies, with the Atlantic visible beyond. The main level is bright, welcoming and designed for everyday comfort. Nine-foot ceilings, hardwood floors and oversized windows frame the view, while the open kitchen, dining and living areas make gathering easy. The kitchen features quartz countertops, a large peninsula, pantry and five-burner gas range, while the living room fireplace adds warmth on cooler evenings. Step onto the deck for morning coffee or simply a front-row seat to the scenery. All three bedrooms, two full baths and laundry are located on the main floor. The spacious primary suite enjoys beautiful water views, two walk-in closets and a generous ensuite with a soaker tub. Downstairs, the walkout lower level adds exceptional flexibility with a large family room, recreation and gym areas, a third full bath, two utility rooms and plenty of storage. The unfinished flooring also gives the next owner the opportunity to choose a finish that suits their style. Private without feeling remote, this is a home where the setting does the talking and the layout makes staying for years feel easy. Close to beaches, surf and trails, with Fishermans Cove, Hartlen Point Golf Course and the conveniences of Cole Harbour, Shearwater and Dartmouth all within easy reach. 1480 Cow Bay Road offers room to live, breathe and enjoy Cow Bay at its best. Call your REALTOR® to book a private showing. (id:62650)

Read More
Basic Details
  • Property Type: Residential
  • Listing Type: For Sale
  • Listing ID: 202618591
  • Price: $949,000
  • Bedrooms: 3
  • Bathrooms: 3
  • View: Ocean view
  • Square Footage: 3,103 Sqft
  • Year Built: 2014
  • Status: Active
  • Office Name: Royal LePage Atlantic (Dartmouth)
  • Property Sub Type: Single Family
  • Office Key: 276016
Features & Appliances
Features
  • Heating System: Baseboard heaters, Hot Water, Furnace, Wood, Propane, Oil
  • Basement: Walk out, Finished, Full
  • Parking: Garage, Attached Garage, Gravel, Heated Garage
  • Architectural Style: Bungalow
  • Exterior Features: Stone, Stucco
  • Flooring: Hardwood, Concrete, Ceramic Tile
  • Sewer: Septic System
  • Waterfront Features: Waterfront on lake
Address Map
  • Location: CA, Nova Scotia, Cow Bay, B3G1L3
  • Street: Cow Bay Road
  • Street Number: 1480
  • Longitude: W64° 34' 31.4''
  • Latitude: N44° 37' 4.6''
Additional Information
  • Water Source:
  • Community Features:
  • Foundation Details:
  • Lot Features:
  • Lot Size Dimensions: 1.5422
  • Stories: 1.0
Powered by REALTOR.ca
Listing updated: 2026-08-04 11:27:00
List Your Property
Mortgage Calculator
Get Pre-Approved
$
$
%
%
years
Monthly Payment (Est.) $
Similar Properties
Listing Information
  • List Agent Key: 1910275
  • List Office Key: 276016
  • Modification Timestamp: 2026-07-31T04:00:23Z
  • Originating System Name: Nova Scotia Association of REALTORS®
  • Status Change Timestamp: 2026-07-31T03:49:40Z
Powered by REALTOR.ca
Listing updated: 2026-08-04 11:27:00
REALTOR®, REALTORS®, and the REALTOR® logo are certification marks that are owned by REALTOR® Canada Inc. and licensed exclusively to The Canadian Real Estate Association (CREA). These certification marks identify real estate professionals who are members of CREA and who must abide by CREA’s By‐Laws, Rules, and the REALTOR® Code. The MLS® trademark and the MLS® logo are owned by CREA and identify the quality of services provided by real estate professionals who are members of CREA.

The information contained on this site is based in whole or in part on information that is provided by members of The Canadian Real Estate Association, who are responsible for its accuracy. CREA reproduces and distributes this information as a service for its members and assumes no responsibility for its accuracy.

Website is operated by a brokerage or salesperson who is a member of The Canadian Real Estate Association.

The listing content on this website is protected by copyright and other laws, and is intended solely for the private, non‐commercial use by individuals. Any other reproduction, distribution or use of the content, in whole or in part, is specifically forbidden. The prohibited uses include commercial use, “screen scraping”, “database scraping”, and any other activity intended to collect, store, reorganize or manipulate data on the pages produced by or displayed on this website.

By continuing to use this website and its services, you agree to these

These forms are provided to ComFree’s Unrepresented Sellers as a part of their Mere Posting ComFree Listing Contract.

I acknowledge I can only access these forms as a ComFree customer under contract.

These forms are provided to ComFree’s Unrepresented Sellers as a part of their Mere Posting ComFree Listing Contract and in partnership with Zubic Law.

I acknowledge I can only access these forms as a ComFree customer under contract.

These forms are provided to ComFree’s Unrepresented Sellers as part of their Mere Posting ComFree Listing Contract and in partnership with Imperium LLP – Rocky Kim.

I acknowledge I can only access these forms as a ComFree customer under contract.

How It Works

1. Purchase Your Package

2. We Ship Your ‘For Sale’ Sign

3. Book Your VR Tour

4. Complete Listing Input Forms

5. We Make Your Listing Live

6. Get Support 7 Days a Week

7. iSOLD!