Share
$1,288,000
Ontario,Severn (Washago)
For Sale Active
3583 RIVERDALE DRIVE, Severn (Washago), Ontario L0K2B0
  • 5
  • 3
  • 1500 - 2000Square Feet
Basic Details
Description

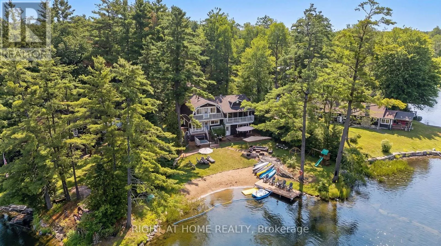
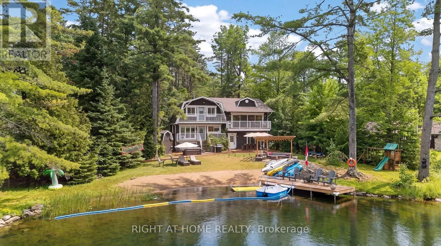
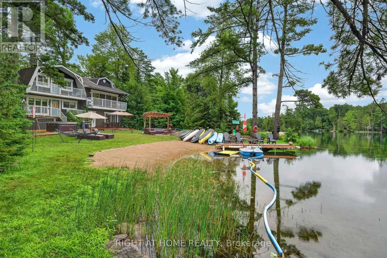
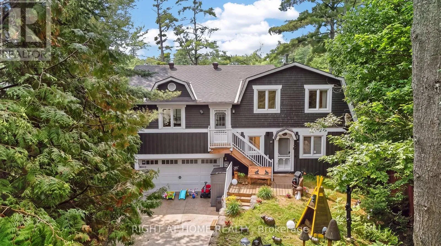
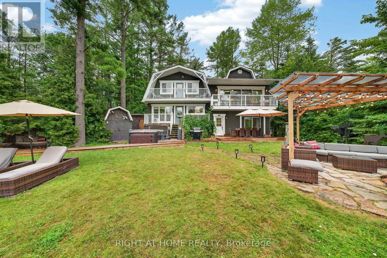
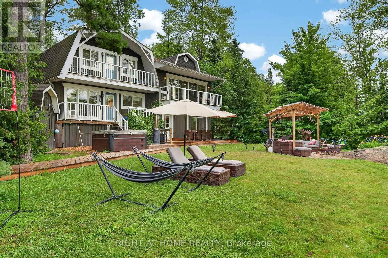
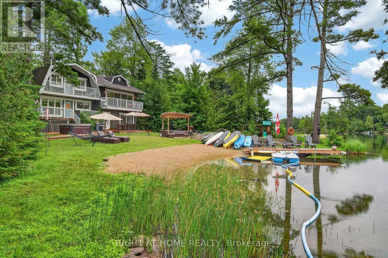
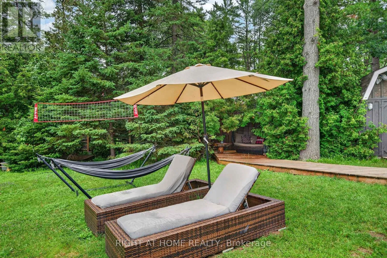
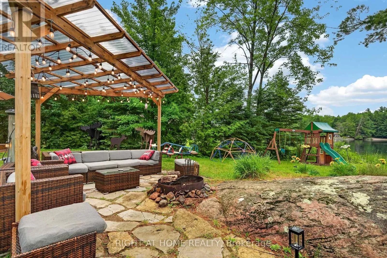
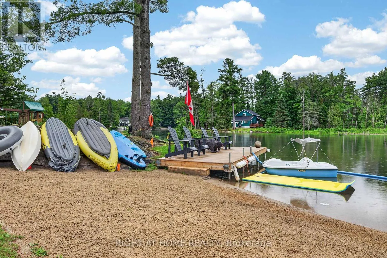
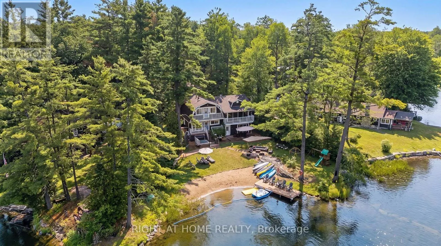
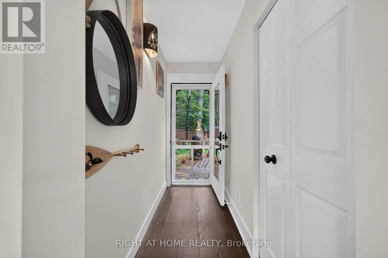
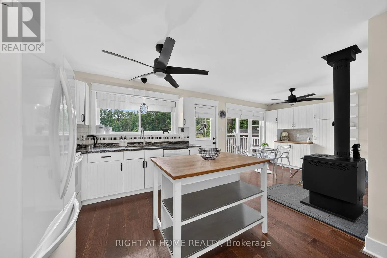
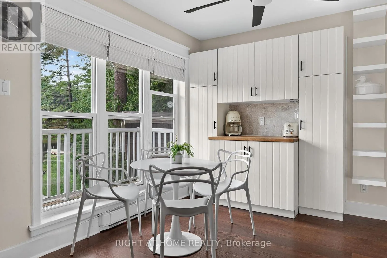
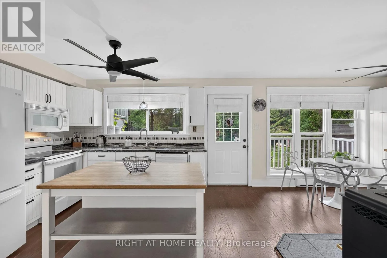
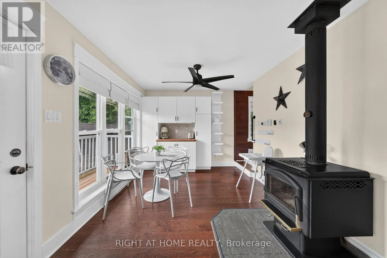
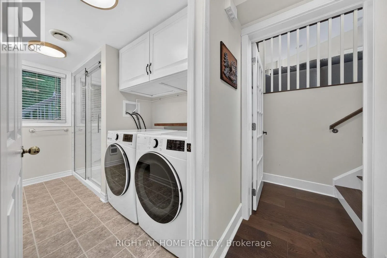
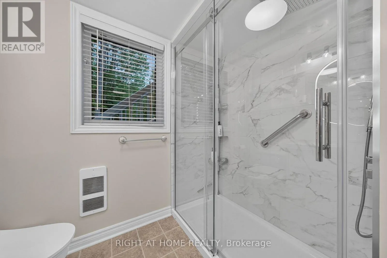
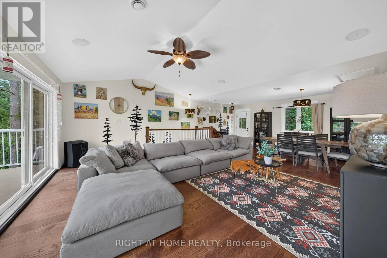
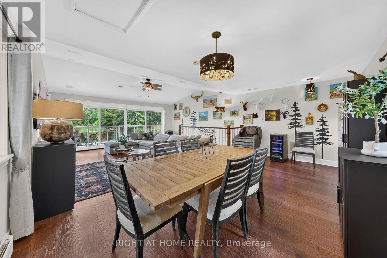
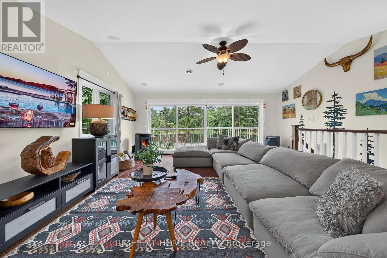
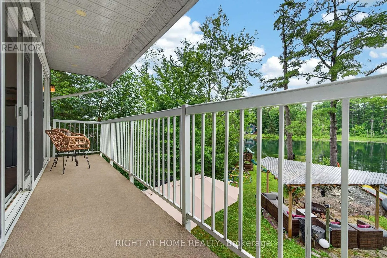
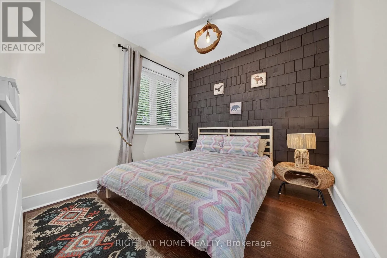
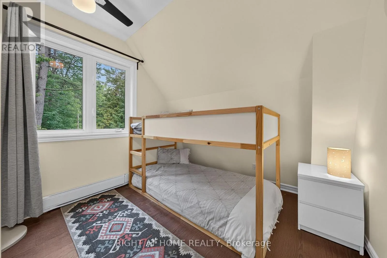
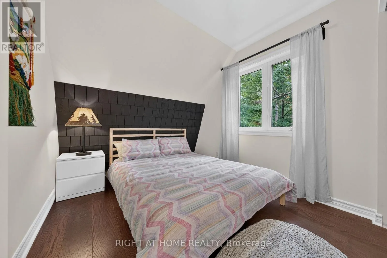
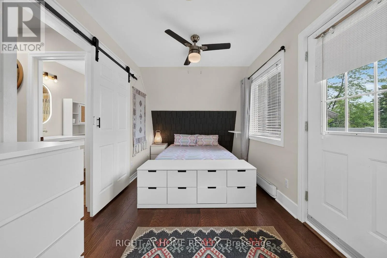
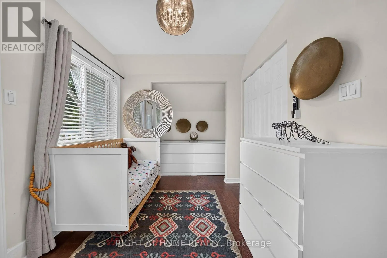
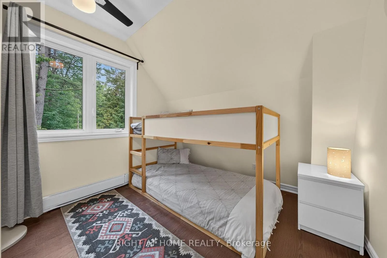
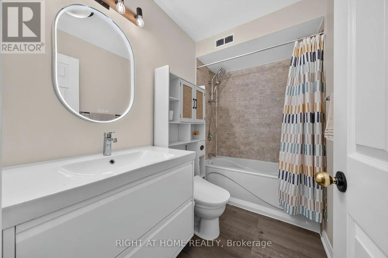
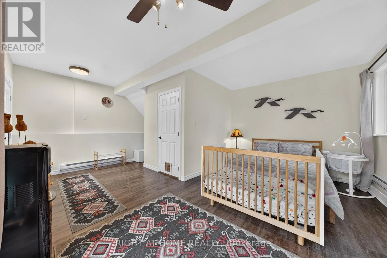
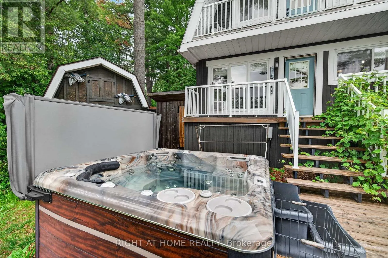
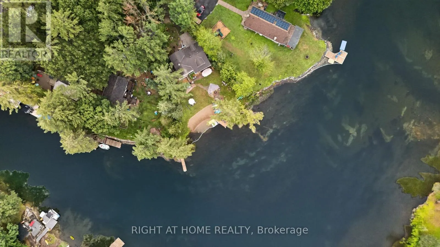
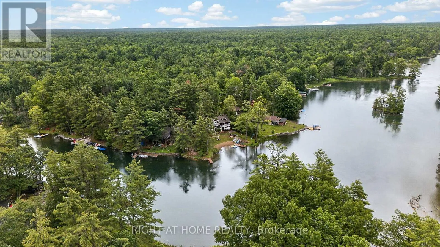
Welcome to your own paradise! Whether you are looking for a romantic retreat, a family getaway, or to entertain your guests, this place has it all. Recently renovated, no expenses were spared. This paradise on the water with its own sandy beach, with two docks is perfect for those summer dips, fall retreats and winter coziness by the fireplace. Painting

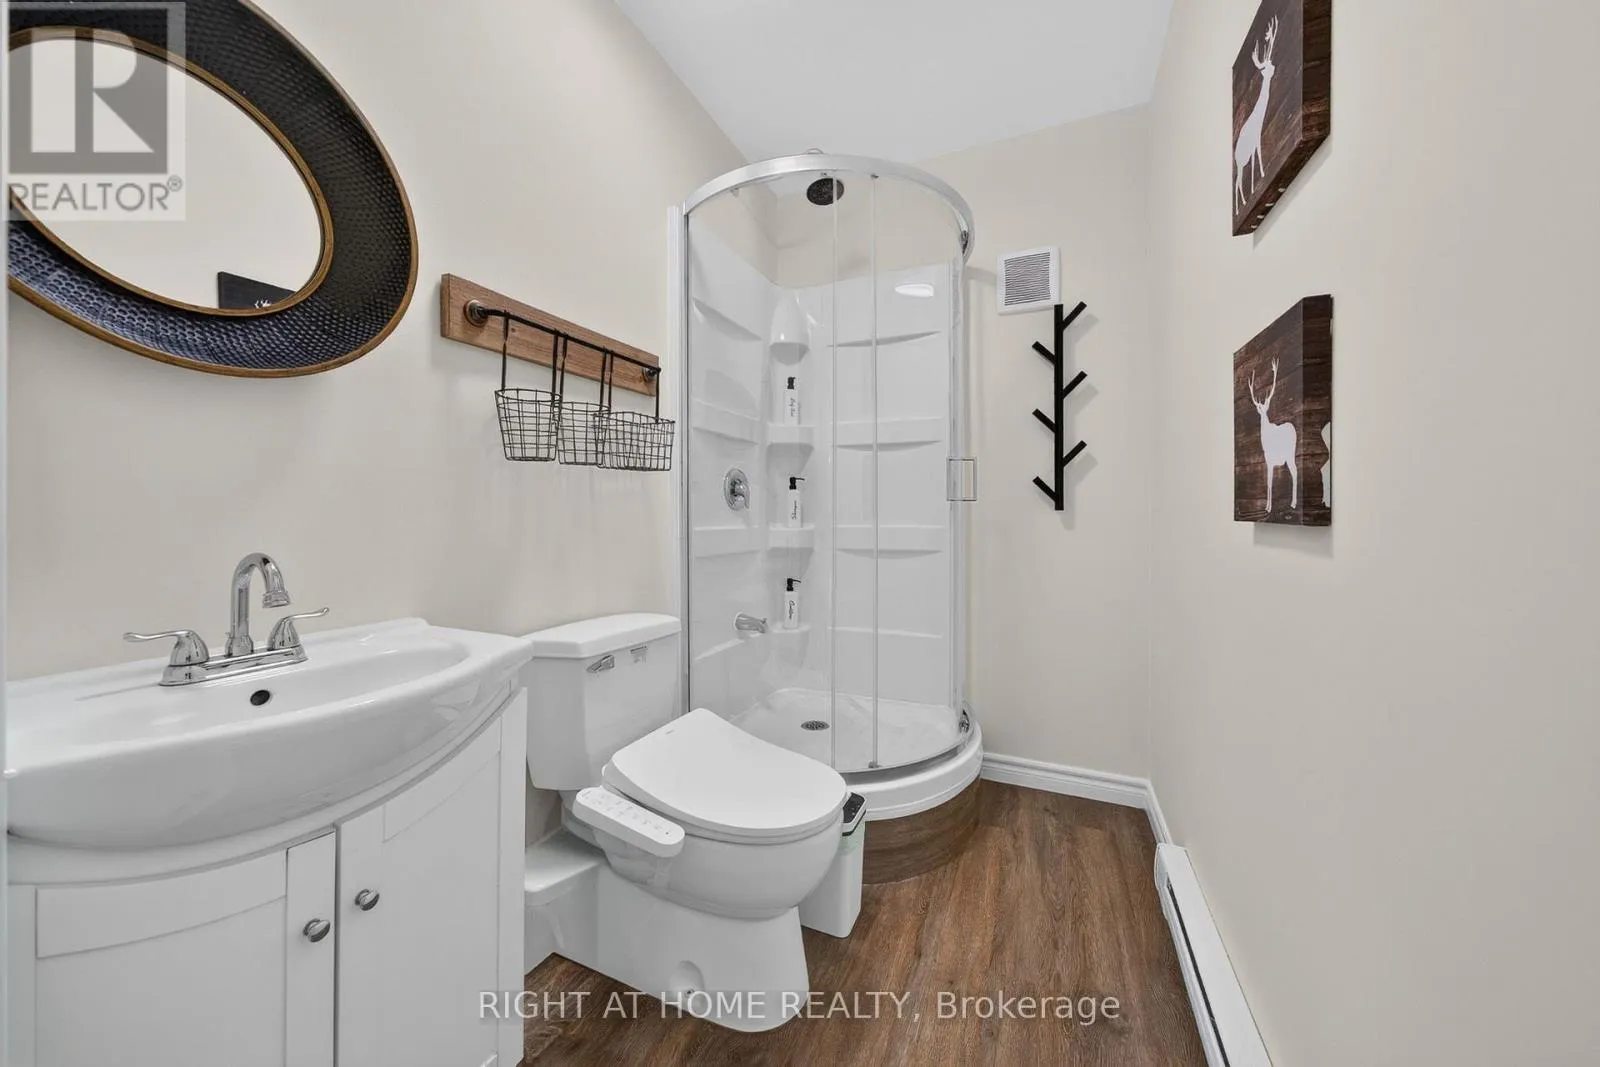
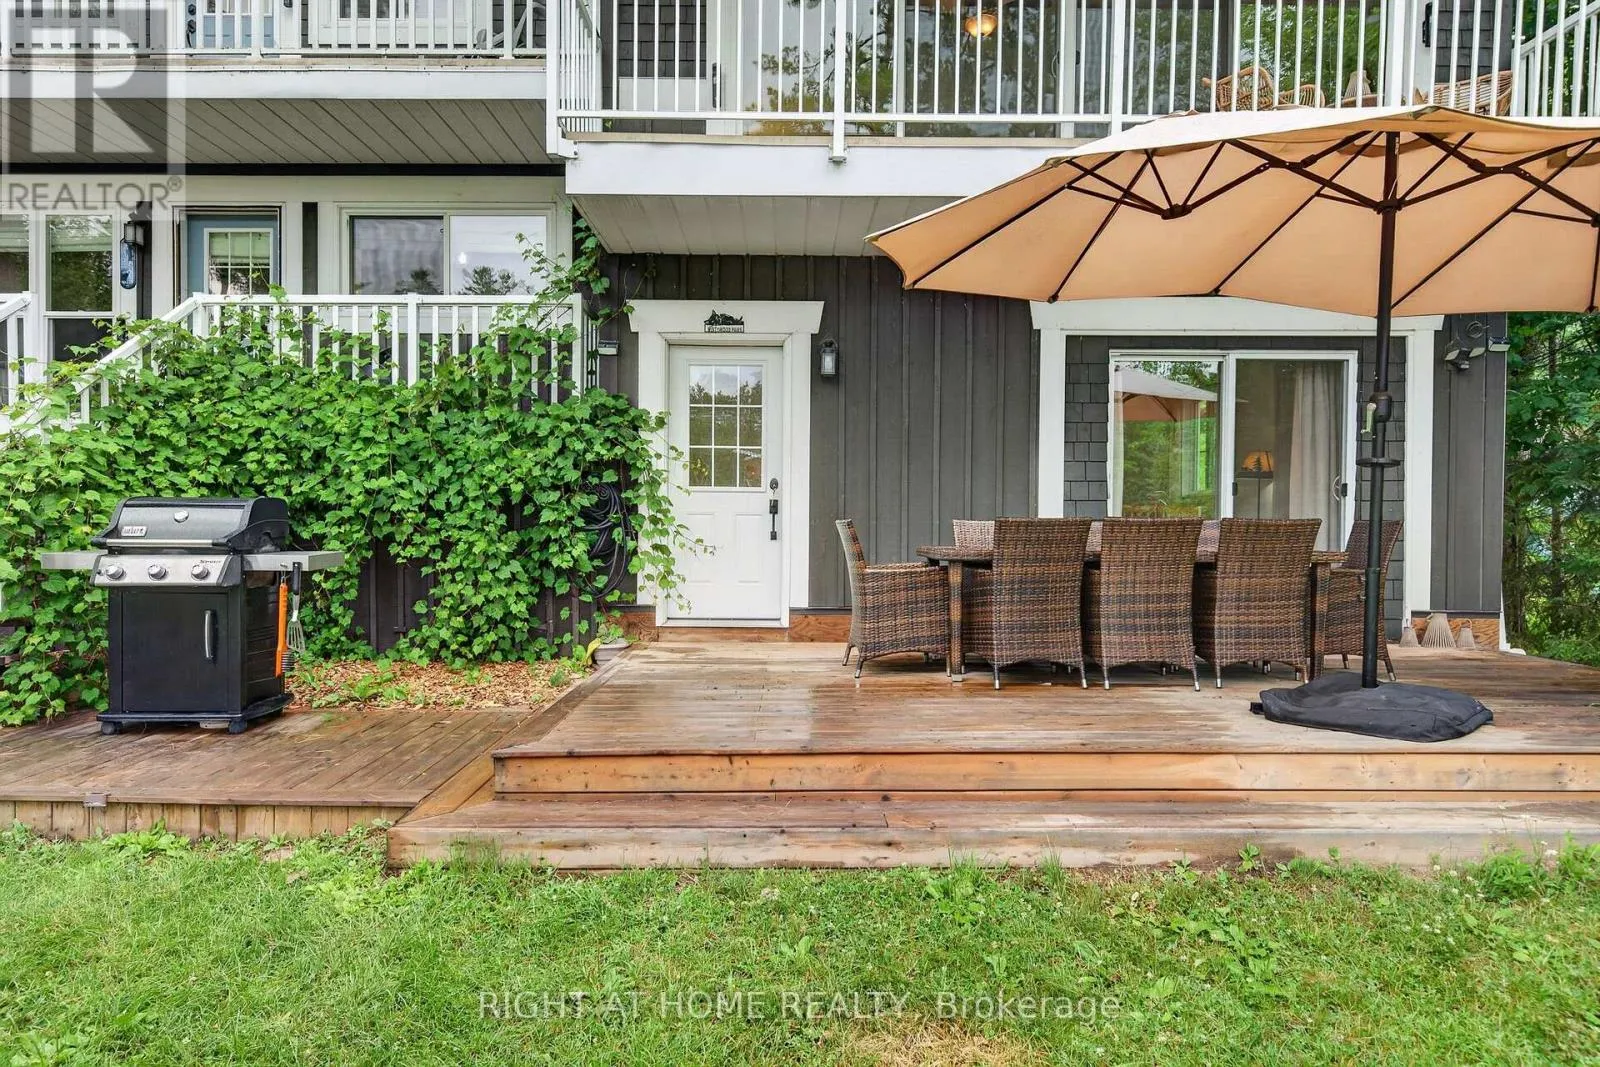
worthy scenery surrounds you on all sides. Conveniently located an hour away from GTA makes this place perfect for those easy retreats to the country side. At the same time you are conveniently located withing minutes of Washago City with hardware stores, restaurants, and grocery stores, and everything else one would need for prolong vacations. Great AIRBNB potential for those looking to generate extra income. Waterfront, all year round, four seasons. Ensuite with separate entrance and bathroom on site. Come for a viewing to fall in love with this one of a kind property! (id:62650)

Read More
Basic Details
  • Property Type: Residential
  • Listing Type: For Sale
  • Listing ID: S13612098
  • Price: $1,288,000
  • Bedrooms: 5
  • Bathrooms: 3
  • View: River view, View of water, Direct Water View, Unobstructed Water View
  • Square Footage: 1500 - 2000 Sqft
  • Status: Active
  • Office Name: RIGHT AT HOME REALTY
  • Property Sub Type: Single Family
  • Office Key: 279050
Features & Appliances
Features
  • Heating System: Baseboard heaters, Electric
  • Cooling System: Wall unit
  • Basement: Crawl space
  • Fireplace: Stove, Pellet
  • Parking: Garage
  • Exterior Features: Wood
  • Sewer: Septic System
  • Waterfront Features: Waterfront on river
  • Fireplaces Total: 1
Address Map
  • Location: CA, Ontario, Severn (Washago), L0K2B0
  • Street: Riverdale
  • Street Number: 3583
  • Street Suffix: Drive
  • Longitude: W80° 40' 51''
  • Latitude: N44° 45' 19.8''
Additional Information
  • Water Body Name: Green River
  • Water Source:
  • Foundation Details:
  • Lot Features:
  • Lot Size Dimensions: 124.5 x 176 FT ; Irregular shape
  • Stories: 2.0
Financial
  • Tax Annual Amount: 4068.78
Powered by REALTOR.ca
Listing updated: 2026-08-16 01:21:15
List Your Property
Mortgage Calculator
Get Pre-Approved
$
$
%
%
years
Monthly Payment (Est.) $
Listing Information
  • List Agent Key: 2170549
  • List Office Key: 279050
  • Modification Timestamp: 2026-07-28T14:40:05Z
  • Originating System Name: Toronto Regional Real Estate Board
  • Status Change Timestamp: 2026-07-28T14:32:08Z
Powered by REALTOR.ca
Listing updated: 2026-08-16 01:21:15
REALTOR®, REALTORS®, and the REALTOR® logo are certification marks that are owned by REALTOR® Canada Inc. and licensed exclusively to The Canadian Real Estate Association (CREA). These certification marks identify real estate professionals who are members of CREA and who must abide by CREA’s By‐Laws, Rules, and the REALTOR® Code. The MLS® trademark and the MLS® logo are owned by CREA and identify the quality of services provided by real estate professionals who are members of CREA.

The information contained on this site is based in whole or in part on information that is provided by members of The Canadian Real Estate Association, who are responsible for its accuracy. CREA reproduces and distributes this information as a service for its members and assumes no responsibility for its accuracy.

Website is operated by a brokerage or salesperson who is a member of The Canadian Real Estate Association.

The listing content on this website is protected by copyright and other laws, and is intended solely for the private, non‐commercial use by individuals. Any other reproduction, distribution or use of the content, in whole or in part, is specifically forbidden. The prohibited uses include commercial use, “screen scraping”, “database scraping”, and any other activity intended to collect, store, reorganize or manipulate data on the pages produced by or displayed on this website.

By continuing to use this website and its services, you agree to these

These forms are provided to ComFree’s Unrepresented Sellers as a part of their Mere Posting ComFree Listing Contract.

I acknowledge I can only access these forms as a ComFree customer under contract.

These forms are provided to ComFree’s Unrepresented Sellers as a part of their Mere Posting ComFree Listing Contract and in partnership with Zubic Law.

I acknowledge I can only access these forms as a ComFree customer under contract.

These forms are provided to ComFree’s Unrepresented Sellers as part of their Mere Posting ComFree Listing Contract and in partnership with Imperium LLP – Rocky Kim.

I acknowledge I can only access these forms as a ComFree customer under contract.

How It Works

1. Purchase Your Package

2. We Ship Your ‘For Sale’ Sign

3. Book Your VR Tour

4. Complete Listing Input Forms

5. We Make Your Listing Live

6. Get Support 7 Days a Week

7. iSOLD!