Share
$548,900
Ontario,Smiths Falls
For Sale Active
20 MCEWEN AVENUE, Smiths Falls, Ontario K7A2K4
  • 4
  • 2
  • 1500 - 2000Square Feet
Basic Details
Description

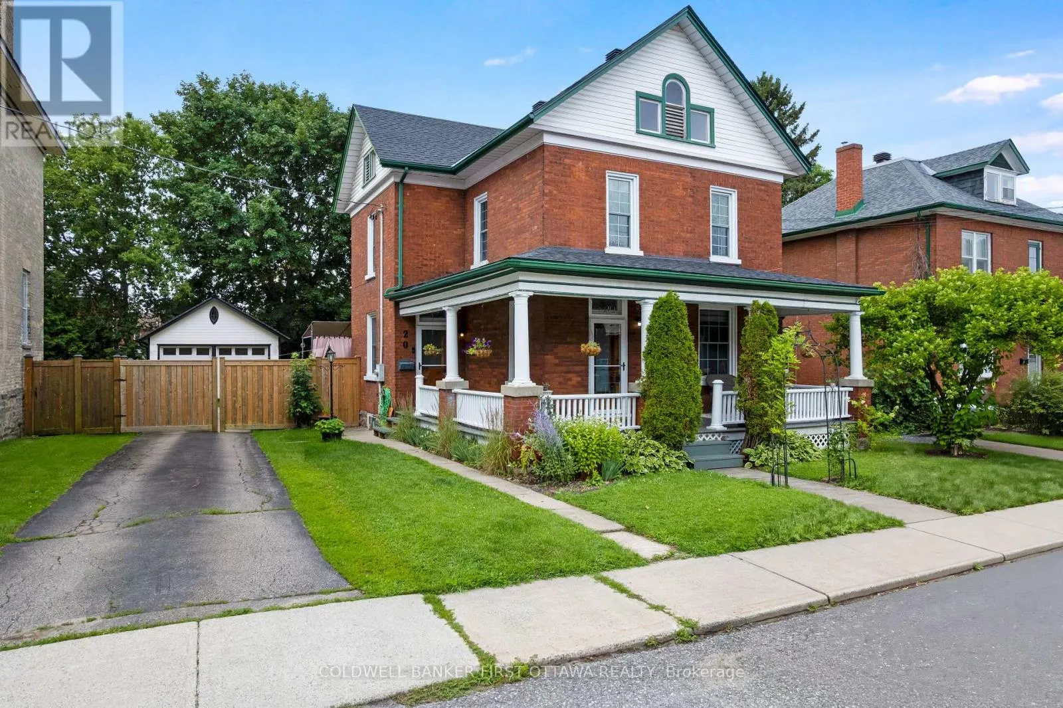
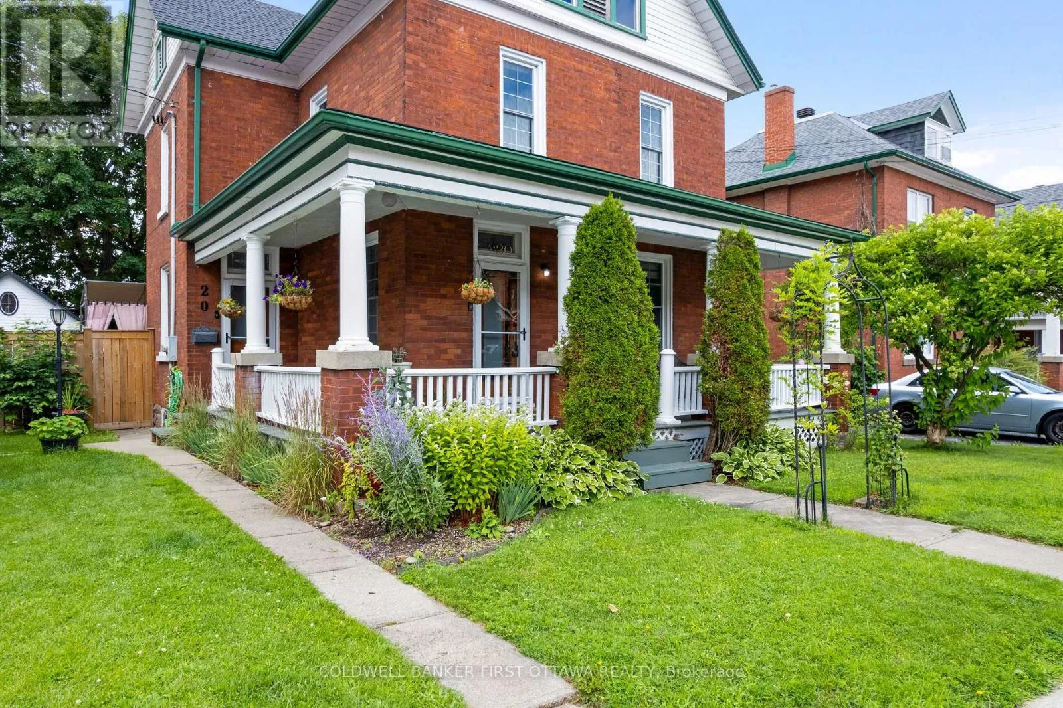
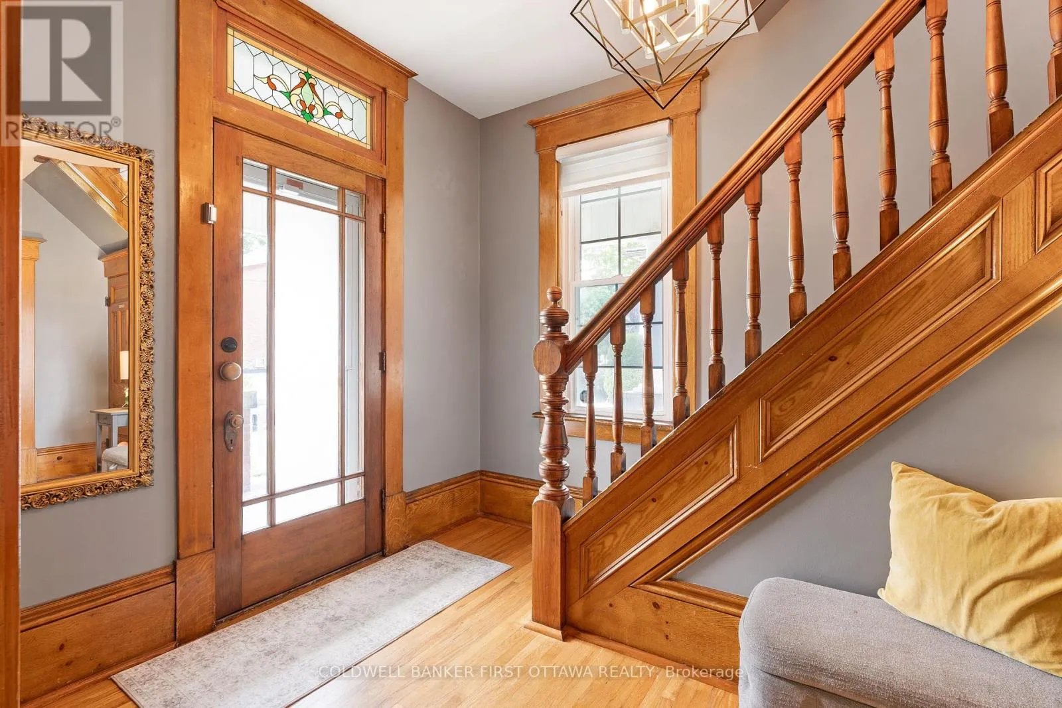
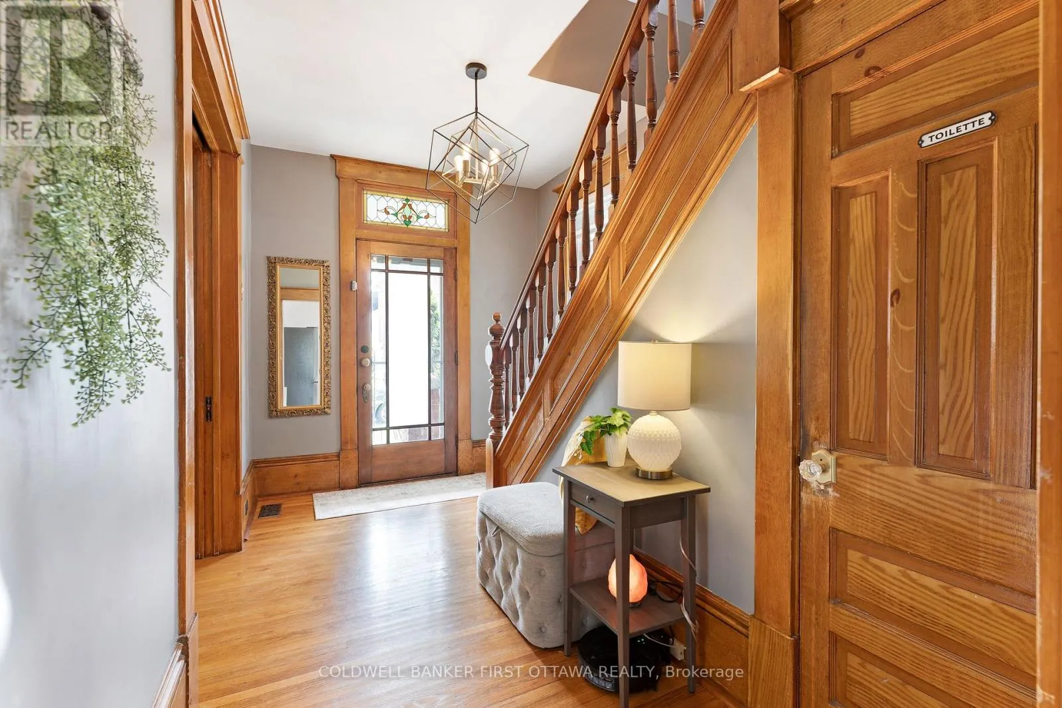
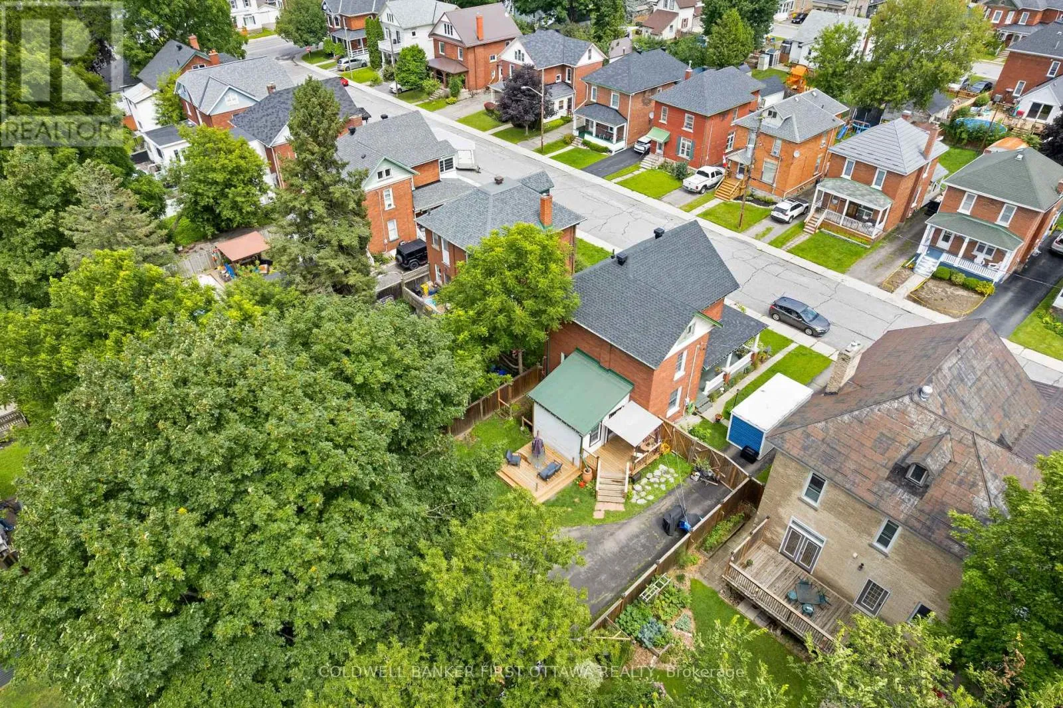
On a quiet street, graciously elegant family home with big backyard that’s all fenced and bordered by trees. This eye-catching attractive brick home gives you strong sense of enduring tradition, inside and out. Adding to the home’s curb-appeal are perennial gardens landscaping the picture-perfect verandah where friends are greeted and the family gathers. Impressive front door is solid oak with

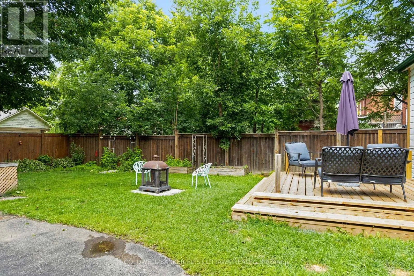
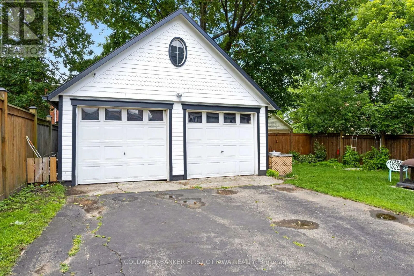
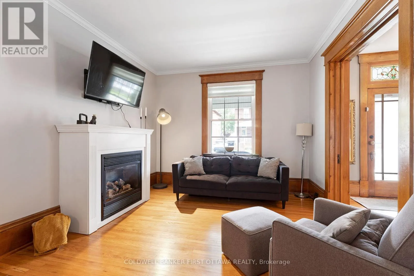
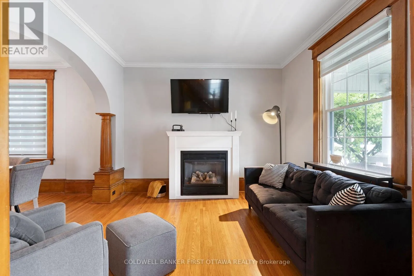
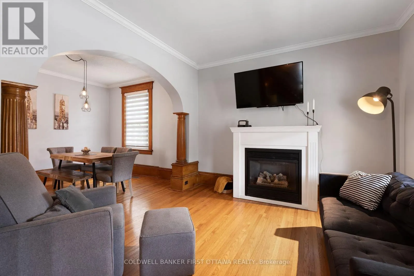
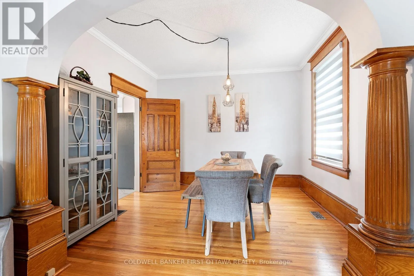
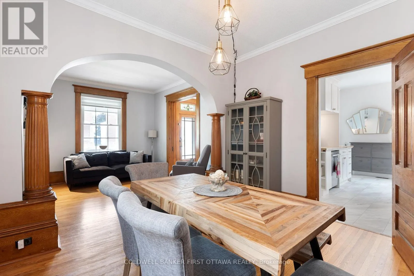
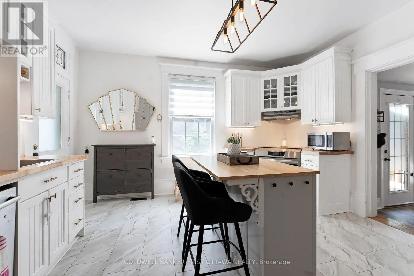
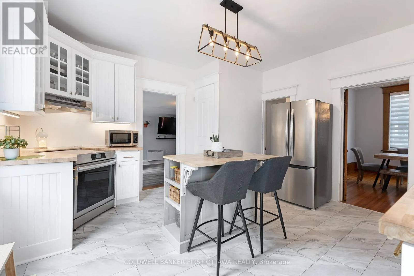
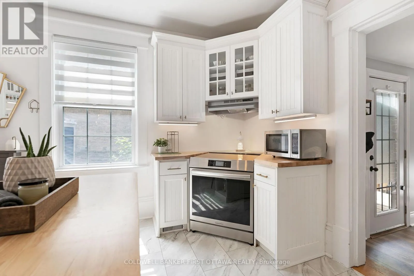
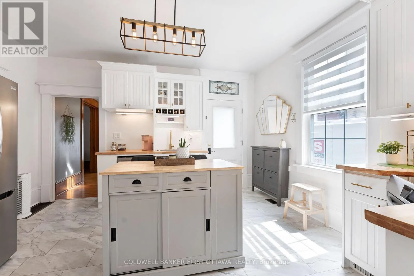
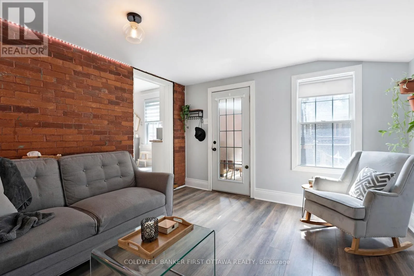
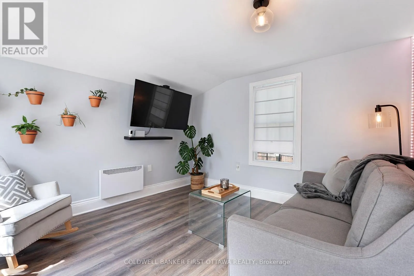
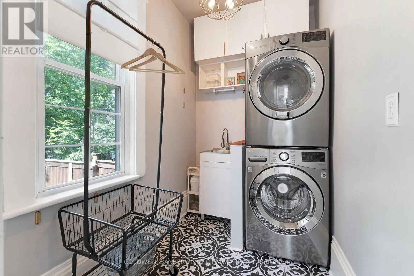
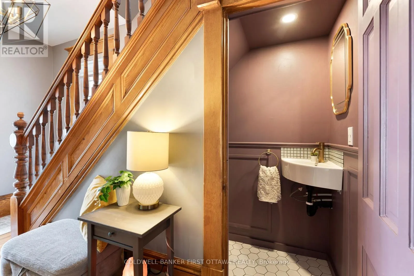
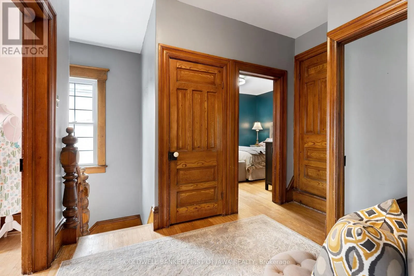
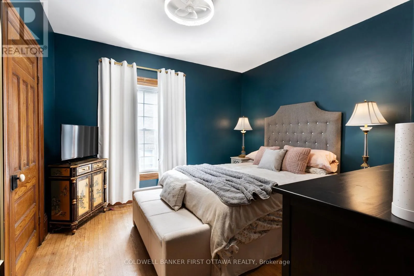
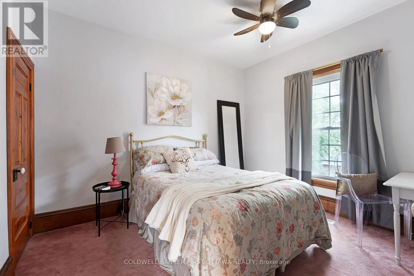
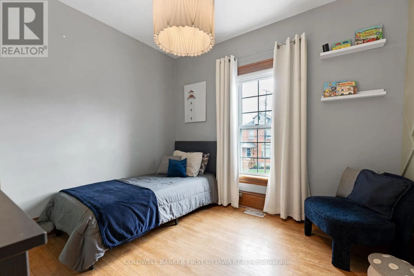
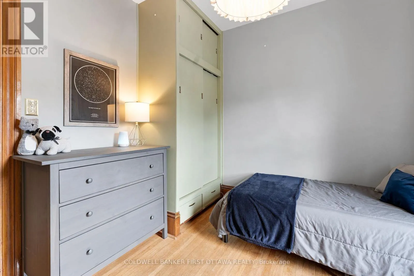
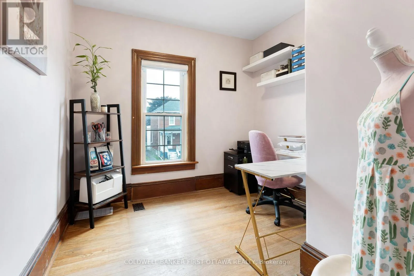
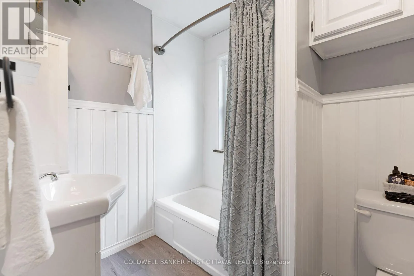
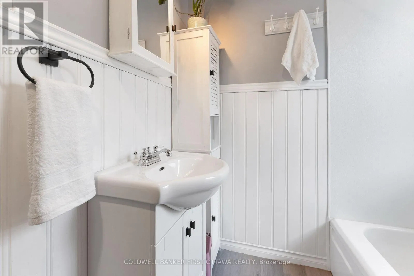
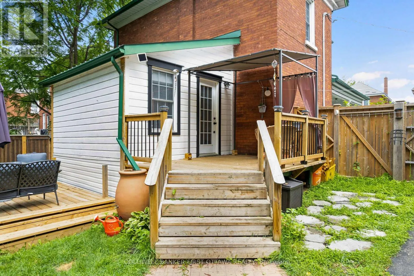
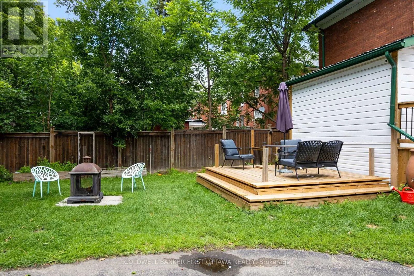
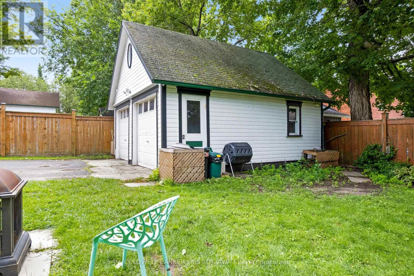
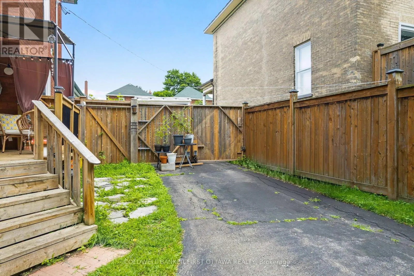
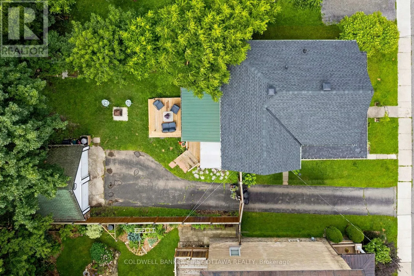
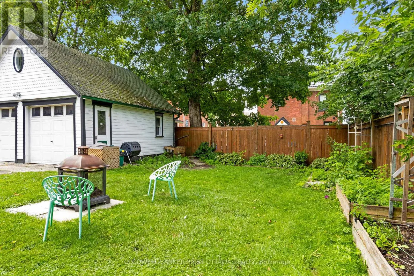
decorative glass panels and stained-glass transom. Step inside to a home flowing with natural light and century integrity. Honey-toned oak baseboards, trim and doors all beautifully highlight the home’s authentic character. Ceilings are high, windows tall and hardwood floors flow thru main living areas. The four bedroom home is also thoughtful upgraded and meticulously maintained. Light-filled inviting living room has natural gas fireplace. Opening between living room and dining is lovely archway, detailed with spiral oak pillars. Sparkling white kitchen one of tasteful style and country flavours with island-breakfast bar providing extra prep space. The kitchen also has new 2024 stove & refrigerator and 2023 dishwasher. Off the kitchen is welcoming family room with accent brick wall, insulated new vinyl plank flooring and garden door to BBQ deck. Main floor has added convenience of powder room and renovated laundry room with window, sink, upper cabinets plus new 2021 washer & dryer. Upstairs, generous landing leads to four good-sized bedrooms and renovated 4-pc bathroom. Fully fenced backyard includes 2025 lounging deck, green space for gardening and quiet areas for relaxing. Large detached insulated double garage has hydro and stairs to storage loft. Home’s numerous upgrades include 2026 roof; 2021 for natural gas furnace, HVAC and central air conditioning. Upgraded windows and new 2022 Zebra blinds. Walk to parks, schools, shopping and community center. Also minutes to sandy beach and boat launch on the Rideau, where you can boat up to Ottawa or down to the Rideau Lakes. (id:62650)

Read More
Basic Details
  • Property Type: Residential
  • Listing Type: For Sale
  • Listing ID: X13611938
  • Price: $548,900
  • Bedrooms: 4
  • Bathrooms: 2
  • Half Bathrooms: 1
  • Square Footage: 1500 - 2000 Sqft
  • Status: Active
  • Office Name: COLDWELL BANKER FIRST OTTAWA REALTY
  • Property Sub Type: Single Family
  • Office Key: 298838
Features & Appliances
Features
  • Heating System: Forced air, Natural gas
  • Cooling System: Central air conditioning
  • Basement: N/A, Unfinished
  • Fence: Fenced yard
  • Parking: Detached Garage, Garage
  • Exterior Features: Brick
  • Flooring: Tile, Hardwood, Vinyl
  • Sewer: Sanitary sewer
  • Utilities: Electricity, Sewer, Cable
  • Fireplaces Total: 1
Address Map
  • Location: CA, Ontario, Smiths Falls, K7A2K4
  • Street: McEwen
  • Street Number: 20
  • Street Suffix: Avenue
  • Longitude: W77° 58' 34.9''
  • Latitude: N44° 54' 22.7''
Additional Information
  • Water Source:
  • Foundation Details:
  • Lot Size Dimensions: 50 x 105 FT
  • Stories: 2.0
Financial
  • Tax Annual Amount: 3508.36
Powered by REALTOR.ca
Listing updated: 2026-08-01 12:44:06
List Your Property
Mortgage Calculator
Get Pre-Approved
$
$
%
%
years
Monthly Payment (Est.) $
Listing Information
  • List Agent Key: 2007015
  • List Office Key: 298838
  • Modification Timestamp: 2026-07-30T05:35:27Z
  • Originating System Name: Ottawa Real Estate Board
  • Status Change Timestamp: 2026-07-30T05:22:42Z
Powered by REALTOR.ca
Listing updated: 2026-08-01 12:44:07
REALTOR®, REALTORS®, and the REALTOR® logo are certification marks that are owned by REALTOR® Canada Inc. and licensed exclusively to The Canadian Real Estate Association (CREA). These certification marks identify real estate professionals who are members of CREA and who must abide by CREA’s By‐Laws, Rules, and the REALTOR® Code. The MLS® trademark and the MLS® logo are owned by CREA and identify the quality of services provided by real estate professionals who are members of CREA.

The information contained on this site is based in whole or in part on information that is provided by members of The Canadian Real Estate Association, who are responsible for its accuracy. CREA reproduces and distributes this information as a service for its members and assumes no responsibility for its accuracy.

Website is operated by a brokerage or salesperson who is a member of The Canadian Real Estate Association.

The listing content on this website is protected by copyright and other laws, and is intended solely for the private, non‐commercial use by individuals. Any other reproduction, distribution or use of the content, in whole or in part, is specifically forbidden. The prohibited uses include commercial use, “screen scraping”, “database scraping”, and any other activity intended to collect, store, reorganize or manipulate data on the pages produced by or displayed on this website.

By continuing to use this website and its services, you agree to these

These forms are provided to ComFree’s Unrepresented Sellers as a part of their Mere Posting ComFree Listing Contract.

I acknowledge I can only access these forms as a ComFree customer under contract.

These forms are provided to ComFree’s Unrepresented Sellers as a part of their Mere Posting ComFree Listing Contract and in partnership with Zubic Law.

I acknowledge I can only access these forms as a ComFree customer under contract.

These forms are provided to ComFree’s Unrepresented Sellers as part of their Mere Posting ComFree Listing Contract and in partnership with Imperium LLP – Rocky Kim.

I acknowledge I can only access these forms as a ComFree customer under contract.

How It Works

1. Purchase Your Package

2. We Ship Your ‘For Sale’ Sign

3. Book Your VR Tour

4. Complete Listing Input Forms

5. We Make Your Listing Live

6. Get Support 7 Days a Week

7. iSOLD!