Share
$1,650,000
Ontario,Kearney (Proudfoot)
For Sale Active
57 LAKE HAVEN DRIVE, Kearney (Proudfoot), Ontario P0A1M0
  • 6
  • 6
  • 3500 - 5000Square Feet
Basic Details
Description

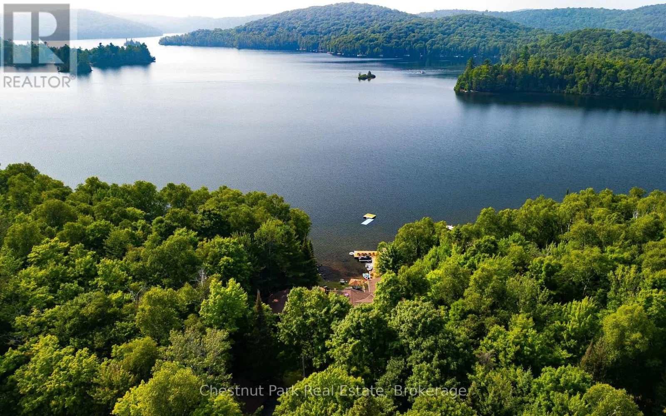
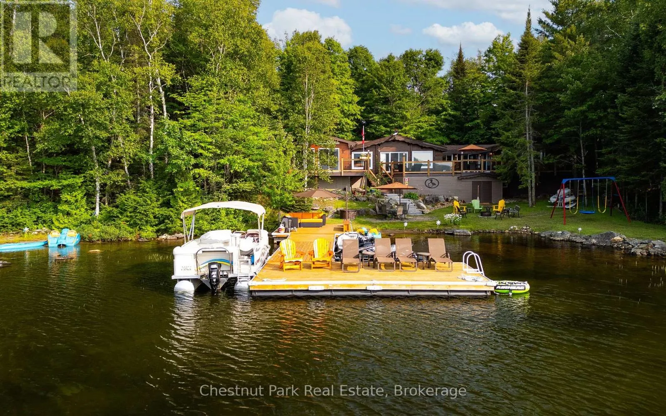
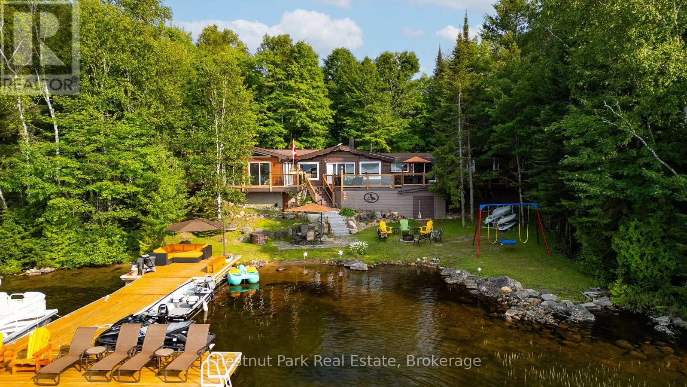
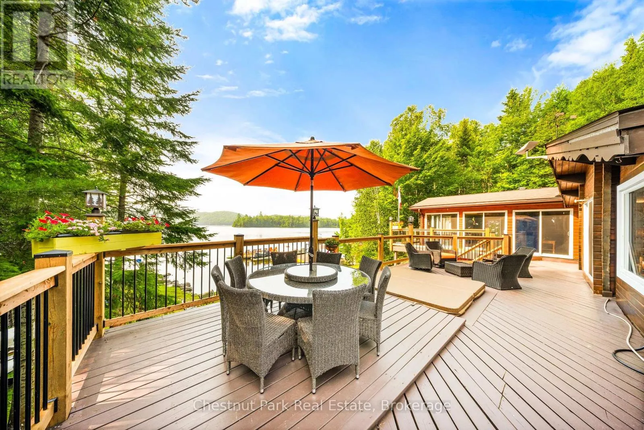
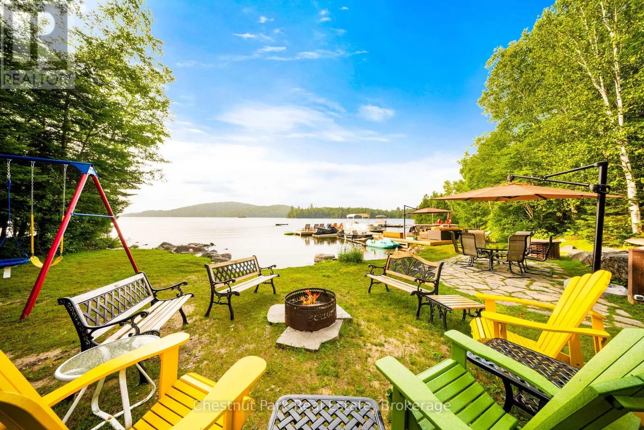
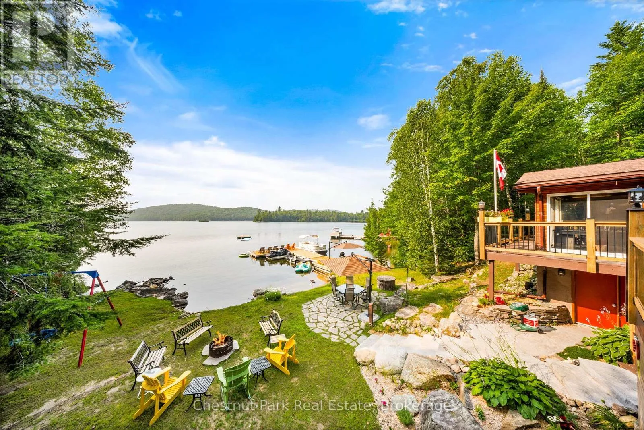
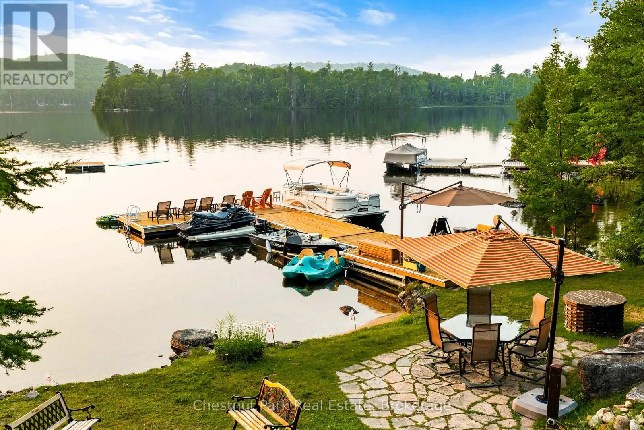
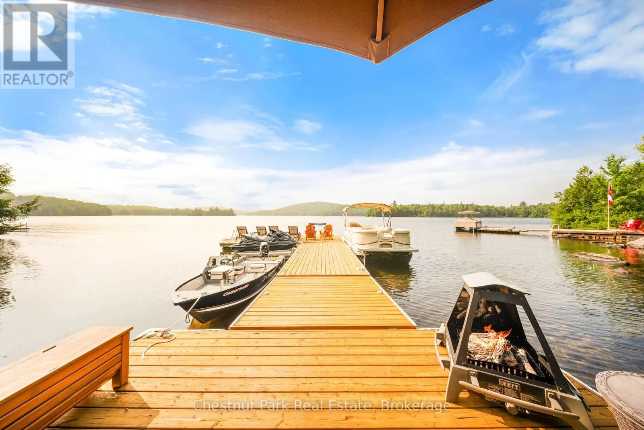
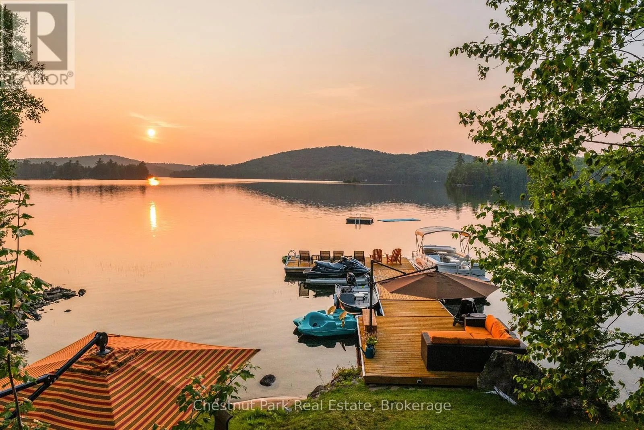
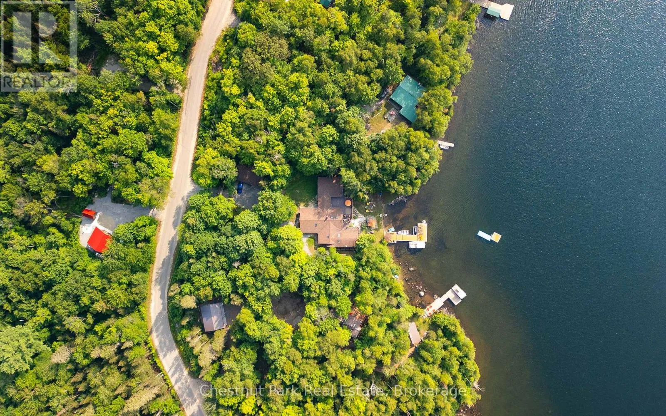
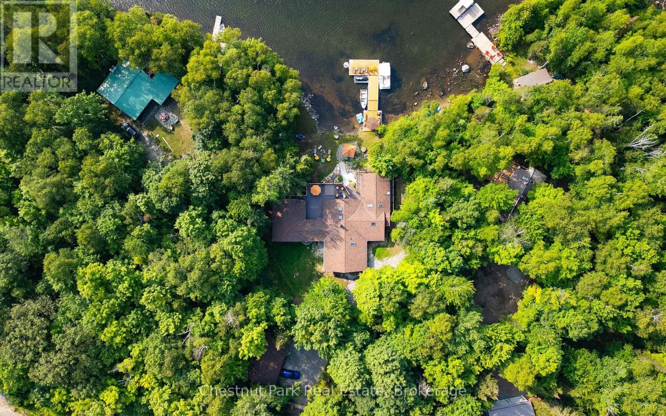
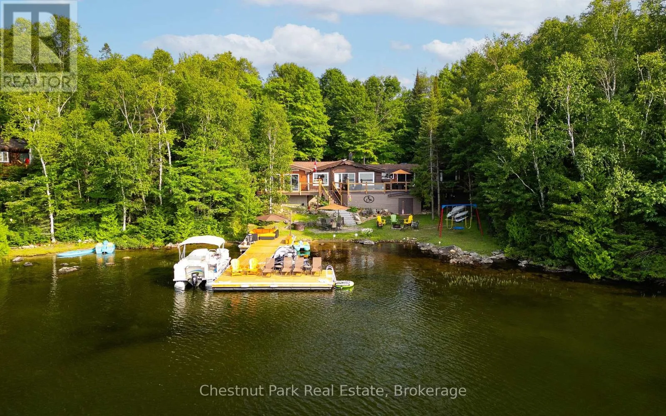
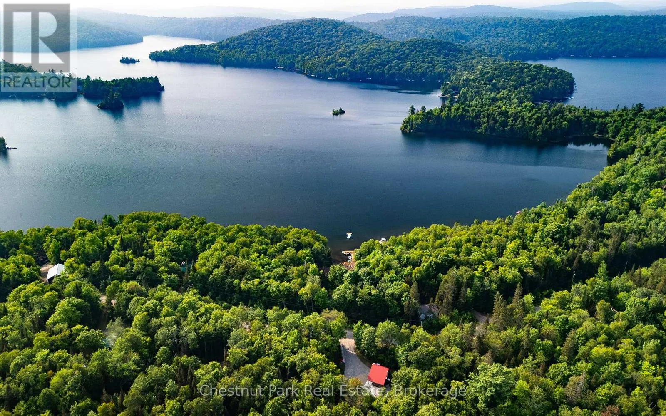
Experience lake life at its finest on the crystal-clean and clear, spring-fed waters of Loon Lake. Offering 136 feet of pristine sandy shoreline with direct access to both Loon and Grass Lake, this exceptional year-round waterfront retreat is where unforgettable family memories begin. Swim, boat, paddle, fish, or simply unwind while taking in breathtaking northwest sunsets from one of the

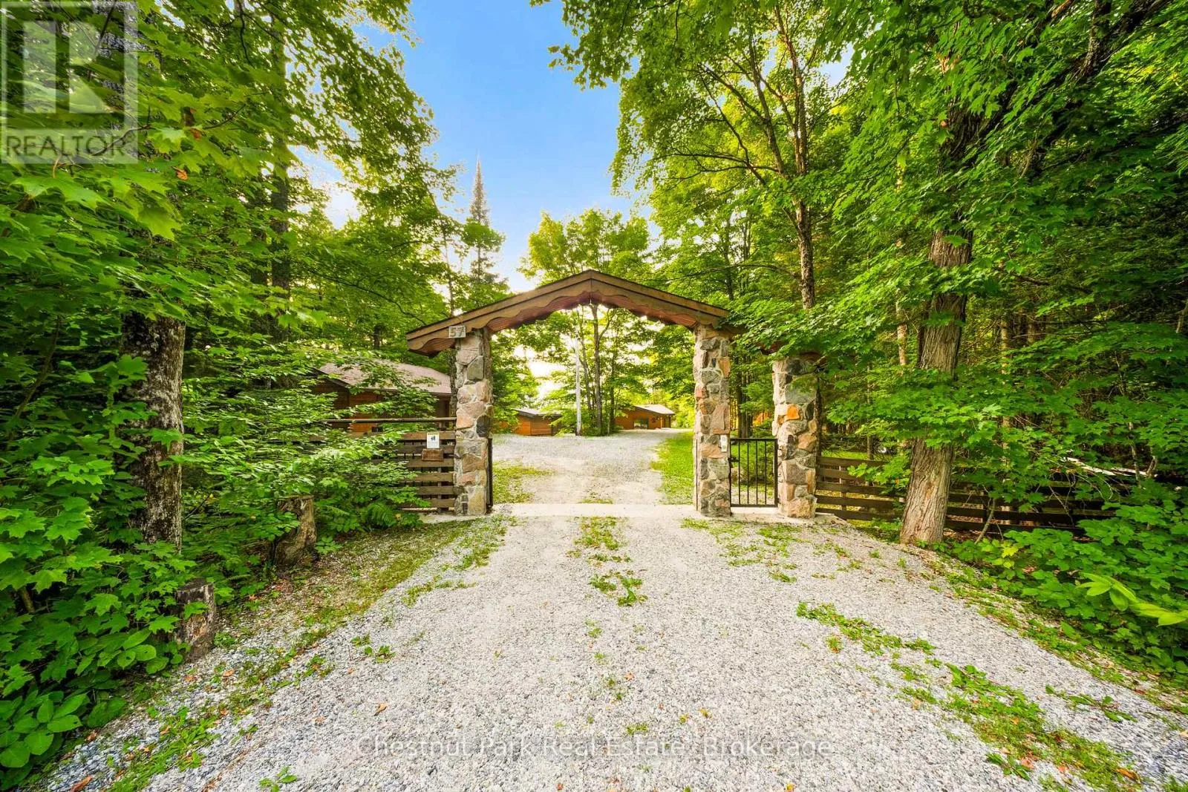
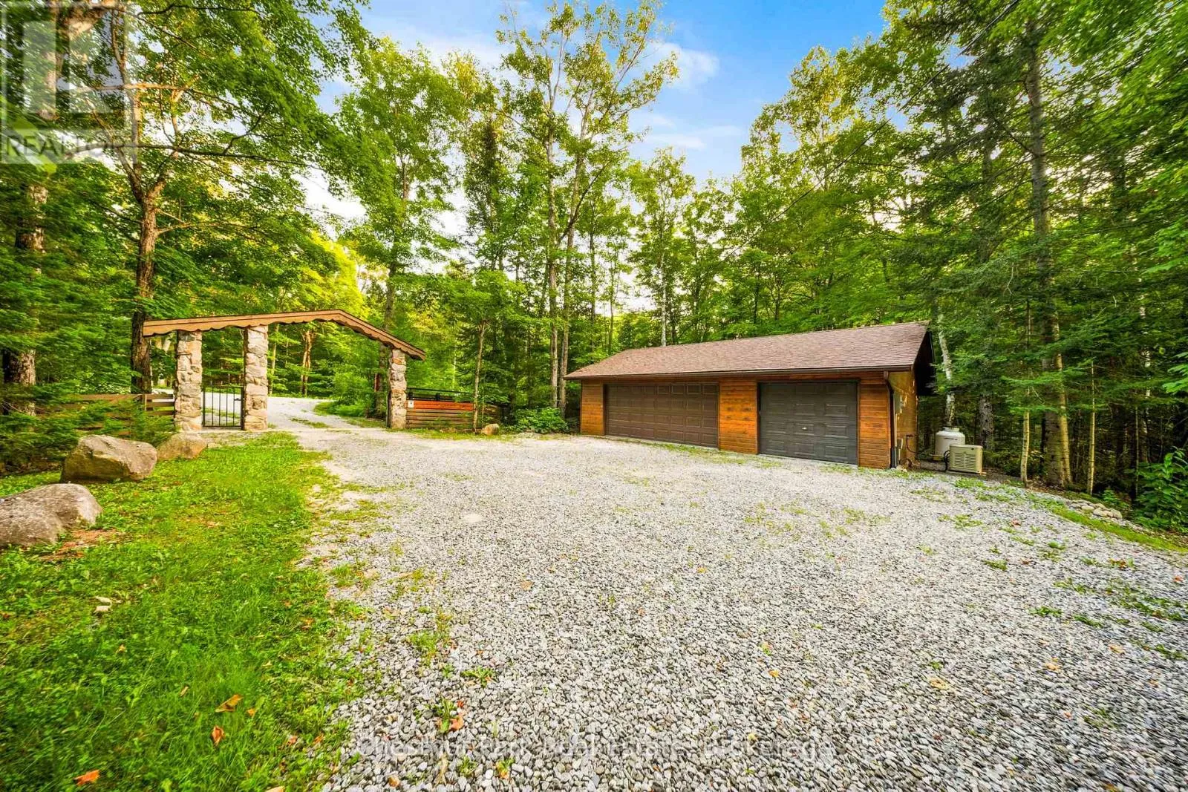
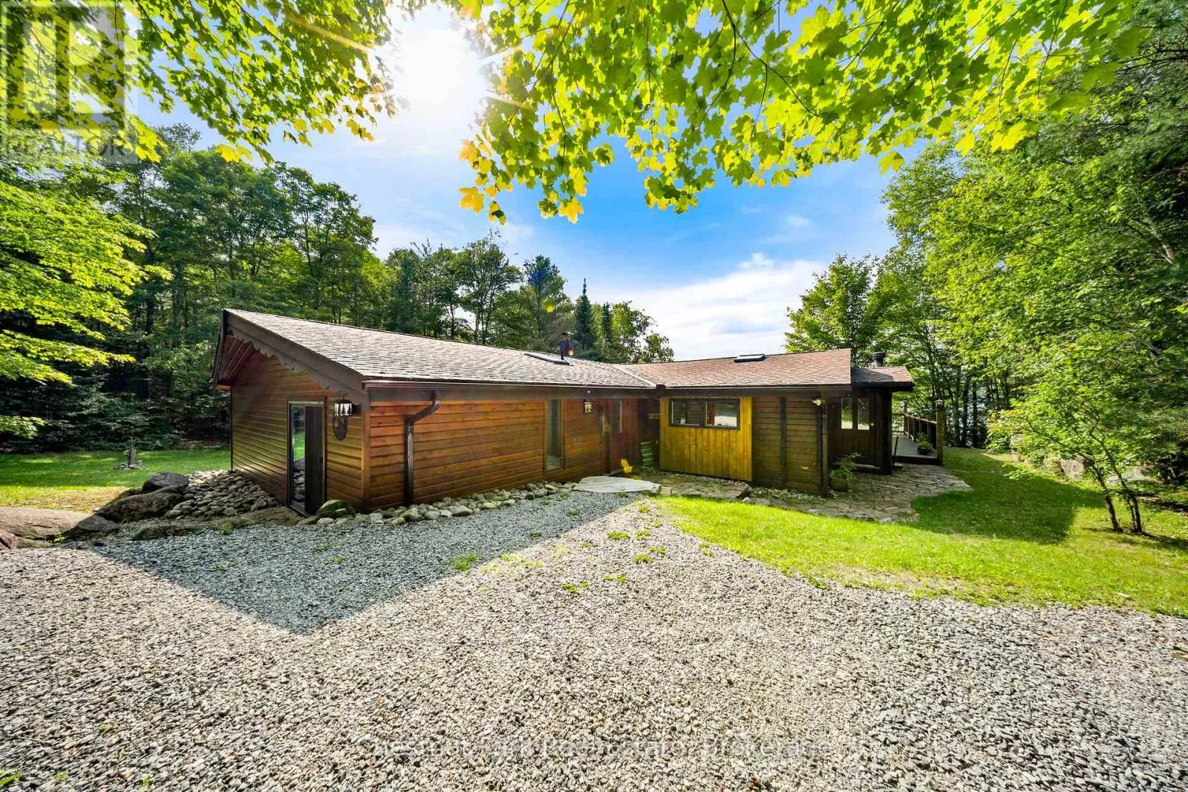
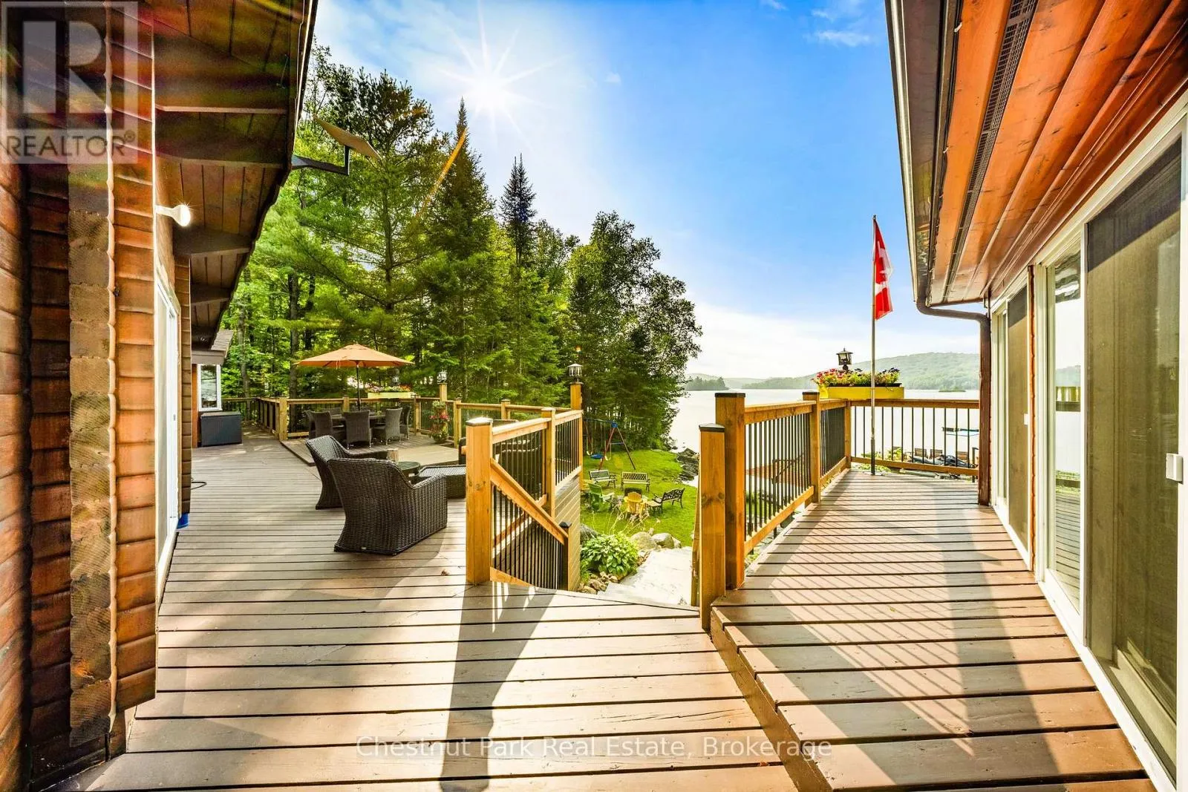
area’s most desirable chain of lakes. Designed for gathering, this beautifully appointed 6-bedroom, 6-bathroom home blends timeless cottage charm with exceptional comfort. Vaulted ceilings with exposed wood beams, an abundance of windows, and breathtaking lake views create a warm, inviting atmosphere, while the open-concept kitchen, dining, and living areas flow seamlessly onto the expansive lakeside deck through multiple walkouts, creating the perfect space for indoor-outdoor entertaining. The spacious primary suite offers a private retreat with a spa-inspired ensuite, while multiple guest suites provide comfort and privacy for family and friends. The lower level features a cozy family room, an electric cedar sauna, and generous storage for all your waterfront toys and gear. Outside, the expansive deck with a sunken hot tub, professionally landscaped grounds, and dock create the perfect setting to relax after a day on the water. A detached three-car garage with an electric vehicle charger and a Generac generator (2023) complete this impressive offering. Located just minutes from Kearney, access to the three-chain lake system, three access points to Algonquin Park, and an extensive network of ATV and snowmobile trails, this is more than a waterfront property. It’s a place to slow down, reconnect with nature, and create lasting memories in the heart of cottage country. (More photos coming soon!) (id:62650)

Read More
Basic Details
  • Property Type: Residential
  • Listing Type: For Sale
  • Listing ID: X13614290
  • Price: $1,650,000
  • Bedrooms: 6
  • Bathrooms: 6
  • View: Lake view, Direct Water View
  • Square Footage: 3500 - 5000 Sqft
  • Status: Active
  • Office Name: Chestnut Park Real Estate
  • Property Sub Type: Single Family
  • Office Key: 284999
Features & Appliances
Features
  • Heating System: Radiant heat, Wood
  • Cooling System: None
  • Basement: Partially finished, N/A
  • Parking: Detached Garage, Garage
  • Exterior Features: Wood
  • Sewer: Septic System
  • Utilities: Electricity
  • Waterfront Features: Waterfront on lake
  • Fireplaces Total: 2
Address Map
  • Location: CA, Ontario, Kearney (Proudfoot), P0A1M0
  • Street: Lake Haven
  • Street Number: 57
  • Street Suffix: Drive
  • Longitude: W80° 47' 43.7''
  • Latitude: N45° 39' 56.5''
Additional Information
  • Water Body Name: Loon Lake
  • Water Source:
  • Community Features:
  • Electric: Generator
  • Foundation Details:
  • Lot Features:
  • Lot Size Dimensions: 222.7 x 164.3 FT
  • Stories: 2.0
Financial
  • Tax Annual Amount: 10119.01
Powered by REALTOR.ca
Listing updated: 2026-07-29 10:04:14
List Your Property
Mortgage Calculator
Get Pre-Approved
$
$
%
%
years
Monthly Payment (Est.) $
Listing Information
  • List Agent Key: 2137915
  • List Office Key: 284999
  • Modification Timestamp: 2026-07-28T22:05:21Z
  • Originating System Name: OnePoint Association of REALTORS®
  • Status Change Timestamp: 2026-07-28T21:59:16Z
Powered by REALTOR.ca
Listing updated: 2026-07-29 10:04:16
REALTOR®, REALTORS®, and the REALTOR® logo are certification marks that are owned by REALTOR® Canada Inc. and licensed exclusively to The Canadian Real Estate Association (CREA). These certification marks identify real estate professionals who are members of CREA and who must abide by CREA’s By‐Laws, Rules, and the REALTOR® Code. The MLS® trademark and the MLS® logo are owned by CREA and identify the quality of services provided by real estate professionals who are members of CREA.

The information contained on this site is based in whole or in part on information that is provided by members of The Canadian Real Estate Association, who are responsible for its accuracy. CREA reproduces and distributes this information as a service for its members and assumes no responsibility for its accuracy.

Website is operated by a brokerage or salesperson who is a member of The Canadian Real Estate Association.

The listing content on this website is protected by copyright and other laws, and is intended solely for the private, non‐commercial use by individuals. Any other reproduction, distribution or use of the content, in whole or in part, is specifically forbidden. The prohibited uses include commercial use, “screen scraping”, “database scraping”, and any other activity intended to collect, store, reorganize or manipulate data on the pages produced by or displayed on this website.

By continuing to use this website and its services, you agree to these

These forms are provided to ComFree’s Unrepresented Sellers as a part of their Mere Posting ComFree Listing Contract.

I acknowledge I can only access these forms as a ComFree customer under contract.

These forms are provided to ComFree’s Unrepresented Sellers as a part of their Mere Posting ComFree Listing Contract and in partnership with Zubic Law.

I acknowledge I can only access these forms as a ComFree customer under contract.

These forms are provided to ComFree’s Unrepresented Sellers as part of their Mere Posting ComFree Listing Contract and in partnership with Imperium LLP – Rocky Kim.

I acknowledge I can only access these forms as a ComFree customer under contract.

How It Works

1. Purchase Your Package

2. We Ship Your ‘For Sale’ Sign

3. Book Your VR Tour

4. Complete Listing Input Forms

5. We Make Your Listing Live

6. Get Support 7 Days a Week

7. iSOLD!