Share
$2,999,000
British Columbia,Shawnigan Lake
For Rent Active
2619 Katy's Cres, Shawnigan Lake, British Columbia V8H2G5
  • 4
  • 3
  • 3,107 Sqft
Basic Details
Description

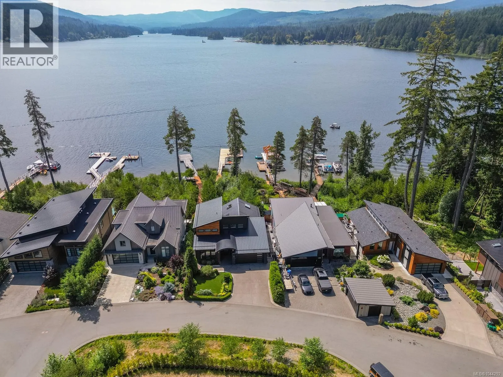
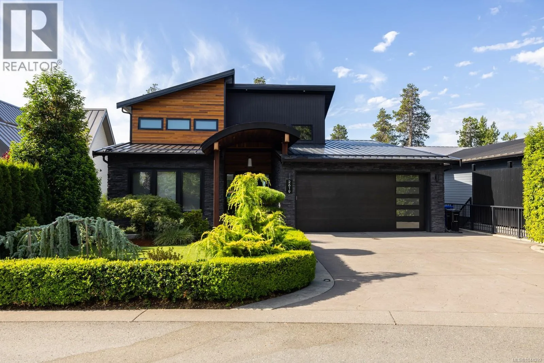
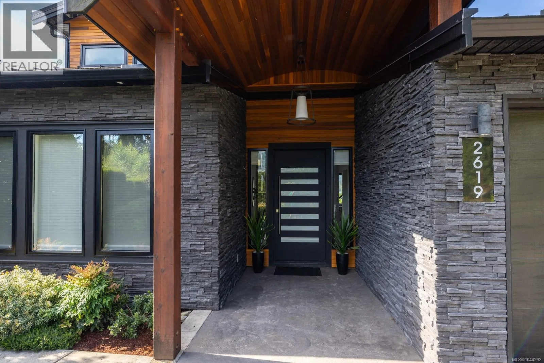
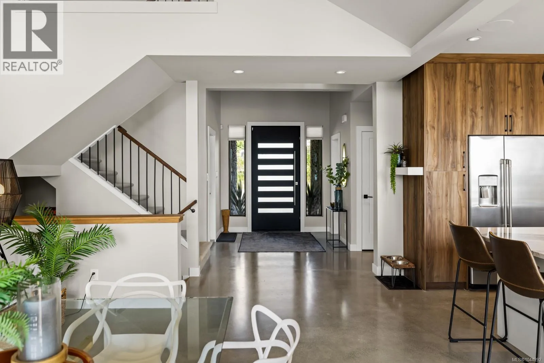
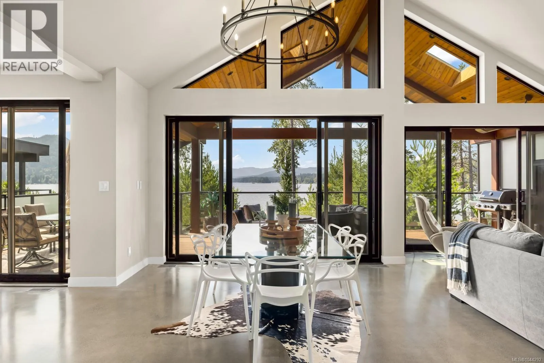
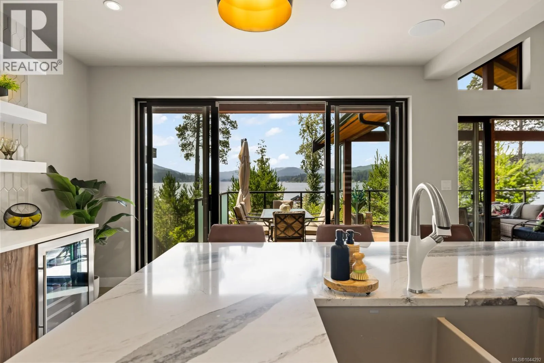
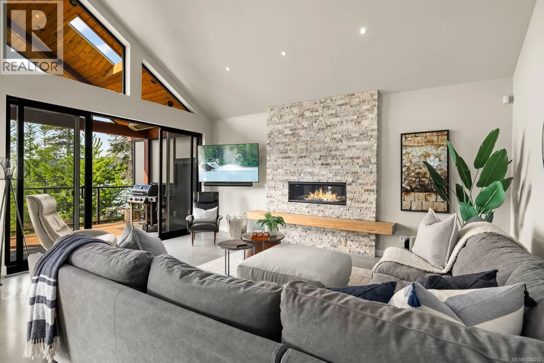
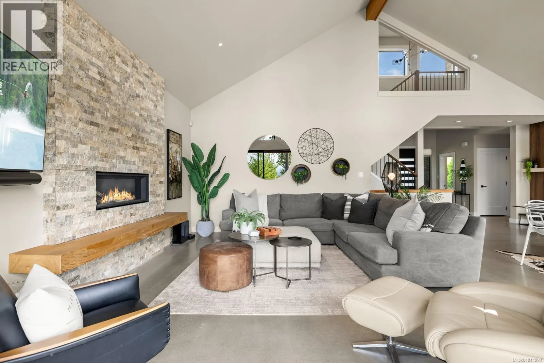
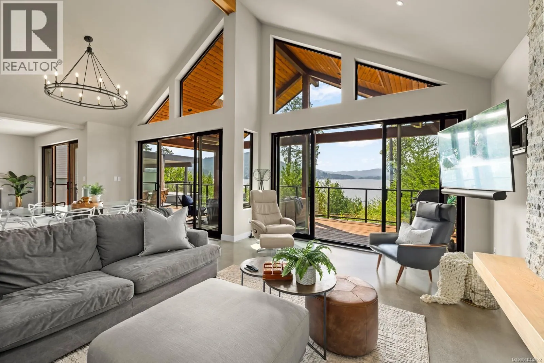
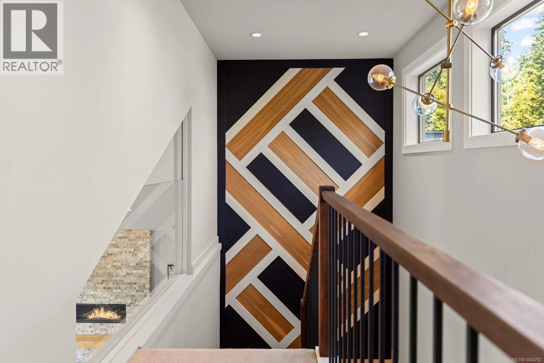
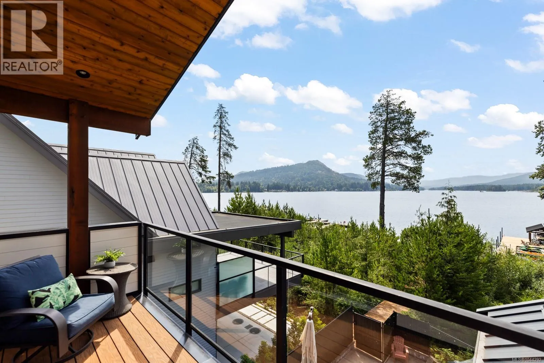
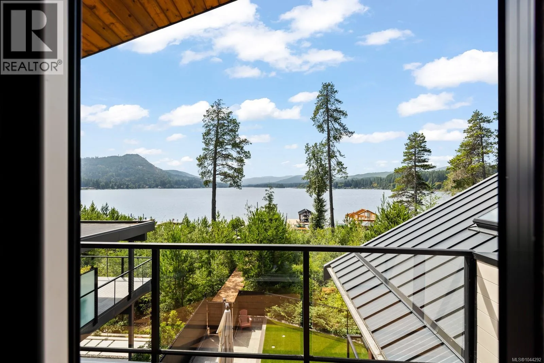
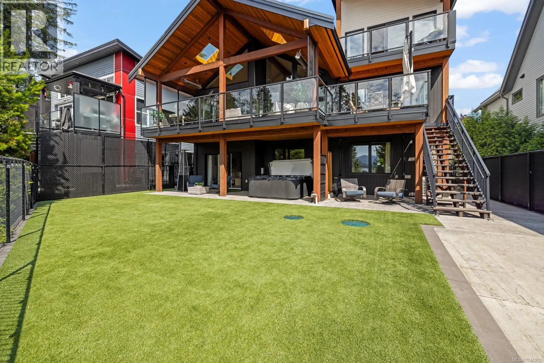
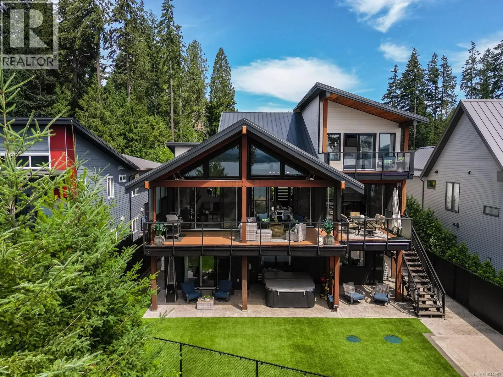
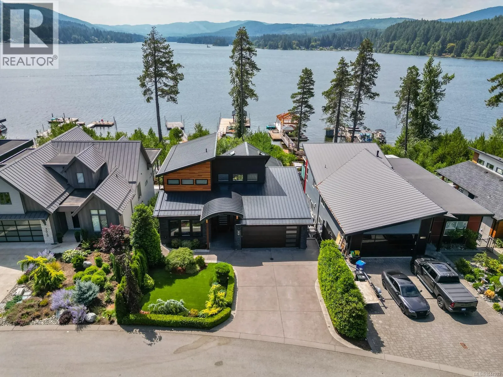
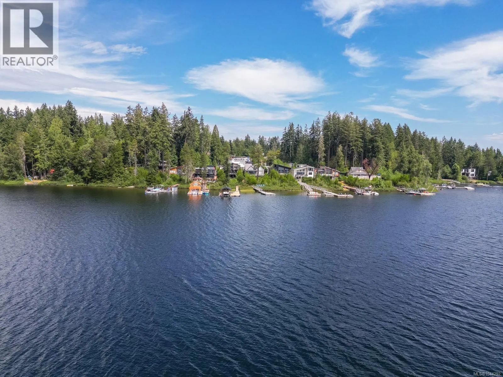
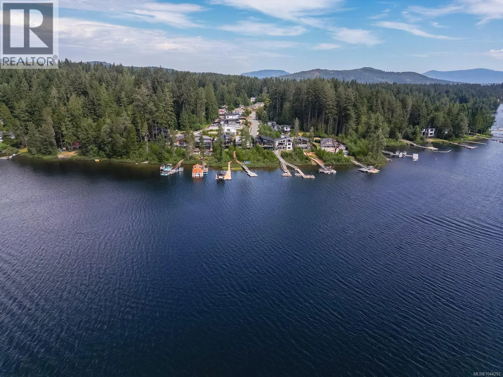
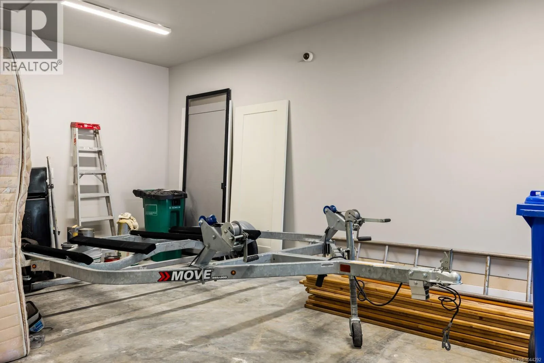
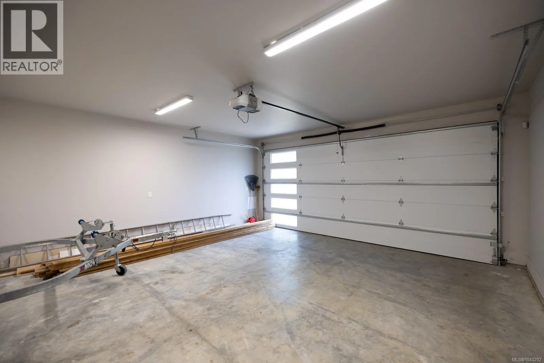
Welcome to 2619 Katy’s Crescent, a south-facing Shawnigan Lakefront 3107 sq ft home designed for four-season living, family gatherings and life on the water. Located just 40 minutes from downtown Victoria, this 4-bedroom, 3-bathroom home sits on .26 acres with a double garage, private waterfront amenities and beautiful lake views. From the moment you enter, the lake takes centre stage.

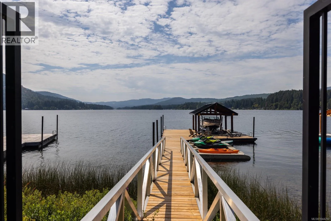
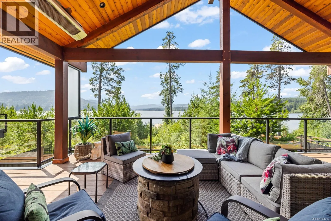
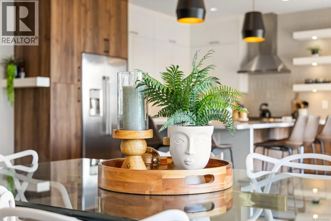
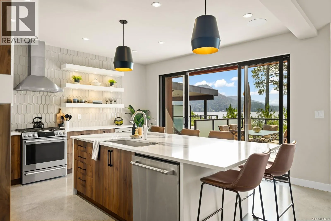
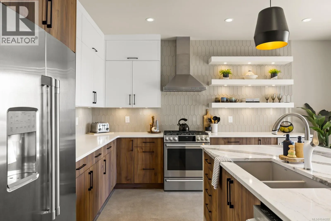
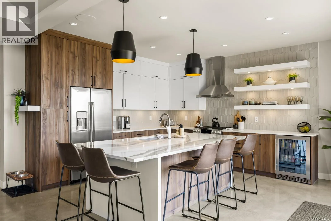
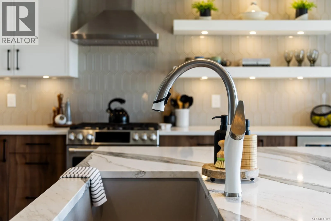
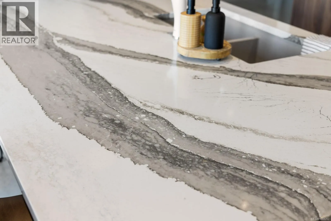
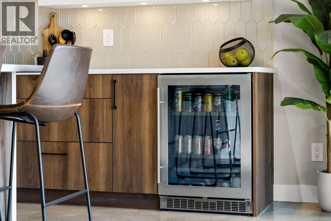
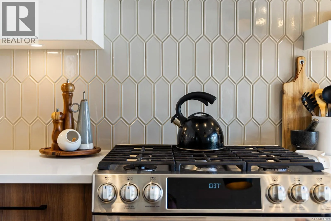
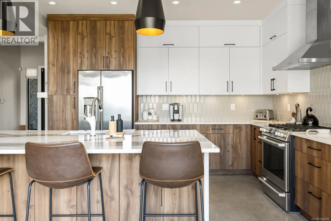
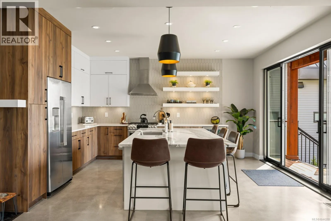
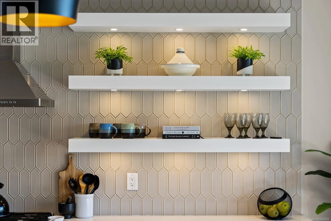
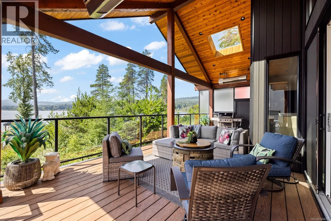
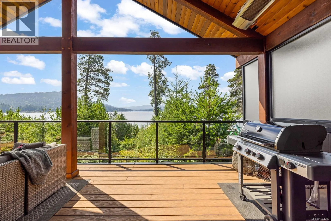

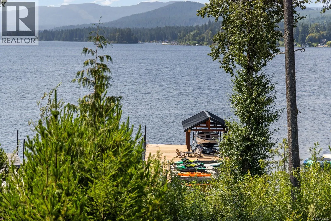
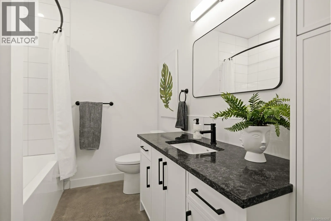
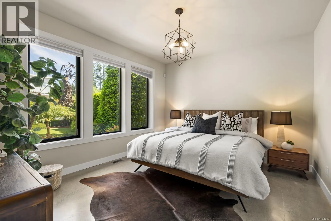
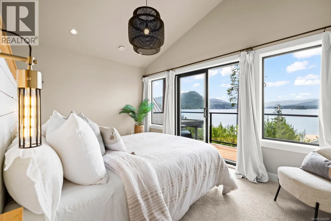
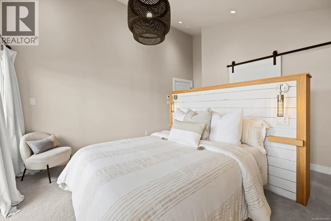
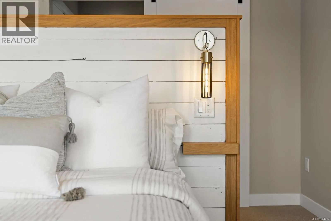
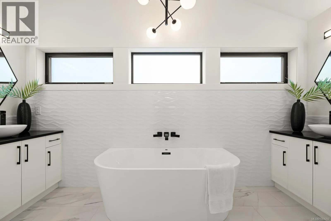
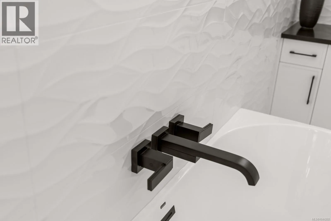
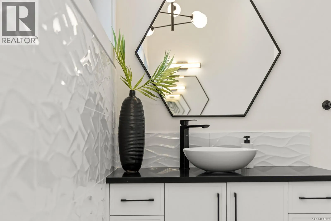
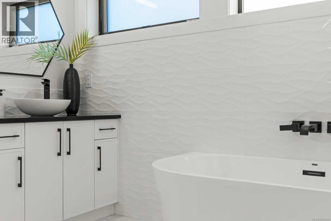
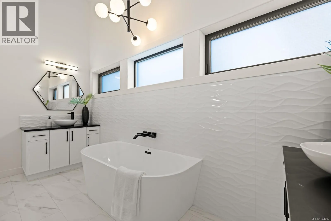
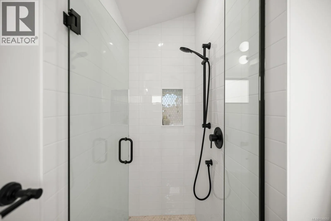
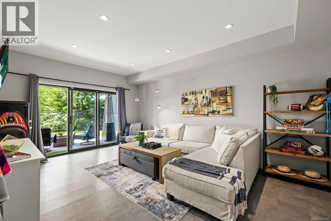
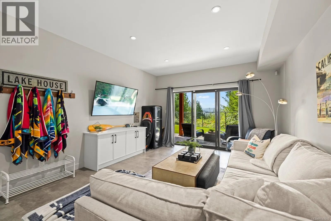
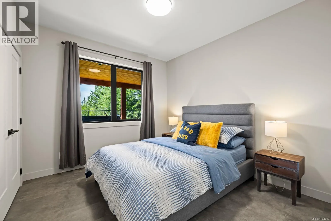
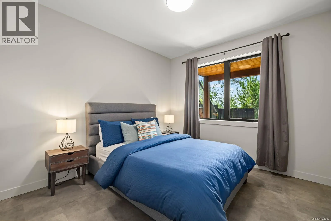
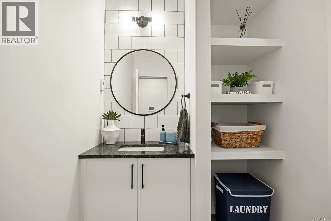
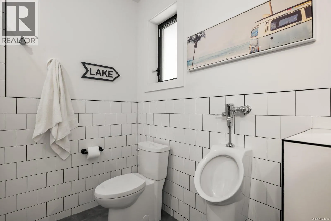
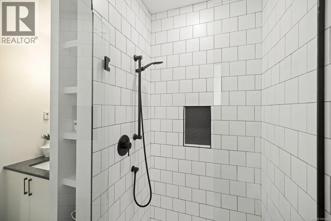
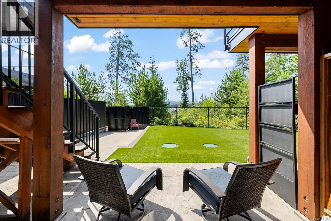
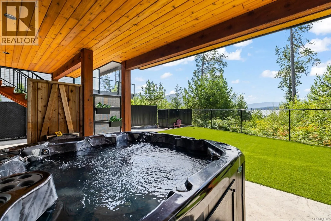
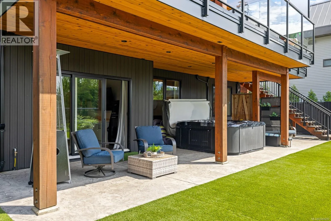
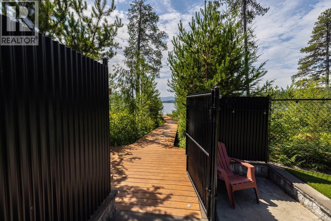
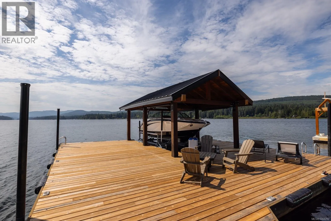
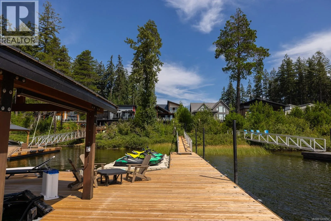
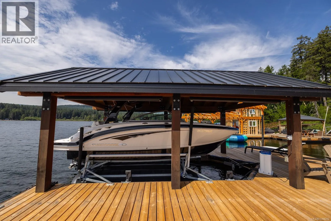
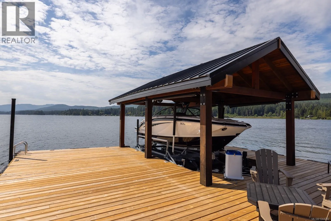
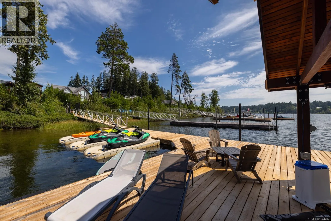
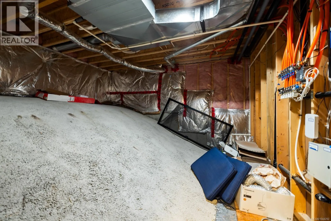
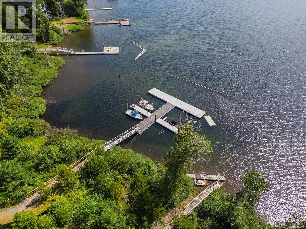
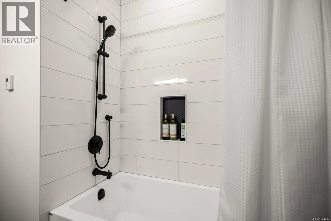
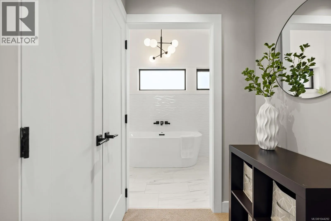
The kitchen, dining and living areas stretch across the lakeside of the home, creating an easy connection between indoor and outdoor living. Doors open to a large covered deck with a plumbed gas fireplace, BBQ area and space for outdoor dining—an ideal setting for long summer evenings or cozy gatherings throughout the year. The spacious kitchen is designed for entertaining, with granite countertops, stainless steel appliances, a generous island where everyone can gather, bar fridge and plenty of additional storage. Upstairs, the primary suite is positioned to take full advantage of the lake views, with a built-in bed, private deck and spa-inspired ensuite. Downstairs are two additional bedrooms, a 5-piece bathroom, large laundry room and family room with sliding doors opening to the covered patio, hot tub and greenspace. A separate recreation room gives kids and guests their own space, while ample storage provides room for paddleboards, life jackets and all the gear that comes with lake living. A shared walkway leads from the home to the waterfront, where you’ll find a your own private dock, three slips for Sea-Doos and kayaks, a lakeside seating area and covered boat slip with lift. Whether it’s swimming before breakfast, an afternoon on the boat, dinner overlooking the water or gathering around the fire as the sun goes down, this is a home designed to bring family and friends together—and to enjoy everything Shawnigan Lake has to offer. (id:62650)

Read More
Basic Details
  • Property Type: Residential
  • Listing Type: For Rent
  • Listing ID: 1044292
  • Price: $2,999,000
  • Bedrooms: 4
  • Bathrooms: 3
  • View: Lake view, Mountain view
  • Square Footage: 3,107 Sqft
  • Year Built: 2021
  • Status: Active
  • Office Name: Pemberton Holmes Ltd.
  • Property Sub Type: Single Family
  • Office Key: 53151
Features & Appliances
Features
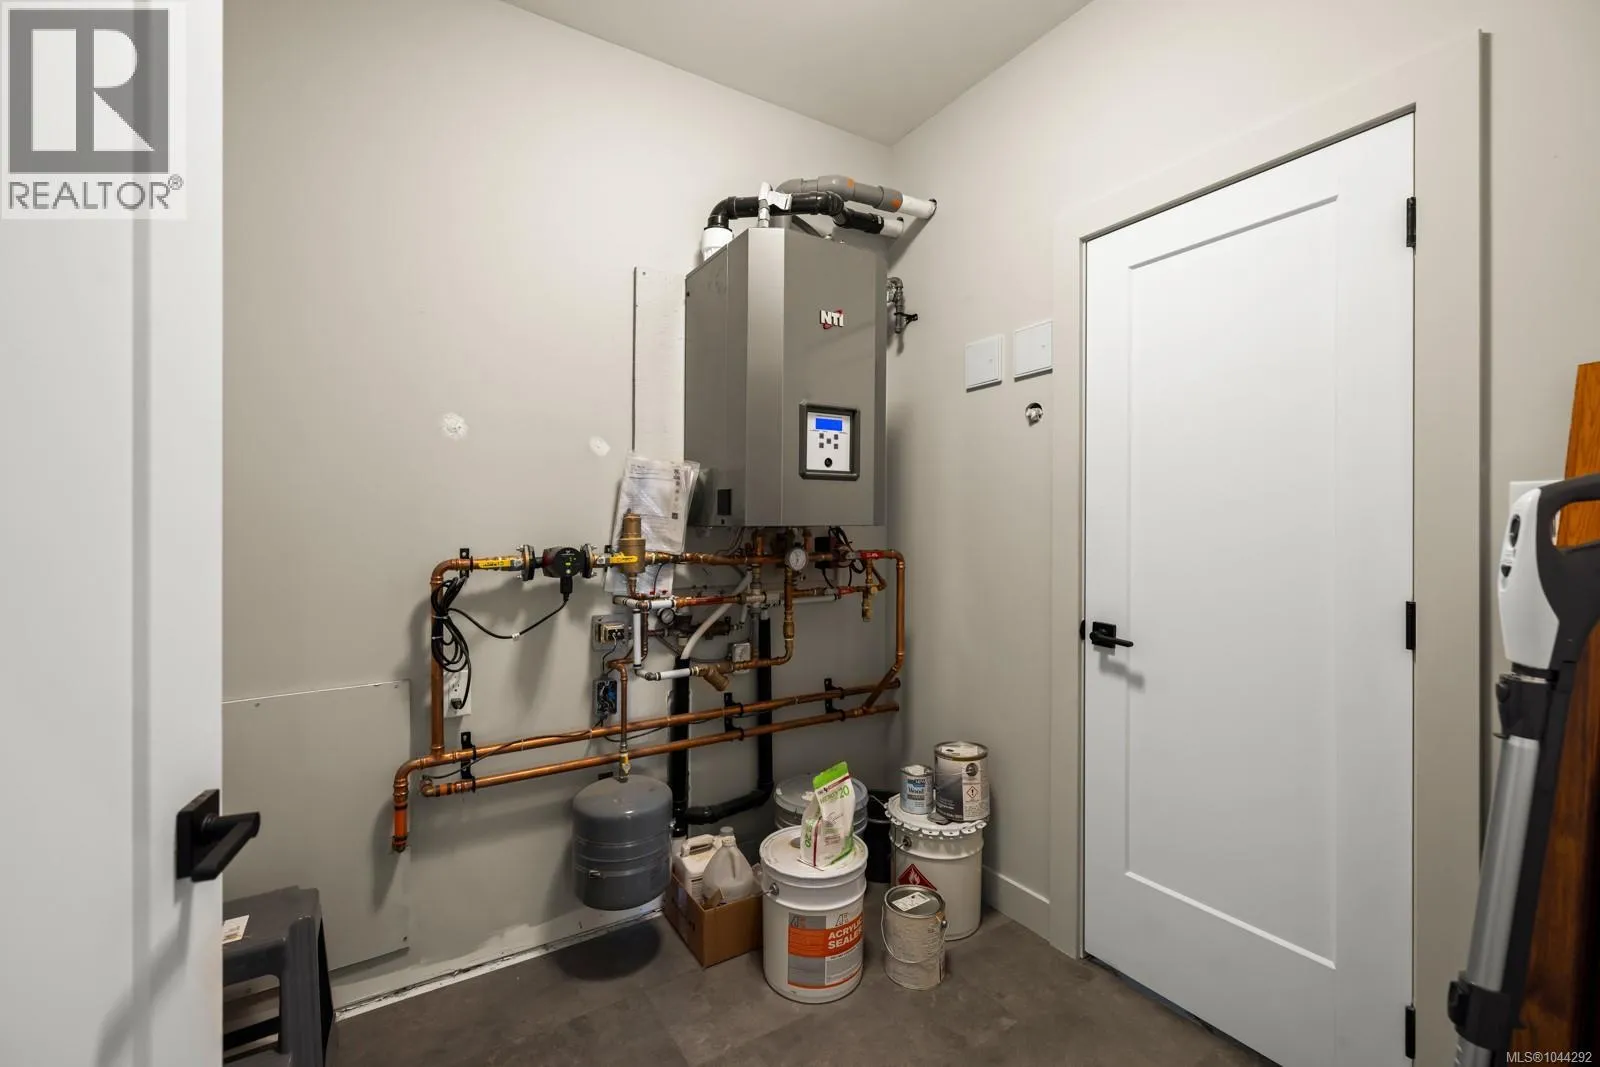
  • Heating System: Forced air, Natural gas, Other, Heat Pump
  • Cooling System: Air Conditioned
  • Waterfront Features: Waterfront on lake
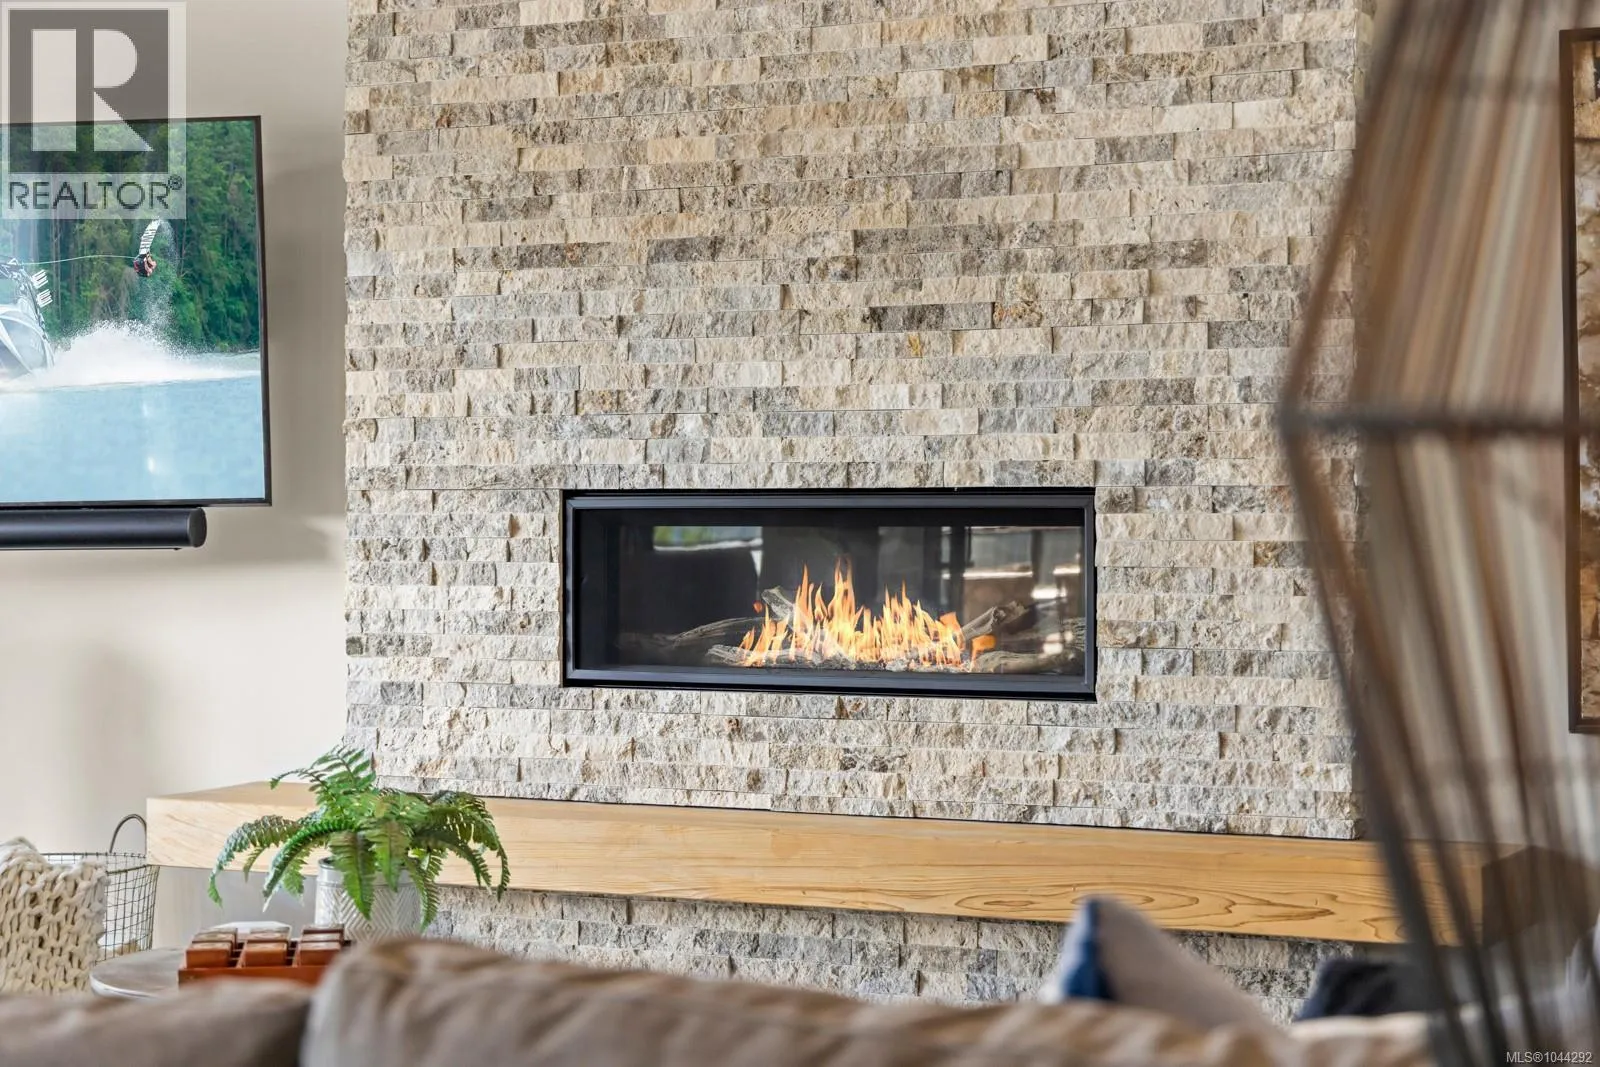
  • Fireplaces Total: 1
Address Map
  • Location: CA, British Columbia, Shawnigan Lake, V8H2G5
  • Street: Katy's
  • Street Number: 2619
  • Street Suffix: Crescent
  • Longitude: W124° 21' 23.5''
  • Latitude: N48° 38' 51.9''
  • Zoning: Residential
Additional Information
  • Community Features:
  • Lot Features:
  • Lot Size Dimensions: 11718
Financial
  • Association Fee: 195.71
  • Association Fee Frequency: Monthly
  • Tax Annual Amount: 10266.32
Powered by REALTOR.ca
Listing updated: 2026-08-01 19:49:54
List Your Property
Similar Properties
Listing Information
  • List Agent Key: 2144006
  • List Office Key: 53151
  • Modification Timestamp: 2026-08-01T01:50:01Z
  • Originating System Name: Victoria Real Estate Board
  • Status Change Timestamp: 2026-08-01T01:43:37Z
Powered by REALTOR.ca
Listing updated: 2026-08-01 19:49:55
REALTOR®, REALTORS®, and the REALTOR® logo are certification marks that are owned by REALTOR® Canada Inc. and licensed exclusively to The Canadian Real Estate Association (CREA). These certification marks identify real estate professionals who are members of CREA and who must abide by CREA’s By‐Laws, Rules, and the REALTOR® Code. The MLS® trademark and the MLS® logo are owned by CREA and identify the quality of services provided by real estate professionals who are members of CREA.

The information contained on this site is based in whole or in part on information that is provided by members of The Canadian Real Estate Association, who are responsible for its accuracy. CREA reproduces and distributes this information as a service for its members and assumes no responsibility for its accuracy.

Website is operated by a brokerage or salesperson who is a member of The Canadian Real Estate Association.

The listing content on this website is protected by copyright and other laws, and is intended solely for the private, non‐commercial use by individuals. Any other reproduction, distribution or use of the content, in whole or in part, is specifically forbidden. The prohibited uses include commercial use, “screen scraping”, “database scraping”, and any other activity intended to collect, store, reorganize or manipulate data on the pages produced by or displayed on this website.

By continuing to use this website and its services, you agree to these

These forms are provided to ComFree’s Unrepresented Sellers as a part of their Mere Posting ComFree Listing Contract.

I acknowledge I can only access these forms as a ComFree customer under contract.

These forms are provided to ComFree’s Unrepresented Sellers as a part of their Mere Posting ComFree Listing Contract and in partnership with Zubic Law.

I acknowledge I can only access these forms as a ComFree customer under contract.

These forms are provided to ComFree’s Unrepresented Sellers as part of their Mere Posting ComFree Listing Contract and in partnership with Imperium LLP – Rocky Kim.

I acknowledge I can only access these forms as a ComFree customer under contract.

How It Works

1. Purchase Your Package

2. We Ship Your ‘For Sale’ Sign

3. Book Your VR Tour

4. Complete Listing Input Forms

5. We Make Your Listing Live

6. Get Support 7 Days a Week

7. iSOLD!