Share
$328,000
Newfoundland & Labrador,Burin
For Sale Active
7 Clearview Drive, Burin, Newfoundland & Labrador A0E1E0
  • 4
  • 3
  • 2,049 Sqft
Contact Seller
Basic Details
Description

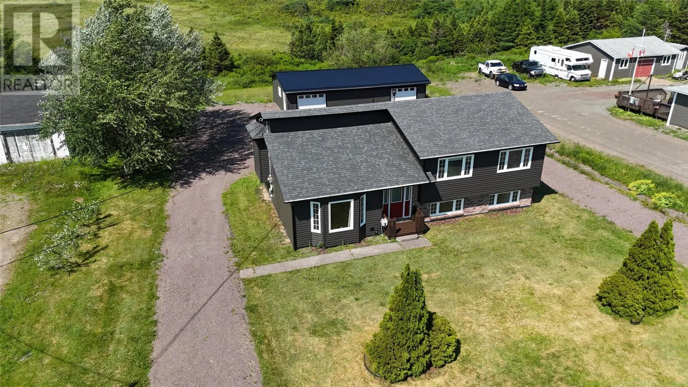
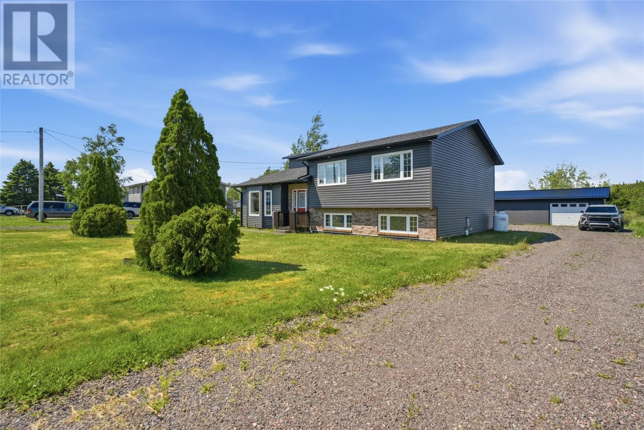
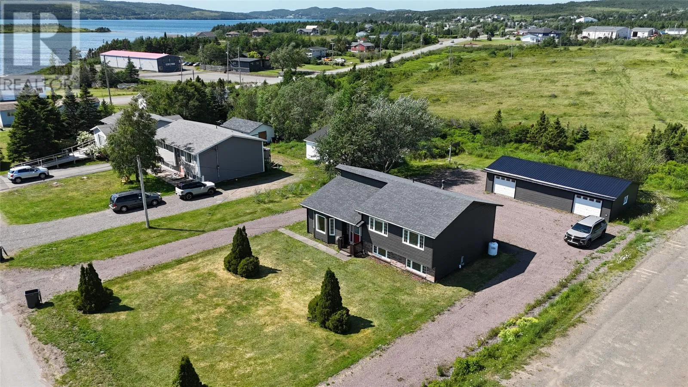
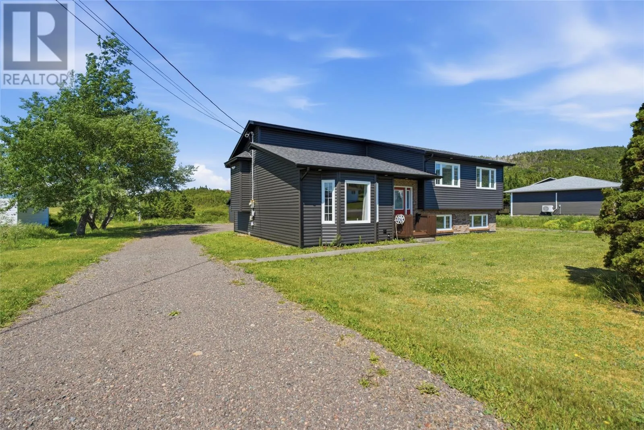
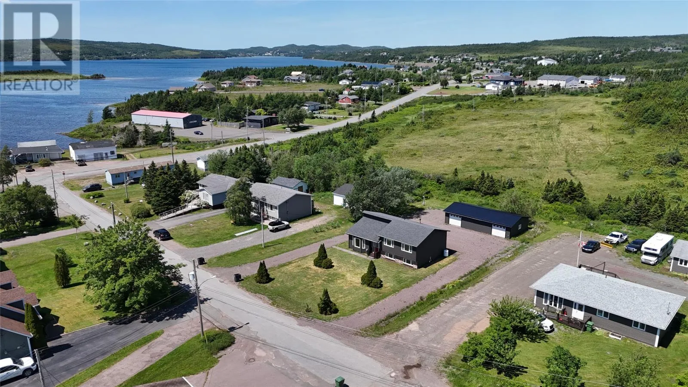
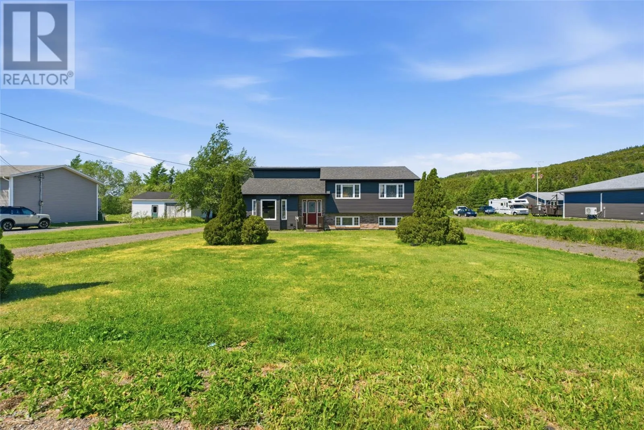
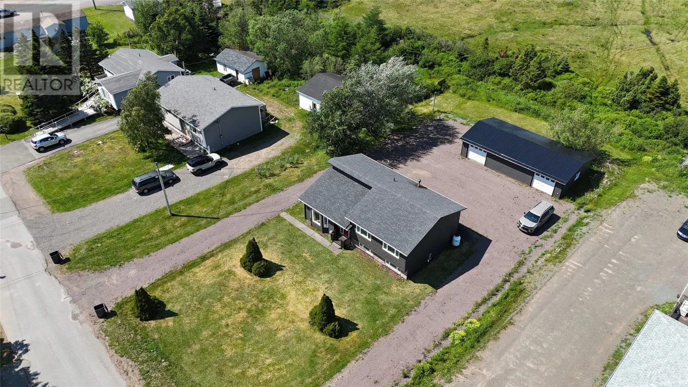
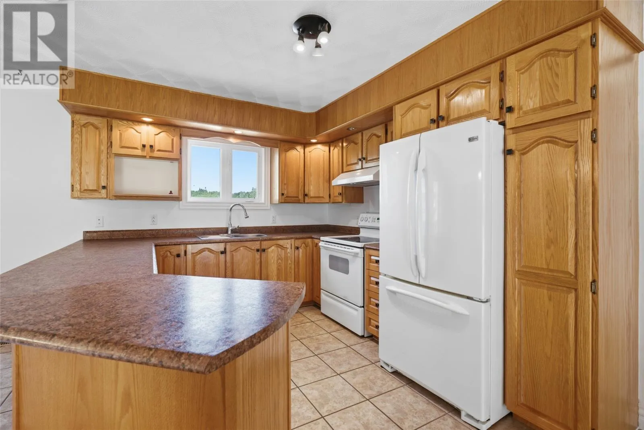
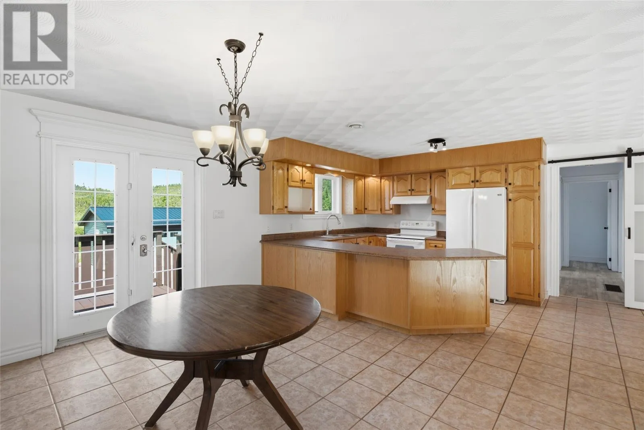
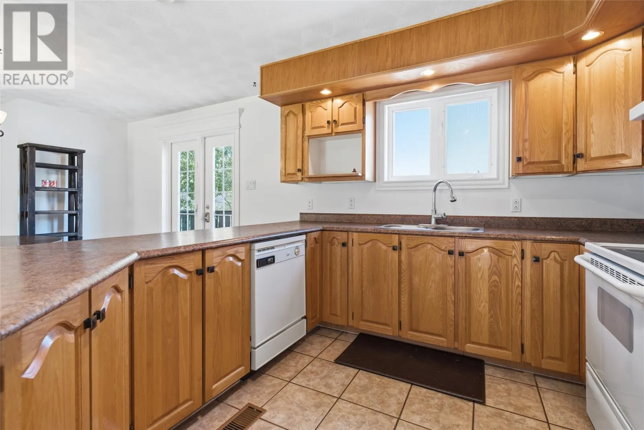
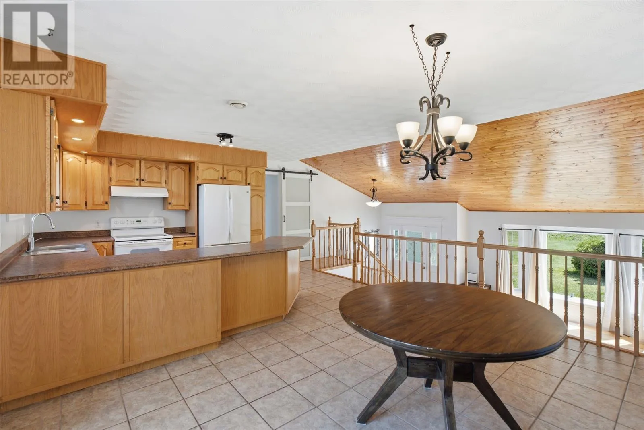
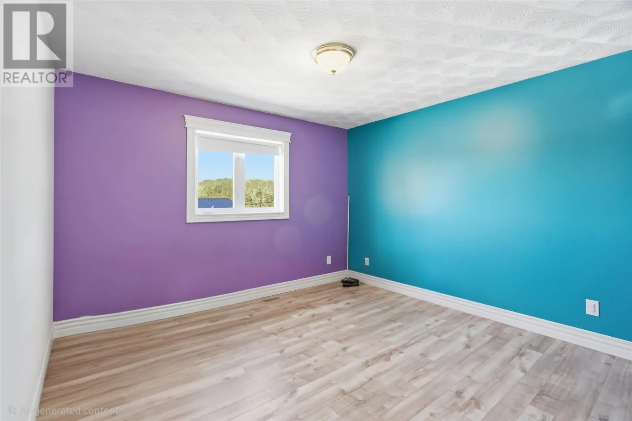
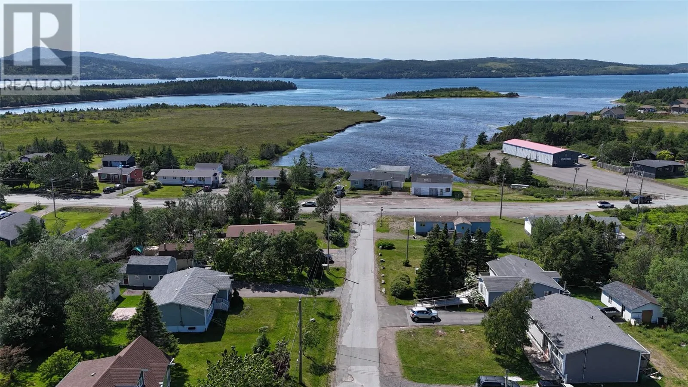
Welcome to a residence where architectural elegance meets modern family comfort. This impressive estate has been meticulously maintained, boasting brand-new siding and a durable metal roof & shingles that offer both striking curb appeal and lasting peace of mind. As you step inside, you are greeted by a seamless open-concept design. The heart of the home is a chef-inspired eat-in

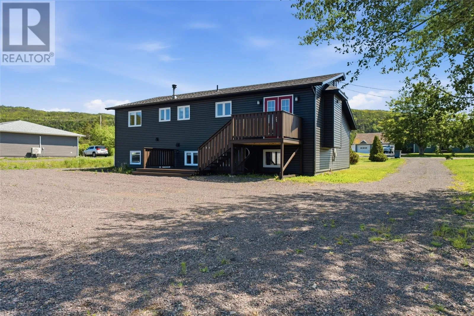
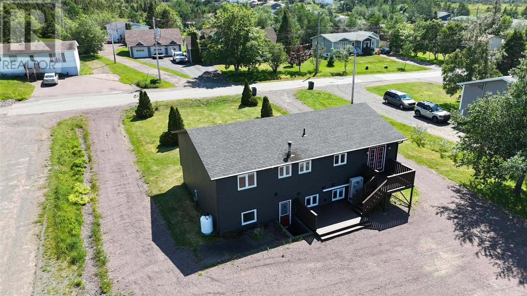
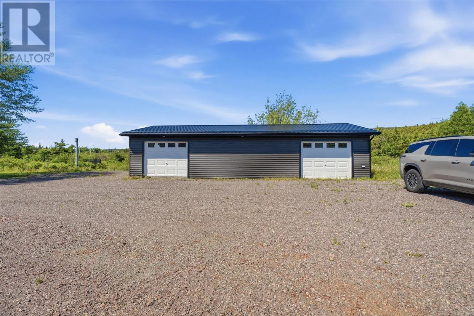
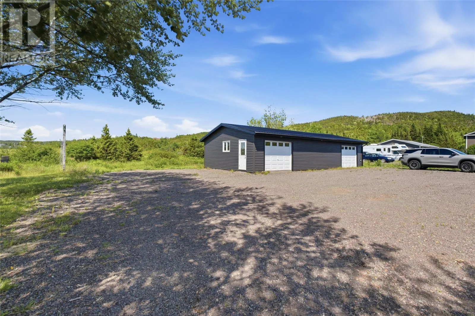
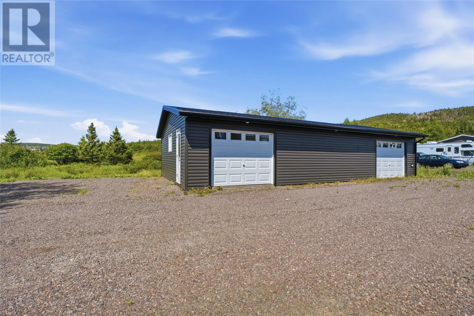
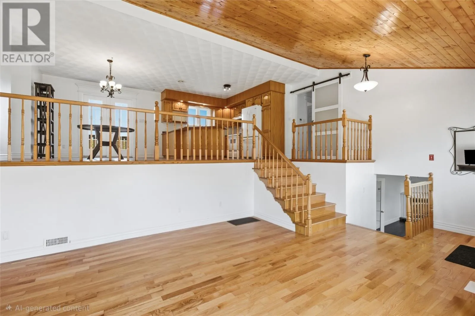
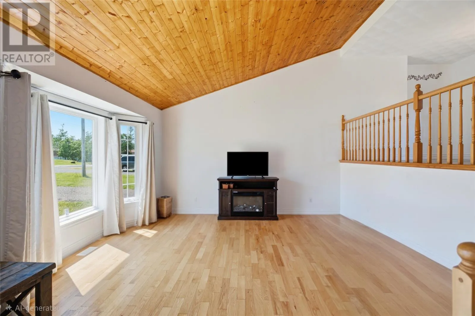
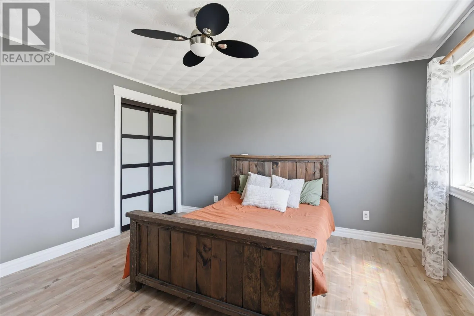
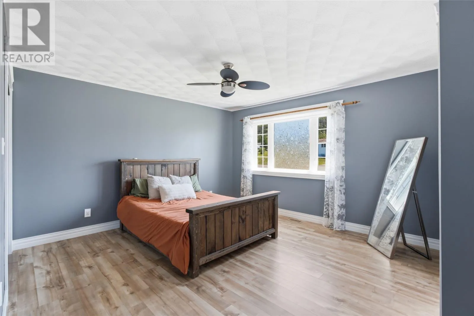
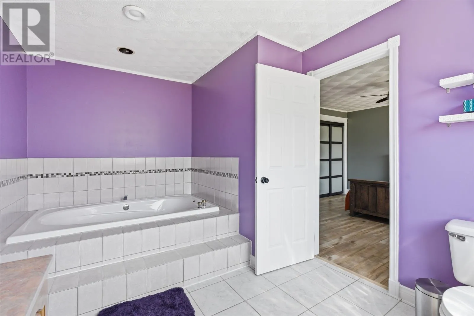
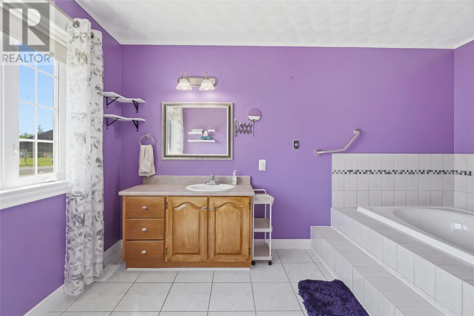
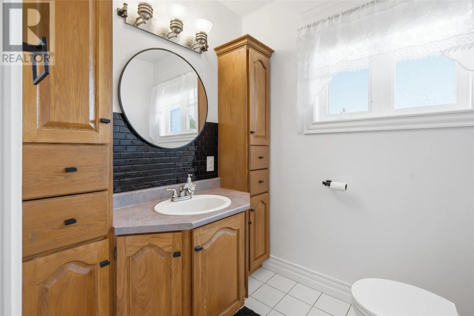
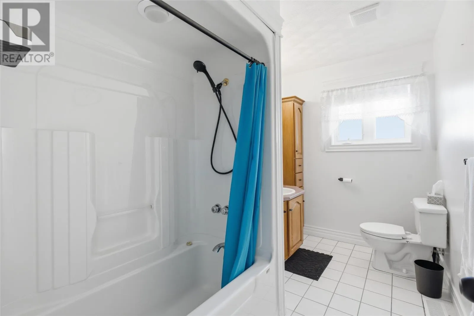
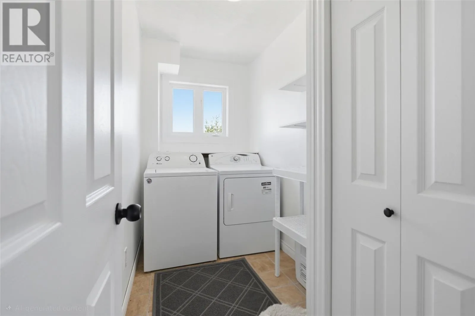
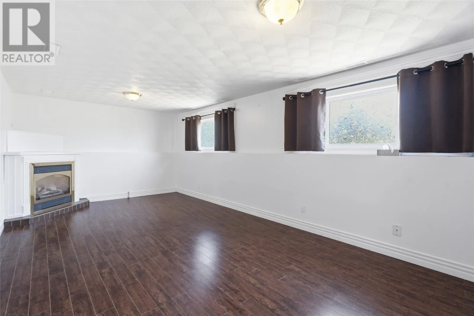
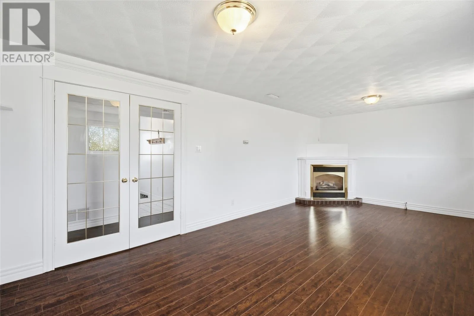
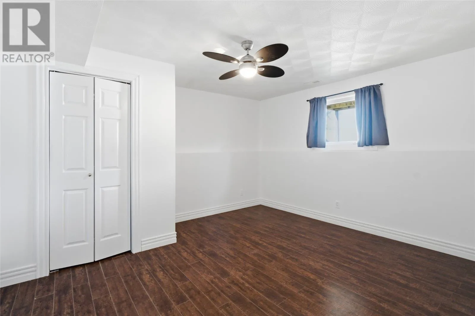
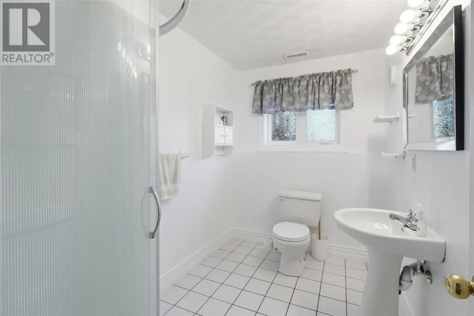
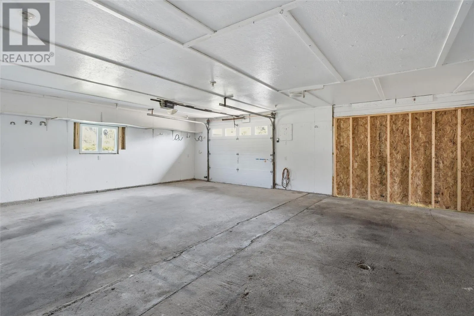
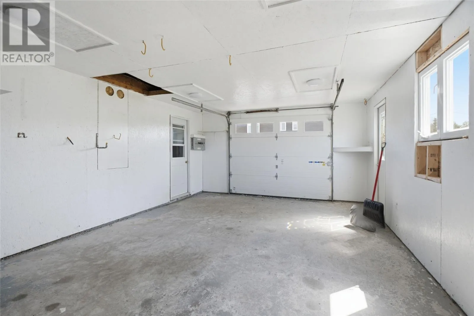
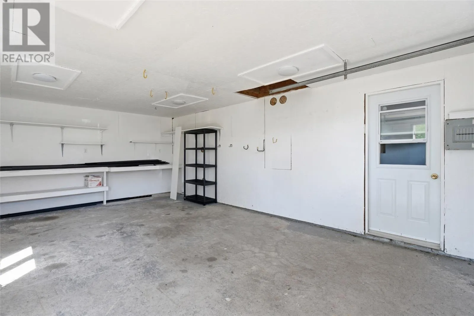
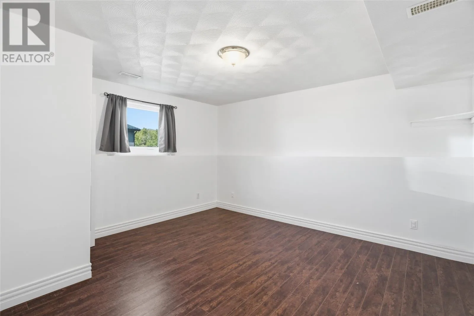
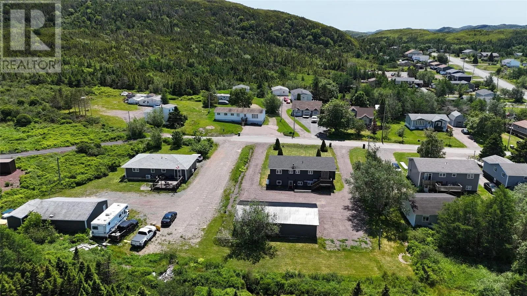
kitchen, featuring expansive prep surfaces and abundant storage. Elegant ceramic tile flows effortlessly from the kitchen into the dining area, creating a cohesive and sophisticated aesthetic. Transition through stylish patio doors to your private outdoor oasis—a freshly stained, oversized patio perfectly suited for sophisticated al fresco dining and summer entertaining. From the dining space, the floor plan opens to reveal a breathtaking view of the grand living room below, characterized by its soaring vaulted ceilings and an abundance of natural light. Additionally, the main level offers the ultimate in convenience and luxury, including a dedicated laundry room and spacious guest bedroom. The primary suite serves as a tranquil retreat, featuring a spa-like ensuite bath complete with a decadent jetted tub designed for relaxation. The lower level is a masterpiece of versatility, anchored by a spacious family room where a cozy propane fireplace creates an inviting ambiance. This floor also hosts a second full bathroom with a walk-in shower and two additional large bedrooms, providing ample space for guests, a home office, or a growing family. The new energy efficient heat pump will keep money in your pocket. For the hobbyist or car enthusiast, the exterior features are unparalleled. A sweeping wrap-around driveway leads to a massive 45×23 detached garage. Currently configured with two doors but boasting the footprint to accommodate three, this space offers endless possibilities. This home is a rare blend of scale, style, and serenity—a true masterpiece ready for its next chapter. (id:62650)

Read More
Basic Details
  • Property Type: Residential
  • Listing Type: For Sale
  • Listing ID: 1300976
  • Price: $328,000
  • Bedrooms: 4
  • Bathrooms: 3
  • Square Footage: 2,049 Sqft
  • Year Built: 1998
  • Status: Active
  • Office Name: RE/MAX Eastern Edge Realty Ltd. - Marystown
  • Property Sub Type: Single Family
  • Roof:
  • Office Key: 274629
Features & Appliances
Features
  • Heating System: Electric, Heat Pump, Propane
  • Cooling System: Air exchanger
  • Parking: Detached Garage, Garage
  • Exterior Features: Vinyl siding
  • Flooring: Laminate, Hardwood, Ceramic, Marble
  • Sewer: Municipal sewage system
Address Map
  • Location: CA, Newfoundland & Labrador, Burin, A0E1E0
  • Street: Clearview
  • Street Number: 7
  • Street Suffix: Drive
  • Longitude: W56° 49' 31.1''
  • Latitude: N47° 3' 48.3''
Additional Information
  • Water Source:
  • Foundation Details:
  • Lot Size Dimensions: 100x200
  • Stories: 1.0
Financial
  • Tax Annual Amount: 1599
Powered by REALTOR.ca
Listing updated: 2026-10-04 04:57:03
List Your Property
Mortgage Calculator
Get Pre-Approved
$
$
%
%
years
Monthly Payment (Est.) $
Similar Properties
Listing Information
  • List Agent Key: 2010919
  • List Office Key: 274629
  • Modification Timestamp: 2026-07-31T14:10:16Z
  • Originating System Name: Newfoundland & Labrador Association of REALTORS®
  • Status Change Timestamp: 2026-07-31T14:02:12Z
Powered by REALTOR.ca
Listing updated: 2026-10-04 04:57:03
REALTOR®, REALTORS®, and the REALTOR® logo are certification marks that are owned by REALTOR® Canada Inc. and licensed exclusively to The Canadian Real Estate Association (CREA). These certification marks identify real estate professionals who are members of CREA and who must abide by CREA’s By‐Laws, Rules, and the REALTOR® Code. The MLS® trademark and the MLS® logo are owned by CREA and identify the quality of services provided by real estate professionals who are members of CREA.

The information contained on this site is based in whole or in part on information that is provided by members of The Canadian Real Estate Association, who are responsible for its accuracy. CREA reproduces and distributes this information as a service for its members and assumes no responsibility for its accuracy.

Website is operated by a brokerage or salesperson who is a member of The Canadian Real Estate Association.

The listing content on this website is protected by copyright and other laws, and is intended solely for the private, non‐commercial use by individuals. Any other reproduction, distribution or use of the content, in whole or in part, is specifically forbidden. The prohibited uses include commercial use, “screen scraping”, “database scraping”, and any other activity intended to collect, store, reorganize or manipulate data on the pages produced by or displayed on this website.

By continuing to use this website and its services, you agree to these

These forms are provided to ComFree’s Unrepresented Sellers as a part of their Mere Posting ComFree Listing Contract.

I acknowledge I can only access these forms as a ComFree customer under contract.

These forms are provided to ComFree’s Unrepresented Sellers as a part of their Mere Posting ComFree Listing Contract and in partnership with Zubic Law.

I acknowledge I can only access these forms as a ComFree customer under contract.

These forms are provided to ComFree’s Unrepresented Sellers as part of their Mere Posting ComFree Listing Contract and in partnership with Imperium LLP – Rocky Kim.

I acknowledge I can only access these forms as a ComFree customer under contract.

How It Works

1. Purchase Your Package

2. We Ship Your ‘For Sale’ Sign

3. Book Your VR Tour

4. Complete Listing Input Forms

5. We Make Your Listing Live

6. Get Support 7 Days a Week

7. iSOLD!