Share
$924,111
Ontario,Erin
For Sale Active
45 WELLINGTON ROAD 124, Erin, Ontario N0B1T0
  • 6
  • 3
  • 2500 - 3000Square Feet
Contact Seller
Basic Details
Description

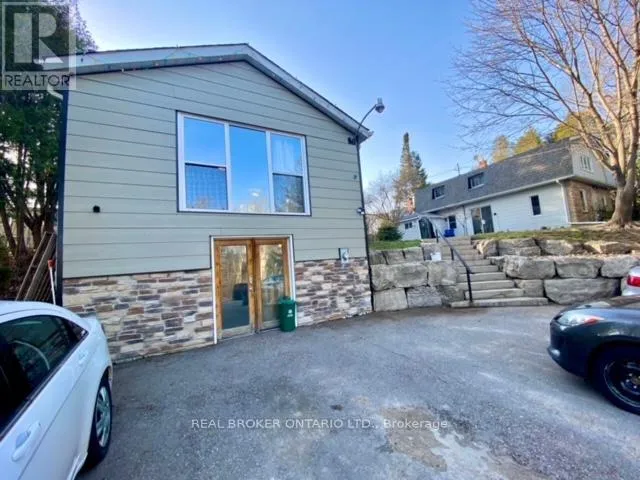
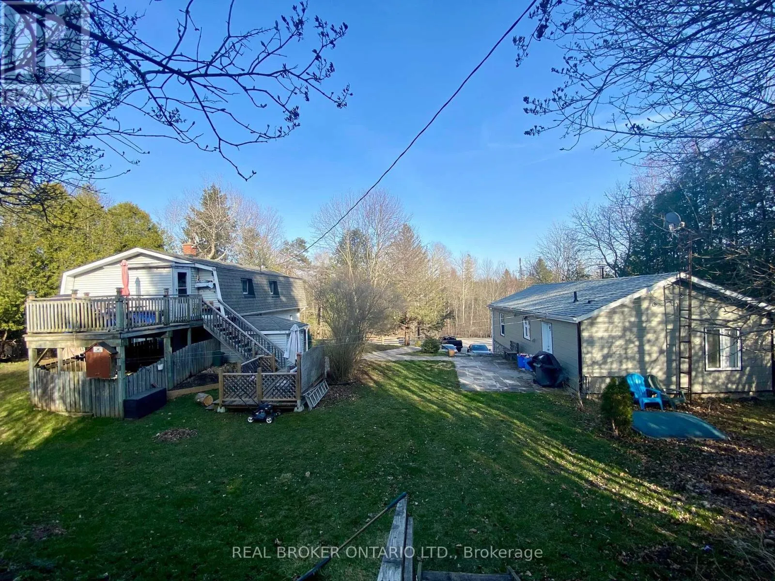
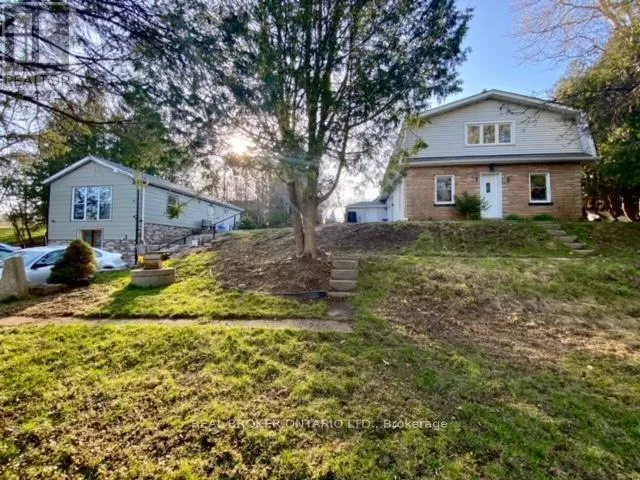
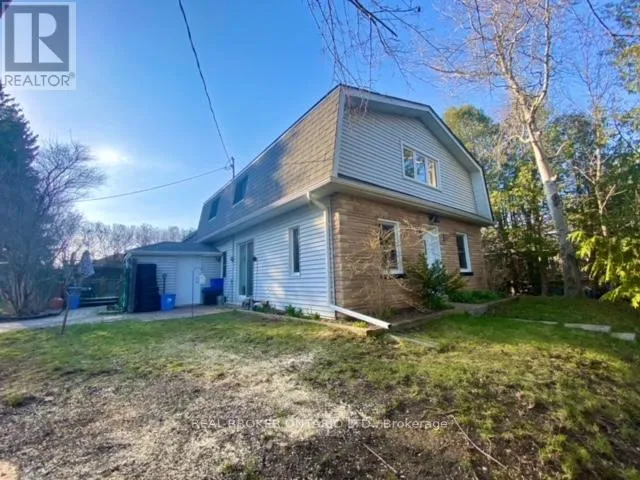
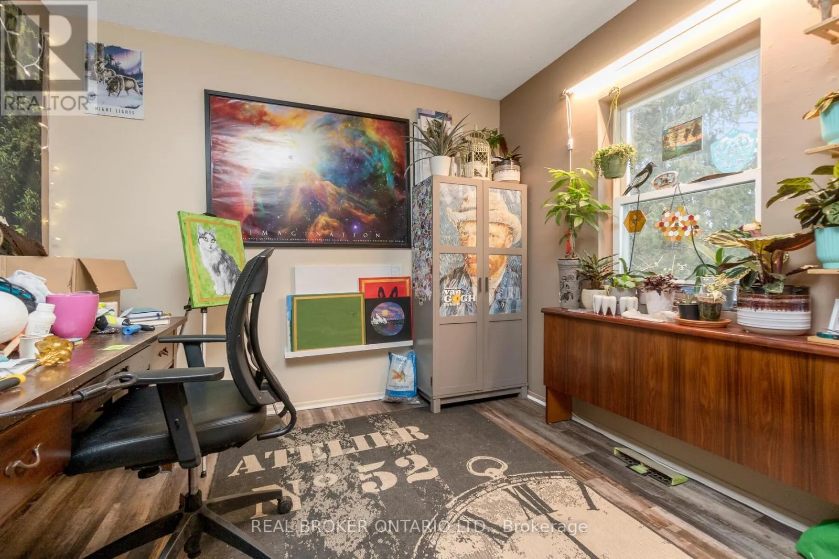
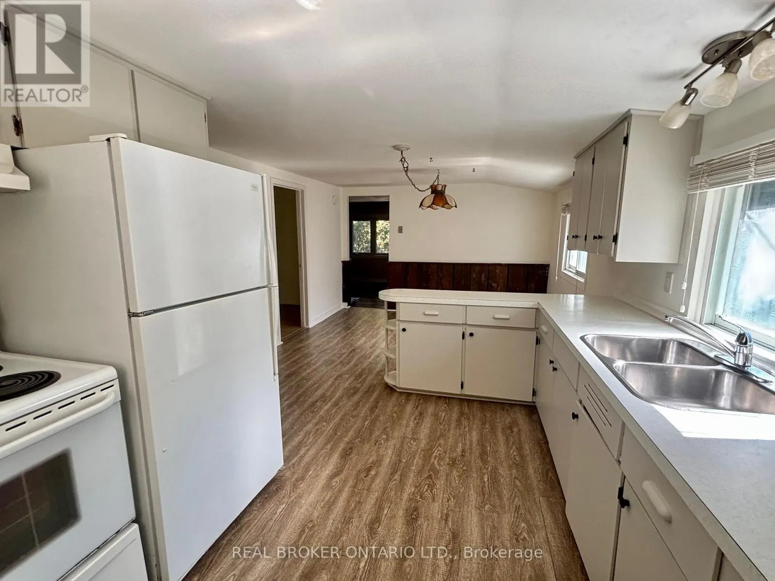
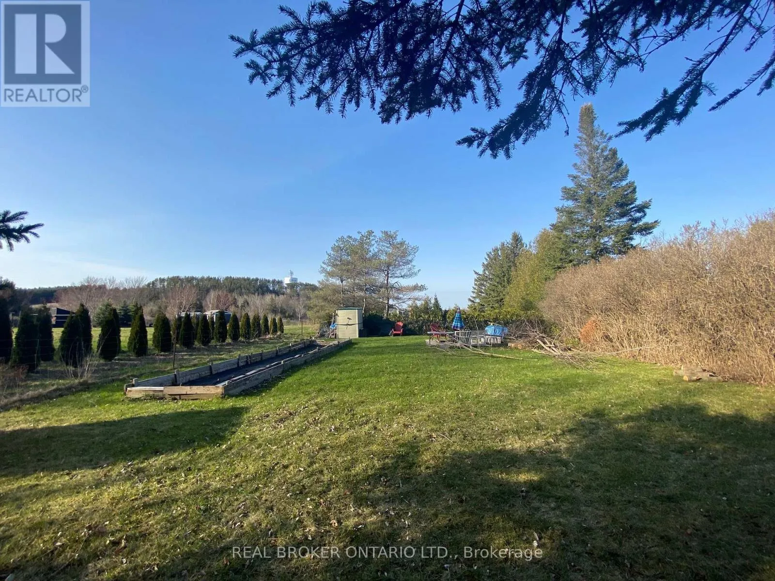
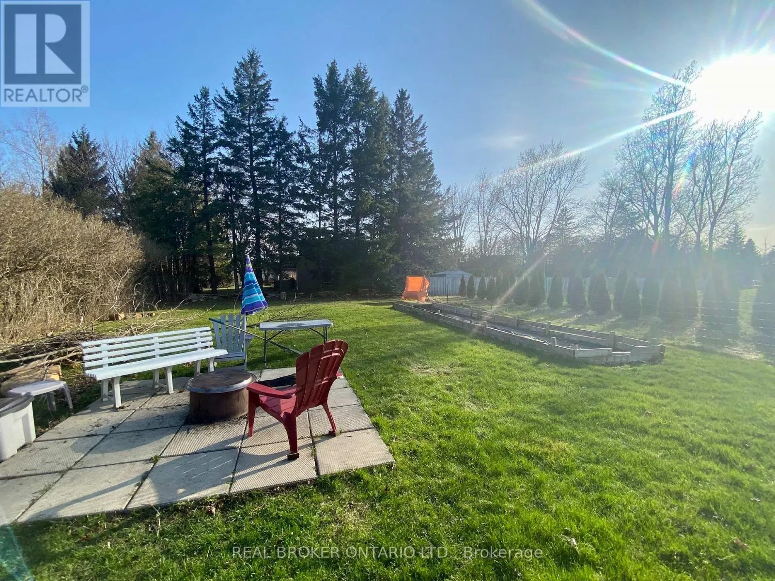
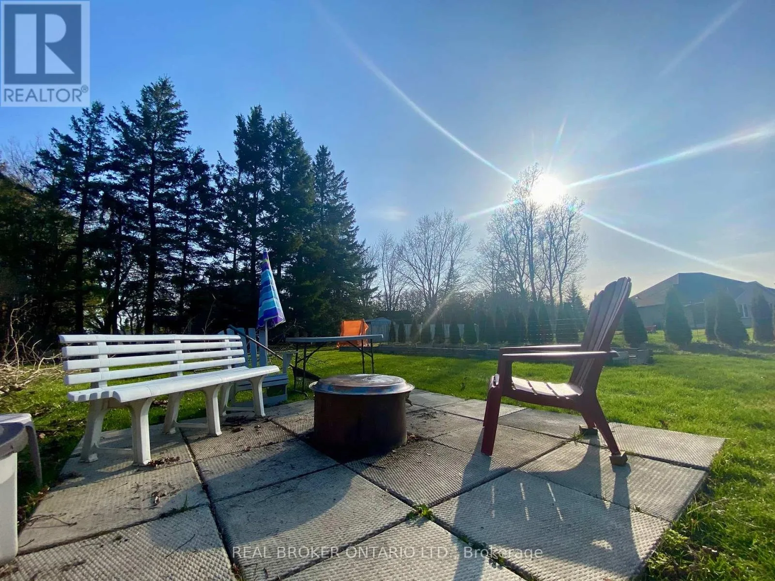
Invest in your future in the charming & growing community of Erin! Versatile income-generating property features 2 detached houses for a total of 3 separate above-grade apartments! Perfect for a multi-generational family, or opportunity to supplement your mortgage by living in one unit & earning rental income from the others or/ just cash flow from a fully tenanted investment or/

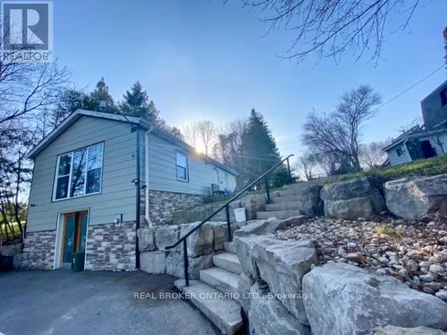
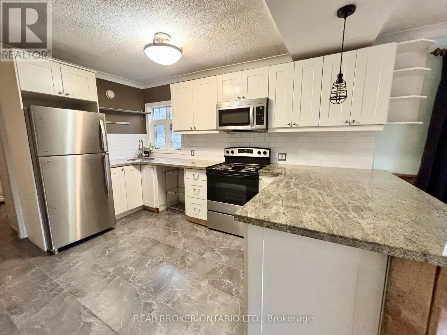
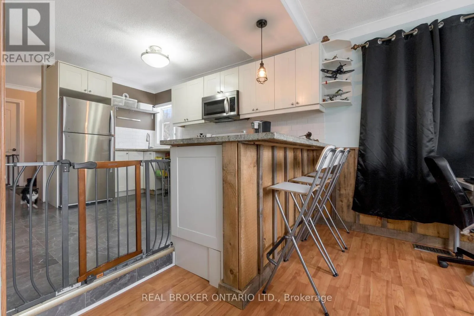
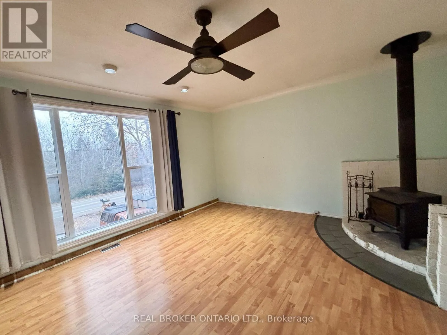
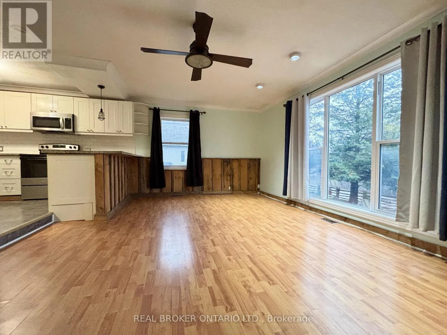
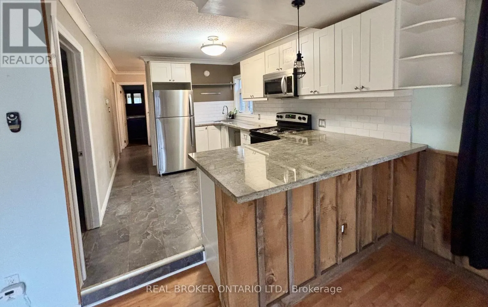
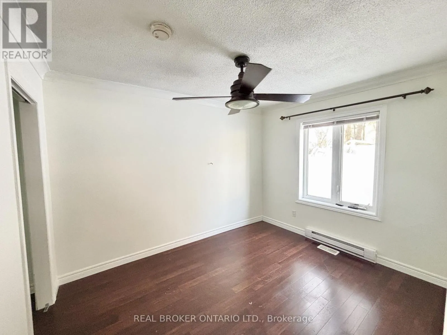
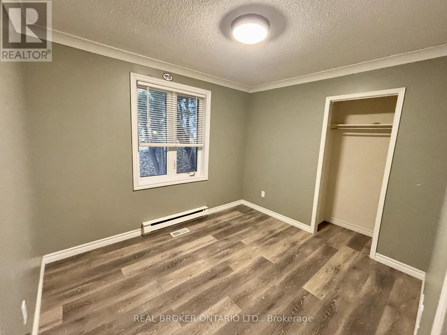
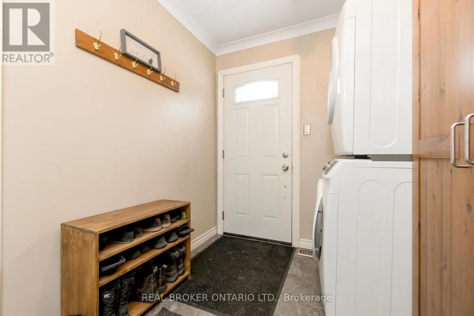
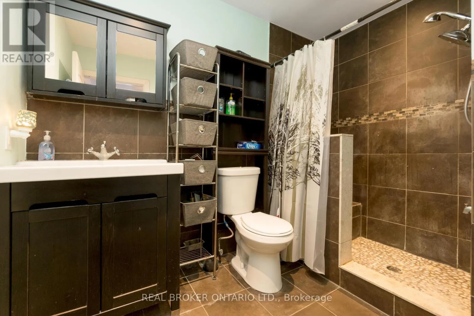
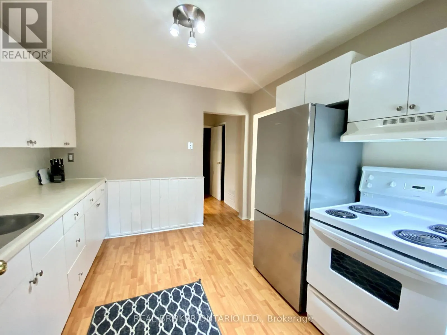
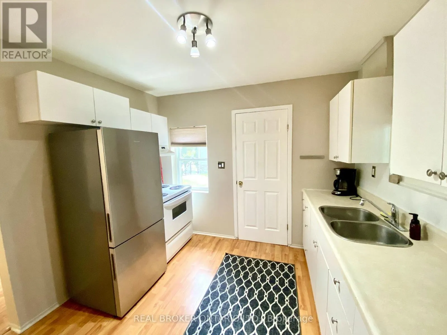
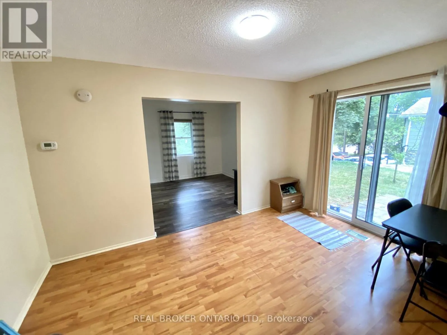
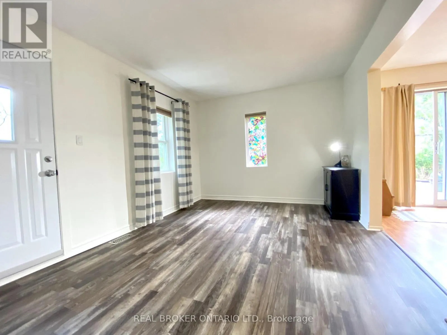
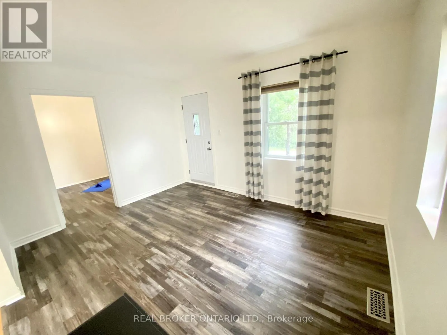
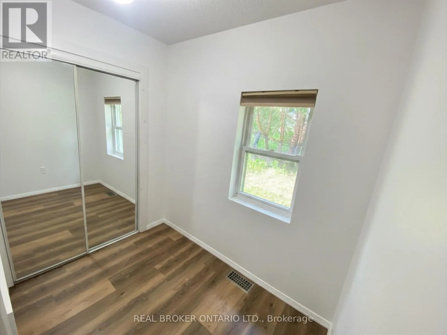
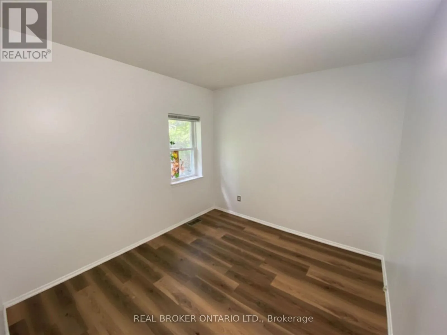
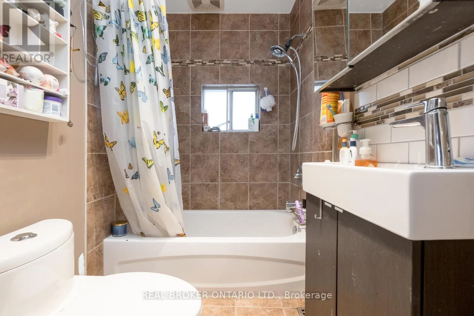
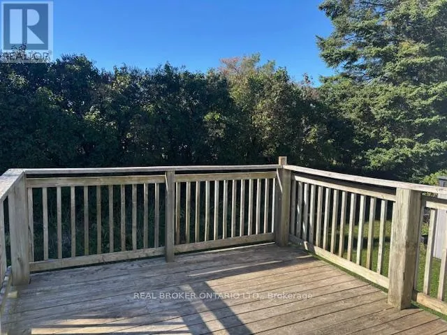
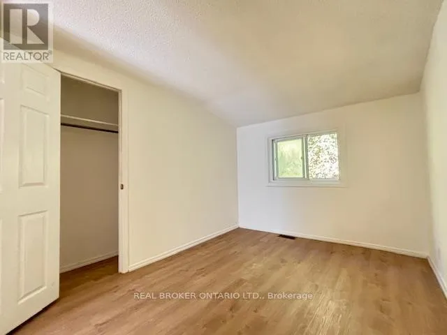
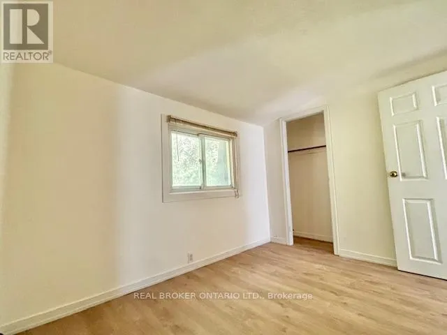
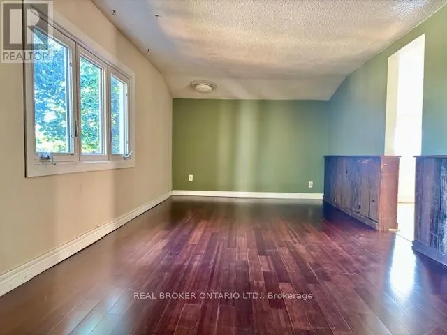
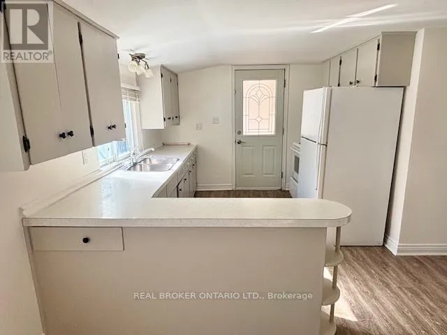
make plans to redevelop later — lots of possibilities with a water main connection now at the roadside. This property offers excellent future potential as the area expands with it’s surrounding prestigious estate properties. Enjoy the countryside feel while still being able to walk to shops & nearby trails. A rare opportunity to add a flexible, cash-flowing asset to your portfolio within an hour to GTA! You’ll appreciate the central location & long-term value the area provides. Major Value Is Location + Current Set Up: 2 detached houses, 2 natural gas furnaces, 2 separate electrical panels, 2 hydro meters, 2 septic systems, 2 hot water tanks (1 owned, 1 rented), well, UV system, heat pump, parking for 8+ cars on paved driveway. Each apartment has it’s own entrance, 2 bedrooms and 1 bathroom, kitchen, bright living room, outdoor patio area & 2 car parking for each. Bonus: Detached bungalow has it’s own separate hydro meter, electrical panel, natural gas furnace, hot water tank, & laundry. Granite countertops & large breakfast bar complimented w/ barn board in the kitchen w/ S/steel stove 2024, fridge & microrange’18. Plus, huge unfinished basement too! Bungalow Roof + Gas BBQ line’17. UV system’18. Carpet free Bungalow – Bedrm 2 Flooring’18. There’s more… Separate Detached 2 storey Duplex w/ 2 separate apartments. Heat pump 2024. Luxury Vinyl flooring upper bedrooms’25. Flooring in main floor living & bedrms’21, Laundry Rm Exterior Door & flooring’20. Chimney swept’25. Zoning R1-105 “Existing Single Detached Dwelling And A Duplex Dwelling On One Lot. 48 hrs needed for showings pls. (id:62650)

Read More
Basic Details
  • Property Type: Residential
  • Listing Type: For Sale
  • Listing ID: X13615714
  • Price: $924,111
  • Bedrooms: 6
  • Bathrooms: 3
  • Square Footage: 2500 - 3000 Sqft
  • Status: Active
  • Office Name: REAL BROKER ONTARIO LTD.
  • Property Sub Type: Single Family
  • Office Key: 300413
Features & Appliances
Features
  • Heating System: Forced air, Natural gas, Electric, Heat Pump
  • Basement: N/A, Unfinished, Separate entrance
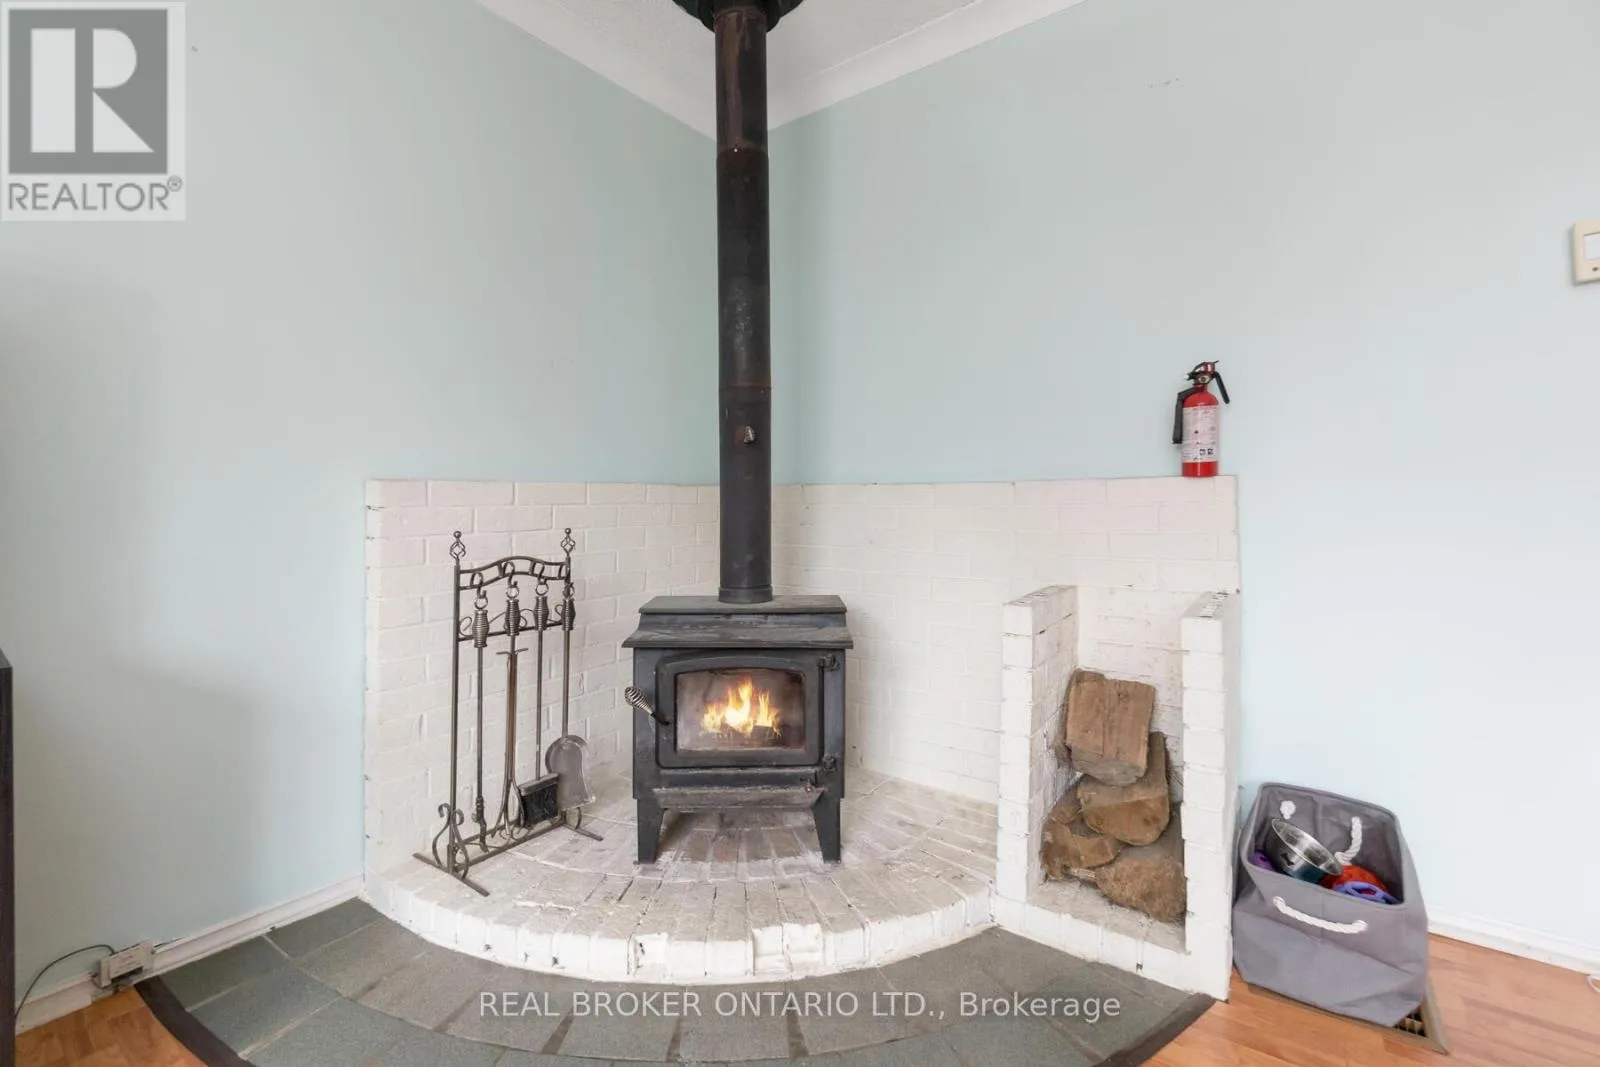
  • Fireplace: Woodstove
  • Parking: No Garage
  • Exterior Features: Stone, Hardboard
  • Utilities: Electricity
  • Fireplaces Total: 1
Address Map
  • Location: CA, Ontario, Erin, N0B1T0
  • Street: Wellington Road 124
  • Street Number: 45
  • Longitude: W81° 56' 19.3''
  • Latitude: N43° 45' 42.2''
Additional Information
  • Water Source:
  • Community Features:
  • Foundation Details:
  • Lot Features:
  • Lot Size Dimensions: 110 FT
  • Stories: 2.0
Financial
  • Tax Annual Amount: 4929
Powered by REALTOR.ca
Listing updated: 2026-08-05 16:27:17
List Your Property
Mortgage Calculator
Get Pre-Approved
$
$
%
%
years
Monthly Payment (Est.) $
Listing Information
  • List Agent Key: 2187378
  • List Office Key: 300413
  • Modification Timestamp: 2026-07-29T14:15:06Z
  • Originating System Name: Toronto Regional Real Estate Board
  • Status Change Timestamp: 2026-07-29T14:09:41Z
Powered by REALTOR.ca
Listing updated: 2026-08-05 16:27:18
REALTOR®, REALTORS®, and the REALTOR® logo are certification marks that are owned by REALTOR® Canada Inc. and licensed exclusively to The Canadian Real Estate Association (CREA). These certification marks identify real estate professionals who are members of CREA and who must abide by CREA’s By‐Laws, Rules, and the REALTOR® Code. The MLS® trademark and the MLS® logo are owned by CREA and identify the quality of services provided by real estate professionals who are members of CREA.

The information contained on this site is based in whole or in part on information that is provided by members of The Canadian Real Estate Association, who are responsible for its accuracy. CREA reproduces and distributes this information as a service for its members and assumes no responsibility for its accuracy.

Website is operated by a brokerage or salesperson who is a member of The Canadian Real Estate Association.

The listing content on this website is protected by copyright and other laws, and is intended solely for the private, non‐commercial use by individuals. Any other reproduction, distribution or use of the content, in whole or in part, is specifically forbidden. The prohibited uses include commercial use, “screen scraping”, “database scraping”, and any other activity intended to collect, store, reorganize or manipulate data on the pages produced by or displayed on this website.

By continuing to use this website and its services, you agree to these

These forms are provided to ComFree’s Unrepresented Sellers as a part of their Mere Posting ComFree Listing Contract.

I acknowledge I can only access these forms as a ComFree customer under contract.

These forms are provided to ComFree’s Unrepresented Sellers as a part of their Mere Posting ComFree Listing Contract and in partnership with Zubic Law.

I acknowledge I can only access these forms as a ComFree customer under contract.

These forms are provided to ComFree’s Unrepresented Sellers as part of their Mere Posting ComFree Listing Contract and in partnership with Imperium LLP – Rocky Kim.

I acknowledge I can only access these forms as a ComFree customer under contract.

How It Works

1. Purchase Your Package

2. We Ship Your ‘For Sale’ Sign

3. Book Your VR Tour

4. Complete Listing Input Forms

5. We Make Your Listing Live

6. Get Support 7 Days a Week

7. iSOLD!