Share
$1,399,000
Ontario,Dunnville
For Sale Active
32A HALDIMAND Trail, Dunnville, Ontario N1A1W9
  • 4
  • 4
  • 4,145 Sqft
Basic Details
Description

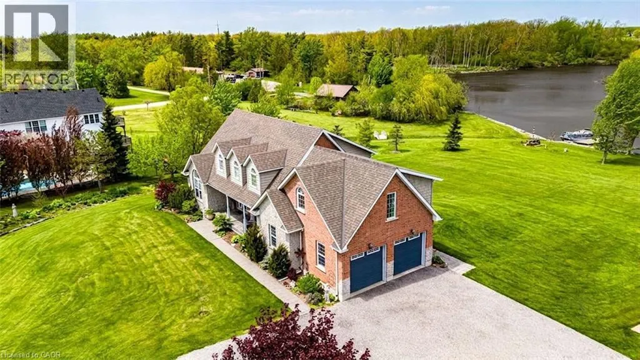
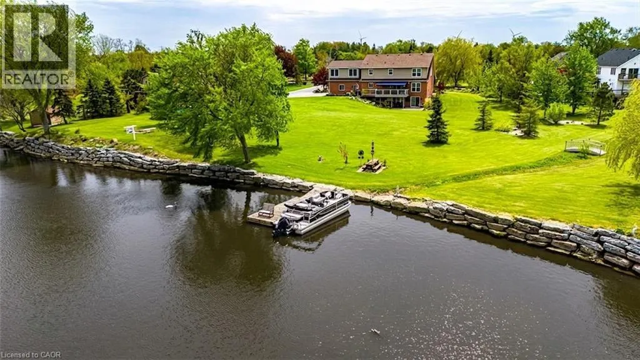
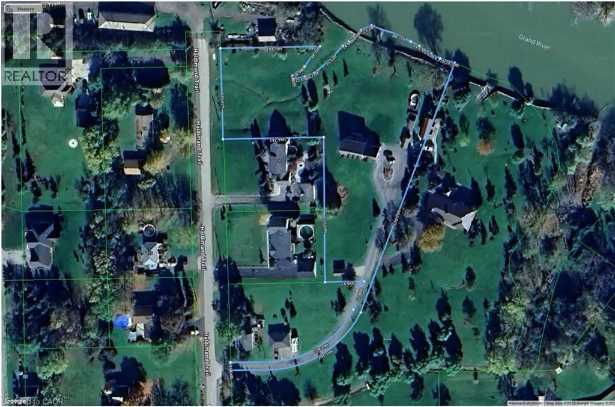
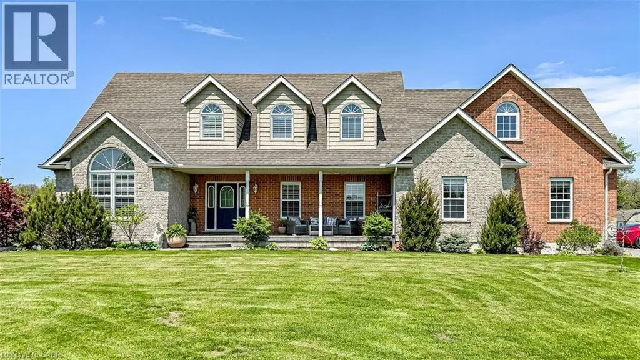
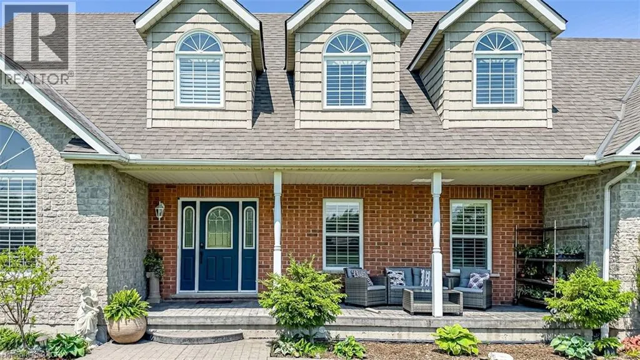
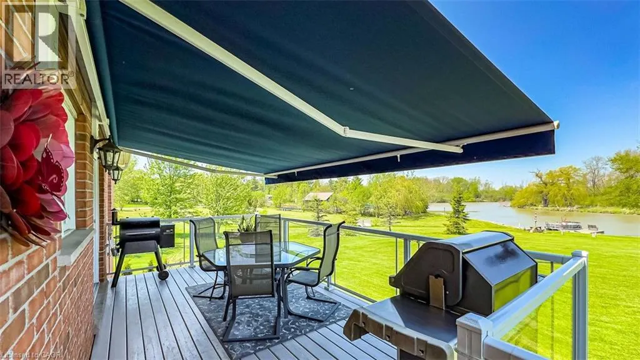
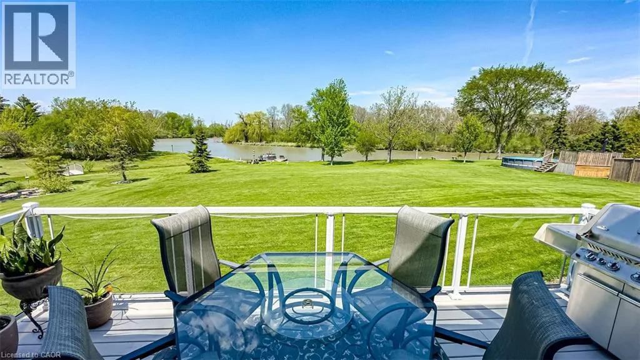
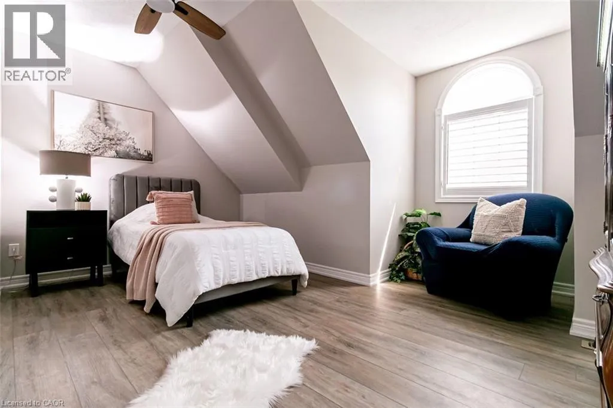
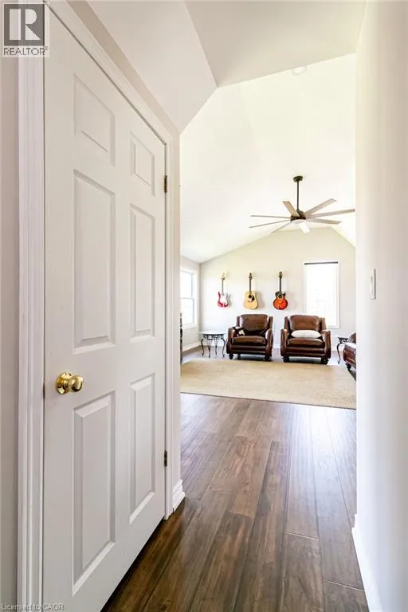
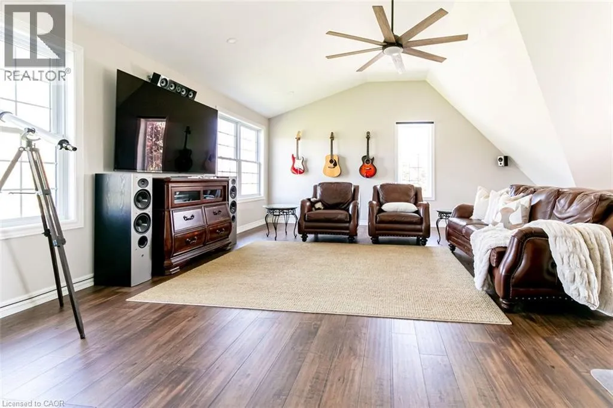
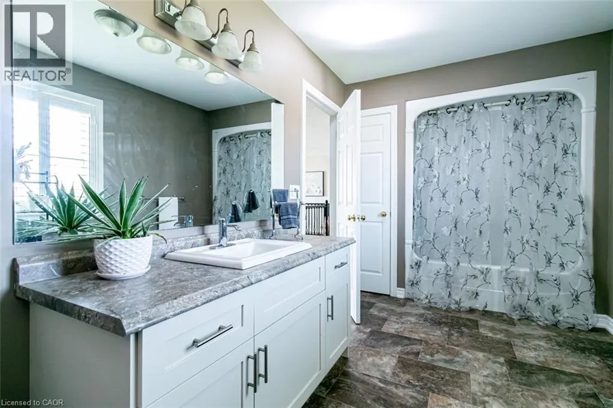
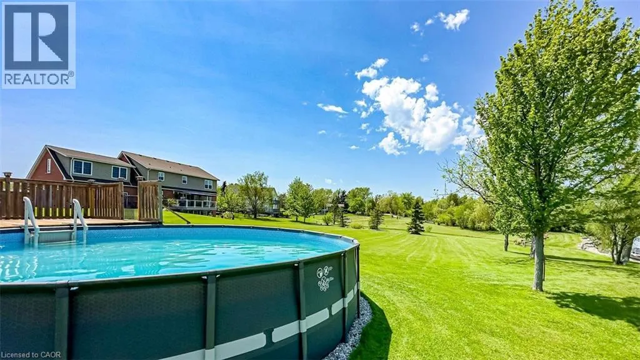
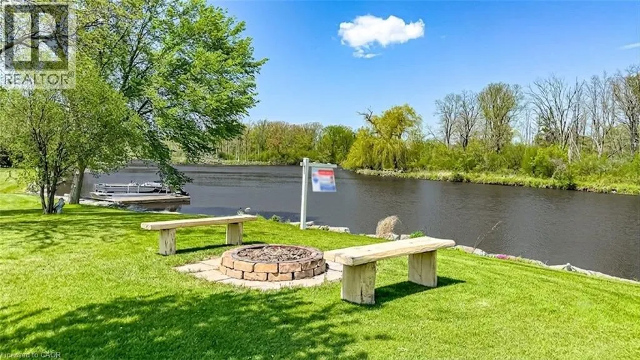
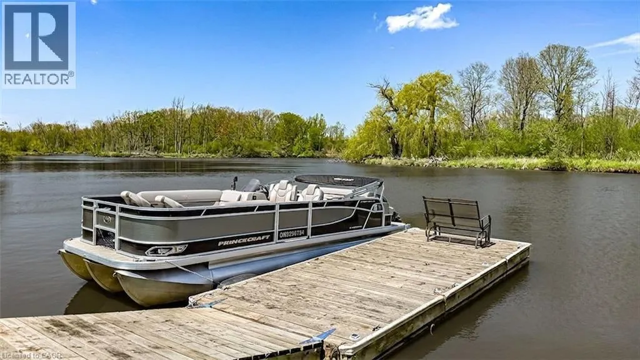
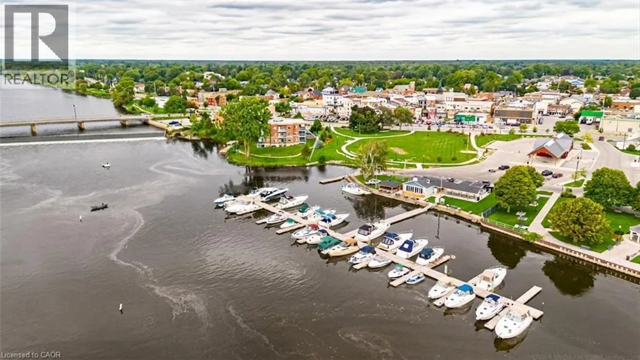
Rare 2.78-Acre Waterfront Executive Estate with Direct Boat Access to Lake Erie! Discover the pinnacle of riverfront luxury and natural tranquility on this sprawling 2.78 acre private sanctuary along the Grand River. A paradise for wildlife lovers, outdoor enthusiasts, and avid boaters—enjoy world-class fishing, tubing, and frequent sightings of bald eagles, deer, and native wildlife right from your backyard. Cast

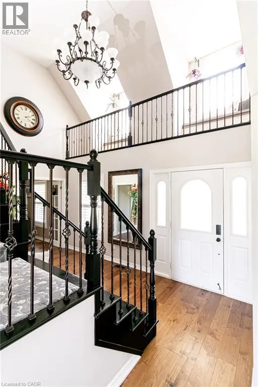
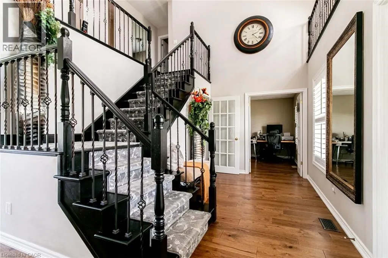
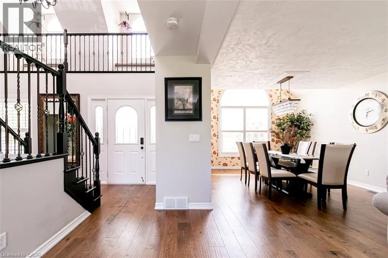

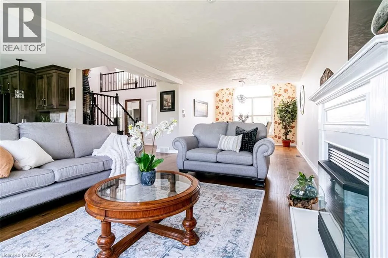
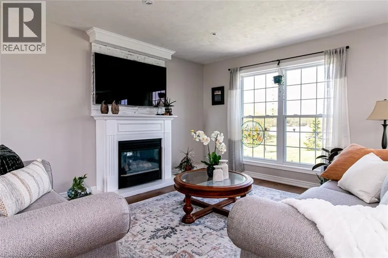
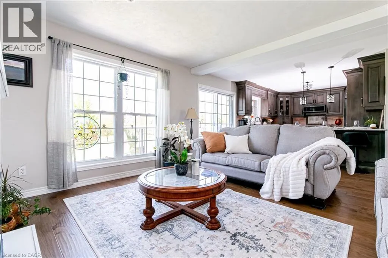
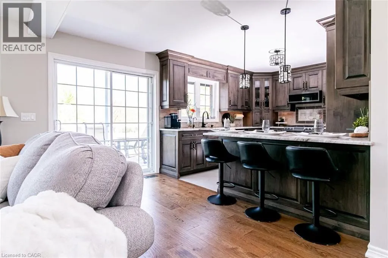
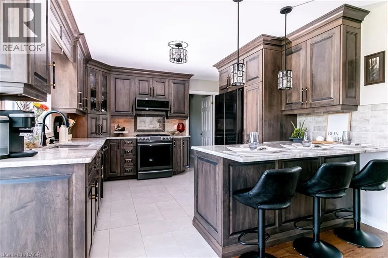
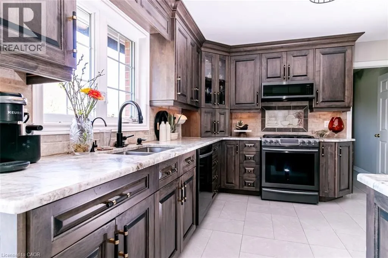
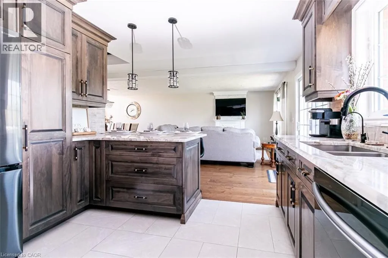
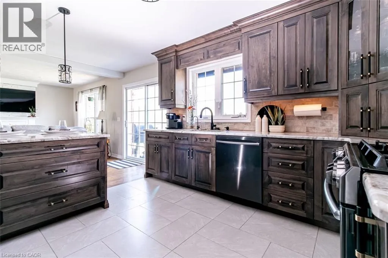
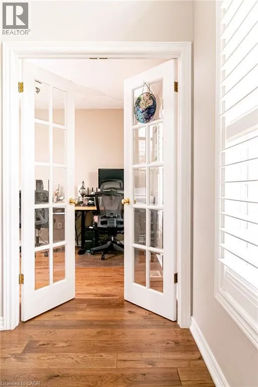
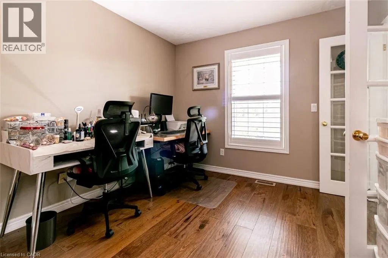
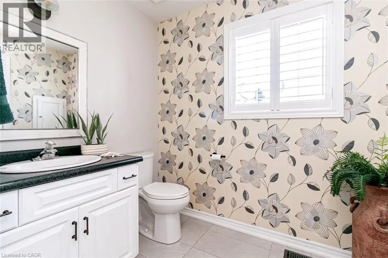
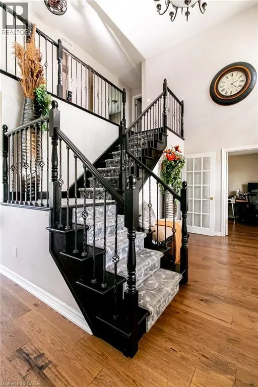
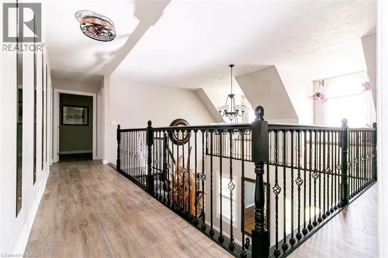
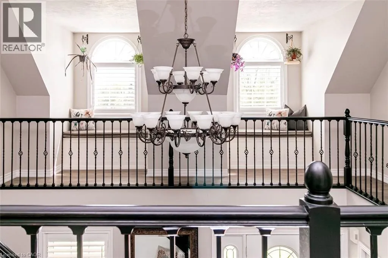
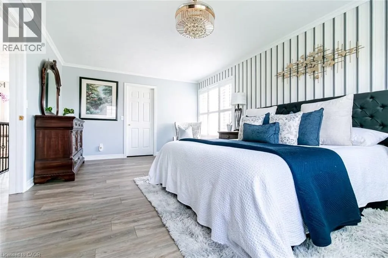
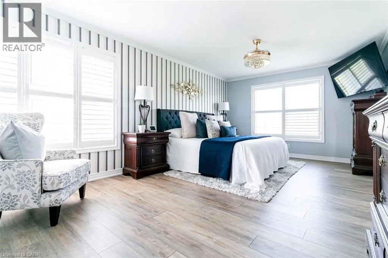
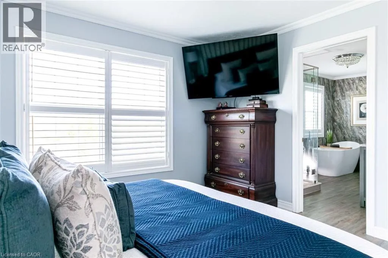
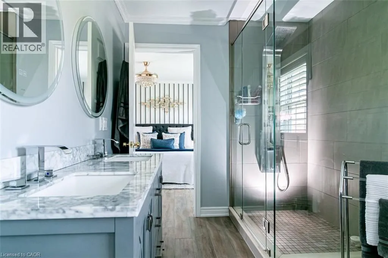
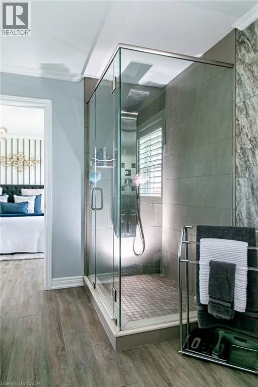
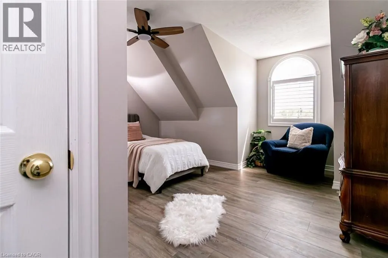
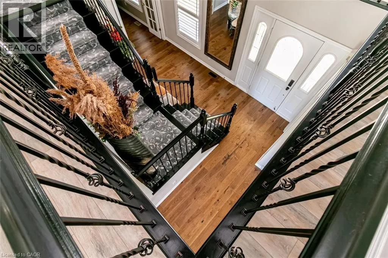
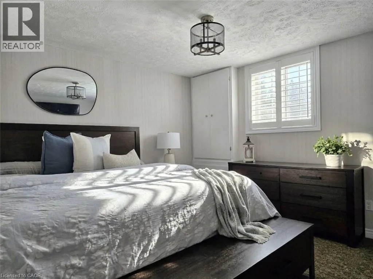
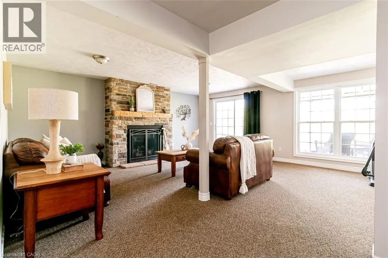
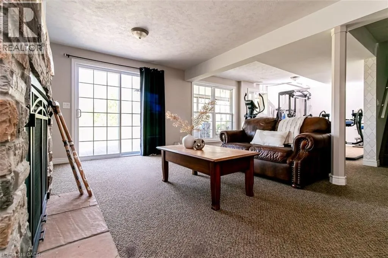
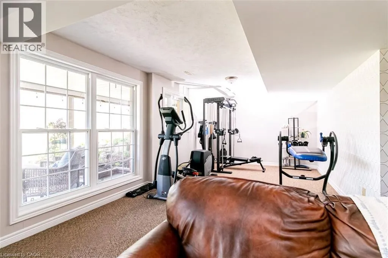
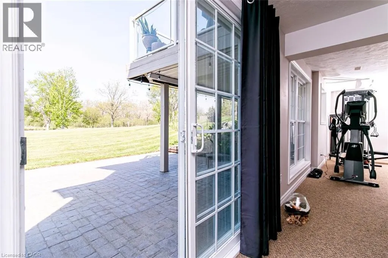
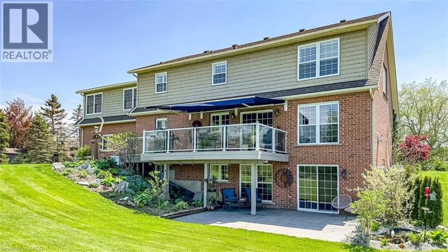
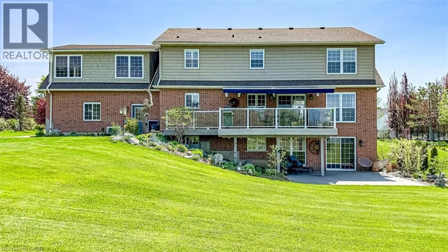
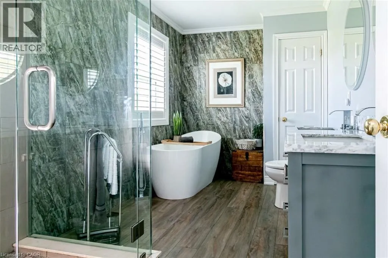
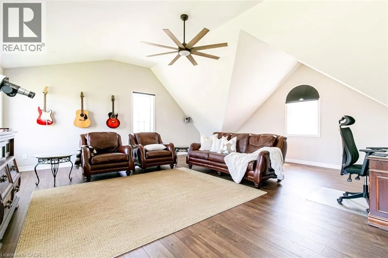
off from your private dock with direct boat access to Lake Erie, fully protected by extensive, heavy-duty armour stone shoreline walling. Designed for both multi-generational living and grand-scale entertaining, this executive 3+1 bedroom, 4-bath home easily accommodates large gatherings with a sprawling driveway and parking for 8+ vehicles. Inside, a soaring foyer with a custom piano-style staircase leads to a chef’s kitchen featuring solid maple cabinetry, birch interiors, dovetail joinery, and granite counters flowing into a vaulted family room. Step out to the upper sunset deck with gas hookups, or head down to the walk-out lower level leading to a covered patio and private pool. The primary suite features a 5-piece ensuite, while a newly finished, independent 600 sq. ft. 2nd-floor great room/nanny suite boasts its own 18, 000 BTU climate control and 6 massive Northstar architectural windows framing panoramic views. Major mechanical peace of mind with furnace and central air conditioning replaced in 2023, plus a 240V EV-ready double garage/workshop. The ultimate riverfront lifestyle awaits! (id:62650)

Read More
Basic Details
  • Property Type: Residential
  • Listing Type: For Sale
  • Listing ID: 40851879
  • Price: $1,399,000
  • Bedrooms: 4
  • Bathrooms: 4
  • Half Bathrooms: 2
  • View: View (panoramic)
  • Square Footage: 4,145 Sqft
  • Year Built: 2001
  • Status: Active
  • Office Name: RE/MAX Escarpment Realty Inc.
  • Property Sub Type: Single Family
  • Office Key: 284635
Features & Appliances
Features
  • Swimming Pool: On Ground Pool
  • Heating System: Forced air, Natural gas, Heat Pump
  • Cooling System: Central air conditioning, Ductless
  • Basement: Finished, Full
  • Parking: Attached Garage
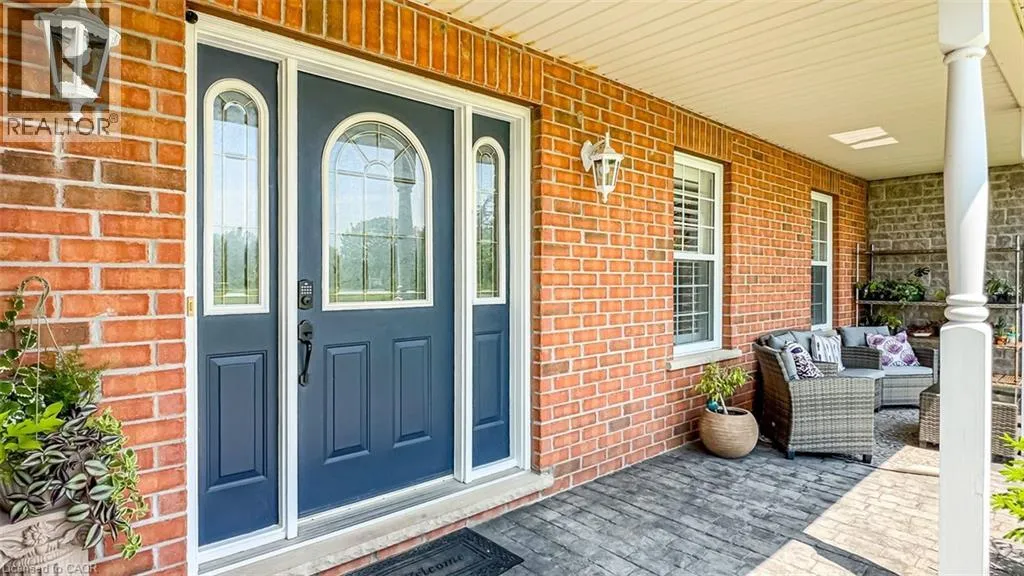
  • Exterior Features: Vinyl siding, Stone, Brick Veneer
  • Sewer: Septic System
  • Utilities: Natural Gas, Electricity
  • Waterfront Features: Waterfront on river
  • Fireplaces Total: 2
Address Map
  • Location: CA, Ontario, Dunnville, 061 - Dunnville Municipal, N1A1W9
  • Street: HALDIMAND
  • Street Number: 32
  • Street Suffix: Trail
  • Longitude: W80° 22' 13''
  • Latitude: N42° 53' 35.6''
Additional Information
  • Water Body Name: Grand River
  • Water Source:
  • Community Features:
  • Foundation Details:
  • Lot Features:
  • Lot Size Dimensions: 2.78
  • Stories: 2.0
Financial
  • Tax Annual Amount: 6021.56
Powered by REALTOR.ca
Listing updated: 2026-08-03 13:55:17
List Your Property
Mortgage Calculator
Get Pre-Approved
$
$
%
%
years
Monthly Payment (Est.) $
Listing Information
  • List Agent Key: 1524849
  • List Office Key: 284635
  • Modification Timestamp: 2026-07-29T22:20:21Z
  • Originating System Name: Cornerstone Association of REALTORS®
  • Status Change Timestamp: 2026-07-29T21:59:03Z
Powered by REALTOR.ca
Listing updated: 2026-08-03 13:55:17
REALTOR®, REALTORS®, and the REALTOR® logo are certification marks that are owned by REALTOR® Canada Inc. and licensed exclusively to The Canadian Real Estate Association (CREA). These certification marks identify real estate professionals who are members of CREA and who must abide by CREA’s By‐Laws, Rules, and the REALTOR® Code. The MLS® trademark and the MLS® logo are owned by CREA and identify the quality of services provided by real estate professionals who are members of CREA.

The information contained on this site is based in whole or in part on information that is provided by members of The Canadian Real Estate Association, who are responsible for its accuracy. CREA reproduces and distributes this information as a service for its members and assumes no responsibility for its accuracy.

Website is operated by a brokerage or salesperson who is a member of The Canadian Real Estate Association.

The listing content on this website is protected by copyright and other laws, and is intended solely for the private, non‐commercial use by individuals. Any other reproduction, distribution or use of the content, in whole or in part, is specifically forbidden. The prohibited uses include commercial use, “screen scraping”, “database scraping”, and any other activity intended to collect, store, reorganize or manipulate data on the pages produced by or displayed on this website.

By continuing to use this website and its services, you agree to these

These forms are provided to ComFree’s Unrepresented Sellers as a part of their Mere Posting ComFree Listing Contract.

I acknowledge I can only access these forms as a ComFree customer under contract.

These forms are provided to ComFree’s Unrepresented Sellers as a part of their Mere Posting ComFree Listing Contract and in partnership with Zubic Law.

I acknowledge I can only access these forms as a ComFree customer under contract.

These forms are provided to ComFree’s Unrepresented Sellers as part of their Mere Posting ComFree Listing Contract and in partnership with Imperium LLP – Rocky Kim.

I acknowledge I can only access these forms as a ComFree customer under contract.

How It Works

1. Purchase Your Package

2. We Ship Your ‘For Sale’ Sign

3. Book Your VR Tour

4. Complete Listing Input Forms

5. We Make Your Listing Live

6. Get Support 7 Days a Week

7. iSOLD!