Share
$829,900
Saskatchewan,Saskatoon
For Sale Active
463 Traeger CLOSE, Saskatoon, Saskatchewan S7V0T9
  • 3
  • 3
  • 2,252 Sqft
Contact Seller
Basic Details
Description

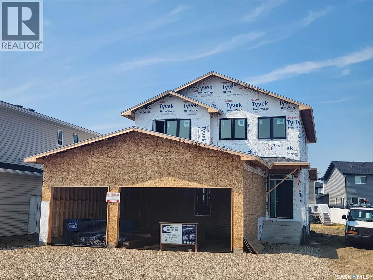
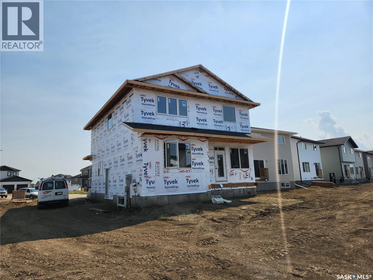
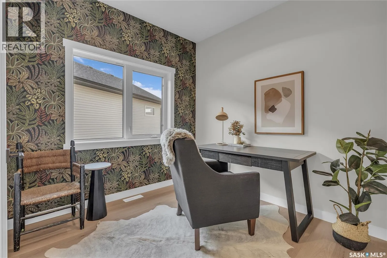
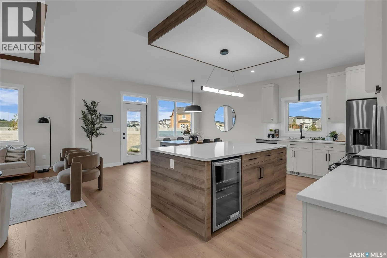
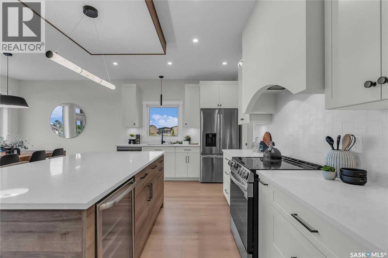
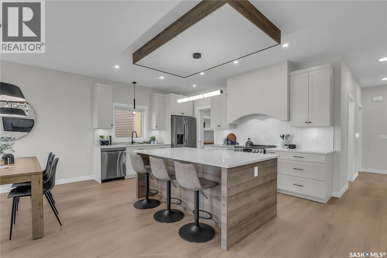
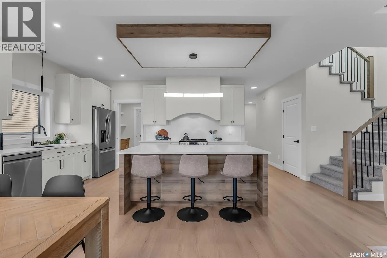
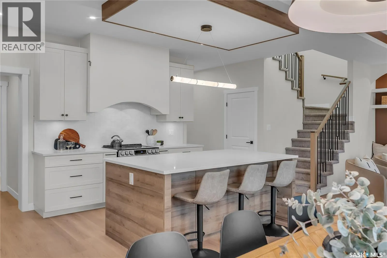
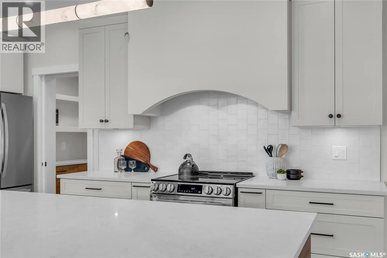
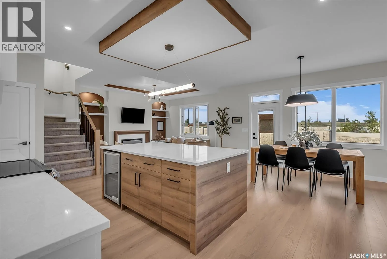
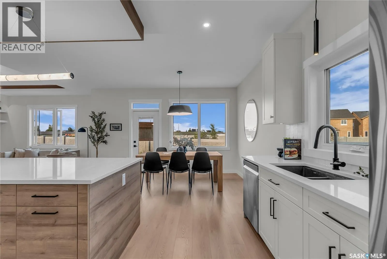
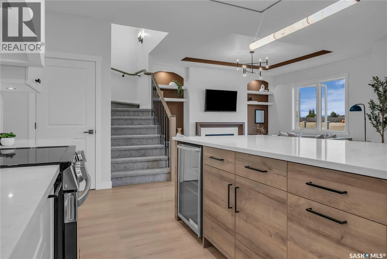
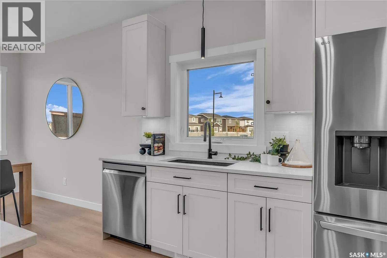
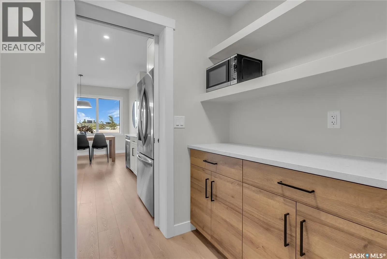
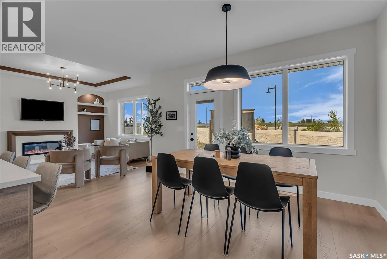
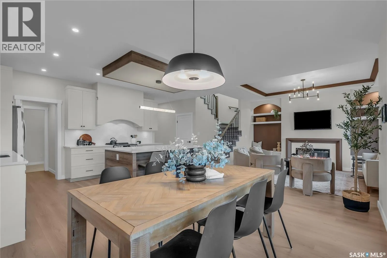
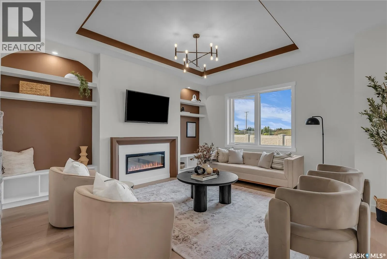
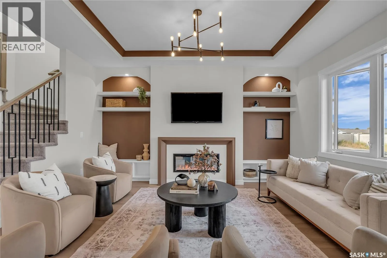
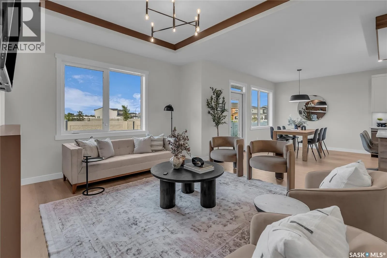
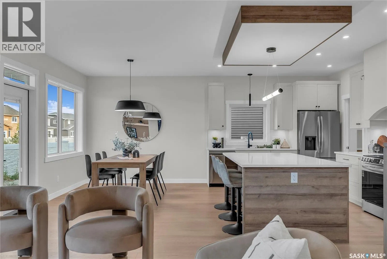
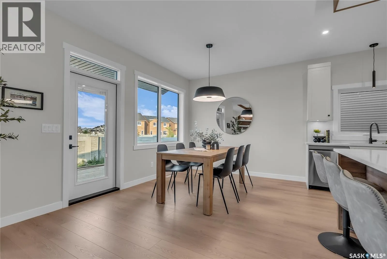
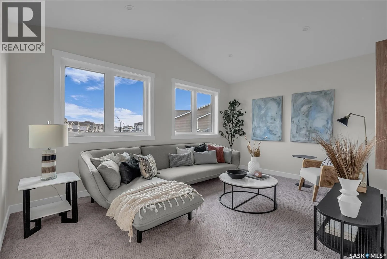
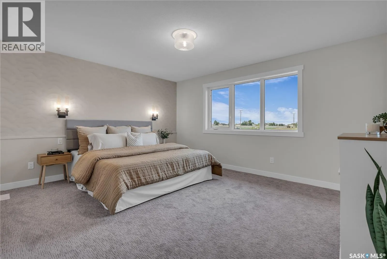
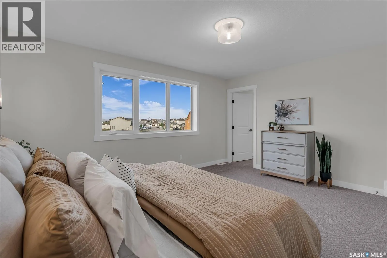
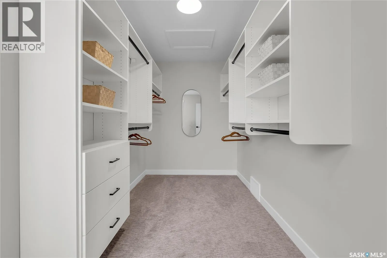
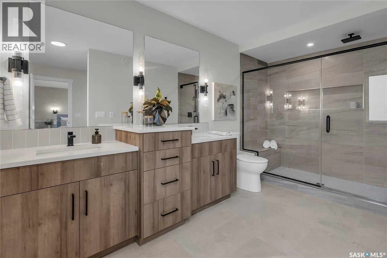
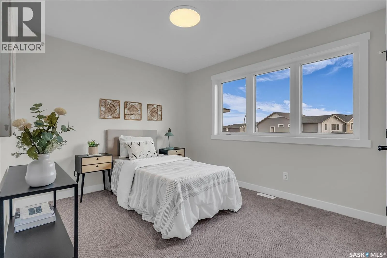
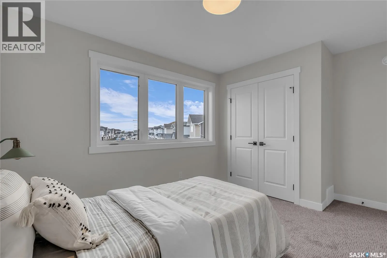
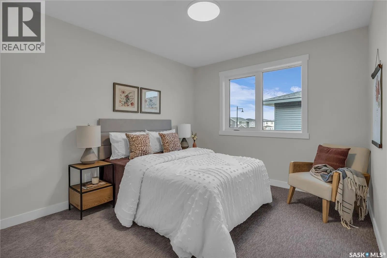
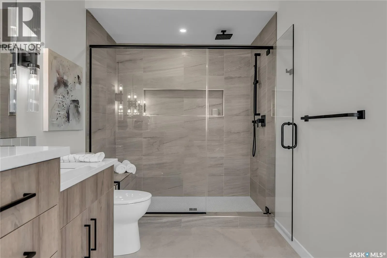
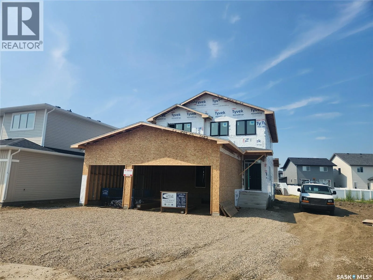
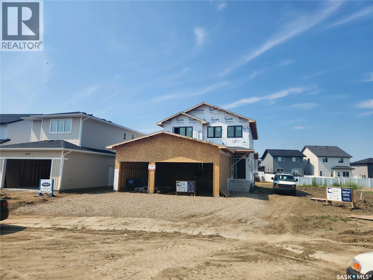
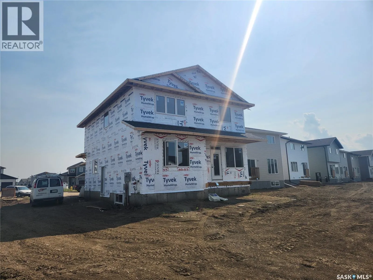
Designed with families in mind, this 2, 252 sq. ft. two-storey combines smart function with beautiful finishes. Featuring 3 bedrooms plus a main-floor office/bedroom, 3 full bathrooms, and a spacious bonus room, there’s plenty of space for everyone. The chef-inspired kitchen is the heart of the home, complete with quartz countertops, 96” cabinets, stainless steel appliances, a 7’ x 4’

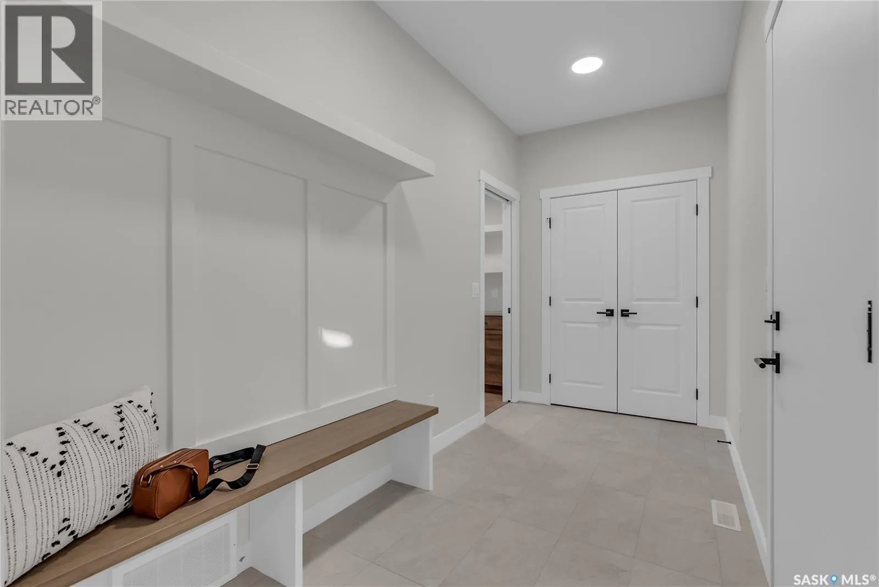
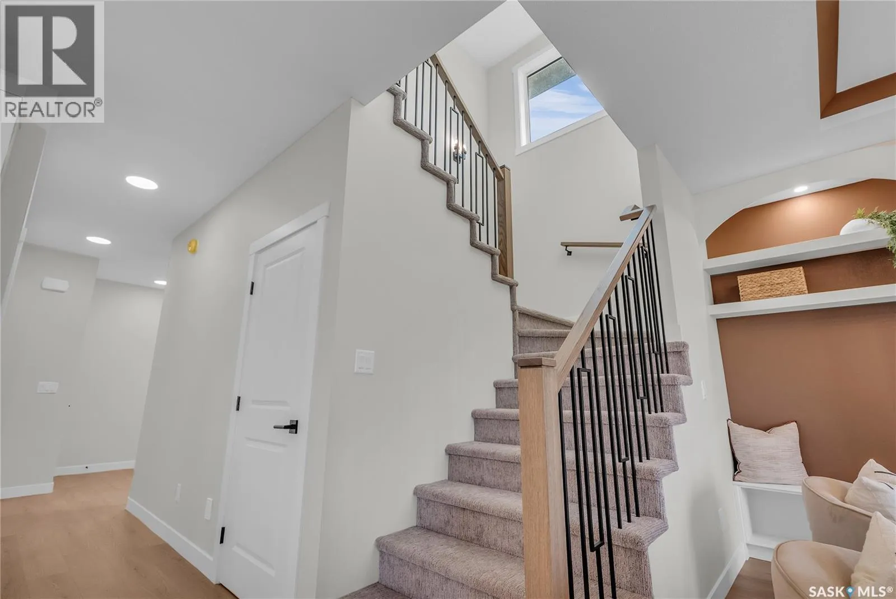
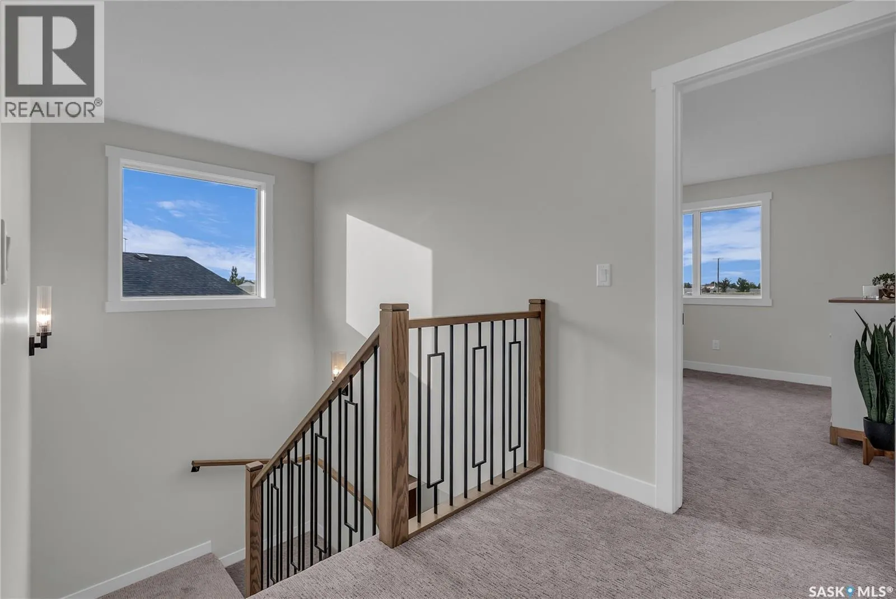
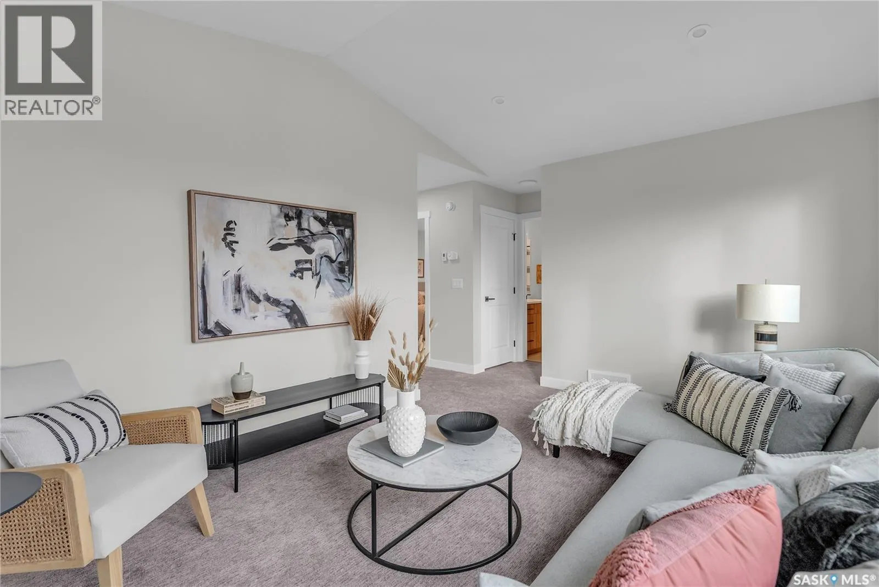
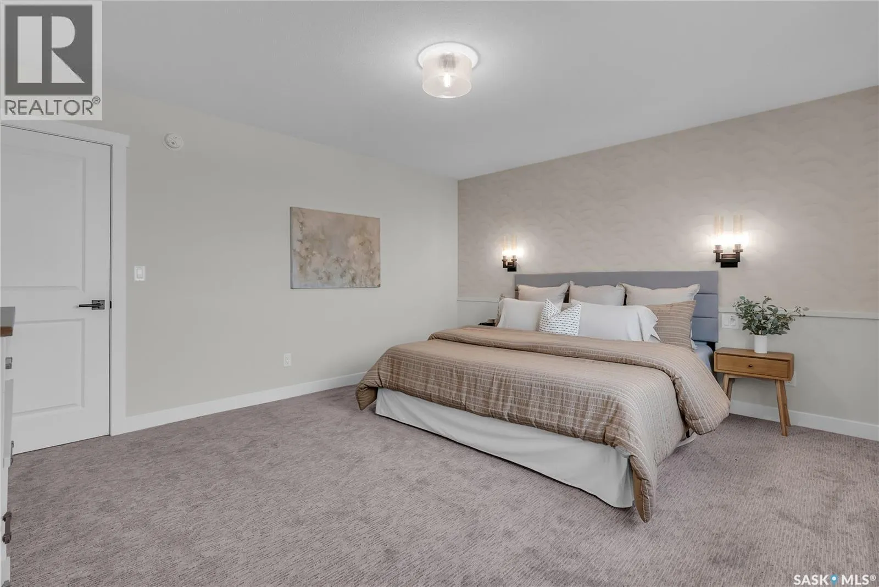
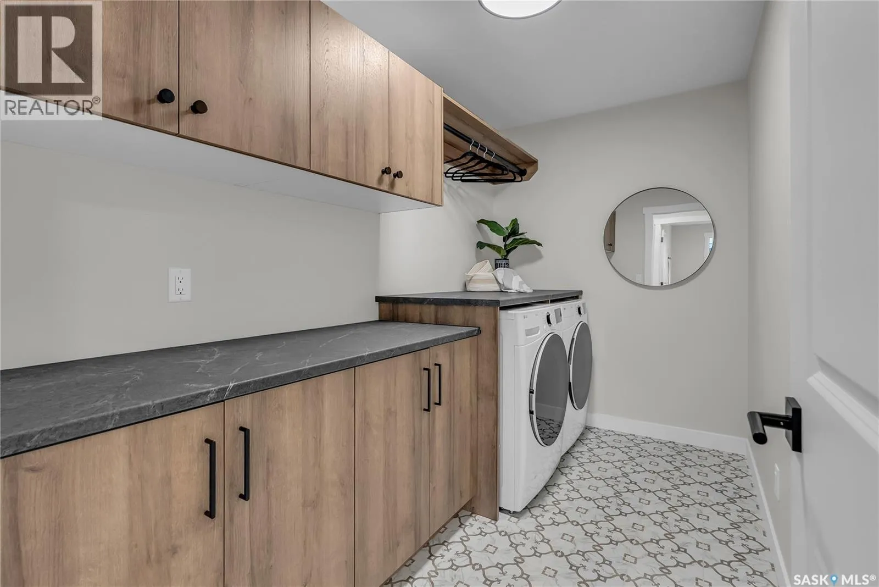

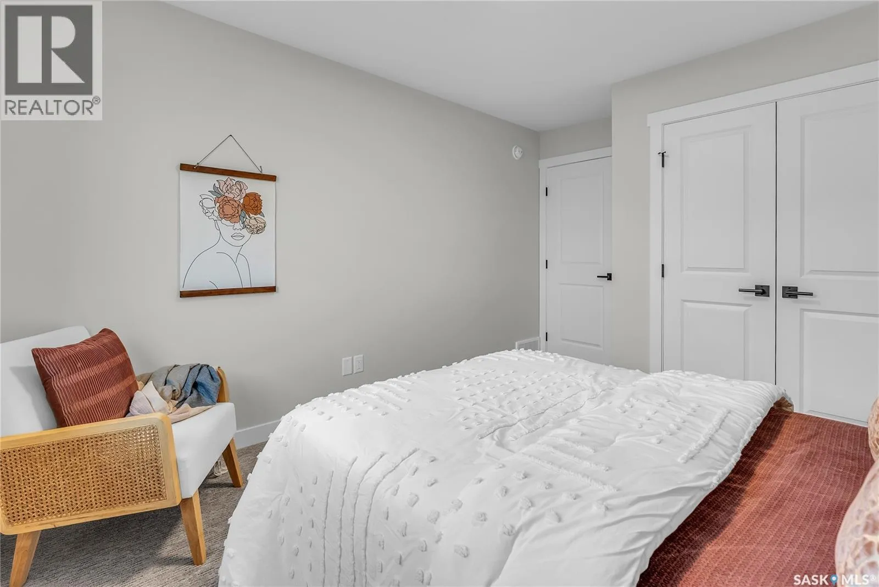
island, and a walk-through pantry for seamless organization. Upstairs, enjoy the convenience of laundry (appliances included), a luxurious primary suite, and a bonus room for family time. The basement is suite-ready for added income potential but equally ideal as extra living space for a growing family. Built to EnergyStar standards with triple-pane windows, R-60 insulation, and a high-efficiency furnace, this home blends style and efficiency. Architectural touches like hardwood handrails, designer lighting, and a Napoleon fireplace elevate the look, while practical details — mudroom bench, sealed driveway, front lawn with sprinklers, triple car garage, and a partially covered deck — make everyday living easy. Taxes and rebates are included, making this home ready for you to move in and enjoy. Exterior photos correct, please note interior are from a different home from same builder and similar plan, we can provide all finishing materials if required. (id:62650)

Read More
Basic Details
  • Property Type: Residential
  • Listing Type: For Sale
  • Listing ID: SK043864
  • Price: $829,900
  • Bedrooms: 3
  • Bathrooms: 3
  • Square Footage: 2,252 Sqft
  • Year Built: 2026
  • Status: Active
  • Office Name: Boyes Group Realty Inc.
  • Property Sub Type: Single Family
  • Office Key: 276529
Features & Appliances
Features
  • Heating System: Forced air, Natural gas
  • Cooling System: Central air conditioning
  • Basement: Full, Unfinished
  • Fireplace: Gas, Conventional
  • Parking: Attached Garage, Parking Space(s)
  • Architectural Style: 2 Level
  • Fireplaces Total: 1
Address Map
  • Location: CA, Saskatchewan, Saskatoon, S7V0T9
  • Longitude: W107° 26' 2.9''
  • Latitude: N52° 7' 31.8''
Additional Information
  • Lot Features:
  • Lot Size Dimensions: 7188.00
  • Stories: 2.0
Powered by REALTOR.ca
Listing updated: 2026-08-03 17:27:28
List Your Property
Mortgage Calculator
Get Pre-Approved
$
$
%
%
years
Monthly Payment (Est.) $
Listing Information
  • List Agent Key: 1879451
  • List Office Key: 276529
  • Modification Timestamp: 2026-07-29T16:10:02Z
  • Originating System Name: Saskatchewan REALTORS® Association
  • Status Change Timestamp: 2026-07-29T15:50:10Z
Powered by REALTOR.ca
Listing updated: 2026-08-03 17:27:29
REALTOR®, REALTORS®, and the REALTOR® logo are certification marks that are owned by REALTOR® Canada Inc. and licensed exclusively to The Canadian Real Estate Association (CREA). These certification marks identify real estate professionals who are members of CREA and who must abide by CREA’s By‐Laws, Rules, and the REALTOR® Code. The MLS® trademark and the MLS® logo are owned by CREA and identify the quality of services provided by real estate professionals who are members of CREA.

The information contained on this site is based in whole or in part on information that is provided by members of The Canadian Real Estate Association, who are responsible for its accuracy. CREA reproduces and distributes this information as a service for its members and assumes no responsibility for its accuracy.

Website is operated by a brokerage or salesperson who is a member of The Canadian Real Estate Association.

The listing content on this website is protected by copyright and other laws, and is intended solely for the private, non‐commercial use by individuals. Any other reproduction, distribution or use of the content, in whole or in part, is specifically forbidden. The prohibited uses include commercial use, “screen scraping”, “database scraping”, and any other activity intended to collect, store, reorganize or manipulate data on the pages produced by or displayed on this website.

By continuing to use this website and its services, you agree to these

These forms are provided to ComFree’s Unrepresented Sellers as a part of their Mere Posting ComFree Listing Contract.

I acknowledge I can only access these forms as a ComFree customer under contract.

These forms are provided to ComFree’s Unrepresented Sellers as a part of their Mere Posting ComFree Listing Contract and in partnership with Zubic Law.

I acknowledge I can only access these forms as a ComFree customer under contract.

These forms are provided to ComFree’s Unrepresented Sellers as part of their Mere Posting ComFree Listing Contract and in partnership with Imperium LLP – Rocky Kim.

I acknowledge I can only access these forms as a ComFree customer under contract.

How It Works

1. Purchase Your Package

2. We Ship Your ‘For Sale’ Sign

3. Book Your VR Tour

4. Complete Listing Input Forms

5. We Make Your Listing Live

6. Get Support 7 Days a Week

7. iSOLD!