Share
$499,900
Saskatchewan,Saskatoon
For Sale Active
65 651 Dubois CRESCENT, Saskatoon, Saskatchewan S7V1N3
  • 3
  • 3
  • 1,541 Sqft
Contact Seller
Next Open House
  • Aug 5
  • Aug 8
Basic Details
Description

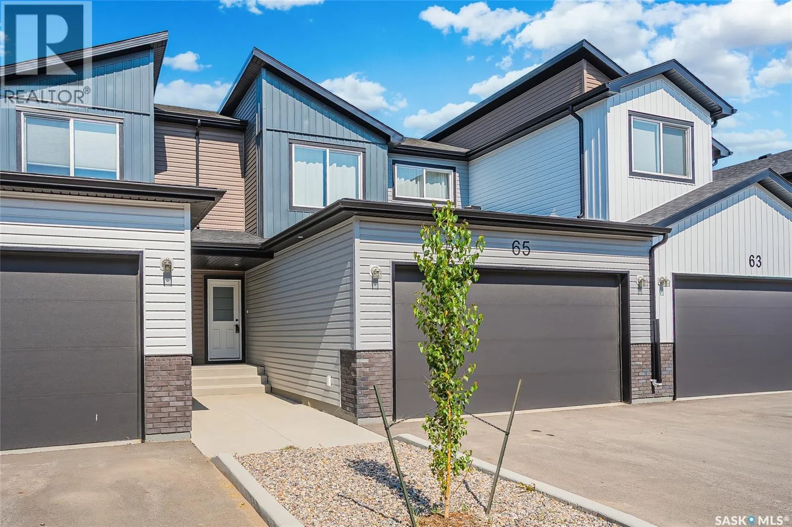
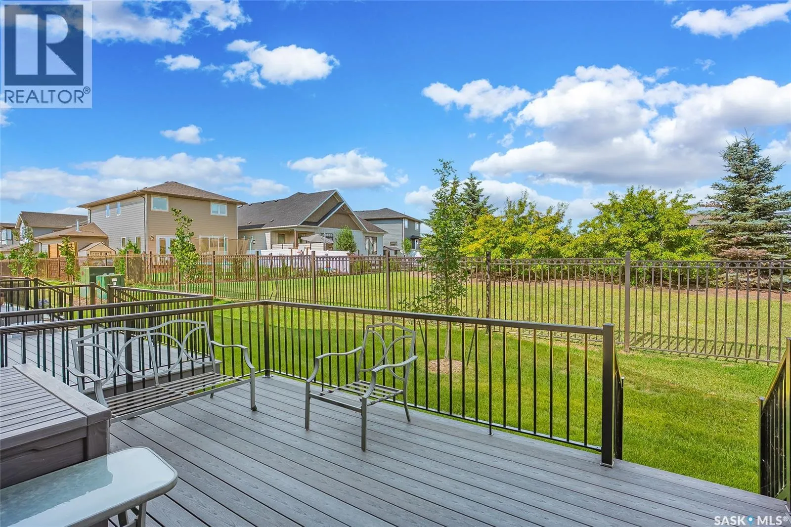
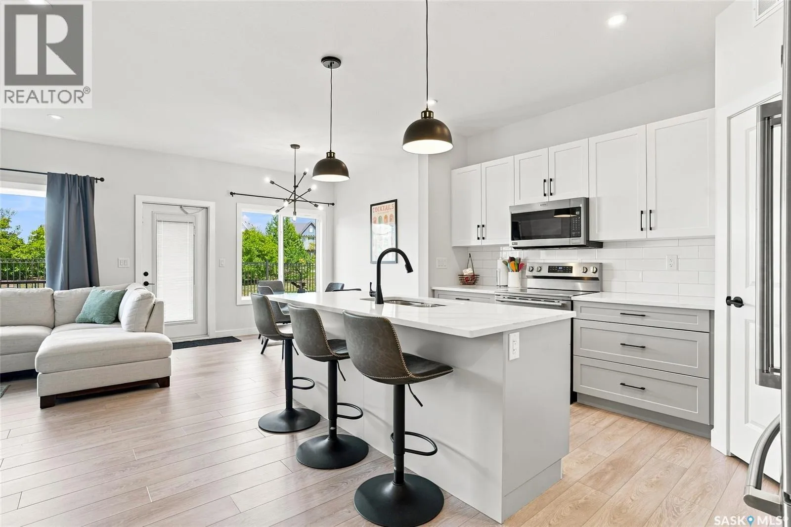
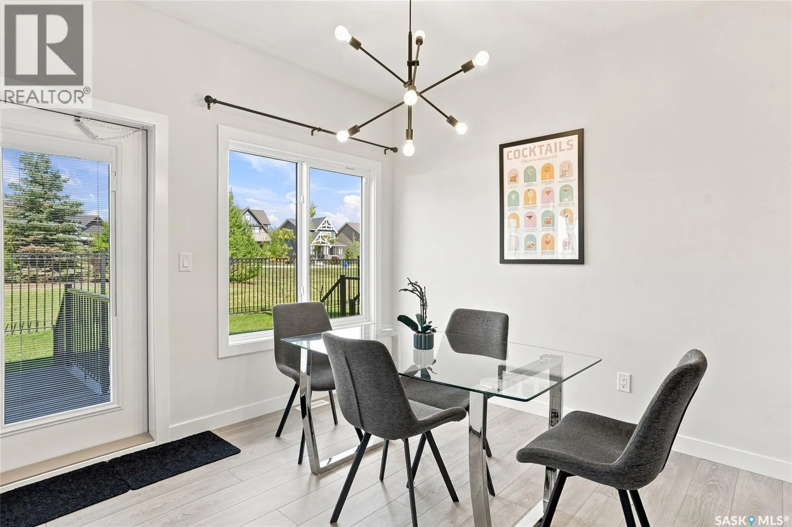
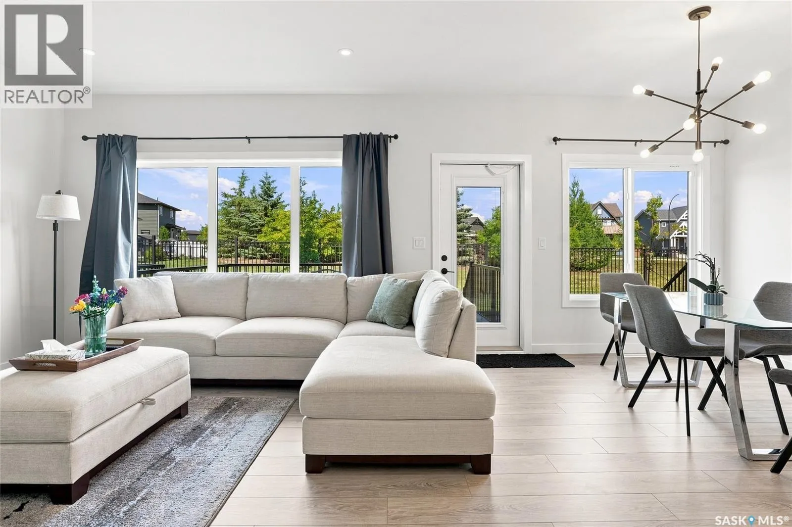
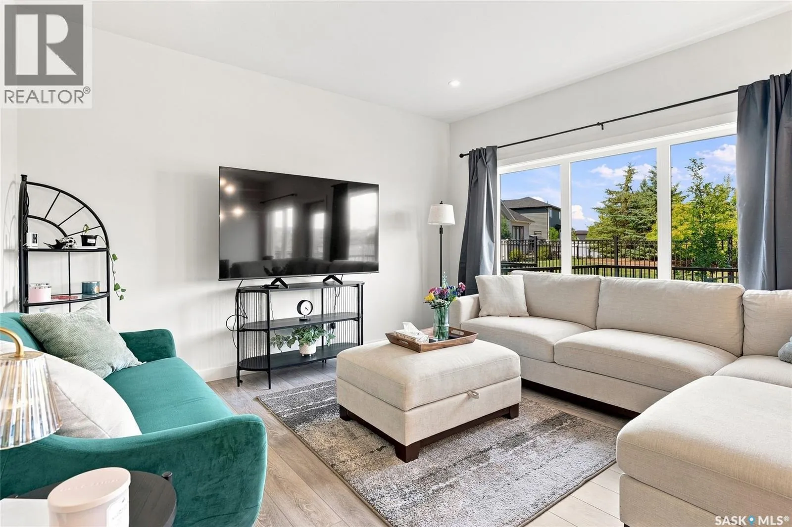
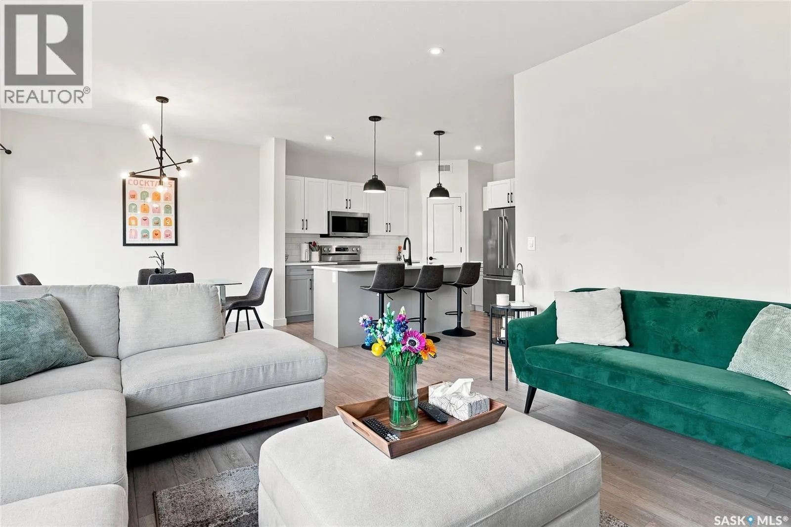
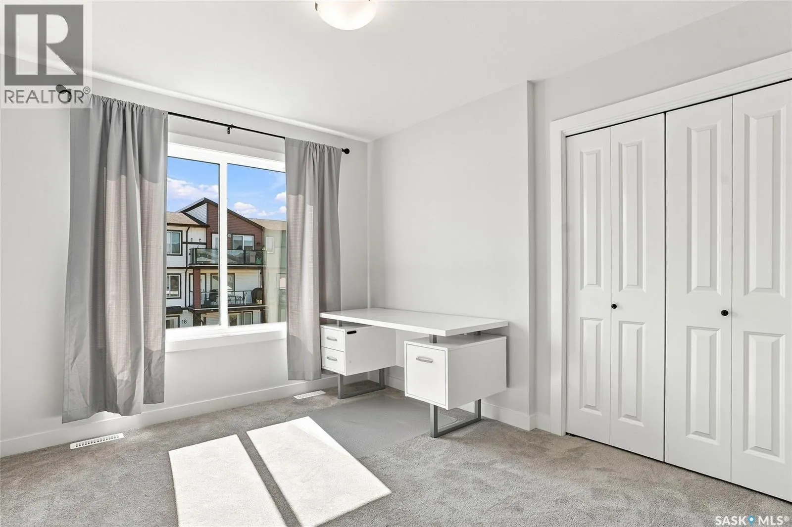
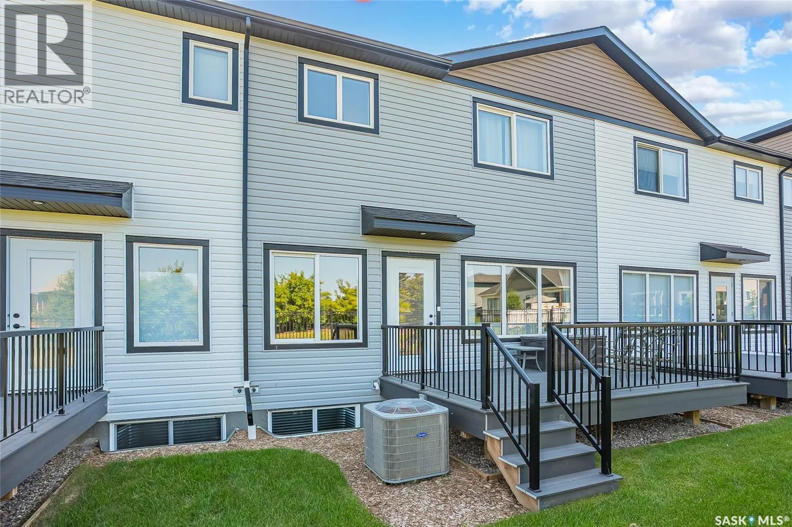
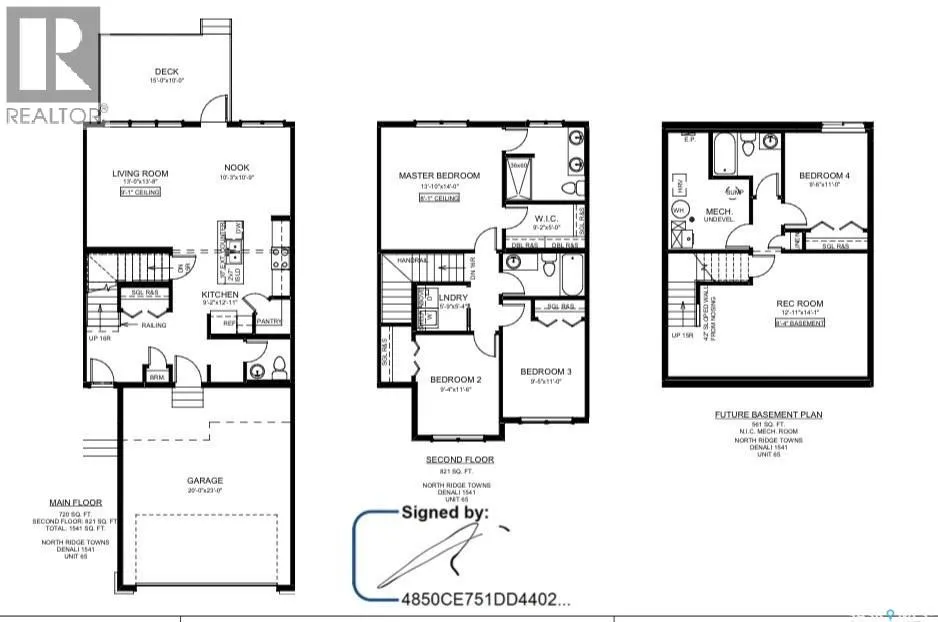

Better than new! “Denali” floorplan with 1541 sq feet of space plus basement that is open for development. This unit backs greenspace, which sets it apart from so many others. This quality built townhome in Brighton is located near parks including Brighton Core Park that offers expansive lawns, pathways, pond and more. The home has been lightly occupied and comes

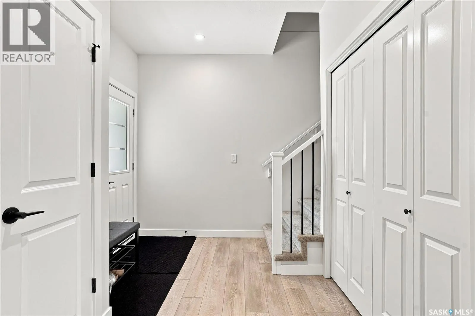
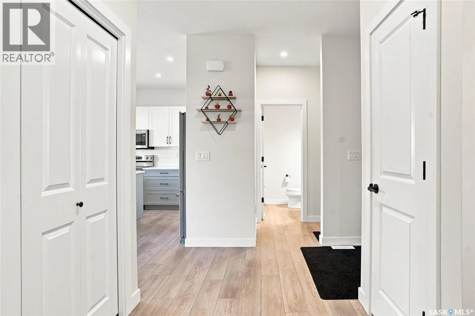
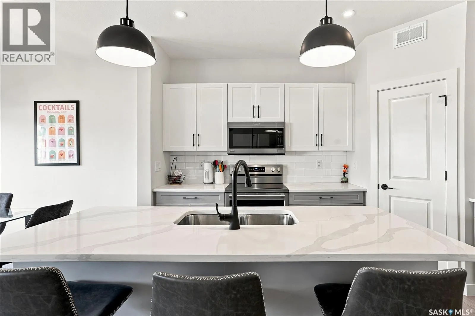
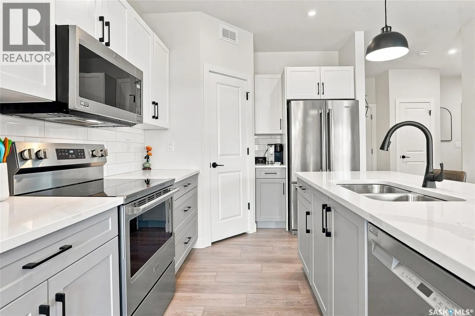
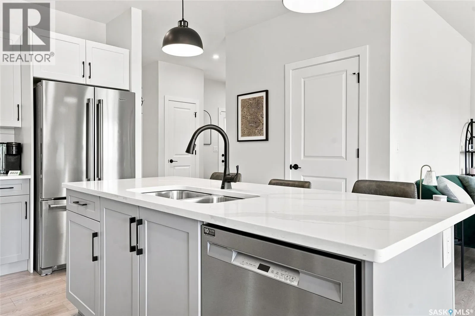
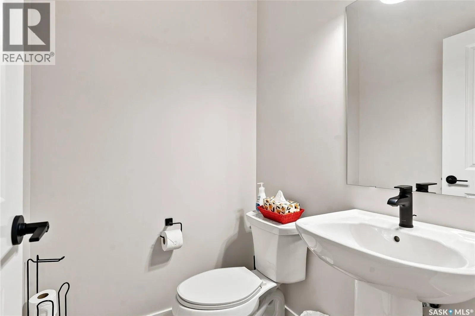
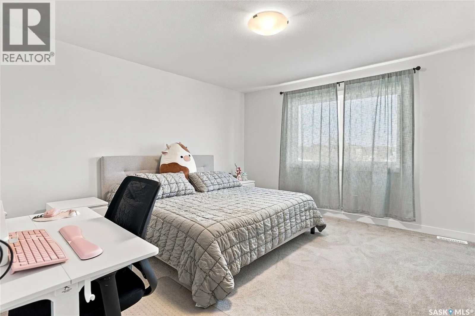
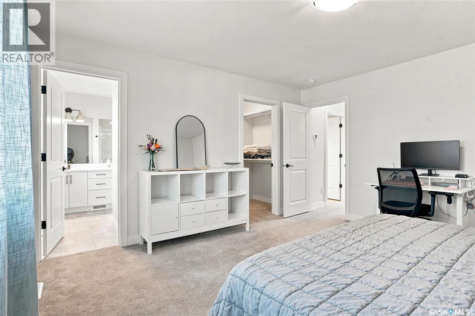
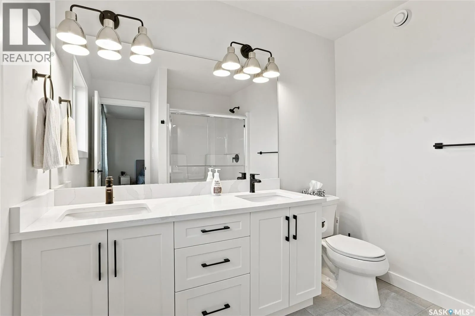
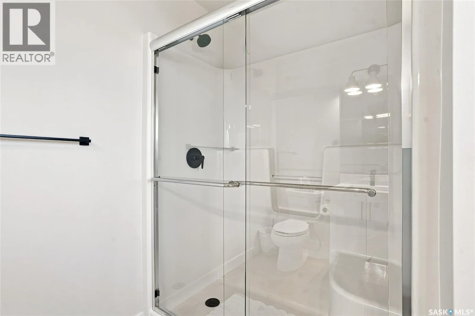
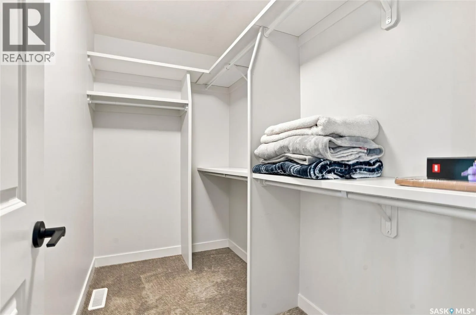
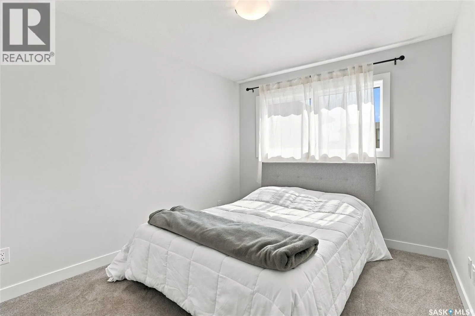
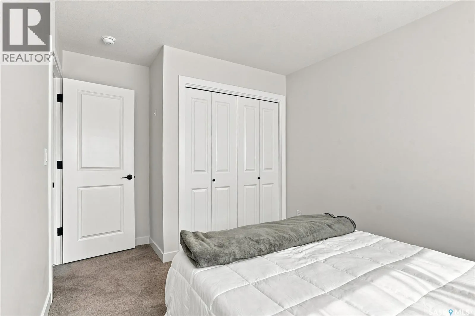
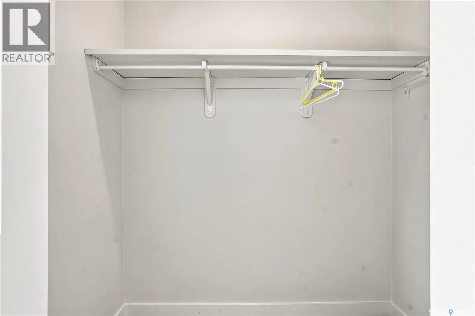
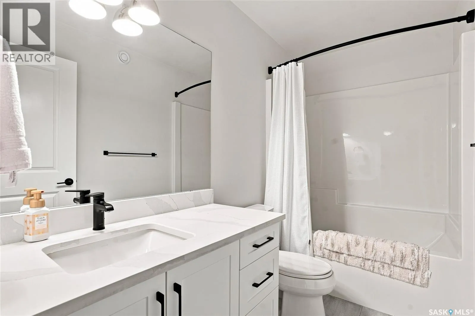
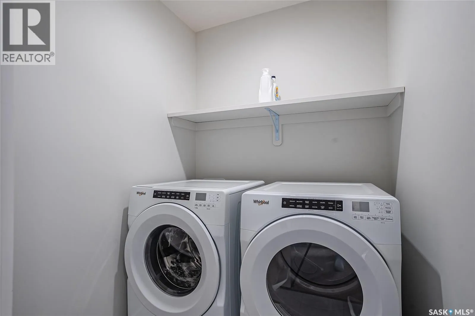
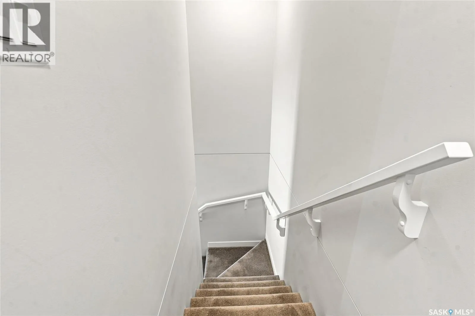
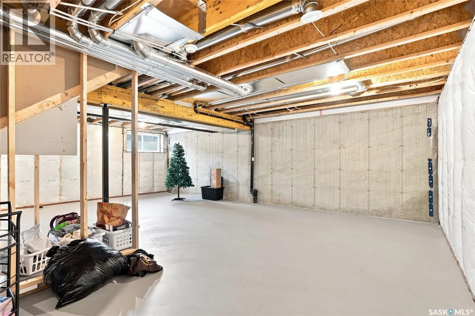
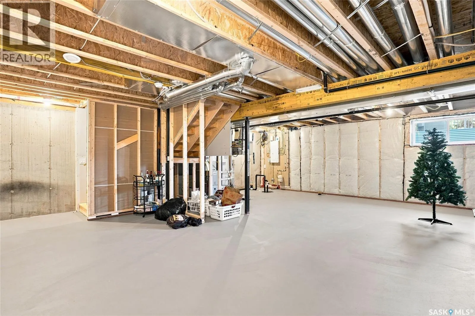
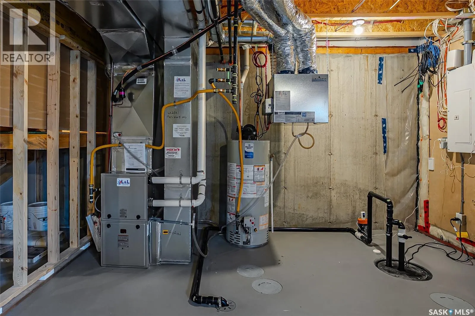
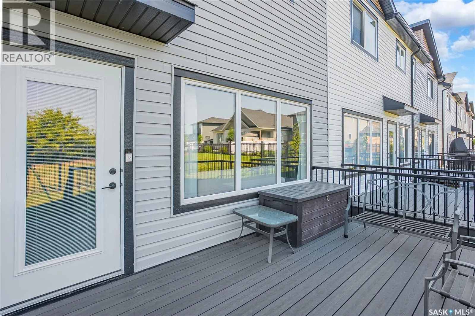
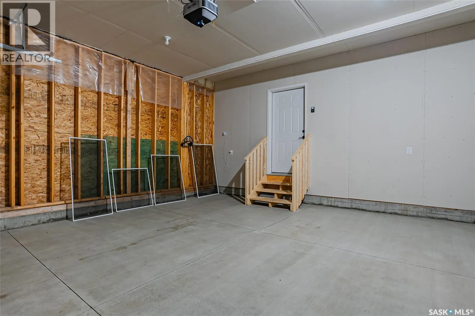
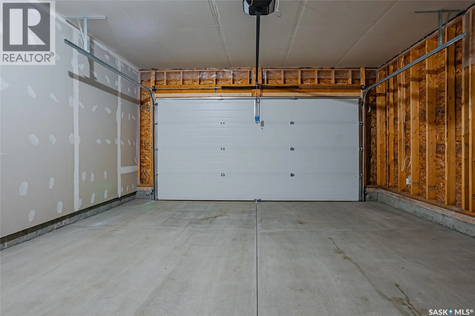
with the balance of Sask New Home Warranty. Seller is willing to sell most furnishings-this could be the turn-key opportunity you are looking for with quick closing possible. Bonus-the complex is complete, so you aren’t living in a construction zone! The main floor offers an open concept with living room, stylish and functional kitchen with corner pantry, quartz counters and upgraded matte black plumbing fixtures plus stainless steel whirlpool appliances (fridge with water/ice, stove, dishwasher, microwave). The dining area gives access to your 15×10 composite deck and green space. Plenty of room to entertain. Direct access to your 20×23 garage and a powder room complete this level. The second floor has 3 nice sized bedrooms including the primary bedroom with walk-in closet plus 4 piece ensuite. Laundry is also found here. The basement is open for development which could included a large rec room, bedroom and 4 piece bathroom. Luxury vinyl plank is found throughout the main floor and upstairs you will find carpet plus luxury vinyl tile in bathrooms and laundry. Other noteworthy items are; quality trim level including solid closet organizers, triple pane windows, HRV, central air, full appliance package and window treatments included. Call your Saskatoon and area real estate agent to view. (id:62650)

Read More
Basic Details
  • Property Type: Residential
  • Listing Type: For Sale
  • Listing ID: SK043954
  • Price: $499,900
  • Bedrooms: 3
  • Bathrooms: 3
  • Square Footage: 1,541 Sqft
  • Year Built: 2025
  • Status: Active
  • Office Name: Century 21 Fusion
  • Property Attached Yn: 1
  • Property Sub Type: Single Family
  • Office Key: 264739
Features & Appliances
Features
  • Heating System: Forced air, Natural gas
  • Cooling System: Central air conditioning
  • Parking: Attached Garage, Parking Space(s)
Address Map
  • Location: CA, Saskatchewan, Saskatoon, S7V1N3
  • Longitude: W107° 26' 59.2''
  • Latitude: N52° 7' 30.4''
Additional Information
  • Community Features:
  • Lot Features:
Financial
  • Association Fee: 384.44
  • Association Fee Frequency: Monthly
  • Tax Annual Amount: 4893
Powered by REALTOR.ca
Listing updated: 2026-08-03 20:15:40
List Your Property
Mortgage Calculator
Get Pre-Approved
$
$
%
%
years
Monthly Payment (Est.) $
Listing Information
  • List Agent Key: 1682198
  • List Office Key: 264739
  • Modification Timestamp: 2026-08-03T23:25:19Z
  • Originating System Name: Saskatchewan REALTORS® Association
  • Status Change Timestamp: 2026-08-03T23:16:13Z
Powered by REALTOR.ca
Listing updated: 2026-08-03 20:15:41
REALTOR®, REALTORS®, and the REALTOR® logo are certification marks that are owned by REALTOR® Canada Inc. and licensed exclusively to The Canadian Real Estate Association (CREA). These certification marks identify real estate professionals who are members of CREA and who must abide by CREA’s By‐Laws, Rules, and the REALTOR® Code. The MLS® trademark and the MLS® logo are owned by CREA and identify the quality of services provided by real estate professionals who are members of CREA.

The information contained on this site is based in whole or in part on information that is provided by members of The Canadian Real Estate Association, who are responsible for its accuracy. CREA reproduces and distributes this information as a service for its members and assumes no responsibility for its accuracy.

Website is operated by a brokerage or salesperson who is a member of The Canadian Real Estate Association.

The listing content on this website is protected by copyright and other laws, and is intended solely for the private, non‐commercial use by individuals. Any other reproduction, distribution or use of the content, in whole or in part, is specifically forbidden. The prohibited uses include commercial use, “screen scraping”, “database scraping”, and any other activity intended to collect, store, reorganize or manipulate data on the pages produced by or displayed on this website.

By continuing to use this website and its services, you agree to these

These forms are provided to ComFree’s Unrepresented Sellers as a part of their Mere Posting ComFree Listing Contract.

I acknowledge I can only access these forms as a ComFree customer under contract.

These forms are provided to ComFree’s Unrepresented Sellers as a part of their Mere Posting ComFree Listing Contract and in partnership with Zubic Law.

I acknowledge I can only access these forms as a ComFree customer under contract.

These forms are provided to ComFree’s Unrepresented Sellers as part of their Mere Posting ComFree Listing Contract and in partnership with Imperium LLP – Rocky Kim.

I acknowledge I can only access these forms as a ComFree customer under contract.

How It Works

1. Purchase Your Package

2. We Ship Your ‘For Sale’ Sign

3. Book Your VR Tour

4. Complete Listing Input Forms

5. We Make Your Listing Live

6. Get Support 7 Days a Week

7. iSOLD!