Share
$1,095,000
Ontario,Waterloo
For Sale Active
266 FERNDALE Place, Waterloo, Ontario N2J3X9
  • 3
  • 4
  • 2,974 Sqft
Basic Details
Description

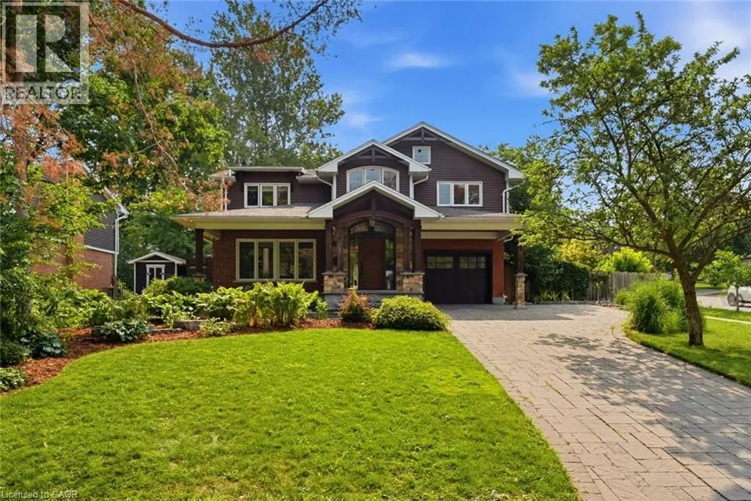
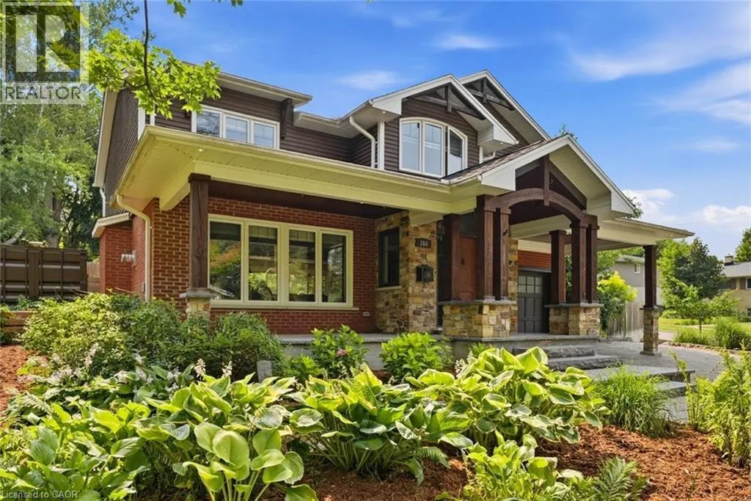
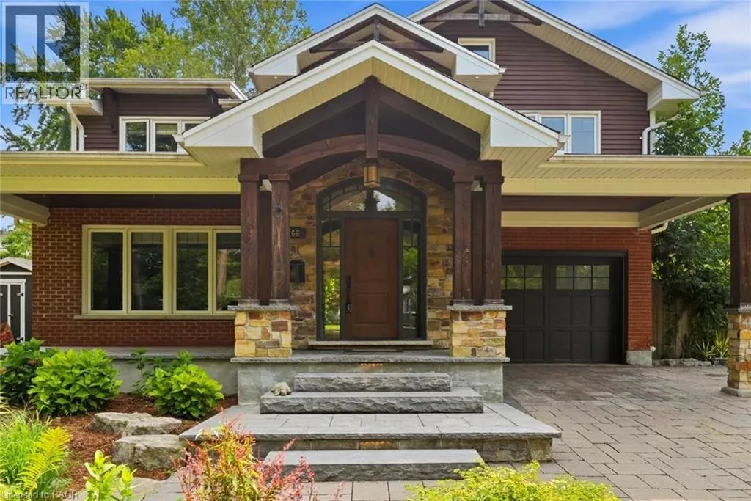
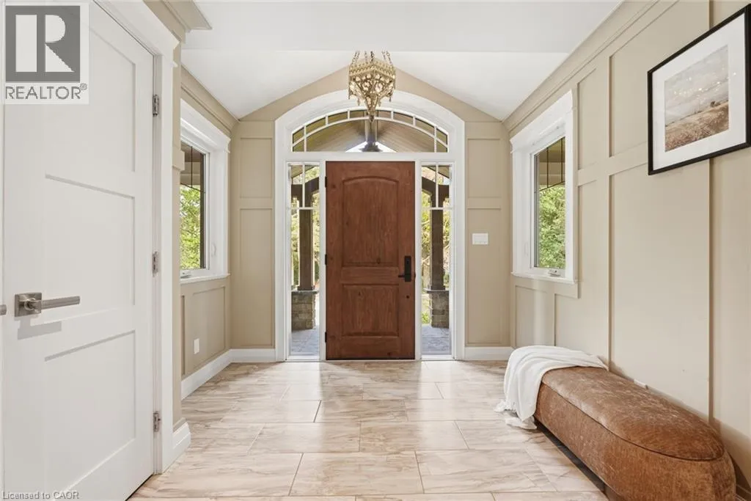
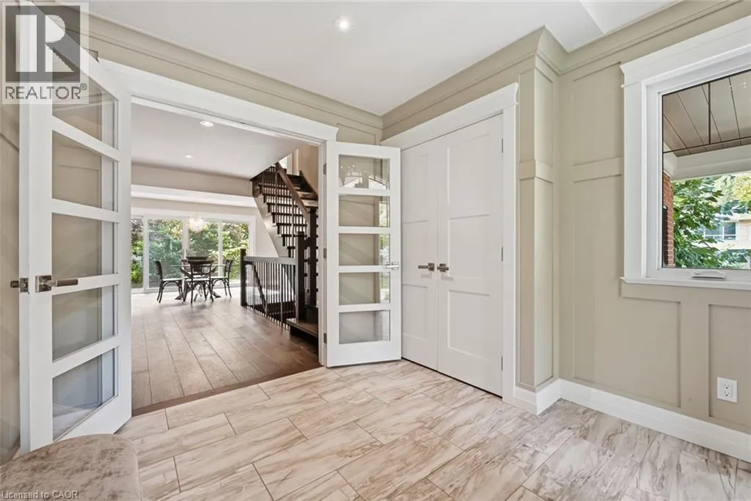
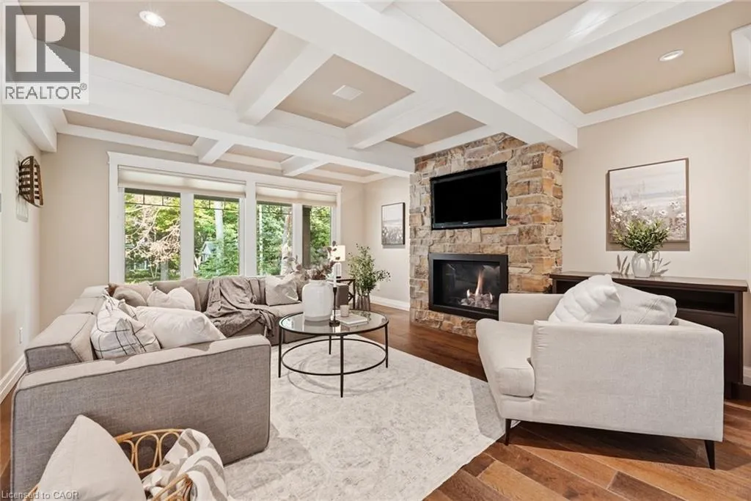
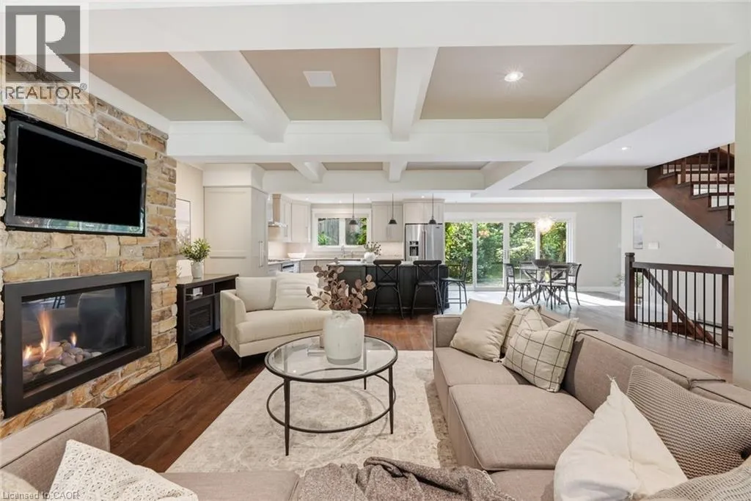
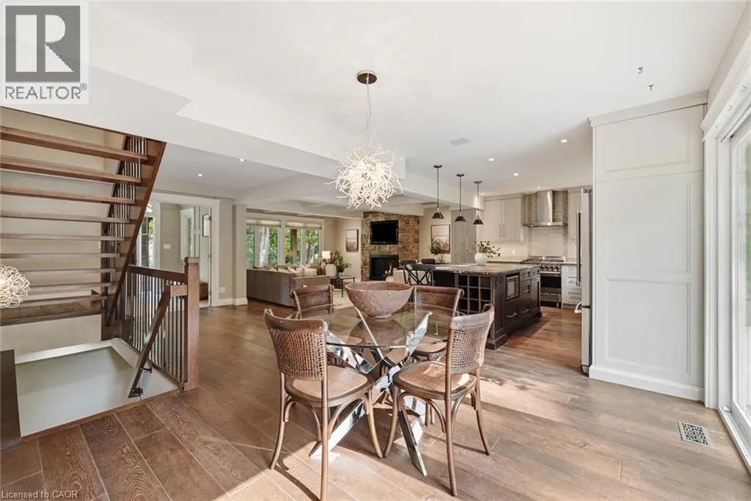
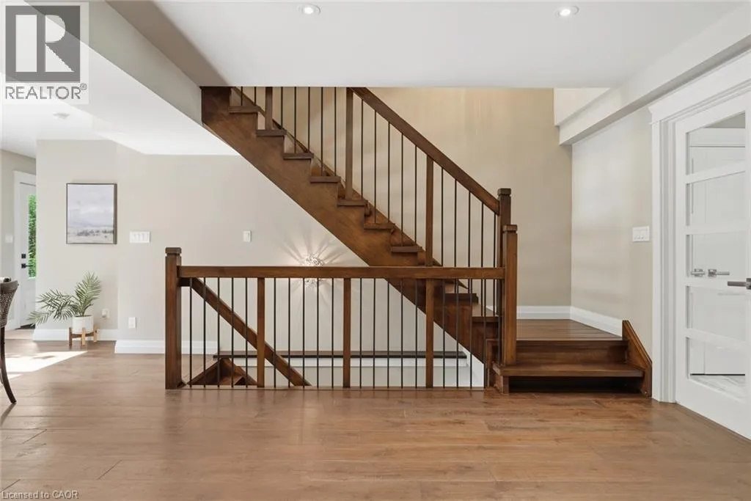
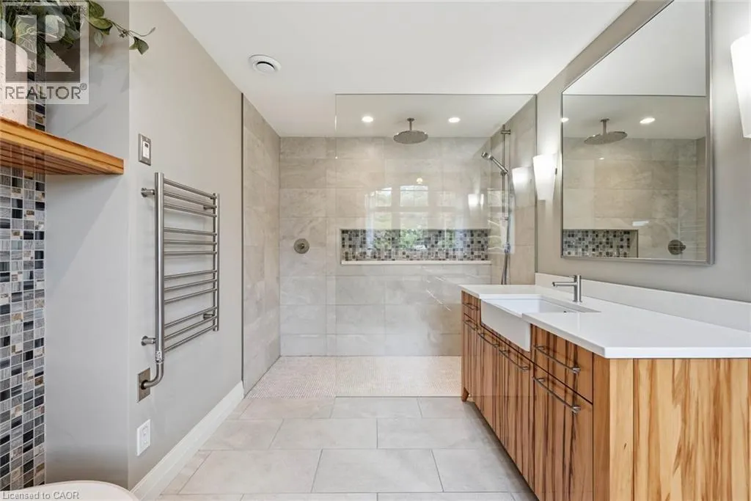
SOME HOMES ARE RENOVATED. OTHERS ARE REIMAGINED. Within the quiet streets of Waterloo’s established Lincoln Heights, neighbourhood, sits a home with a story to tell. Originally built in the 1960’s, 266 Ferndale Place has been transformed through a owner enjoyed and award-winning renovation by Pioneer Craftsmen, where timeless architecture and exceptional craftsmanship come together with remarkable restraint. The experience begins

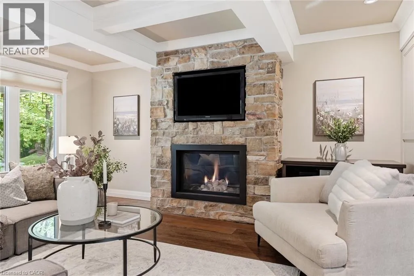
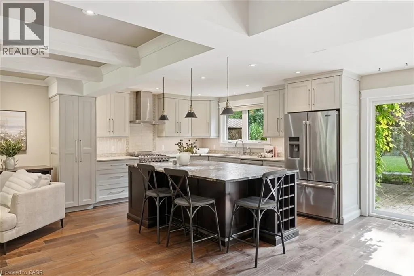
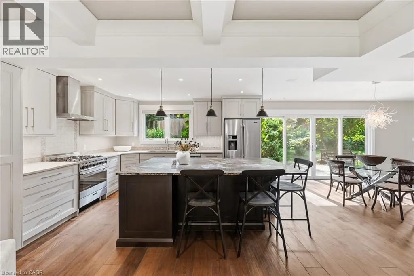
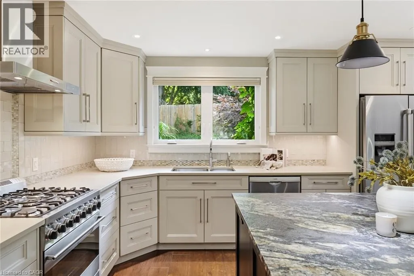
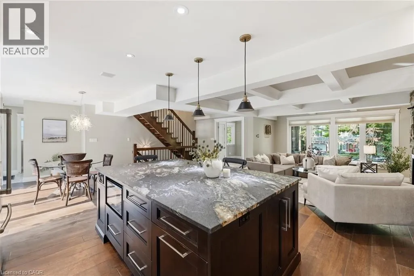
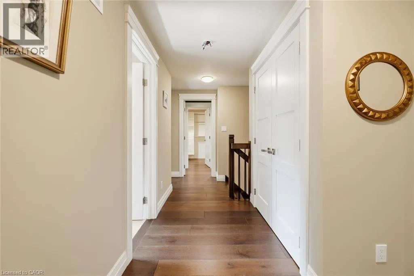
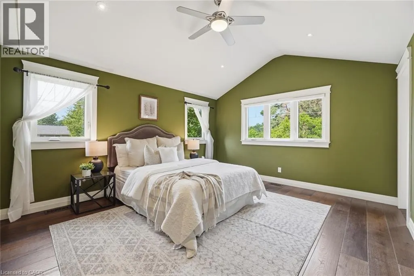
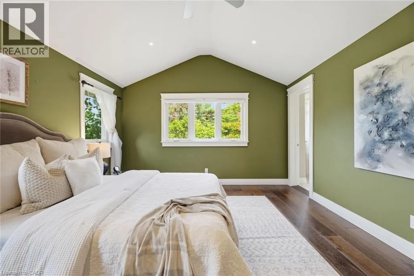
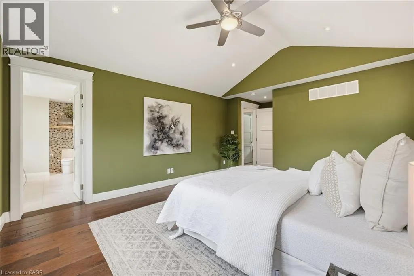
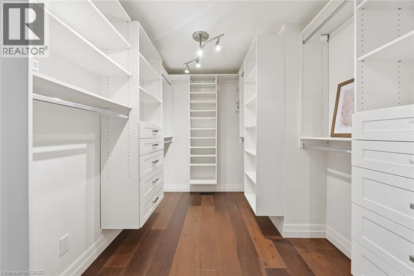
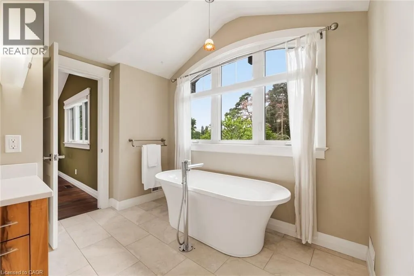
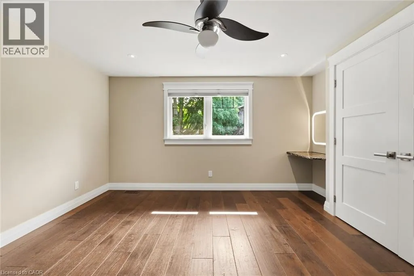
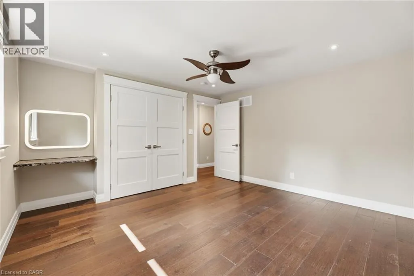
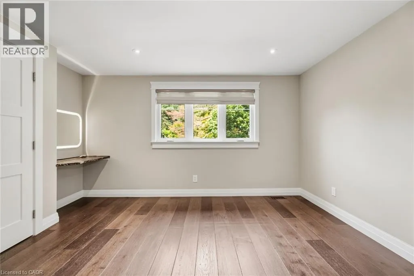
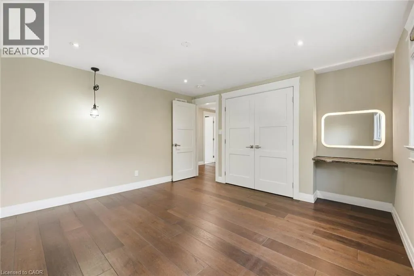
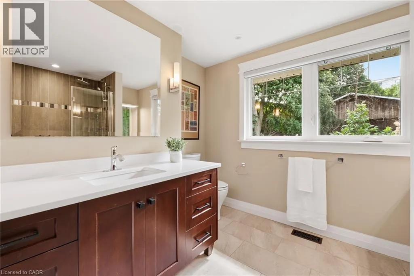
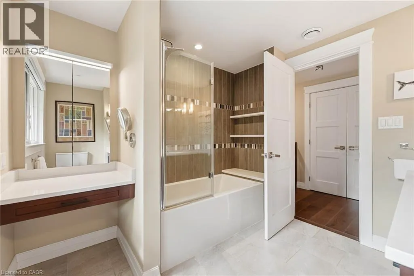
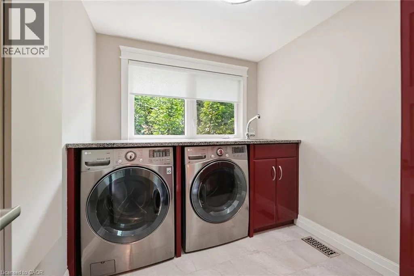
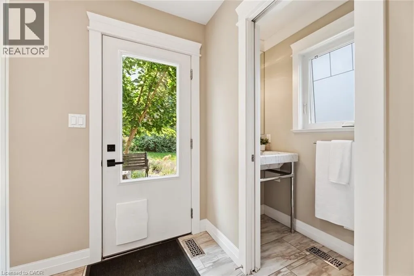
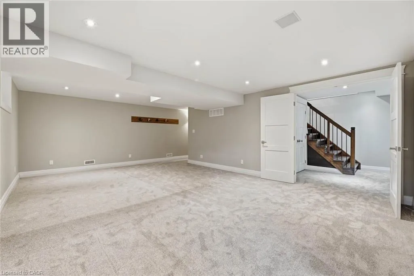
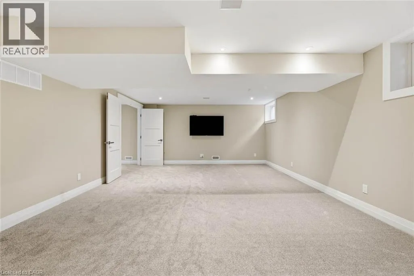
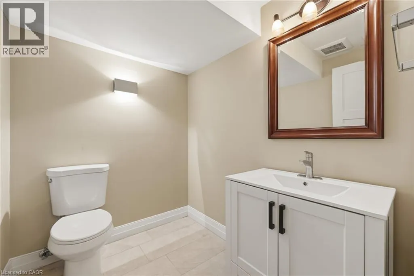
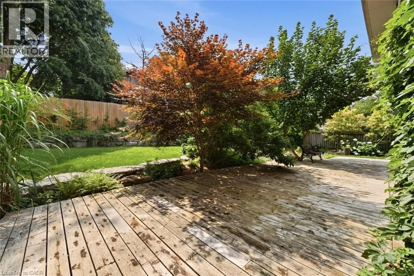
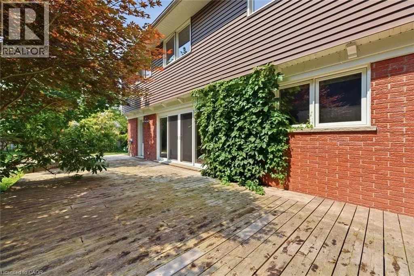
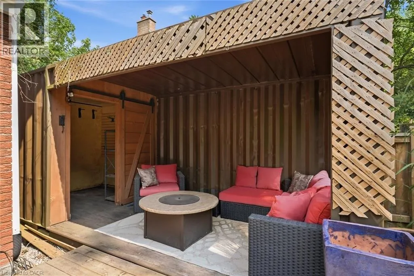
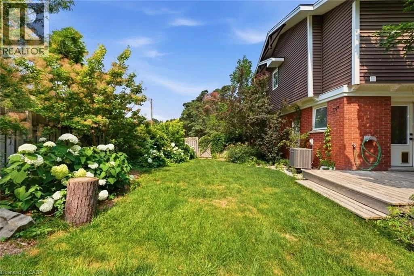
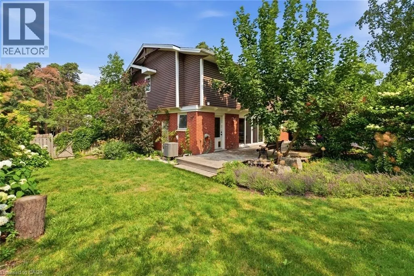
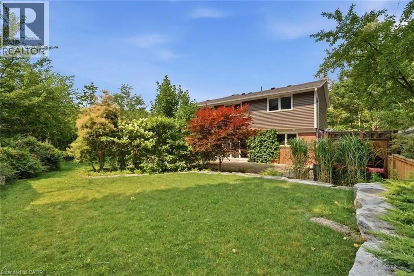
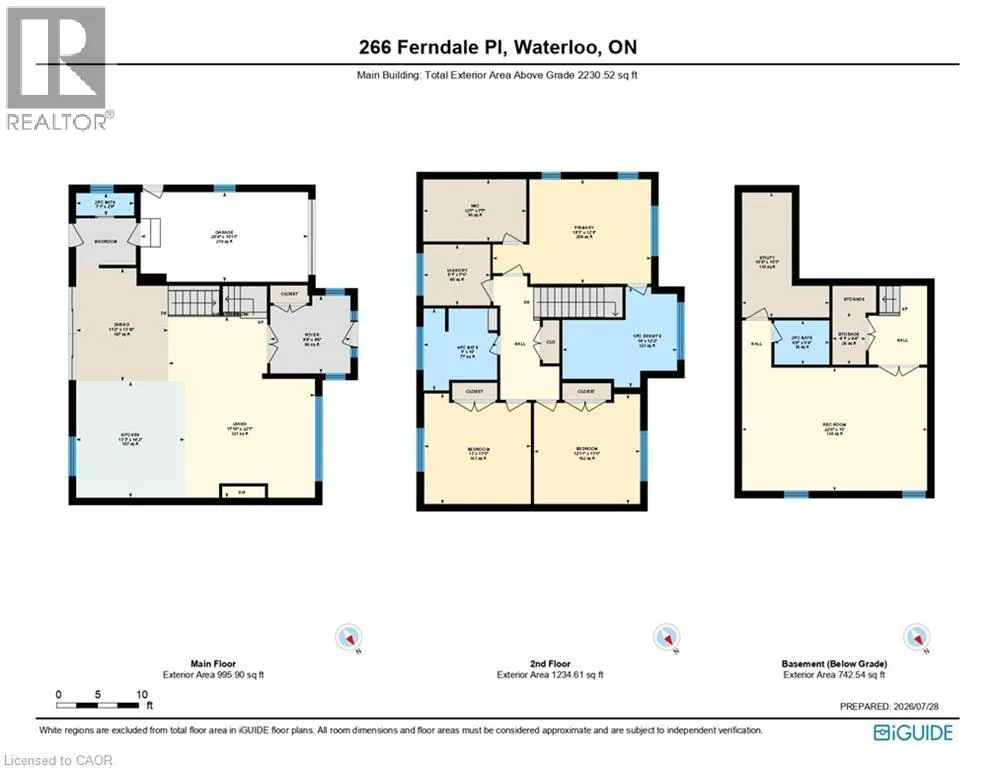
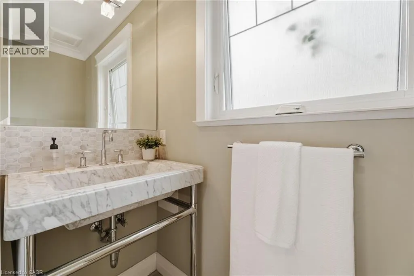
in the kitchen; the heart of the home. Designed by the award-winning team at Chervin Kitchens, this space balances function with artistry. Custom cabinetry, refined finished and beautifully detailed coffered ceiling create an inviting setting for everything from quiet mornings to lively gatherings. Throughout the home, thoughtful upgrades continue to unfold. Premium Brodercht flooring, Bavarian Windows, Hunter Douglas window coverings and professionally integrated Sonos sound system reflect the quality and care invested throughout. Offering three bedrooms, four bathrooms and beautifully proportioned living spaces, every room feels warm, refined and effortlessly livable. Outside, the story continues. Set on a landscaped corner lot at the mouth of the cul-de-sac, mature trees, professionally designed gardens and a full front yard irrigation system create a private setting that feels established from the moment you arrive. Parks, trails, schools, shopping and Uptown Waterloo are all just minutes away, offering the perfect balance of tranquility and convenience. Luxury is often measured by finishes. This home is measured by the care behind every decision. 266 Ferndale Place is more than beautifully a renovated home, it is the result of exceptional craftsmanship, thoughtful design and vision executed without compromise. (id:62650)

Read More
Basic Details
  • Property Type: Residential
  • Listing Type: For Sale
  • Listing ID: 40851114
  • Price: $1,095,000
  • Bedrooms: 3
  • Bathrooms: 4
  • Half Bathrooms: 2
  • Square Footage: 2,974 Sqft
  • Year Built: 1965
  • Status: Active
  • Office Name: Corcoran Horizon Realty
  • Property Sub Type: Single Family
  • Office Key: 277572
Features & Appliances
Features
  • Heating System: Forced air, Natural gas
  • Cooling System: Central air conditioning
  • Basement: Finished, Full
  • Parking: Attached Garage
  • Exterior Features: Wood, Stone, Brick Veneer
  • Sewer: Municipal sewage system
  • Utilities: Natural Gas, Electricity, Cable, Telephone
  • Fireplaces Total: 1
Address Map
  • Location: CA, Ontario, Waterloo, 116 - Glenridge/Lincoln Heights, N2J3X9
  • Street: FERNDALE
  • Street Number: 266
  • Street Suffix: Place
  • Longitude: W81° 29' 13.9''
  • Latitude: N43° 28' 59.8''
Additional Information
  • Water Source:
  • Community Features:
  • Construction Materials:
  • Foundation Details:
  • Lot Features:
  • Lot Size Dimensions: 0.192
  • Stories: 2.0
Financial
  • Tax Annual Amount: 7672
Powered by REALTOR.ca
Listing updated: 2026-07-30 22:42:11
List Your Property
Mortgage Calculator
Get Pre-Approved
$
$
%
%
years
Monthly Payment (Est.) $
Listing Information
  • List Agent Key: 2203176
  • List Office Key: 277572
  • Modification Timestamp: 2026-07-30T16:40:06Z
  • Originating System Name: Cornerstone Association of REALTORS®
  • Status Change Timestamp: 2026-07-30T16:33:40Z
Powered by REALTOR.ca
Listing updated: 2026-07-30 22:42:12
REALTOR®, REALTORS®, and the REALTOR® logo are certification marks that are owned by REALTOR® Canada Inc. and licensed exclusively to The Canadian Real Estate Association (CREA). These certification marks identify real estate professionals who are members of CREA and who must abide by CREA’s By‐Laws, Rules, and the REALTOR® Code. The MLS® trademark and the MLS® logo are owned by CREA and identify the quality of services provided by real estate professionals who are members of CREA.

The information contained on this site is based in whole or in part on information that is provided by members of The Canadian Real Estate Association, who are responsible for its accuracy. CREA reproduces and distributes this information as a service for its members and assumes no responsibility for its accuracy.

Website is operated by a brokerage or salesperson who is a member of The Canadian Real Estate Association.

The listing content on this website is protected by copyright and other laws, and is intended solely for the private, non‐commercial use by individuals. Any other reproduction, distribution or use of the content, in whole or in part, is specifically forbidden. The prohibited uses include commercial use, “screen scraping”, “database scraping”, and any other activity intended to collect, store, reorganize or manipulate data on the pages produced by or displayed on this website.

By continuing to use this website and its services, you agree to these

These forms are provided to ComFree’s Unrepresented Sellers as a part of their Mere Posting ComFree Listing Contract.

I acknowledge I can only access these forms as a ComFree customer under contract.

These forms are provided to ComFree’s Unrepresented Sellers as a part of their Mere Posting ComFree Listing Contract and in partnership with Zubic Law.

I acknowledge I can only access these forms as a ComFree customer under contract.

These forms are provided to ComFree’s Unrepresented Sellers as part of their Mere Posting ComFree Listing Contract and in partnership with Imperium LLP – Rocky Kim.

I acknowledge I can only access these forms as a ComFree customer under contract.

How It Works

1. Purchase Your Package

2. We Ship Your ‘For Sale’ Sign

3. Book Your VR Tour

4. Complete Listing Input Forms

5. We Make Your Listing Live

6. Get Support 7 Days a Week

7. iSOLD!