Share
$977,000
Ontario,Waterloo
For Sale Active
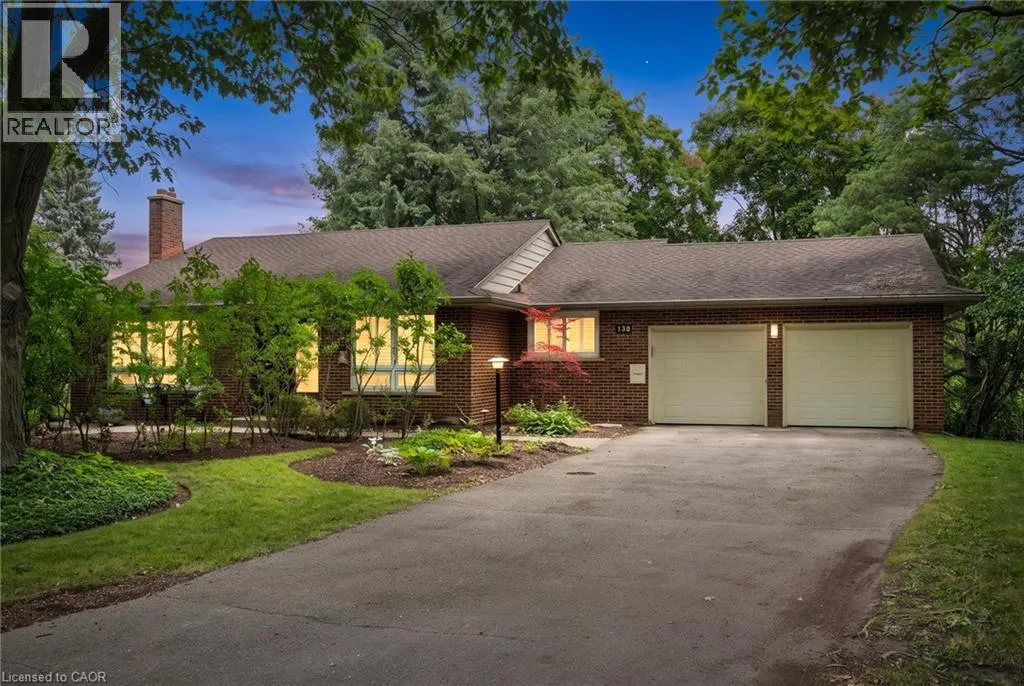
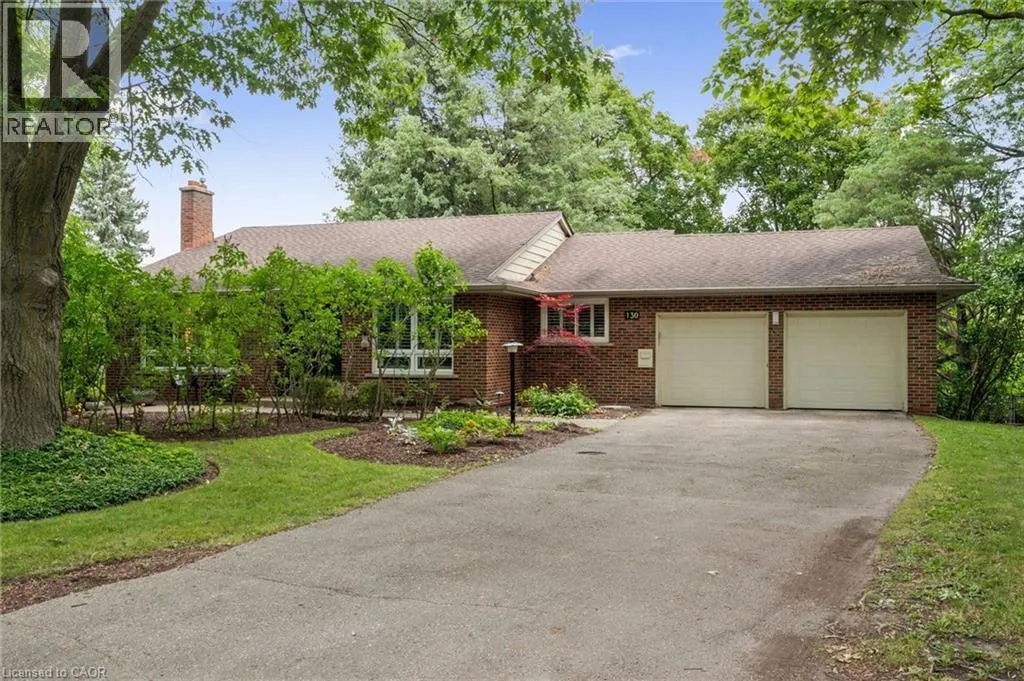
130 IROQUOIS Place, Waterloo, Ontario N2L2S5
  • 3
  • 3
  • 2,813 Sqft
Basic Details
Description

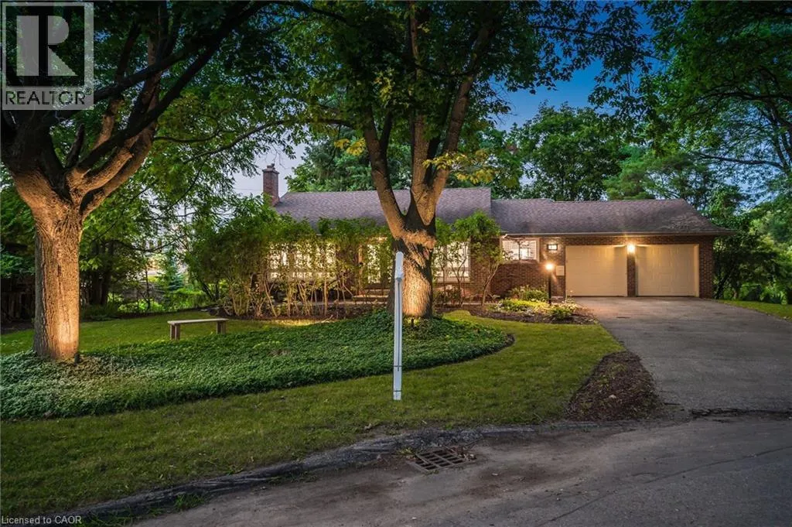
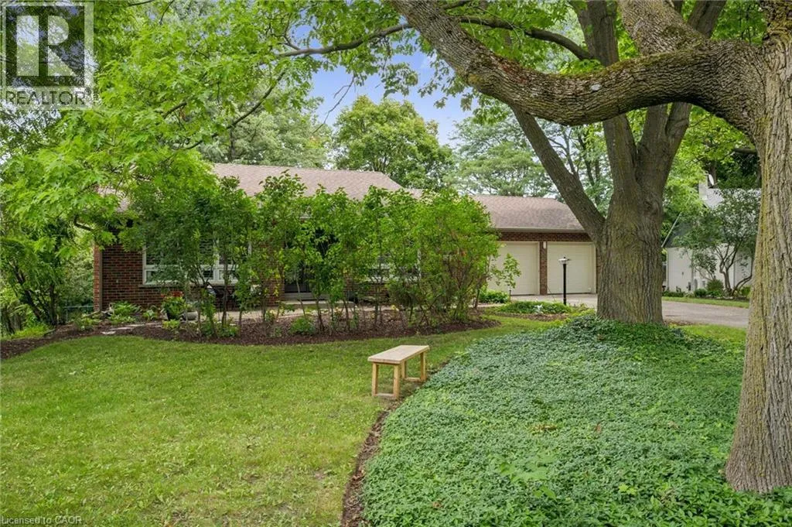
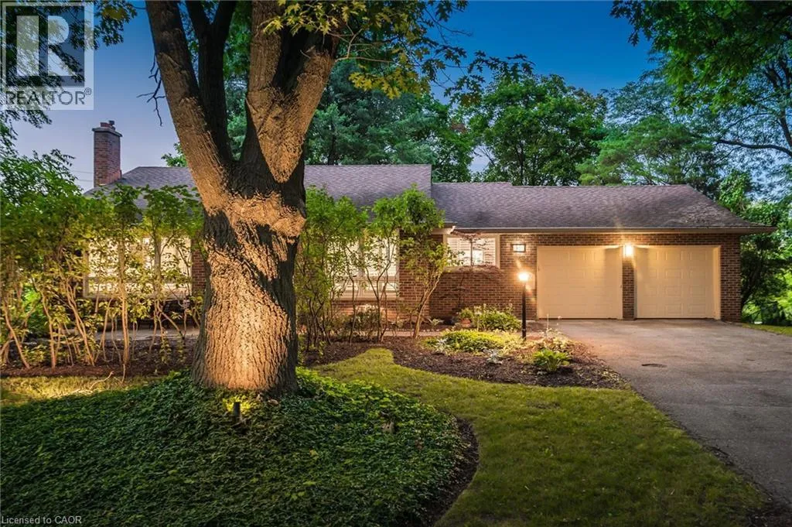
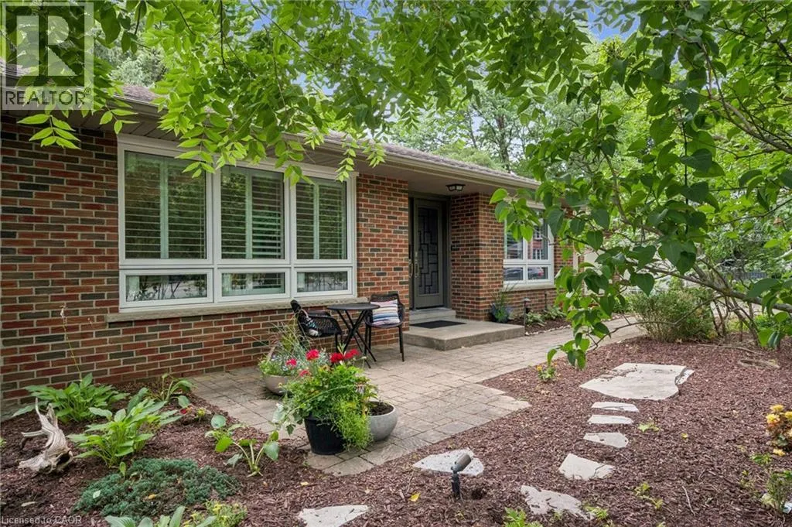
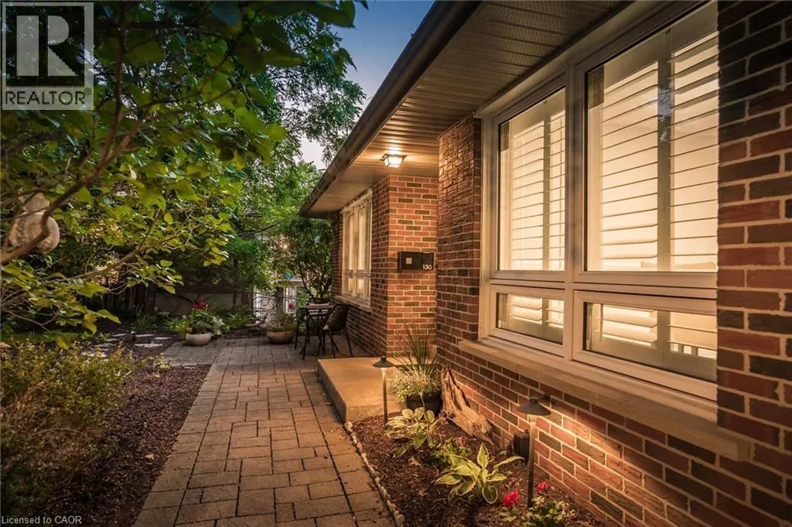
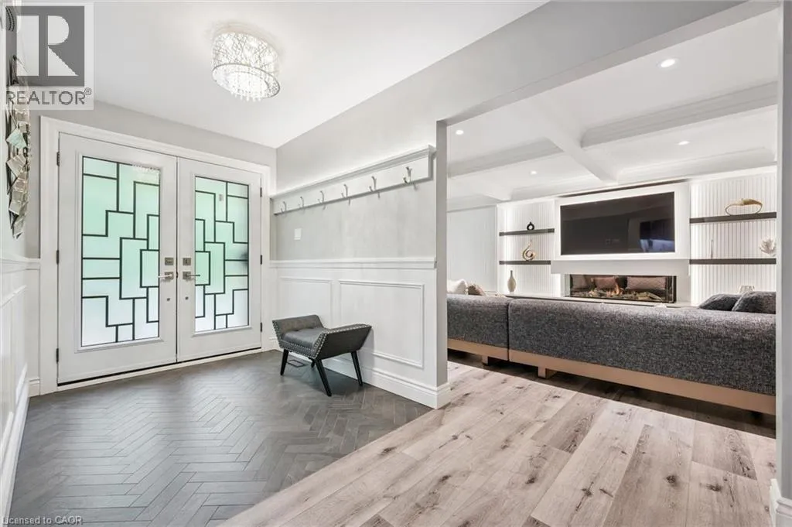
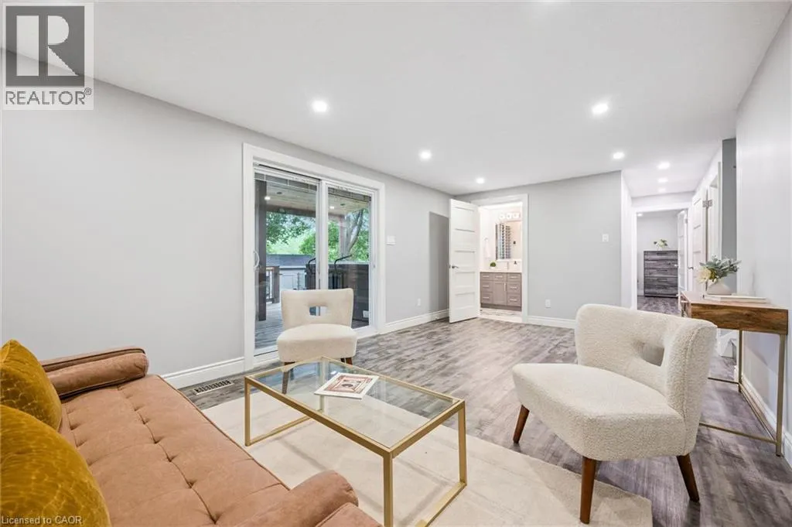
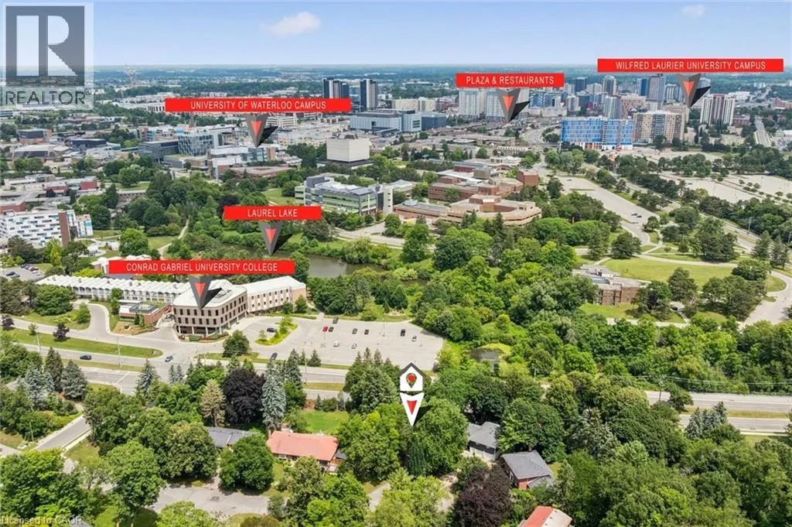
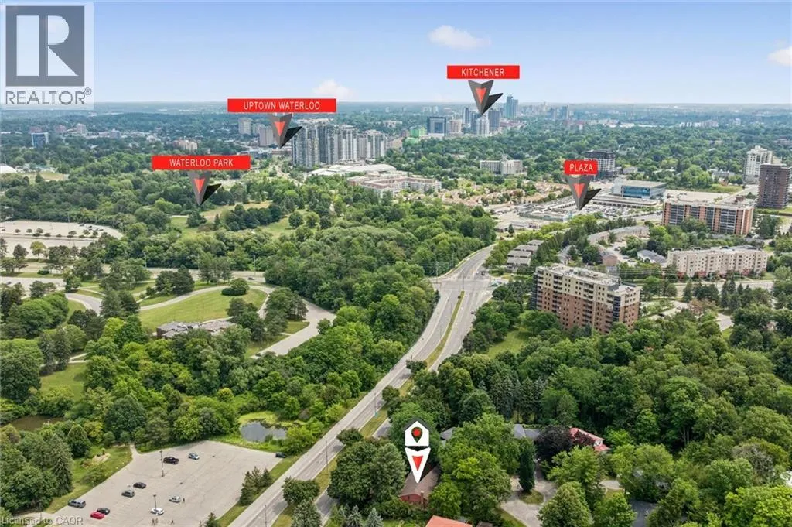
Rarely does a home of this calibre become available in one of Waterloo’s most prestigious and sought-after neighbourhoods. A rare and renovated masterpiece, this home is tucked on a private cul-de-sac just steps from the University of Waterloo. This impeccably and newly renovated Old Beechwood residence delivers an unparalleled living experience defined by exceptional craftsmanship, luxurious finishes, and timeless elegance.

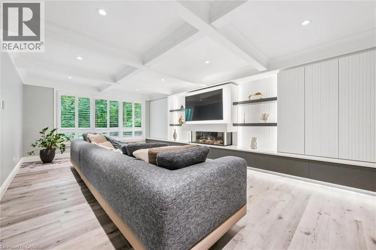
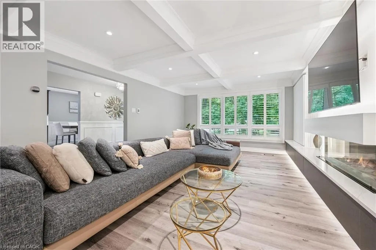
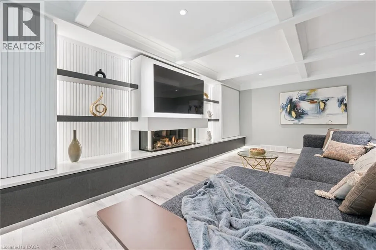
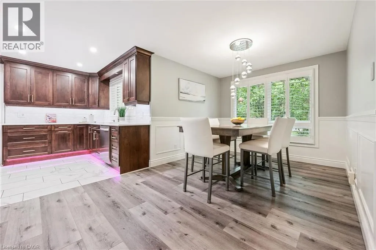
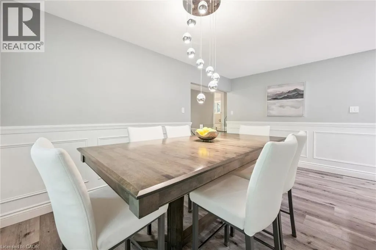
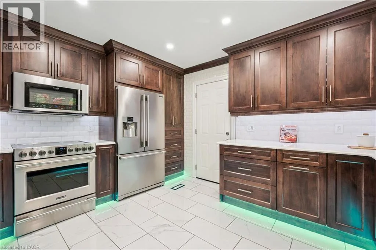
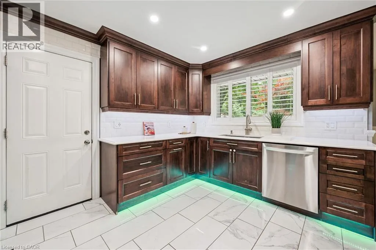
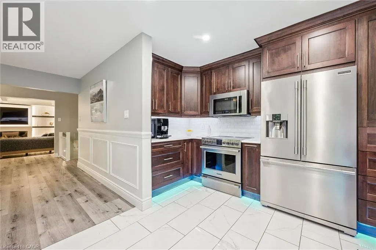
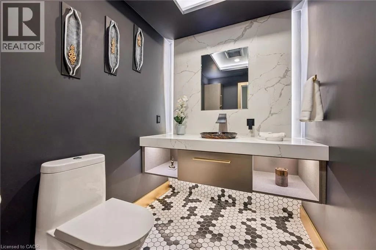
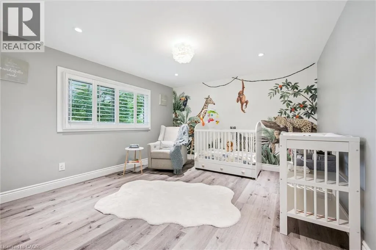
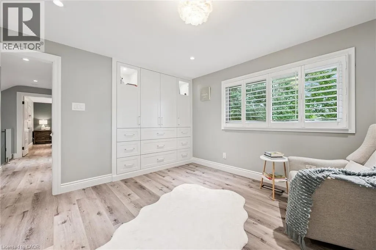
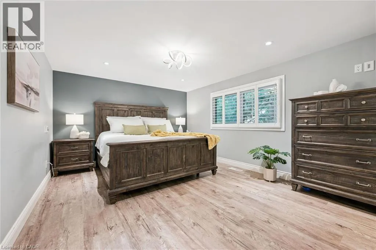
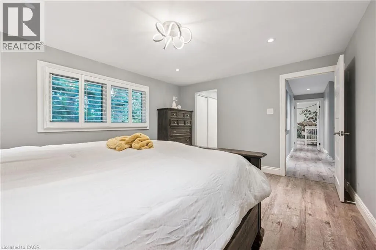
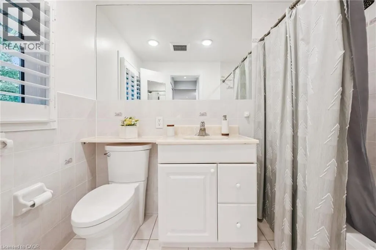
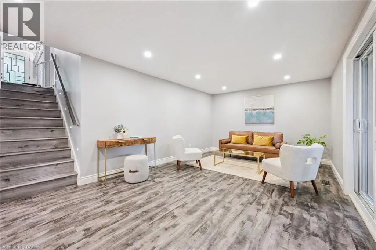
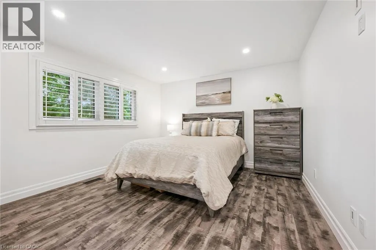
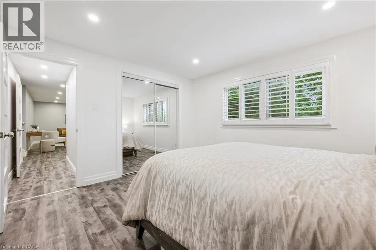
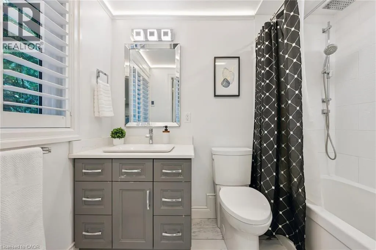
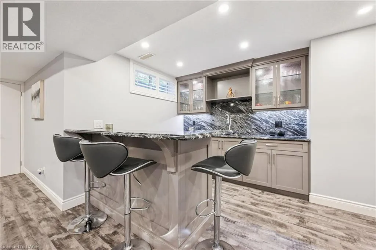
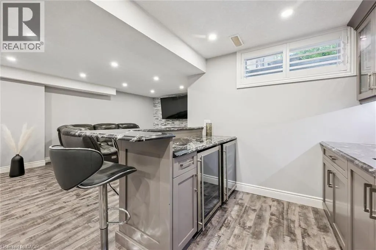
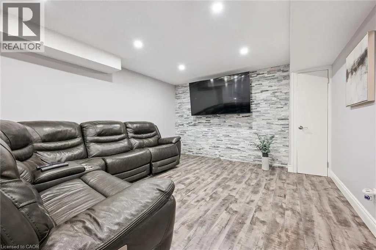
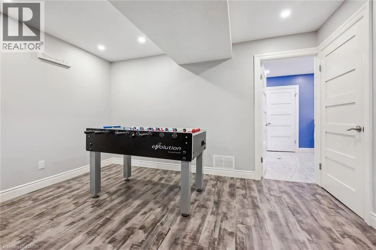
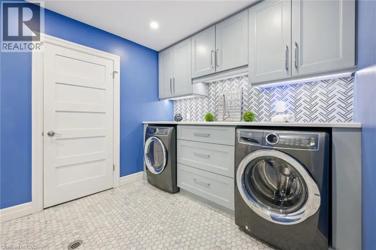
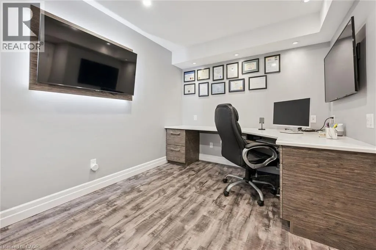
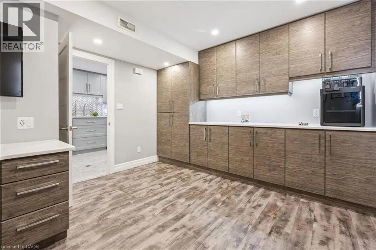
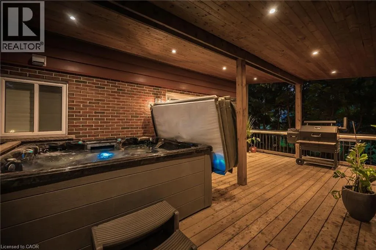
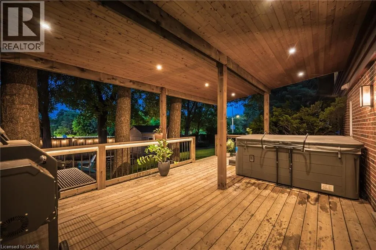
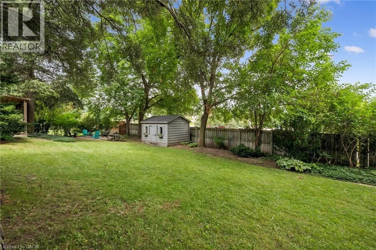
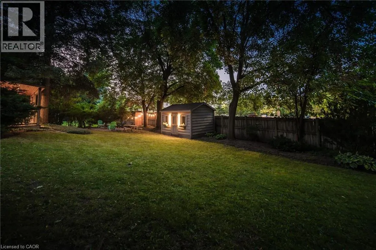
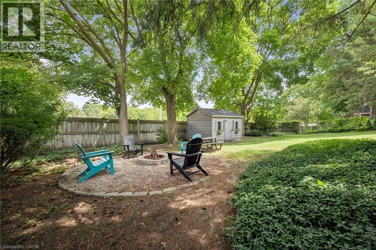
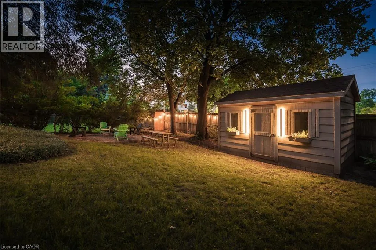
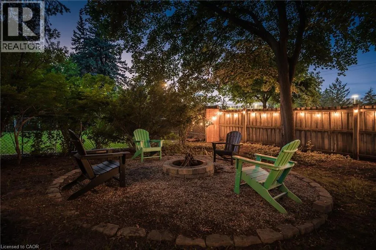
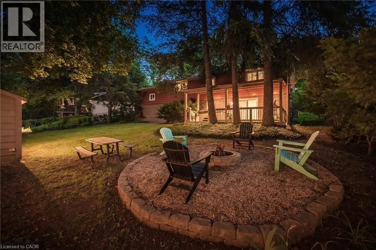
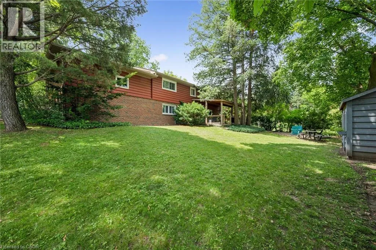
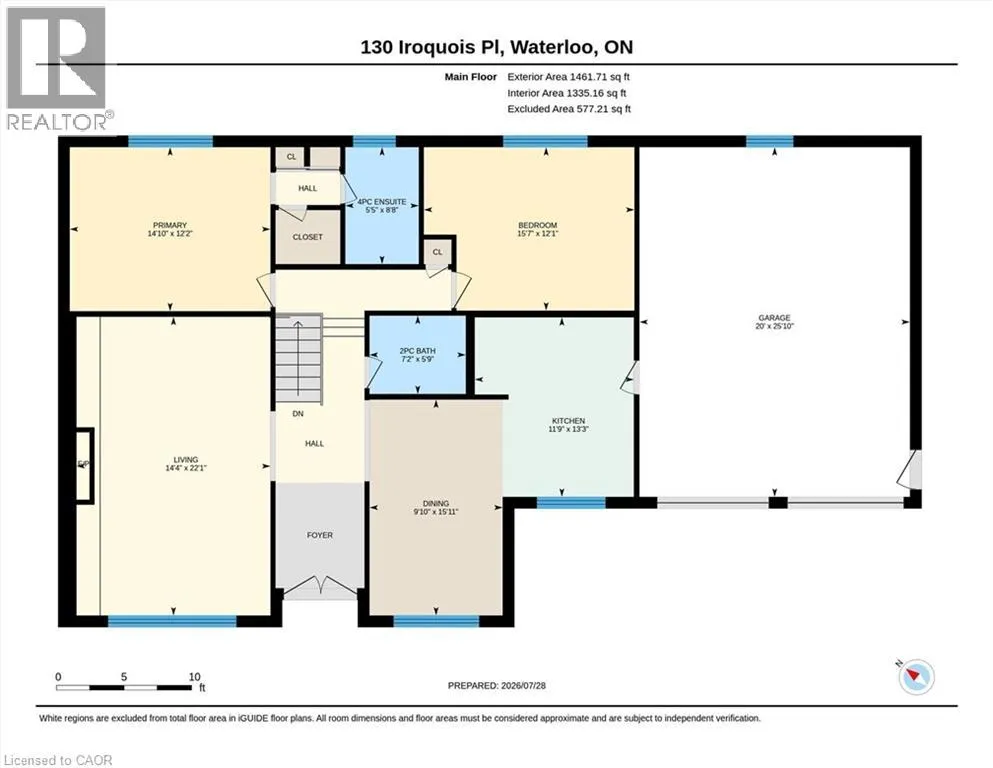
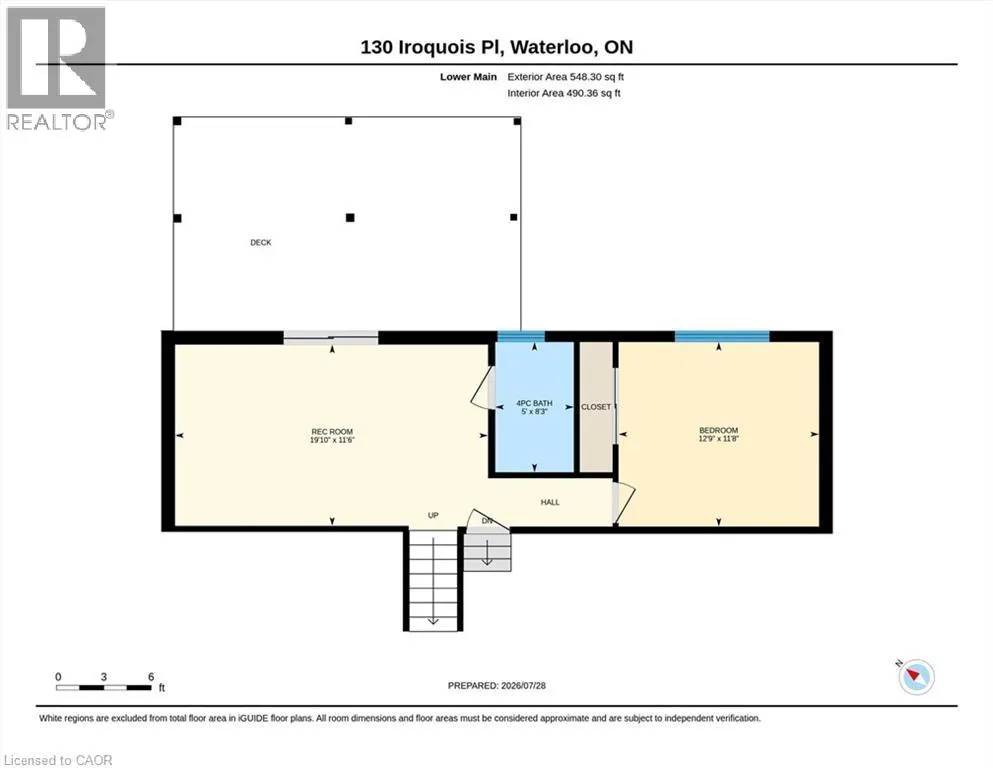
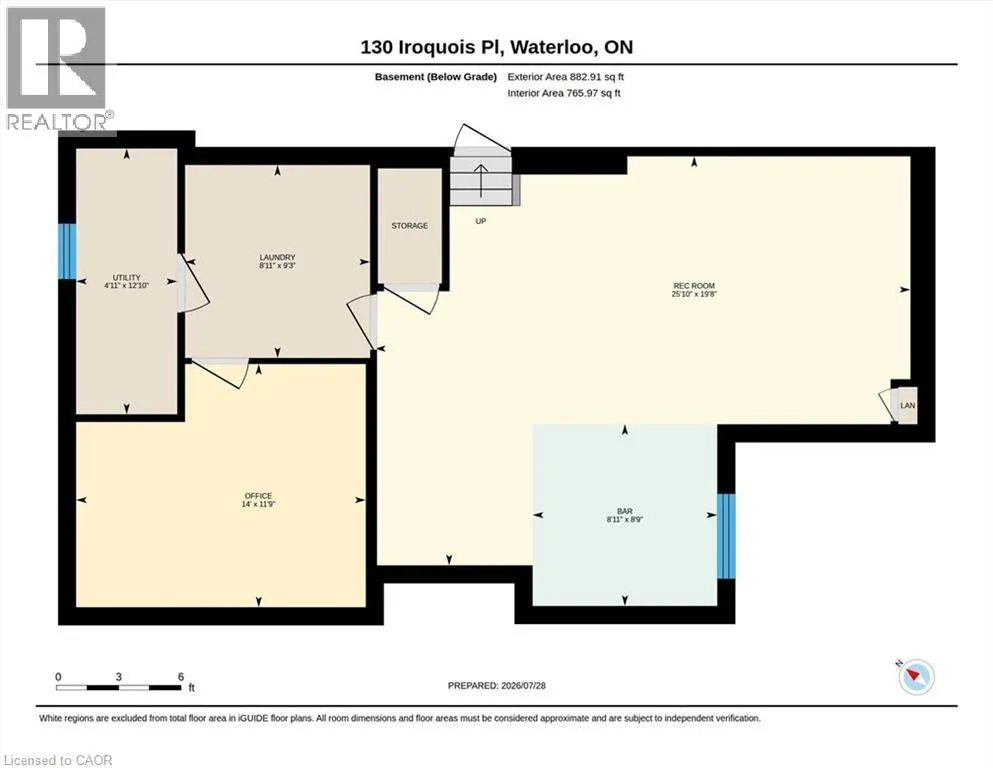
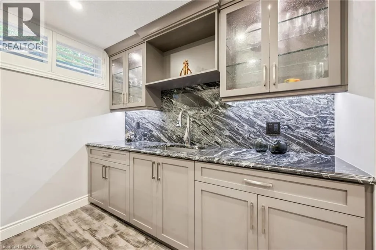
The formal living room stuns with coffered ceilings, a classic fireplace and custom built-ins. The chefs kitchen with quartz countertops and custom cabinetry offers ample space, access to the garage and an adjacent formal dining room. Designer lighting, carpet-free flooring, and heated flooring add a welcome layer of everyday luxury in all the right places on the main floor. The primary bedroom includes his and hers closets and a 4-piece ensuite with a deep jetted tub. Two additional large bedrooms, an exquisite powder room and modern 4-piece bathroom make this home perfect for a family to grow into. A large dedicated office provides the perfect work-from-home haven, while the finished great room and expansive lower level recreation room — anchored by a stunning custom bar with granite countertops and dual bar fridges — set the stage for sophisticated entertaining year-round. The marble-floored laundry room, California shutters adorning every window, and custom lighting curated throughout the home speak to the refined and deliberate attention to detail found at every turn. Step outside to discover a gorgeous covered deck offering complete privacy, a hot tub, and a fully fenced backyard enveloped by magnificent mature trees — a rare urban oasis that feels worlds away from the city yet is steps from everything Waterloo has to offer. Additional highlights include an owned on-demand water heater, owned water softener, and the coveted option to join the exclusive Beechwood Association — a distinction that truly sets this address apart. (id:62650)

Read More
Basic Details
  • Property Type: Residential
  • Listing Type: For Sale
  • Listing ID: 40851080
  • Price: $977,000
  • Bedrooms: 3
  • Bathrooms: 3
  • Half Bathrooms: 1
  • Square Footage: 2,813 Sqft
  • Year Built: 1965
  • Status: Active
  • Office Name: RE/MAX TWIN CITY REALTY INC.
  • Property Sub Type: Single Family
  • Office Key: 290168
Features & Appliances
Features
  • Heating System: Forced air, Natural gas
  • Cooling System: Central air conditioning
  • Basement: Finished, Full
  • Fence: Fence
  • Parking: Attached Garage
  • Exterior Features: Brick, Aluminum siding
  • Sewer: Municipal sewage system
  • Fireplaces Total: 1
Address Map
  • Location: CA, Ontario, Waterloo, 417 - Beechwood/University, N2L2S5
  • Street: IROQUOIS
  • Street Number: 130
  • Street Suffix: Place
  • Longitude: W81° 27' 19.6''
  • Latitude: N43° 27' 54.3''
Additional Information
  • Water Source:
  • Community Features:
  • Foundation Details:
  • Lot Features:
  • Lot Size Dimensions: 11926
  • Stories: 1.0
Financial
  • Tax Annual Amount: 6087
Powered by REALTOR.ca
Listing updated: 2026-07-31 00:15:30
List Your Property
Mortgage Calculator
Get Pre-Approved
$
$
%
%
years
Monthly Payment (Est.) $
Listing Information
  • List Agent Key: 1930634
  • List Office Key: 290168
  • Modification Timestamp: 2026-07-29T19:50:22Z
  • Originating System Name: Cornerstone Association of REALTORS®
  • Status Change Timestamp: 2026-07-29T19:32:41Z
Powered by REALTOR.ca
Listing updated: 2026-07-31 00:15:30
REALTOR®, REALTORS®, and the REALTOR® logo are certification marks that are owned by REALTOR® Canada Inc. and licensed exclusively to The Canadian Real Estate Association (CREA). These certification marks identify real estate professionals who are members of CREA and who must abide by CREA’s By‐Laws, Rules, and the REALTOR® Code. The MLS® trademark and the MLS® logo are owned by CREA and identify the quality of services provided by real estate professionals who are members of CREA.

The information contained on this site is based in whole or in part on information that is provided by members of The Canadian Real Estate Association, who are responsible for its accuracy. CREA reproduces and distributes this information as a service for its members and assumes no responsibility for its accuracy.

Website is operated by a brokerage or salesperson who is a member of The Canadian Real Estate Association.

The listing content on this website is protected by copyright and other laws, and is intended solely for the private, non‐commercial use by individuals. Any other reproduction, distribution or use of the content, in whole or in part, is specifically forbidden. The prohibited uses include commercial use, “screen scraping”, “database scraping”, and any other activity intended to collect, store, reorganize or manipulate data on the pages produced by or displayed on this website.

By continuing to use this website and its services, you agree to these

These forms are provided to ComFree’s Unrepresented Sellers as a part of their Mere Posting ComFree Listing Contract.

I acknowledge I can only access these forms as a ComFree customer under contract.

These forms are provided to ComFree’s Unrepresented Sellers as a part of their Mere Posting ComFree Listing Contract and in partnership with Zubic Law.

I acknowledge I can only access these forms as a ComFree customer under contract.

These forms are provided to ComFree’s Unrepresented Sellers as part of their Mere Posting ComFree Listing Contract and in partnership with Imperium LLP – Rocky Kim.

I acknowledge I can only access these forms as a ComFree customer under contract.

How It Works

1. Purchase Your Package

2. We Ship Your ‘For Sale’ Sign

3. Book Your VR Tour

4. Complete Listing Input Forms

5. We Make Your Listing Live

6. Get Support 7 Days a Week

7. iSOLD!