Share
$639,900
Ontario,Ottawa
For Sale Active
606 - 98 RICHMOND ROAD, Ottawa, Ontario K1Z6V9
  • 2
  • 2
  • 1000 - 1199Square Feet
Basic Details
Description

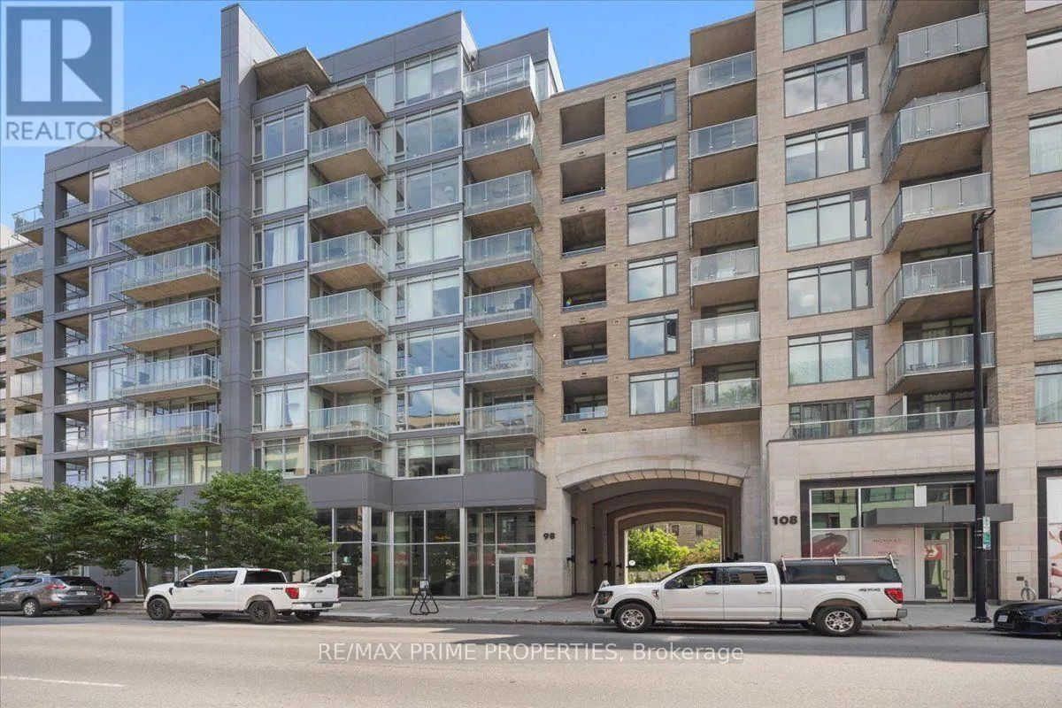
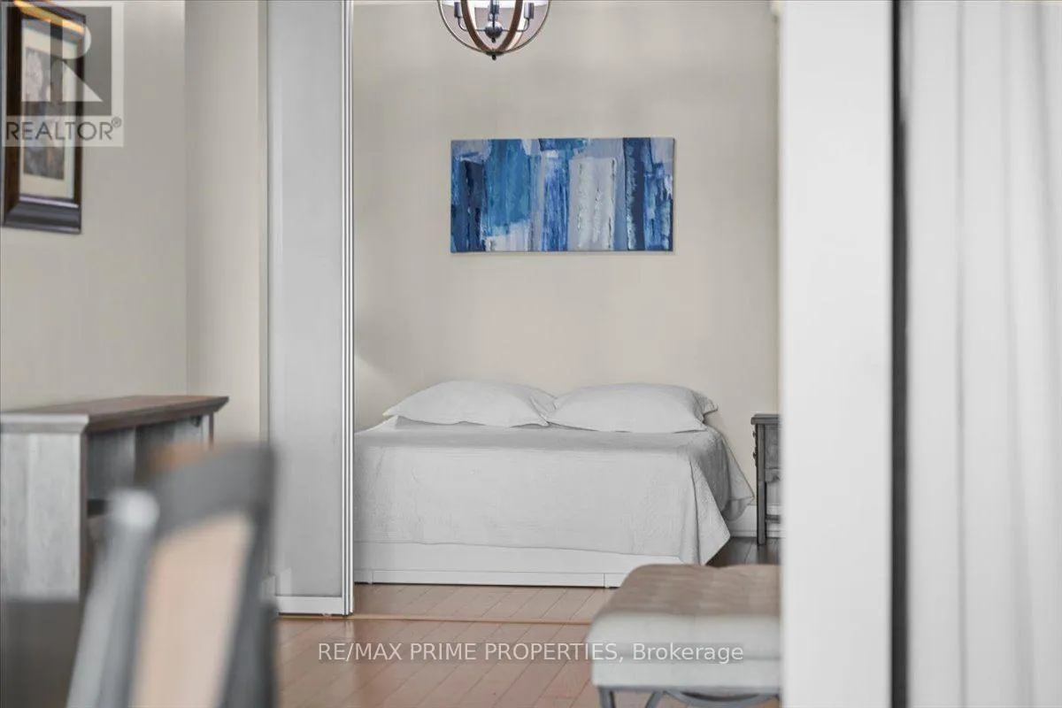
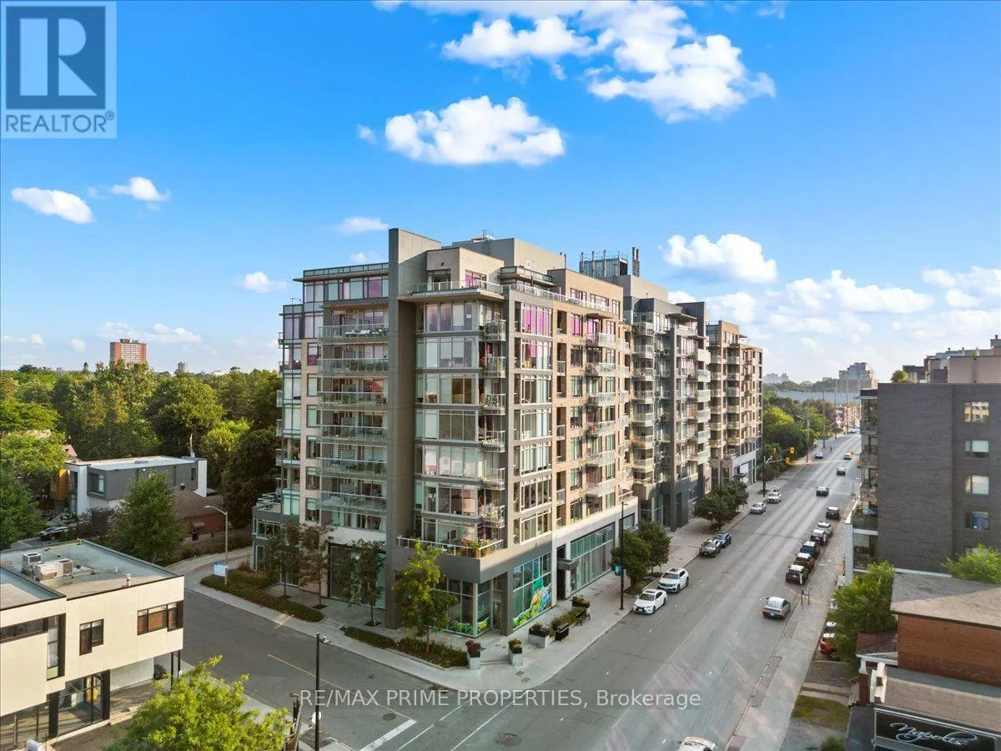
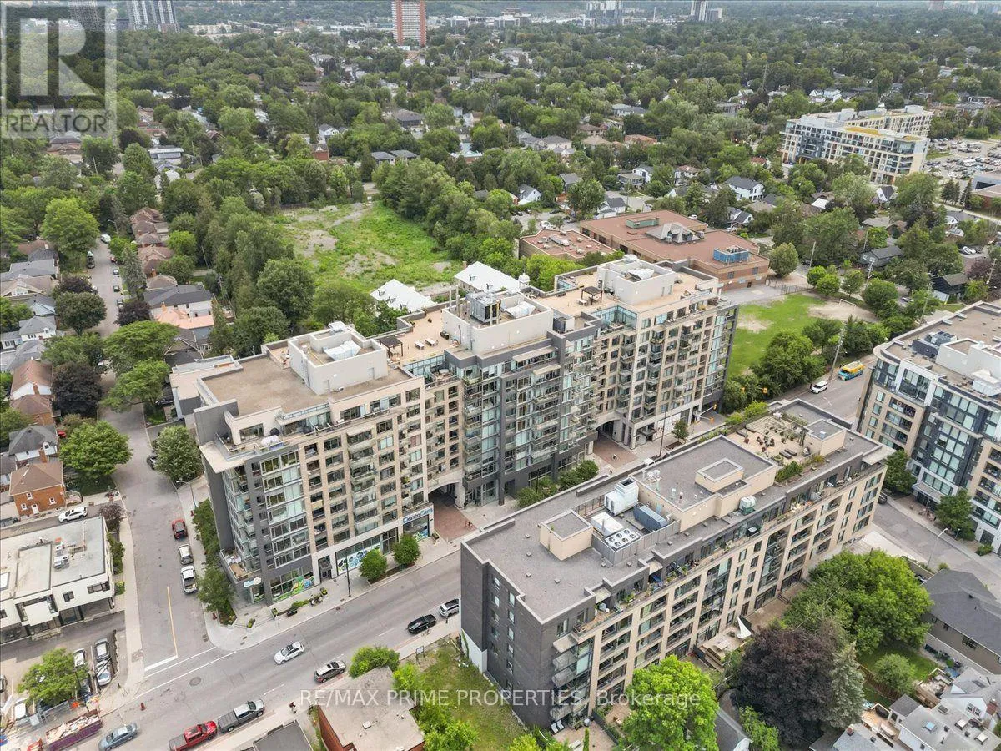
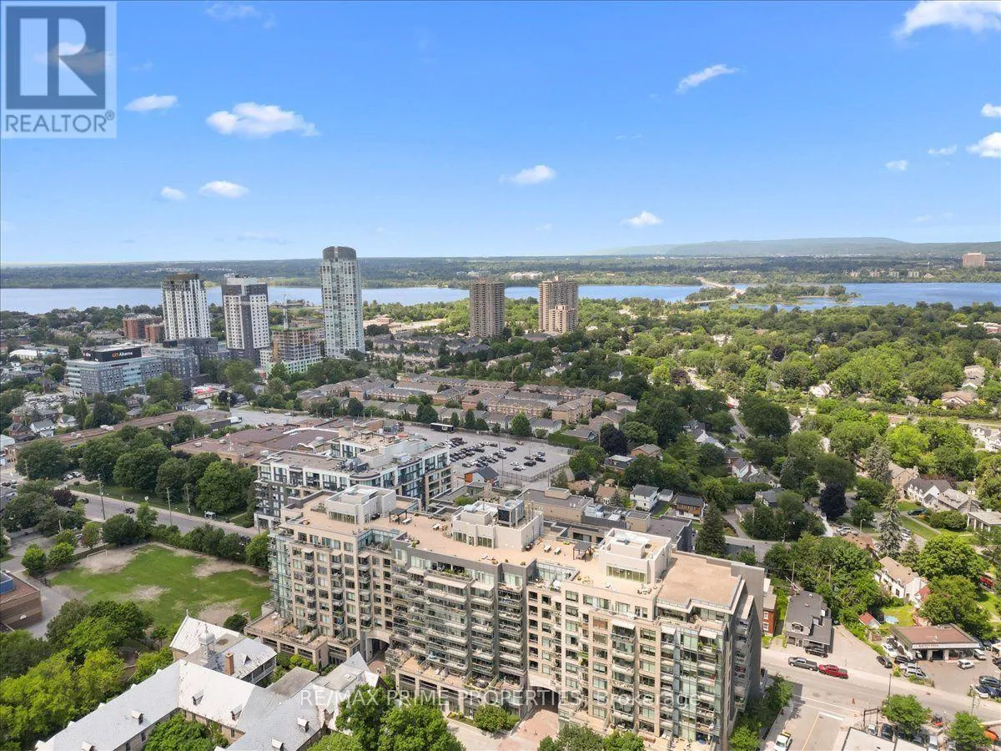
Experience the best of Westboro living in this beautifully designed and sophisticated 2-bedroom, 2-bathroom condo at 98 Richmond Road, where modern comfort meets one of Ottawa’s most sought-after neighbourhoods. Picture starting your mornings with coffee from one of Westboro’s beloved local cafés, enjoying lunch or dinner at the area’s incredible restaurants, and taking an evening stroll along the scenic Ottawa

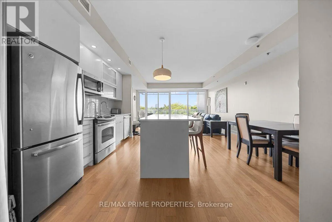
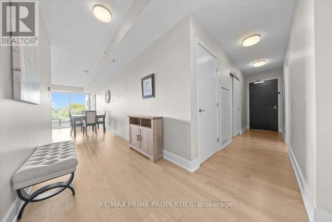
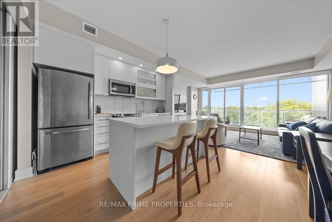
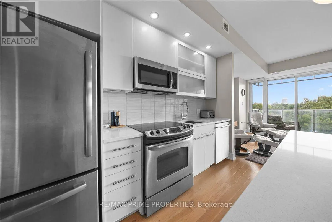
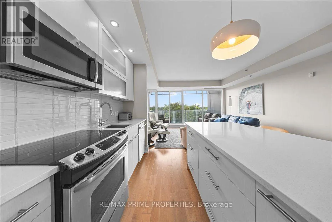
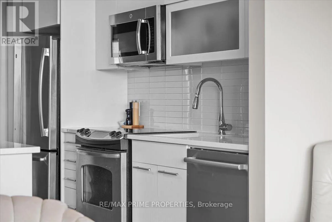
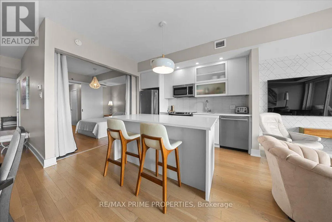
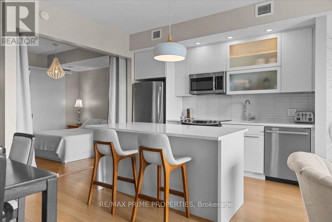
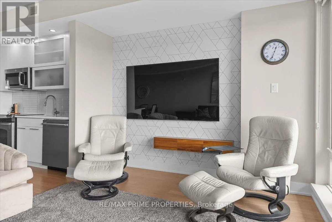
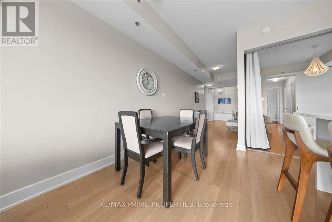
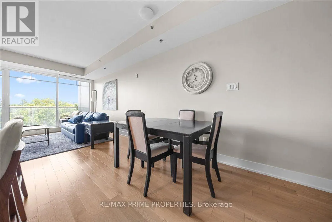
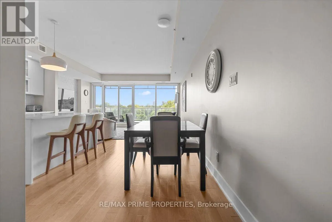
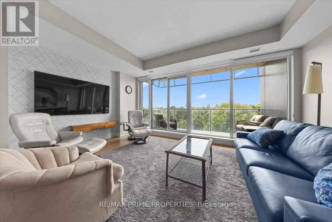
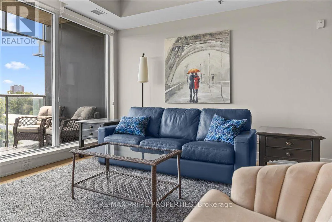
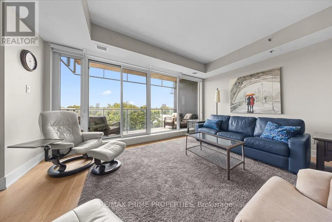
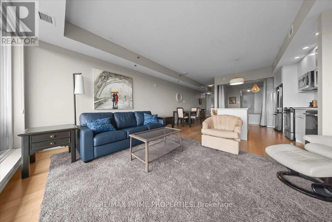
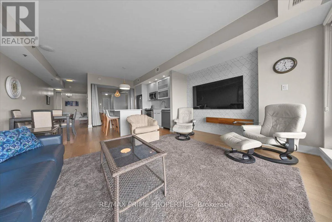
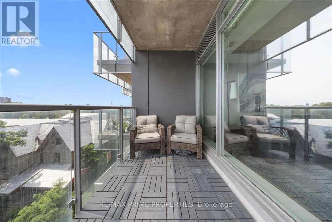
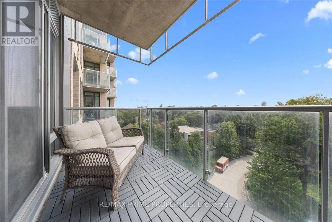
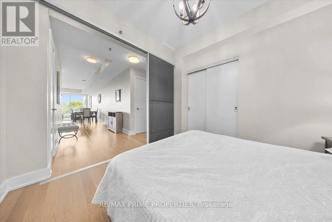
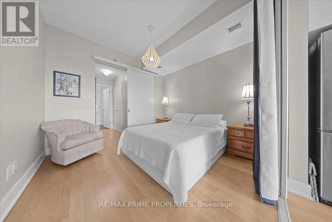
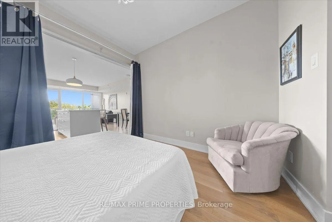
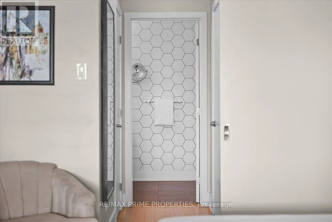
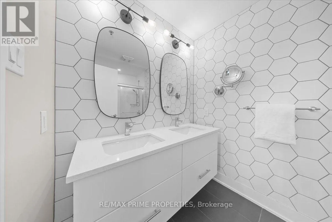
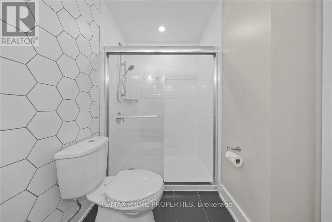
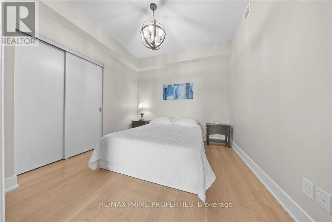
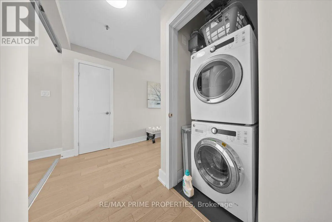
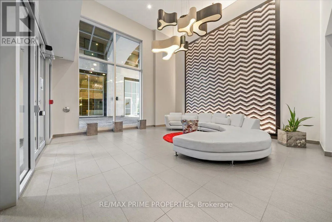
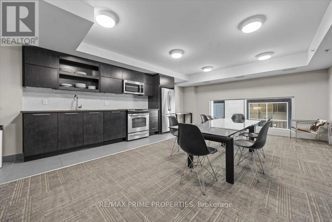
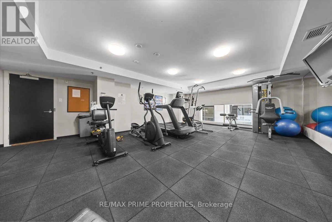
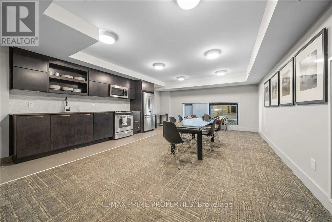
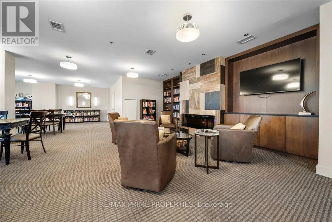
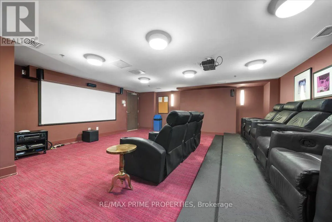
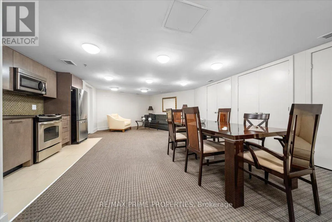
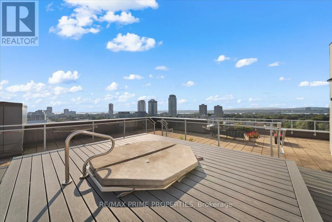
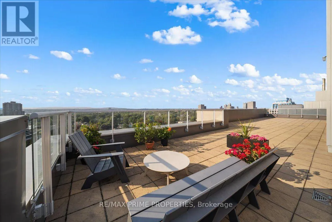
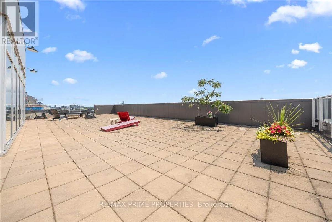
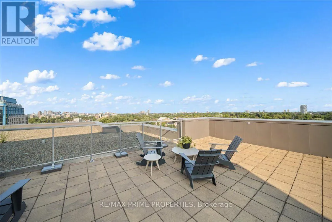
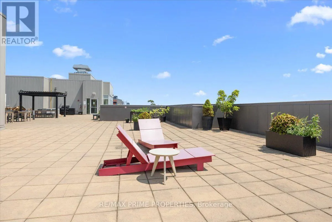
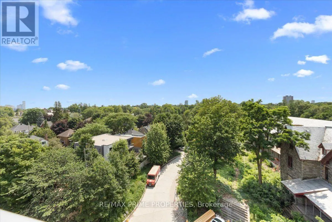
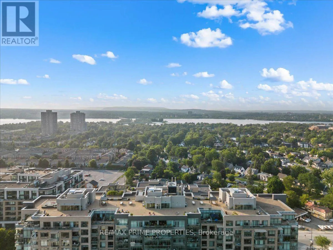
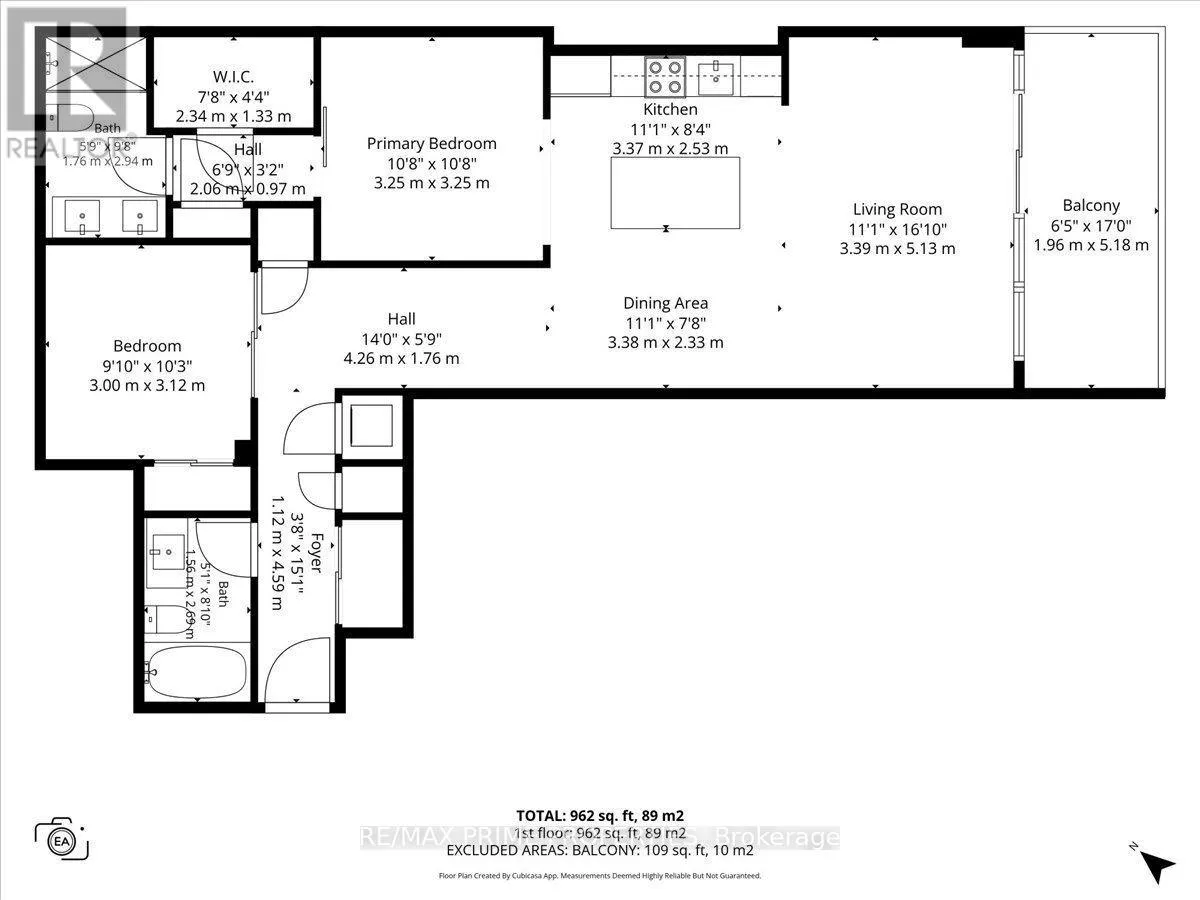
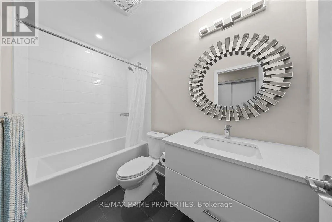
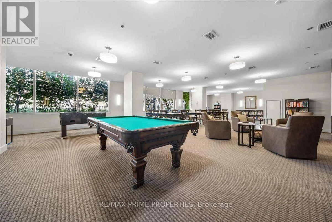
River pathways. With the LRT just moments away, commuting downtown or exploring the city couldn’t be more convenient.Situated on the 6th floor, this bright, south-facing suite offers 1, 167 sq. ft. of open-concept living with premium finishes throughout. The spacious kitchen is the heart of the home, featuring quartz countertops, stainless steel appliances, an oversized island, and abundant cabinetry-perfect for entertaining family and friends. The adjoining great room is filled with natural light and showcases stunning south-facing views, creating an inviting space for relaxing or hosting guests.The primary retreat offers a peaceful escape with a generous walk-in closet and a luxurious 4-piece ensuite. The well-proportioned second bedroom provides exceptional flexibility, making it an ideal guest room, home office, or comfortable space for family members. A second full bathroom adds convenience for everyday living and entertaining.Extend your living space outdoors onto the expansive private balcony, or head to the spectacular rooftop terrace featuring BBQs, lounge seating, and breathtaking 360-degree views of the city. Residents also enjoy outstanding amenities, including three fitness centres, elegant party rooms, and a private home theatre, offering an exceptional lock-and-leave lifestyle.Whether you’re searching for an active urban lifestyle, easy access to transit, or the vibrant energy of one of Ottawa’s premier neighbourhoods, 98 Richmond Road offers the perfect place to call home. (id:62650)

Read More
Basic Details
  • Property Type: Residential
  • Listing Type: For Sale
  • Listing ID: X13617582
  • Price: $639,900
  • Bedrooms: 2
  • Bathrooms: 2
  • View: City view
  • Square Footage: 1000 - 1199 Sqft
  • Status: Active
  • Property Attached Yn: 1
  • Property Sub Type: Single Family
  • Office Key: 300259
Features & Appliances
Features
  • Heating System: Other, Heat Pump
  • Basement: None
  • Parking: Garage
  • Exterior Features: Brick, Stone
Address Map
  • Location: CA, Ontario, Ottawa, K1Z6V9
  • Street: Richmond
  • Street Number: 98
  • Street Suffix: Road
  • Longitude: W76° 15' 22.2''
  • Latitude: N45° 23' 46.8''
Additional Information
  • Community Features:
  • Foundation Details:
  • Lot Features:
Financial
  • Association Fee: 764.46
  • Association Fee Frequency: Monthly
  • Association Fee Includes:
  • Tax Annual Amount: 6889
Powered by REALTOR.ca
Listing updated: 2026-07-30 17:09:31
List Your Property
Mortgage Calculator
Get Pre-Approved
$
$
%
%
years
Monthly Payment (Est.) $
Listing Information
  • List Agent Key: 1403447
  • List Office Key: 300259
  • Modification Timestamp: 2026-07-30T12:00:07Z
  • Originating System Name: Ottawa Real Estate Board
  • Status Change Timestamp: 2026-07-30T11:52:50Z
Powered by REALTOR.ca
Listing updated: 2026-07-30 17:09:31
REALTOR®, REALTORS®, and the REALTOR® logo are certification marks that are owned by REALTOR® Canada Inc. and licensed exclusively to The Canadian Real Estate Association (CREA). These certification marks identify real estate professionals who are members of CREA and who must abide by CREA’s By‐Laws, Rules, and the REALTOR® Code. The MLS® trademark and the MLS® logo are owned by CREA and identify the quality of services provided by real estate professionals who are members of CREA.

The information contained on this site is based in whole or in part on information that is provided by members of The Canadian Real Estate Association, who are responsible for its accuracy. CREA reproduces and distributes this information as a service for its members and assumes no responsibility for its accuracy.

Website is operated by a brokerage or salesperson who is a member of The Canadian Real Estate Association.

The listing content on this website is protected by copyright and other laws, and is intended solely for the private, non‐commercial use by individuals. Any other reproduction, distribution or use of the content, in whole or in part, is specifically forbidden. The prohibited uses include commercial use, “screen scraping”, “database scraping”, and any other activity intended to collect, store, reorganize or manipulate data on the pages produced by or displayed on this website.

By continuing to use this website and its services, you agree to these

These forms are provided to ComFree’s Unrepresented Sellers as a part of their Mere Posting ComFree Listing Contract.

I acknowledge I can only access these forms as a ComFree customer under contract.

These forms are provided to ComFree’s Unrepresented Sellers as a part of their Mere Posting ComFree Listing Contract and in partnership with Zubic Law.

I acknowledge I can only access these forms as a ComFree customer under contract.

These forms are provided to ComFree’s Unrepresented Sellers as part of their Mere Posting ComFree Listing Contract and in partnership with Imperium LLP – Rocky Kim.

I acknowledge I can only access these forms as a ComFree customer under contract.

How It Works

1. Purchase Your Package

2. We Ship Your ‘For Sale’ Sign

3. Book Your VR Tour

4. Complete Listing Input Forms

5. We Make Your Listing Live

6. Get Support 7 Days a Week

7. iSOLD!