Share
$479,900
Saskatchewan,Regina
For Sale Active
213 4002 Sandhill CRESCENT, Regina, Saskatchewan S4V3J1
  • 2
  • 4
  • 1,386 Sqft
Next Open House
  • Aug 1
  • Aug 2
Basic Details
Description

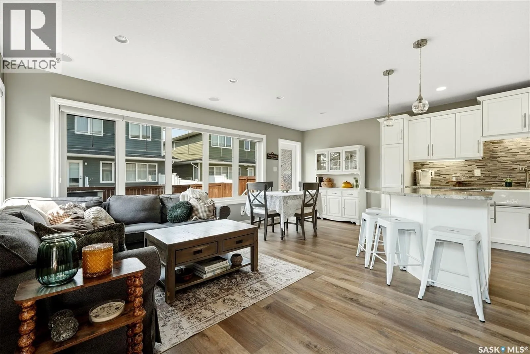
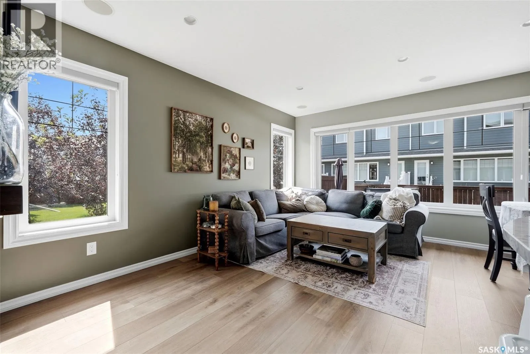
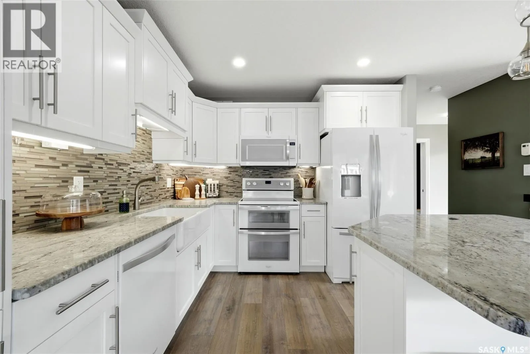
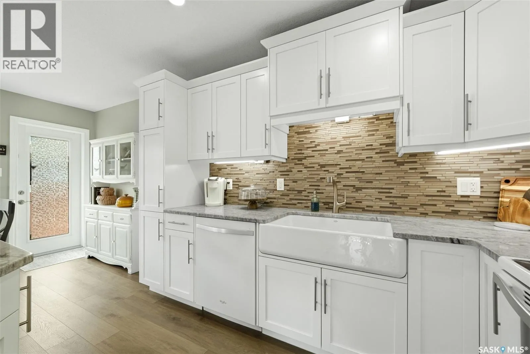
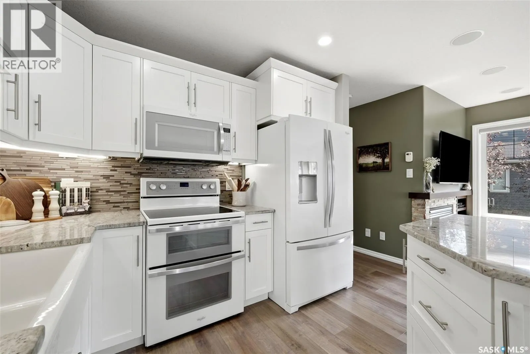
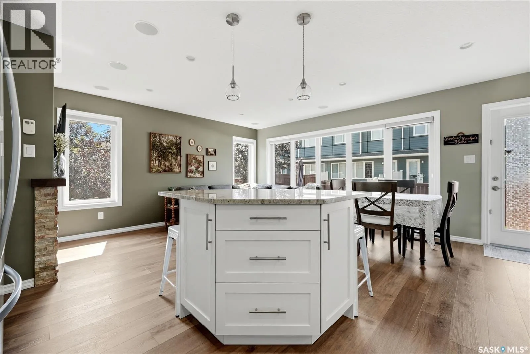
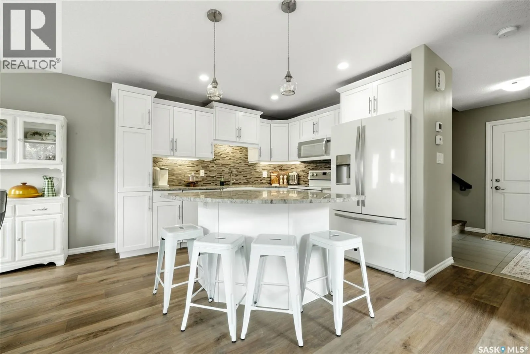
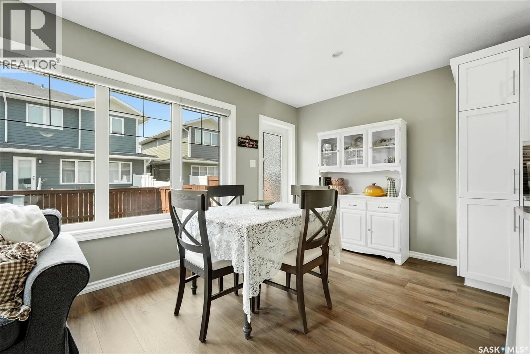
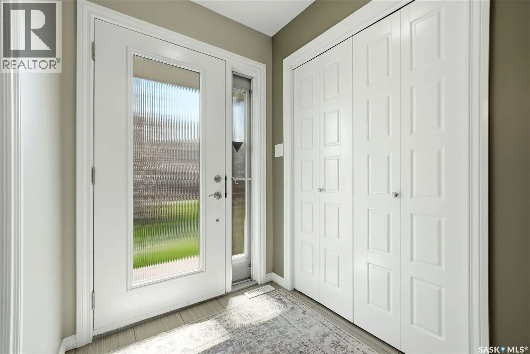
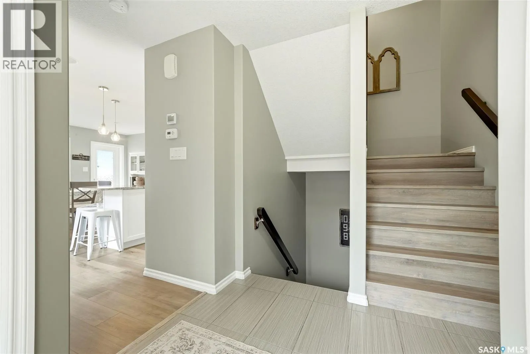
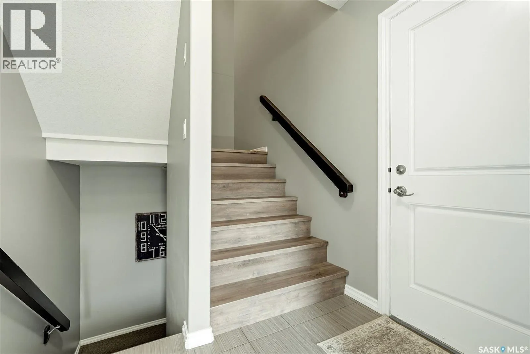
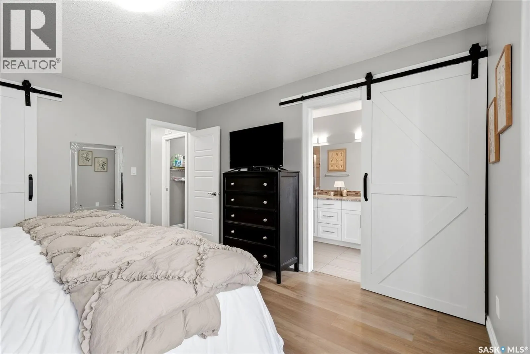
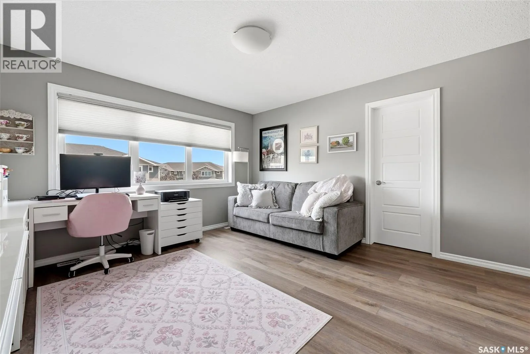
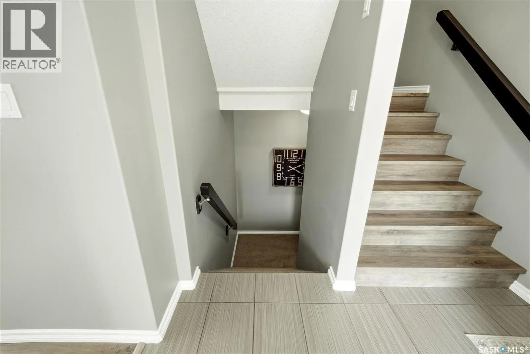
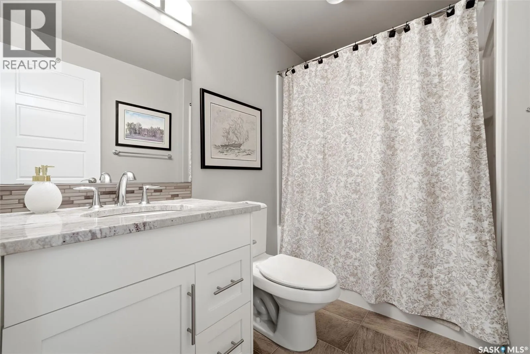
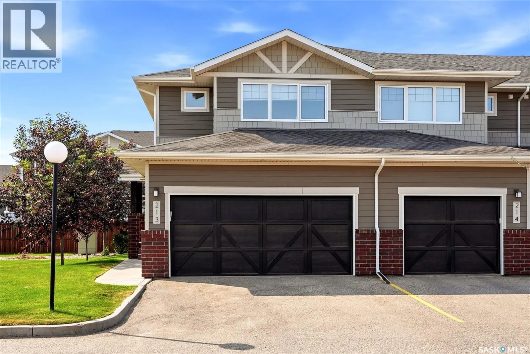
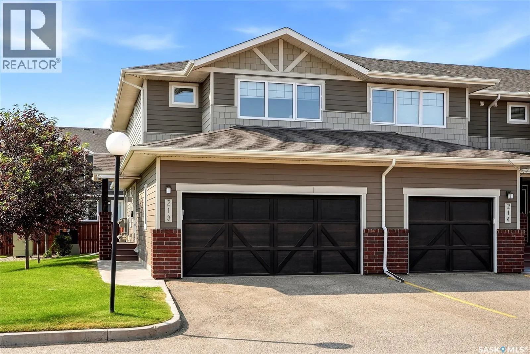
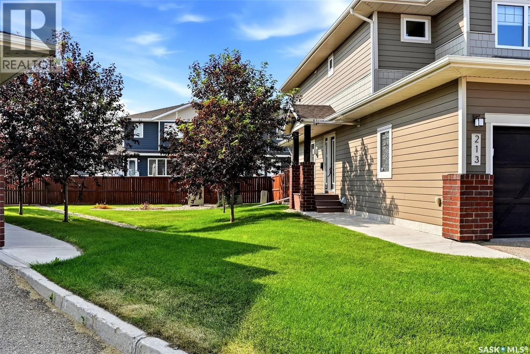
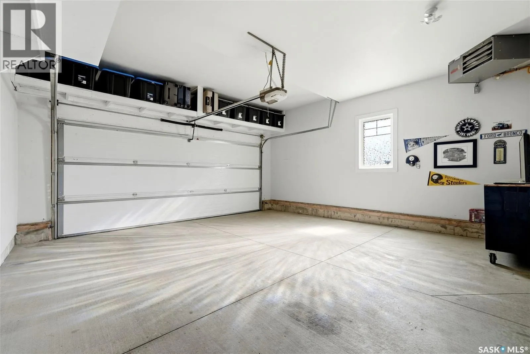
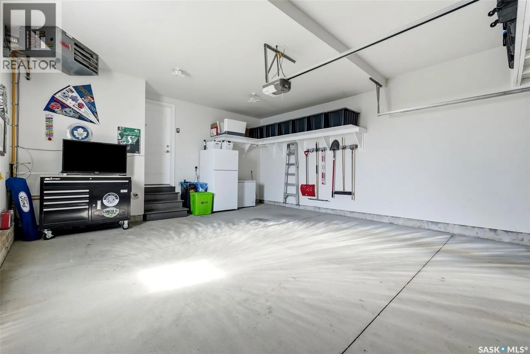
Welcome to 213-4002 Sandhill Crescent, a beautifully upgraded townhouse-style condominium in The Creeks, ideally positioned beside additional green space for a more open and private setting. Built in 2015, this impressive home offers 1, 386 sq. ft. above grade, a fully developed basement, two spacious primary-style bedrooms, 4 bathrooms and a heated double attached garage. The main floor features a

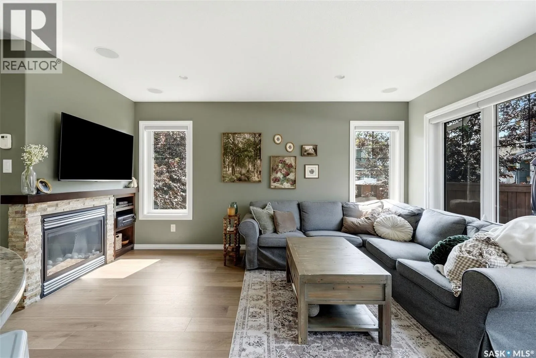
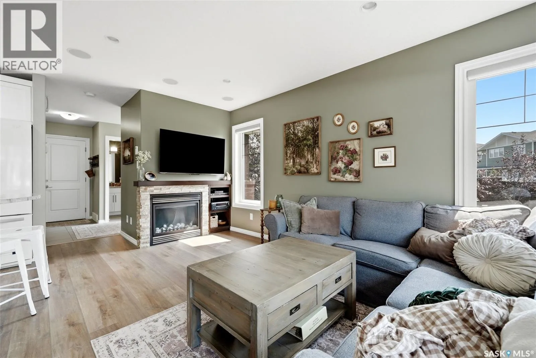
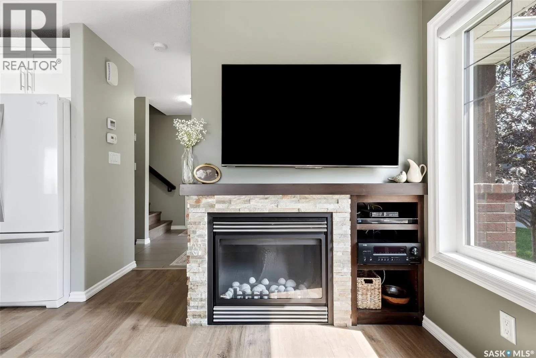
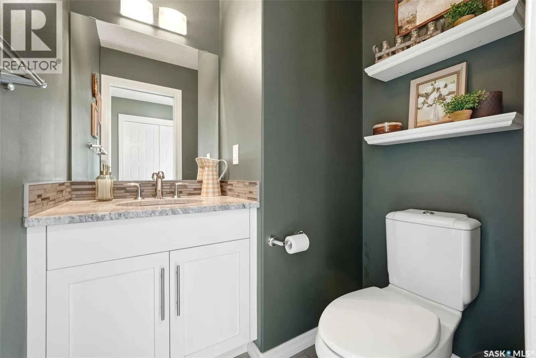
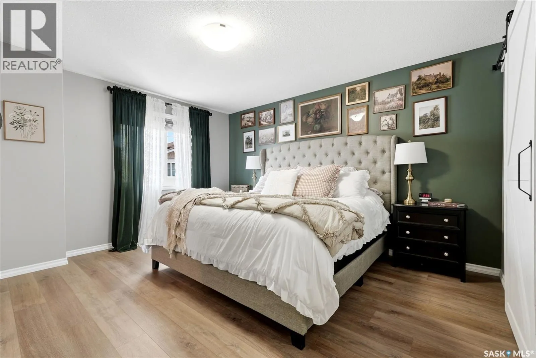
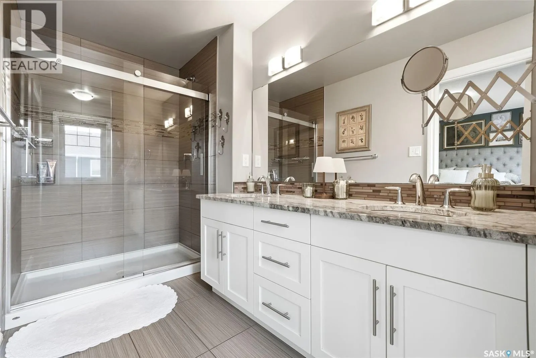
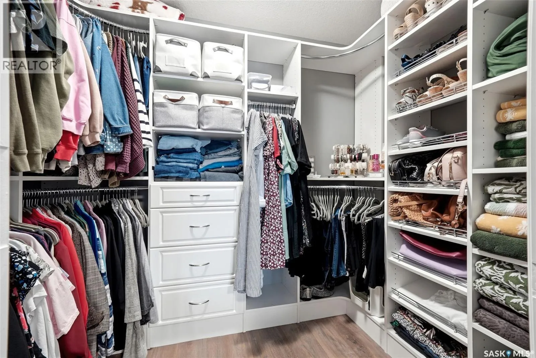
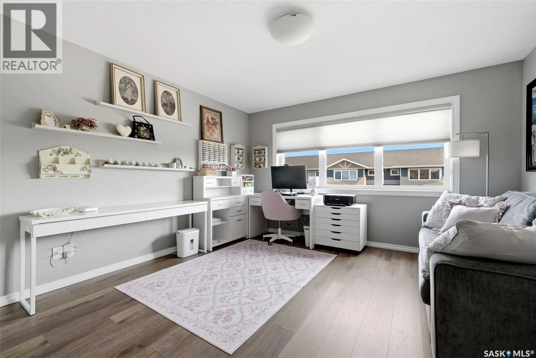
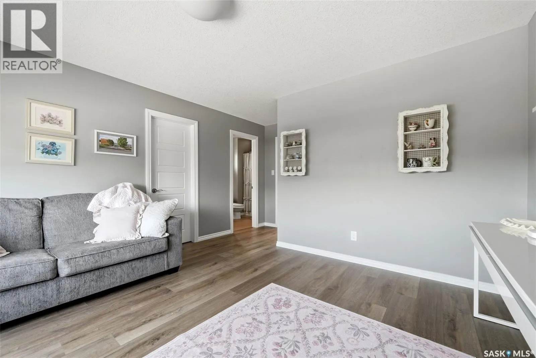
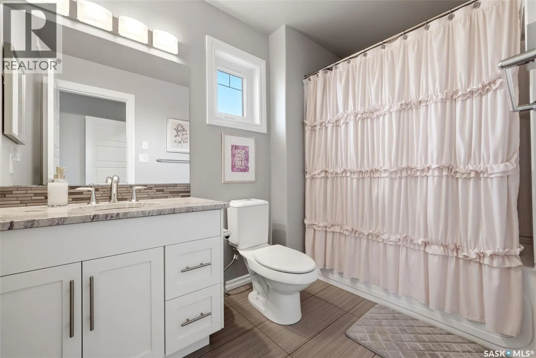
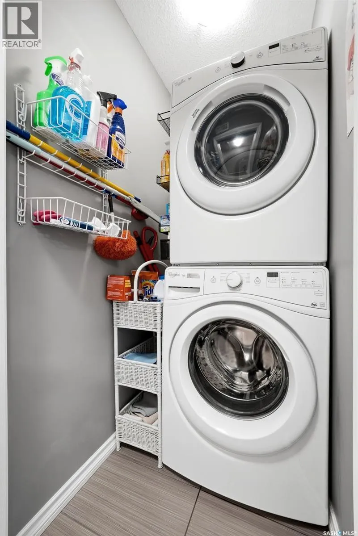
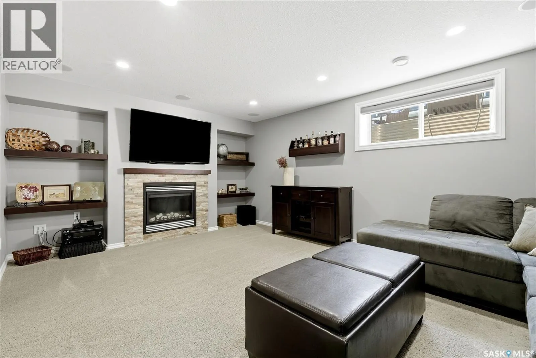
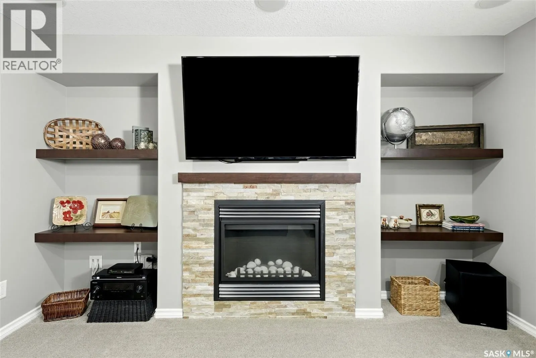
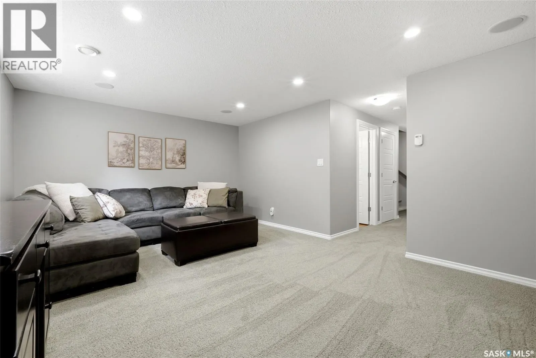
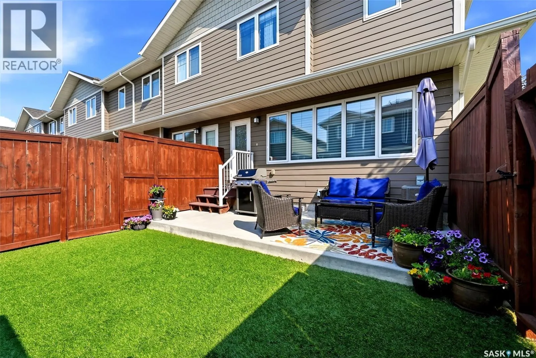
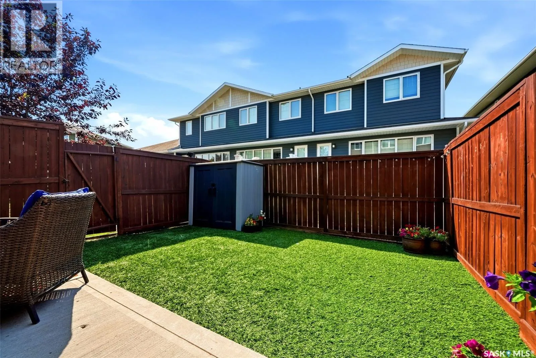
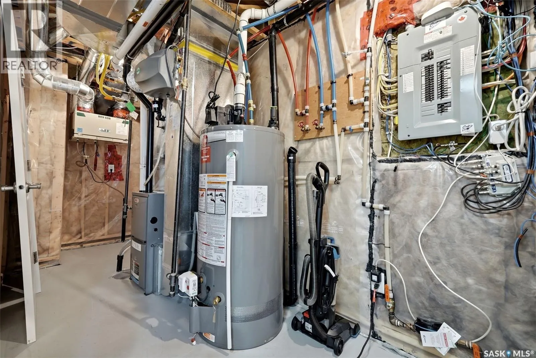
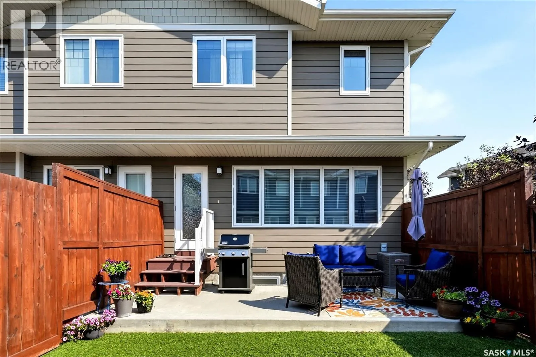
bright, open concept living, dining and kitchen with upgraded tile, granite countertops, a kitchen pantry, enameled apron-front sink and upgraded Whirlpool White Ice appliances. A gas fireplace with built-in shelving creates an inviting focal point, while custom blinds and new main-floor flooring completed in 2026 add a fresh, modern finish. Upstairs, both generously sized bedrooms offer walk in closets and ensuite bathrooms. The primary suite includes a tiled shower and custom walk-in closet organizer, while the second bedroom features a relaxing jetted tub. The builder developed basement provides additional living space with upgraded carpet, a second gas fireplace with built-in shelving and wiring for surround sound. Additional highlights include central air conditioning, fresh paint completed in 2024, new flooring throughout the main and second levels in 2026, an oversized washer and dryer, built-in garage shelving and a natural gas BBQ connection. The low-maintenance backyard features artificial turf and an included storage shed. With parking for four vehicles between the garage and driveway, no age restrictions, pets permitted and condo fees covering exterior building insurance, garbage and recycling, snow removal, lawn care and exterior maintenance, this exceptional home offers comfort, convenience and an enviable location beside green space. As per the Seller’s direction, all offers will be presented on 08/04/2026 12:00PM. (id:62650)

Read More
Basic Details
  • Property Type: Residential
  • Listing Type: For Sale
  • Listing ID: SK044010
  • Price: $479,900
  • Bedrooms: 2
  • Bathrooms: 4
  • Square Footage: 1,386 Sqft
  • Year Built: 2013
  • Status: Active
  • Office Name: Coldwell Banker Local Realty
  • Property Attached Yn: 1
  • Property Sub Type: Single Family
  • Office Key: 291422
Features & Appliances
Features
  • Heating System: Forced air, Natural gas
  • Cooling System: Central air conditioning, Air exchanger
  • Basement: Finished, Full
  • Fence: Fence
  • Fireplace: Gas, Conventional
  • Parking: Attached Garage, Parking Space(s), Heated Garage, Other
  • Fireplaces Total: 1
Address Map
  • Location: CA, Saskatchewan, Regina, S4V3J1
  • Longitude: W105° 28' 33.8''
  • Latitude: N50° 25' 1.8''
Additional Information
  • Community Features:
  • Lot Features:
Financial
  • Association Fee: 350
  • Association Fee Frequency: Monthly
  • Tax Annual Amount: 4421
Powered by REALTOR.ca
Listing updated: 2026-07-31 17:21:58
List Your Property
Mortgage Calculator
Get Pre-Approved
$
$
%
%
years
Monthly Payment (Est.) $
Listing Information
  • List Agent Key: 1867178
  • List Office Key: 291422
  • Modification Timestamp: 2026-07-31T00:20:02Z
  • Originating System Name: Saskatchewan REALTORS® Association
  • Status Change Timestamp: 2026-07-31T00:11:59Z
Powered by REALTOR.ca
Listing updated: 2026-07-31 17:21:59
REALTOR®, REALTORS®, and the REALTOR® logo are certification marks that are owned by REALTOR® Canada Inc. and licensed exclusively to The Canadian Real Estate Association (CREA). These certification marks identify real estate professionals who are members of CREA and who must abide by CREA’s By‐Laws, Rules, and the REALTOR® Code. The MLS® trademark and the MLS® logo are owned by CREA and identify the quality of services provided by real estate professionals who are members of CREA.

The information contained on this site is based in whole or in part on information that is provided by members of The Canadian Real Estate Association, who are responsible for its accuracy. CREA reproduces and distributes this information as a service for its members and assumes no responsibility for its accuracy.

Website is operated by a brokerage or salesperson who is a member of The Canadian Real Estate Association.

The listing content on this website is protected by copyright and other laws, and is intended solely for the private, non‐commercial use by individuals. Any other reproduction, distribution or use of the content, in whole or in part, is specifically forbidden. The prohibited uses include commercial use, “screen scraping”, “database scraping”, and any other activity intended to collect, store, reorganize or manipulate data on the pages produced by or displayed on this website.

By continuing to use this website and its services, you agree to these

These forms are provided to ComFree’s Unrepresented Sellers as a part of their Mere Posting ComFree Listing Contract.

I acknowledge I can only access these forms as a ComFree customer under contract.

These forms are provided to ComFree’s Unrepresented Sellers as a part of their Mere Posting ComFree Listing Contract and in partnership with Zubic Law.

I acknowledge I can only access these forms as a ComFree customer under contract.

These forms are provided to ComFree’s Unrepresented Sellers as part of their Mere Posting ComFree Listing Contract and in partnership with Imperium LLP – Rocky Kim.

I acknowledge I can only access these forms as a ComFree customer under contract.

How It Works

1. Purchase Your Package

2. We Ship Your ‘For Sale’ Sign

3. Book Your VR Tour

4. Complete Listing Input Forms

5. We Make Your Listing Live

6. Get Support 7 Days a Week

7. iSOLD!