Share
$869,800
Ontario,Oakville (JM Joshua Meadows)
For Sale Active
27 - 348 WHEAT BOOM DRIVE, Oakville (JM Joshua Meadows), Ontario L6H3V6
  • 3
  • 3
  • 1500 - 2000Square Feet
Contact Seller
Basic Details
Description

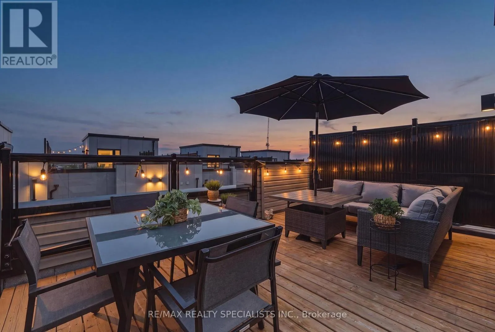
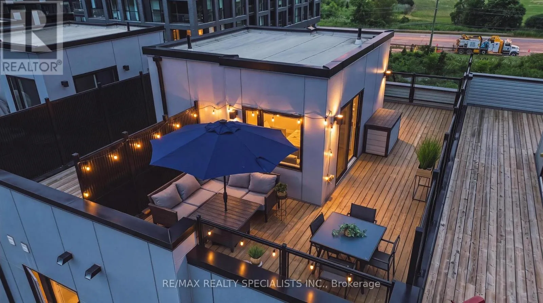
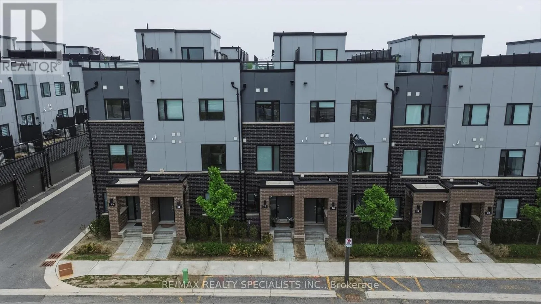
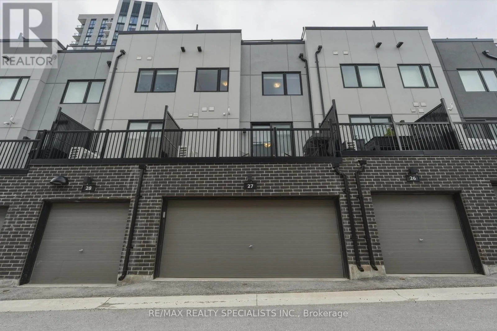
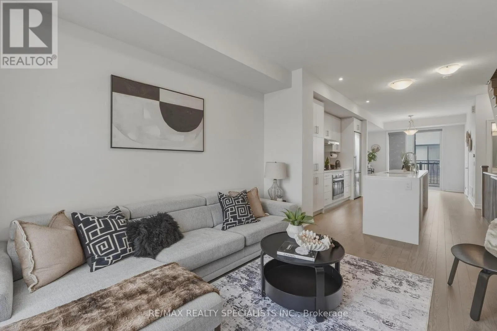
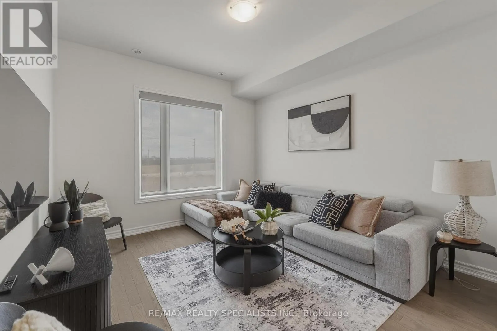
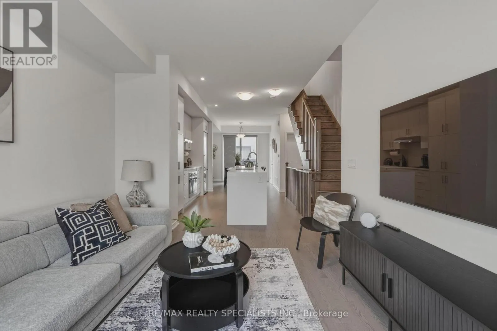
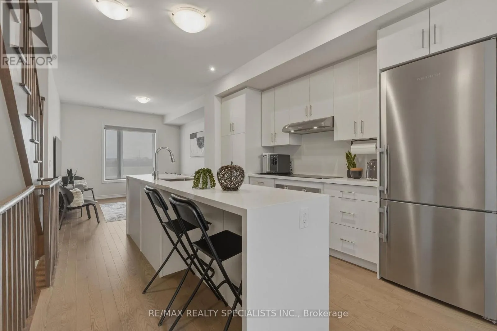
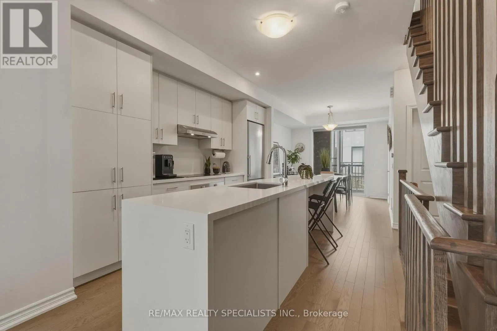
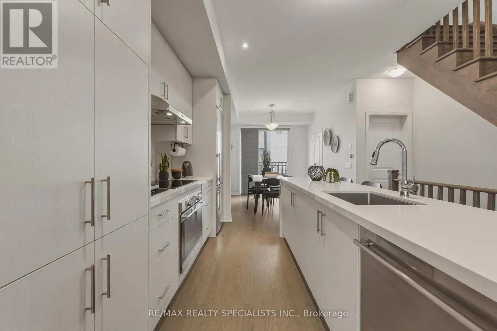
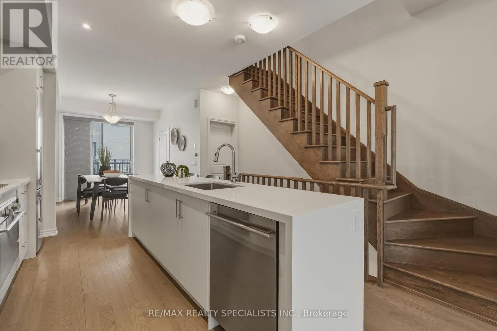
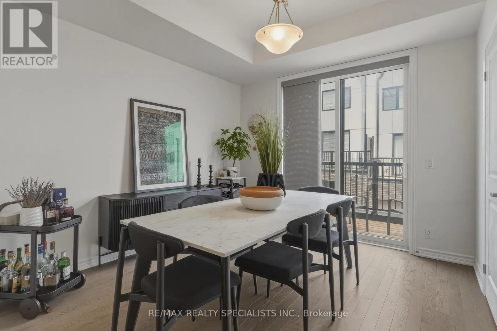

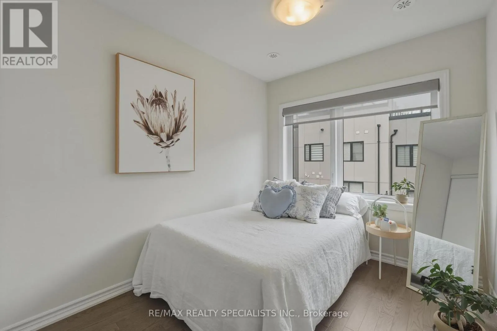
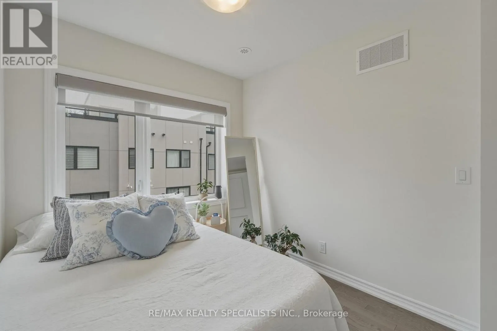
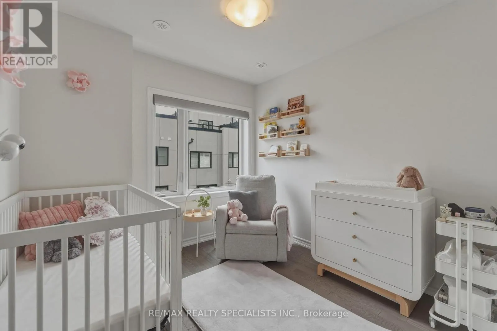
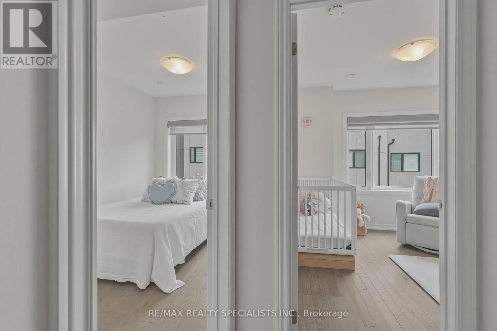
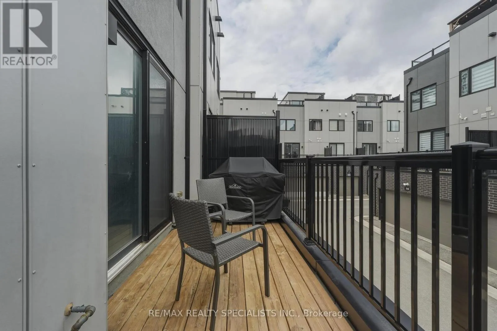
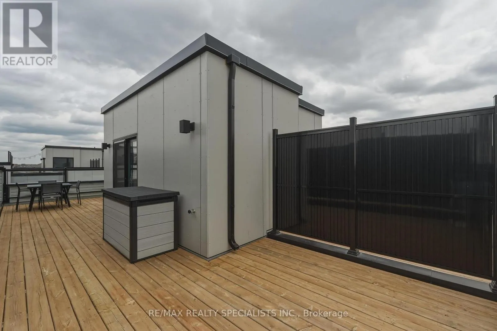
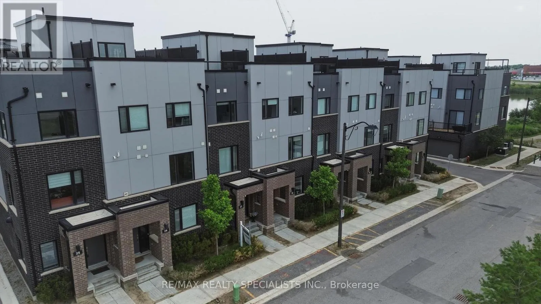
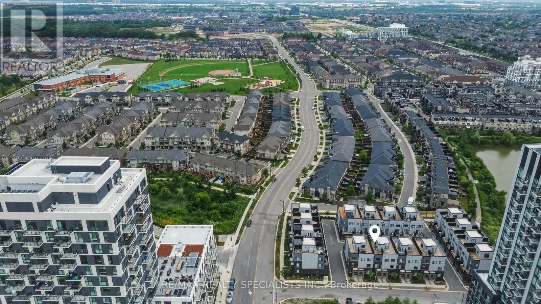
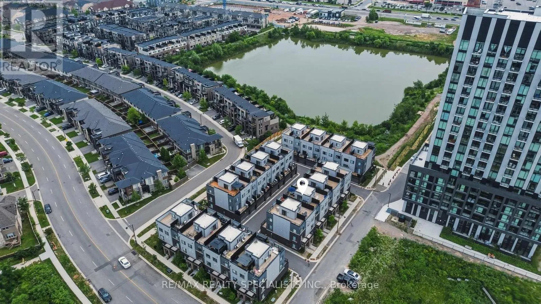
The best price for a freehold townhome in the area! Here are 10 reasons why you should buy this home: 1) MOST ATTRACTIVE PRICE for this type of freehold townhome in the area. 2) ROOFTOP TERRACE with a magazine cover style design and stunning views, offering the perfect setting for entertaining, relaxing and enjoying outdoor living. 3) MORE THAN $50,

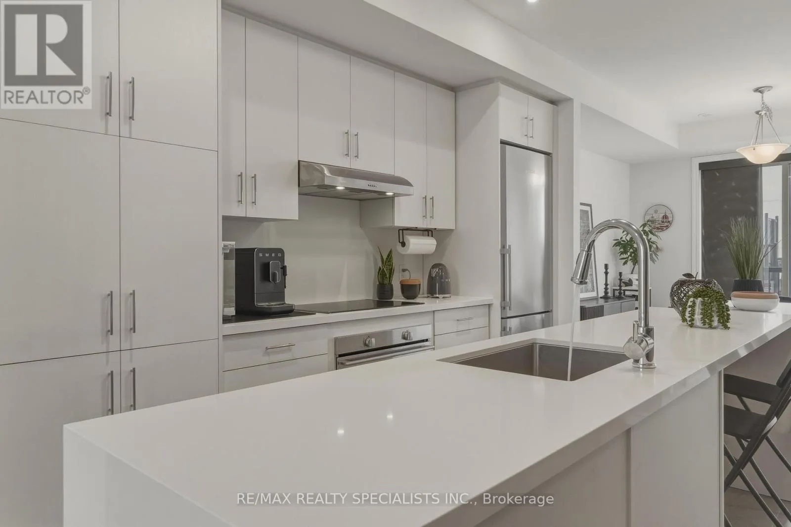
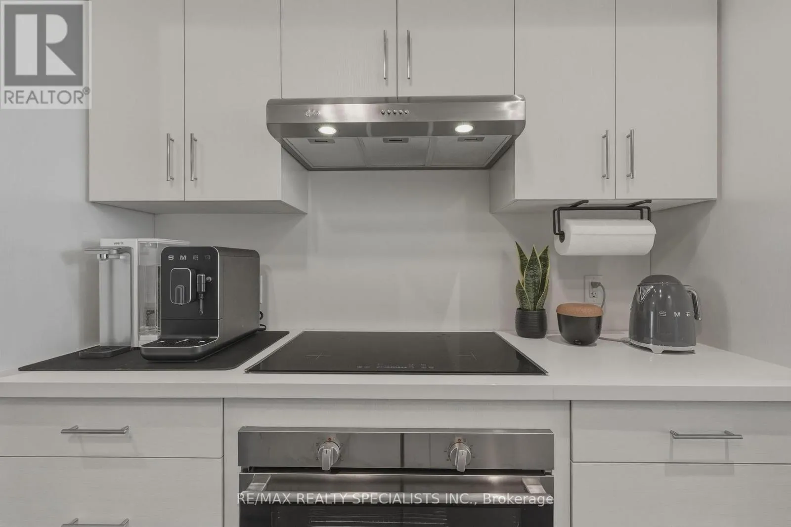
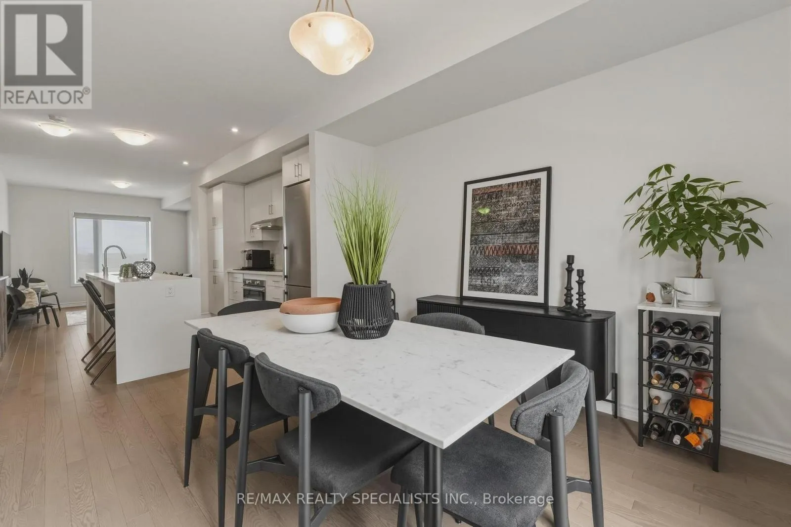
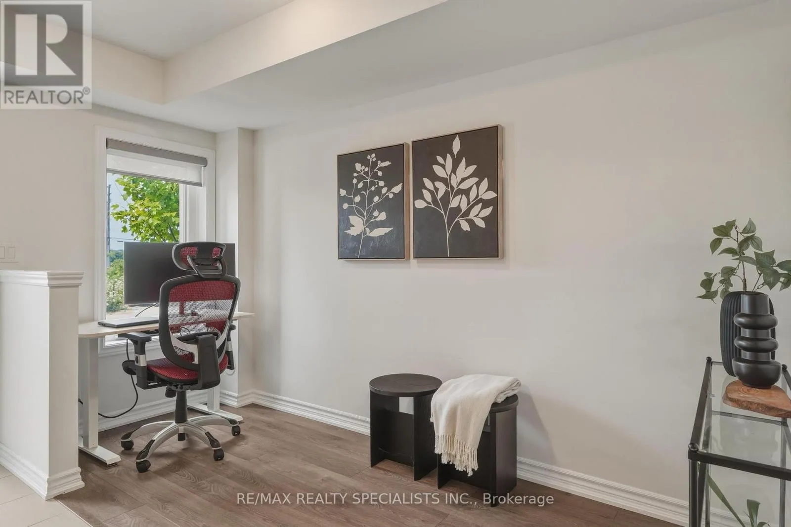
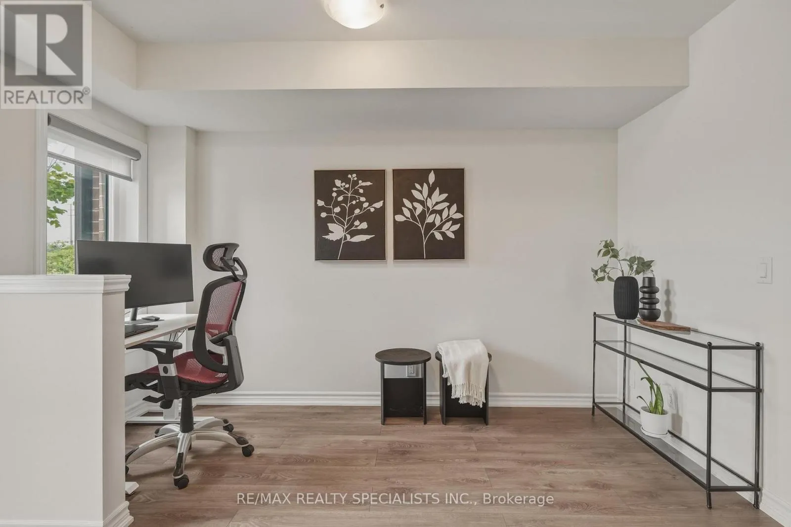
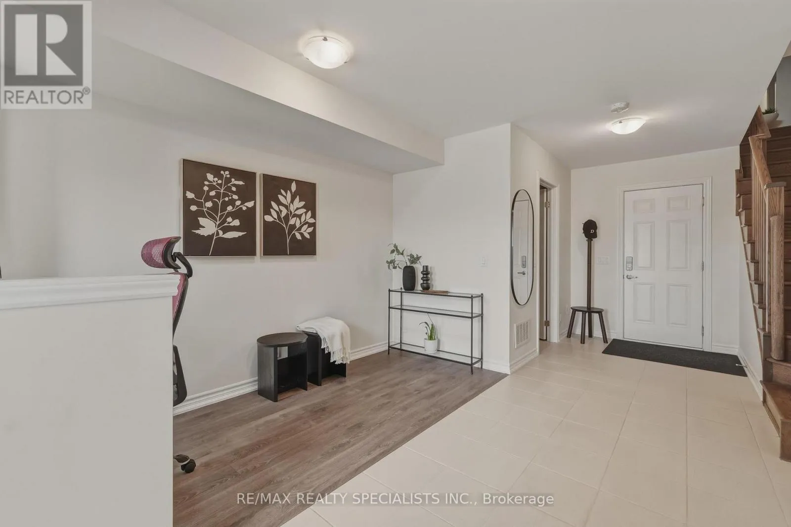
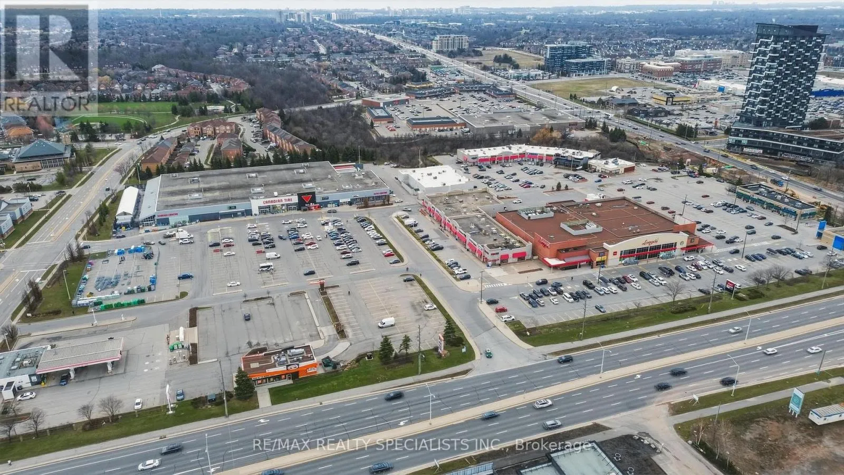
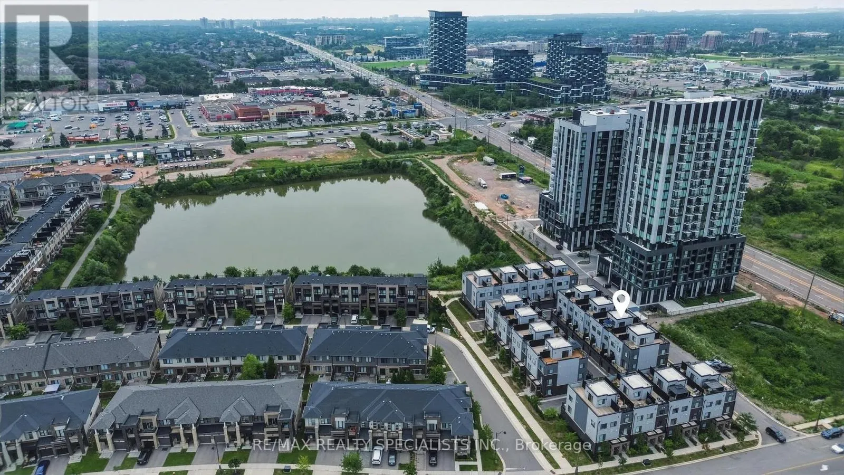
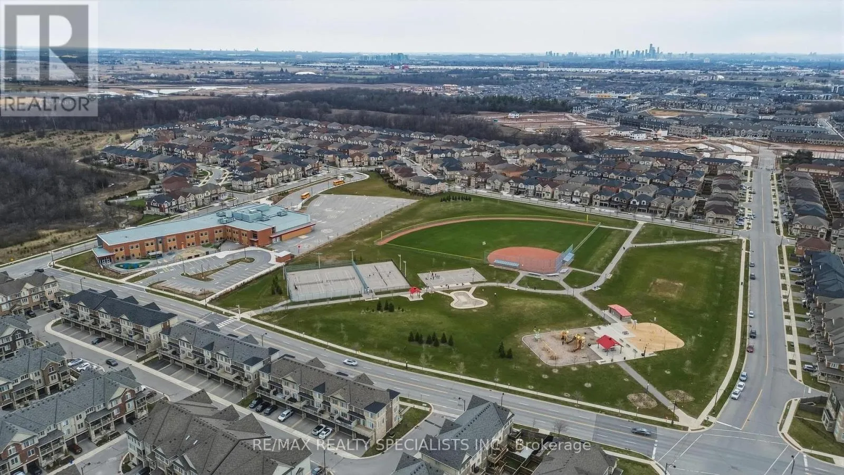
000 IN PREMIUM UPGRADES, including hardwood flooring throughout and a gourmet kitchen featuring quartz countertops, a waterfall island and built in high end appliances, including a cooktop, oven and Liebherr refrigerator with BioFresh technology. 4) STRATEGIC LOCATION, approximately a 4 min drive from Highway 407, 7 min from Highway 403, 9 min from the QEW, 10 min from Oakville GO Station, 7 min from Mississauga and 40 min from downtown Toronto, depending on traffic. 5) SIDE BY SIDE 2 CAR GARAGE, allowing you to remove either vehicle without having to move the other. 6) 1, 644 SQ. FT. PLUS AN ENTIRE ROOFTOP, providing an exceptional amount of indoor and outdoor living space. 7) WORKING FROM HOME? Take advantage of the MAIN FLOOR DEN/OFFICE, offering the ideal private workspace. 8) HIGHLY SOUGHT AFTER NEIGHBOURHOOD within a single digit walk of trails, parks, school, shopping and an abundance of restaurants. 9) PRESTIGIOUS OAKVILLE, situated in Halton Region, consistently recognized as Canada’s SAFEST large municipality. 10) TOP RATED SCHOOLS, with Oakville home to some of Ontario’s highest rated schools and widely regarded as one of Canada’s leading communities for education. This home could be yours if you act fast! (id:62650)

Read More
Basic Details
  • Property Type: Residential
  • Listing Type: For Sale
  • Listing ID: W13618980
  • Price: $869,800
  • Bedrooms: 3
  • Bathrooms: 3
  • Square Footage: 1500 - 2000 Sqft
  • Status: Active
  • Office Name: RE/MAX REALTY SPECIALISTS INC.
  • Property Attached Yn: 1
  • Property Sub Type: Single Family
  • Office Key: 283484
Features & Appliances
Features
  • Heating System: Forced air, Natural gas
  • Cooling System: Central air conditioning
  • Basement: None
  • Parking: Garage, Attached Garage
  • Exterior Features: Brick, Concrete
  • Flooring: Hardwood
  • Sewer: Sanitary sewer
Address Map
  • Location: CA, Ontario, Oakville (JM Joshua Meadows), L6H3V6
  • Street: Wheat Boom
  • Street Number: 348
  • Street Suffix: Drive
  • Longitude: W80° 16' 40.7''
  • Latitude: N43° 29' 26.8''
Additional Information
  • Water Source:
  • Foundation Details:
  • Lot Features:
  • Lot Size Dimensions: 18.2 x 49 FT
  • Stories: 3.0
Financial
  • Association Fee: 284.08
  • Association Fee Frequency: Monthly
  • Association Fee Includes:
  • Tax Annual Amount: 4031
Powered by REALTOR.ca
Listing updated: 2026-08-02 10:05:27
List Your Property
Mortgage Calculator
Get Pre-Approved
$
$
%
%
years
Monthly Payment (Est.) $
Listing Information
  • List Agent Key: 1532703
  • List Office Key: 283484
  • Modification Timestamp: 2026-07-30T15:45:03Z
  • Originating System Name: Toronto Regional Real Estate Board
  • Status Change Timestamp: 2026-07-30T15:36:08Z
Powered by REALTOR.ca
Listing updated: 2026-08-02 10:05:27
REALTOR®, REALTORS®, and the REALTOR® logo are certification marks that are owned by REALTOR® Canada Inc. and licensed exclusively to The Canadian Real Estate Association (CREA). These certification marks identify real estate professionals who are members of CREA and who must abide by CREA’s By‐Laws, Rules, and the REALTOR® Code. The MLS® trademark and the MLS® logo are owned by CREA and identify the quality of services provided by real estate professionals who are members of CREA.

The information contained on this site is based in whole or in part on information that is provided by members of The Canadian Real Estate Association, who are responsible for its accuracy. CREA reproduces and distributes this information as a service for its members and assumes no responsibility for its accuracy.

Website is operated by a brokerage or salesperson who is a member of The Canadian Real Estate Association.

The listing content on this website is protected by copyright and other laws, and is intended solely for the private, non‐commercial use by individuals. Any other reproduction, distribution or use of the content, in whole or in part, is specifically forbidden. The prohibited uses include commercial use, “screen scraping”, “database scraping”, and any other activity intended to collect, store, reorganize or manipulate data on the pages produced by or displayed on this website.

By continuing to use this website and its services, you agree to these

These forms are provided to ComFree’s Unrepresented Sellers as a part of their Mere Posting ComFree Listing Contract.

I acknowledge I can only access these forms as a ComFree customer under contract.

These forms are provided to ComFree’s Unrepresented Sellers as a part of their Mere Posting ComFree Listing Contract and in partnership with Zubic Law.

I acknowledge I can only access these forms as a ComFree customer under contract.

These forms are provided to ComFree’s Unrepresented Sellers as part of their Mere Posting ComFree Listing Contract and in partnership with Imperium LLP – Rocky Kim.

I acknowledge I can only access these forms as a ComFree customer under contract.

How It Works

1. Purchase Your Package

2. We Ship Your ‘For Sale’ Sign

3. Book Your VR Tour

4. Complete Listing Input Forms

5. We Make Your Listing Live

6. Get Support 7 Days a Week

7. iSOLD!