Share
$709,900
British Columbia,Port Alberni
For Sale Active
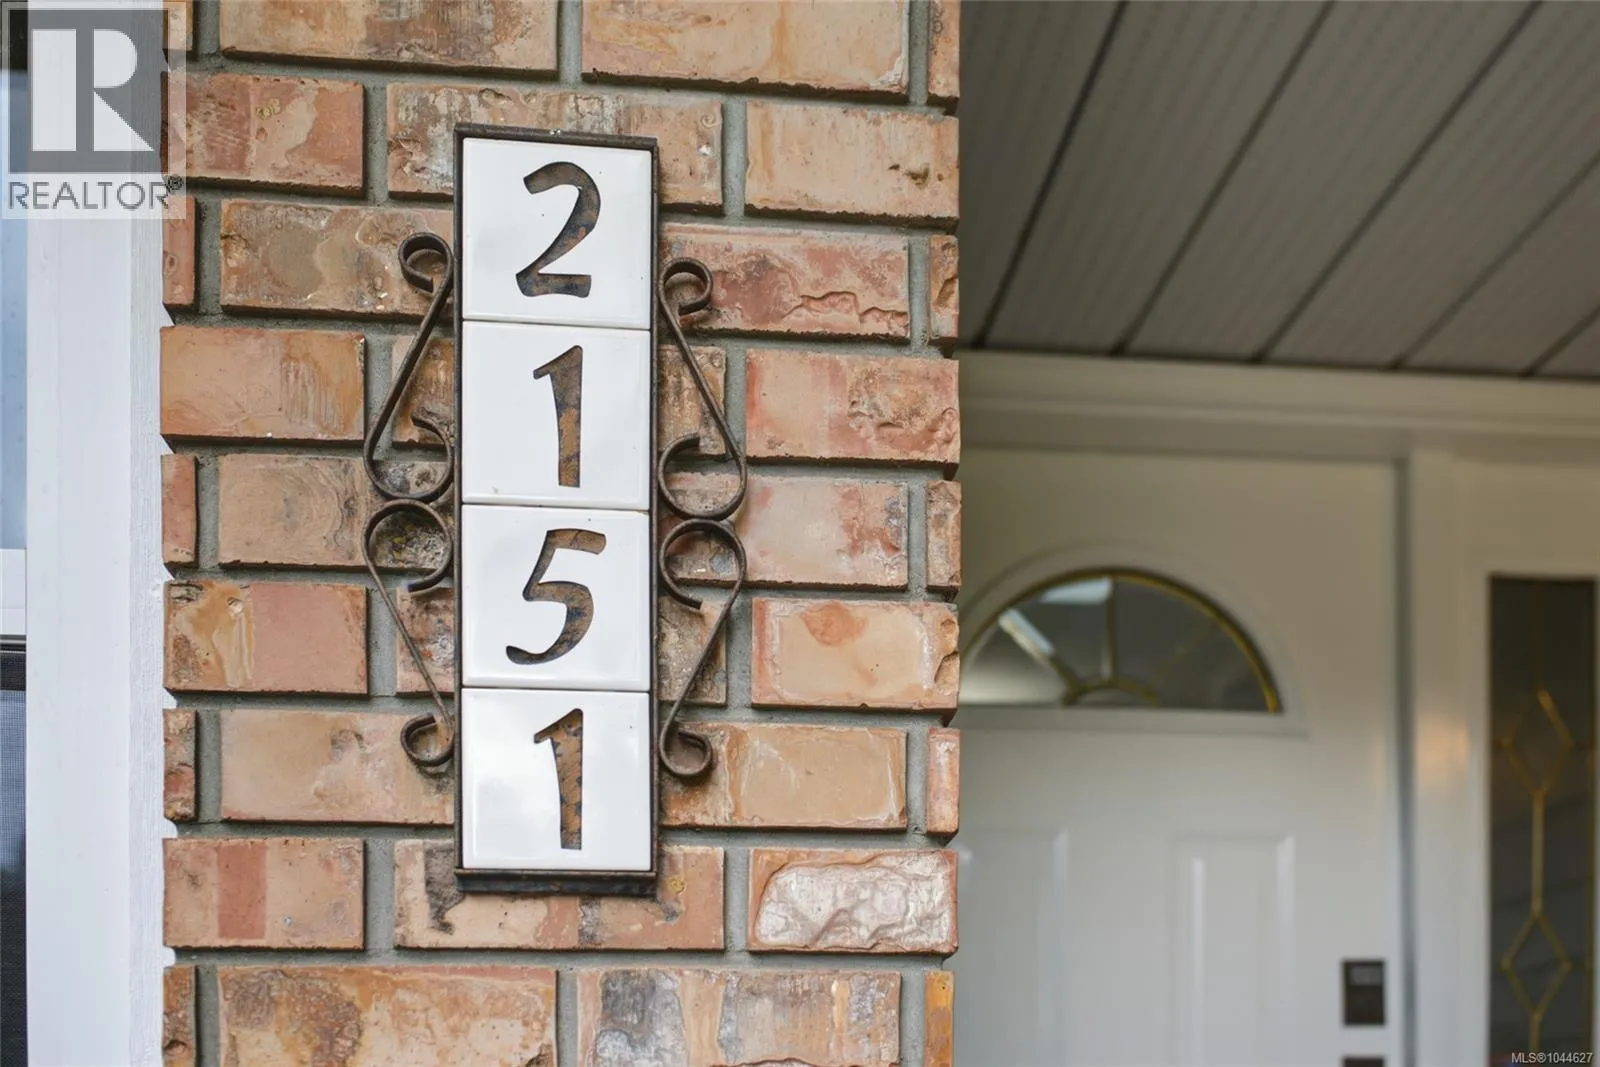
2151 11th Ave, Port Alberni, British Columbia V9T7T8
  • 4
  • 2
  • 1,800 Sqft
Basic Details
Description

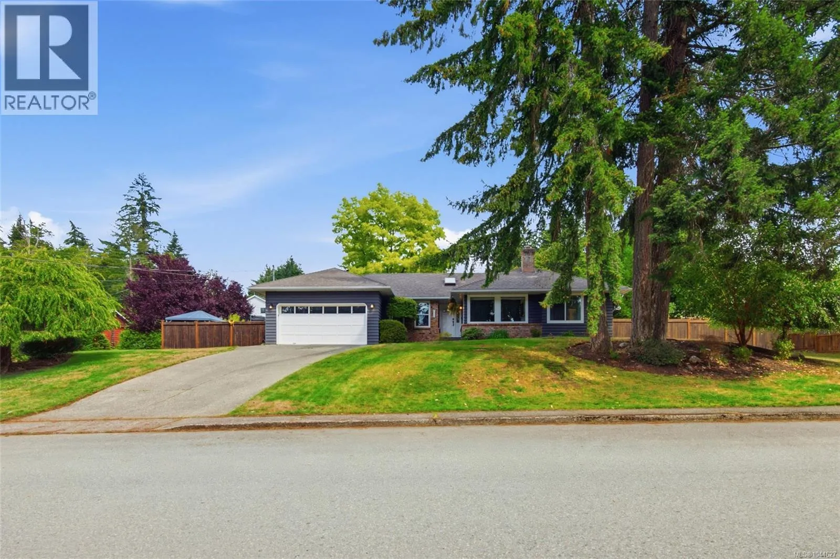
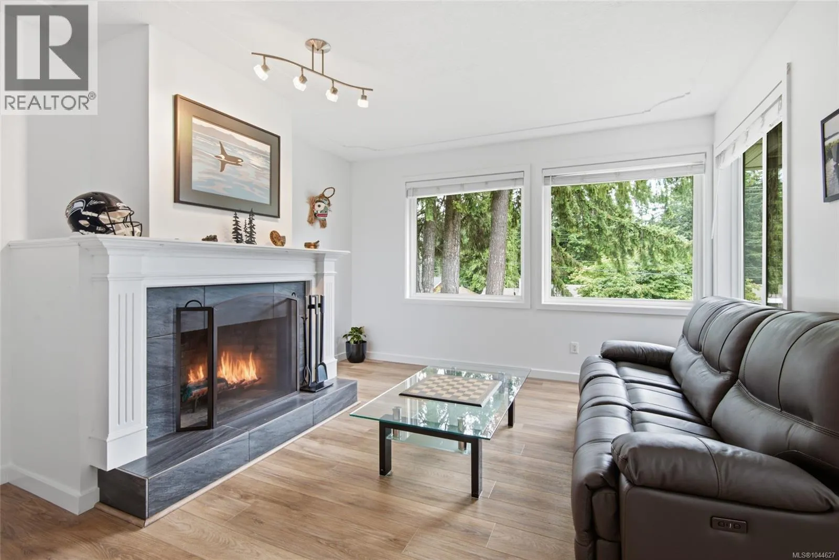
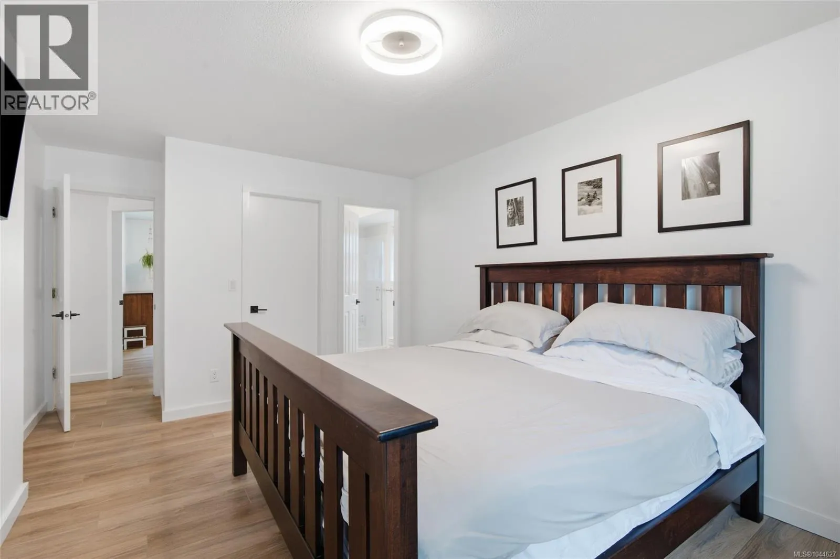
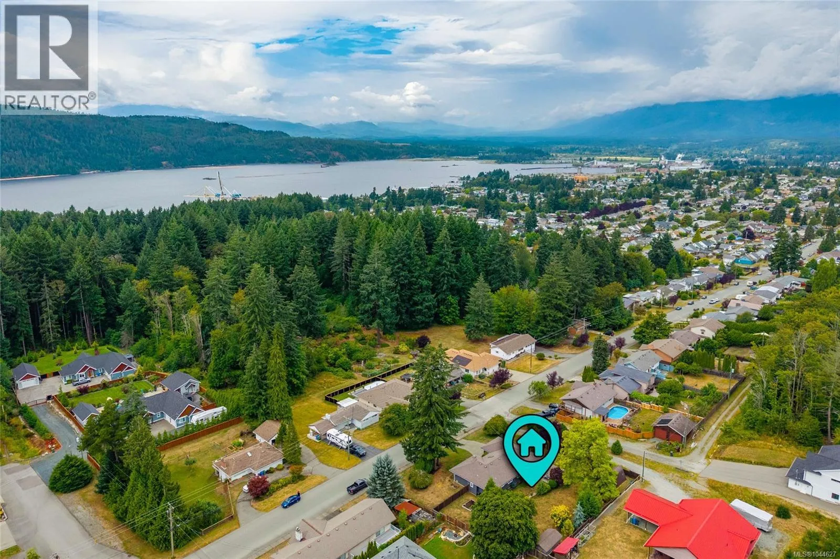
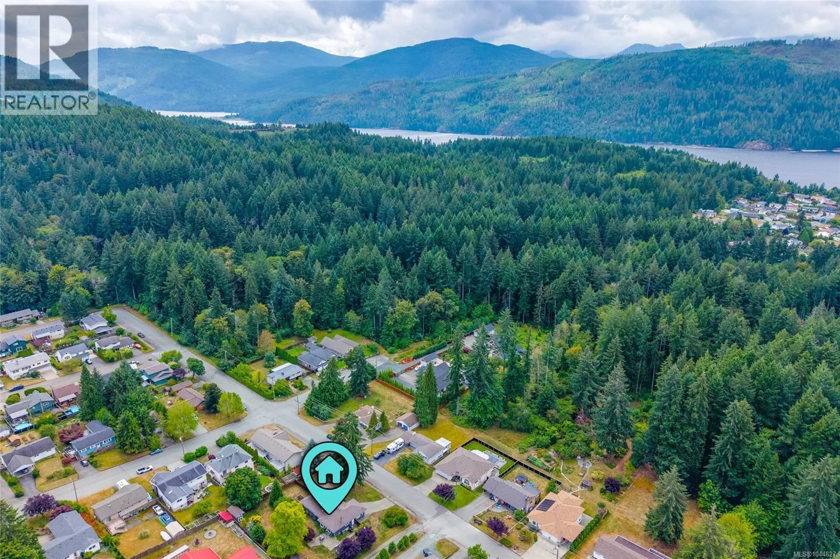
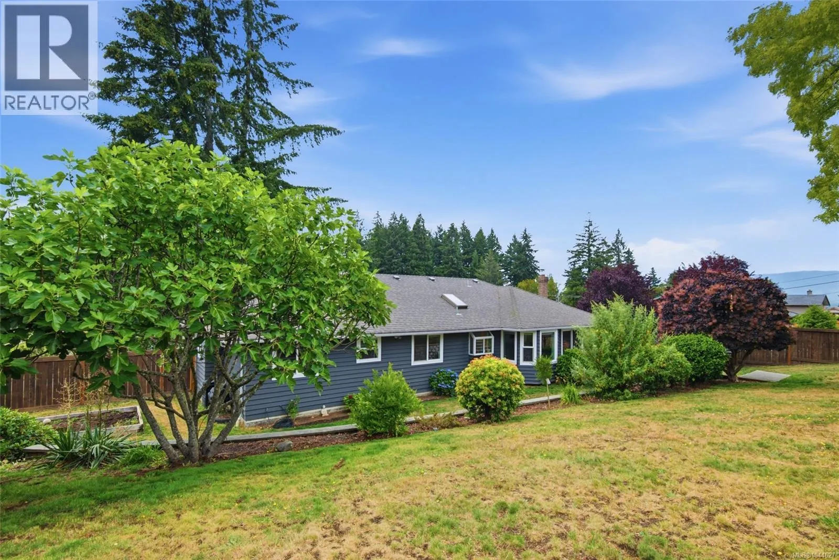
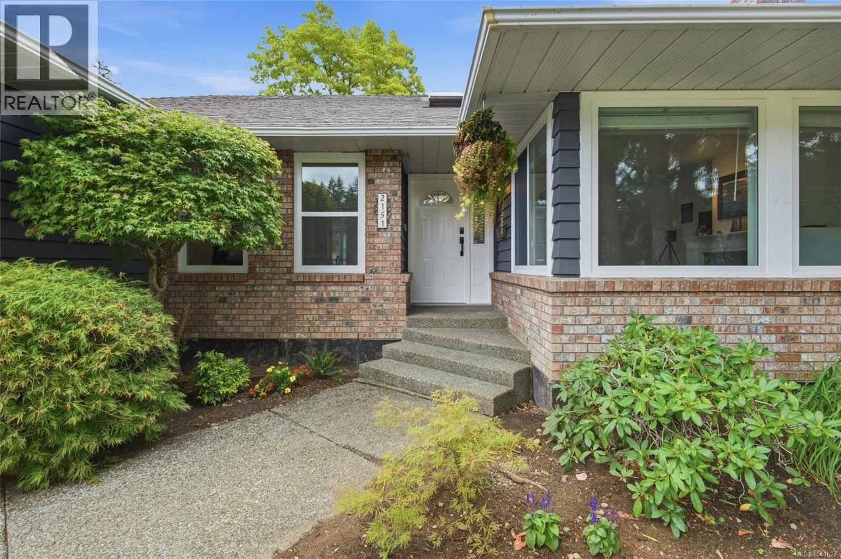
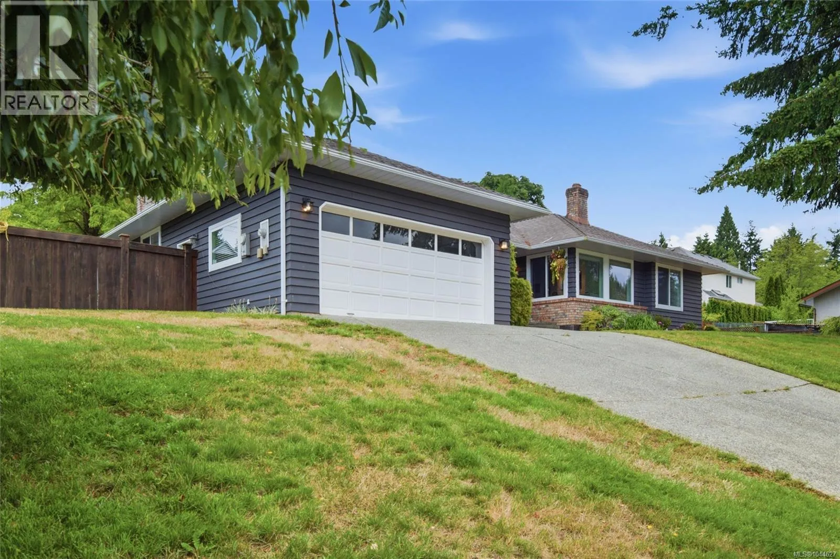
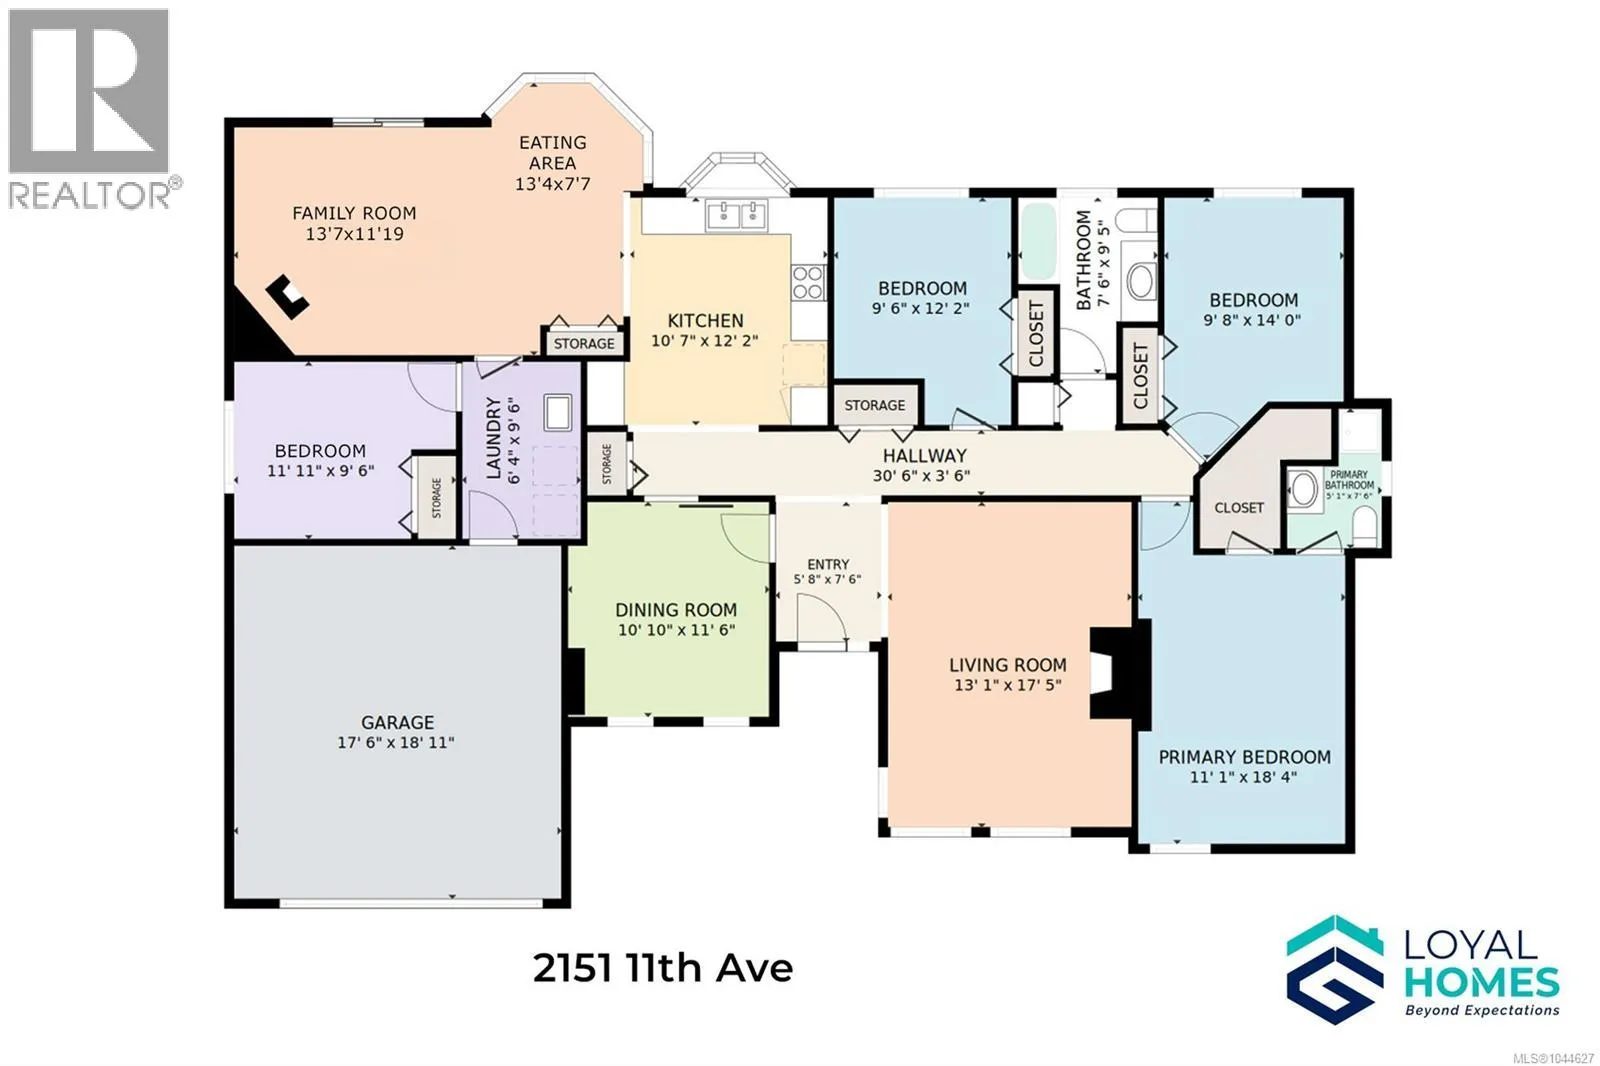
Two things set this home apart: a 0.42 acre lot inside city limits, and four bedrooms on one level. Neither is easy to find in Port Alberni, and together they’re rare. The rancher sits up on a small rise, with three firs trees out front tall enough to give the place a sense of ceremony. A skylit entrance opens to

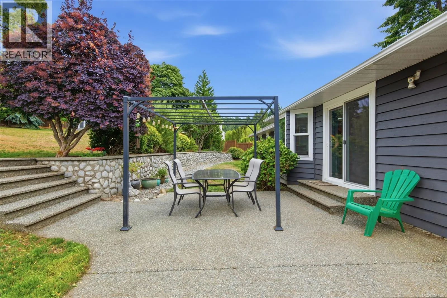
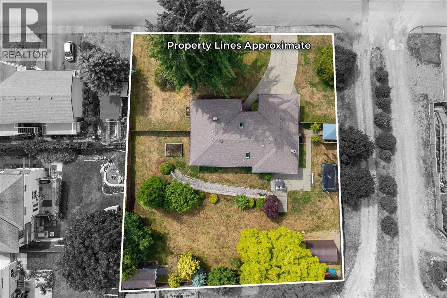
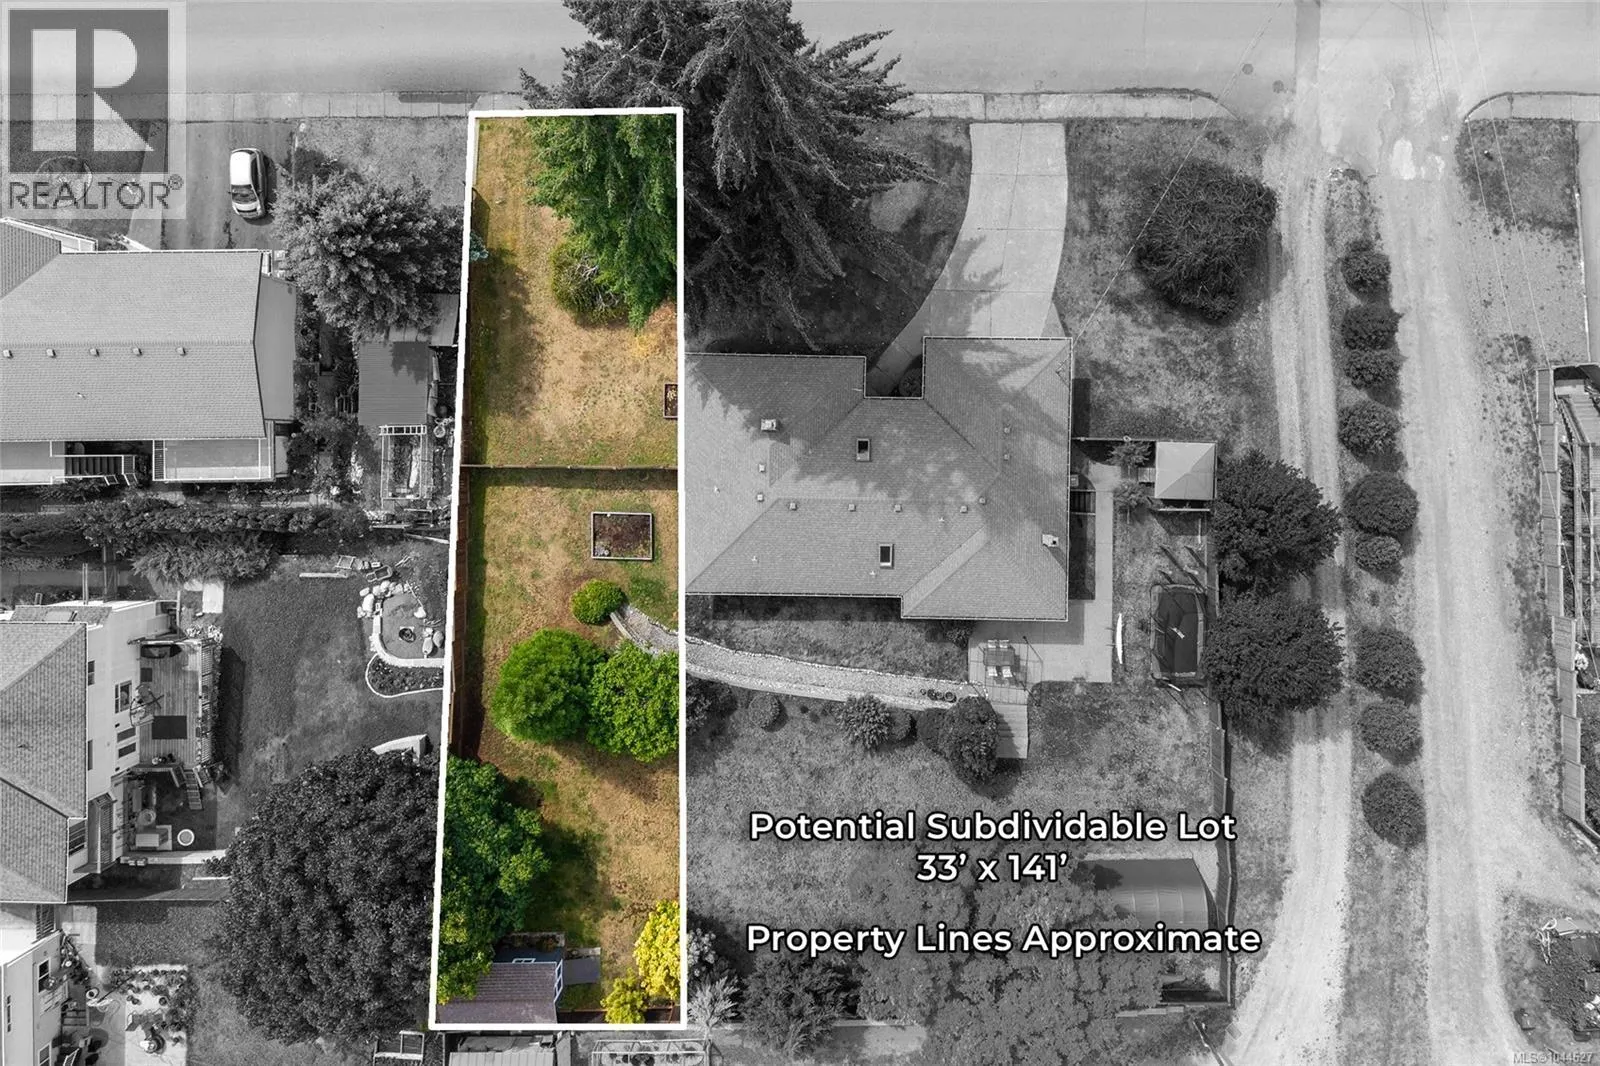
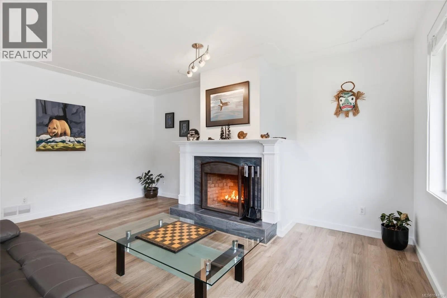
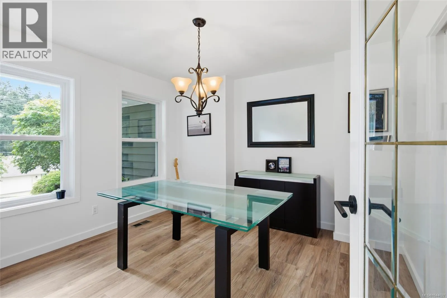
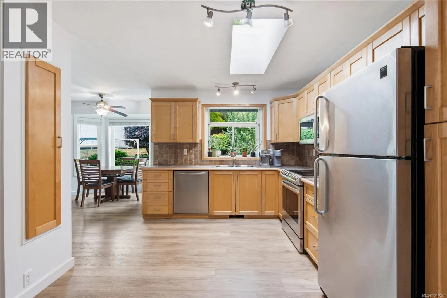
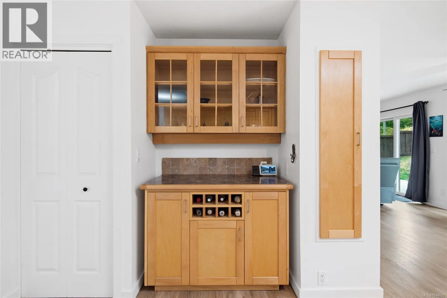
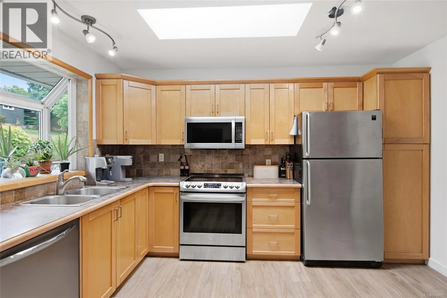
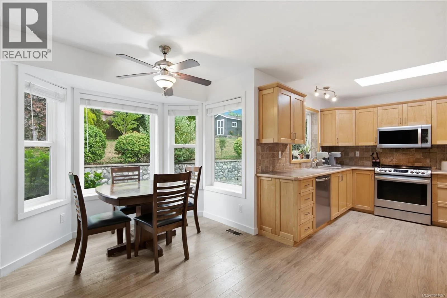
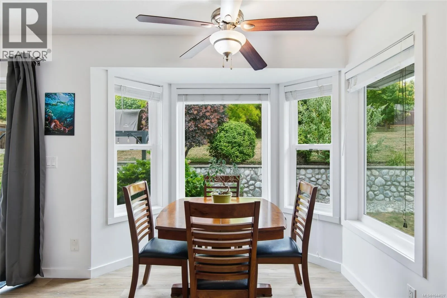
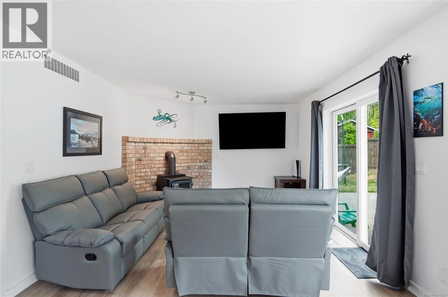
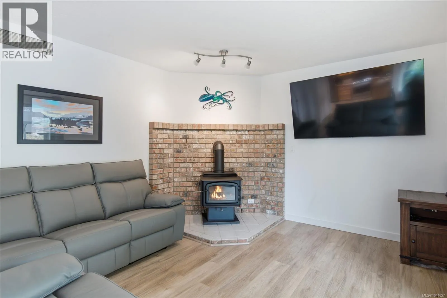
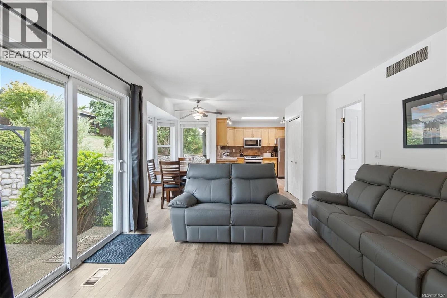
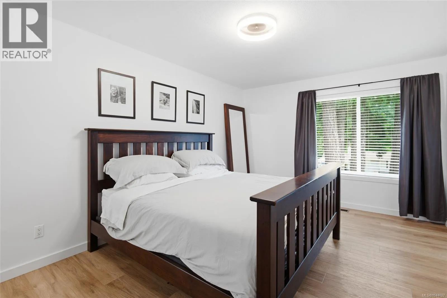
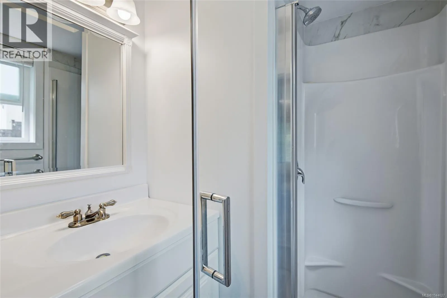
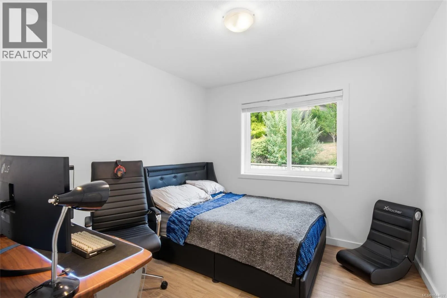
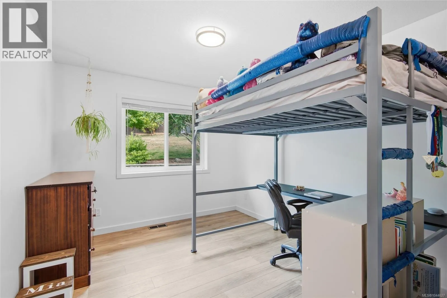
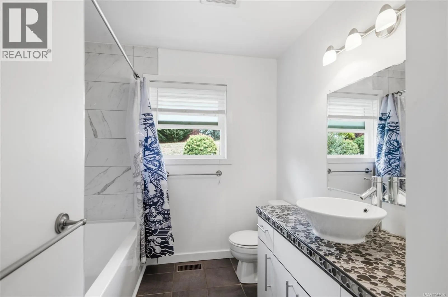
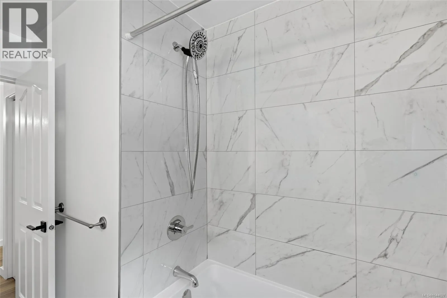
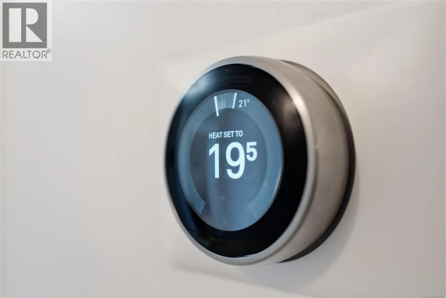
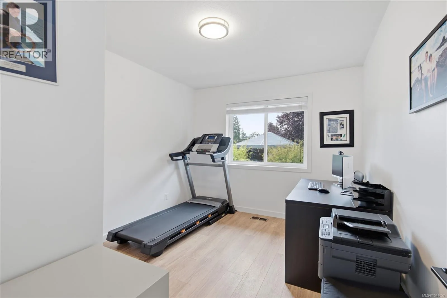
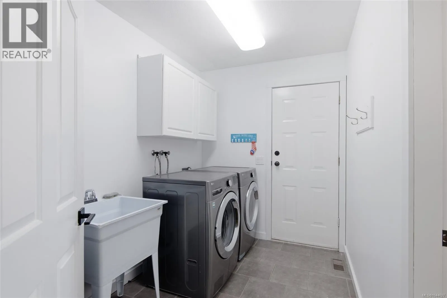
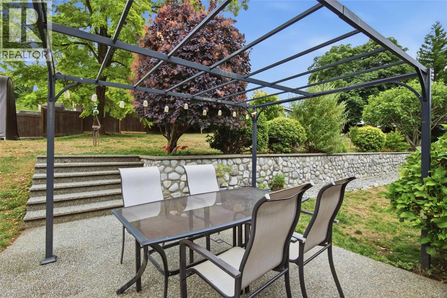
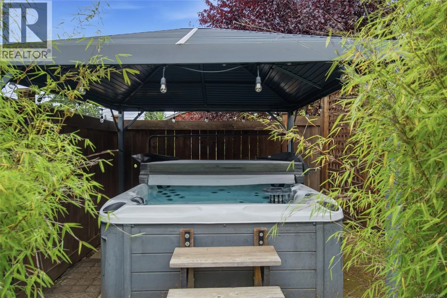
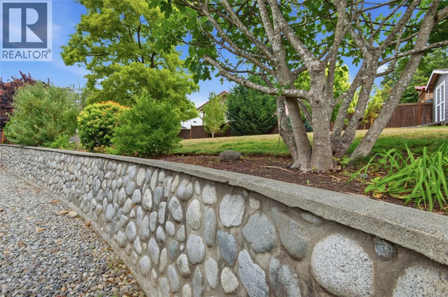
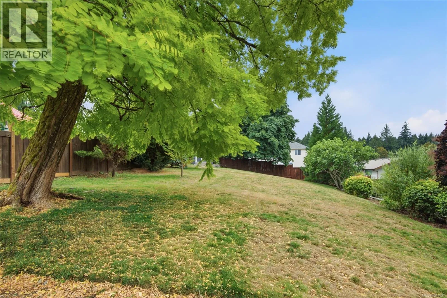
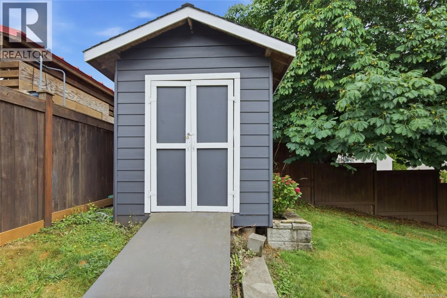
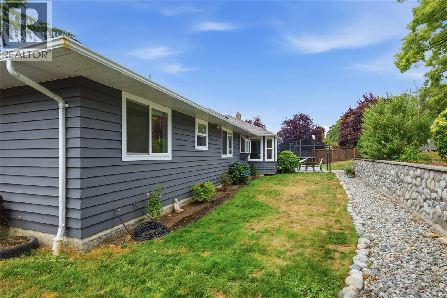
a living room with a tile-faced fireplace, plus a formal dining room. The open concept kitchen has a movable island and its own skylight, and spills into a breakfast nook with bay windows facing the stone wall and trees – the spot that quietly becomes where you eat every meal. The family room, with feature wood stove and brick hearth, opens through sliding doors to a large exposed aggregate patio. The primary bedroom has a walk-in closet and three piece ensuite. Three more large bedrooms and a main bath with tiled tub-shower round out the home. The tiled laundry room connects to the double garage. Two owners, custom built, and maintained the way that implies: luxury vinyl plank flooring and hot water tank in 2025, fresh paint inside and out, heat pump for efficient heating and cooling, quality vinyl thermal windows, crawl space for storage. The backyard is what people will remember. Fully fenced in 6′ cedar and built on two levels, patio and lawn at house level, then an upper terrace above a stone retaining wall. Evergreens and beautiful deciduous trees along the back boundary were planted for privacy and have grown into it. The hot tub sits under a gazebo behind its own cedar screen. Long-term potential too: a 33′ lot could likely easily be subdivided off the south side and still leave a large backyard, or be used to build a secondary dwelling. There is the potential for three lots in total. Buyers to confirm feasibility with the City of Port Alberni. The street stays quiet because nothing passes through it. Forest trails two blocks away, groceries a short drive, and neighbours who know each other’s names. Call to arrange your private viewing. (id:62650)

Read More
Basic Details
  • Property Type: Residential
  • Listing Type: For Sale
  • Listing ID: 1044627
  • Price: $709,900
  • Bedrooms: 4
  • Bathrooms: 2
  • View: Mountain view
  • Square Footage: 1,800 Sqft
  • Year Built: 1988
  • Status: Active
  • Office Name: Loyal Homes Ltd.
  • Property Sub Type: Single Family
  • Office Key: 290330
Features & Appliances
Features
  • Heating System: Forced air, Electric, Heat Pump
  • Cooling System: See Remarks
  • Fireplaces Total: 2
Address Map
  • Location: CA, British Columbia, Port Alberni, V9T7T8
  • Street: 11th
  • Street Number: 2151
  • Street Suffix: Avenue
  • Longitude: W125° 12' 13.8''
  • Latitude: N49° 13' 8.7''
  • Zoning: Residential
Additional Information
  • Lot Features:
  • Lot Size Dimensions: 18295
Financial
  • Tax Annual Amount: 6599.39
Powered by REALTOR.ca
Listing updated: 2026-08-03 19:20:40
List Your Property
Mortgage Calculator
Get Pre-Approved
$
$
%
%
years
Monthly Payment (Est.) $
Listing Information
  • List Agent Key: 2041062
  • List Office Key: 290330
  • Modification Timestamp: 2026-08-01T22:30:00Z
  • Originating System Name: Vancouver Island Real Estate Board
  • Status Change Timestamp: 2026-08-01T22:21:53Z
Powered by REALTOR.ca
Listing updated: 2026-08-03 19:20:41
REALTOR®, REALTORS®, and the REALTOR® logo are certification marks that are owned by REALTOR® Canada Inc. and licensed exclusively to The Canadian Real Estate Association (CREA). These certification marks identify real estate professionals who are members of CREA and who must abide by CREA’s By‐Laws, Rules, and the REALTOR® Code. The MLS® trademark and the MLS® logo are owned by CREA and identify the quality of services provided by real estate professionals who are members of CREA.

The information contained on this site is based in whole or in part on information that is provided by members of The Canadian Real Estate Association, who are responsible for its accuracy. CREA reproduces and distributes this information as a service for its members and assumes no responsibility for its accuracy.

Website is operated by a brokerage or salesperson who is a member of The Canadian Real Estate Association.

The listing content on this website is protected by copyright and other laws, and is intended solely for the private, non‐commercial use by individuals. Any other reproduction, distribution or use of the content, in whole or in part, is specifically forbidden. The prohibited uses include commercial use, “screen scraping”, “database scraping”, and any other activity intended to collect, store, reorganize or manipulate data on the pages produced by or displayed on this website.

By continuing to use this website and its services, you agree to these

These forms are provided to ComFree’s Unrepresented Sellers as a part of their Mere Posting ComFree Listing Contract.

I acknowledge I can only access these forms as a ComFree customer under contract.

These forms are provided to ComFree’s Unrepresented Sellers as a part of their Mere Posting ComFree Listing Contract and in partnership with Zubic Law.

I acknowledge I can only access these forms as a ComFree customer under contract.

These forms are provided to ComFree’s Unrepresented Sellers as part of their Mere Posting ComFree Listing Contract and in partnership with Imperium LLP – Rocky Kim.

I acknowledge I can only access these forms as a ComFree customer under contract.

How It Works

1. Purchase Your Package

2. We Ship Your ‘For Sale’ Sign

3. Book Your VR Tour

4. Complete Listing Input Forms

5. We Make Your Listing Live

6. Get Support 7 Days a Week

7. iSOLD!