Share
$950,000
Alberta,Calgary
For Sale Active
16 Legacy Manor SE, Calgary, Alberta T2X2E9
  • 5
  • 4
  • 2,563 Sqft
Next Open House
  • Aug 1
Basic Details
Description

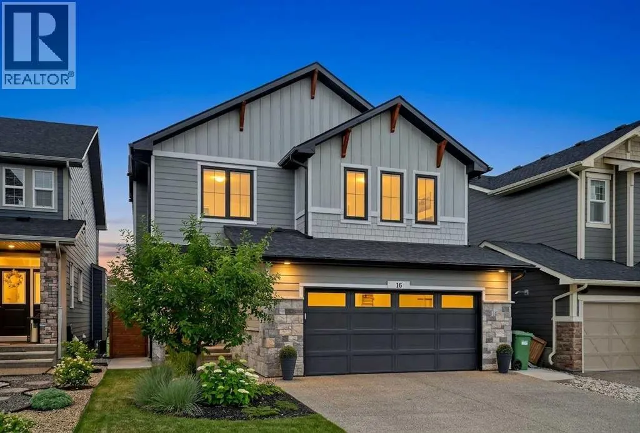
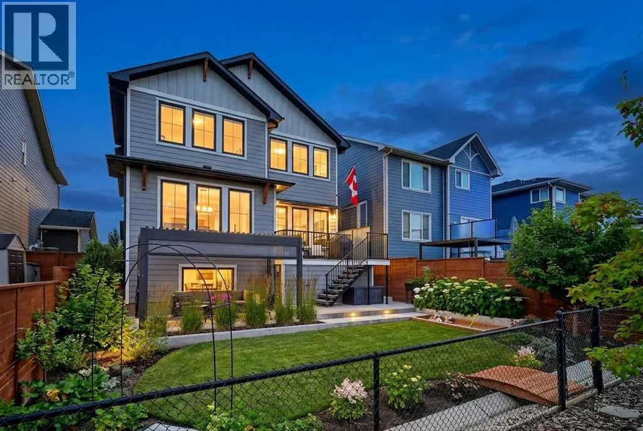
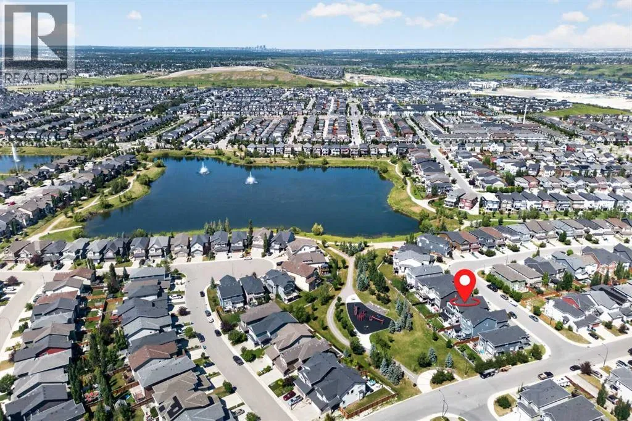
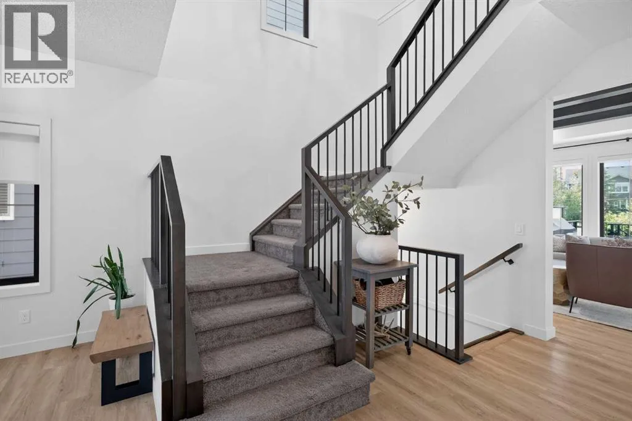
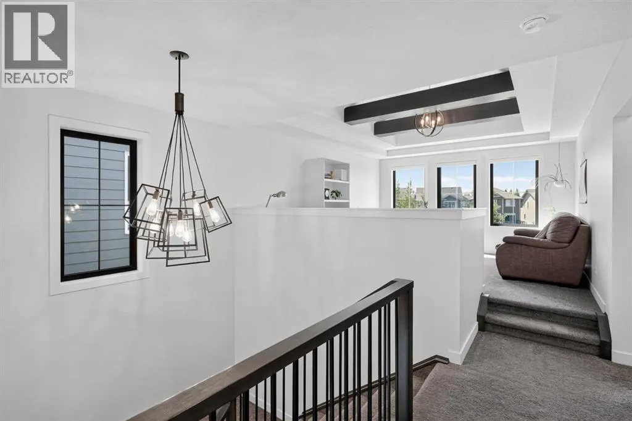
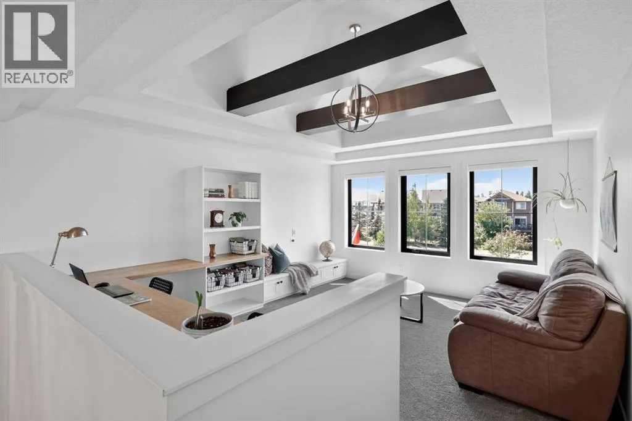
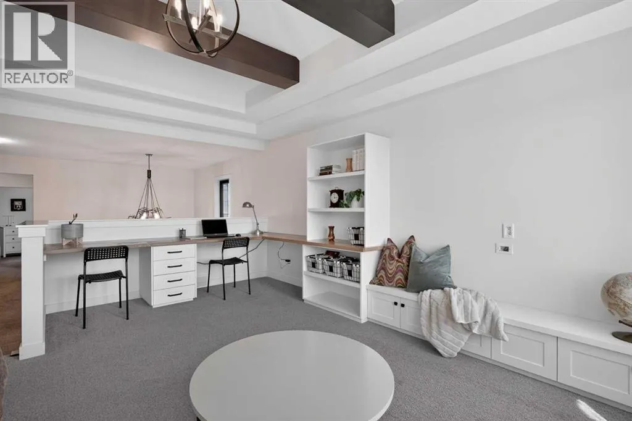
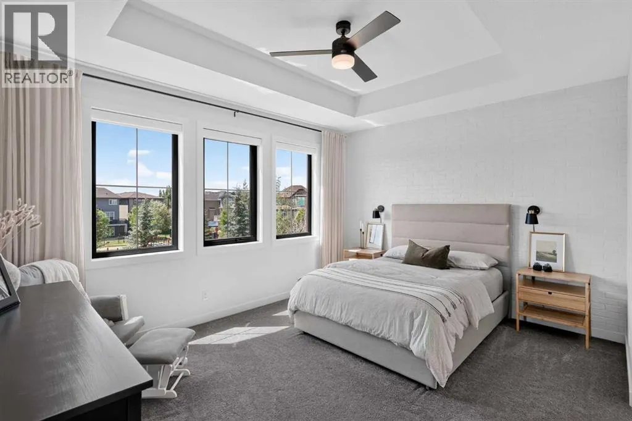
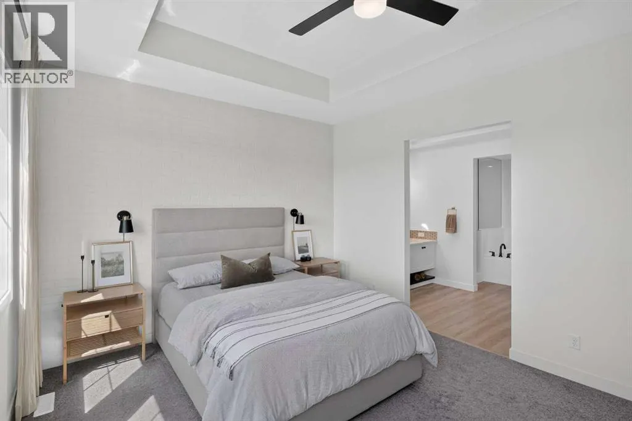
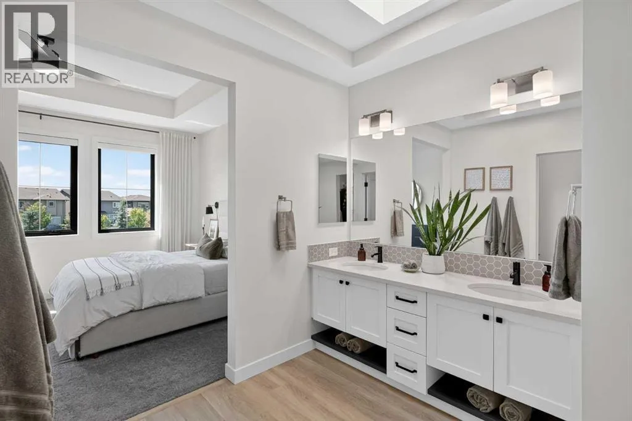
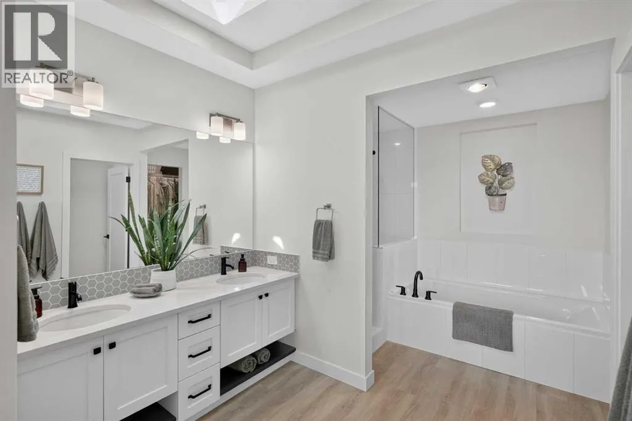
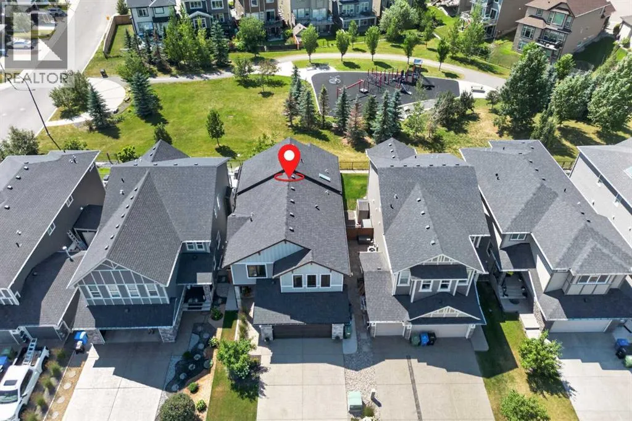
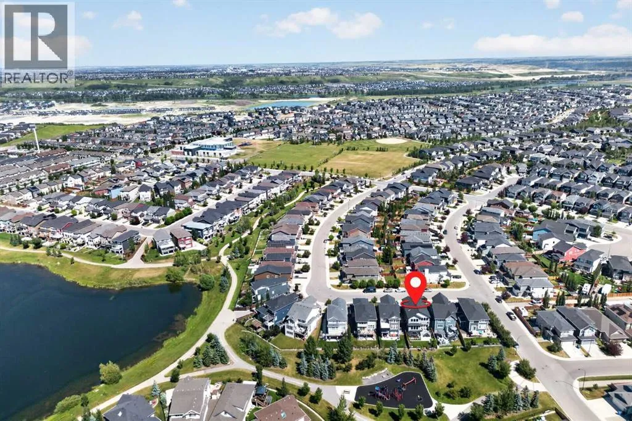
**OPEN HOUSE FRI JULY 31st 5PM to 7PM / SAT AUG 1st 12PM to 2PM** Welcome to this exceptional custom-built Sterling home, proudly offered by its original owners and ideally situated on a quiet street in the highly sought-after community of Legacy. Backing directly onto a park, greenspace, and walking path, this impeccably maintained home offers nearly 3, 500 sq

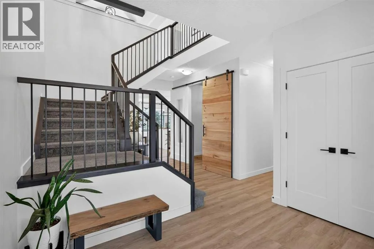
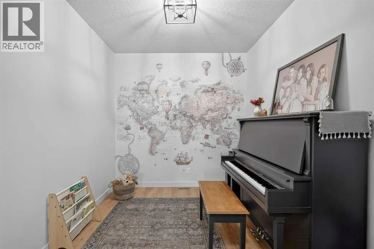
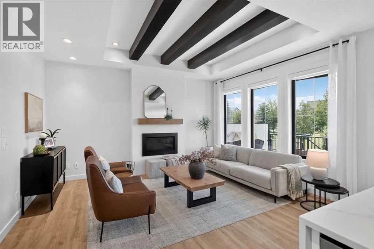
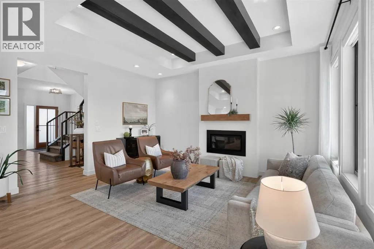
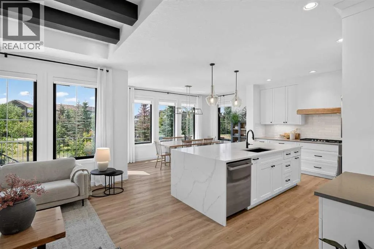
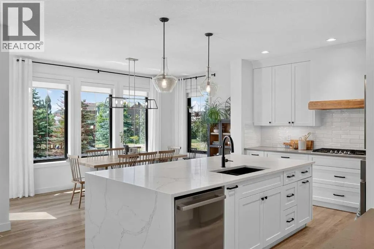
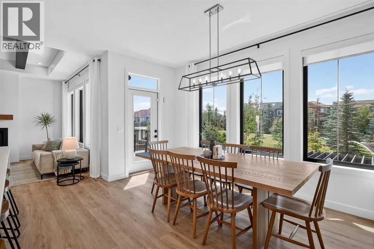
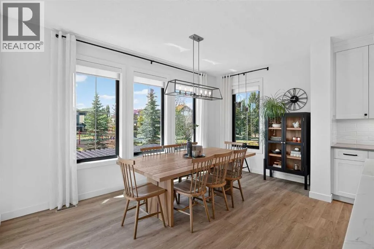
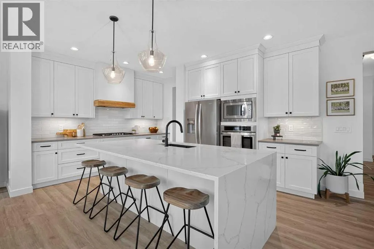
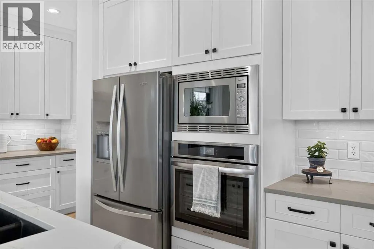
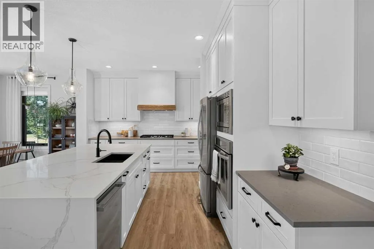
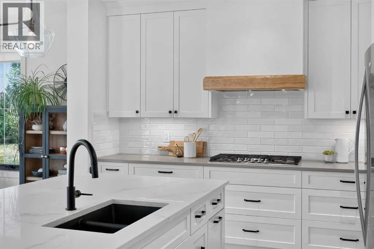
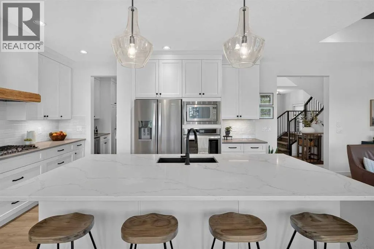
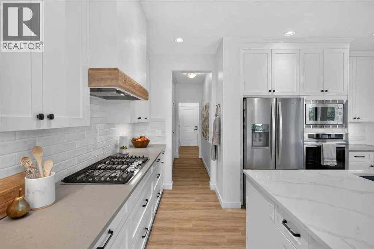
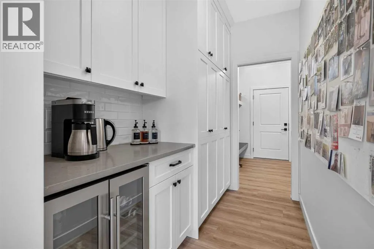
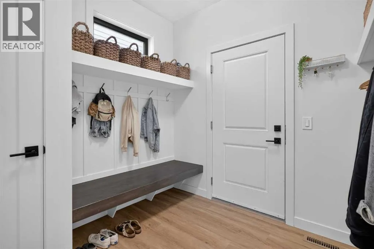
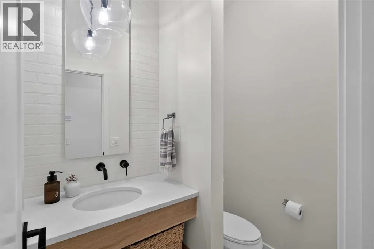
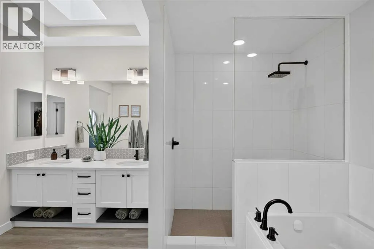
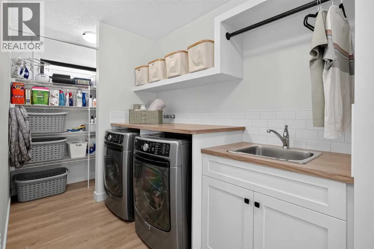
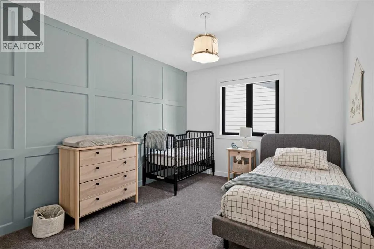
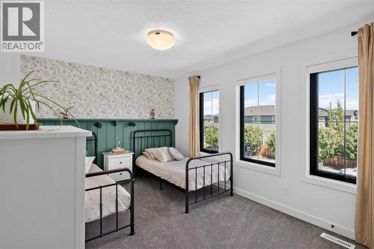
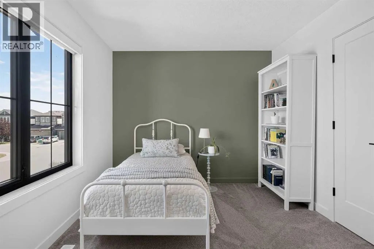
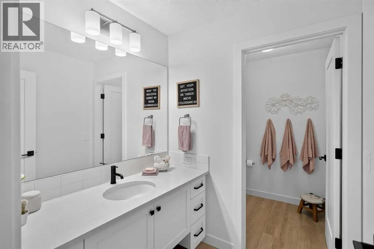
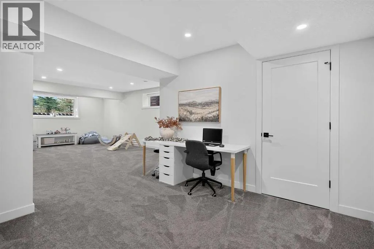
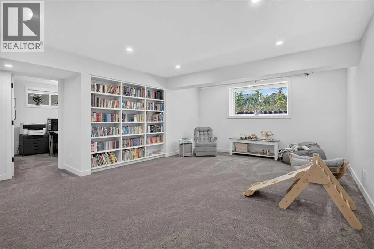
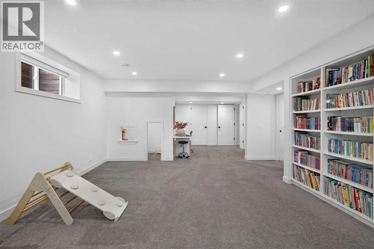
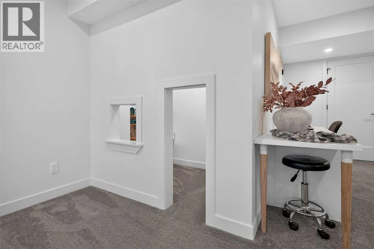
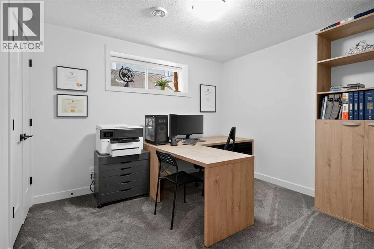
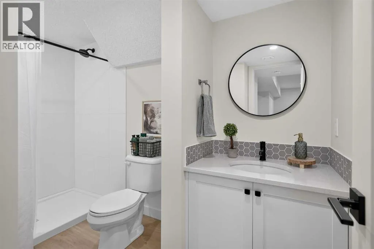
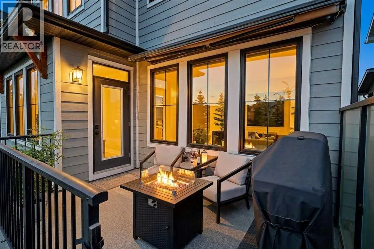
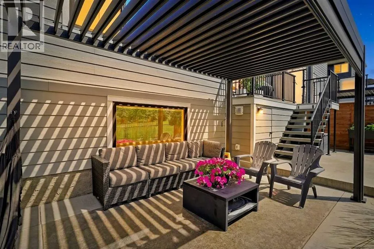
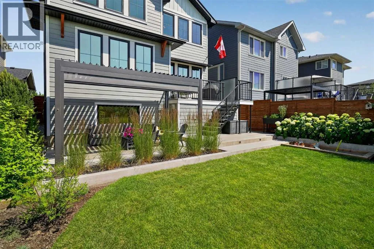
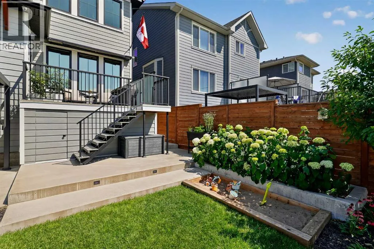
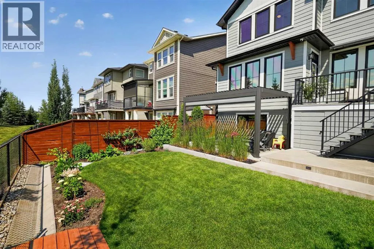
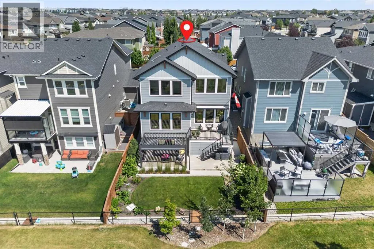
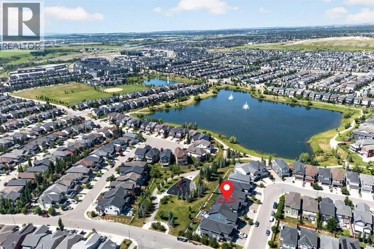
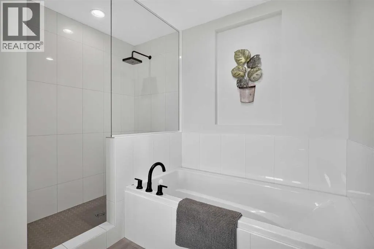
ft of professionally developed living space, a finished and insulated double attached garage, and an impressive collection of premium upgrades. The bright, open-concept main floor showcases 9-foot ceilings, a dramatic 10-foot raised ceiling in the living room, elegant decorative ceiling beams, luxury vinyl plank flooring throughout, a private home office, and a cozy gas fireplace overlooking the greenspace. Designed for both everyday living and entertaining, the chef-inspired kitchen features quartz countertops, a striking waterfall island, a gas range, built-in oven, newer dishwasher and built-in oven (both less than a year old), and a convenient butler’s pantry with a walk-through to the mudroom. Upstairs offers four spacious bedrooms, including a luxurious primary retreat with a walk-in closet and spa-inspired 5pc ensuite featuring a skylight and heat lamp. The walk-through closet connects directly to the upper laundry room, complete with a laundry sink for ultimate convenience. A spacious bonus room with decorative ceiling beams and custom built-ins provides the perfect family gathering space. The professionally finished sunshine basement extends the living space with large windows, a spacious recreation room, fifth bedroom, elegant 3-piece bathroom, abundant storage, and a charming built-in children’s playhouse. Thoughtfully selected upgrades include additional custom built-ins throughout, an upgraded powder room, central A/C, an HRV system, central vacuum, and a CCTV security system. Outside, the professionally landscaped backyard (with irrigation system and drip lines) is designed for relaxing and enter taining, featuring an 8’10” x 13’2″ maintenance-free Duradek with an electric awning, gas BBQ line, an adjoining 10’10” x 16’0″ patio with pergola, and a generous 9’0″ x 13’6″ enclosed storage area beneath the deck. Living in Legacy means enjoying one of Calgary’s premier master-planned communities, home to the breathtaking 300-acre Pine Creek Nature Reserve, along with the shopping, restaurants, coffee shops, schools, transit, fitness studios, and everyday conveniences of Legacy Township just minutes away. Combining an exceptional location, refined finishes, thoughtful upgrades, and nearly 3, 500 sq ft of beautifully finished living space, this remarkable home offers the perfect balance of luxury, comfort, and everyday living. (id:62650)

Read More
Basic Details
  • Property Type: Residential
  • Listing Type: For Sale
  • Listing ID: A2331742
  • Price: $950,000
  • Bedrooms: 5
  • Bathrooms: 4
  • Half Bathrooms: 1
  • Square Footage: 2,563 Sqft
  • Year Built: 2019
  • Status: Active
  • Office Name: eXp Realty
  • Property Sub Type: Single Family
  • Office Key: 275497
Features & Appliances
Features
  • Heating System: Forced air, Natural gas
  • Cooling System: Central air conditioning
  • Basement: Finished, Full
  • Fence: Fence
  • Parking: Attached Garage, Street
  • Flooring: Carpeted, Vinyl Plank, Ceramic Tile
  • Fireplaces Total: 1
Address Map
  • Location: CA, Alberta, Calgary, Legacy, T2X2E9
  • Street: Legacy
  • Street Number: 16
  • Street Suffix: Manor
  • Longitude: W115° 59' 14.1''
  • Latitude: N50° 51' 26.6''
  • Street Dir Suffix: Southeast
Additional Information
  • Construction Materials:
  • Foundation Details:
  • Lot Features:
  • Lot Size Dimensions: 405.00
  • Stories: 2.0
Financial
  • Tax Annual Amount: 5875
Powered by REALTOR.ca
Listing updated: 2026-07-31 16:29:24
List Your Property
Mortgage Calculator
Get Pre-Approved
$
$
%
%
years
Monthly Payment (Est.) $
Listing Information
  • List Agent Key: 1528884
  • List Office Key: 275497
  • Modification Timestamp: 2026-07-31T20:25:33Z
  • Originating System Name: Calgary Real Estate Board
  • Status Change Timestamp: 2026-07-31T20:16:13Z
Powered by REALTOR.ca
Listing updated: 2026-07-31 16:29:25
REALTOR®, REALTORS®, and the REALTOR® logo are certification marks that are owned by REALTOR® Canada Inc. and licensed exclusively to The Canadian Real Estate Association (CREA). These certification marks identify real estate professionals who are members of CREA and who must abide by CREA’s By‐Laws, Rules, and the REALTOR® Code. The MLS® trademark and the MLS® logo are owned by CREA and identify the quality of services provided by real estate professionals who are members of CREA.

The information contained on this site is based in whole or in part on information that is provided by members of The Canadian Real Estate Association, who are responsible for its accuracy. CREA reproduces and distributes this information as a service for its members and assumes no responsibility for its accuracy.

Website is operated by a brokerage or salesperson who is a member of The Canadian Real Estate Association.

The listing content on this website is protected by copyright and other laws, and is intended solely for the private, non‐commercial use by individuals. Any other reproduction, distribution or use of the content, in whole or in part, is specifically forbidden. The prohibited uses include commercial use, “screen scraping”, “database scraping”, and any other activity intended to collect, store, reorganize or manipulate data on the pages produced by or displayed on this website.

By continuing to use this website and its services, you agree to these

These forms are provided to ComFree’s Unrepresented Sellers as a part of their Mere Posting ComFree Listing Contract.

I acknowledge I can only access these forms as a ComFree customer under contract.

These forms are provided to ComFree’s Unrepresented Sellers as a part of their Mere Posting ComFree Listing Contract and in partnership with Zubic Law.

I acknowledge I can only access these forms as a ComFree customer under contract.

These forms are provided to ComFree’s Unrepresented Sellers as part of their Mere Posting ComFree Listing Contract and in partnership with Imperium LLP – Rocky Kim.

I acknowledge I can only access these forms as a ComFree customer under contract.

How It Works

1. Purchase Your Package

2. We Ship Your ‘For Sale’ Sign

3. Book Your VR Tour

4. Complete Listing Input Forms

5. We Make Your Listing Live

6. Get Support 7 Days a Week

7. iSOLD!