Share
$509,800
Alberta,Calgary
For Sale Active
1449 Carrington Boulevard NW, Calgary, Alberta T3P0Y7
  • 3
  • 3
  • 1,351 Sqft
Next Open House
  • Aug 1
  • Aug 2
Basic Details
Description

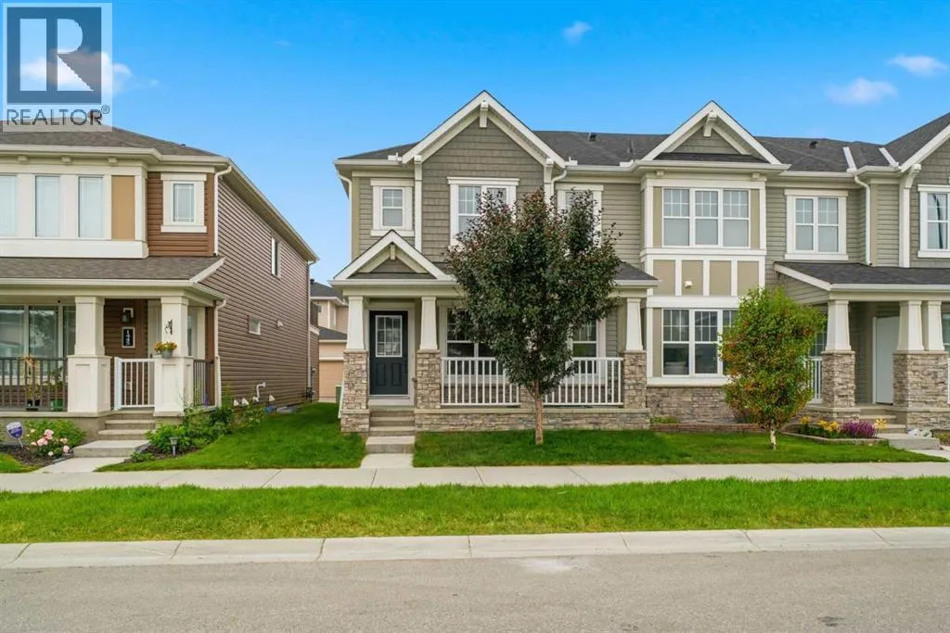
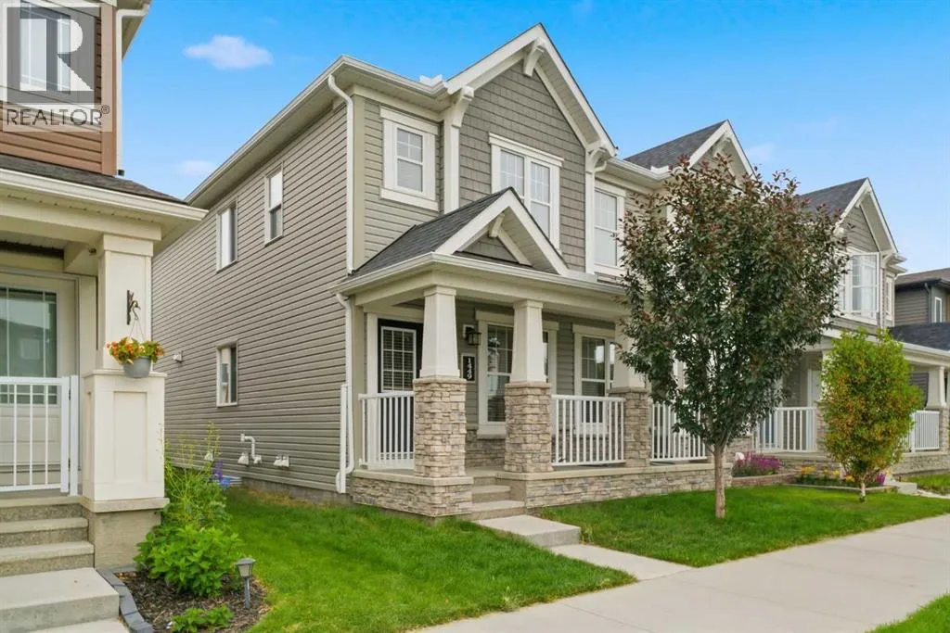
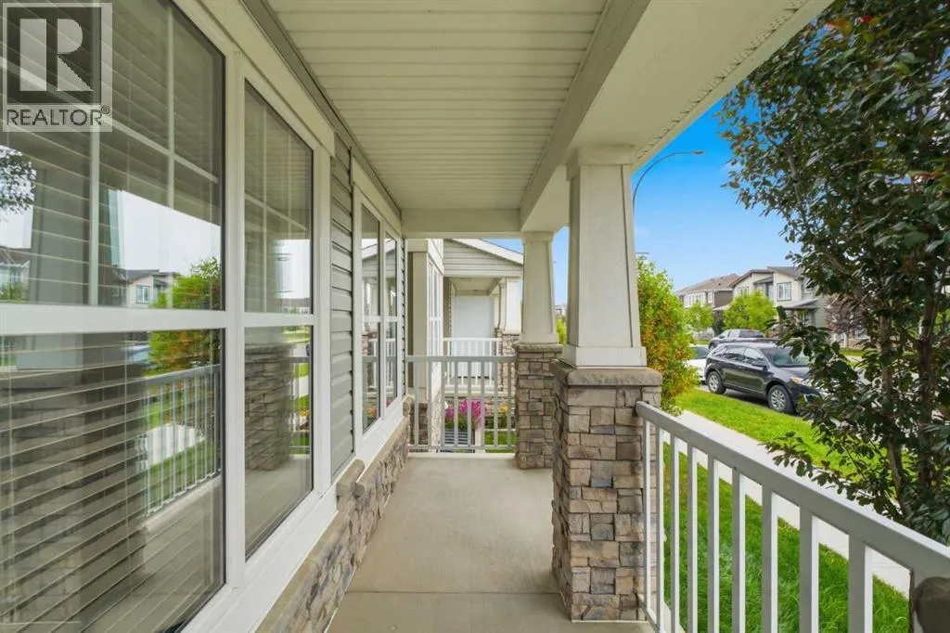
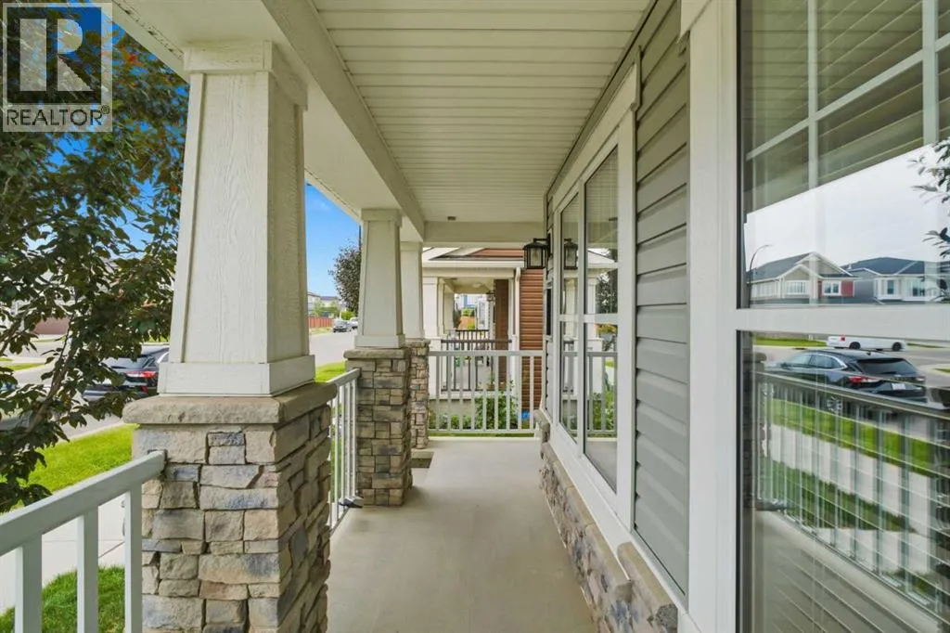
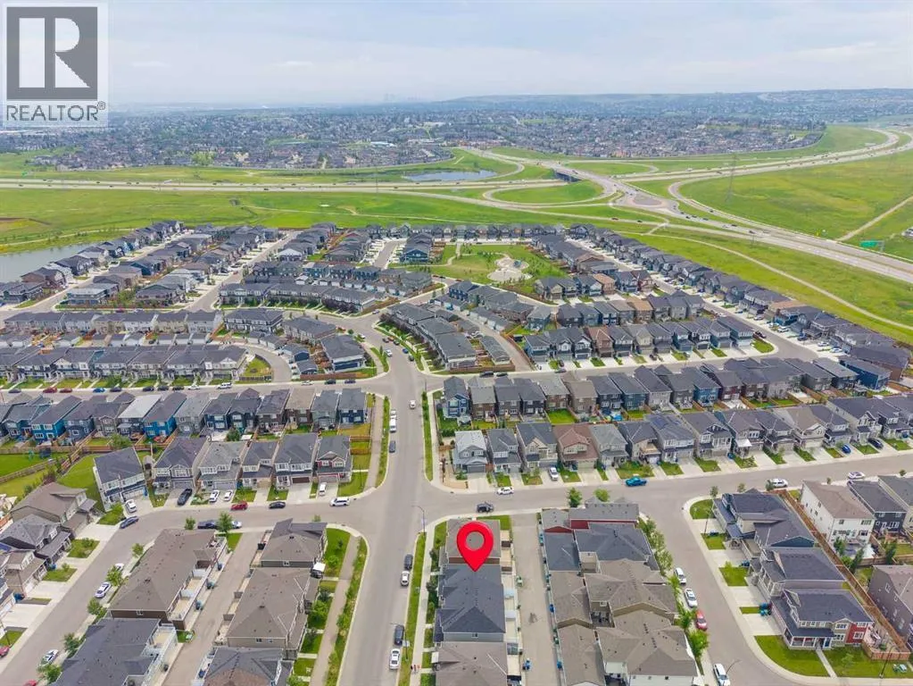
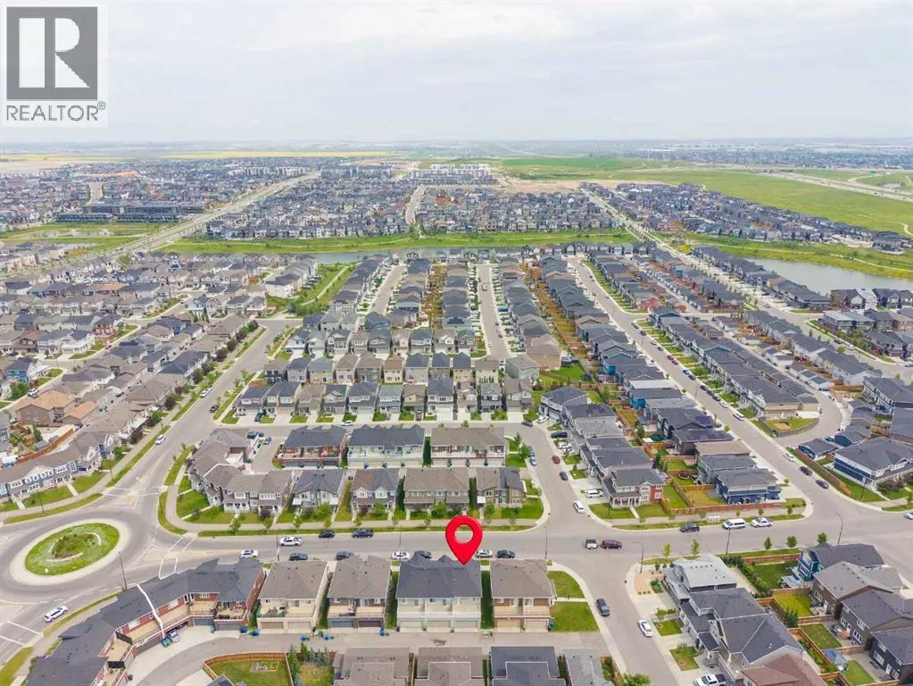
Welcome to this beautiful, well-maintained, pet-free end-unit urban townhouse with NO Condo Fees, brand-new carpets, and fresh interior paint, nestled in the highly sought-after community of Carrington. Offering excellent curb appeal, you’ll be greeted by a spacious east-facing front porch, where you’ll be welcomed by the warm morning sunshine—an ideal place to start your day with a cup of coffee.

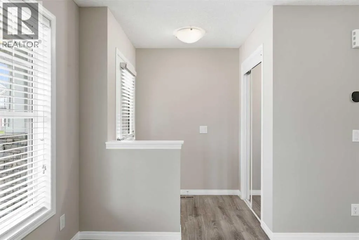
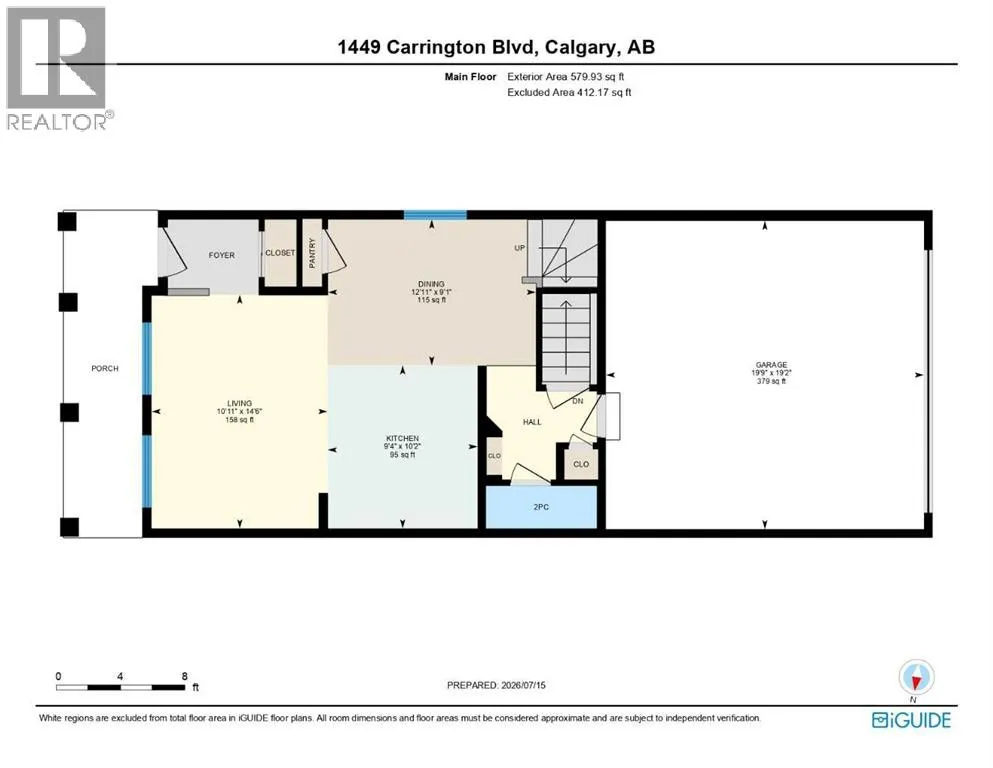
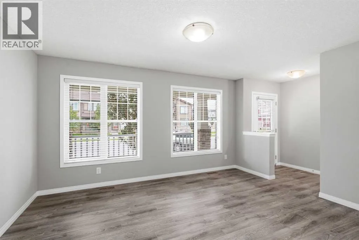
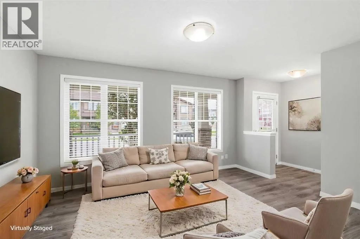
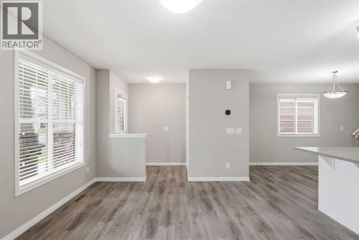
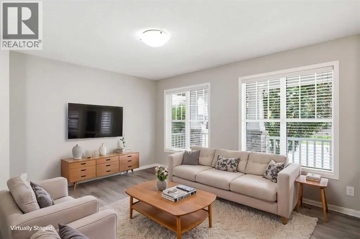
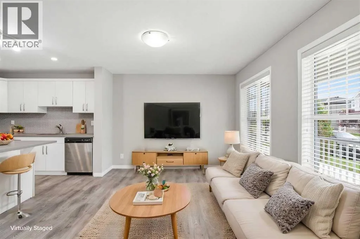
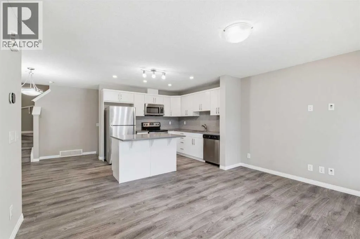
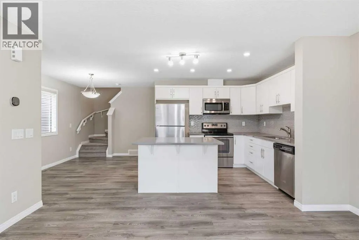
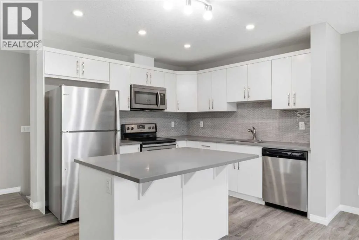
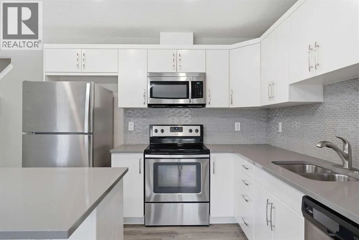
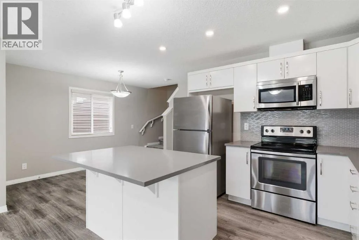
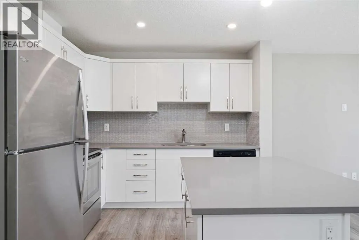
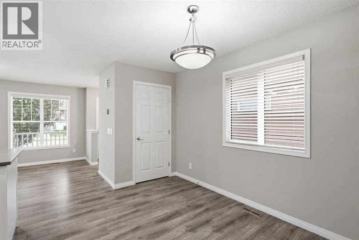
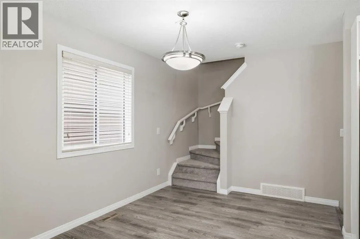
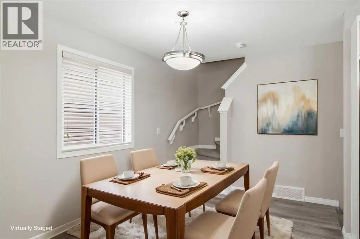
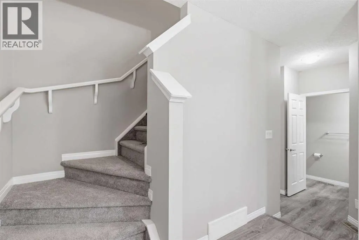
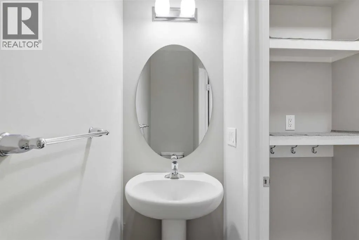
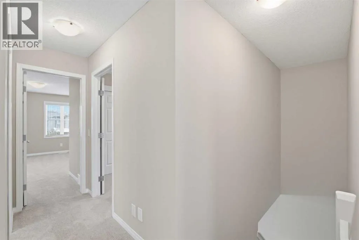
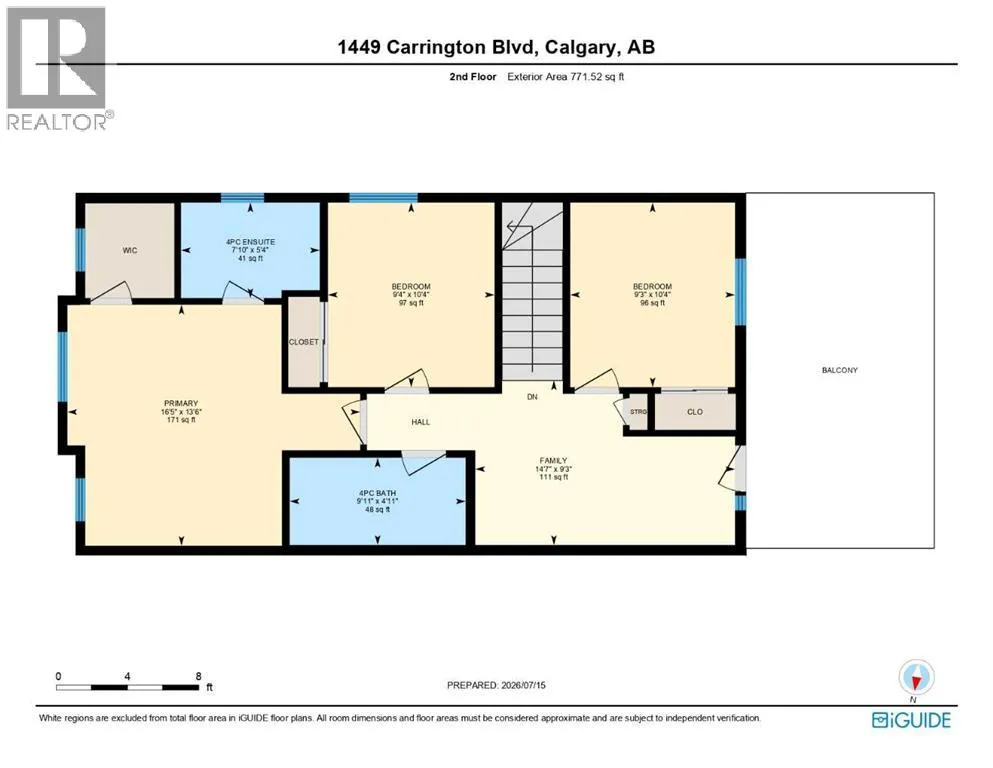
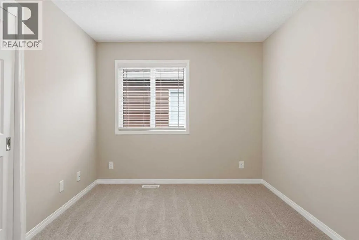
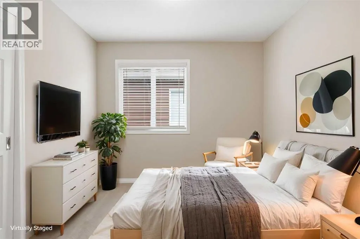
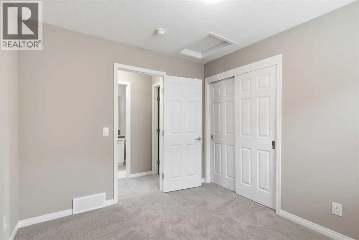
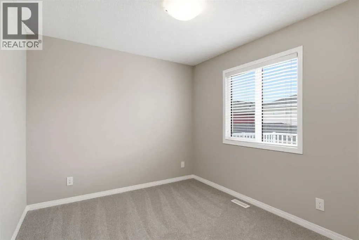
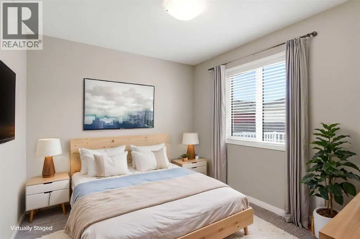
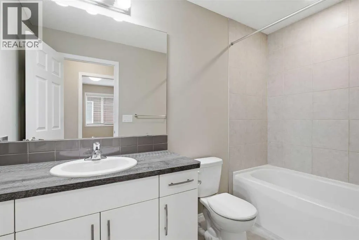
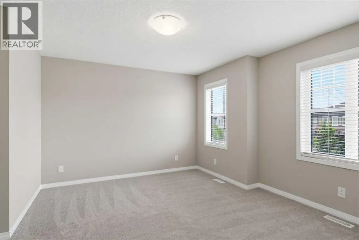
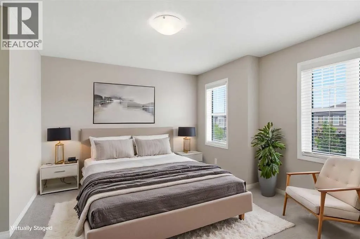
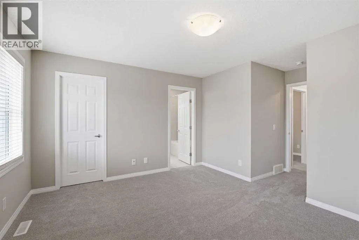
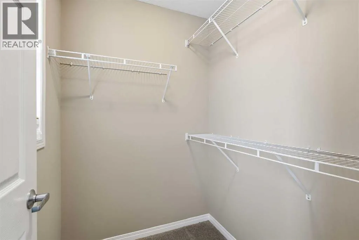
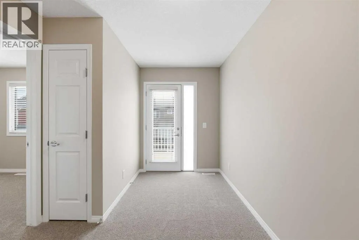
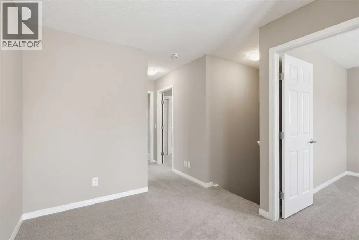
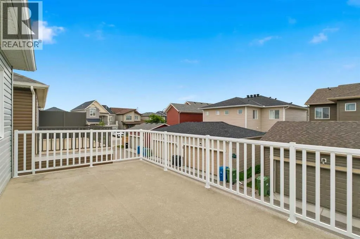
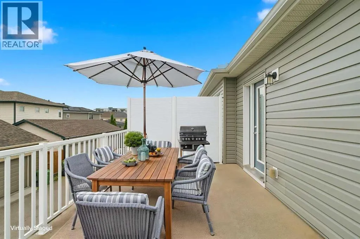
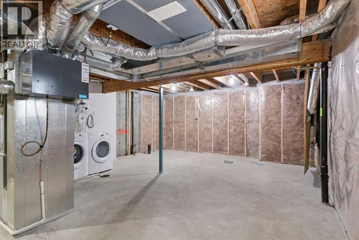
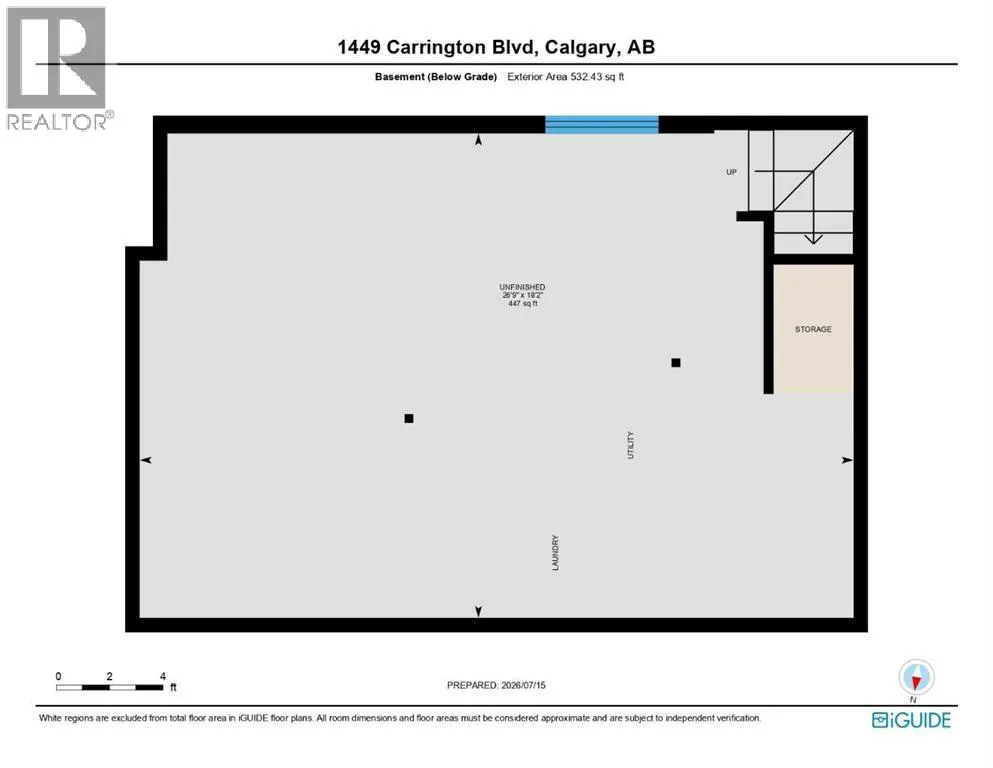
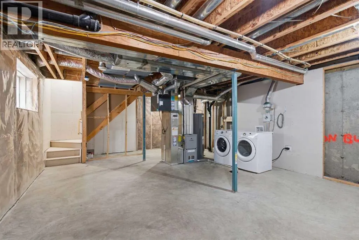
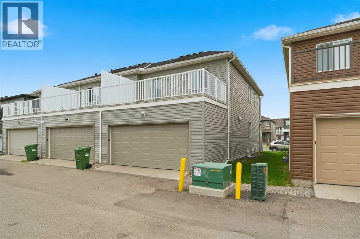
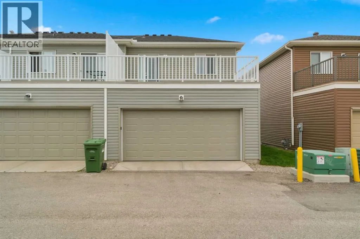
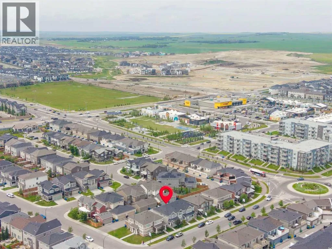
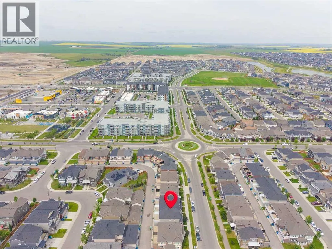
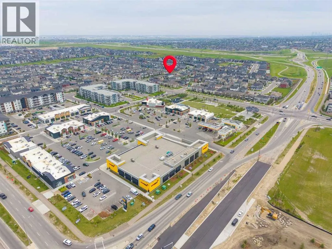

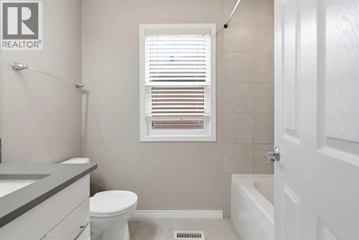
Step inside to a cozy foyer that opens into a bright and spacious living room featuring two large east-facing windows, allowing the morning sunshine to fill the home with natural light. Durable vinyl plank flooring extends throughout the main floor. The modern kitchen is designed for both style and functionality, showcasing a large center island, white cabinetry, quartz countertops, a tiled backsplash, stainless steel appliances, and a bright dining area with a south-facing side window. A convenient 2-piece powder room is tucked behind the stairs, with direct access to the attached double garage. Upstairs offers two generously sized bedrooms, a 4-piece main bathroom, a versatile loft with access to a large private balcony, and a spacious primary suite complete with a walk-in closet featuring a window and a bright 4-piece ensuite with a window. The unfinished basement includes a laundry area, bathroom rough-in, and a spacious recreation area with a large window, ready for your future development. Parking is a breeze with the rear-attached double garage, plus ample off-street parking for family and guests. After a busy day, unwind on the west-facing deck, the perfect place to relax with an afternoon coffee while enjoying the warm afternoon and evening sunshine. Conveniently located just minutes from public transit, playgrounds, parks, shopping centres, medical and dental offices, future schools, scenic walking paths, and nearby lakes, this home also offers quick access to Stoney Trail for an easy commute. Don’t miss this fantastic opportunity—book your private showing today! (id:64429)

Read More
Basic Details
  • Property Type: Residential
  • Listing Type: For Sale
  • Listing ID: A2332850
  • Price: $509,800
  • Bedrooms: 3
  • Bathrooms: 3
  • Half Bathrooms: 1
  • Square Footage: 1,351 Sqft
  • Year Built: 2018
  • Status: Active
  • Office Name: Homecare Realty Ltd.
  • Property Attached Yn: 1
  • Property Sub Type: Single Family
  • Office Key: 279347
Features & Appliances
Features
  • Heating System: Forced air
  • Cooling System: None
  • Basement: Full, Unfinished
  • Fence: Not fenced
  • Parking: Attached Garage
  • Exterior Features: Vinyl siding
  • Flooring: Carpeted, Vinyl Plank
Address Map
  • Location: CA, Alberta, Calgary, Carrington, T3P0Y7
  • Street: Carrington
  • Street Number: 1449
  • Street Suffix: Boulevard
  • Longitude: W115° 54' 34.3''
  • Latitude: N51° 10' 49.9''
  • Street Dir Suffix: Northwest
Additional Information
  • Construction Materials:
  • Foundation Details:
  • Lot Features:
  • Lot Size Dimensions: 154.00
  • Stories: 2.0
Financial
  • Tax Annual Amount: 3451
Powered by REALTOR.ca
Listing updated: 2026-07-31 21:15:30
List Your Property
Mortgage Calculator
Get Pre-Approved
$
$
%
%
years
Monthly Payment (Est.) $
Listing Information
  • List Agent Key: 2042070
  • List Office Key: 279347
  • Modification Timestamp: 2026-07-30T14:50:08Z
  • Originating System Name: Calgary Real Estate Board
  • Status Change Timestamp: 2026-07-30T14:42:19Z
Powered by REALTOR.ca
Listing updated: 2026-07-31 21:15:31
REALTOR®, REALTORS®, and the REALTOR® logo are certification marks that are owned by REALTOR® Canada Inc. and licensed exclusively to The Canadian Real Estate Association (CREA). These certification marks identify real estate professionals who are members of CREA and who must abide by CREA’s By‐Laws, Rules, and the REALTOR® Code. The MLS® trademark and the MLS® logo are owned by CREA and identify the quality of services provided by real estate professionals who are members of CREA.

The information contained on this site is based in whole or in part on information that is provided by members of The Canadian Real Estate Association, who are responsible for its accuracy. CREA reproduces and distributes this information as a service for its members and assumes no responsibility for its accuracy.

Website is operated by a brokerage or salesperson who is a member of The Canadian Real Estate Association.

The listing content on this website is protected by copyright and other laws, and is intended solely for the private, non‐commercial use by individuals. Any other reproduction, distribution or use of the content, in whole or in part, is specifically forbidden. The prohibited uses include commercial use, “screen scraping”, “database scraping”, and any other activity intended to collect, store, reorganize or manipulate data on the pages produced by or displayed on this website.

By continuing to use this website and its services, you agree to these

These forms are provided to ComFree’s Unrepresented Sellers as a part of their Mere Posting ComFree Listing Contract.

I acknowledge I can only access these forms as a ComFree customer under contract.

These forms are provided to ComFree’s Unrepresented Sellers as a part of their Mere Posting ComFree Listing Contract and in partnership with Zubic Law.

I acknowledge I can only access these forms as a ComFree customer under contract.

These forms are provided to ComFree’s Unrepresented Sellers as part of their Mere Posting ComFree Listing Contract and in partnership with Imperium LLP – Rocky Kim.

I acknowledge I can only access these forms as a ComFree customer under contract.

How It Works

1. Purchase Your Package

2. We Ship Your ‘For Sale’ Sign

3. Book Your VR Tour

4. Complete Listing Input Forms

5. We Make Your Listing Live

6. Get Support 7 Days a Week

7. iSOLD!