Share
$879,900
Ontario,Kawartha Lakes (Lindsay)
For Sale Active
20 MARY STREET E, Kawartha Lakes (Lindsay), Ontario K9V1V3
  • 3
  • 1
  • 1100 - 1500Square Feet
Basic Details
Description

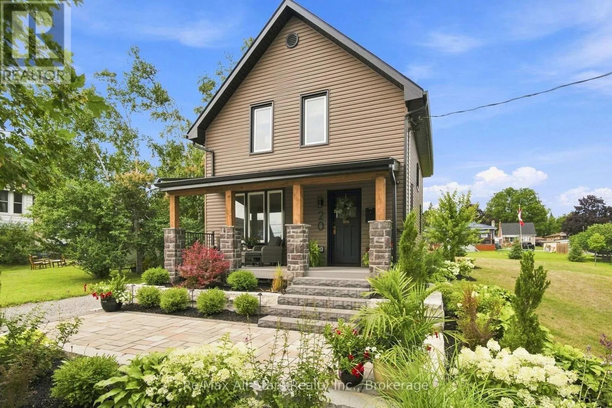
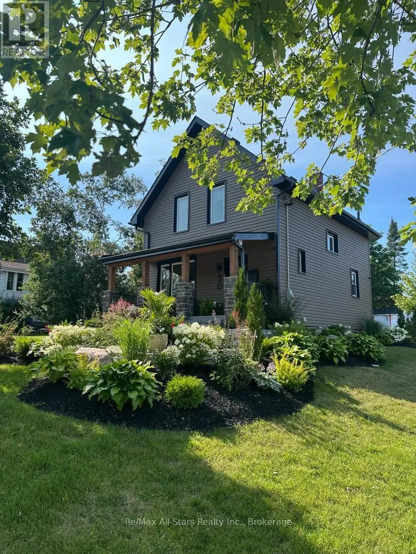
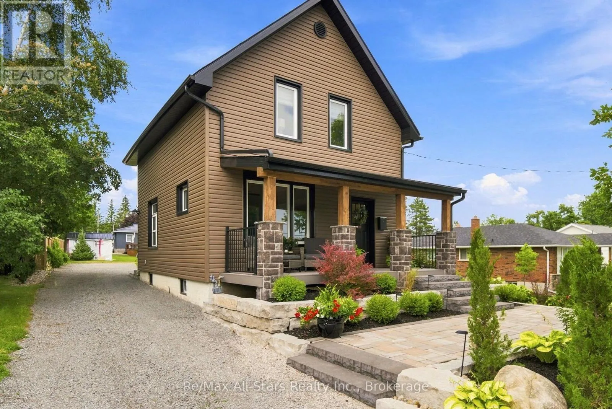
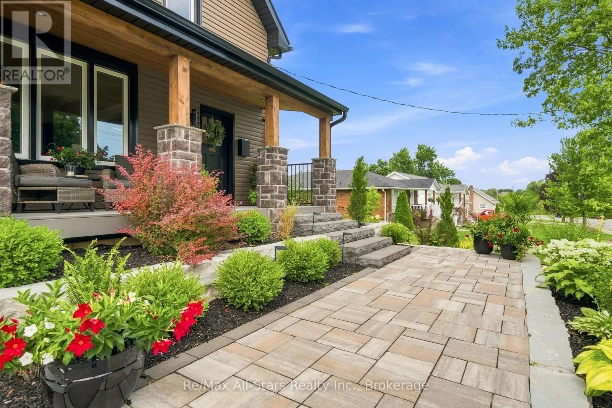
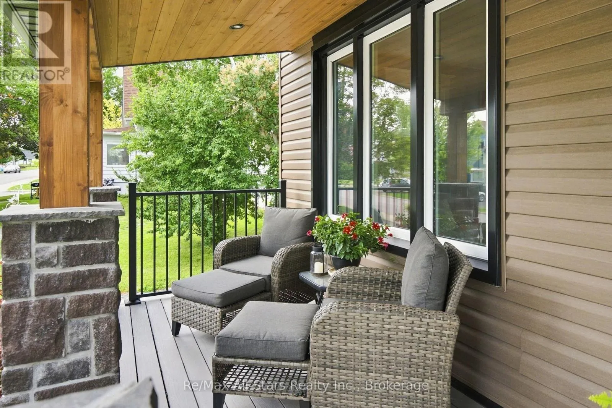
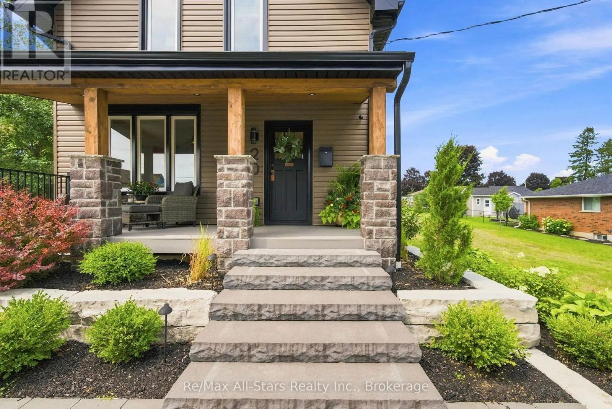
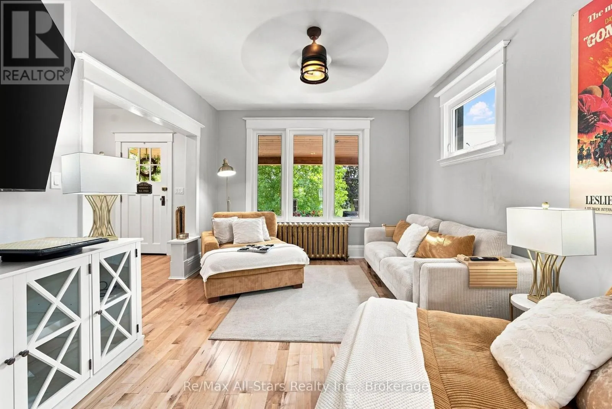
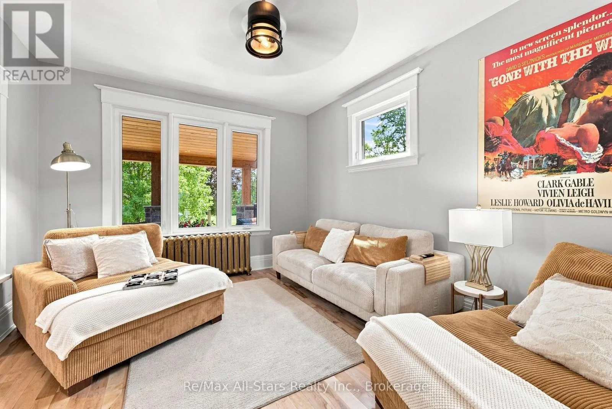
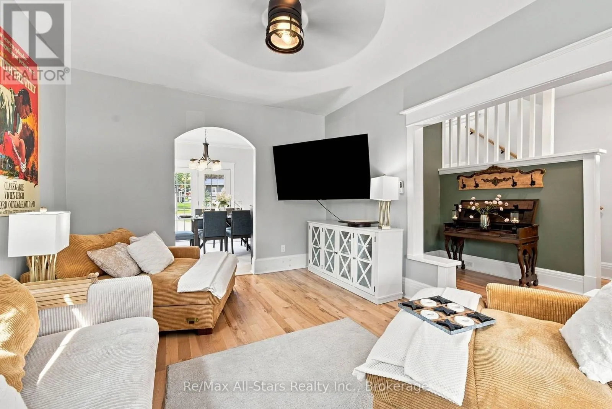
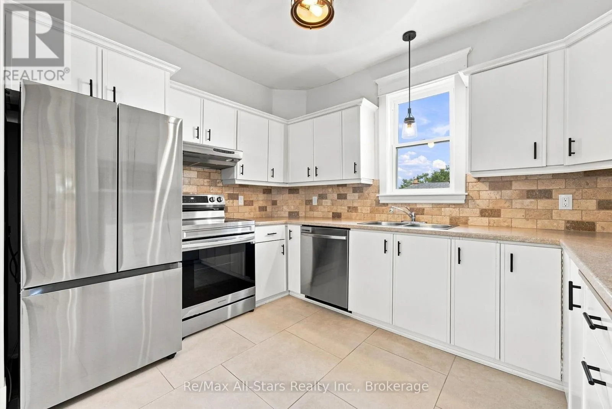
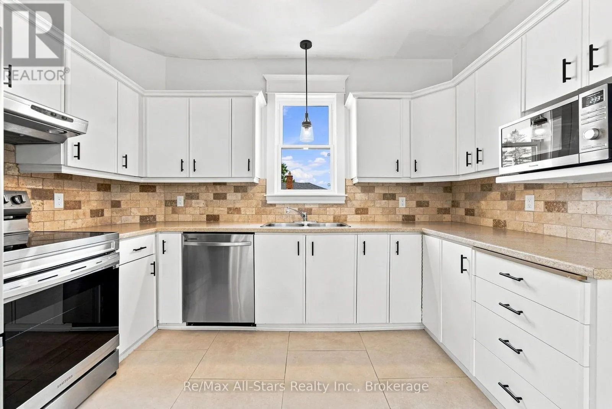
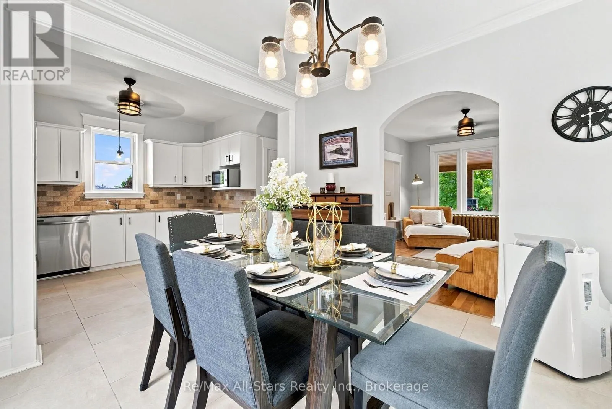
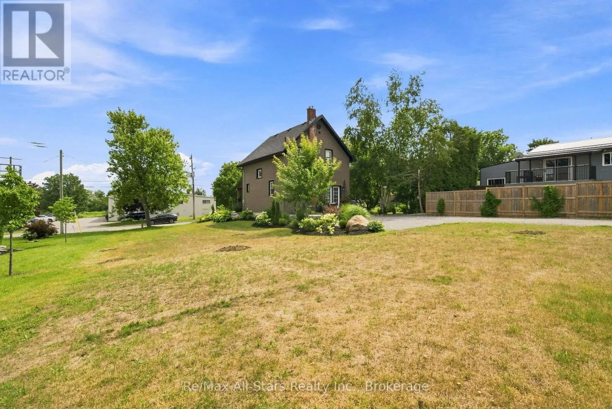
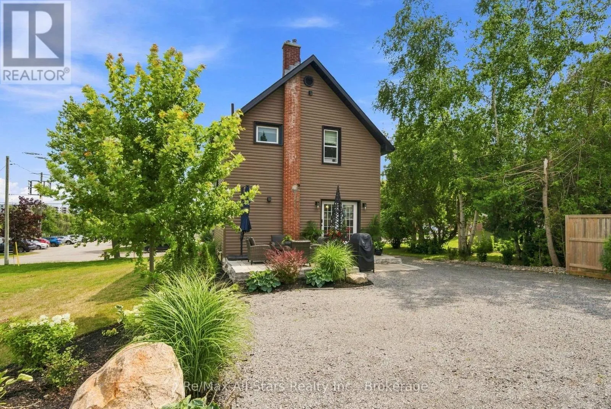
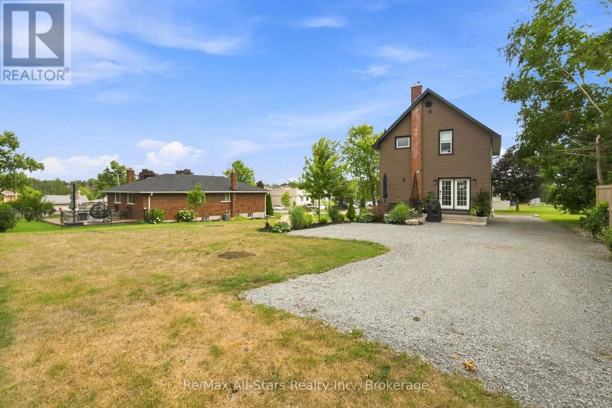
Heritage Rail House Reborn! – Where Heritage Meets Modern Living – Welcome to an absolute dream of a home where you can step into yesteryear with all the modern amenities of today. Located on a 1/4 acre lot on a quiet residential street in the Town of Lindsay. A welcoming rebuilt and designed front covered porch where you can rest

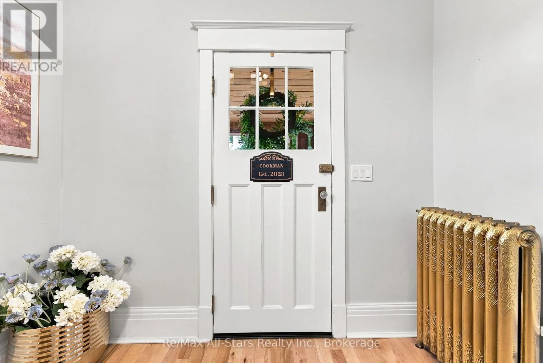
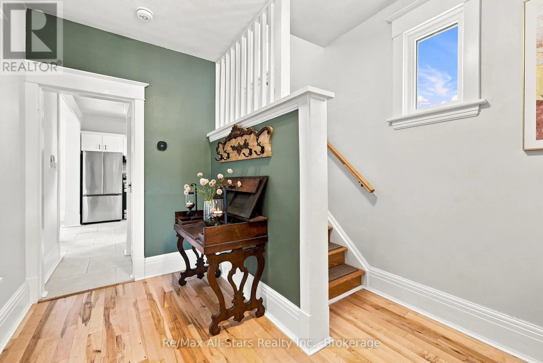
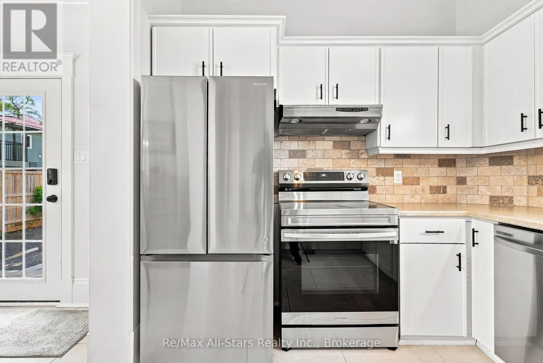
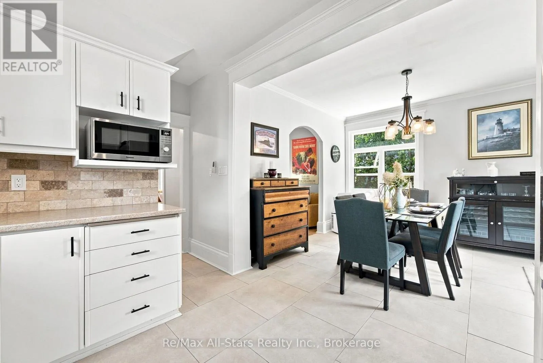
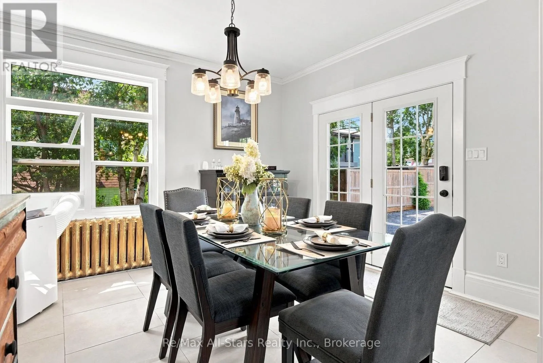
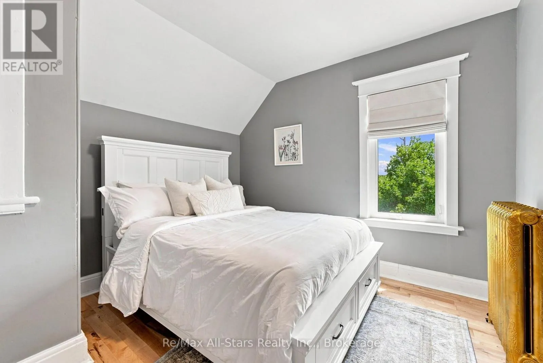
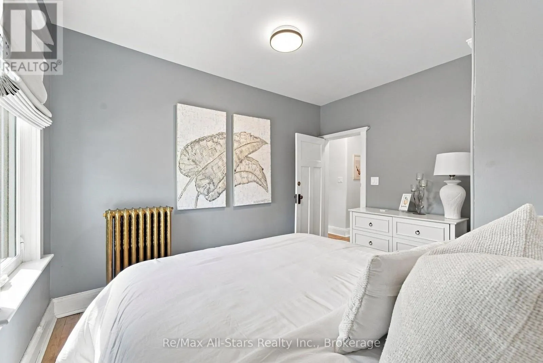
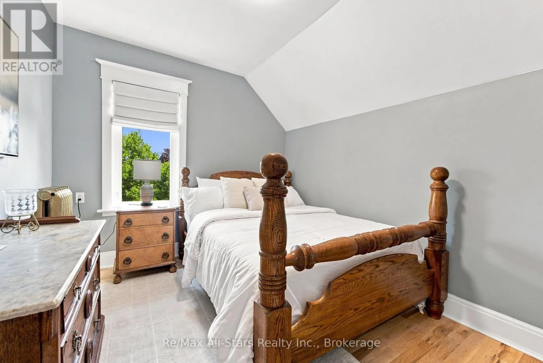
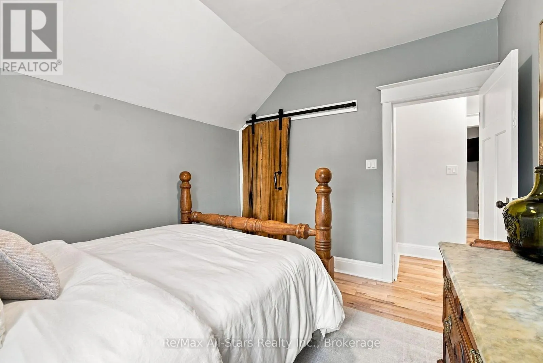
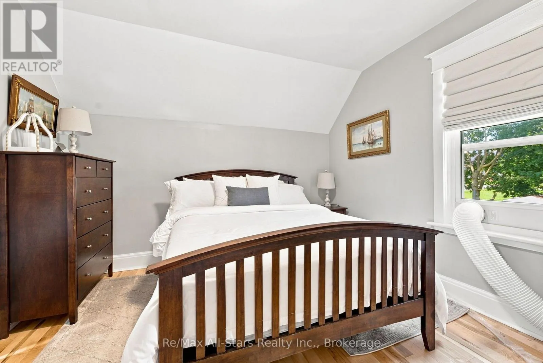
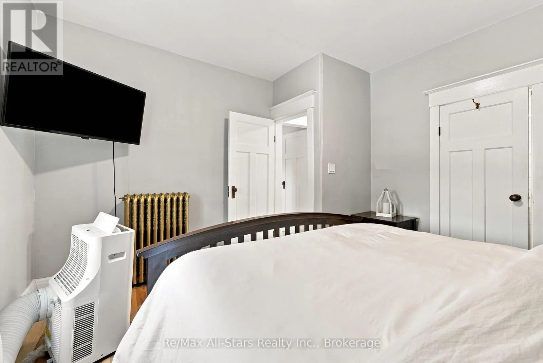
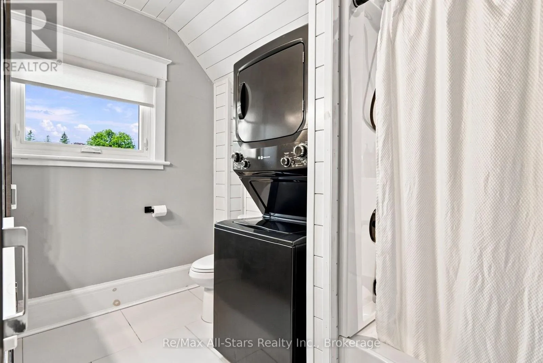
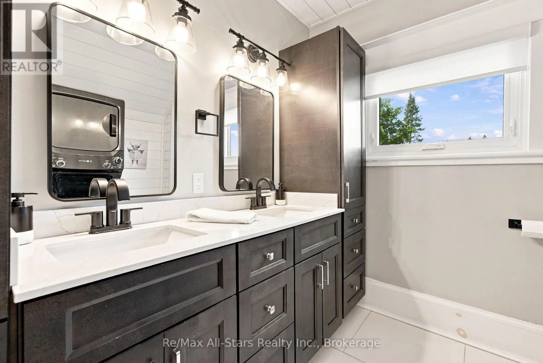
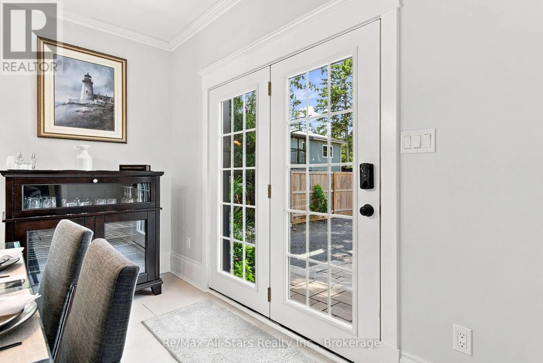
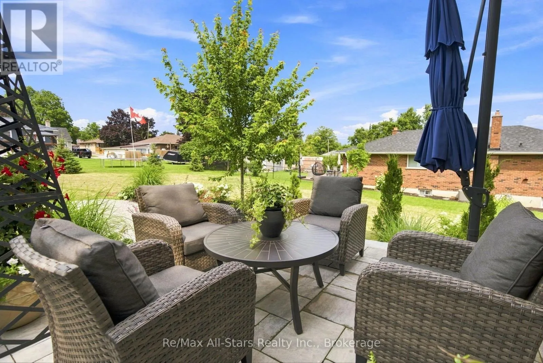
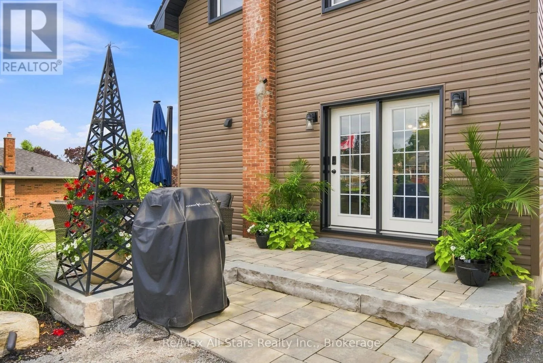
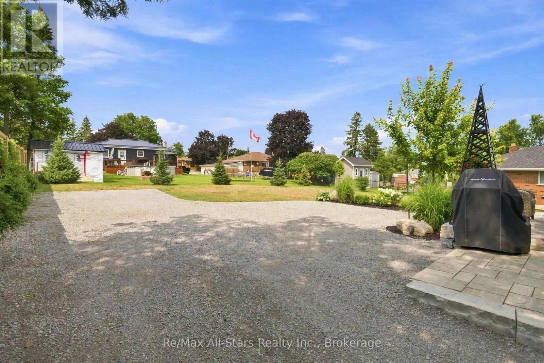
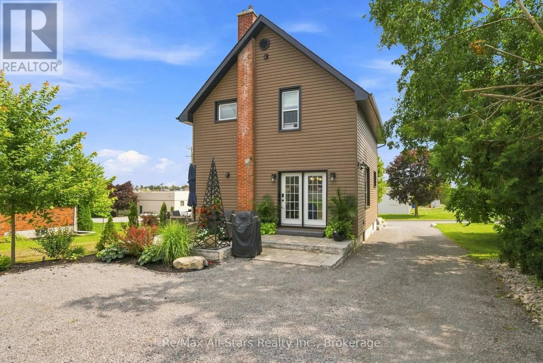
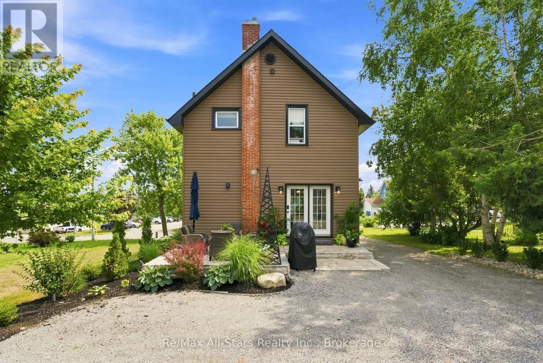
from a full day’s activities with your favourite refreshment. Step inside and enjoy a home that will fill your heart. The entire home has been renovated and remodeled with today’s conveniences while keeping the period feel and charm. Check out the video and photos for a visual of the trim, doors, and hardwood floors with neutral decor throughout. Walk out from the kitchen/dining area to a patio reborn for rest and relaxation overlooking an expansive lot with irrigated lawns and gardens. Front and rear yards are beautifully landscaped with hard and softscapes complimenting this home’s exterior to provide an urban curb appeal to the envy of all; complete with landscape lighting for evening enjoyment; Updates, all within the past 2 years include: water heater, plumbing throughout house, watermain to street from house, all electrical with 200 amp panel, sump pump, Smart appliances (fridge, stove, microwave) lighting, siding, facia and eves, all windows, irrigation system for lawn, professionally landscaped with stone patios, with large shade trees, evergreens and gardens, landscape lighting, stone porch with balsam fir and True North flooring, black Rundle stone pillars, washer dryer in 2nd floor laundry, bathroom with his/hers vanity, natural maple hardwood throughout, oak staircase, restored & refurbished millwork throughout, darkening blinds on 2nd floor bdrm windows/bathroom, Smart thermostats, refurbished driveway (new gravel) NOTE: This property has gone through the severance application to sever the excess land for another building lot. A buyer can complete the severance if desired. All application documents are available. (id:62650)

Read More
Basic Details
  • Property Type: Residential
  • Listing Type: For Sale
  • Listing ID: X13621298
  • Price: $879,900
  • Bedrooms: 3
  • Bathrooms: 1
  • View: City view
  • Square Footage: 1100 - 1500 Sqft
  • Status: Active
  • Office Name: Re/Max All-Stars Realty Inc.
  • Property Sub Type: Single Family
  • Office Key: 259576
Features & Appliances
Features
  • Heating System: Natural gas, Radiant heat
  • Cooling System: Window air conditioner
  • Basement: N/A, Unfinished
  • Parking: No Garage
  • Exterior Features: Vinyl siding
  • Flooring: Hardwood
  • Sewer: Sanitary sewer
  • Utilities: Electricity, Sewer, Cable
Address Map
  • Location: CA, Ontario, Kawartha Lakes (Lindsay), K9V1V3
  • Street: Mary
  • Street Number: 20
  • Street Suffix: Street
  • Longitude: W79° 16' 16.3''
  • Latitude: N44° 20' 51''
  • Street Dir Suffix: East
Additional Information
  • Water Source:
  • Foundation Details:
  • Lot Size Dimensions: 82.5 x 133.3 FT
  • Stories: 2.0
Financial
  • Tax Annual Amount: 2961
Powered by REALTOR.ca
Listing updated: 2026-07-30 20:47:53
List Your Property
Mortgage Calculator
Get Pre-Approved
$
$
%
%
years
Monthly Payment (Est.) $
Listing Information
  • List Agent Key: 1425435
  • List Office Key: 259576
  • Modification Timestamp: 2026-07-30T21:55:19Z
  • Originating System Name: Central Lakes Association of REALTORS®
  • Status Change Timestamp: 2026-07-30T21:49:39Z
Powered by REALTOR.ca
Listing updated: 2026-07-30 20:47:54
REALTOR®, REALTORS®, and the REALTOR® logo are certification marks that are owned by REALTOR® Canada Inc. and licensed exclusively to The Canadian Real Estate Association (CREA). These certification marks identify real estate professionals who are members of CREA and who must abide by CREA’s By‐Laws, Rules, and the REALTOR® Code. The MLS® trademark and the MLS® logo are owned by CREA and identify the quality of services provided by real estate professionals who are members of CREA.

The information contained on this site is based in whole or in part on information that is provided by members of The Canadian Real Estate Association, who are responsible for its accuracy. CREA reproduces and distributes this information as a service for its members and assumes no responsibility for its accuracy.

Website is operated by a brokerage or salesperson who is a member of The Canadian Real Estate Association.

The listing content on this website is protected by copyright and other laws, and is intended solely for the private, non‐commercial use by individuals. Any other reproduction, distribution or use of the content, in whole or in part, is specifically forbidden. The prohibited uses include commercial use, “screen scraping”, “database scraping”, and any other activity intended to collect, store, reorganize or manipulate data on the pages produced by or displayed on this website.

By continuing to use this website and its services, you agree to these

These forms are provided to ComFree’s Unrepresented Sellers as a part of their Mere Posting ComFree Listing Contract.

I acknowledge I can only access these forms as a ComFree customer under contract.

These forms are provided to ComFree’s Unrepresented Sellers as a part of their Mere Posting ComFree Listing Contract and in partnership with Zubic Law.

I acknowledge I can only access these forms as a ComFree customer under contract.

These forms are provided to ComFree’s Unrepresented Sellers as part of their Mere Posting ComFree Listing Contract and in partnership with Imperium LLP – Rocky Kim.

I acknowledge I can only access these forms as a ComFree customer under contract.

How It Works

1. Purchase Your Package

2. We Ship Your ‘For Sale’ Sign

3. Book Your VR Tour

4. Complete Listing Input Forms

5. We Make Your Listing Live

6. Get Support 7 Days a Week

7. iSOLD!