Share
$524,900
New Brunswick,Moncton
For Sale Active
14 Cabot Drive, Moncton, New Brunswick E1A5K9
  • 3
  • 2
  • 1,834 Sqft
Basic Details
Description

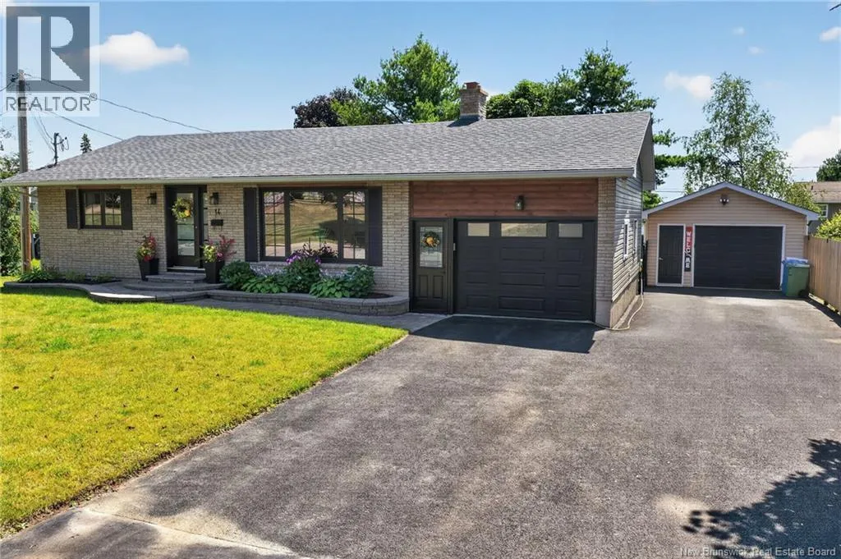
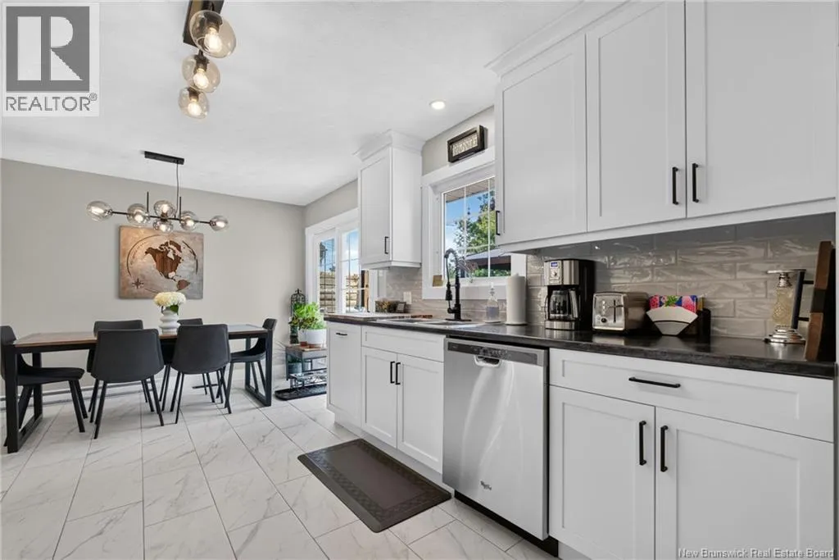
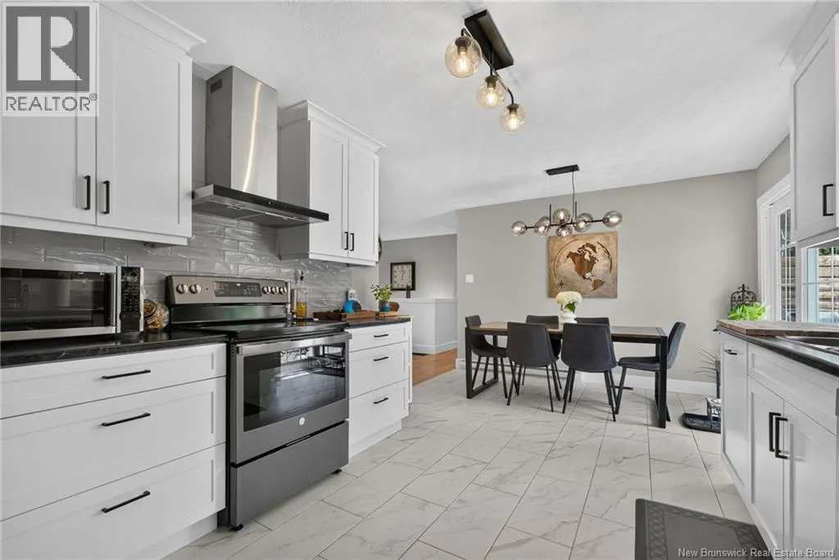
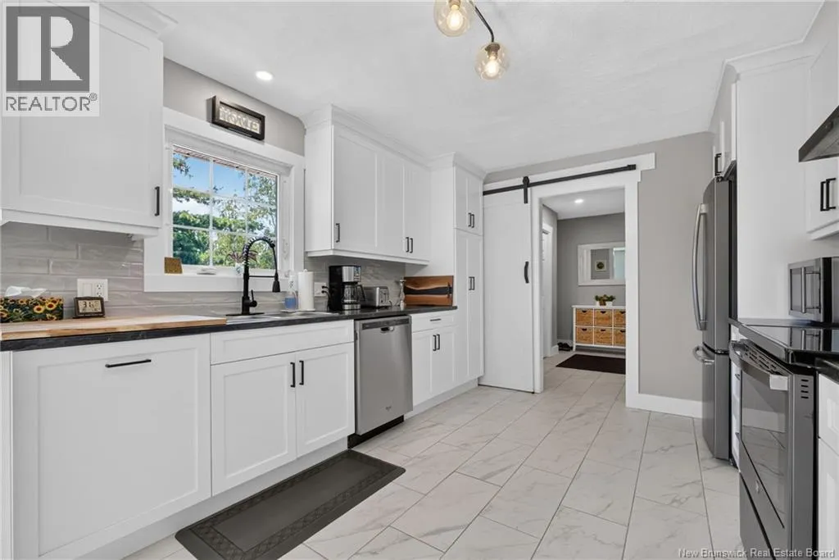
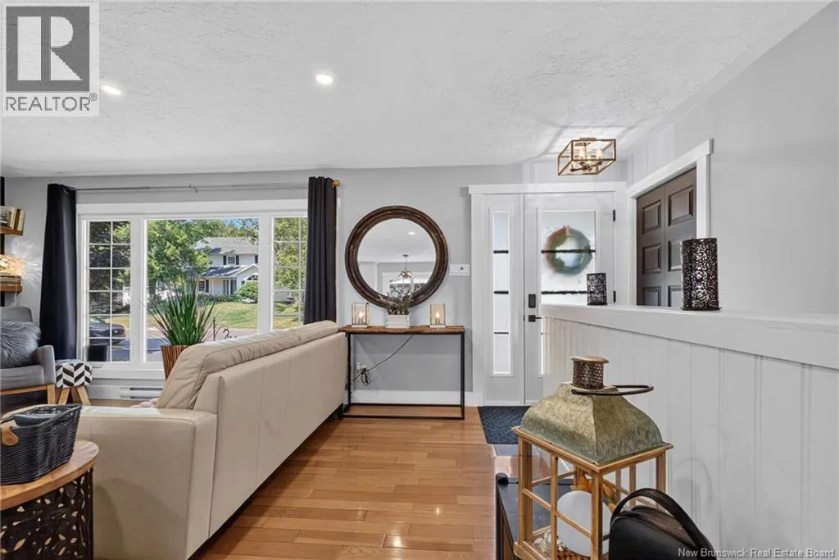
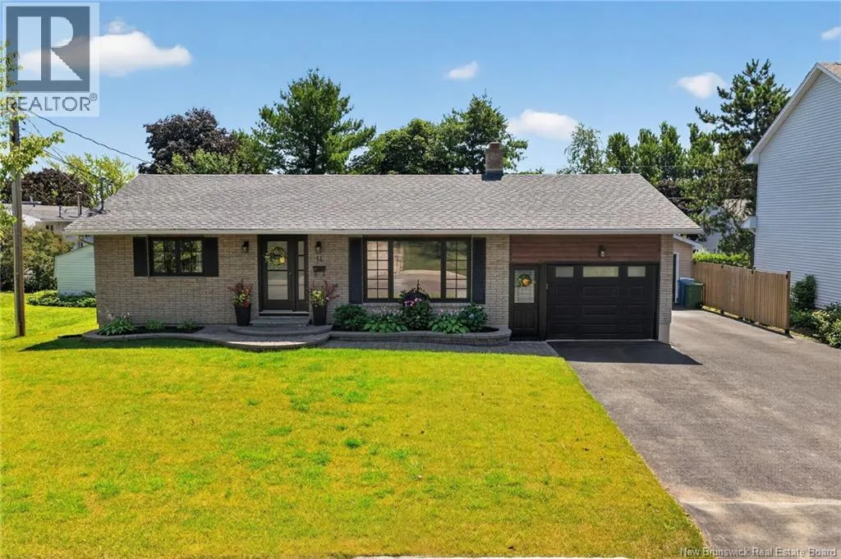
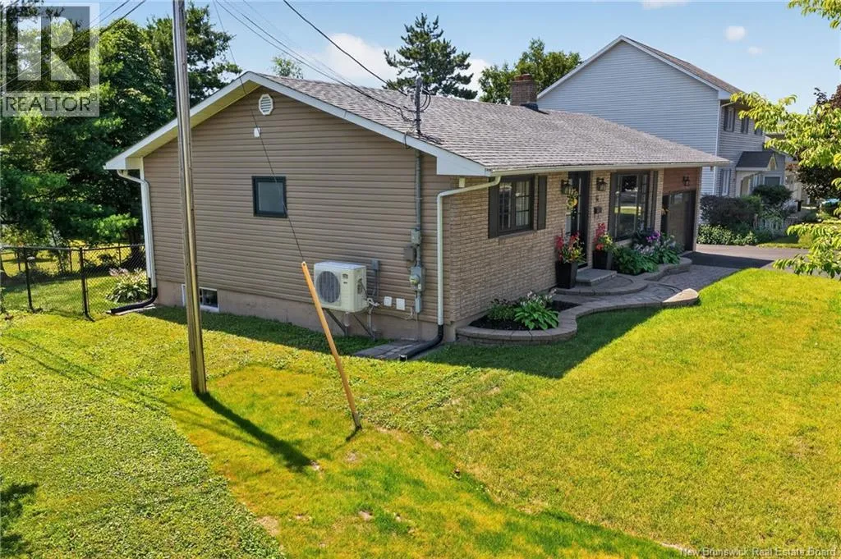
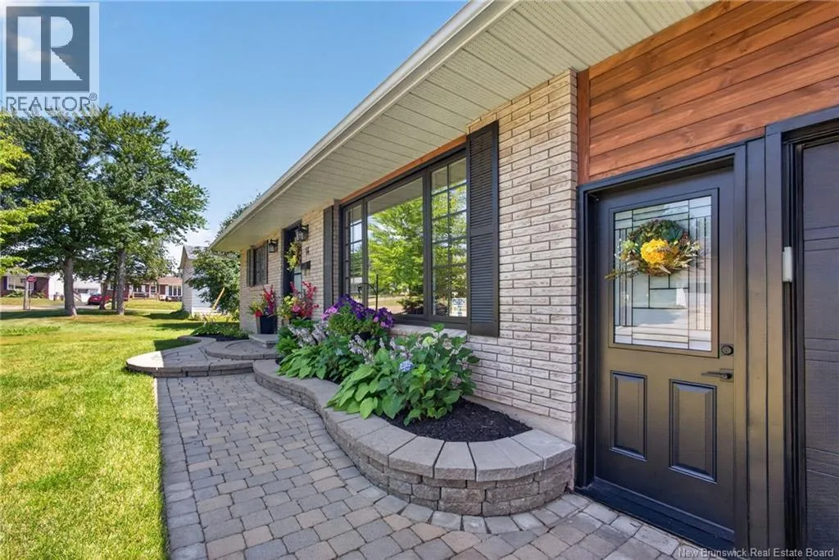
This one will impress! From the moment you step inside, you will appreciate the pride of ownership, exceptional cleanliness, and the extensive updates throughout this beautifully maintained home. Numerous updates completed in 2023/2024 include a full central air heat pump providing year-round comfort, electric wall heaters, roof shingles, 200-amp electrical panel, updated kitchen, black exterior doors, garage door, and more.

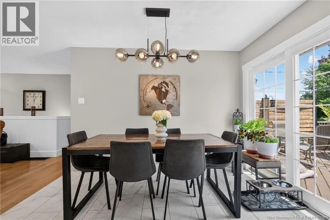
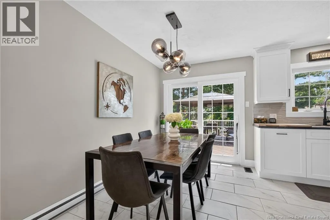
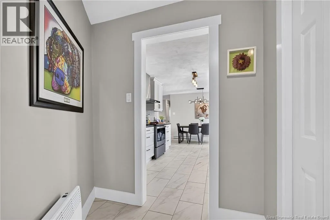
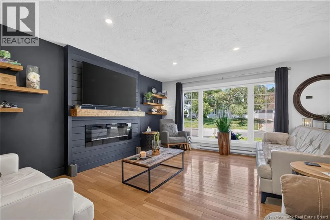
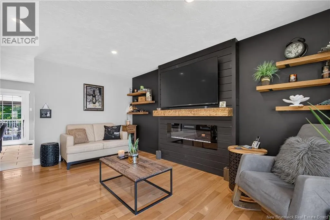
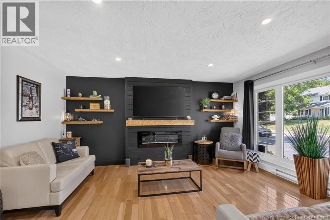
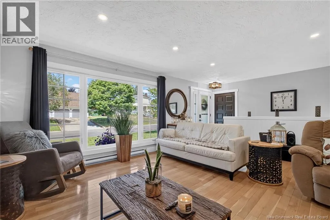
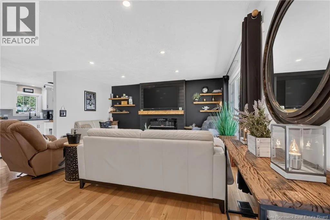
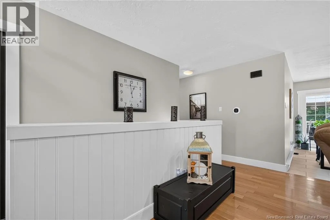
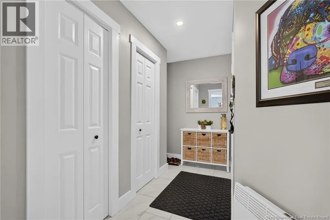
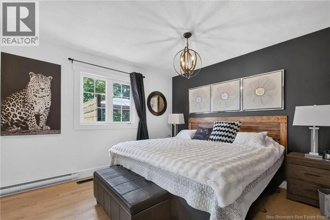
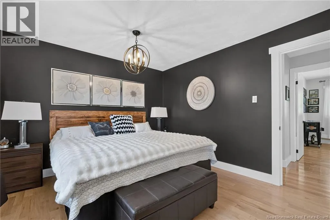
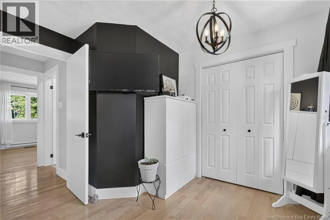
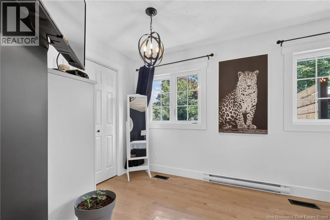
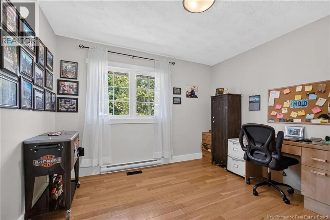
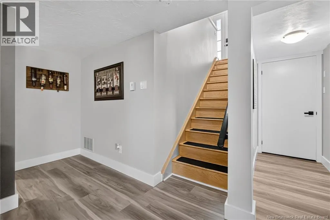
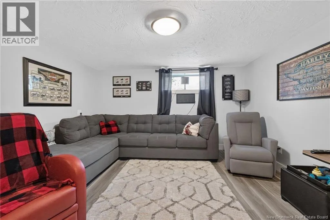
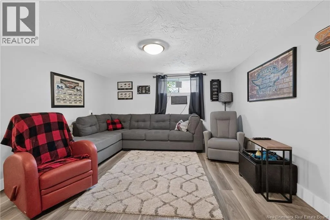
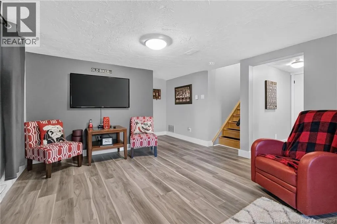
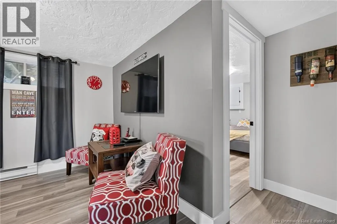
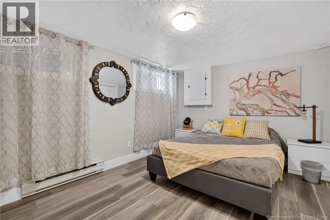
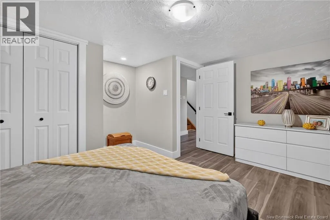
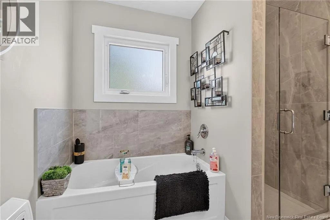
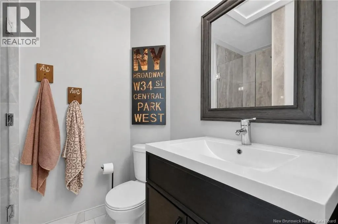
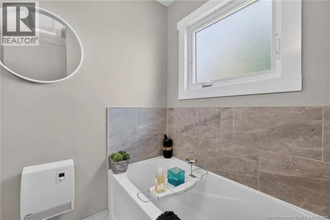
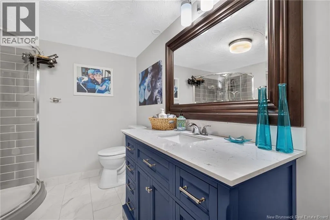
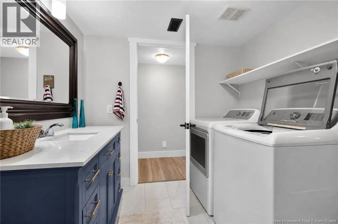
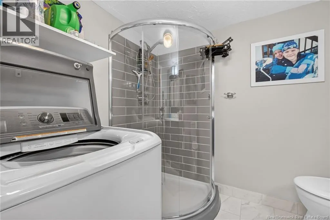
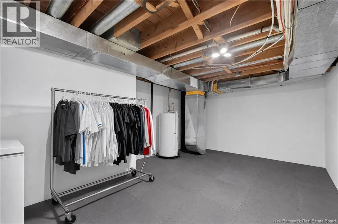
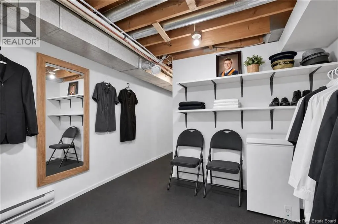
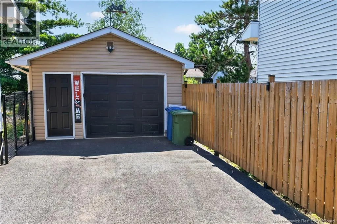
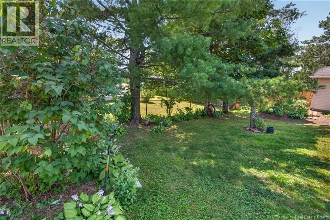
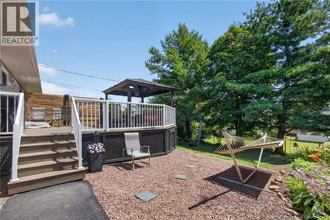
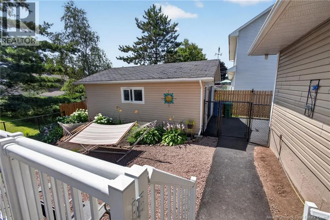
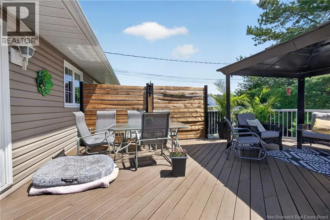
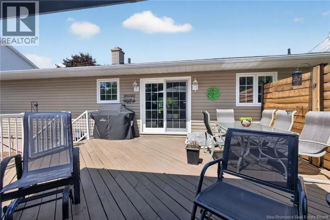
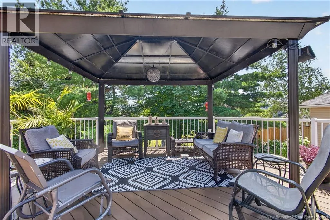
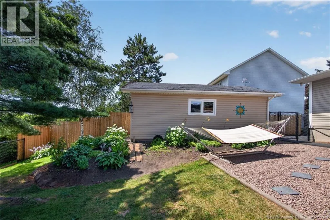
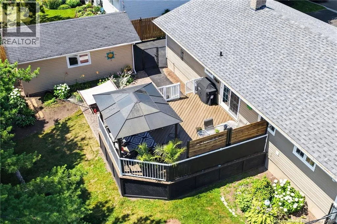
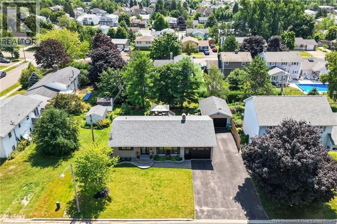
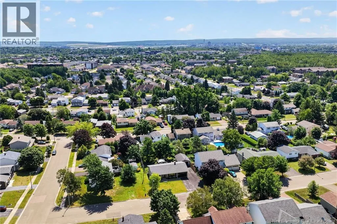
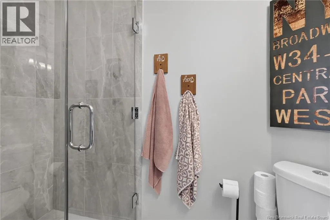
The home also features an attached 20 x 14.5 garage plus a 16 x 24 detached garage that is insulated, wired, and heatedperfect for additional storage, a workshop, or hobby space. The main floor offers a beautiful open-concept design with a spacious living room featuring an in-wall electric fireplace, creating a warm and inviting atmosphere. The stunning updated kitchen provides plenty of cabinetry and countertop space. A convenient mudroom off the garage includes a closet for additional storage. The dining area features patio doors leading to a large back deck overlooking the private fenced backyard, complete with mature trees and gardening areas. Two generous-sized bedrooms are located on the main level, including a unique primary bedroom that combines two rooms into one spacious retreat. A full 4-piece bathroom completes the main floor. The lower level offers even more living space with a large family room, non-conforming bedroom, 3-piece bathroom with laundry, and two additional rooms providing excellent storage options. Additional features include central vacuum, air exchanger, triple-wide paved driveway (2022), new sod front lawn (2026), and all appliances remaining, including the washer and dryer. Ideally located within walking distance to Forest Glen School, École Le Mascaret, and École LOdyssée. You are also only minutes away from Costco, pharmacies, grocery stores, restaurants, schools, and quick access to the Trans-Canada Highway. Call today to schedule your private viewingyou will not be disappointed! (id:62650)

Read More
Basic Details
  • Property Type: Residential
  • Listing Type: For Sale
  • Listing ID: NB145044
  • Price: $524,900
  • Bedrooms: 3
  • Bathrooms: 2
  • Square Footage: 1,834 Sqft
  • Year Built: 1979
  • Status: Active
  • Office Name: Assist 2 Sell Hub City Realty
  • Property Sub Type: Single Family
  • Office Key: 268122
Features & Appliances
Features
  • Heating System: Baseboard heaters, Electric, Heat Pump
  • Cooling System: Central air conditioning, Heat Pump
  • Basement: Partially finished, Full
  • Parking: Detached Garage, Attached Garage
  • Architectural Style: Bungalow
  • Exterior Features: Brick, Vinyl
  • Flooring: Laminate, Hardwood, Ceramic
  • Sewer: Municipal sewage system
Address Map
  • Location: CA, New Brunswick, Moncton, E1A5K9
  • Longitude: W65° 12' 53.4''
  • Latitude: N46° 7' 24.5''
Additional Information
  • Water Source:
  • Foundation Details:
  • Lot Features:
  • Lot Size Dimensions: 761
Financial
  • Tax Annual Amount: 4156.2
Powered by REALTOR.ca
Listing updated: 2026-08-01 06:16:54
List Your Property
Mortgage Calculator
Get Pre-Approved
$
$
%
%
years
Monthly Payment (Est.) $
Listing Information
  • List Agent Key: 1531163
  • List Office Key: 268122
  • Modification Timestamp: 2026-07-31T04:20:01Z
  • Originating System Name: New Brunswick REALTORS® du Nouveau-Brunswick
  • Status Change Timestamp: 2026-07-31T04:11:48Z
Powered by REALTOR.ca
Listing updated: 2026-08-01 06:16:55
REALTOR®, REALTORS®, and the REALTOR® logo are certification marks that are owned by REALTOR® Canada Inc. and licensed exclusively to The Canadian Real Estate Association (CREA). These certification marks identify real estate professionals who are members of CREA and who must abide by CREA’s By‐Laws, Rules, and the REALTOR® Code. The MLS® trademark and the MLS® logo are owned by CREA and identify the quality of services provided by real estate professionals who are members of CREA.

The information contained on this site is based in whole or in part on information that is provided by members of The Canadian Real Estate Association, who are responsible for its accuracy. CREA reproduces and distributes this information as a service for its members and assumes no responsibility for its accuracy.

Website is operated by a brokerage or salesperson who is a member of The Canadian Real Estate Association.

The listing content on this website is protected by copyright and other laws, and is intended solely for the private, non‐commercial use by individuals. Any other reproduction, distribution or use of the content, in whole or in part, is specifically forbidden. The prohibited uses include commercial use, “screen scraping”, “database scraping”, and any other activity intended to collect, store, reorganize or manipulate data on the pages produced by or displayed on this website.

By continuing to use this website and its services, you agree to these

These forms are provided to ComFree’s Unrepresented Sellers as a part of their Mere Posting ComFree Listing Contract.

I acknowledge I can only access these forms as a ComFree customer under contract.

These forms are provided to ComFree’s Unrepresented Sellers as a part of their Mere Posting ComFree Listing Contract and in partnership with Zubic Law.

I acknowledge I can only access these forms as a ComFree customer under contract.

These forms are provided to ComFree’s Unrepresented Sellers as part of their Mere Posting ComFree Listing Contract and in partnership with Imperium LLP – Rocky Kim.

I acknowledge I can only access these forms as a ComFree customer under contract.

How It Works

1. Purchase Your Package

2. We Ship Your ‘For Sale’ Sign

3. Book Your VR Tour

4. Complete Listing Input Forms

5. We Make Your Listing Live

6. Get Support 7 Days a Week

7. iSOLD!