Share
$1,300,000
Alberta,Calgary
For Sale Active
604 Willoughby Crescent SE, Calgary, Alberta T2J2A1
  • 4
  • 4
  • 2,023 Sqft
Next Open House
  • Aug 1
Basic Details
Description

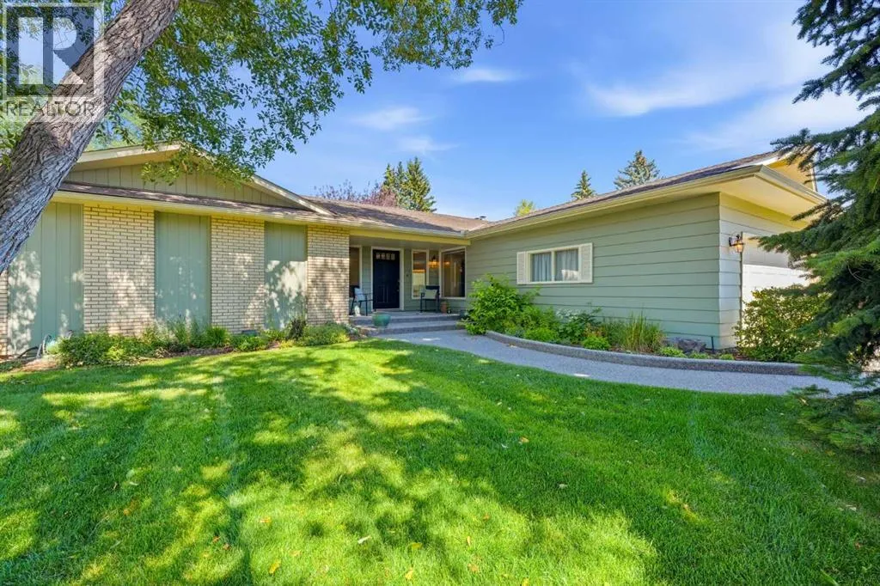
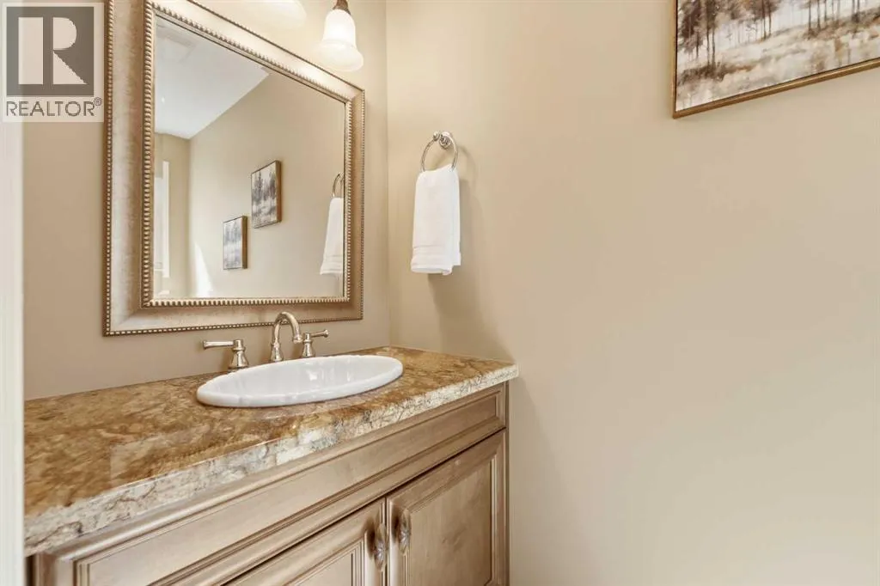
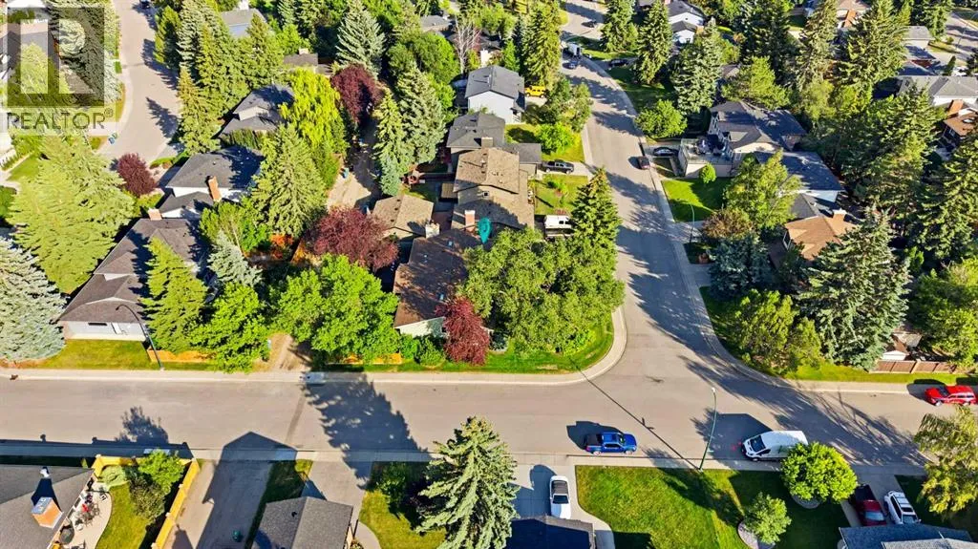
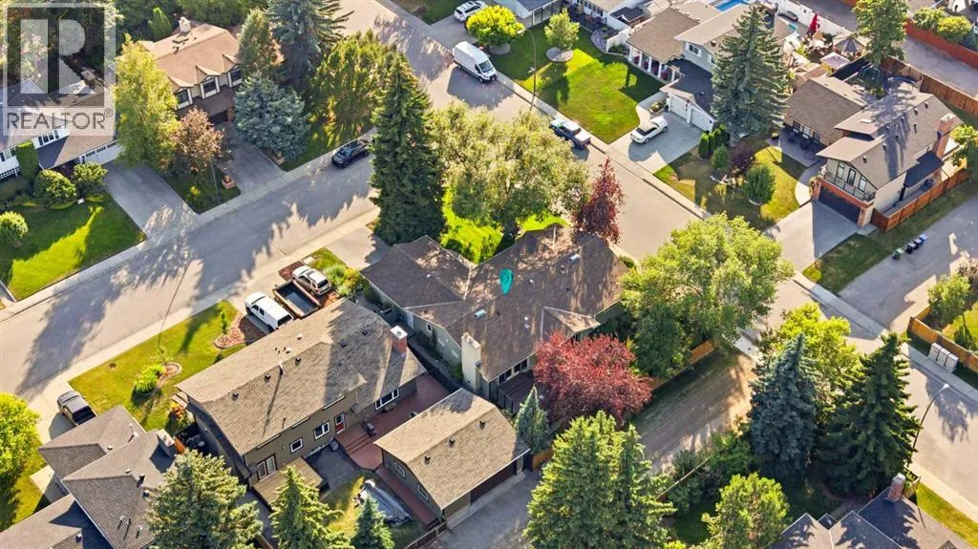
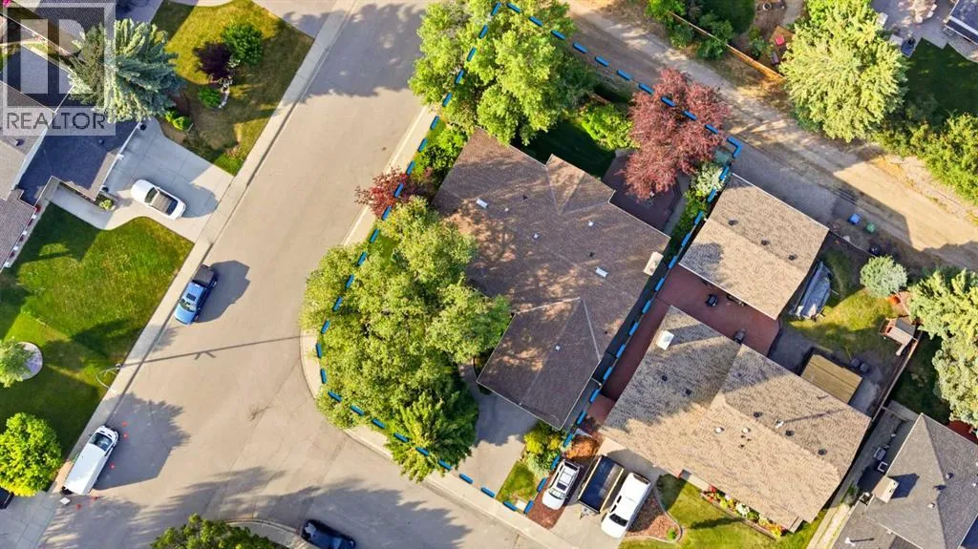
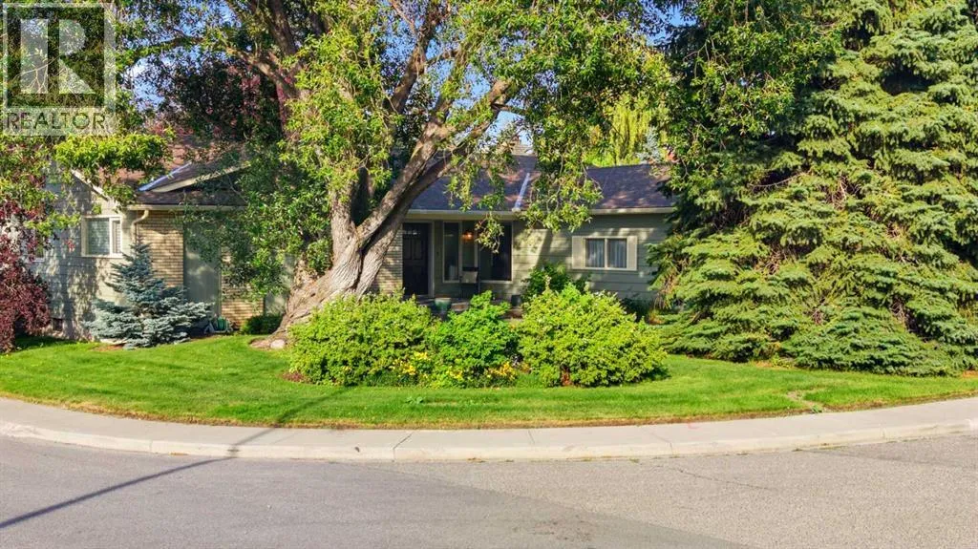
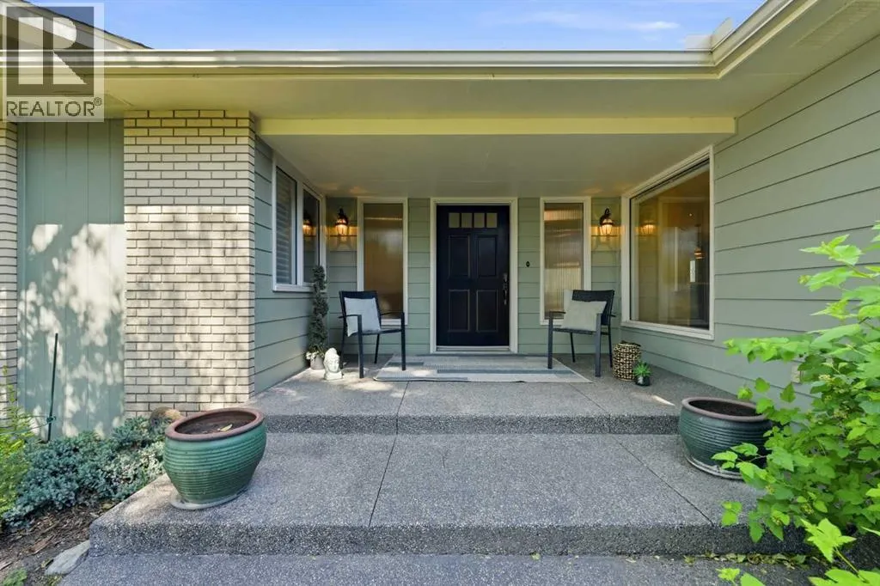
***OPEN HOUSE CANCELLED***Welcome to this beautiful 4-bedroom bungalow in the heart of sought-after Willow Park Estates, where timeless craftsmanship, generous living spaces, and an incredible location come together. Situated on a desirable corner lot, this home is surrounded by mature trees and established landscaping, creating a private outdoor oasis you’ll enjoy for years to come. Inside, rich hardwood, tile, and

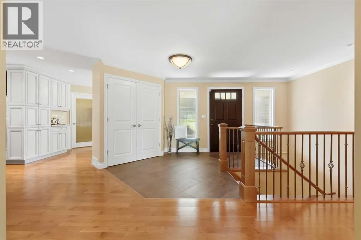
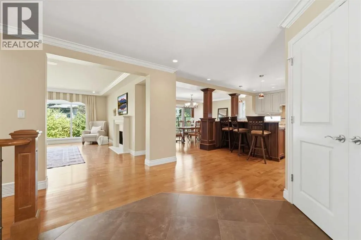
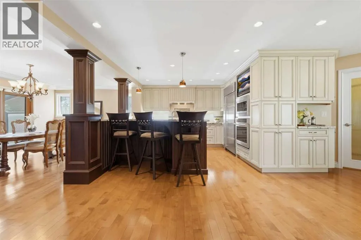
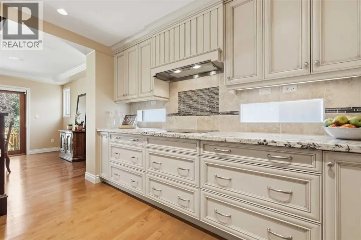
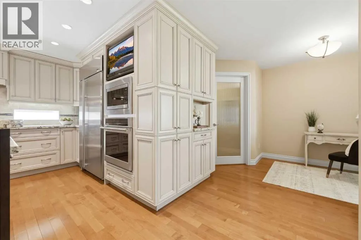
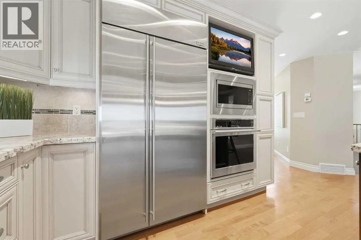
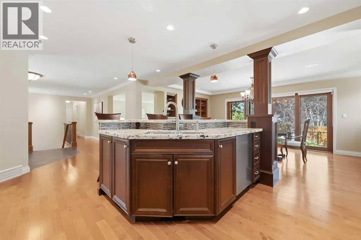
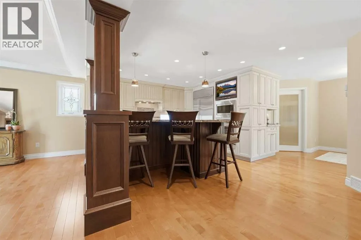
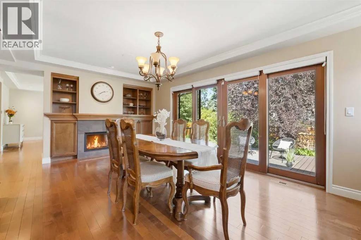
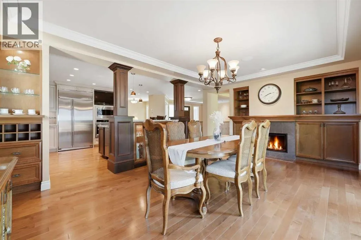
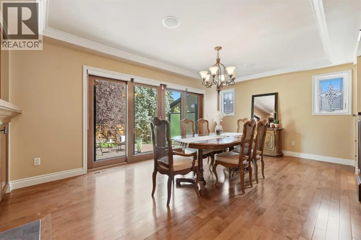
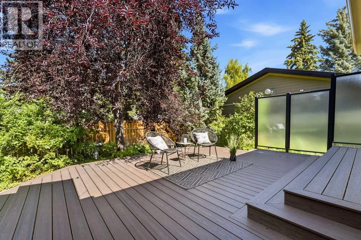
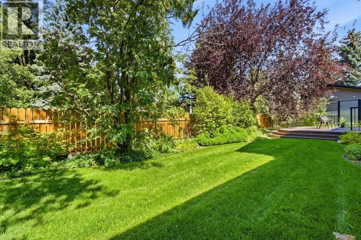
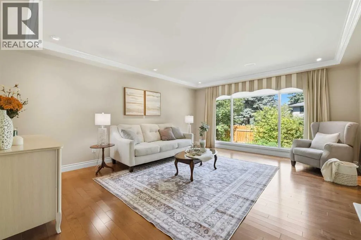
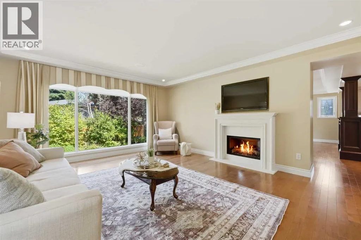
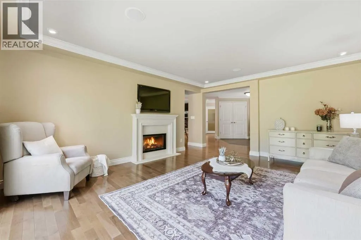
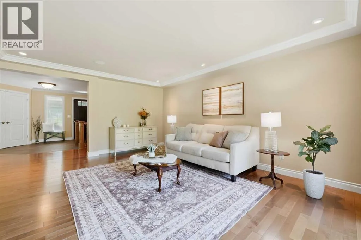
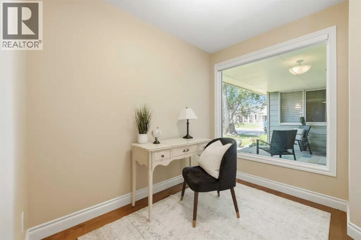
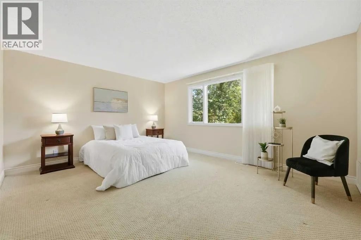
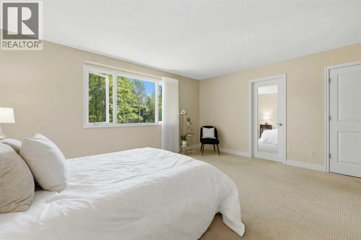
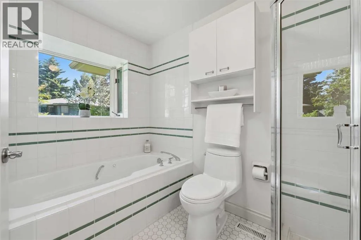
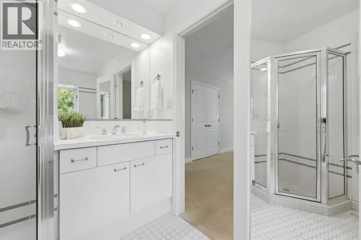
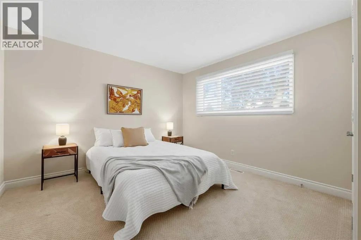
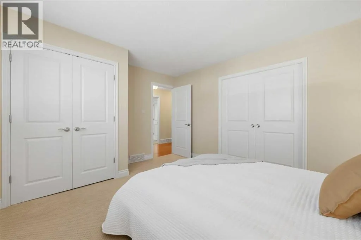
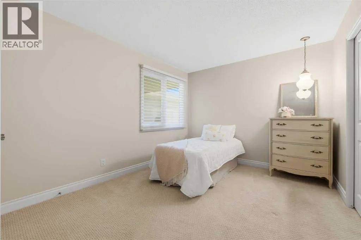
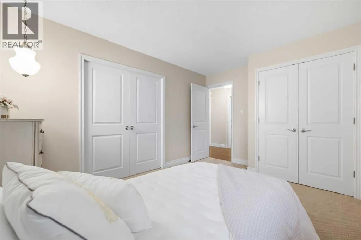
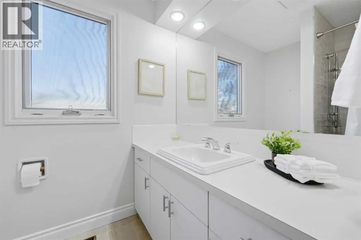
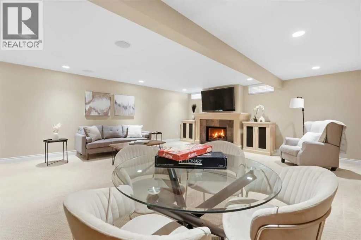
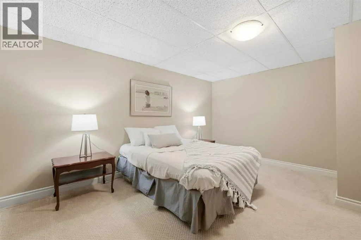
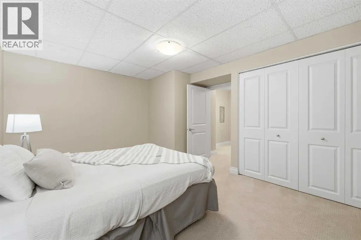
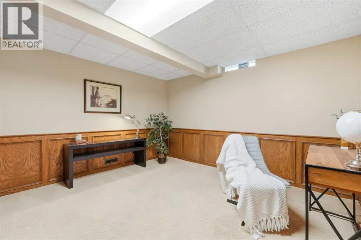
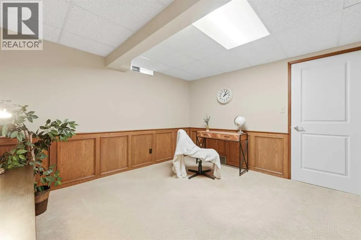
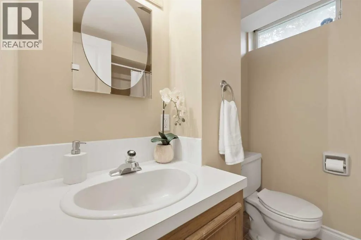
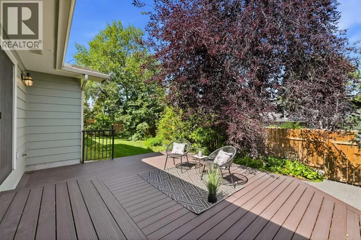
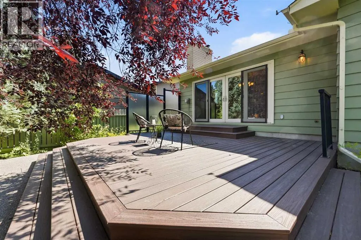
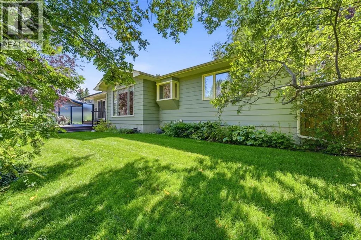
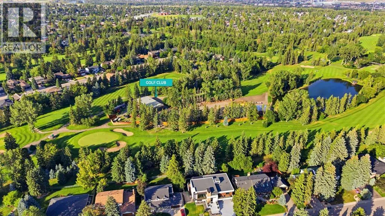
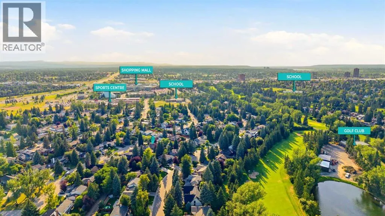
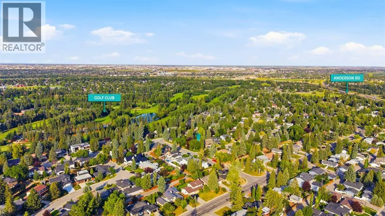
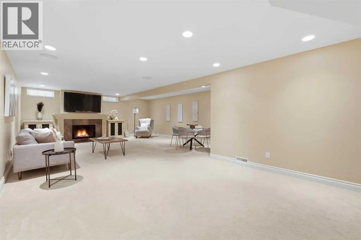
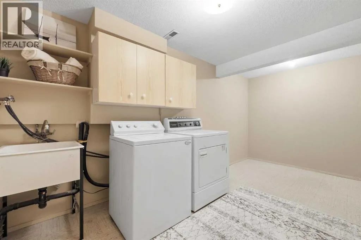
carpet flooring complement a thoughtfully designed layout. The spacious family room features elegant coffered ceilings, a large picture window overlooking the backyard, built-in TV inlet, and a striking two-way fireplace shared with the formal dining room. The dining room is equally impressive with custom built-ins, beautiful stained glass windows, and double sliding patio doors that open onto the composite deck, seamlessly connecting indoor and outdoor living.The kitchen (pinnaclegroup) is designed for both everyday living and entertaining, showcasing custom millwork, granite countertops, a large island with sink and dishwasher, custom range hood, WOLF cooktop, built-in GE Monogram oven, GE Monogram refrigerator and freezer, built-in LG microwave, and charming windows that flood the space with natural light. An adjacent breakfast nook offers the perfect spot for casual dining or a work space.The main level features three bedrooms, including a spacious primary retreat overlooking the tranquil backyard. The primary suite offers a walk-in closet with custom built-ins, an additional closet with built-ins, and a luxurious 4-piece ensuite complete with a jetted tub, walk-in shower, and bay window. Two additional bedrooms are connected by an interior sliding door while still maintaining their own private entrances, making them ideal for siblings or flexible family living. A 4-piece main bathroom, convenient 2-piece powder room, and large mudroom with coat closet off the attached double garage complete the main floor.A graceful spindle staircase leads to the fully developed basement where you’ll find an expansive recreation room with in-ceiling speakers and a cozy gas fireplace with tile surround and mantle. The lower level also offers a fourth bedroom, 4-piece bathroom, den/office or 5th bedroom with built-ins, oversized laundry room with sink upper cabinetry, dedicated workshop, abundant storage, and well-equipped utility rooms featuring dual furnaces, a large hot water tank, humidifier, upgraded electrical panel, VacuFlo system, and copper PEX plumbing.Outside, the backyard is truly a private sanctuary with mature trees, established gardens, shrubs, garden beds, a privacy screen, composite deck, and stone pathway—creating a peaceful setting for relaxing or entertaining.Located just minutes from some of Calgary’s top-rated schools, parks, pathways, Southcentre Mall, Trico Centre for Family Wellness, and Willow Park Golf & Country Club, this exceptional home offers an unbeatable combination of space, quality, and one of (id:62650)

Read More
Basic Details
  • Property Type: Residential
  • Listing Type: For Sale
  • Listing ID: A2331108
  • Price: $1,300,000
  • Bedrooms: 4
  • Bathrooms: 4
  • Half Bathrooms: 1
  • Square Footage: 2,023 Sqft
  • Year Built: 1970
  • Status: Active
  • Office Name: RE/MAX First
  • Property Sub Type: Single Family
  • Office Key: 54575
Features & Appliances
Features
  • Heating System: Forced air
  • Cooling System: None
  • Basement: Finished, Full
  • Fence: Fence
  • Parking: Attached Garage
  • Architectural Style: Bungalow
  • Exterior Features: Stone, Wood siding
  • Flooring: Tile, Carpeted, Hardwood, Linoleum
  • Fireplaces Total: 2
Address Map
  • Location: CA, Alberta, Calgary, Willow Park, T2J2A1
  • Street: Willoughby
  • Street Number: 604
  • Street Suffix: Crescent
  • Longitude: W115° 56' 49.5''
  • Latitude: N50° 57' 10.5''
  • Street Dir Suffix: Southeast
Additional Information
  • Community Features:
  • Foundation Details:
  • Lot Features:
  • Lot Size Dimensions: 756.00
  • Stories: 1.0
Financial
  • Tax Annual Amount: 7314
Powered by REALTOR.ca
Listing updated: 2026-08-01 07:59:27
List Your Property
Mortgage Calculator
Get Pre-Approved
$
$
%
%
years
Monthly Payment (Est.) $
Listing Information
  • List Agent Key: 2001973
  • List Office Key: 54575
  • Modification Timestamp: 2026-08-01T04:30:37Z
  • Originating System Name: Calgary Real Estate Board
  • Status Change Timestamp: 2026-08-01T04:18:24Z
Powered by REALTOR.ca
Listing updated: 2026-08-01 07:59:28
REALTOR®, REALTORS®, and the REALTOR® logo are certification marks that are owned by REALTOR® Canada Inc. and licensed exclusively to The Canadian Real Estate Association (CREA). These certification marks identify real estate professionals who are members of CREA and who must abide by CREA’s By‐Laws, Rules, and the REALTOR® Code. The MLS® trademark and the MLS® logo are owned by CREA and identify the quality of services provided by real estate professionals who are members of CREA.

The information contained on this site is based in whole or in part on information that is provided by members of The Canadian Real Estate Association, who are responsible for its accuracy. CREA reproduces and distributes this information as a service for its members and assumes no responsibility for its accuracy.

Website is operated by a brokerage or salesperson who is a member of The Canadian Real Estate Association.

The listing content on this website is protected by copyright and other laws, and is intended solely for the private, non‐commercial use by individuals. Any other reproduction, distribution or use of the content, in whole or in part, is specifically forbidden. The prohibited uses include commercial use, “screen scraping”, “database scraping”, and any other activity intended to collect, store, reorganize or manipulate data on the pages produced by or displayed on this website.

By continuing to use this website and its services, you agree to these

These forms are provided to ComFree’s Unrepresented Sellers as a part of their Mere Posting ComFree Listing Contract.

I acknowledge I can only access these forms as a ComFree customer under contract.

These forms are provided to ComFree’s Unrepresented Sellers as a part of their Mere Posting ComFree Listing Contract and in partnership with Zubic Law.

I acknowledge I can only access these forms as a ComFree customer under contract.

These forms are provided to ComFree’s Unrepresented Sellers as part of their Mere Posting ComFree Listing Contract and in partnership with Imperium LLP – Rocky Kim.

I acknowledge I can only access these forms as a ComFree customer under contract.

How It Works

1. Purchase Your Package

2. We Ship Your ‘For Sale’ Sign

3. Book Your VR Tour

4. Complete Listing Input Forms

5. We Make Your Listing Live

6. Get Support 7 Days a Week

7. iSOLD!