Share
$1,249,000
Ontario,Quinte West (Sidney Ward)
For Sale Active
184 GOLF COURSE ROAD, Quinte West (Sidney Ward), Ontario K0K3E0
  • 4
  • 3
  • 2000 - 2500Square Feet
Contact Seller
Basic Details
Description

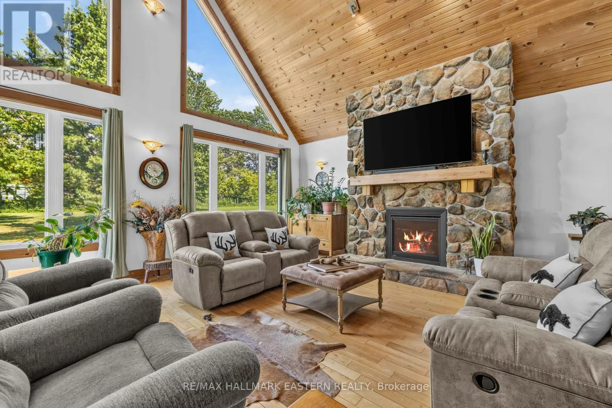
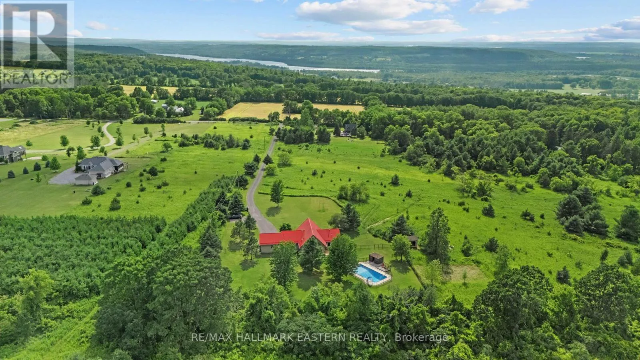
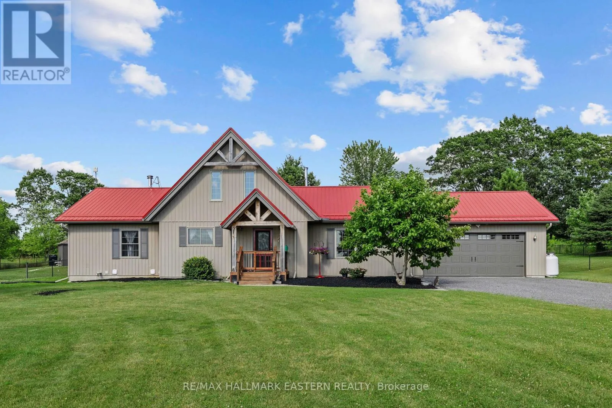
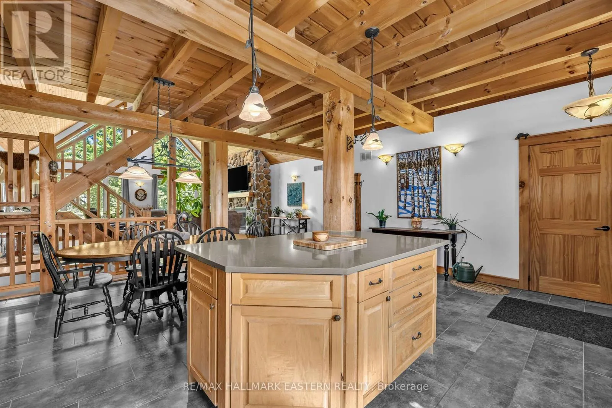
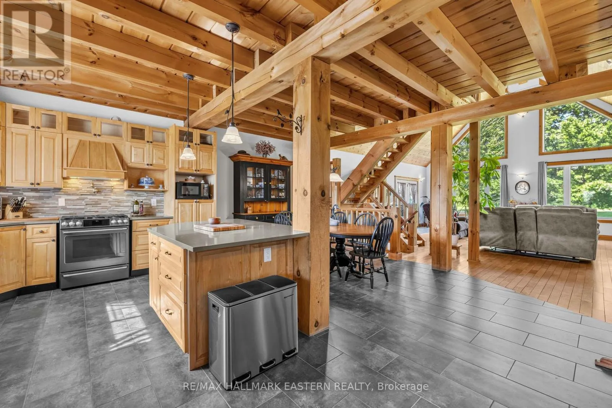
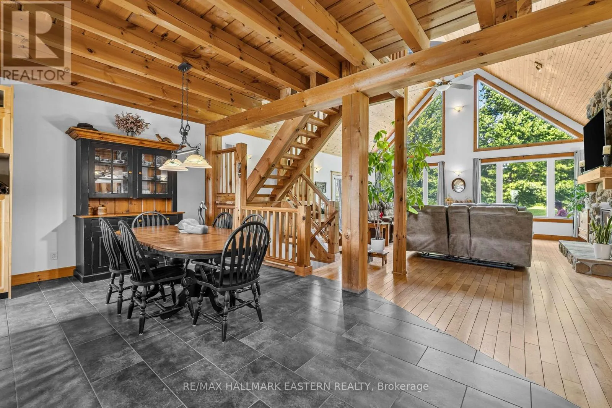
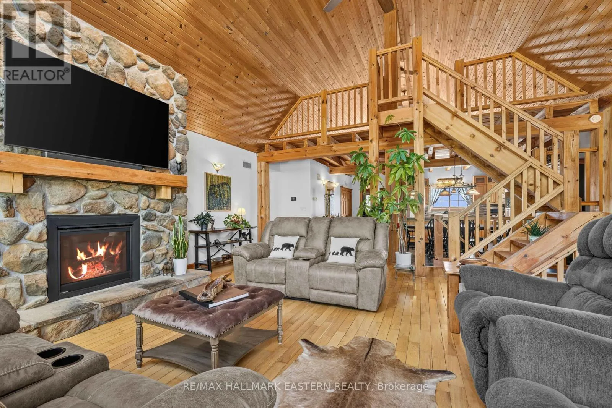
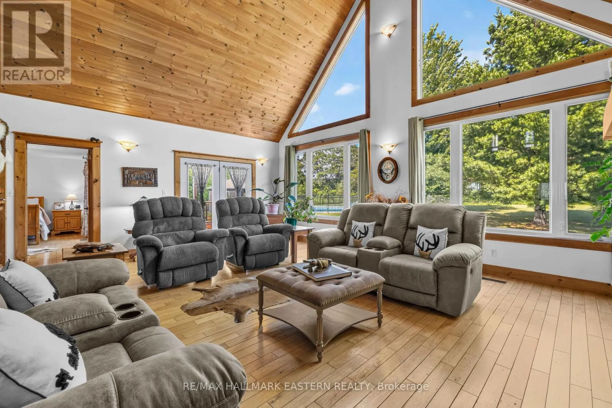
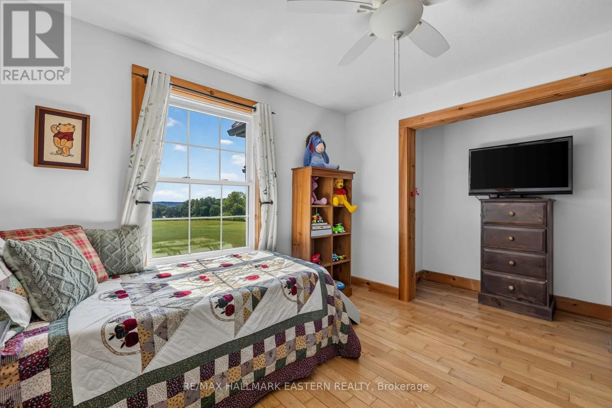
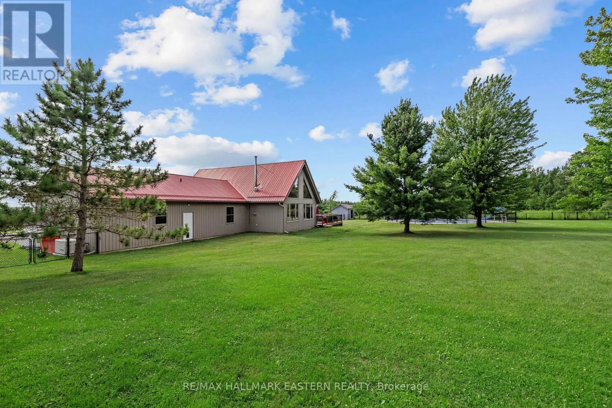
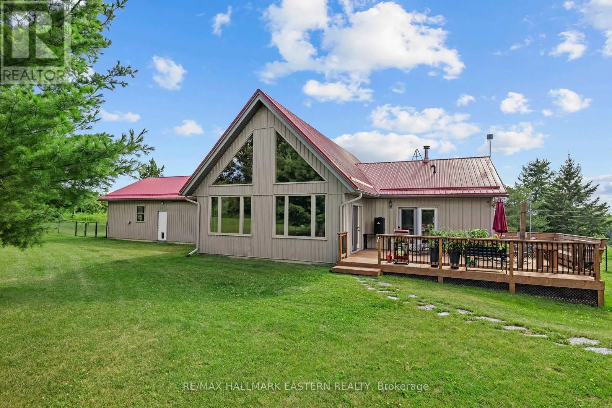
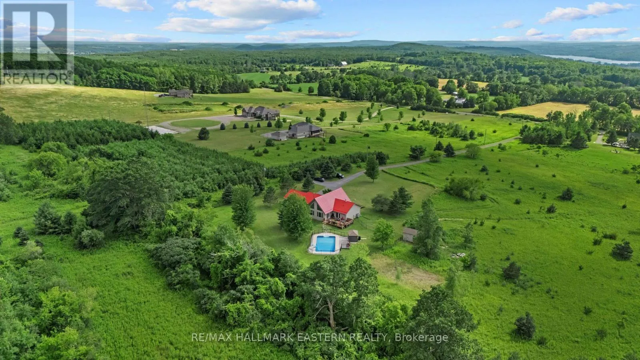
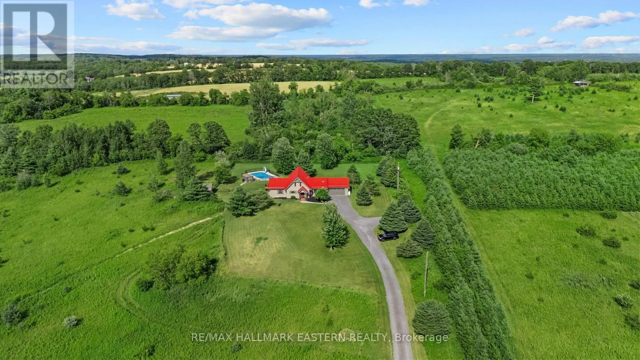
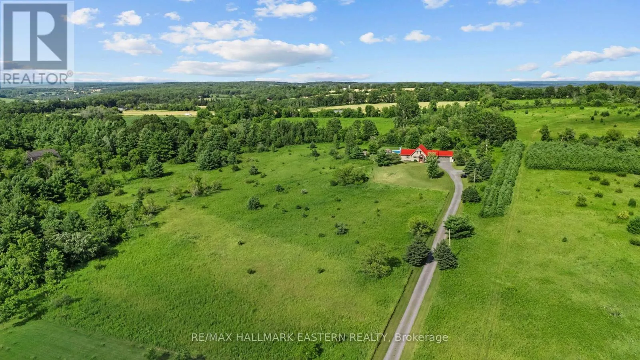
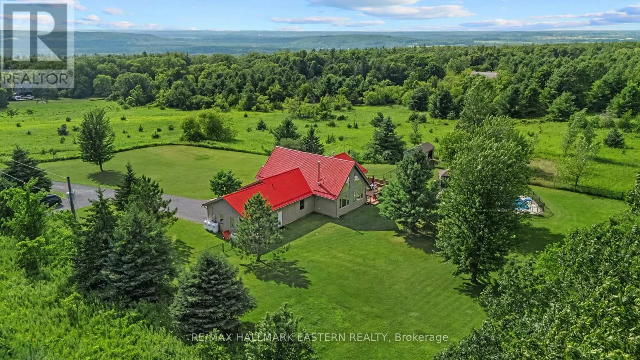
7.4 acres in Oak Hills – Captivating Western views for miles await from this meticulously cared for 4/3 post and beam masterpiece. Enjoy seclusion and privacy but just minutes from the charming village of Stirling, 20 minutes from Belleville or Trenton. Great room with open concept, floor to ceiling windows and cozy stone fireplace bring nature in for viewing of

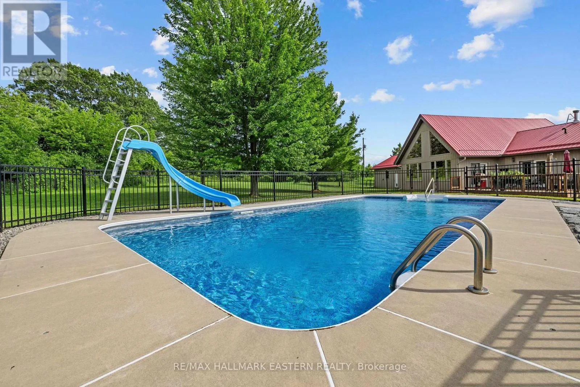
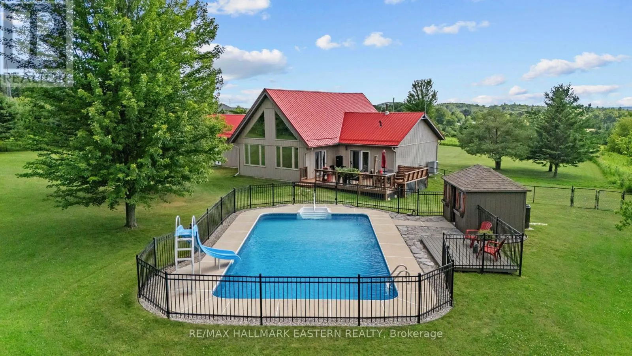
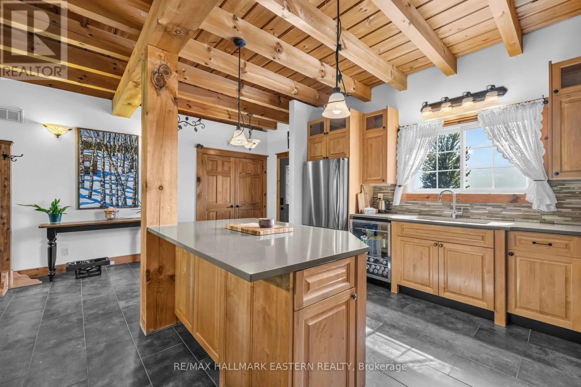
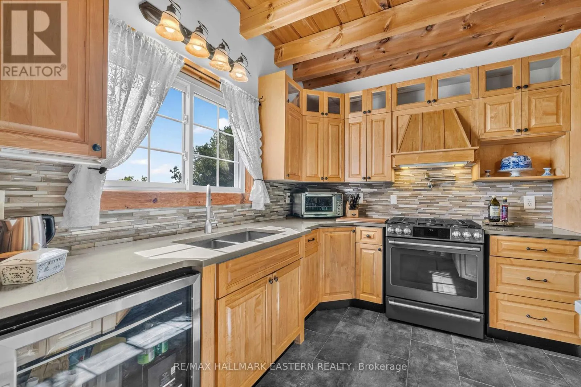
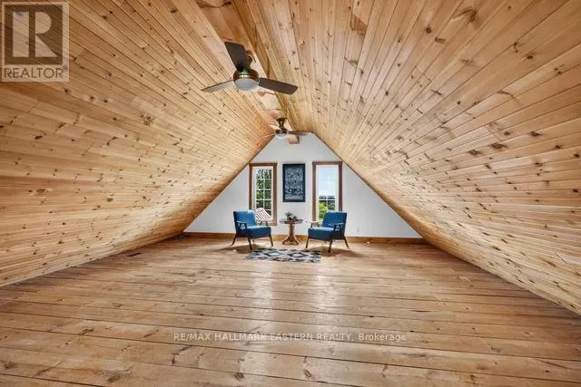
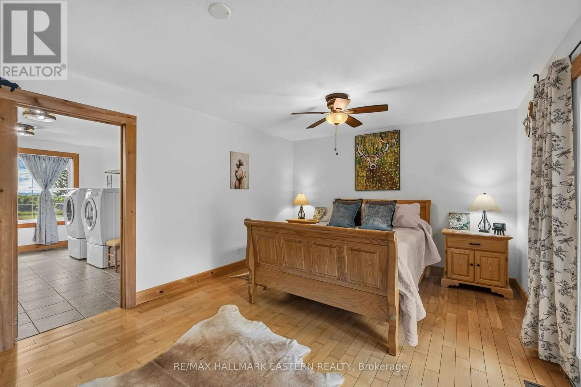
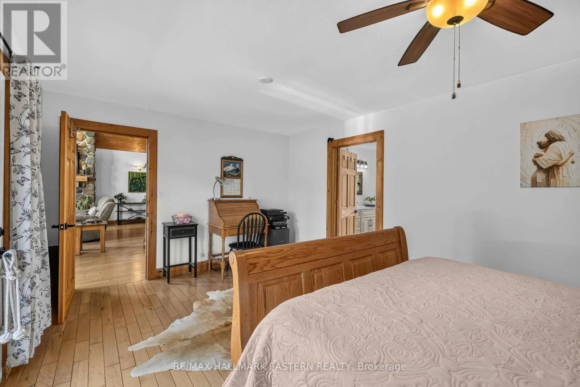
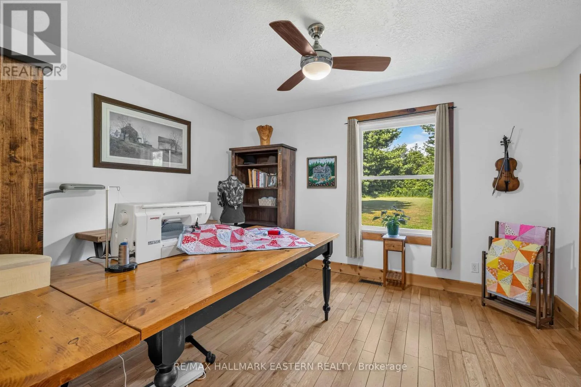
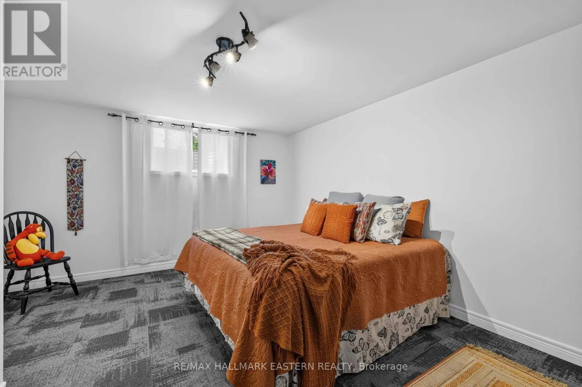
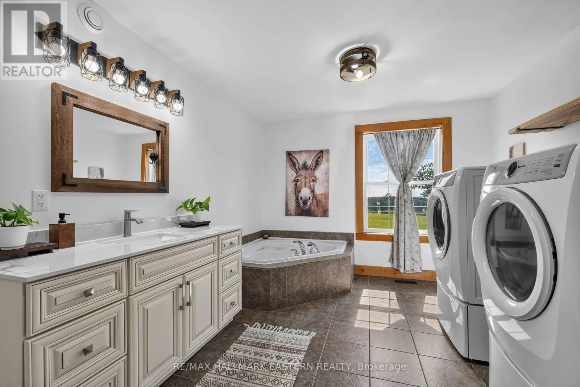
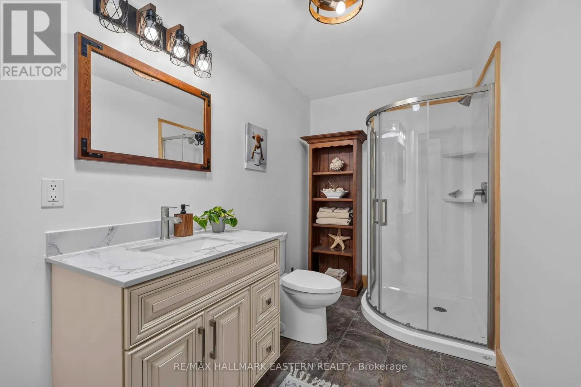
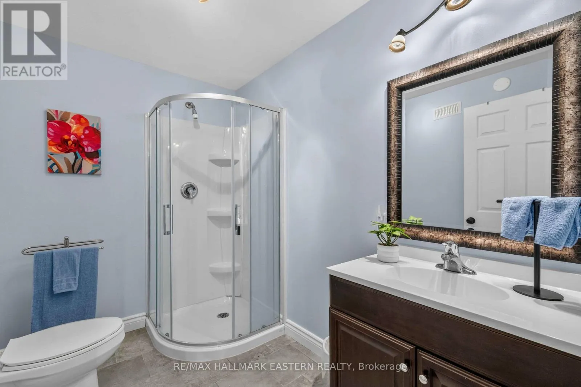
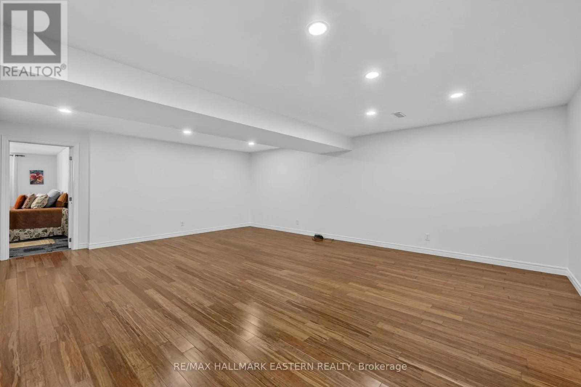
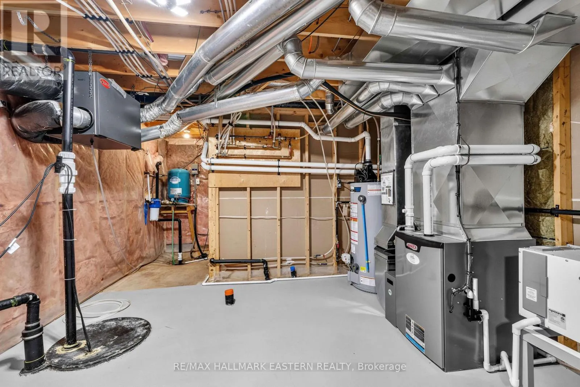
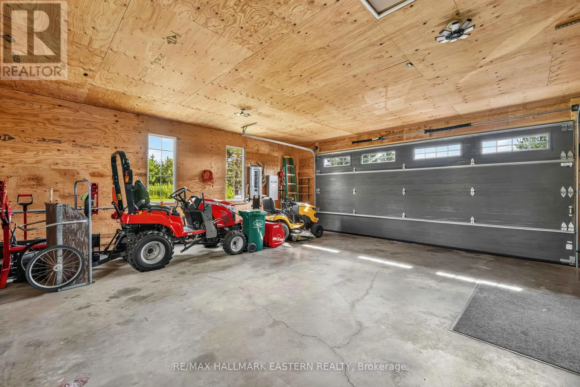
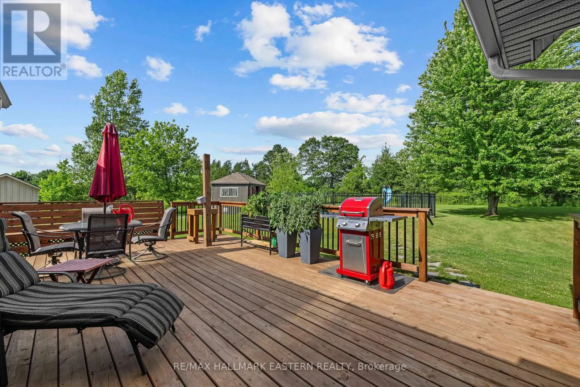
a deer, a rabbit and birds of every color. Easy main floor primary with ensuite and laundry. Split floor plan excellent for guests and family. Brilliant sunsets from the kitchen window and the front porch will mesmerize you. Relax and breathe you are in the country. Kids can run and play on the beautiful cared for grounds, swim in the pool and chase a bunny. Pure and simple fun lives here. Over 190K in upgrades in the past two years have brought this gorgeous home into its top potential. (List attached) Sparkling heated saltwater pool, creative artists loft, fenced & invisibly fenced yard for your furry friends, new top appliances, new bathrooms, new heating & insulation in garage, new full back up generator, new propane forced air furnace, new a/c, new whole home humidifier, new propane fireplace, the list goes on! No stone has been left unturned. This home with a great look and feel is ready to go with seamless & stress free knowledge it has been cared for. Sit back, relax and enjoy a beautiful fall overlooking the brilliant sunsets of the Oak Hills. (id:62650)

Read More
Basic Details
  • Property Type: Residential
  • Listing Type: For Sale
  • Listing ID: X13616092
  • Price: $1,249,000
  • Bedrooms: 4
  • Bathrooms: 3
  • View: View, Valley view
  • Square Footage: 2000 - 2500 Sqft
  • Status: Active
  • Office Name: RE/MAX HALLMARK EASTERN REALTY
  • Property Sub Type: Single Family
  • Office Key: 295165
Features & Appliances
Features
  • Swimming Pool: Inground pool, Salt Water Pool
  • Heating System: Forced air, Propane
  • Cooling System: Central air conditioning, Air exchanger
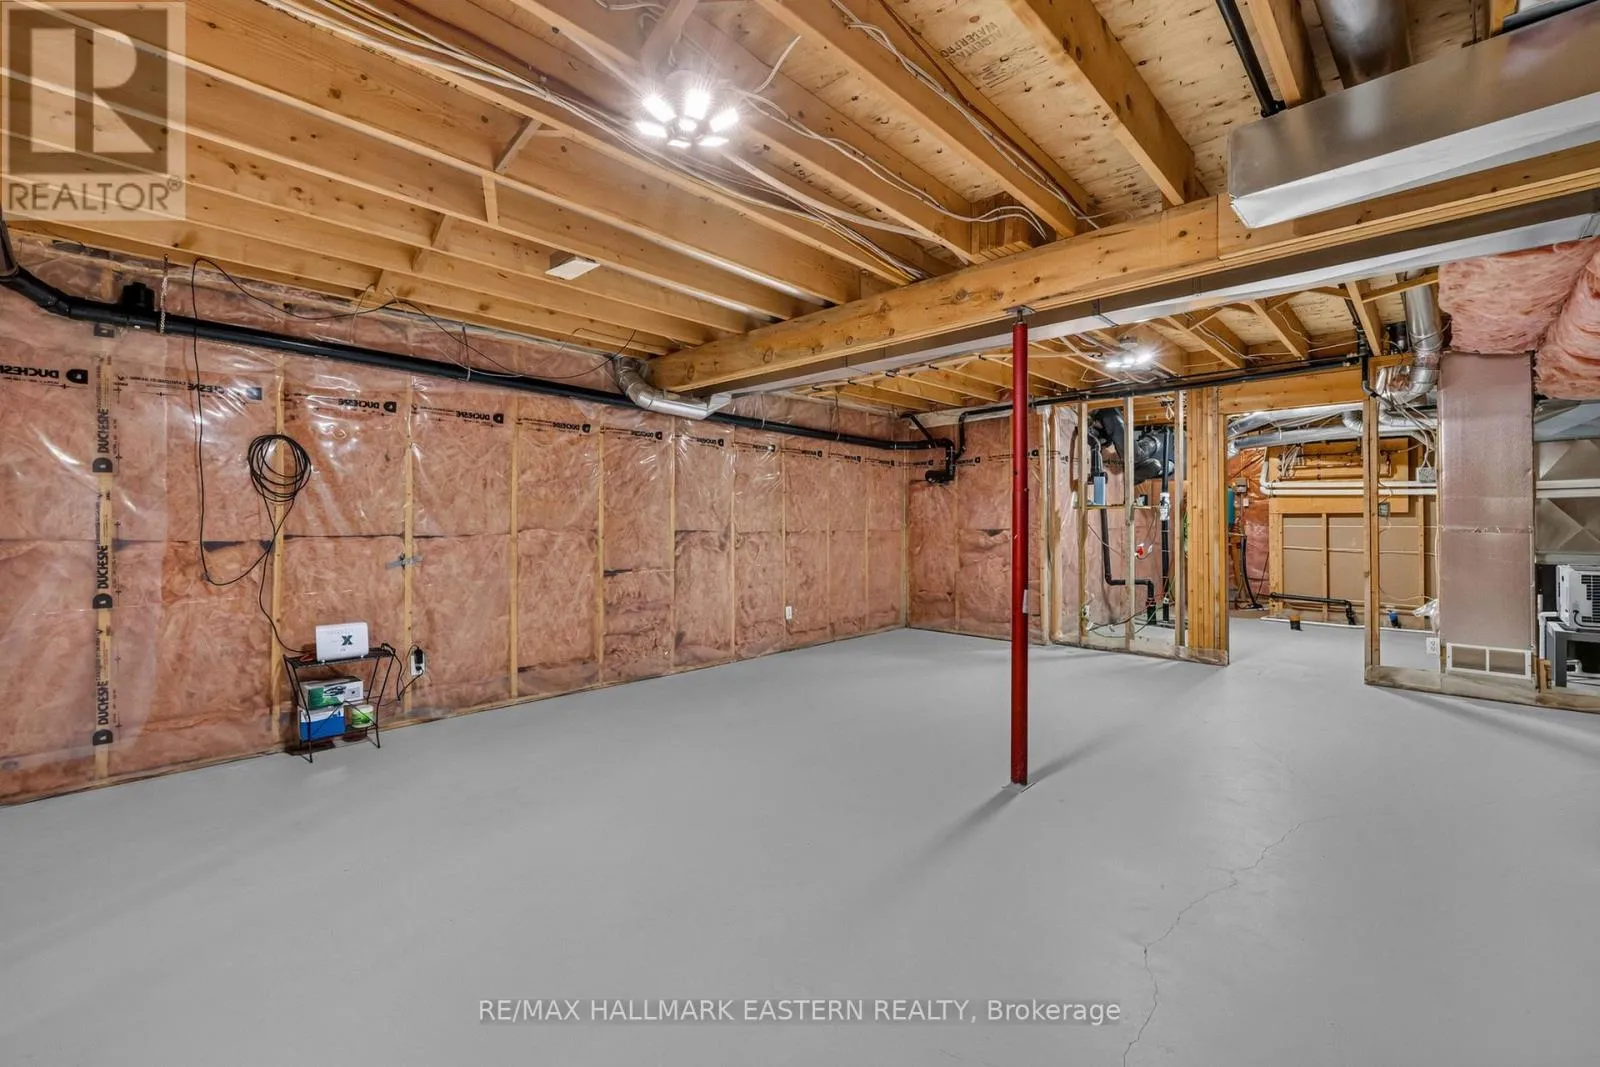
  • Basement: Full
  • Fence: Partially fenced, Fenced yard
  • Parking: RV, Garage, Attached Garage
  • Exterior Features: Vinyl siding
  • Sewer: Septic System
  • Utilities: Electricity
  • Fireplaces Total: 1
Address Map
  • Location: CA, Ontario, Quinte West (Sidney Ward), K0K3E0
  • Street: Golf Course
  • Street Number: 184
  • Street Suffix: Road
  • Longitude: W78° 27' 18.9''
  • Latitude: N44° 15' 23.6''
Additional Information
  • Water Source:
  • Electric: Generator
  • Foundation Details:
  • Lot Features:
  • Lot Size Dimensions: 100 FT
  • Stories: 1.5
Financial
  • Tax Annual Amount: 7542.64
Powered by REALTOR.ca
Listing updated: 2026-08-08 09:56:53
List Your Property
Mortgage Calculator
Get Pre-Approved
$
$
%
%
years
Monthly Payment (Est.) $
Similar Properties
Listing Information
  • List Agent Key: 2198766
  • List Office Key: 295165
  • Modification Timestamp: 2026-07-30T18:10:08Z
  • Originating System Name: Central Lakes Association of REALTORS®
  • Status Change Timestamp: 2026-07-30T18:01:06Z
Powered by REALTOR.ca
Listing updated: 2026-08-08 09:56:53
REALTOR®, REALTORS®, and the REALTOR® logo are certification marks that are owned by REALTOR® Canada Inc. and licensed exclusively to The Canadian Real Estate Association (CREA). These certification marks identify real estate professionals who are members of CREA and who must abide by CREA’s By‐Laws, Rules, and the REALTOR® Code. The MLS® trademark and the MLS® logo are owned by CREA and identify the quality of services provided by real estate professionals who are members of CREA.

The information contained on this site is based in whole or in part on information that is provided by members of The Canadian Real Estate Association, who are responsible for its accuracy. CREA reproduces and distributes this information as a service for its members and assumes no responsibility for its accuracy.

Website is operated by a brokerage or salesperson who is a member of The Canadian Real Estate Association.

The listing content on this website is protected by copyright and other laws, and is intended solely for the private, non‐commercial use by individuals. Any other reproduction, distribution or use of the content, in whole or in part, is specifically forbidden. The prohibited uses include commercial use, “screen scraping”, “database scraping”, and any other activity intended to collect, store, reorganize or manipulate data on the pages produced by or displayed on this website.

By continuing to use this website and its services, you agree to these

These forms are provided to ComFree’s Unrepresented Sellers as a part of their Mere Posting ComFree Listing Contract.

I acknowledge I can only access these forms as a ComFree customer under contract.

These forms are provided to ComFree’s Unrepresented Sellers as a part of their Mere Posting ComFree Listing Contract and in partnership with Zubic Law.

I acknowledge I can only access these forms as a ComFree customer under contract.

These forms are provided to ComFree’s Unrepresented Sellers as part of their Mere Posting ComFree Listing Contract and in partnership with Imperium LLP – Rocky Kim.

I acknowledge I can only access these forms as a ComFree customer under contract.

How It Works

1. Purchase Your Package

2. We Ship Your ‘For Sale’ Sign

3. Book Your VR Tour

4. Complete Listing Input Forms

5. We Make Your Listing Live

6. Get Support 7 Days a Week

7. iSOLD!