Share
$1,180,000
Ontario,Newmarket (Summerhill Estates)
For Sale Active
434 RITAS AVENUE, Newmarket (Summerhill Estates), Ontario L3X2N1
  • 4
  • 3
  • 1500 - 2000Square Feet
Basic Details
Description

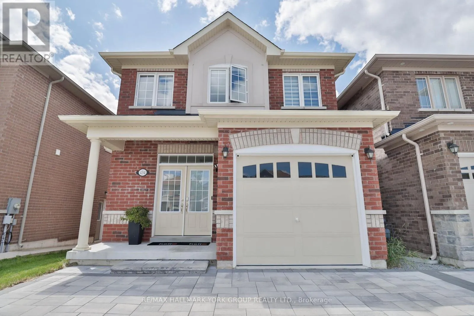
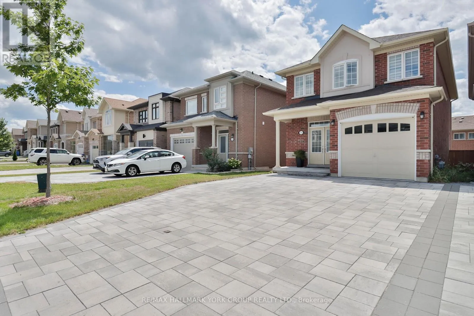
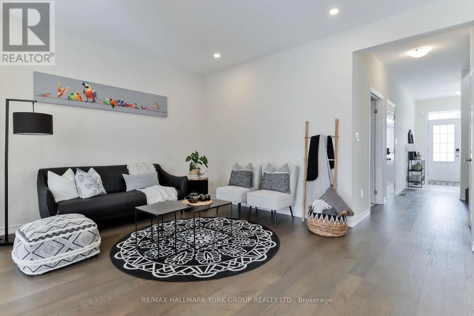
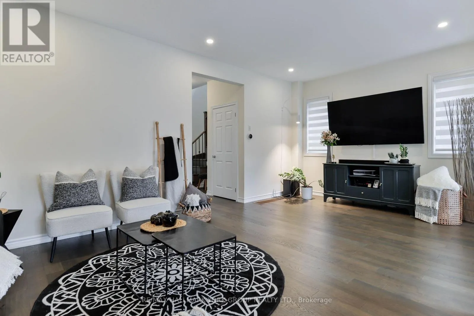
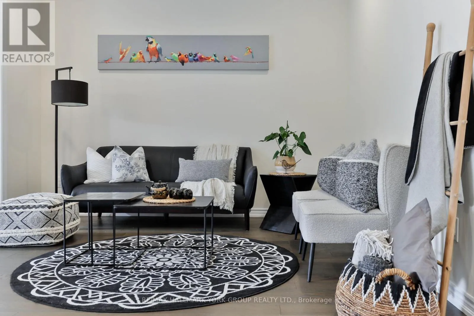
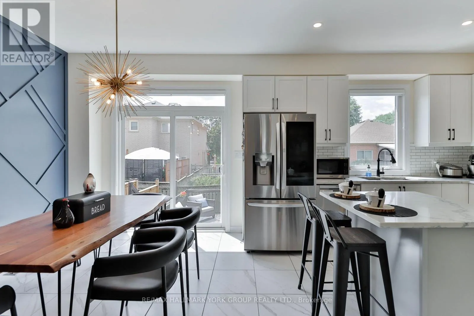
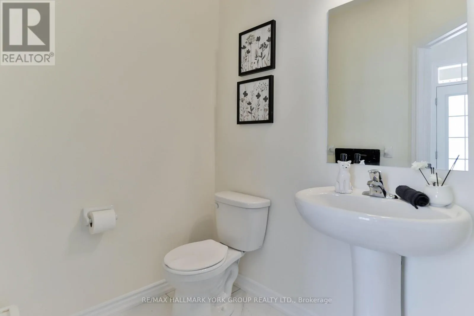
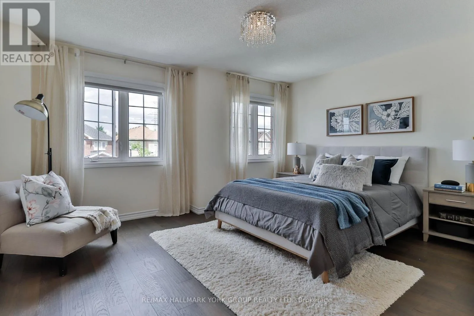
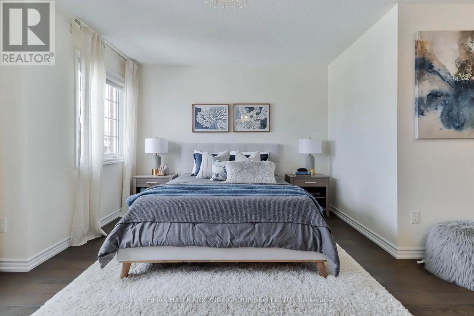
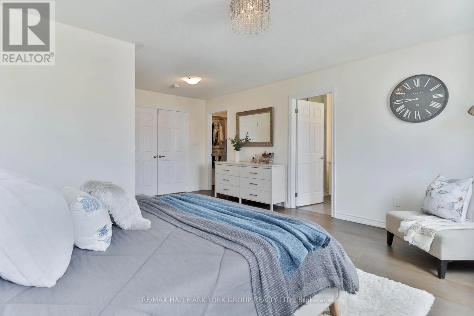
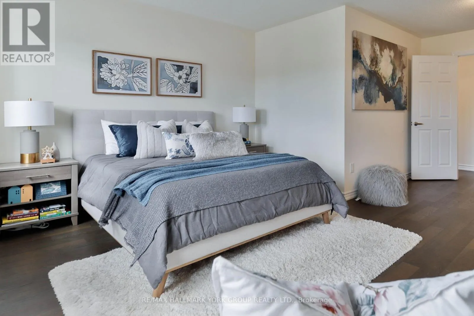
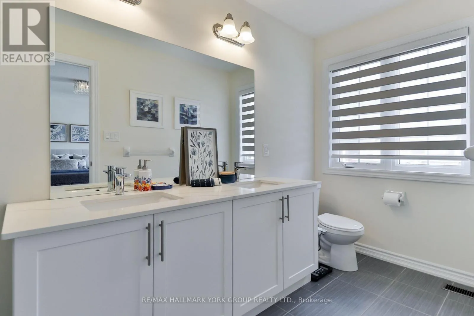
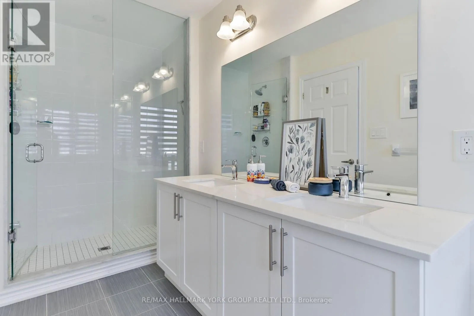
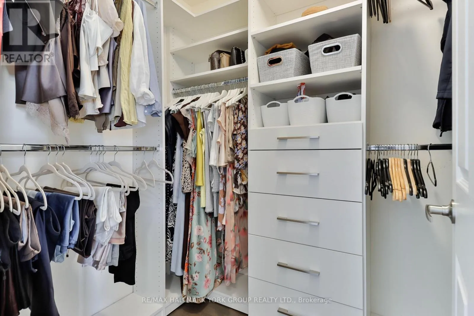
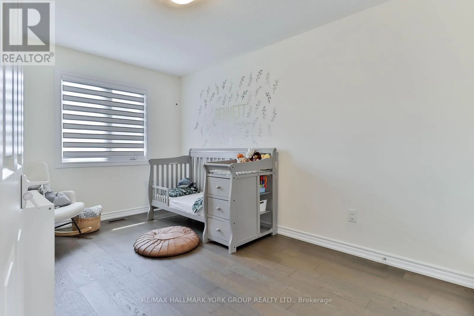
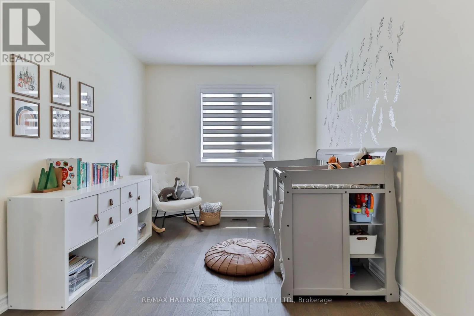
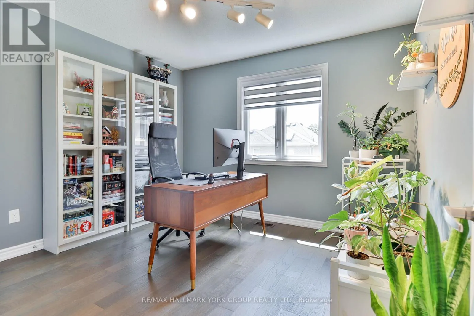
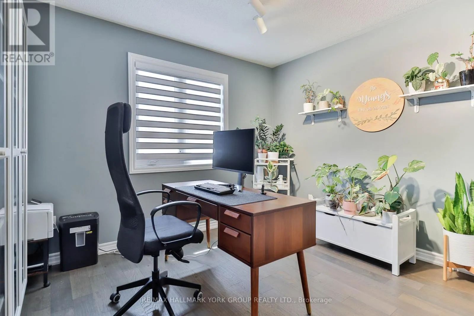
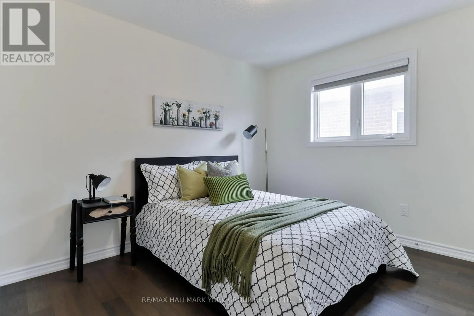
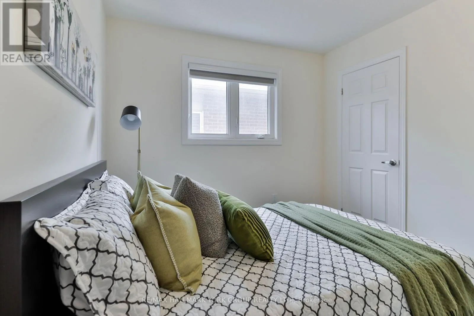

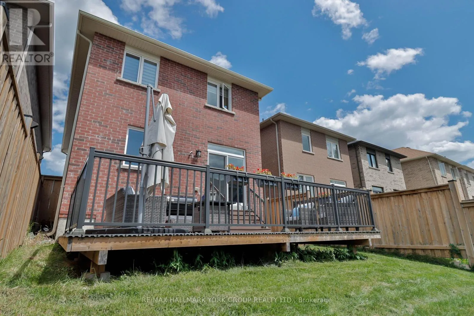
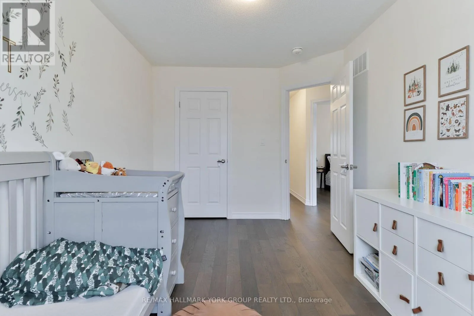
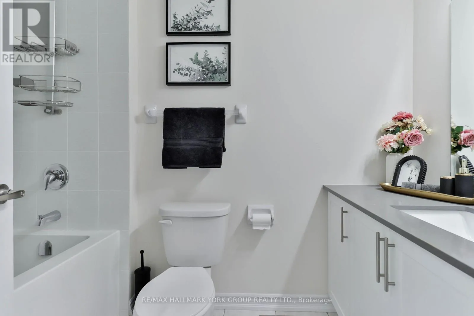
Welcome to 434 Rita’s Ave., a beautifully upgraded detached home in Newmarket’s sought-after Summerhill Estates that blends builder craftsmanship with thoughtful personal touches. Built by New Era Homes as The Kent, Elevation B, this freehold home offers 1, 960 sq. ft. with 4 bedrooms, 3 baths, and a single-car garage, welcoming you home via a fully stone-paved interlocking driveway. The

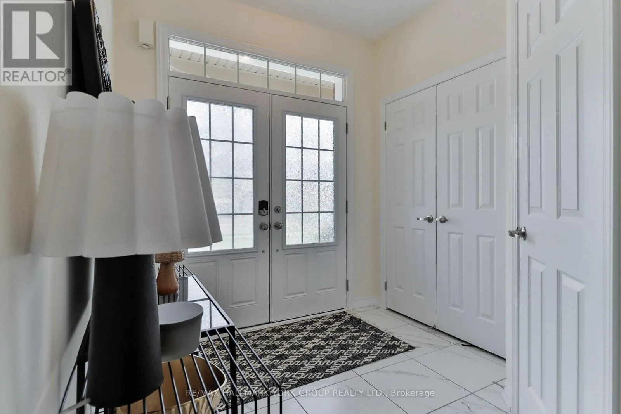
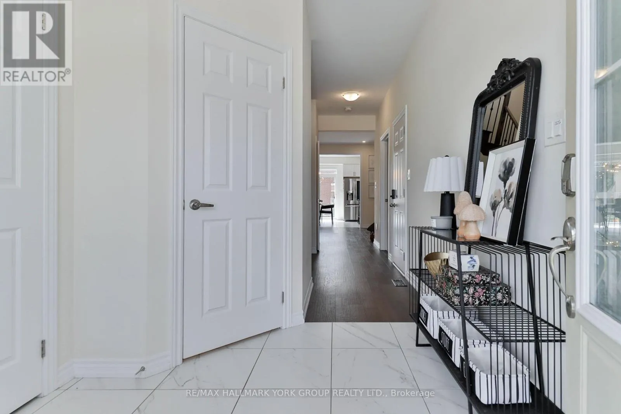
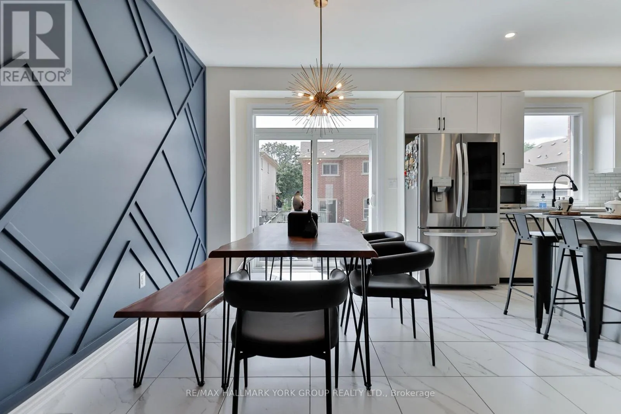
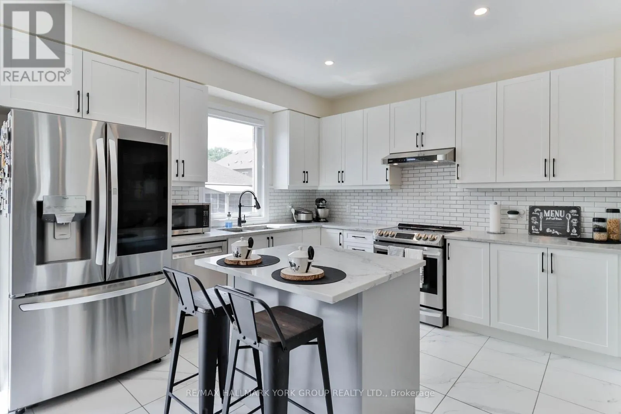
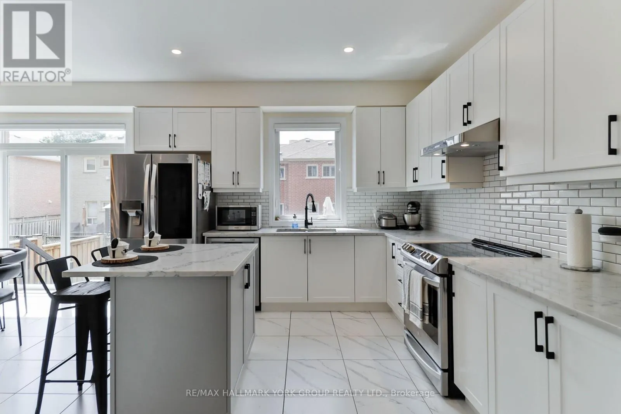
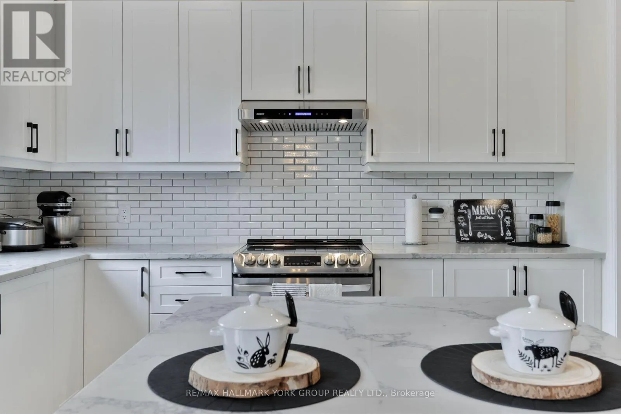
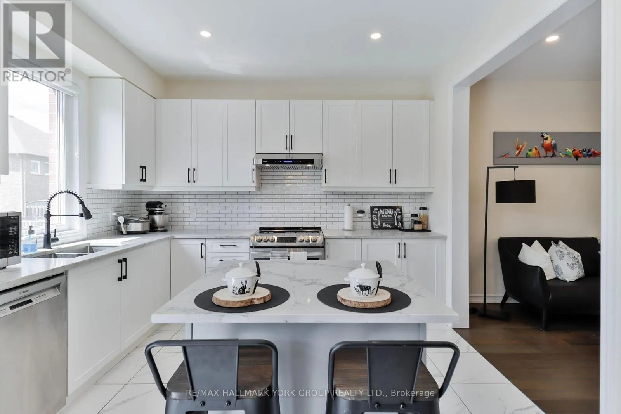
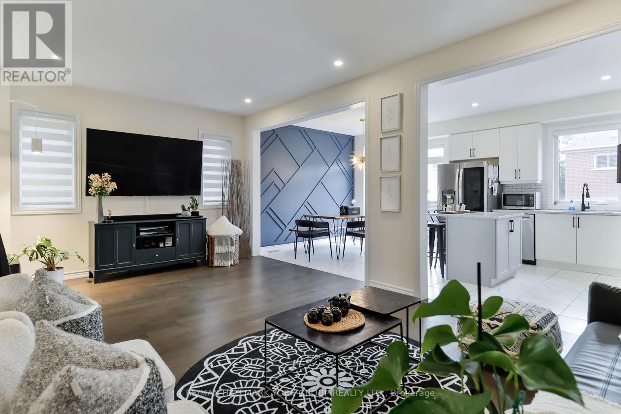
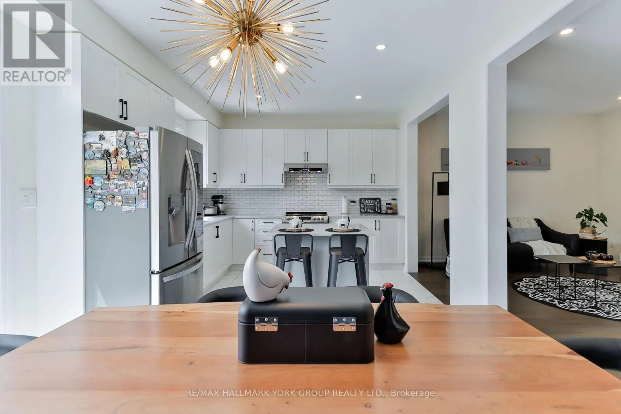
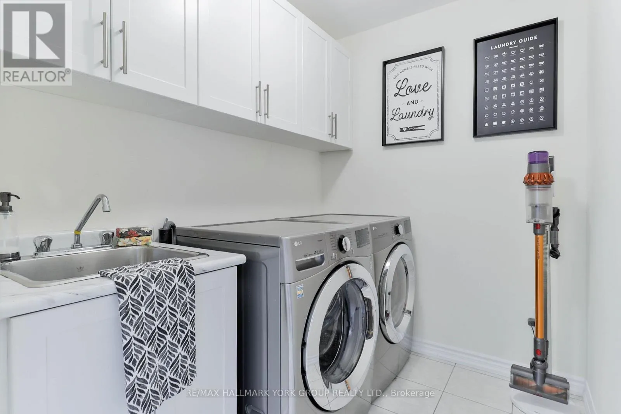
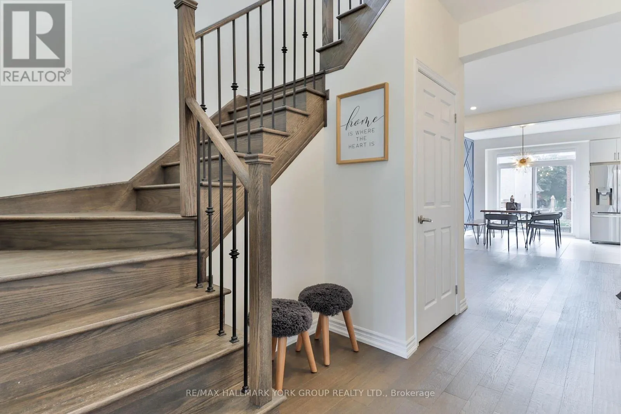
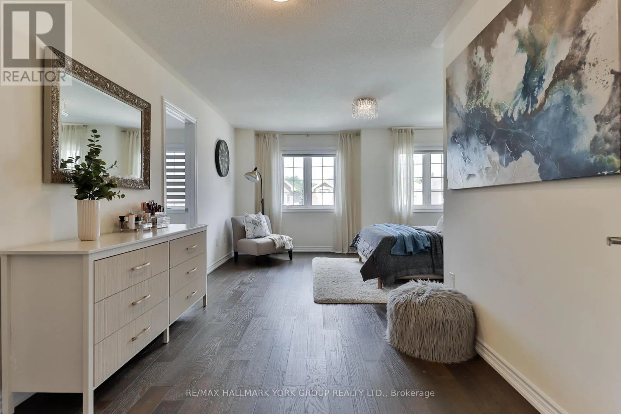
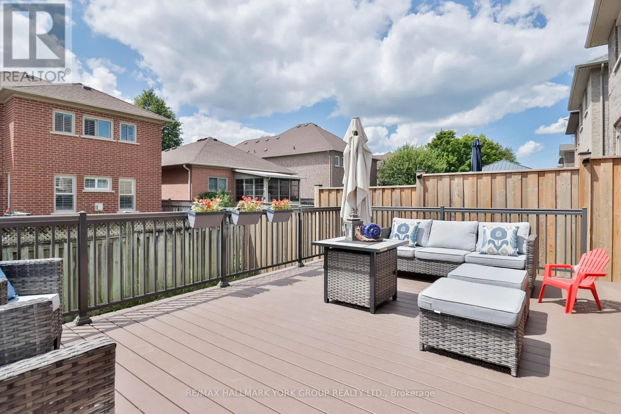
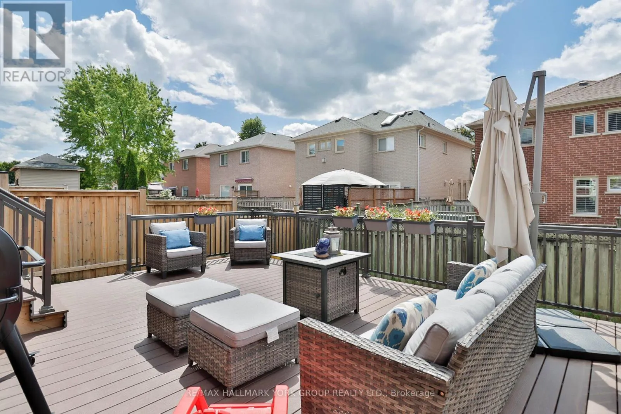
main floor shines with smooth ceilings and pot lights that create a crisp, modern glow throughout, while the open-concept kitchen shines with a large island, upgraded tile, under-cabinet lighting, extra-thick quartz counters, a high-end induction stove, and a high-CFM range hood. Main-floor laundry adds everyday ease. Upstairs, Hardwood flooring runs throughout, complemented by a primary ensuite that offers a sleek glass shower, while the unfinished basement is a blank canvas for your vision with two upgraded windows for extra natural light and rough-in for a 3-piece washroom. Modern conveniences include keyless PIN code entry, a new high-efficiency furnace and blower, full-home humidifier, and a NEMA 14-50, 50-amp EV outlet in the garage means EV owners can simply plug in and go. Out back, a spacious 16’x20′ composite deck offers low-maintenance outdoor living perfect for summer evenings and hosting. This home sits in one of York Region’s most desirable communities that balances suburban privacy while you’ll enjoy Newmarket’s excellent schools, trails, parks, and vibrant Main Street, with easy access to Yonge Street and GTA commuter routes. Thoughtfully upgraded and meticulously maintained since 2021, this home is ready for its next chapter. (id:62650)

Read More
Basic Details
  • Property Type: Residential
  • Listing Type: For Sale
  • Listing ID: N13623592
  • Price: $1,180,000
  • Bedrooms: 4
  • Bathrooms: 3
  • Half Bathrooms: 1
  • Square Footage: 1500 - 2000 Sqft
  • Status: Active
  • Office Name: RE/MAX HALLMARK YORK GROUP REALTY LTD.
  • Property Sub Type: Single Family
  • Office Key: 51515
Features & Appliances
Features
  • Heating System: Forced air, Natural gas
  • Cooling System: Central air conditioning
  • Basement: Full
  • Parking: Garage, Attached Garage
  • Exterior Features: Brick
  • Flooring: Hardwood, Ceramic
  • Sewer: Sanitary sewer
Address Map
  • Location: CA, Ontario, Newmarket (Summerhill Estates), L3X2N1
  • Street: Ritas
  • Street Number: 434
  • Street Suffix: Avenue
  • Longitude: W80° 30' 55.9''
  • Latitude: N44° 2' 27.6''
Additional Information
  • Water Source:
  • Foundation Details:
  • Lot Features:
  • Lot Size Dimensions: 29.6 x 111.9 FT
  • Stories: 2.0
Financial
  • Tax Annual Amount: 6056.51
Powered by REALTOR.ca
Listing updated: 2026-08-04 03:06:47
List Your Property
Mortgage Calculator
Get Pre-Approved
$
$
%
%
years
Monthly Payment (Est.) $
Listing Information
  • List Agent Key: 1939267
  • List Office Key: 51515
  • Modification Timestamp: 2026-08-03T12:10:16Z
  • Originating System Name: Toronto Regional Real Estate Board
  • Status Change Timestamp: 2026-08-03T11:59:19Z
Powered by REALTOR.ca
Listing updated: 2026-08-04 03:06:48
REALTOR®, REALTORS®, and the REALTOR® logo are certification marks that are owned by REALTOR® Canada Inc. and licensed exclusively to The Canadian Real Estate Association (CREA). These certification marks identify real estate professionals who are members of CREA and who must abide by CREA’s By‐Laws, Rules, and the REALTOR® Code. The MLS® trademark and the MLS® logo are owned by CREA and identify the quality of services provided by real estate professionals who are members of CREA.

The information contained on this site is based in whole or in part on information that is provided by members of The Canadian Real Estate Association, who are responsible for its accuracy. CREA reproduces and distributes this information as a service for its members and assumes no responsibility for its accuracy.

Website is operated by a brokerage or salesperson who is a member of The Canadian Real Estate Association.

The listing content on this website is protected by copyright and other laws, and is intended solely for the private, non‐commercial use by individuals. Any other reproduction, distribution or use of the content, in whole or in part, is specifically forbidden. The prohibited uses include commercial use, “screen scraping”, “database scraping”, and any other activity intended to collect, store, reorganize or manipulate data on the pages produced by or displayed on this website.

By continuing to use this website and its services, you agree to these

These forms are provided to ComFree’s Unrepresented Sellers as a part of their Mere Posting ComFree Listing Contract.

I acknowledge I can only access these forms as a ComFree customer under contract.

These forms are provided to ComFree’s Unrepresented Sellers as a part of their Mere Posting ComFree Listing Contract and in partnership with Zubic Law.

I acknowledge I can only access these forms as a ComFree customer under contract.

These forms are provided to ComFree’s Unrepresented Sellers as part of their Mere Posting ComFree Listing Contract and in partnership with Imperium LLP – Rocky Kim.

I acknowledge I can only access these forms as a ComFree customer under contract.

How It Works

1. Purchase Your Package

2. We Ship Your ‘For Sale’ Sign

3. Book Your VR Tour

4. Complete Listing Input Forms

5. We Make Your Listing Live

6. Get Support 7 Days a Week

7. iSOLD!