Share
$550,000
Alberta,Cochrane
For Sale Active
83 Heritage Manor, Cochrane, Alberta T4C3K8
  • 3
  • 3
  • 1,885 Sqft
Basic Details
Description

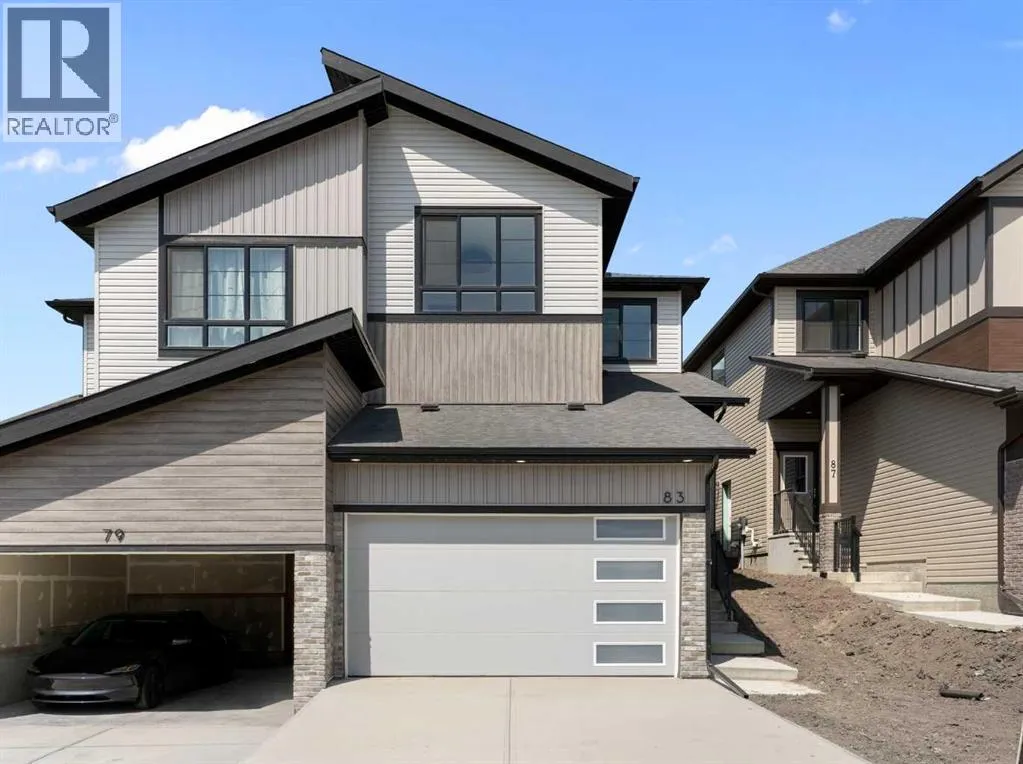
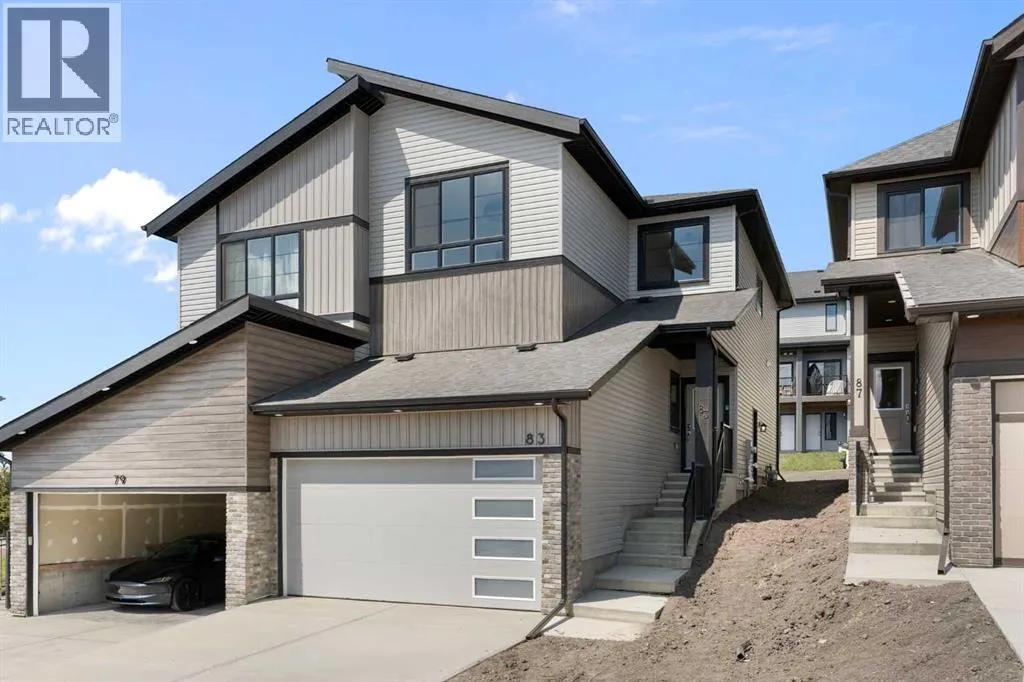
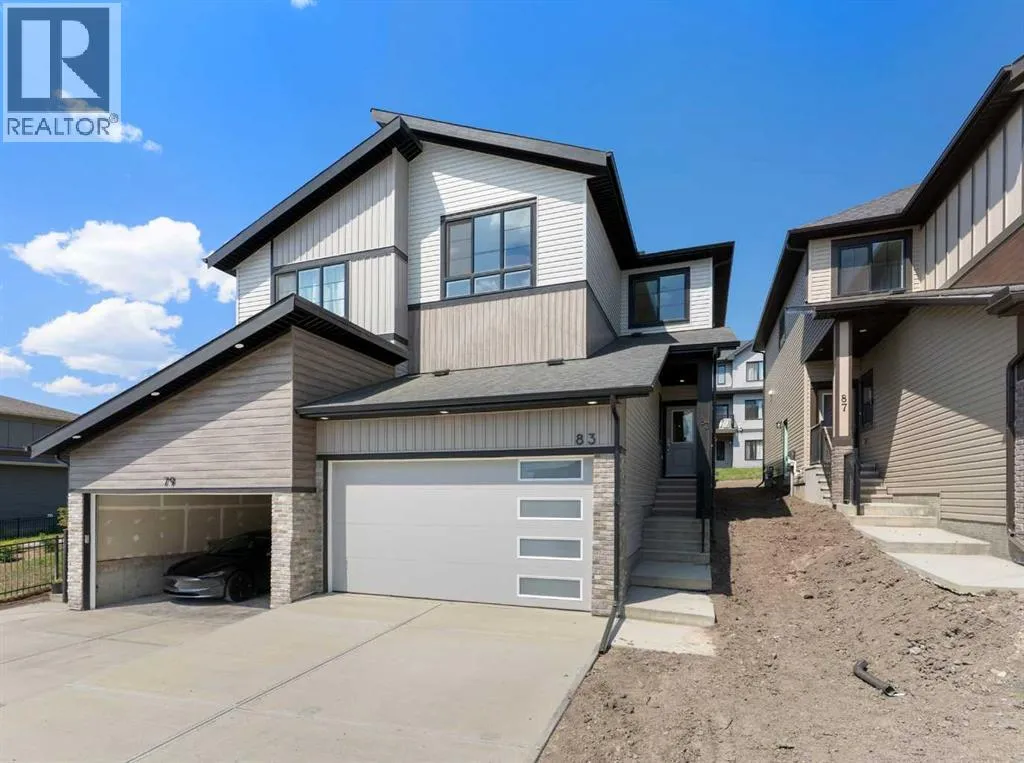
Nestled in West Hawk, one of Cochrane’s newest and most desirable communities, 83 Heritage Manor is a beautifully crafted home by Luxuria Homes that pairs elevated finishes with an unbeatable setting. West Hawk itself is known for its elevated position, with views stretching toward the Rocky Mountains and surrounding foothills, and is a community built for outdoor living, complete with

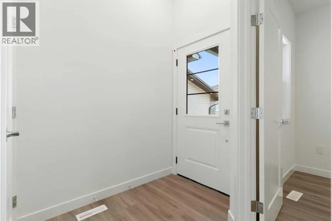
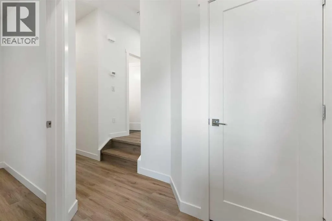
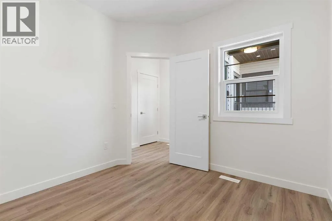
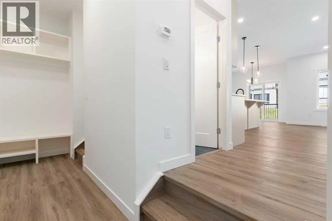
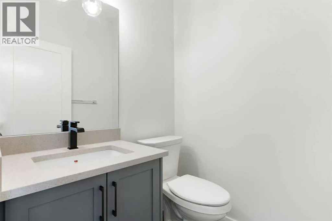
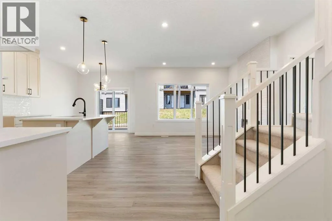
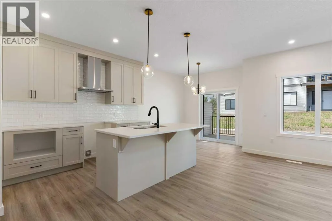
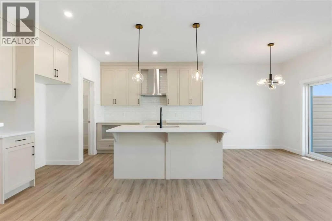
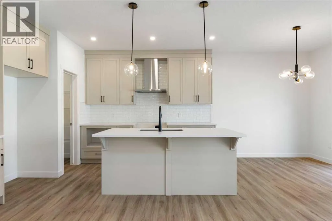
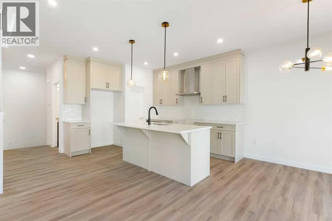
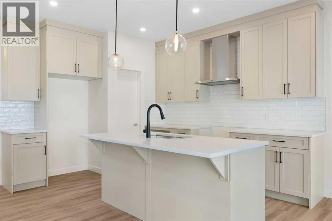
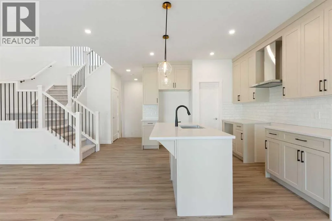
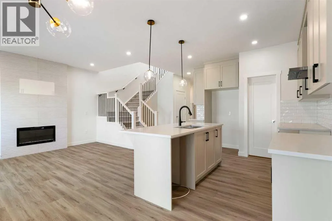
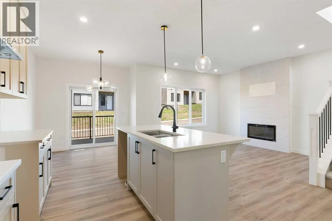
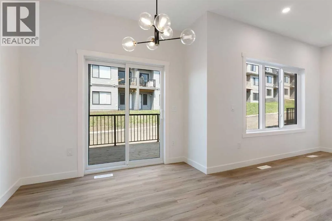
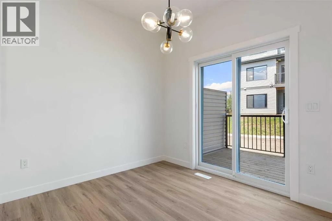
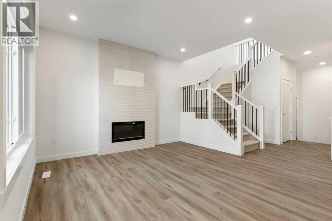
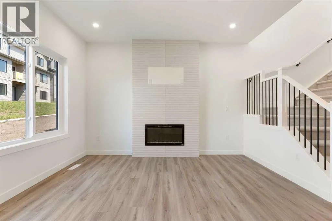
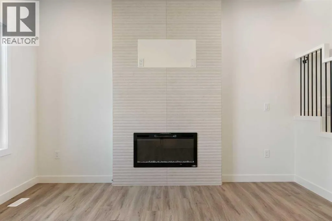
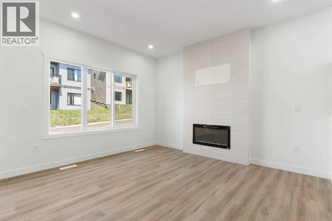
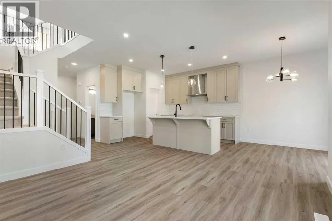
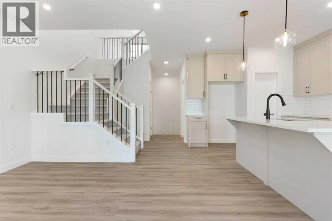
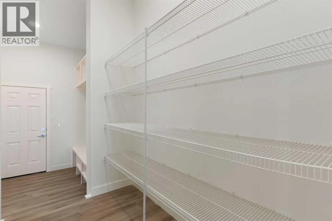
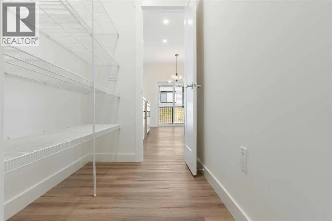
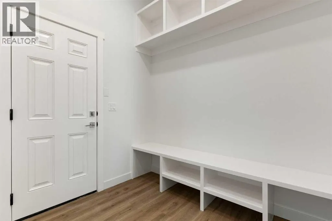
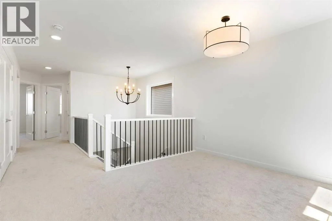
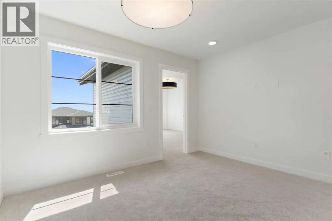
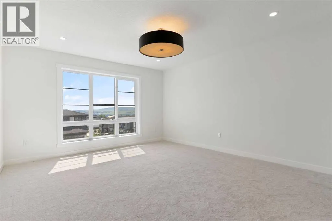
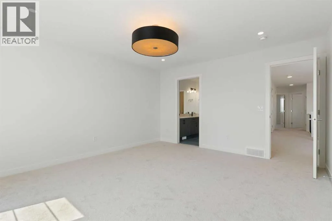
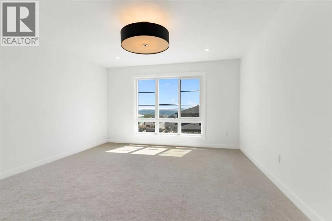
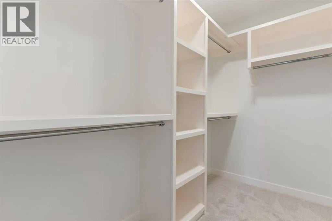
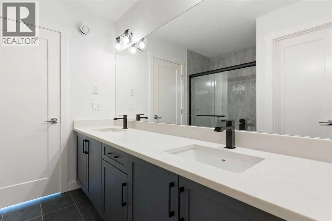
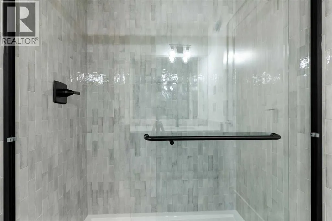
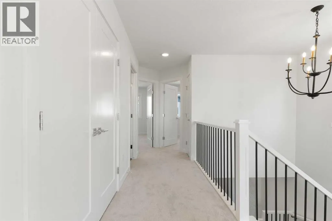
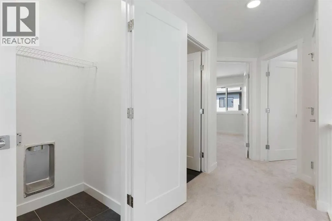
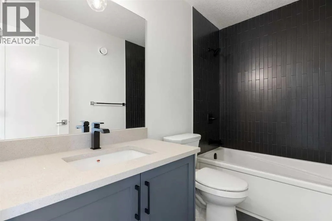
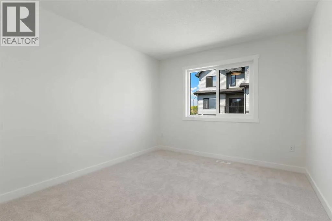
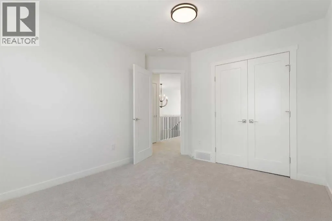
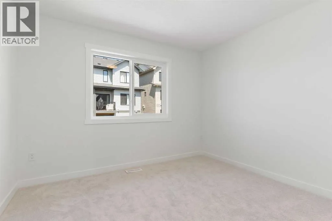
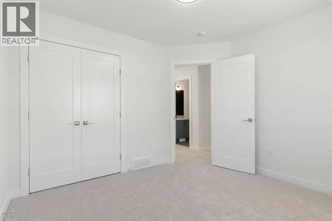
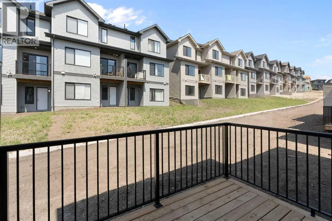
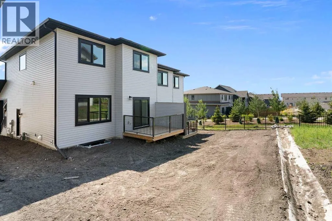
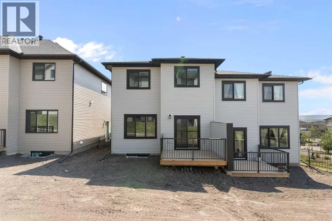
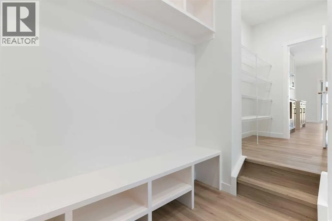
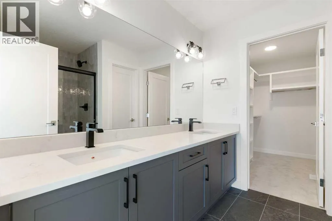
scenic walking trails, natural reserve space, and a genuine neighbourhood feel. This home sits just a couple of doors down from the walking path, giving you quick, easy access to the trails without being right on top of them.With over 1, 800 square feet of well-planned living space, this home is designed to feel as relaxed as it is functional. The main floor is open and airy, finished with LVP flooring throughout, and centred around a designer kitchen with quartz countertops, a Silgranit double bowl sink, and cabinetry that runs all the way to the ceiling. A practical mudroom keeps the daily shuffle in check, and a private den provides a flexible space for working from home, a playroom, or a cozy sitting area. The living room is warm and inviting, with an electric fireplace as its centrepiece and oversized windows that flood the room with natural light.Head upstairs and you’re greeted by a large, sun-filled bonus room, perfect for movie nights or a second living space. The primary suite delivers a true spa-like feel, with a walk-in closet, walk-in shower, double sinks, and a separate water closet for privacy. The bathrooms carry the same upscale finishes throughout the home, including quartz counters, upgraded tile flooring, and Delta plumbing fixtures. Two more bedrooms and a well-placed laundry room complete the upper floor. Downstairs, a separate side entry leaves the door open for future basement development, giving this home even more long-term potential.West Hawk itself is what sets this property apart. With walking trails just steps away, natural green space throughout the community, a future school site, and plans for a dog park and playground, it’s a neighbourhood built for families and anyone who wants nature close at hand, all just minutes from downtown Cochrane and a short drive to Calgary.A home this well-finished, in a community this connected, won’t last. Book your private showing of 83 Heritage Manor today. (id:64429)

Read More
Basic Details
  • Property Type: Residential
  • Listing Type: For Sale
  • Listing ID: A2333350
  • Price: $550,000
  • Bedrooms: 3
  • Bathrooms: 3
  • Half Bathrooms: 1
  • Square Footage: 1,885 Sqft
  • Year Built: 2026
  • Status: Active
  • Office Name: RE/MAX First
  • Property Attached Yn: 1
  • Property Sub Type: Single Family
  • Office Key: 54575
Features & Appliances
Features
  • Heating System: Forced air
  • Cooling System: None
  • Basement: Full, Unfinished
  • Fence: Not fenced
  • Parking: Attached Garage
  • Exterior Features: Vinyl siding, Brick
  • Flooring: Tile, Vinyl Plank
  • Fireplaces Total: 1
Address Map
  • Location: CA, Alberta, Cochrane, Heritage Hills, T4C3K8
  • Street: Heritage
  • Street Number: 83
  • Street Suffix: Manor
  • Longitude: W115° 30' 2''
  • Latitude: N51° 12' 36.3''
Additional Information
  • Construction Materials:
  • Foundation Details:
  • Lot Features:
  • Lot Size Dimensions: 270.78
  • Stories: 2.0
Financial
  • Tax Annual Amount: 2617
Powered by REALTOR.ca
Listing updated: 2026-07-31 11:37:27
List Your Property
Mortgage Calculator
Get Pre-Approved
$
$
%
%
years
Monthly Payment (Est.) $
Listing Information
  • List Agent Key: 2092428
  • List Office Key: 54575
  • Modification Timestamp: 2026-07-31T04:25:10Z
  • Originating System Name: Calgary Real Estate Board
  • Status Change Timestamp: 2026-07-31T04:17:20Z
Powered by REALTOR.ca
Listing updated: 2026-07-31 11:37:28
REALTOR®, REALTORS®, and the REALTOR® logo are certification marks that are owned by REALTOR® Canada Inc. and licensed exclusively to The Canadian Real Estate Association (CREA). These certification marks identify real estate professionals who are members of CREA and who must abide by CREA’s By‐Laws, Rules, and the REALTOR® Code. The MLS® trademark and the MLS® logo are owned by CREA and identify the quality of services provided by real estate professionals who are members of CREA.

The information contained on this site is based in whole or in part on information that is provided by members of The Canadian Real Estate Association, who are responsible for its accuracy. CREA reproduces and distributes this information as a service for its members and assumes no responsibility for its accuracy.

Website is operated by a brokerage or salesperson who is a member of The Canadian Real Estate Association.

The listing content on this website is protected by copyright and other laws, and is intended solely for the private, non‐commercial use by individuals. Any other reproduction, distribution or use of the content, in whole or in part, is specifically forbidden. The prohibited uses include commercial use, “screen scraping”, “database scraping”, and any other activity intended to collect, store, reorganize or manipulate data on the pages produced by or displayed on this website.

By continuing to use this website and its services, you agree to these

These forms are provided to ComFree’s Unrepresented Sellers as a part of their Mere Posting ComFree Listing Contract.

I acknowledge I can only access these forms as a ComFree customer under contract.

These forms are provided to ComFree’s Unrepresented Sellers as a part of their Mere Posting ComFree Listing Contract and in partnership with Zubic Law.

I acknowledge I can only access these forms as a ComFree customer under contract.

These forms are provided to ComFree’s Unrepresented Sellers as part of their Mere Posting ComFree Listing Contract and in partnership with Imperium LLP – Rocky Kim.

I acknowledge I can only access these forms as a ComFree customer under contract.

How It Works

1. Purchase Your Package

2. We Ship Your ‘For Sale’ Sign

3. Book Your VR Tour

4. Complete Listing Input Forms

5. We Make Your Listing Live

6. Get Support 7 Days a Week

7. iSOLD!