Share
$399,900
New Brunswick,Grande-Digue
For Sale Active
2123 Route 530, Grande-Digue, New Brunswick E4R5G2
  • 3
  • 2
  • 1,990 Sqft
Contact Seller
Basic Details
Description

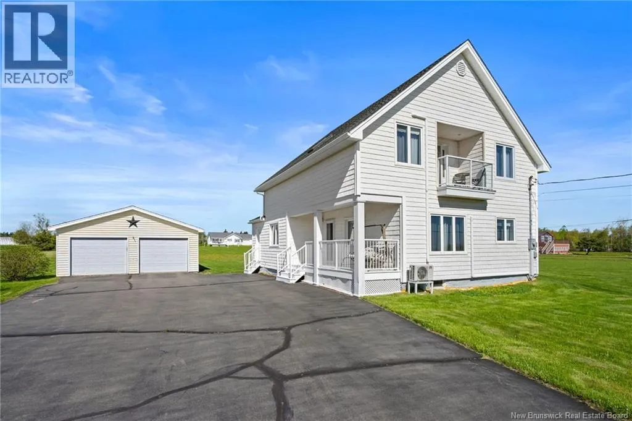
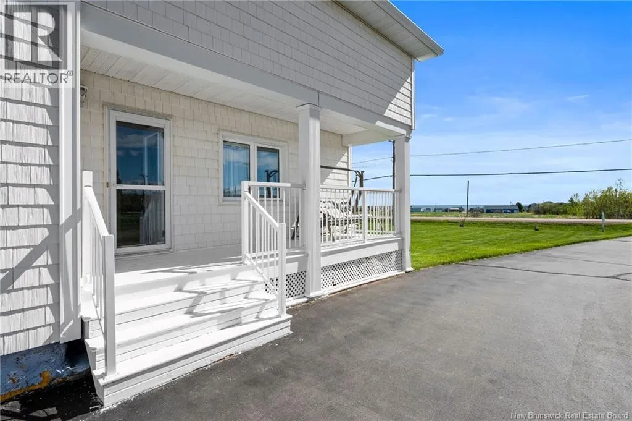
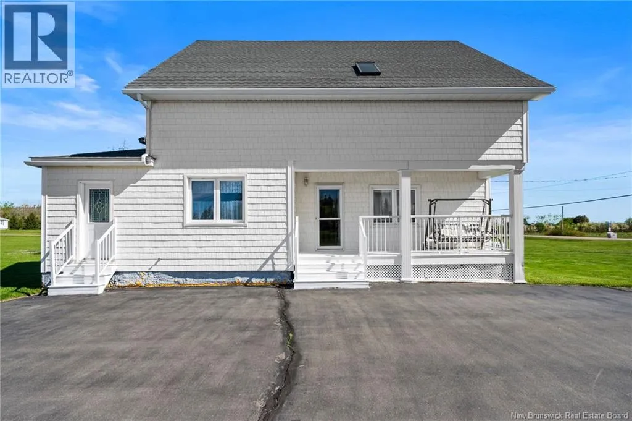
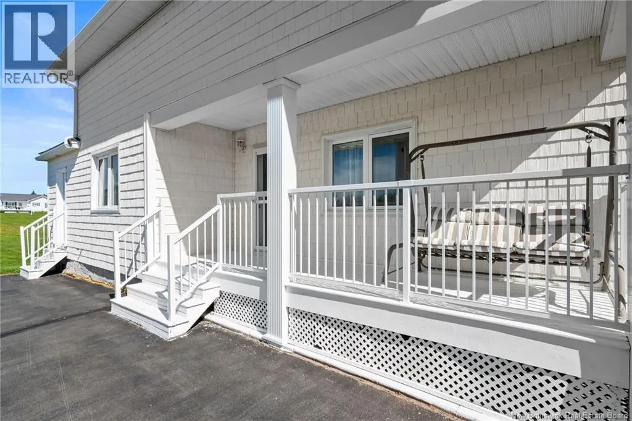
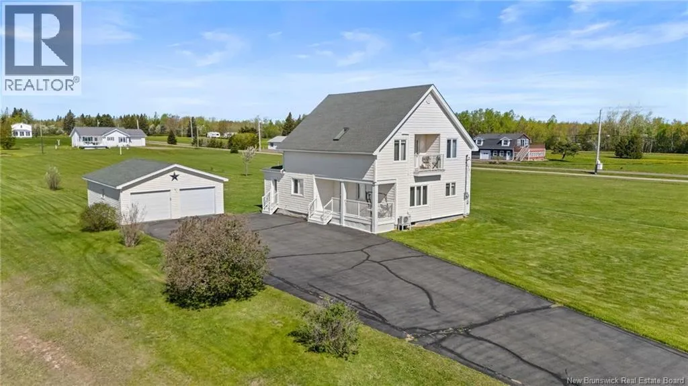
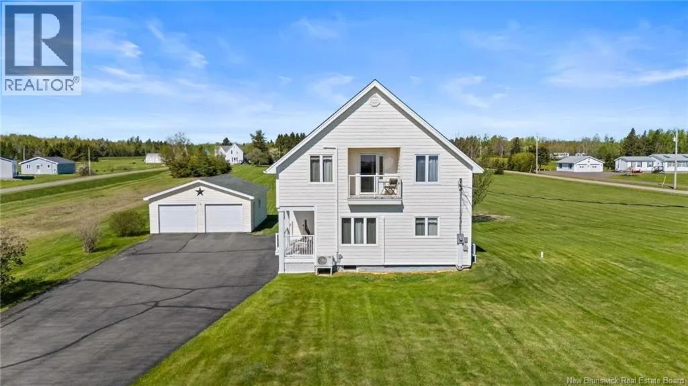
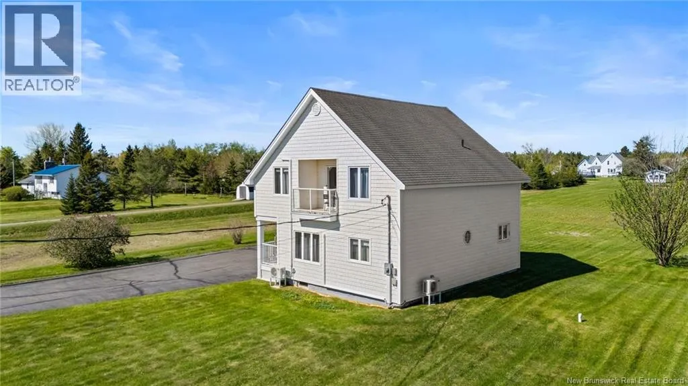
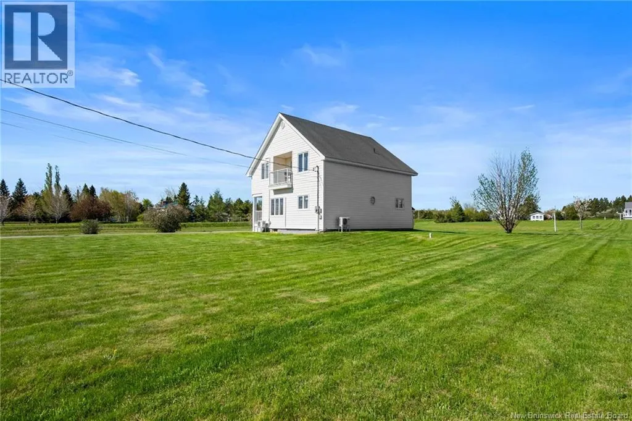
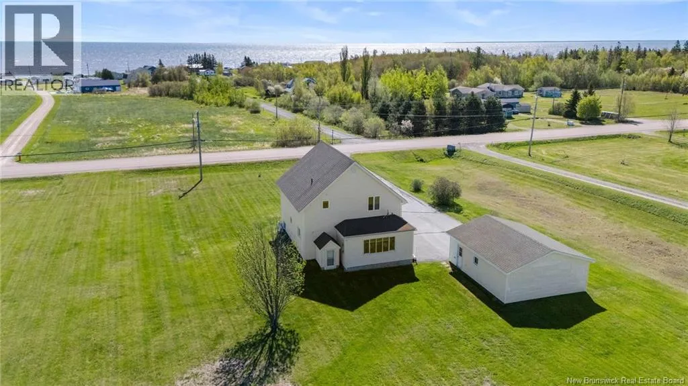
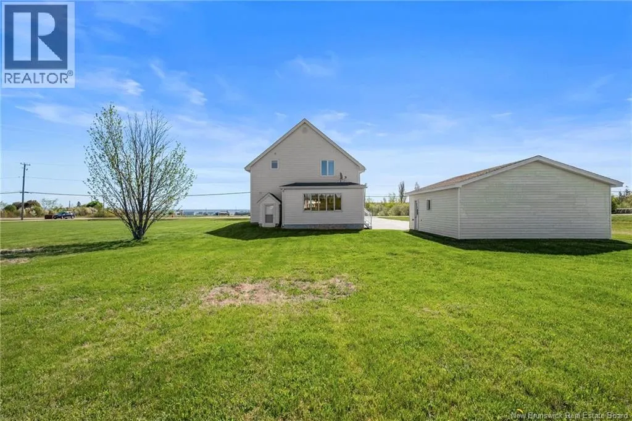
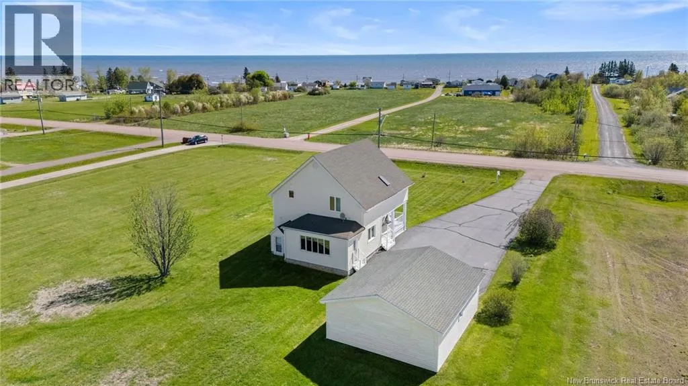
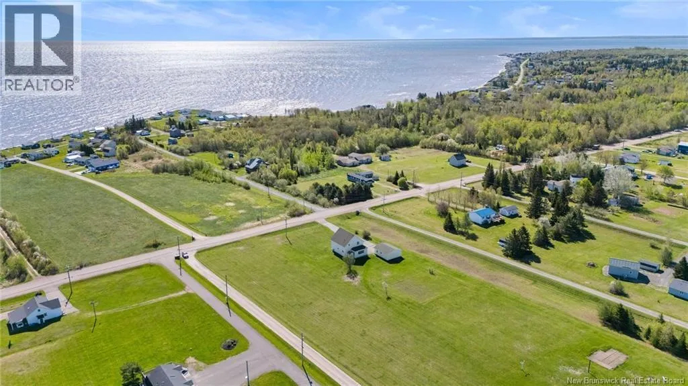
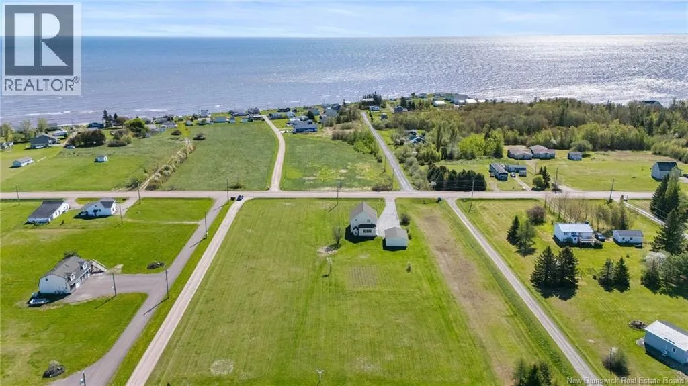
WELCOME TO 2123 ROUTE 530 in Grande-Digue, a charming Cape Cod inspired 1¾ storey home with stunning OCEAN VIEWS offering the perfect blend of character and seaside living. Originally built nearly 100 years ago, the home has seen significant updates, including a fully rebuilt second level (approx. 20 years ago), along with the roof, siding, and porch, giving it a

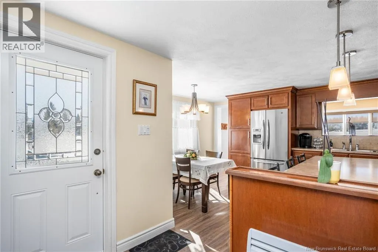
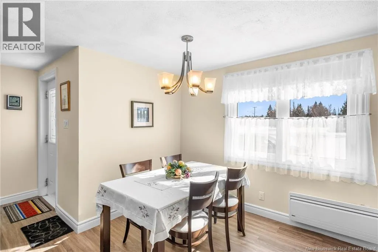
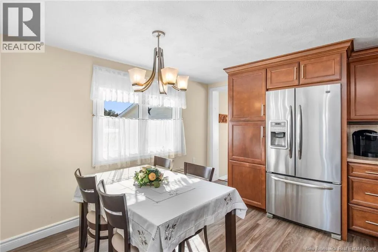
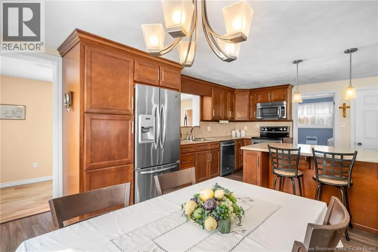
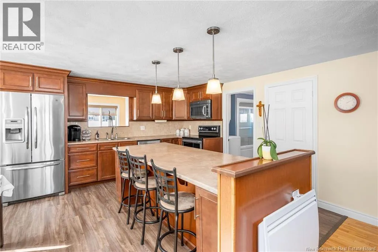
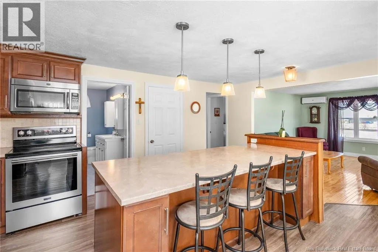
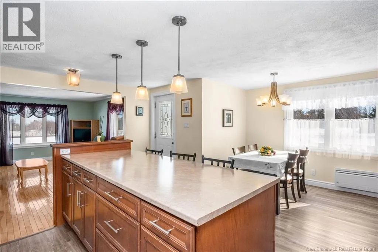
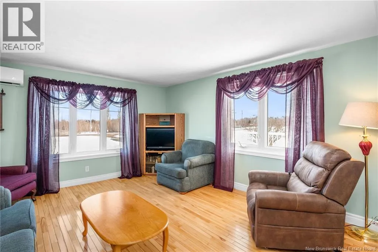
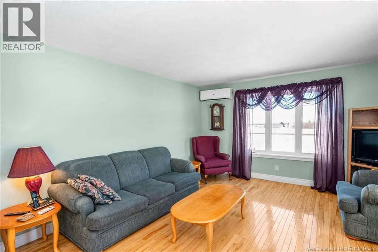
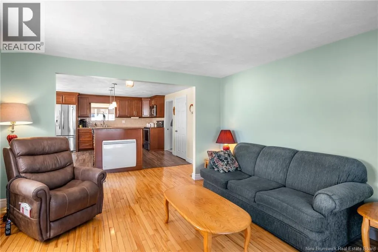
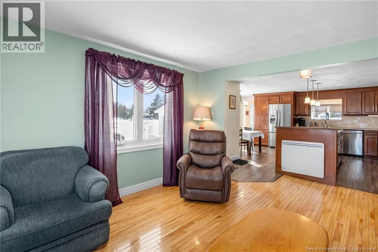
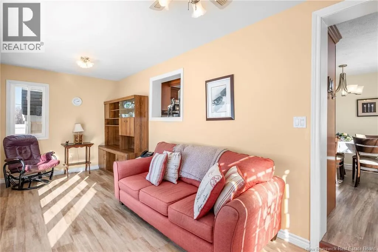
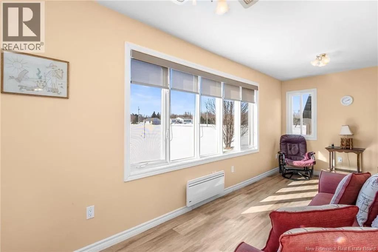
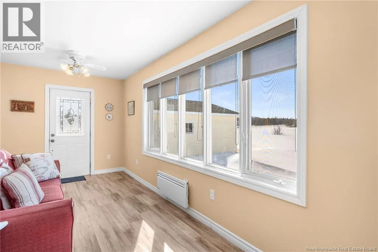
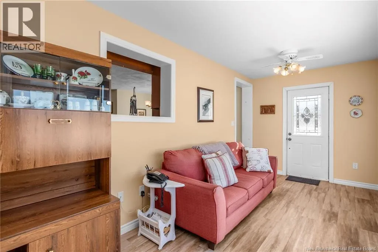
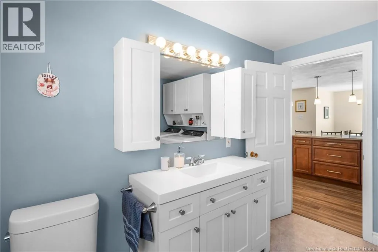
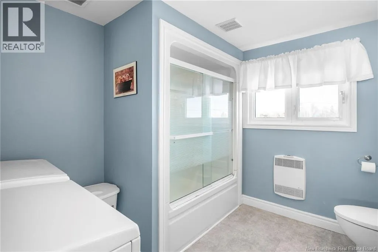
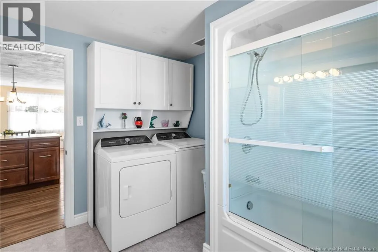
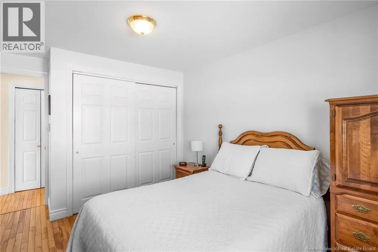
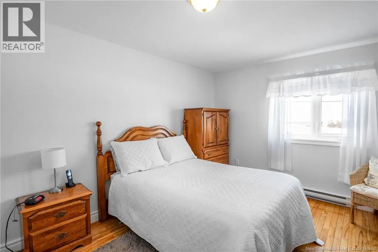
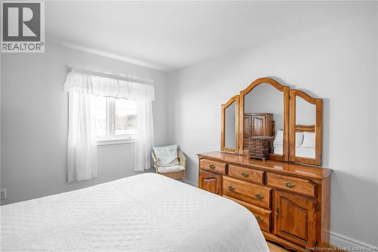

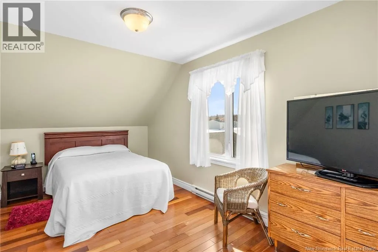
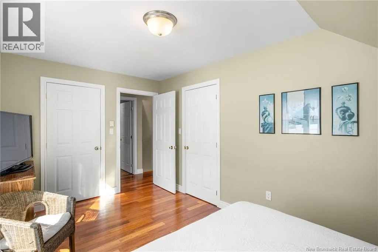
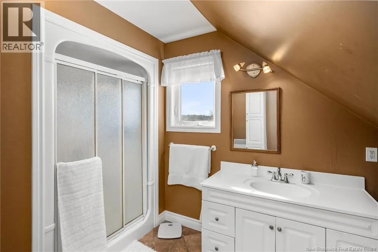
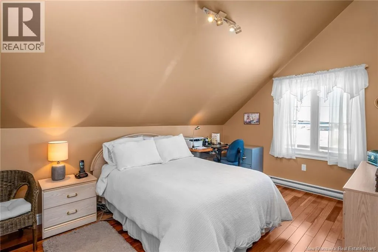
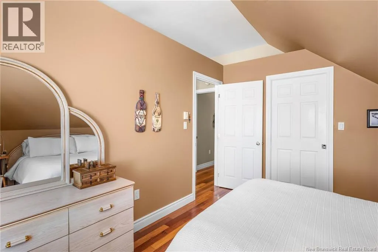
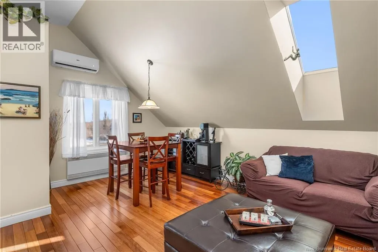
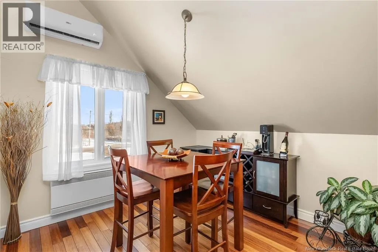
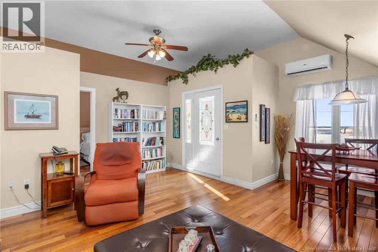
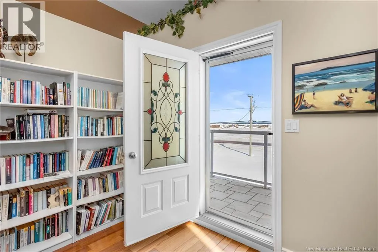
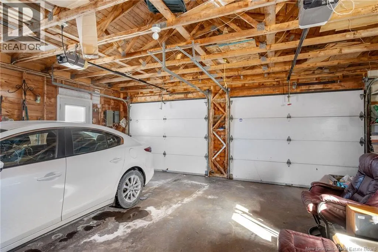
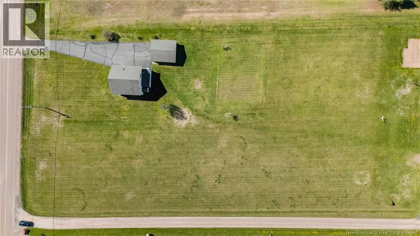
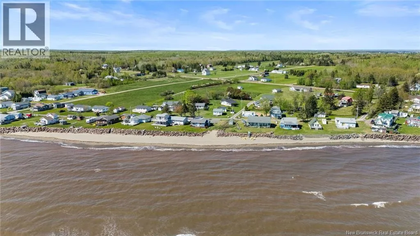
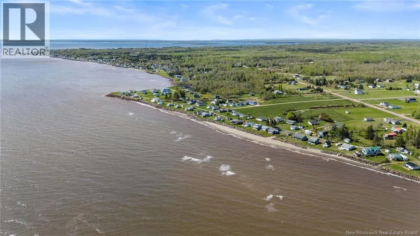
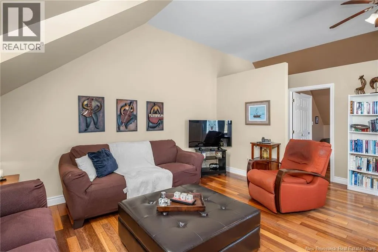
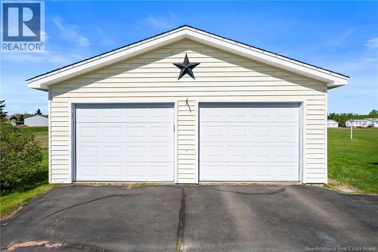
much newer feel. Enter from the covered side porch into the inviting kitchen and dining area, fully renovated approximately 15 years ago and featuring a large island with bar seating, stainless steel appliances, and a cozy dining nook. The kitchen opens to a bright living room with large ocean-facing windows and a mini-split for year-round comfort with a view! Just off the kitchen, the winterized sunroom provides the perfect spot to relax while enjoying your morning coffee. A renovated 4-piece bath with laundry and a spacious bedroom complete the main floor. Hardwood floors run through the living room, bedroom, and hallway, complemented by updated vinyl flooring throughout the remaining areas. Upstairs, youll find two additional bedrooms, a 3-piece bath, and a lovely sitting room with a skylight, mini-split, and balcony access overlooking the serene ocean coastline! Set on a 2-acre lot with a detached double garage and just a 5 minute walk to the beautiful sandy beaches, this property would make the perfect home, summer cottage, or Airbnb! Book your private viewing today! (id:62650)

Read More
Basic Details
  • Property Type: Residential
  • Listing Type: For Sale
  • Listing ID: NB132703
  • Price: $399,900
  • Bedrooms: 3
  • Bathrooms: 2
  • View: Ocean view
  • Square Footage: 1,990 Sqft
  • Status: Active
  • Office Name: EXIT Realty Associates
  • Property Sub Type: Single Family
  • Office Key: 77079
Features & Appliances
Features
  • Heating System: Baseboard heaters, Electric, Other, Heat Pump
  • Cooling System: Heat Pump
  • Parking: Detached Garage, Garage
  • Architectural Style: Cape Cod
  • Exterior Features: Vinyl
  • Flooring: Hardwood, Ceramic, Vinyl
  • Sewer: Septic System
Address Map
  • Location: CA, New Brunswick, Grande-Digue, E4R5G2
  • Longitude: W65° 28' 1.1''
  • Latitude: N46° 20' 29''
Additional Information
  • Water Source:
  • Foundation Details:
  • Lot Size Dimensions: 8319
  • Stories: 1.5
Financial
  • Tax Annual Amount: 2288.05
Powered by REALTOR.ca
Listing updated: 2026-08-08 14:26:52
List Your Property
Mortgage Calculator
Get Pre-Approved
$
$
%
%
years
Monthly Payment (Est.) $
Listing Information
  • List Agent Key: 2093615
  • List Office Key: 77079
  • Modification Timestamp: 2026-07-19T19:20:00Z
  • Originating System Name: New Brunswick REALTORS®
  • Status Change Timestamp: 2026-07-19T19:12:20Z
Powered by REALTOR.ca
Listing updated: 2026-08-08 14:26:53
REALTOR®, REALTORS®, and the REALTOR® logo are certification marks that are owned by REALTOR® Canada Inc. and licensed exclusively to The Canadian Real Estate Association (CREA). These certification marks identify real estate professionals who are members of CREA and who must abide by CREA’s By‐Laws, Rules, and the REALTOR® Code. The MLS® trademark and the MLS® logo are owned by CREA and identify the quality of services provided by real estate professionals who are members of CREA.

The information contained on this site is based in whole or in part on information that is provided by members of The Canadian Real Estate Association, who are responsible for its accuracy. CREA reproduces and distributes this information as a service for its members and assumes no responsibility for its accuracy.

Website is operated by a brokerage or salesperson who is a member of The Canadian Real Estate Association.

The listing content on this website is protected by copyright and other laws, and is intended solely for the private, non‐commercial use by individuals. Any other reproduction, distribution or use of the content, in whole or in part, is specifically forbidden. The prohibited uses include commercial use, “screen scraping”, “database scraping”, and any other activity intended to collect, store, reorganize or manipulate data on the pages produced by or displayed on this website.

By continuing to use this website and its services, you agree to these

These forms are provided to ComFree’s Unrepresented Sellers as a part of their Mere Posting ComFree Listing Contract.

I acknowledge I can only access these forms as a ComFree customer under contract.

These forms are provided to ComFree’s Unrepresented Sellers as a part of their Mere Posting ComFree Listing Contract and in partnership with Zubic Law.

I acknowledge I can only access these forms as a ComFree customer under contract.

These forms are provided to ComFree’s Unrepresented Sellers as part of their Mere Posting ComFree Listing Contract and in partnership with Imperium LLP – Rocky Kim.

I acknowledge I can only access these forms as a ComFree customer under contract.

How It Works

1. Purchase Your Package

2. We Ship Your ‘For Sale’ Sign

3. Book Your VR Tour

4. Complete Listing Input Forms

5. We Make Your Listing Live

6. Get Support 7 Days a Week

7. iSOLD!