Share
$4,300
Ontario,Toronto (Waterfront Communities)
For Rent Active
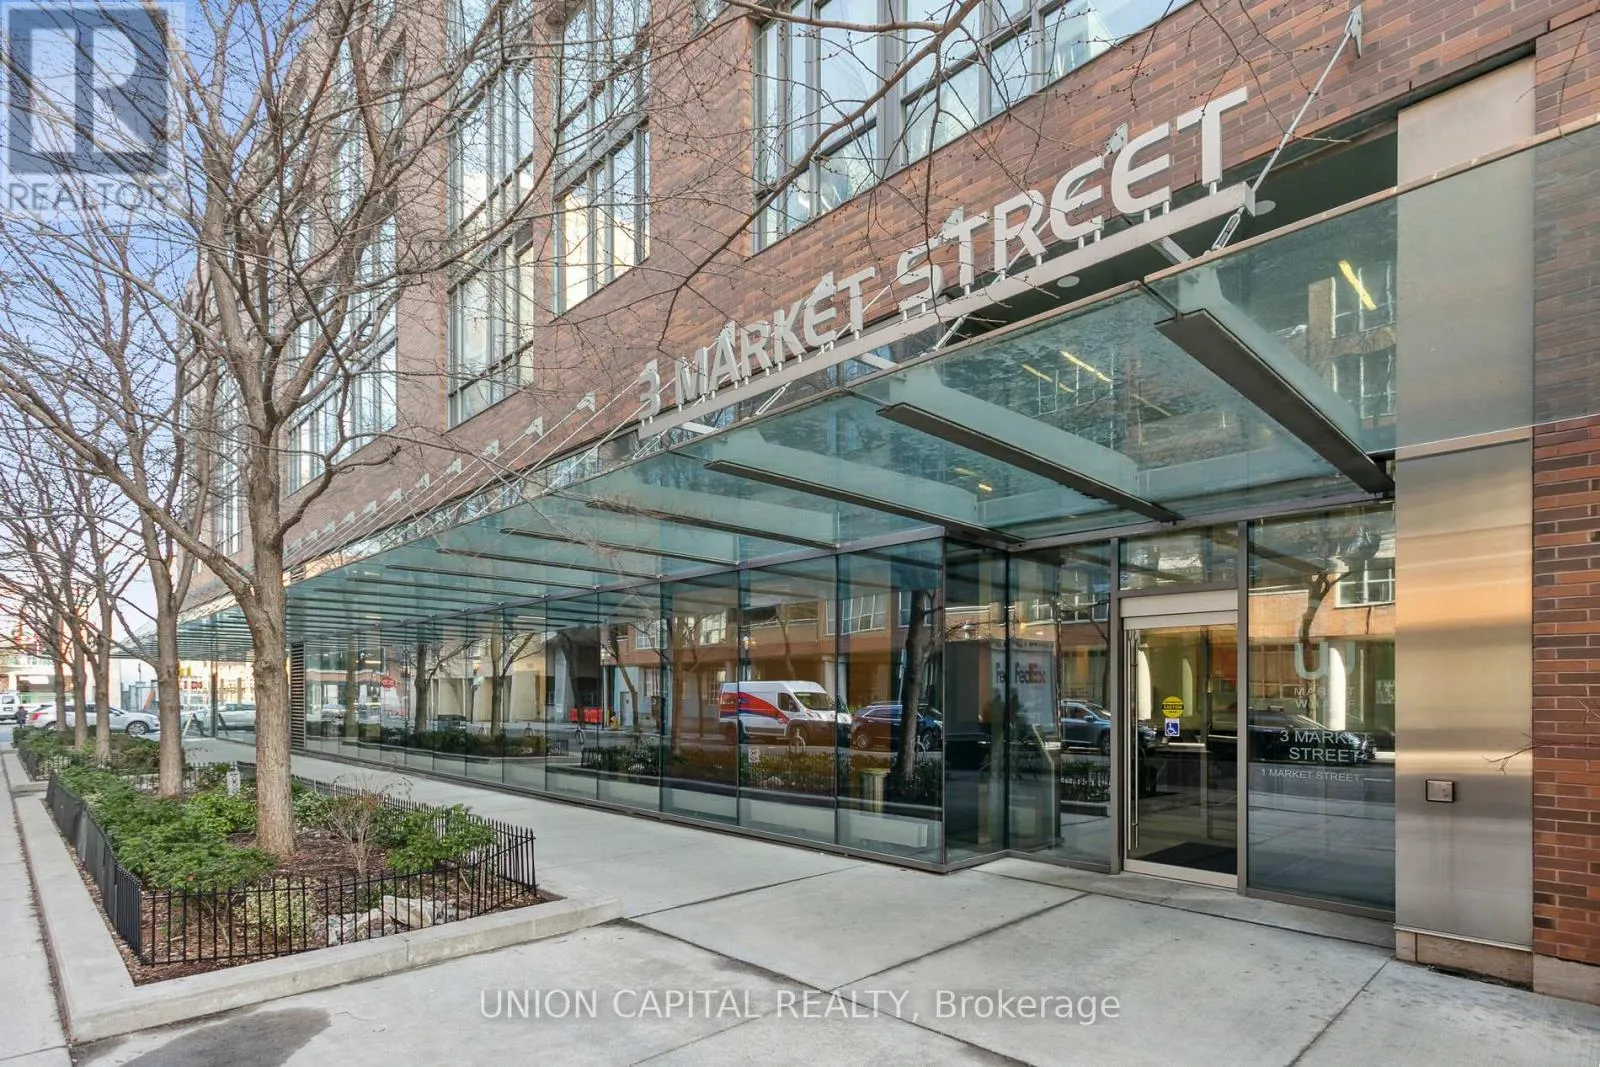
608 - 3 MARKET STREET, Toronto (Waterfront Communities), Ontario M5E0A3
  • 2
  • 2
  • 800 - 899Square Feet
Contact Seller
Basic Details
Description

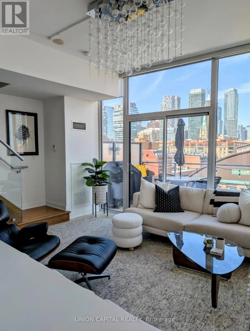
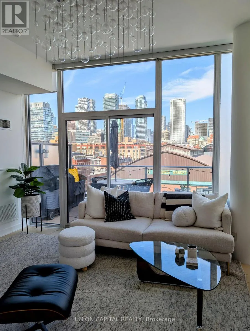
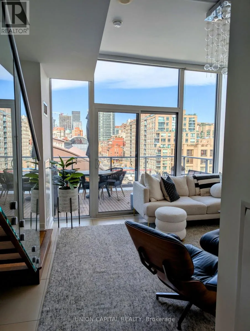
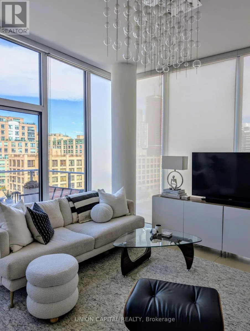
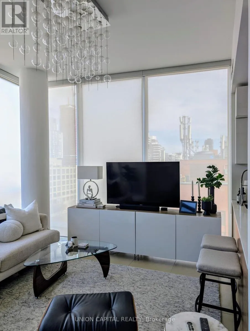
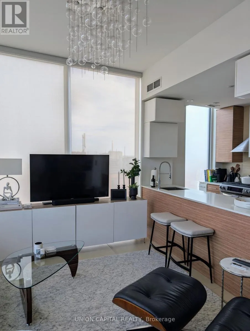
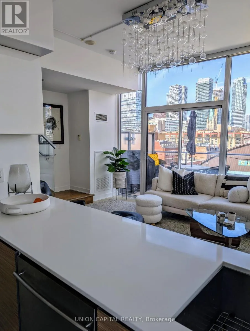
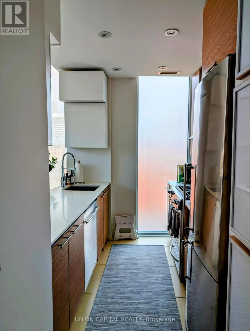
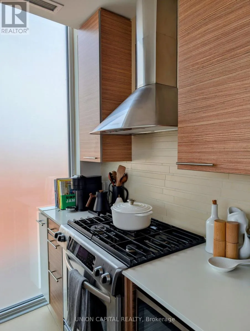
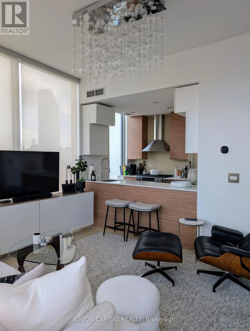
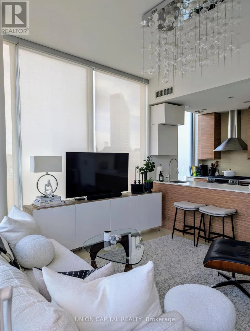
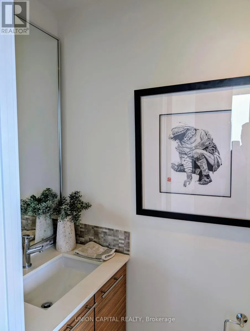
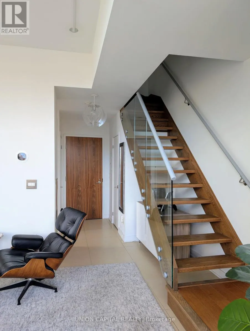
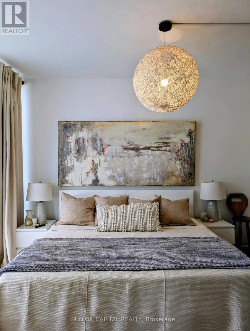
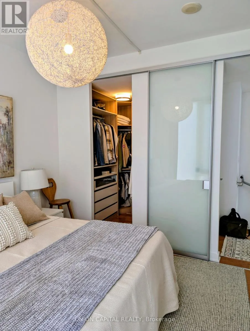
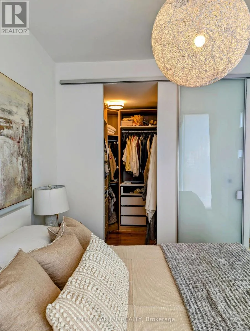
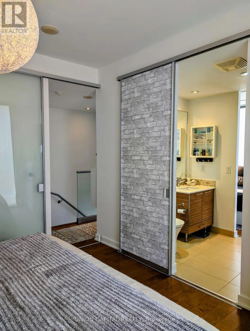
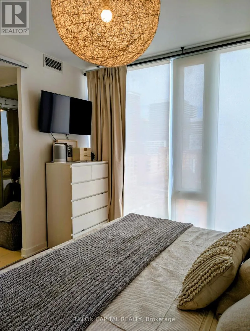
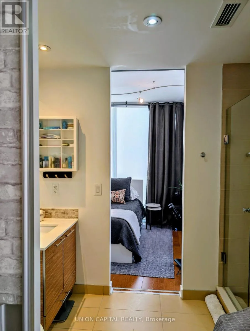
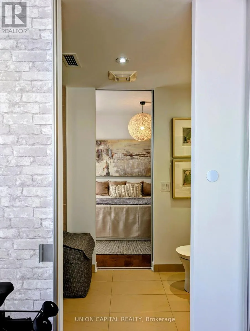
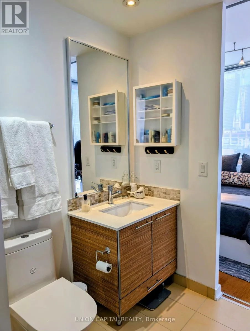
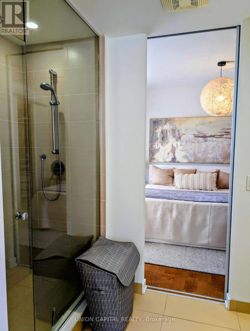
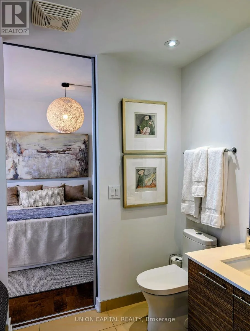
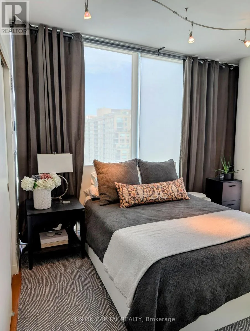
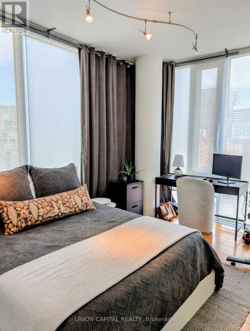
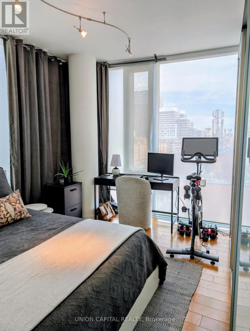
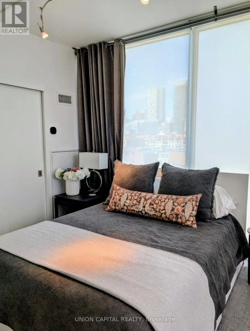
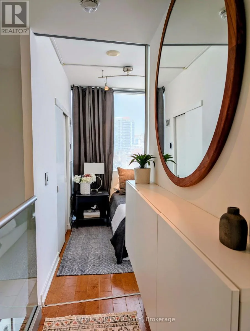
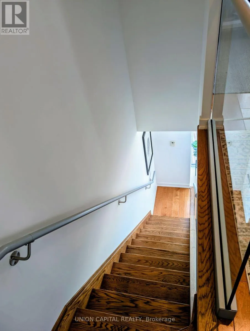
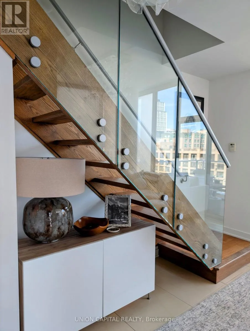
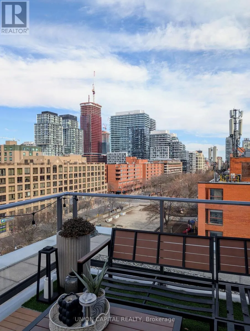
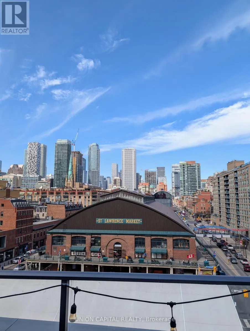
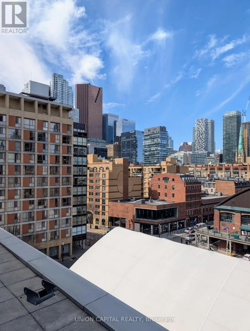
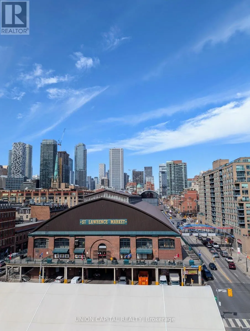
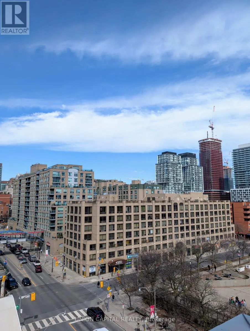
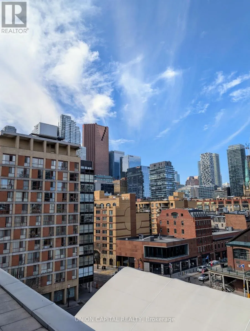
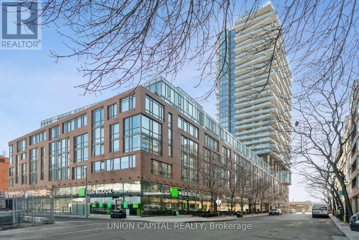
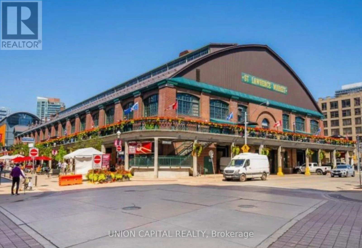
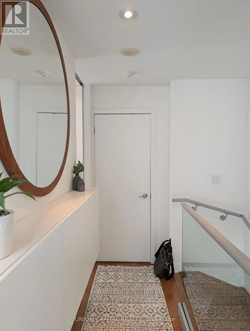
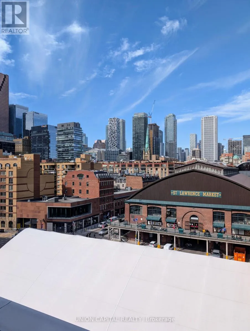
Live in the Heart of St. Lawrence Market – Welcome to 3 Market St #608*. This rare 2-storey corner penthouse, harmonizes style and functionality, boasting 10ft floor-to-ceiling windows and a sprawling 150+ sqft terrace overlooking views of the city’s culinary hub – the historic St. Lawrence Market. This bright townhouse-style suite features 2 bedrooms, 2 bathrooms, and a spacious walk-in

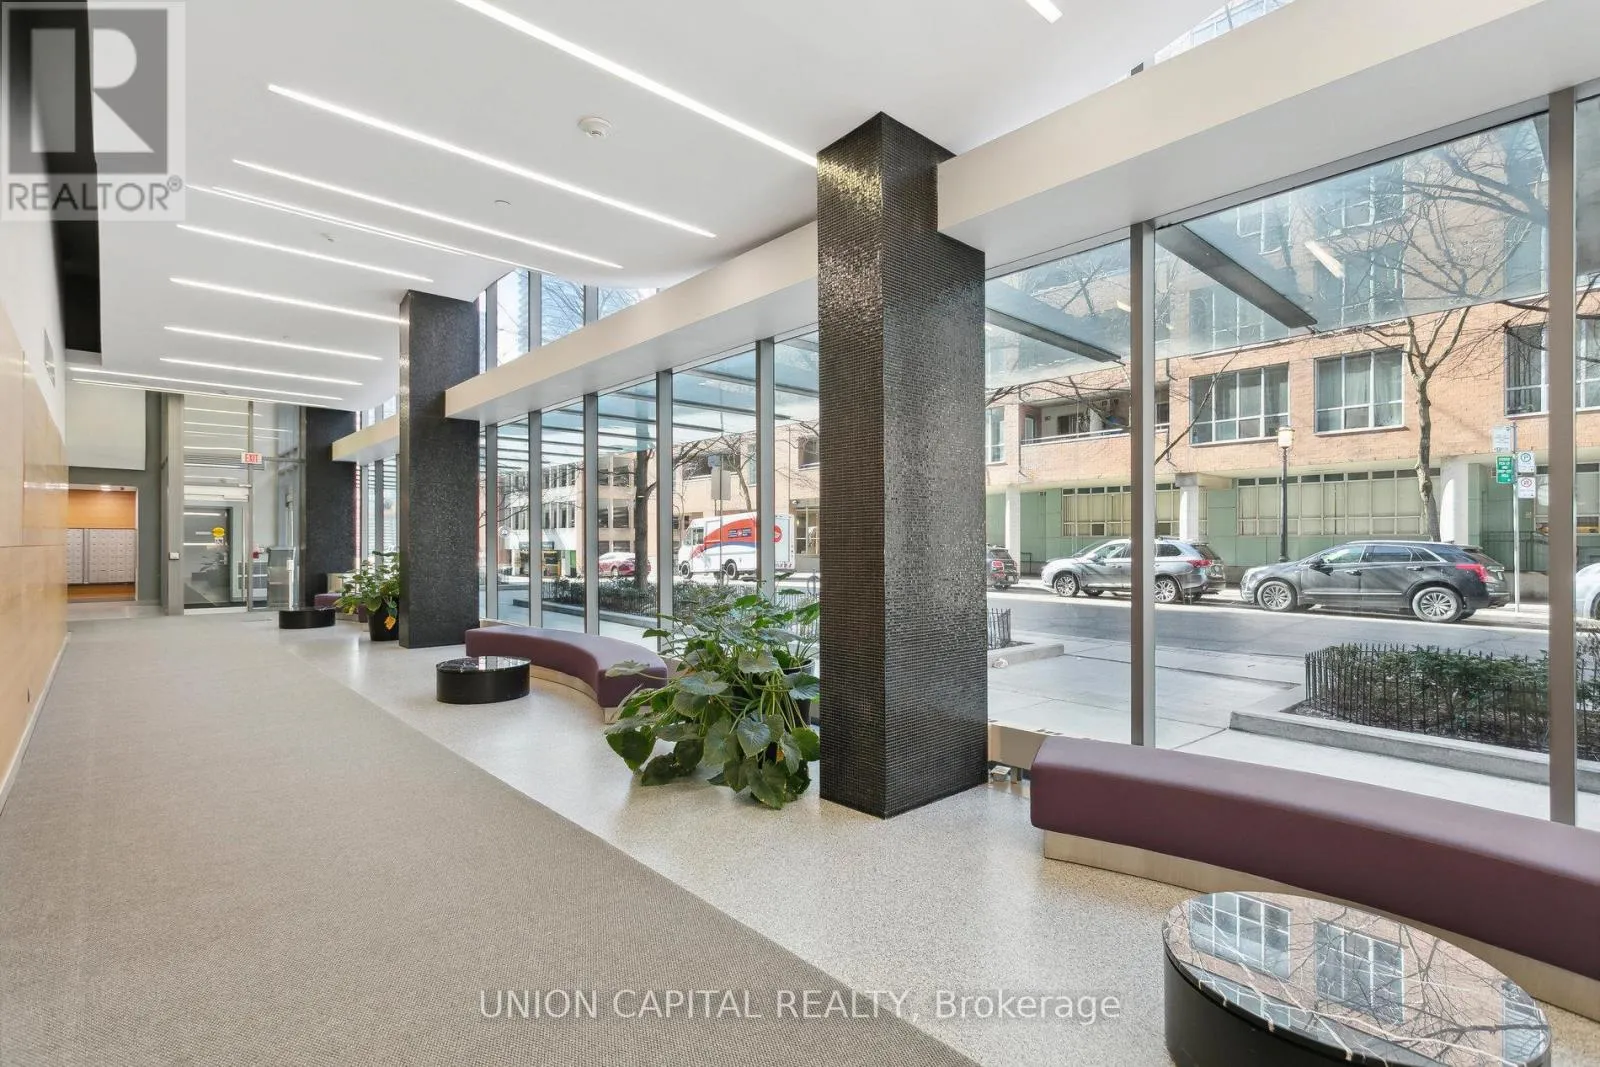
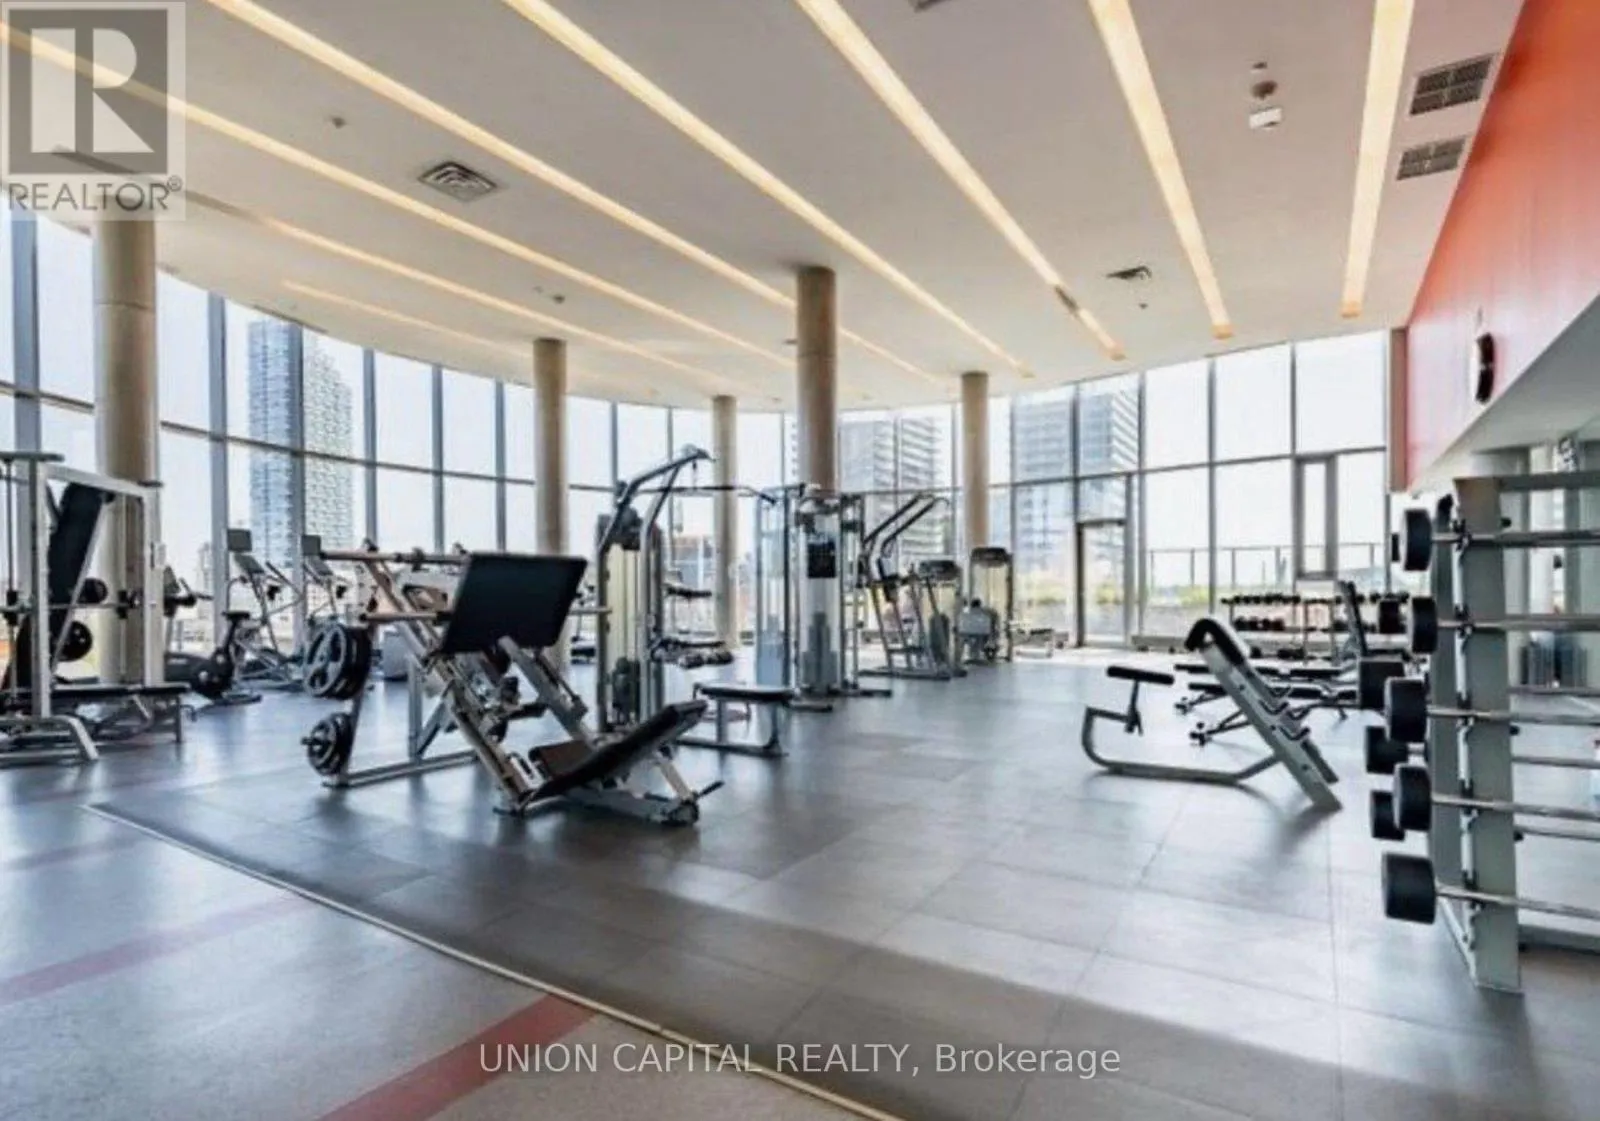
closet in the primary bedroom. Exquisite finishes, stainless steel appliances, custom blinds, and built-in organizers make it feel like home from day one. Market Wharf offers boutique-style living at its finest with just 6 floors, no crowded elevators, and the convenience of amenities right on your floor, including a fitness center, yoga studio, steam room, and guest suites. And the location? This location is more than just an address; it embodies a lifestyle. Wake up to the vibrant sights and sounds of this iconic neighbourhood filled with parks, the nearby Farmers Market, and the Distillery District. Indulge in a morning coffee at a local cafe, and explore some of the city’s best restaurants and green spaces, all steps from your door. With Union Station, the subway, and the Gardiner Expressway just minutes away, getting anywhere in the city is effortless. If you’re looking for a home that seamlessly blends historic charm with modern city living, this is it! (id:62650)

Read More
Basic Details
  • Property Type: Residential Lease
  • Listing Type: For Rent
  • Listing ID: C13624222
  • Price: $4,300
  • Bedrooms: 2
  • Bathrooms: 2
  • Half Bathrooms: 1
  • Square Footage: 800 - 899 Sqft
  • Status: Active
  • Office Name: UNION CAPITAL REALTY
  • Property Attached Yn: 1
  • Property Sub Type: Single Family
  • Office Key: 285351
Features & Appliances
Features
  • Heating System: Electric, Heat Pump
  • Cooling System: Central air conditioning
  • Basement: None
  • Parking: Underground, Garage
  • Exterior Features: Concrete
  • Flooring: Hardwood, Porcelain Tile
Address Map
  • Location: CA, Ontario, Toronto (Waterfront Communities), M5E0A3
  • Street: Market
  • Street Number: 3
  • Street Suffix: Street
  • Longitude: W80° 37' 43.2''
  • Latitude: N43° 38' 49.9''
Additional Information
  • Community Features:
  • Lot Features:
  • Stories: 2.0
Powered by REALTOR.ca
Listing updated: 2026-07-31 14:06:40
List Your Property
Listing Information
  • List Agent Key: 1991114
  • List Office Key: 285351
  • Modification Timestamp: 2026-07-31T14:35:14Z
  • Originating System Name: Toronto Regional Real Estate Board
  • Status Change Timestamp: 2026-07-31T14:27:49Z
Powered by REALTOR.ca
Listing updated: 2026-07-31 14:06:42
REALTOR®, REALTORS®, and the REALTOR® logo are certification marks that are owned by REALTOR® Canada Inc. and licensed exclusively to The Canadian Real Estate Association (CREA). These certification marks identify real estate professionals who are members of CREA and who must abide by CREA’s By‐Laws, Rules, and the REALTOR® Code. The MLS® trademark and the MLS® logo are owned by CREA and identify the quality of services provided by real estate professionals who are members of CREA.

The information contained on this site is based in whole or in part on information that is provided by members of The Canadian Real Estate Association, who are responsible for its accuracy. CREA reproduces and distributes this information as a service for its members and assumes no responsibility for its accuracy.

Website is operated by a brokerage or salesperson who is a member of The Canadian Real Estate Association.

The listing content on this website is protected by copyright and other laws, and is intended solely for the private, non‐commercial use by individuals. Any other reproduction, distribution or use of the content, in whole or in part, is specifically forbidden. The prohibited uses include commercial use, “screen scraping”, “database scraping”, and any other activity intended to collect, store, reorganize or manipulate data on the pages produced by or displayed on this website.

By continuing to use this website and its services, you agree to these

These forms are provided to ComFree’s Unrepresented Sellers as a part of their Mere Posting ComFree Listing Contract.

I acknowledge I can only access these forms as a ComFree customer under contract.

These forms are provided to ComFree’s Unrepresented Sellers as a part of their Mere Posting ComFree Listing Contract and in partnership with Zubic Law.

I acknowledge I can only access these forms as a ComFree customer under contract.

These forms are provided to ComFree’s Unrepresented Sellers as part of their Mere Posting ComFree Listing Contract and in partnership with Imperium LLP – Rocky Kim.

I acknowledge I can only access these forms as a ComFree customer under contract.

How It Works

1. Purchase Your Package

2. We Ship Your ‘For Sale’ Sign

3. Book Your VR Tour

4. Complete Listing Input Forms

5. We Make Your Listing Live

6. Get Support 7 Days a Week

7. iSOLD!