Share
$879,900
Alberta,Chestermere
For Sale Active
227 Lakeside Greens Court, Chestermere, Alberta T1X1C8
  • 3
  • 3
  • 1,647 Sqft
Contact Seller
Basic Details
Description

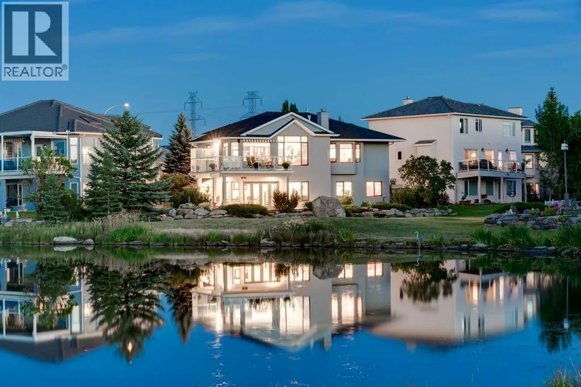
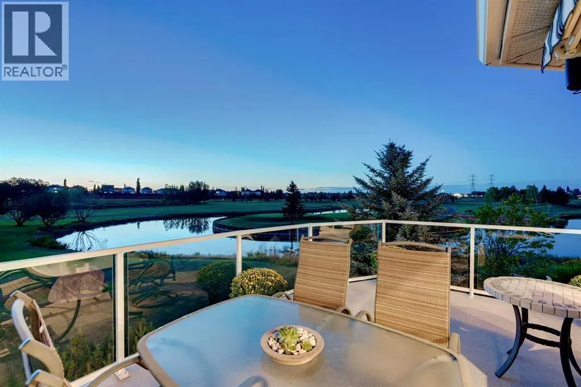
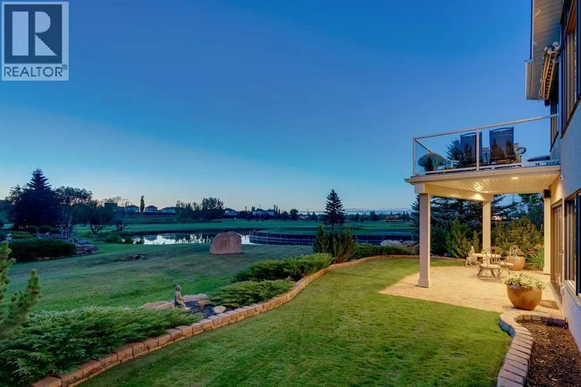
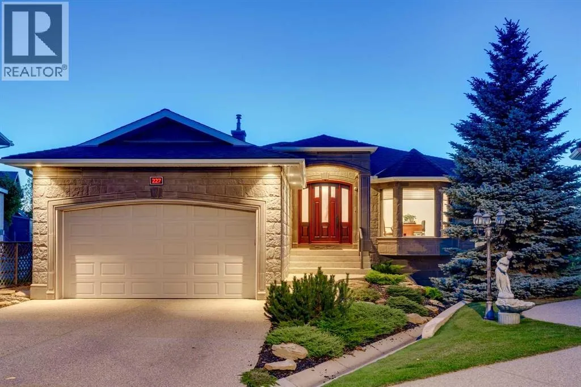
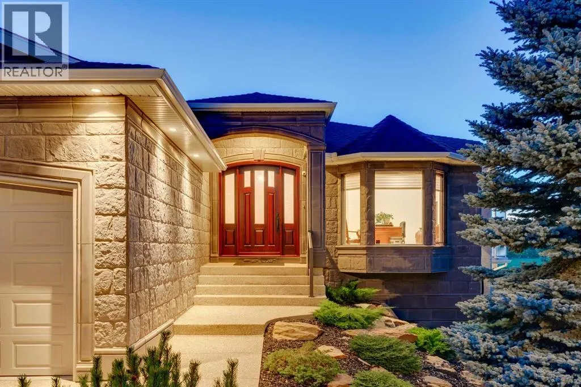
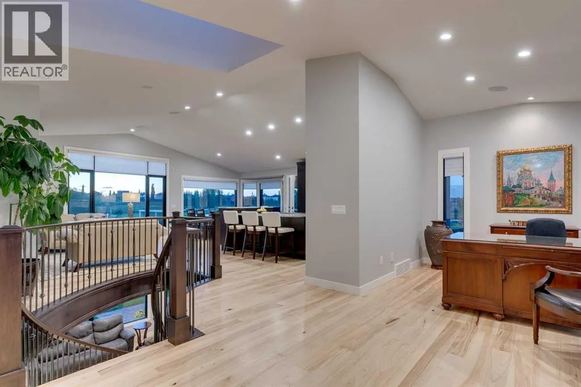
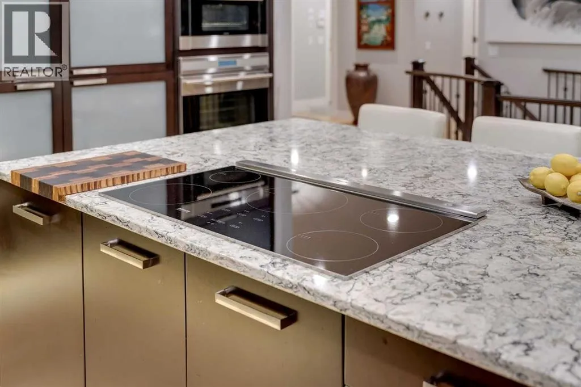
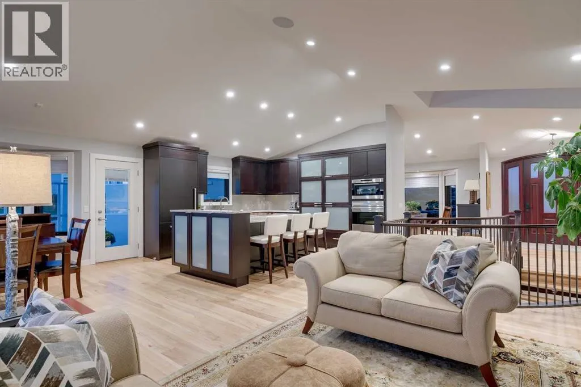
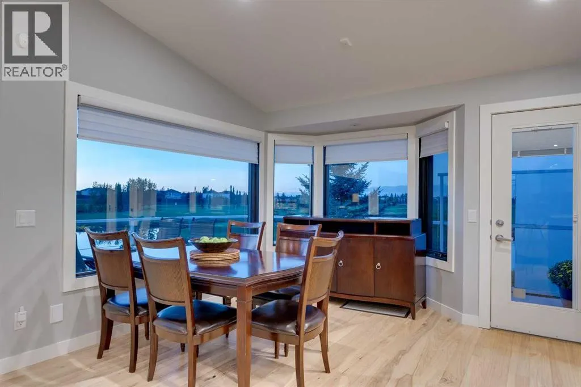
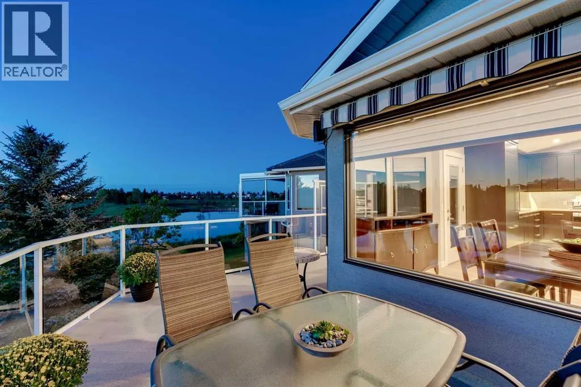
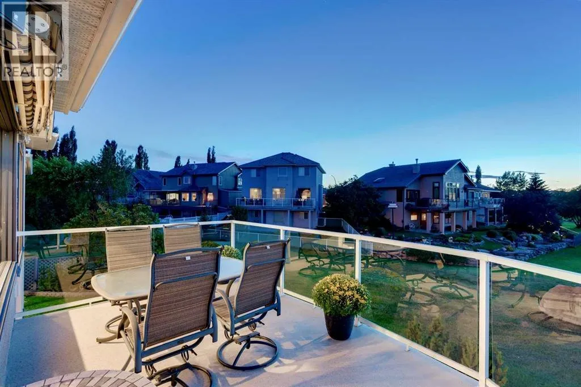
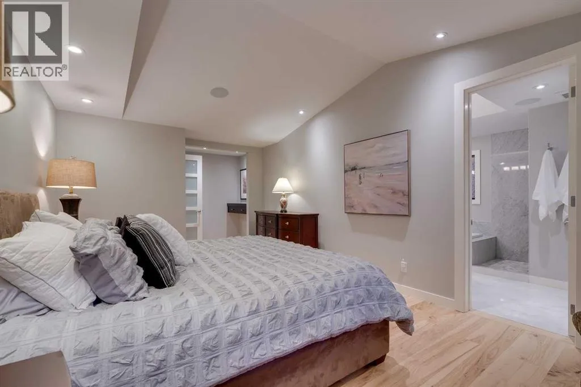
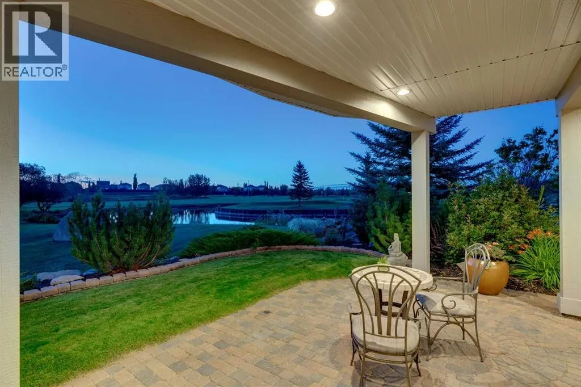
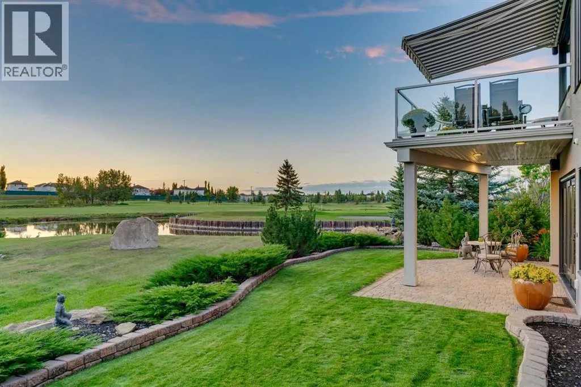
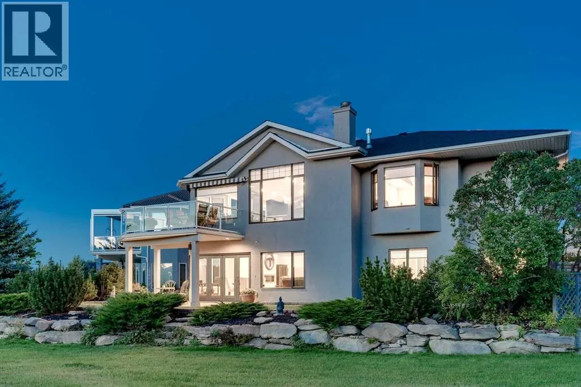
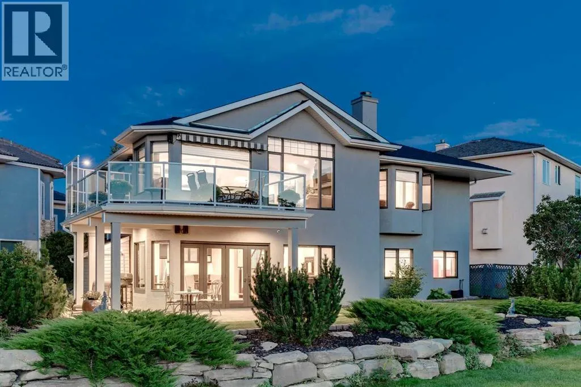
OVER 1.1 MILLION invested in this COMPLETELY RENOVATED home overlooking a POND & LAKESIDE GREENS GOLF COURSE in a NO BALL LOCATION!! The sellers have tastefully updated EVERY ASPECT of this 3266 Sq.Ft home including Roof w/warranty, all NEW wiring w/LED lights, all NEW PEX plumbing, NEW boiler & 75 gallon water tank, IN FLOOR HEATING everywhere, A/C, Roxul Insulation,

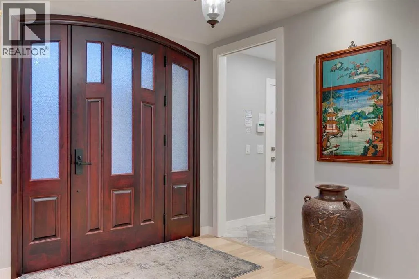
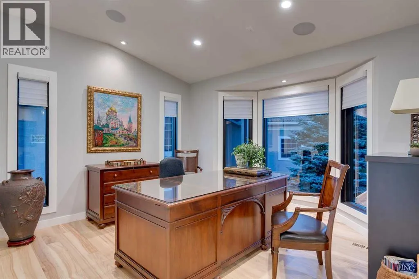
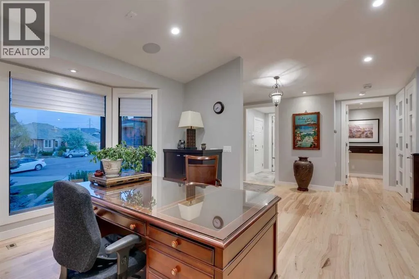
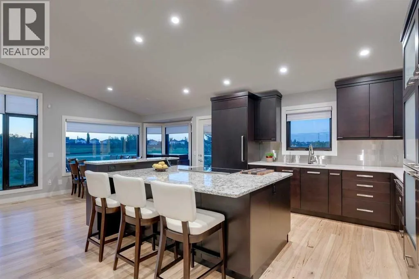
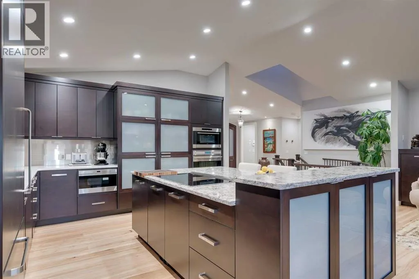
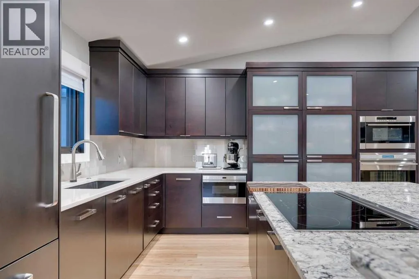
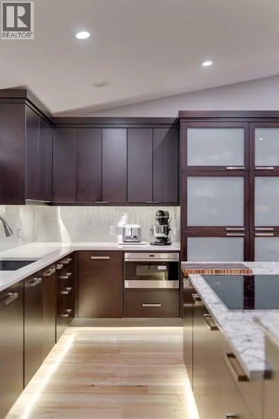
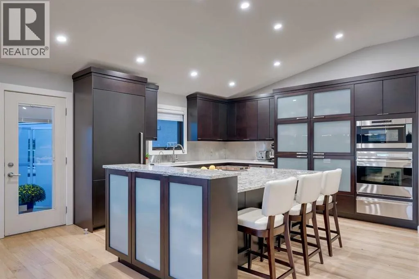
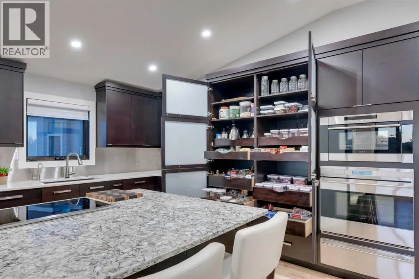
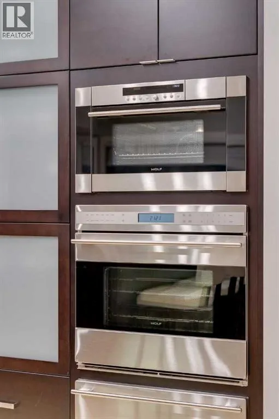
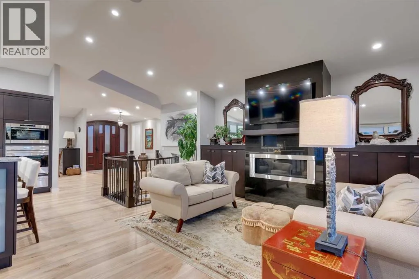
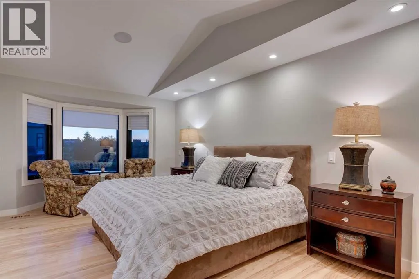
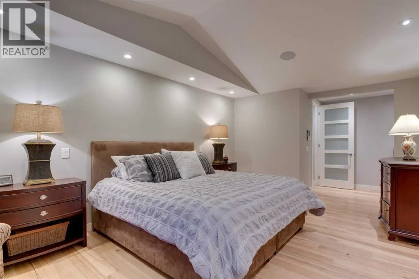
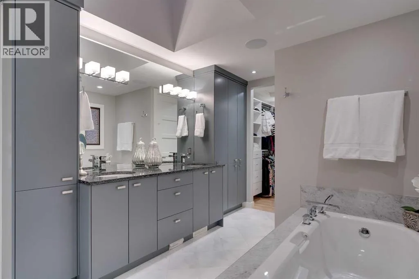
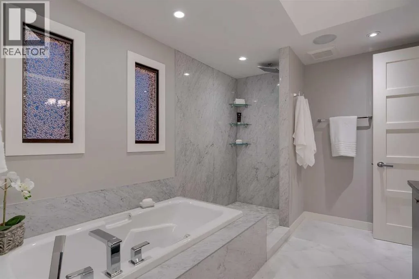
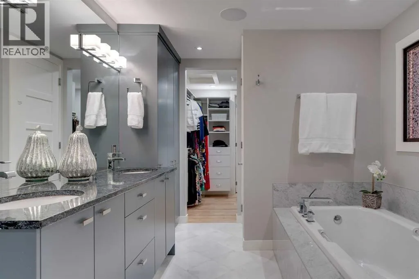
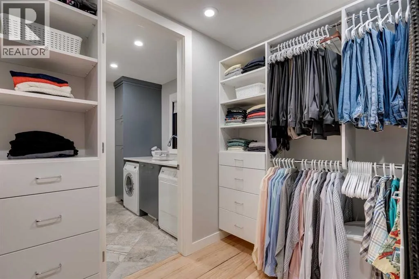
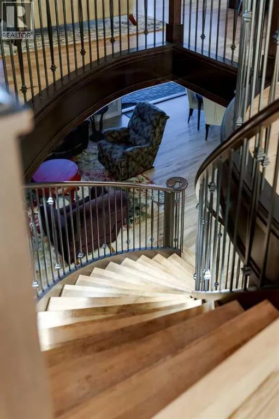
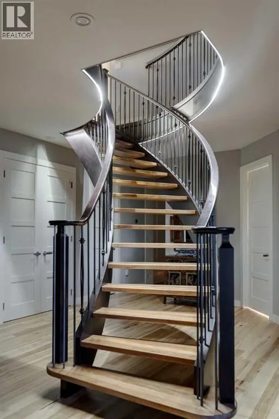
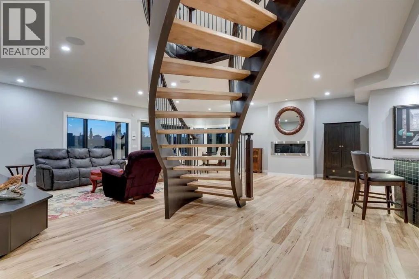
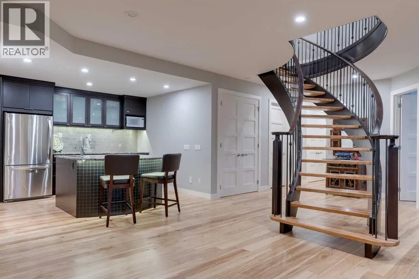
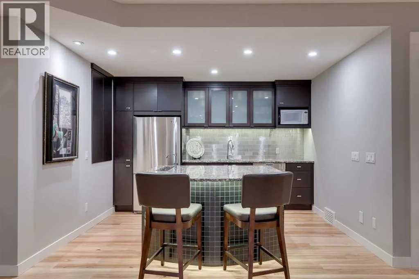
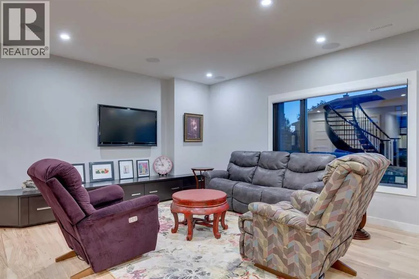
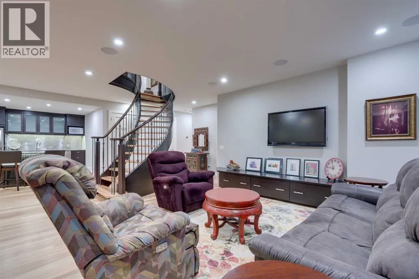
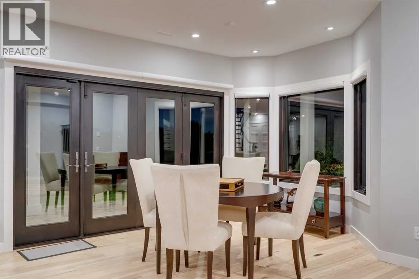
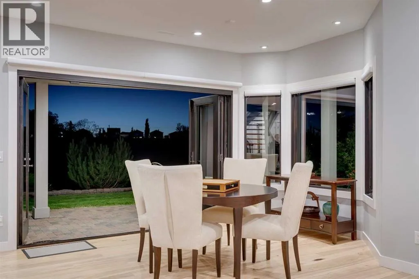
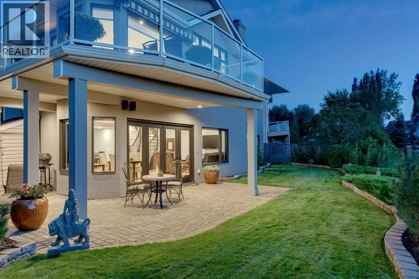
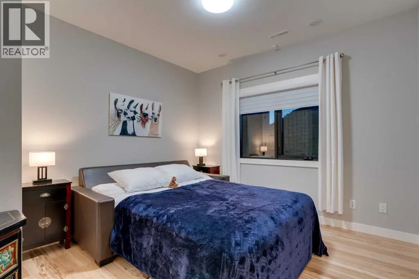
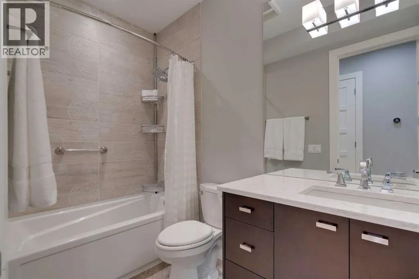
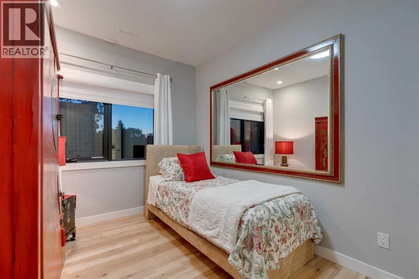
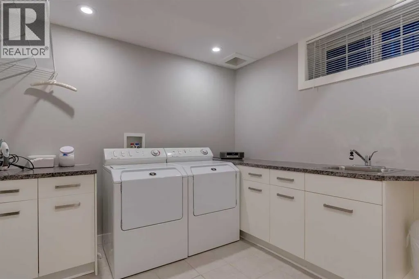
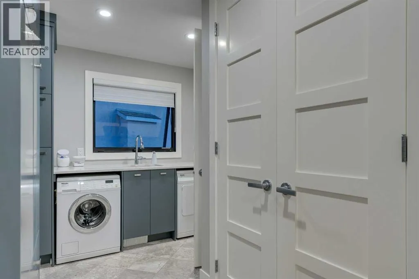
Steel beams, Pecan HARDWOOD floors, custom front door, LUX windows, electric blinds + MUCH MORE! The main offers MASSIVE ceilings w/floor to ceiling windows & VIEWS! The open kitchen offers high end WOLF & MIELE appliances & custom cabinetry! The master is LUXURIOUS & offers a DREAM like ensuite w/dual sinks, W.I shower, tub & walk through closet. A NEW OPEN staircase w/built in LED lights takes you down to the jaw dropping lower level. A ENTIRE WALL of doors open to the WALKOUT WEST patio. A huge media space, custom bar/2nd kitchen, fireplace, 2nd laundry rm, full bath & 2 more bedrooms complete this level. Call for a FULL LIST OF UPGRADES! This home is made for those who appreciate attention to detail and the finer things in life! The home has gone through a full custom renovation redesigned by professional architect, Phil Mateshaytis. The home is set up for home automation including Nest thermostats, Smoke and Gas detectors, built in docking station, Elan Home Theater System & Controls for home automation! The home was already tested for Radon and has come back with LOW levels! Best of all, this is a TURN KEY OPPORTUNITY!!! EVERYTHING IN THE HOUSE AND GARAGE IS INCLUDED IN THE SALE!! Just bring your suitcase and MOVE RIGHT IN!! (id:62650)

Read More
Basic Details
  • Property Type: Residential
  • Listing Type: For Sale
  • Listing ID: A2333337
  • Price: $879,900
  • Bedrooms: 3
  • Bathrooms: 3
  • Half Bathrooms: 1
  • View: View
  • Square Footage: 1,647 Sqft
  • Year Built: 1997
  • Status: Active
  • Office Name: Real Broker
  • Property Sub Type: Single Family
  • Office Key: 291033
Features & Appliances
Features
  • Heating System: Forced air, Natural gas, In Floor Heating
  • Cooling System: Central air conditioning
  • Basement: Walk out, Finished, Full
  • Fence: Partially fenced
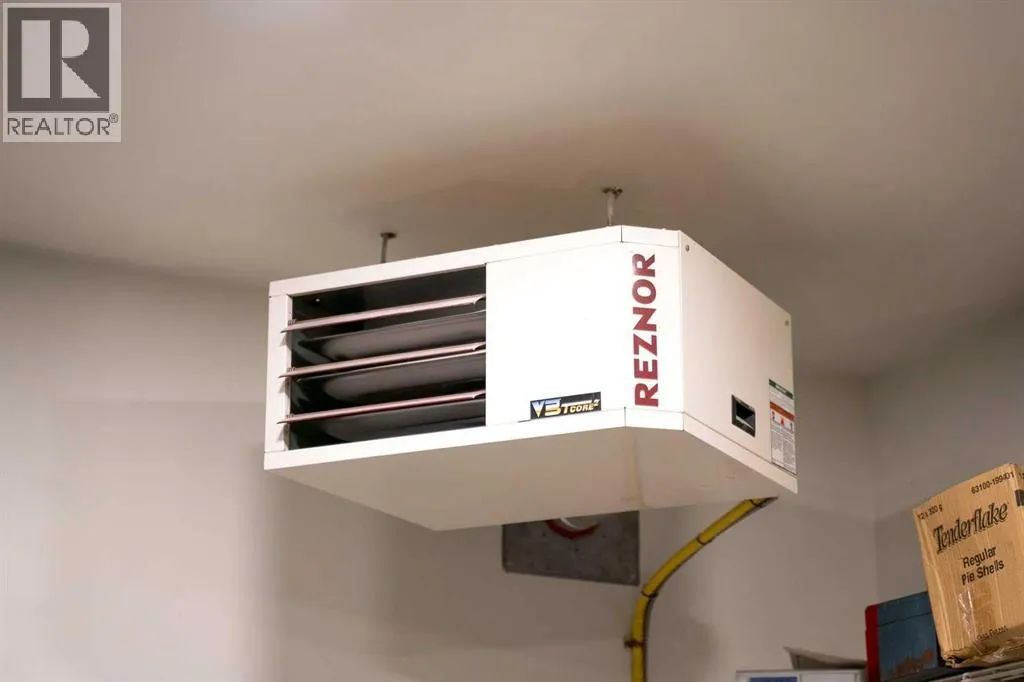
  • Parking: Oversize, Garage, Attached Garage, Heated Garage
  • Architectural Style: Bungalow
  • Exterior Features: Brick, Stone, Stucco
  • Flooring: Hardwood, Ceramic Tile, Marble, Stone
  • Fireplaces Total: 2
Address Map
  • Location: CA, Alberta, Chestermere, Lakeside Greens, T1X1C8
  • Street: Lakeside Greens
  • Street Number: 227
  • Street Suffix: Court
  • Longitude: W114° 10' 0.7''
  • Latitude: N51° 2' 23''
Additional Information
  • Community Features:
  • Construction Materials:
  • Foundation Details:
  • Lot Features:
  • Lot Size Dimensions: 6157.00
  • Stories: 1.0
Financial
  • Tax Annual Amount: 5217.34
Powered by REALTOR.ca
Listing updated: 2026-08-04 03:02:15
List Your Property
Mortgage Calculator
Get Pre-Approved
$
$
%
%
years
Monthly Payment (Est.) $
Listing Information
  • List Agent Key: 1944892
  • List Office Key: 291033
  • Modification Timestamp: 2026-08-04T06:25:19Z
  • Originating System Name: Calgary Real Estate Board
  • Status Change Timestamp: 2026-08-04T06:15:38Z
Powered by REALTOR.ca
Listing updated: 2026-08-04 03:02:16
REALTOR®, REALTORS®, and the REALTOR® logo are certification marks that are owned by REALTOR® Canada Inc. and licensed exclusively to The Canadian Real Estate Association (CREA). These certification marks identify real estate professionals who are members of CREA and who must abide by CREA’s By‐Laws, Rules, and the REALTOR® Code. The MLS® trademark and the MLS® logo are owned by CREA and identify the quality of services provided by real estate professionals who are members of CREA.

The information contained on this site is based in whole or in part on information that is provided by members of The Canadian Real Estate Association, who are responsible for its accuracy. CREA reproduces and distributes this information as a service for its members and assumes no responsibility for its accuracy.

Website is operated by a brokerage or salesperson who is a member of The Canadian Real Estate Association.

The listing content on this website is protected by copyright and other laws, and is intended solely for the private, non‐commercial use by individuals. Any other reproduction, distribution or use of the content, in whole or in part, is specifically forbidden. The prohibited uses include commercial use, “screen scraping”, “database scraping”, and any other activity intended to collect, store, reorganize or manipulate data on the pages produced by or displayed on this website.

By continuing to use this website and its services, you agree to these

These forms are provided to ComFree’s Unrepresented Sellers as a part of their Mere Posting ComFree Listing Contract.

I acknowledge I can only access these forms as a ComFree customer under contract.

These forms are provided to ComFree’s Unrepresented Sellers as a part of their Mere Posting ComFree Listing Contract and in partnership with Zubic Law.

I acknowledge I can only access these forms as a ComFree customer under contract.

These forms are provided to ComFree’s Unrepresented Sellers as part of their Mere Posting ComFree Listing Contract and in partnership with Imperium LLP – Rocky Kim.

I acknowledge I can only access these forms as a ComFree customer under contract.

How It Works

1. Purchase Your Package

2. We Ship Your ‘For Sale’ Sign

3. Book Your VR Tour

4. Complete Listing Input Forms

5. We Make Your Listing Live

6. Get Support 7 Days a Week

7. iSOLD!