Share
$505,000
Ontario,Toronto (Agincourt South-Malvern West)
For Sale Active
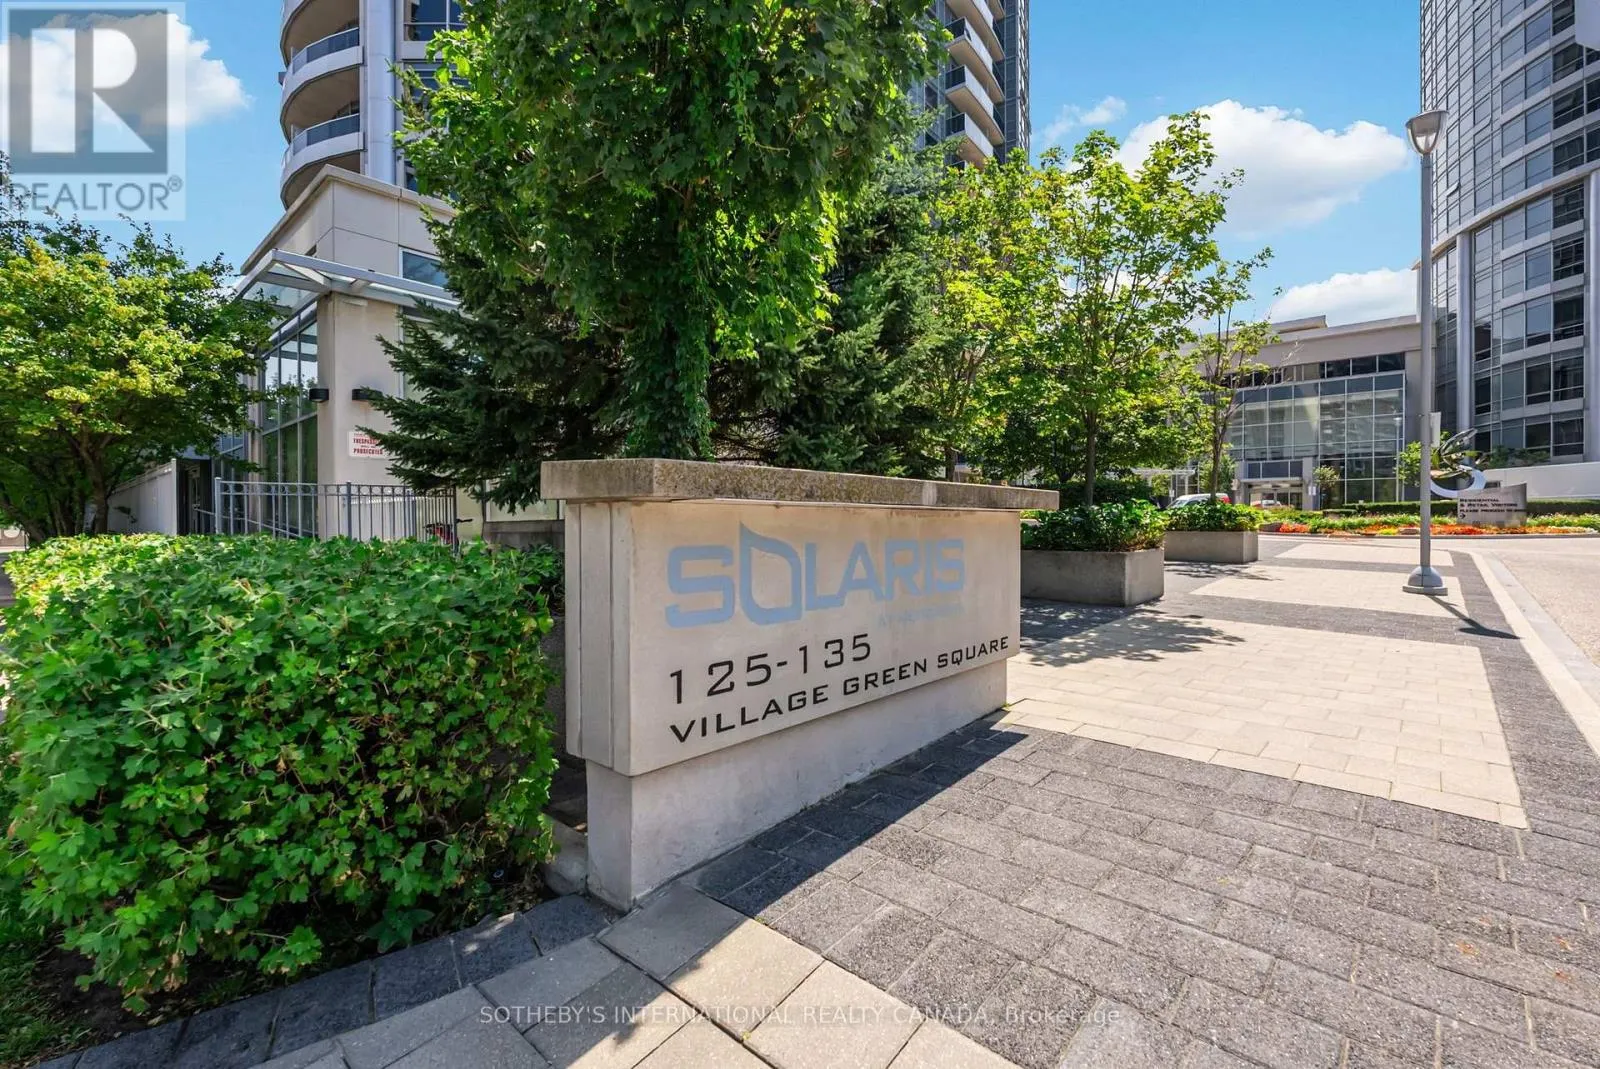
519 - 135 VILLAGE GREEN SQUARE, Toronto (Agincourt South-Malvern West), Ontario M1S0G4
  • 2
  • 2
  • 700 - 799Square Feet
Basic Details
Description

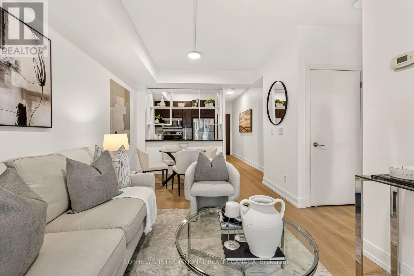
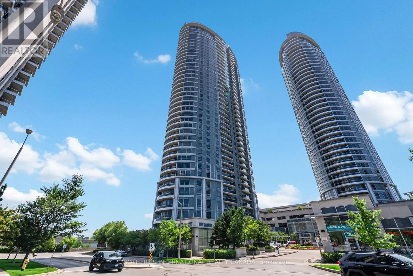
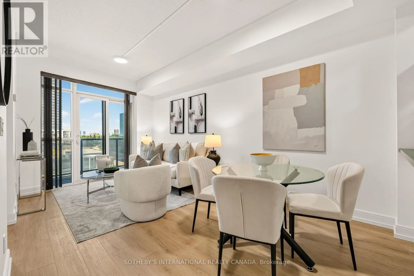
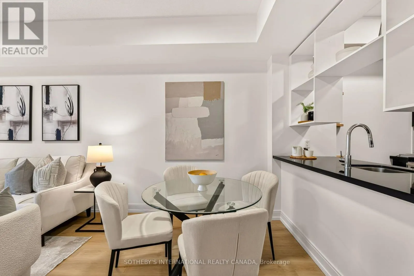
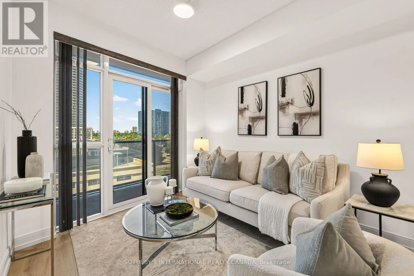
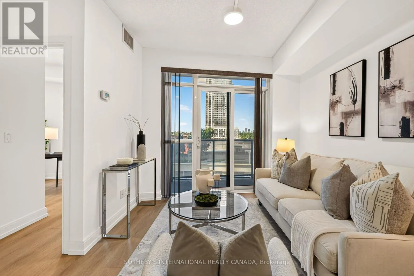
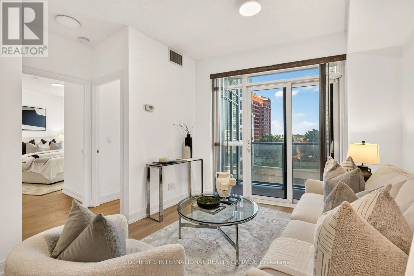
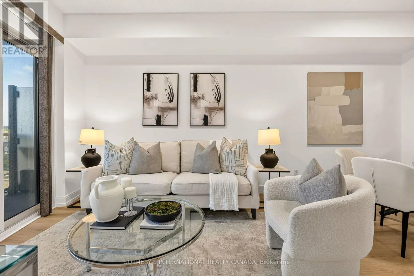
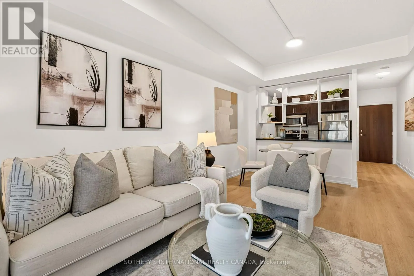
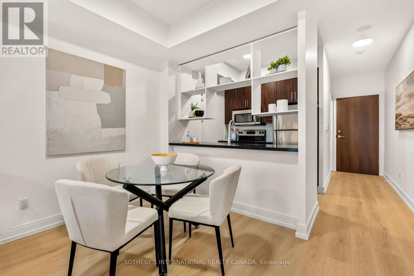
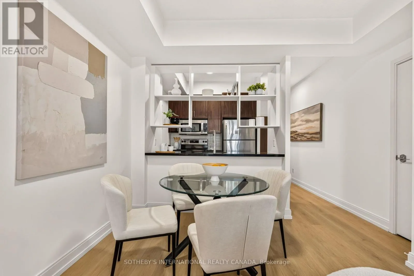
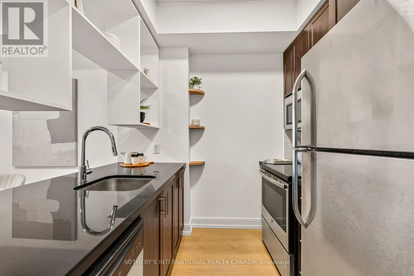
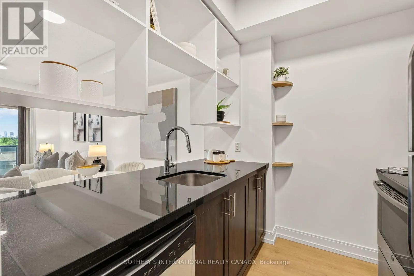
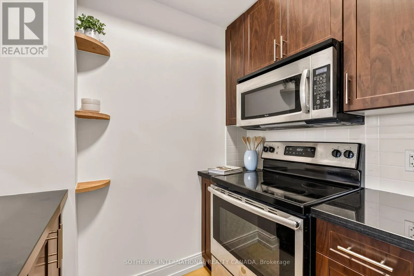
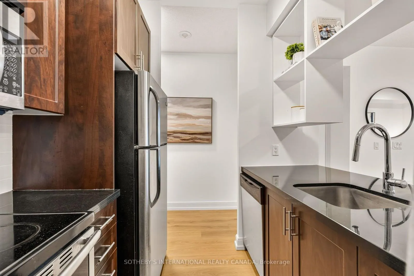
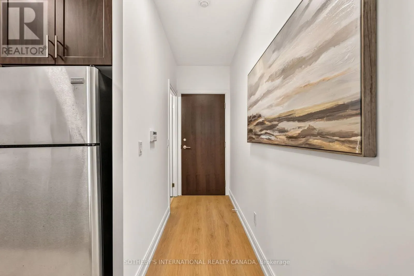
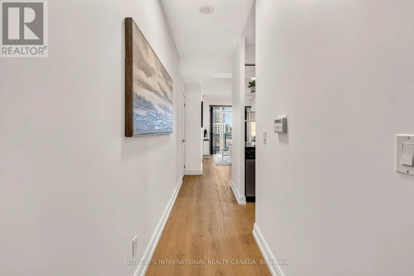
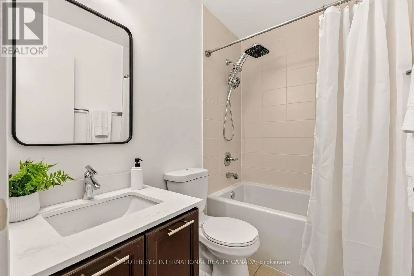
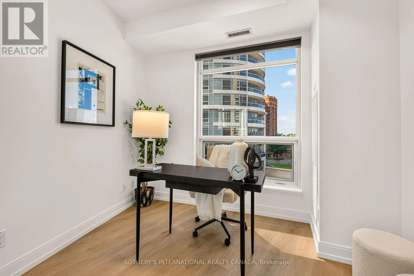
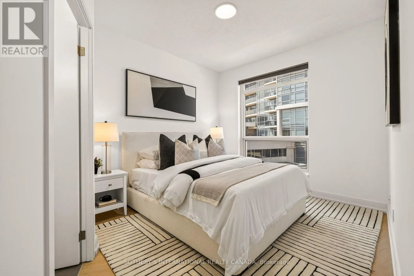
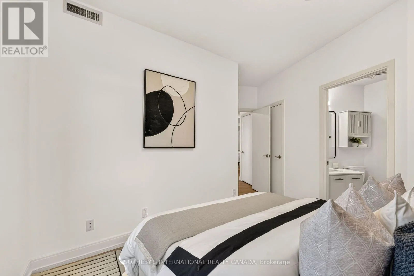
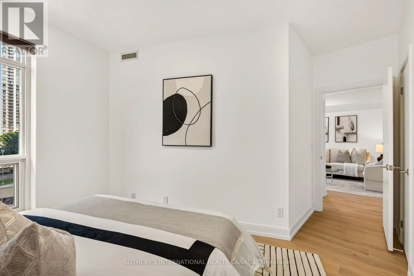
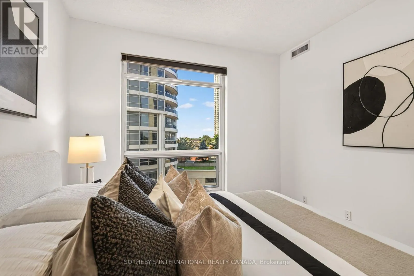
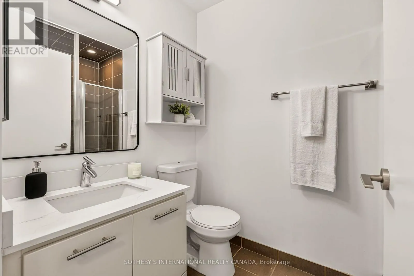
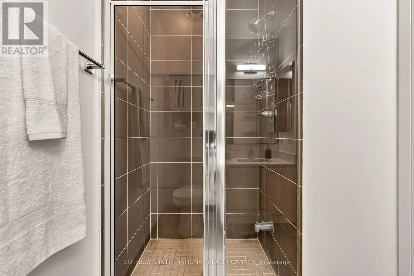
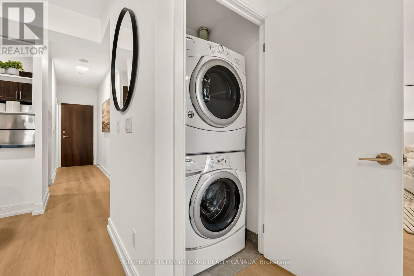

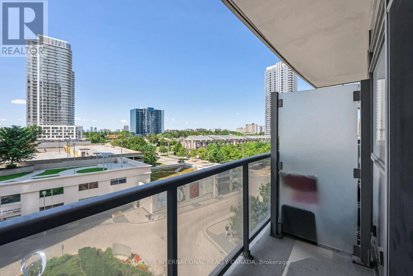
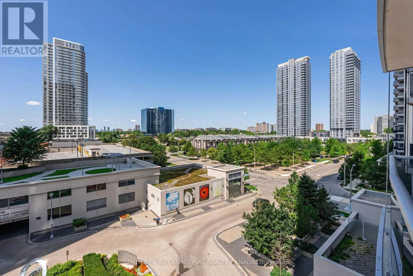
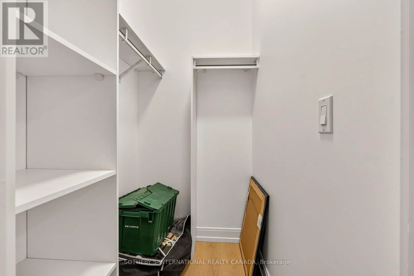
Set against west-facing skies, this two-bedroom, two-bathroom residence at Tridel’s award-winning Metrogate opens onto a private balcony, where the sunset changes the room’s light and mood by the hour. The well-proportioned floor plan is finished with care throughout: new flooring, freshly painted, updated lighting, refreshed cabinetry, and new countertops in both baths. The primary bedroom is appointed with a walk-in

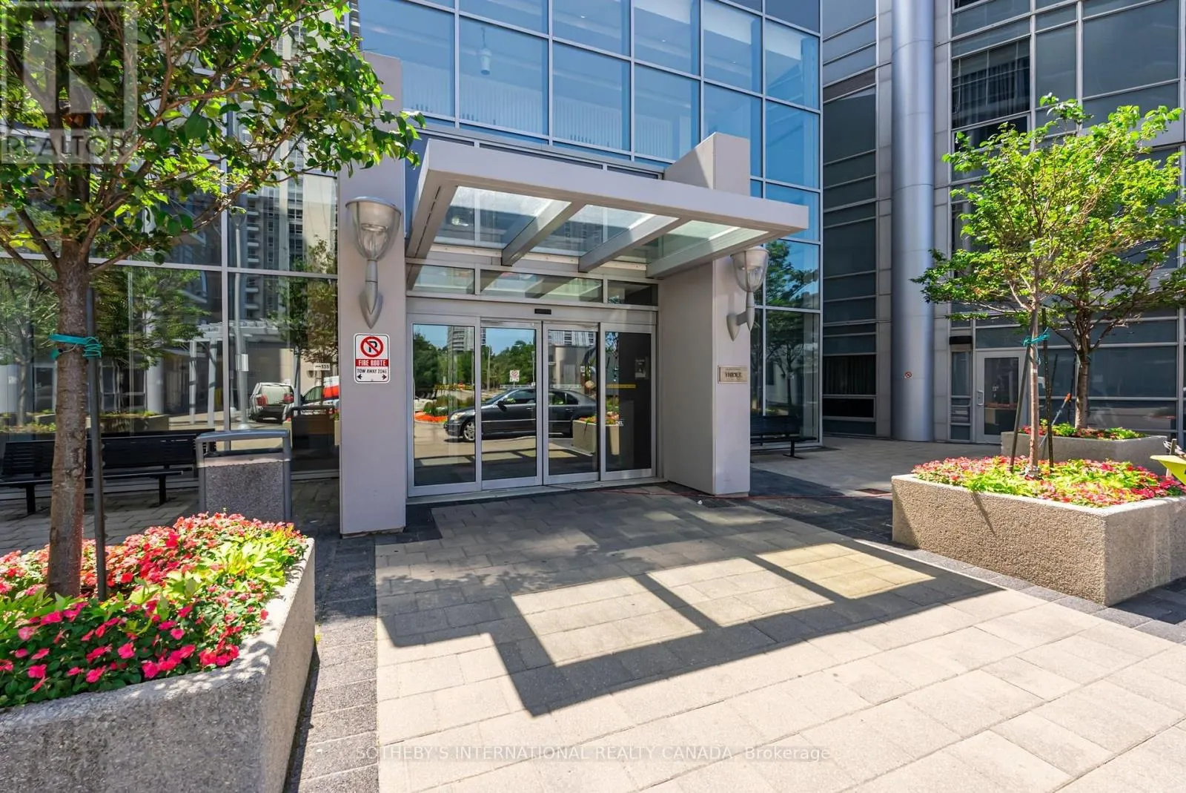
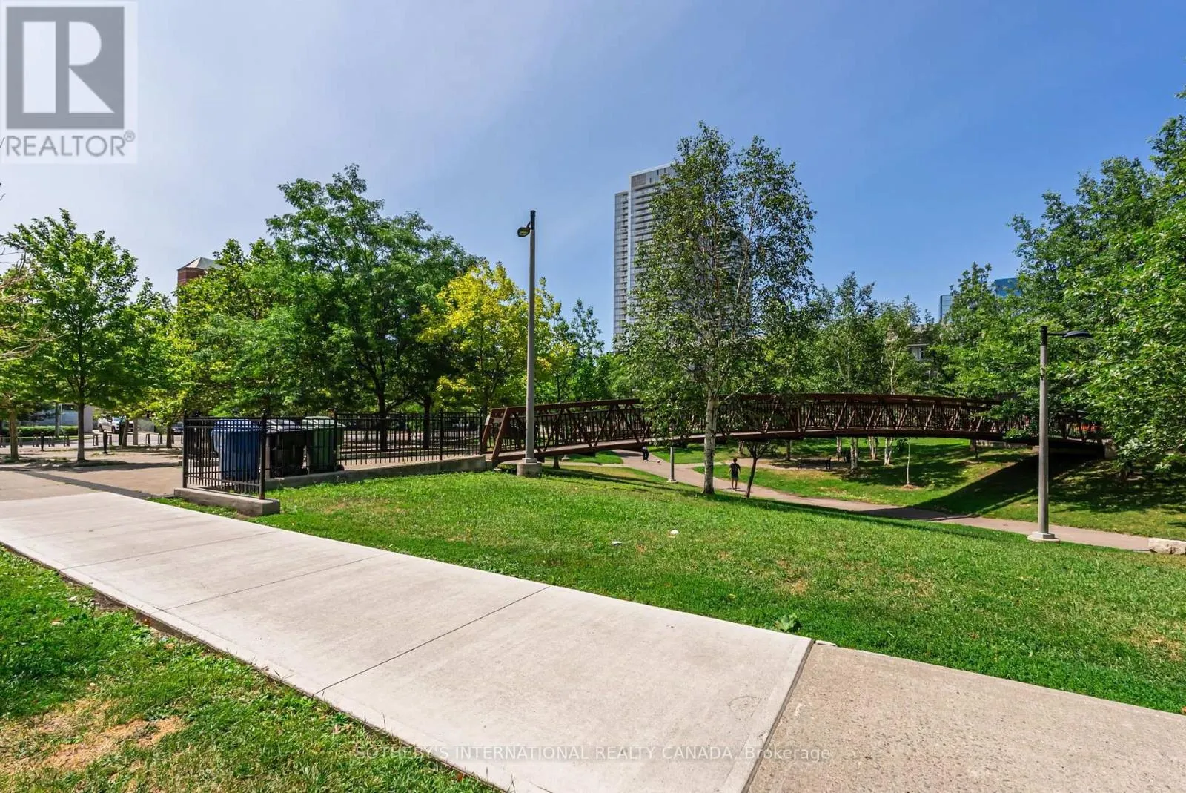
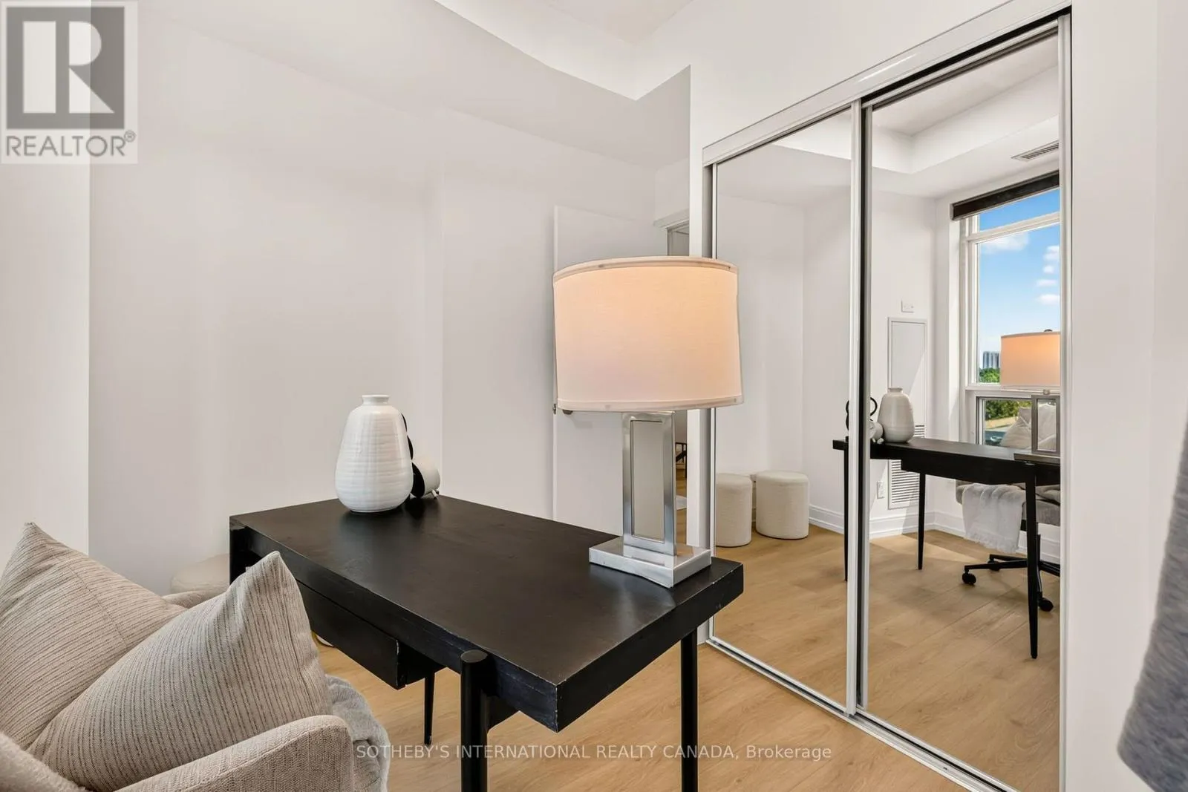
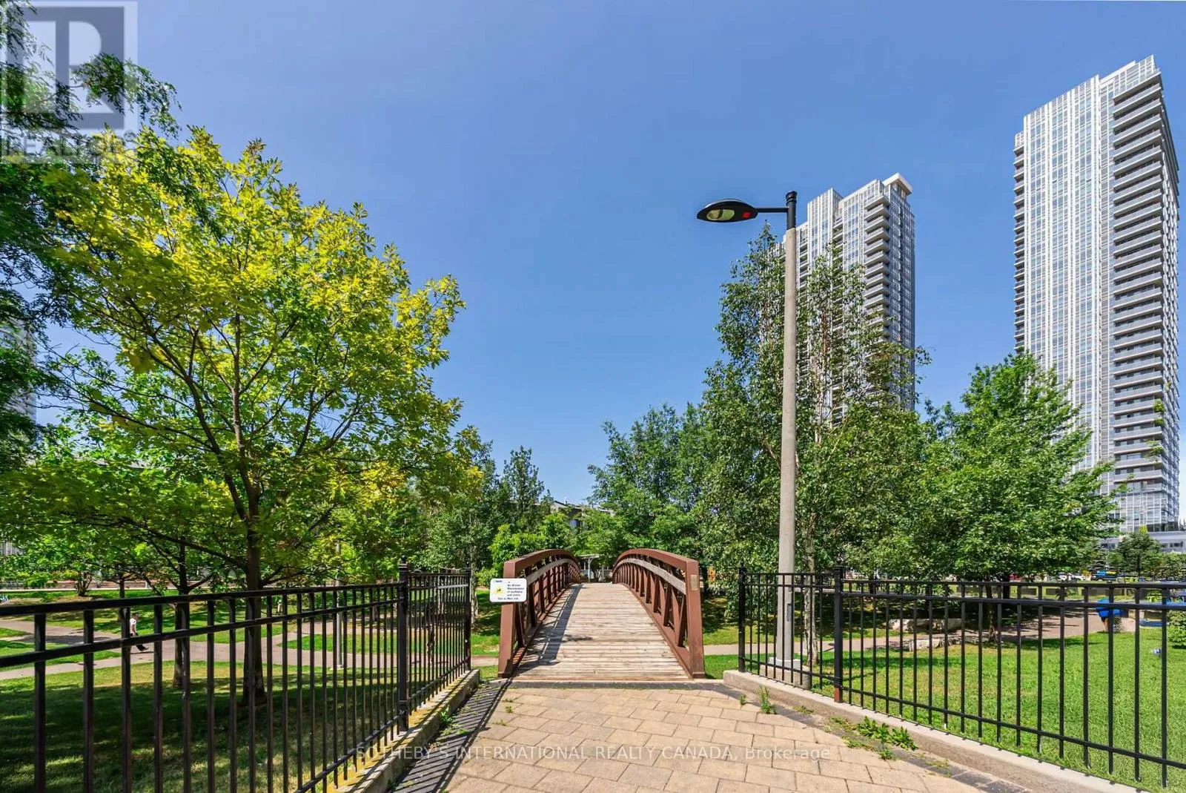
closet and a 3-piece ensuite, offering a quiet retreat at day’s end, while the second bedroom offers a versatile flex space – equally suited to a child’s room, a home office, or accommodations for visiting family and friends. Metrogate’s residents are met with 24-hour concierge service and on-site property management, complemented by an indoor pool, sauna, fitness centre, movie theatre, business centre, billiards room, guest suites, and visitor parking for family and friends. The suite includes an oversized locker and a parking spot equipped with a Tesla charging station, with the option to acquire a second parking spot, priced upon negotiation. Child care in the building and Highway 401 and TTC transit are within immediate reach- with Kennedy Commons, shopping, dining, schools close at hand – a setting that balances quiet retreat with effortless access to the city. (id:62650)

Read More
Basic Details
  • Property Type: Residential
  • Listing Type: For Sale
  • Listing ID: E13624154
  • Price: $505,000
  • Bedrooms: 2
  • Bathrooms: 2
  • View: City view, View
  • Square Footage: 700 - 799 Sqft
  • Status: Active
  • Office Name: SOTHEBY'S INTERNATIONAL REALTY CANADA
  • Property Attached Yn: 1
  • Property Sub Type: Single Family
  • Office Key: 114884
Features & Appliances
Features
  • Swimming Pool: Indoor pool
  • Heating System: Forced air, Natural gas
  • Cooling System: Central air conditioning
  • Basement: None
  • Parking: Underground, No Garage
  • Exterior Features: Concrete
  • Flooring: Tile, Vinyl
Address Map
  • Location: CA, Ontario, Toronto (Agincourt South-Malvern West), M1S0G4
  • Street: Village Green
  • Street Number: 135
  • Street Suffix: Square
  • Longitude: W80° 43' 8.5''
  • Latitude: N43° 46' 40.3''
Additional Information
  • Community Features:
  • Lot Features:
Financial
  • Association Fee: 514.54
  • Association Fee Frequency: Monthly
  • Association Fee Includes:
  • Tax Annual Amount: 2455.39
Powered by REALTOR.ca
Listing updated: 2026-08-02 12:18:31
List Your Property
Mortgage Calculator
Get Pre-Approved
$
$
%
%
years
Monthly Payment (Est.) $
Listing Information
  • List Agent Key: 1572673
  • List Office Key: 114884
  • Modification Timestamp: 2026-07-31T14:05:20Z
  • Originating System Name: Toronto Regional Real Estate Board
  • Status Change Timestamp: 2026-07-31T13:55:27Z
Powered by REALTOR.ca
Listing updated: 2026-08-02 12:18:32
REALTOR®, REALTORS®, and the REALTOR® logo are certification marks that are owned by REALTOR® Canada Inc. and licensed exclusively to The Canadian Real Estate Association (CREA). These certification marks identify real estate professionals who are members of CREA and who must abide by CREA’s By‐Laws, Rules, and the REALTOR® Code. The MLS® trademark and the MLS® logo are owned by CREA and identify the quality of services provided by real estate professionals who are members of CREA.

The information contained on this site is based in whole or in part on information that is provided by members of The Canadian Real Estate Association, who are responsible for its accuracy. CREA reproduces and distributes this information as a service for its members and assumes no responsibility for its accuracy.

Website is operated by a brokerage or salesperson who is a member of The Canadian Real Estate Association.

The listing content on this website is protected by copyright and other laws, and is intended solely for the private, non‐commercial use by individuals. Any other reproduction, distribution or use of the content, in whole or in part, is specifically forbidden. The prohibited uses include commercial use, “screen scraping”, “database scraping”, and any other activity intended to collect, store, reorganize or manipulate data on the pages produced by or displayed on this website.

By continuing to use this website and its services, you agree to these

These forms are provided to ComFree’s Unrepresented Sellers as a part of their Mere Posting ComFree Listing Contract.

I acknowledge I can only access these forms as a ComFree customer under contract.

These forms are provided to ComFree’s Unrepresented Sellers as a part of their Mere Posting ComFree Listing Contract and in partnership with Zubic Law.

I acknowledge I can only access these forms as a ComFree customer under contract.

These forms are provided to ComFree’s Unrepresented Sellers as part of their Mere Posting ComFree Listing Contract and in partnership with Imperium LLP – Rocky Kim.

I acknowledge I can only access these forms as a ComFree customer under contract.

How It Works

1. Purchase Your Package

2. We Ship Your ‘For Sale’ Sign

3. Book Your VR Tour

4. Complete Listing Input Forms

5. We Make Your Listing Live

6. Get Support 7 Days a Week

7. iSOLD!