Share
$524,900
Ontario,Toronto (Niagara)
For Sale Active
438 - 1029 KING STREET W, Toronto (Niagara), Ontario M6K3M9
  • 1
  • 1
  • 600 - 699Square Feet
Basic Details
Description

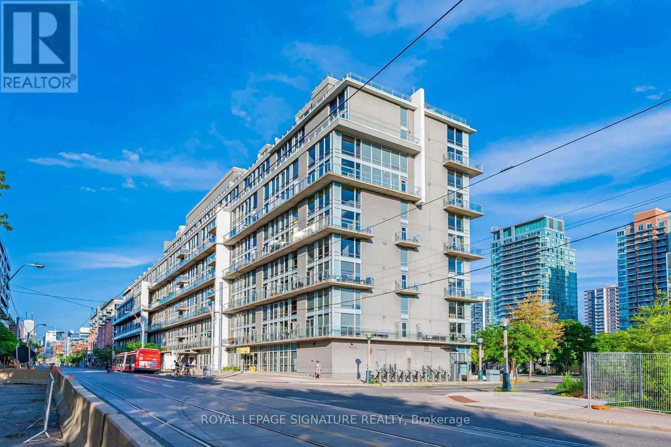
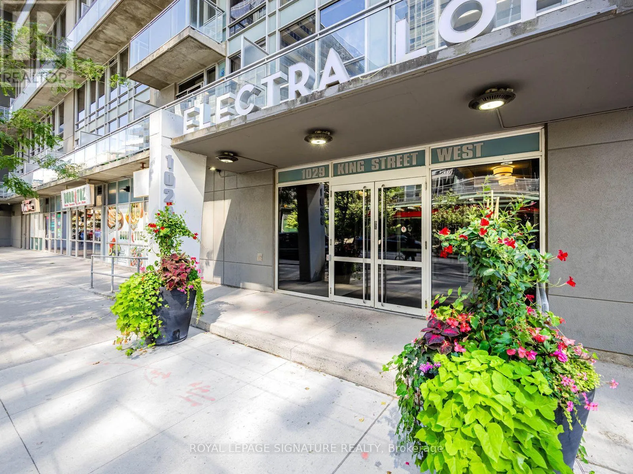
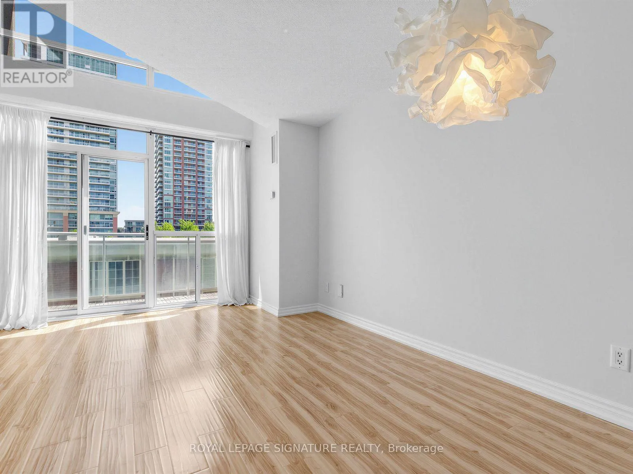
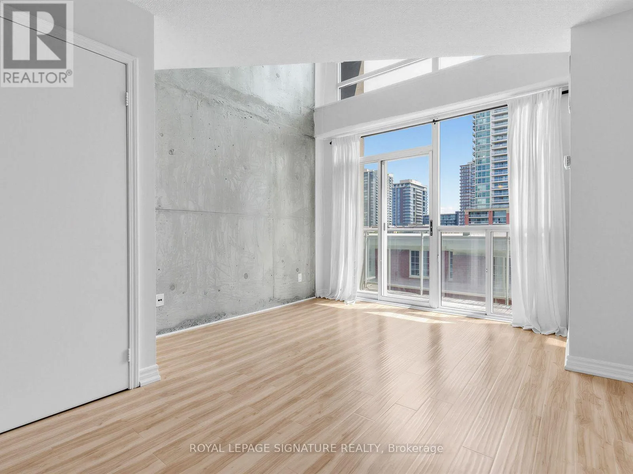
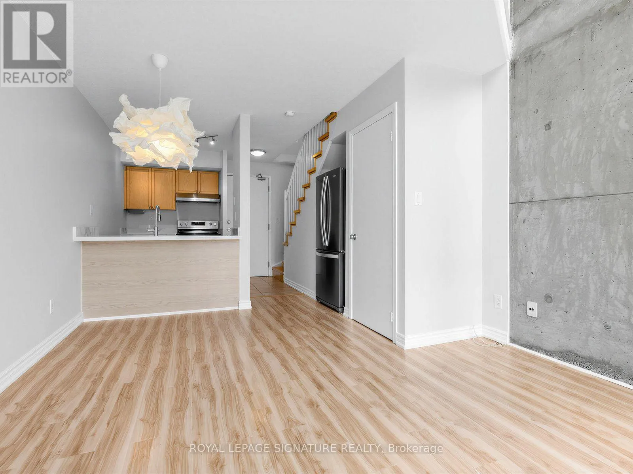
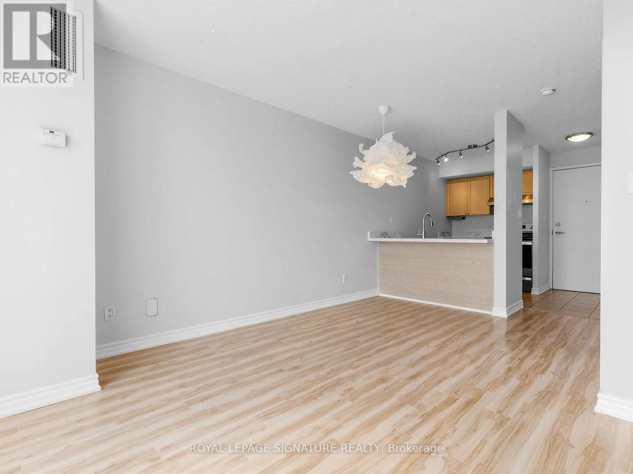
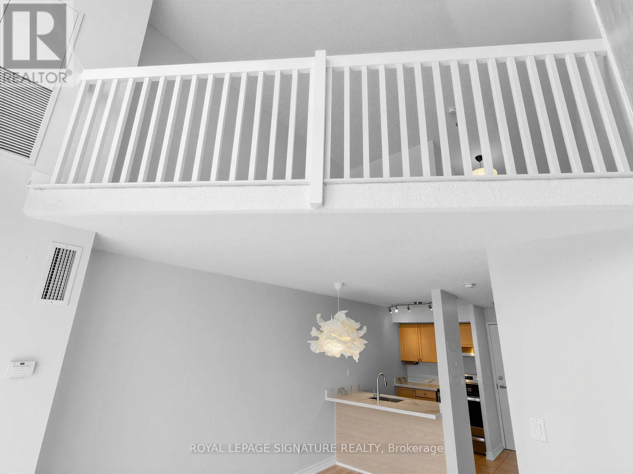
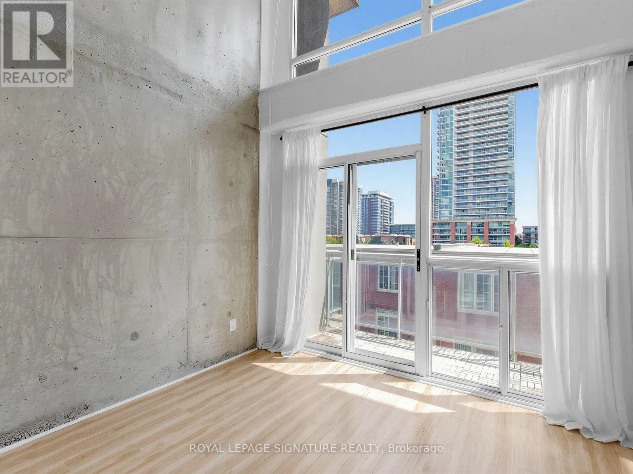
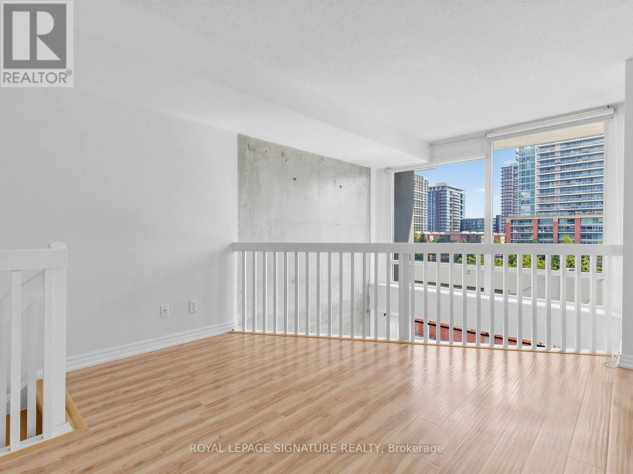
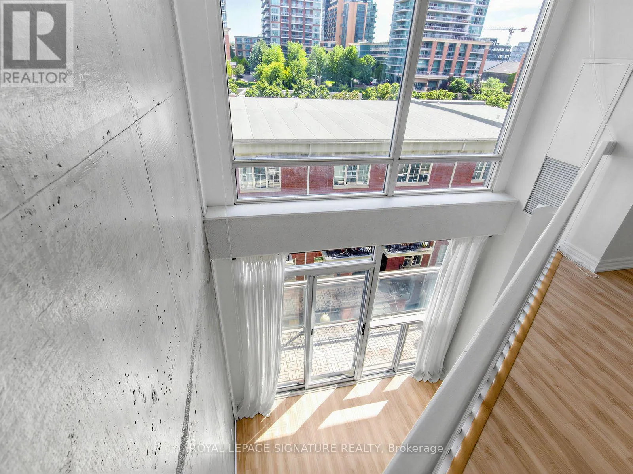
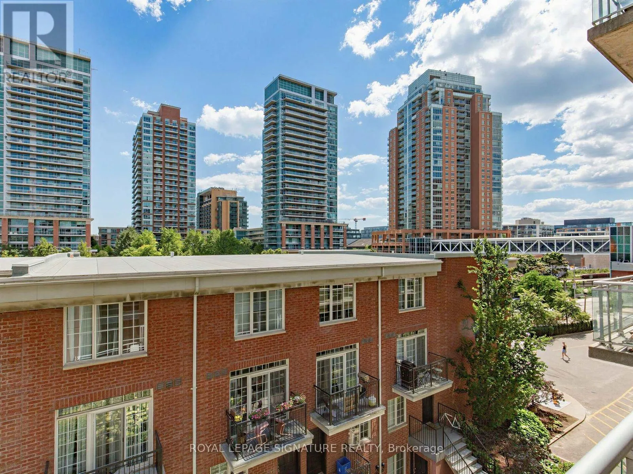
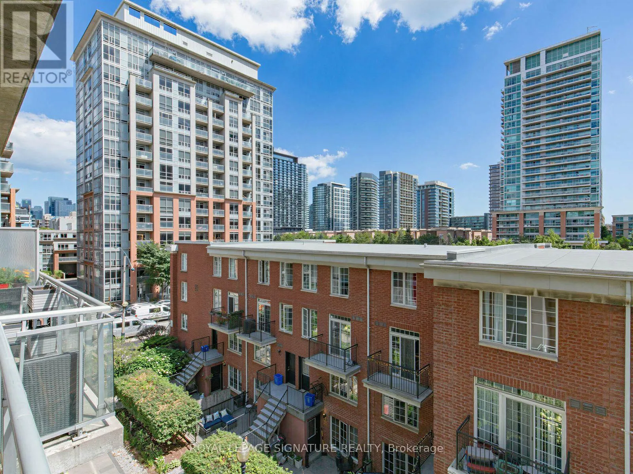
King West is one of Toronto’s most vibrant and coveted neighbourhoods. At the heart of it all is Electra Lofts, a boutique-style, 213-suite loft residence celebrated for its distinctive two-storey loft designs, 17ft ceilings, and strong sense of community. Enjoy a desirable south-facing exposure that fills the home with natural light while offering a peaceful retreat. away from the hustle

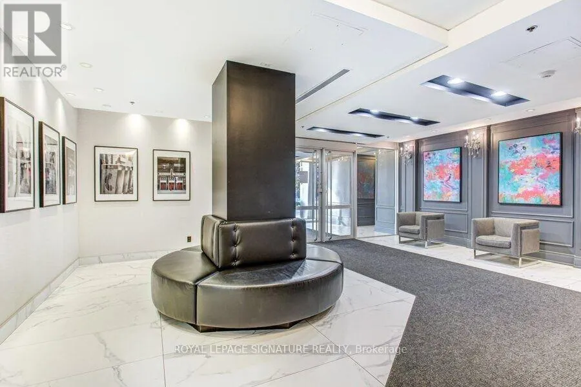
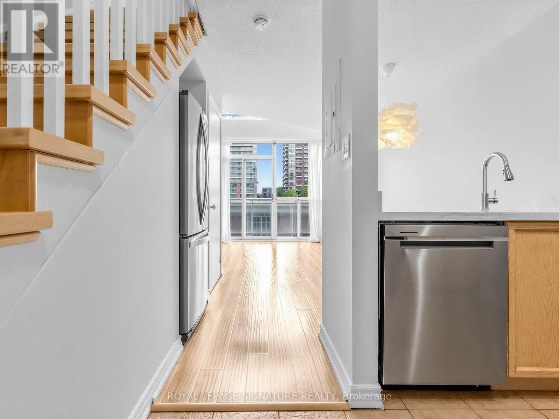
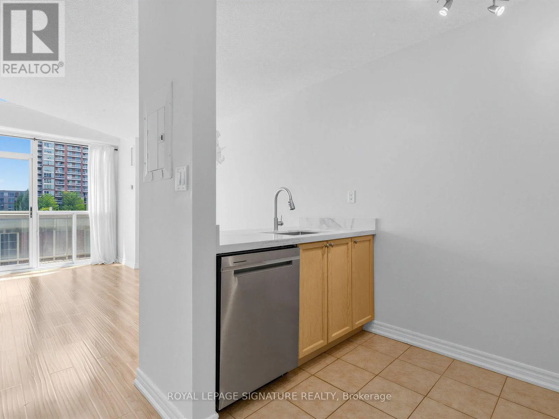
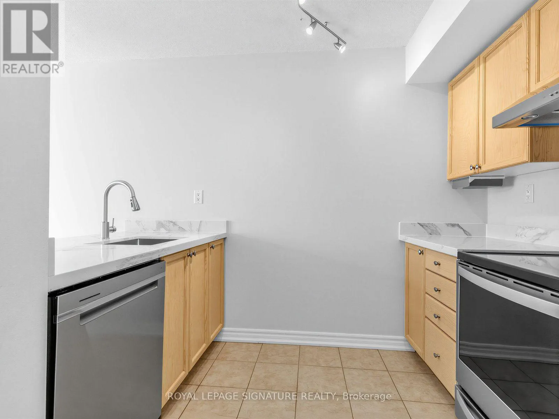
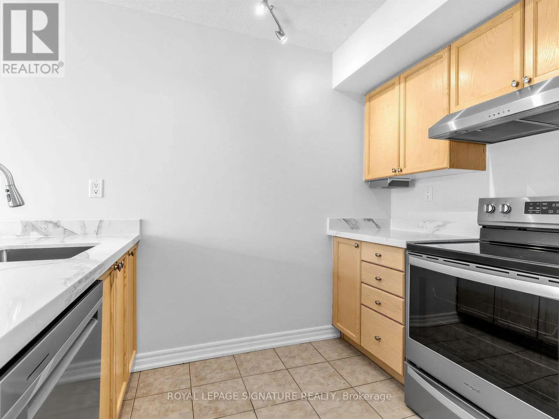
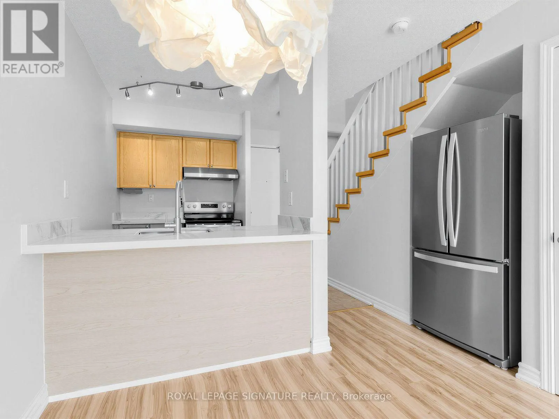
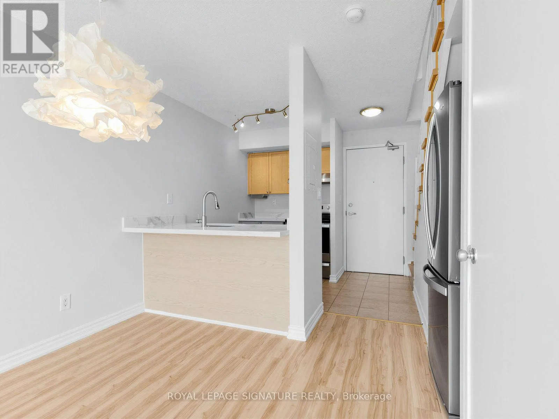
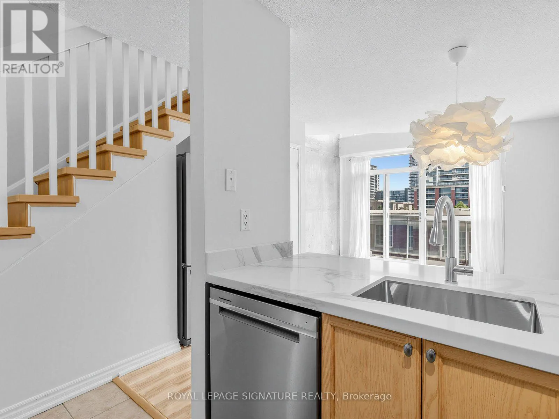
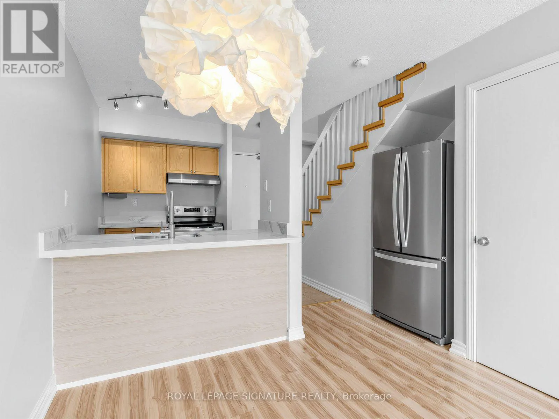
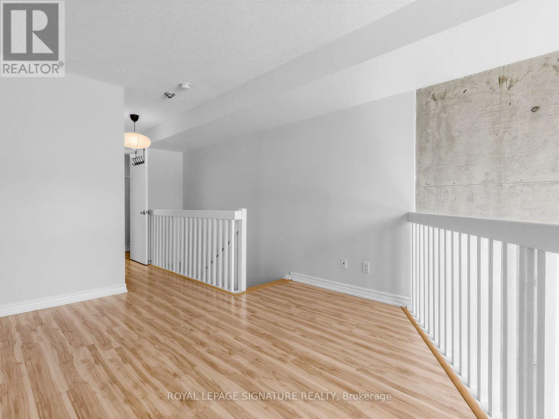
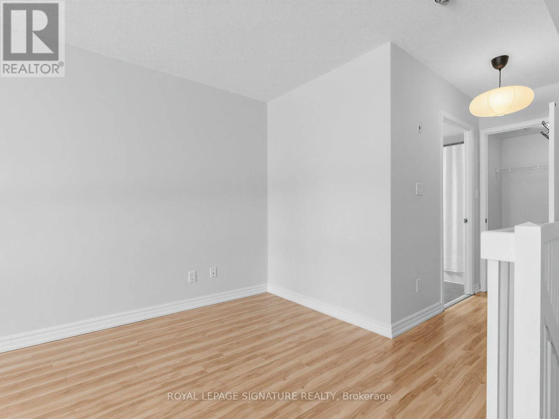
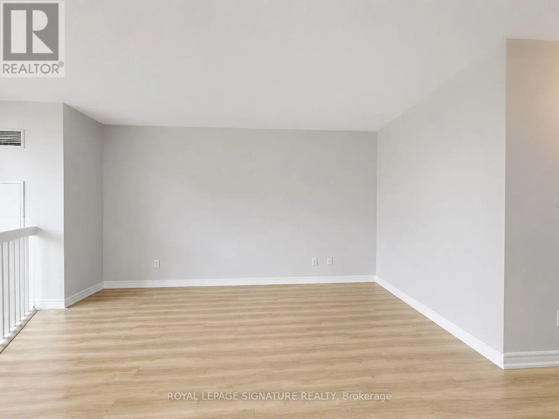
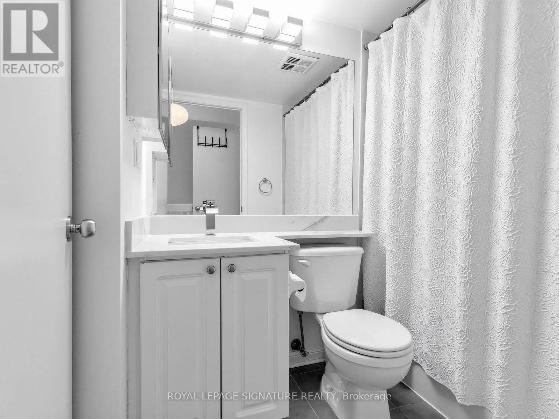
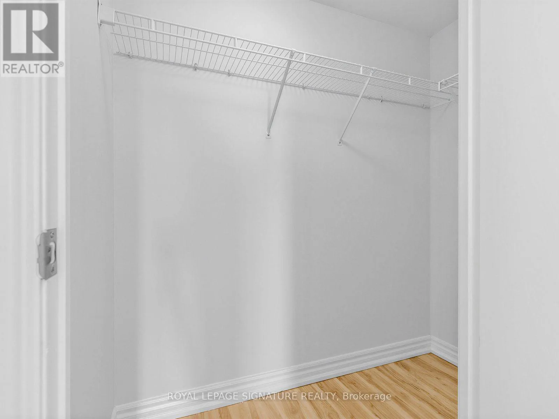
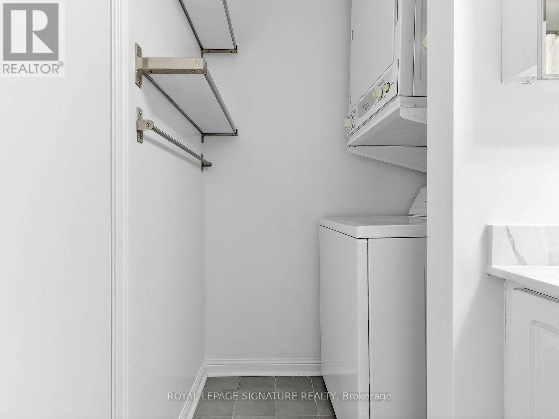
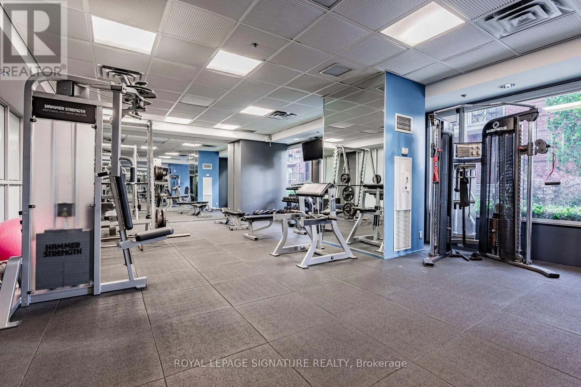
and bustle of King Street. Thoughtfully designed across 640 sq. ft. on two levels, this bright one-bedroom loft lives larger than its footprint.This loft maximizes every square foot with a functional open-concept layout featuring laminate flooring throughout, brand new quartz kitchen countertops, a matching quartz bathroom vanity, a breakfast bar, and spacious living and dining areas framed by soaring floor-to-ceiling windows and an exposed concrete feature wall. Step out to your private balcony before retreating upstairs to the generous primary bedroom, complete with a walk-in closet, four-piece ensuite, and convenient in-suite laundry. Low maintenance fees that include all utilities add exceptional value, while Electra Lofts offers exceptional property management and well-maintained amenities including a fitness room, party room, secure entry, bike storage, and visitor parking.Experience the very best of King and Queen West. Stroll to Trinity Bellwoods Park, meet friends at The Drake Hotel, and discover an ever-evolving mix of independent cafés, acclaimed restaurants, boutique shopping, and vibrant nightlife. Enjoy easy access to extensive bike paths, steps to Altea Active Toronto, summer festivals and events at Exhibition Place and the CNE, nearby Liberty Village, and commute with ease thanks to the King streetcar at your doorstep and GO Transit just a short walk away. (id:62650)

Read More
Basic Details
  • Property Type: Residential
  • Listing Type: For Sale
  • Listing ID: C13627012
  • Price: $524,900
  • Bedrooms: 1
  • Bathrooms: 1
  • View: View
  • Square Footage: 600 - 699 Sqft
  • Status: Active
  • Office Name: ROYAL LEPAGE SIGNATURE REALTY
  • Property Attached Yn: 1
  • Property Sub Type: Single Family
  • Office Key: 51317
Features & Appliances
Features
  • Heating System: Forced air, Natural gas
  • Cooling System: Central air conditioning
  • Basement: None
  • Parking: Underground, Garage
  • Exterior Features: Concrete
Address Map
  • Location: CA, Ontario, Toronto (Niagara), M6K3M9
  • Street: King
  • Street Number: 1029
  • Street Suffix: Street
  • Longitude: W80° 35' 1.5''
  • Latitude: N43° 38' 27.6''
  • Street Dir Suffix: West
Additional Information
  • Community Features:
  • Lot Features:
  • Stories: 2.0
Financial
  • Association Fee: 489.11
  • Association Fee Frequency: Monthly
  • Association Fee Includes:
  • Tax Annual Amount: 2539.8
Powered by REALTOR.ca
Listing updated: 2026-07-31 18:06:04
List Your Property
Mortgage Calculator
Get Pre-Approved
$
$
%
%
years
Monthly Payment (Est.) $
Listing Information
  • List Agent Key: 2064431
  • List Office Key: 51317
  • Modification Timestamp: 2026-07-31T21:00:05Z
  • Originating System Name: Toronto Regional Real Estate Board
  • Status Change Timestamp: 2026-07-31T20:54:59Z
Powered by REALTOR.ca
Listing updated: 2026-07-31 18:06:05
REALTOR®, REALTORS®, and the REALTOR® logo are certification marks that are owned by REALTOR® Canada Inc. and licensed exclusively to The Canadian Real Estate Association (CREA). These certification marks identify real estate professionals who are members of CREA and who must abide by CREA’s By‐Laws, Rules, and the REALTOR® Code. The MLS® trademark and the MLS® logo are owned by CREA and identify the quality of services provided by real estate professionals who are members of CREA.

The information contained on this site is based in whole or in part on information that is provided by members of The Canadian Real Estate Association, who are responsible for its accuracy. CREA reproduces and distributes this information as a service for its members and assumes no responsibility for its accuracy.

Website is operated by a brokerage or salesperson who is a member of The Canadian Real Estate Association.

The listing content on this website is protected by copyright and other laws, and is intended solely for the private, non‐commercial use by individuals. Any other reproduction, distribution or use of the content, in whole or in part, is specifically forbidden. The prohibited uses include commercial use, “screen scraping”, “database scraping”, and any other activity intended to collect, store, reorganize or manipulate data on the pages produced by or displayed on this website.

By continuing to use this website and its services, you agree to these

These forms are provided to ComFree’s Unrepresented Sellers as a part of their Mere Posting ComFree Listing Contract.

I acknowledge I can only access these forms as a ComFree customer under contract.

These forms are provided to ComFree’s Unrepresented Sellers as a part of their Mere Posting ComFree Listing Contract and in partnership with Zubic Law.

I acknowledge I can only access these forms as a ComFree customer under contract.

These forms are provided to ComFree’s Unrepresented Sellers as part of their Mere Posting ComFree Listing Contract and in partnership with Imperium LLP – Rocky Kim.

I acknowledge I can only access these forms as a ComFree customer under contract.

How It Works

1. Purchase Your Package

2. We Ship Your ‘For Sale’ Sign

3. Book Your VR Tour

4. Complete Listing Input Forms

5. We Make Your Listing Live

6. Get Support 7 Days a Week

7. iSOLD!