Share
$599,900
Ontario,Greater Napanee (Greater Napanee)
For Sale Active
103 PARK DRIVE, Greater Napanee (Greater Napanee), Ontario K0H1G0
  • 4
  • 2
  • 1500 - 2000Square Feet
Contact Seller
Basic Details
Description

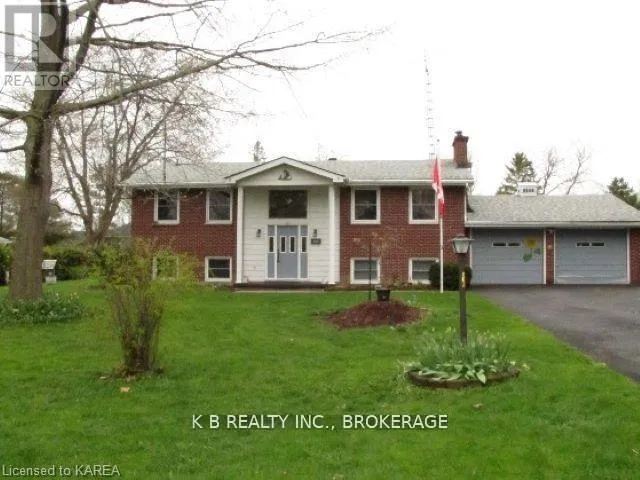
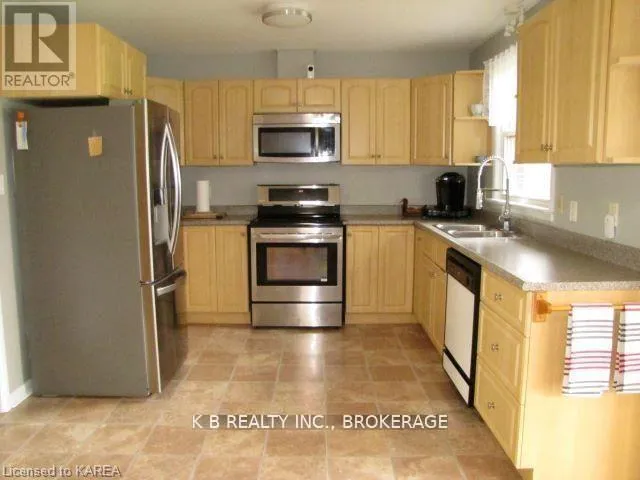
Welcome to 103 Park Drive, a charming 2+2 raised-bungalow located in the sought-after Sandhurst Shores waterfront community. The home has benefited from several important improvements, including new insulation (2021), a new air conditioner (2022), a LeafGuard-style gutter system (2024), a Regency gas fireplace (2023), and a new pump for the wastewater system. The property is also handicap-friendly, featuring two chair

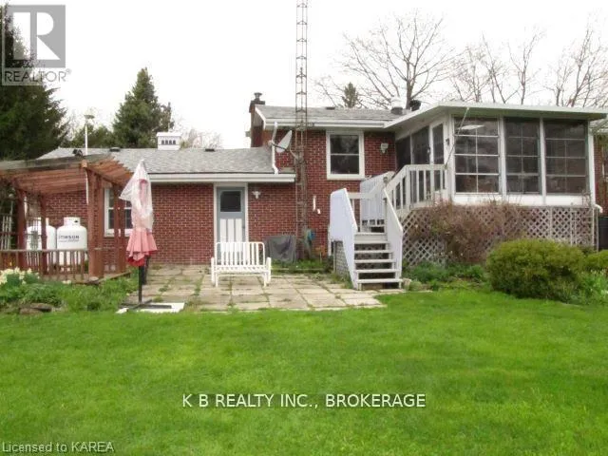
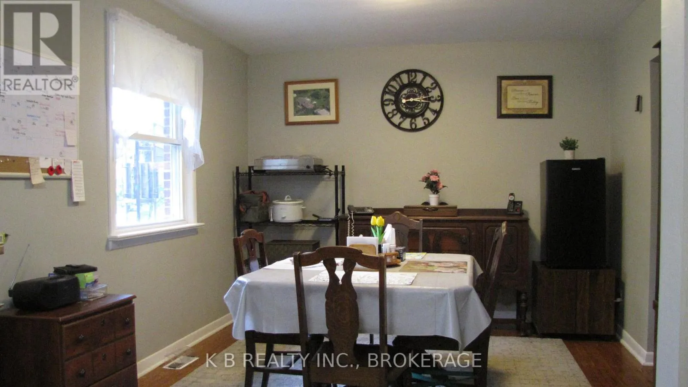
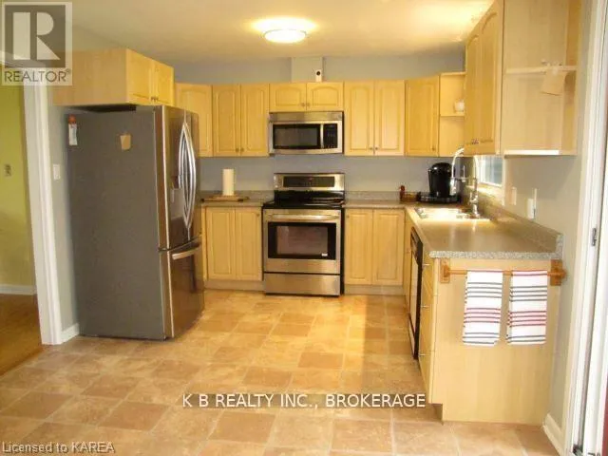
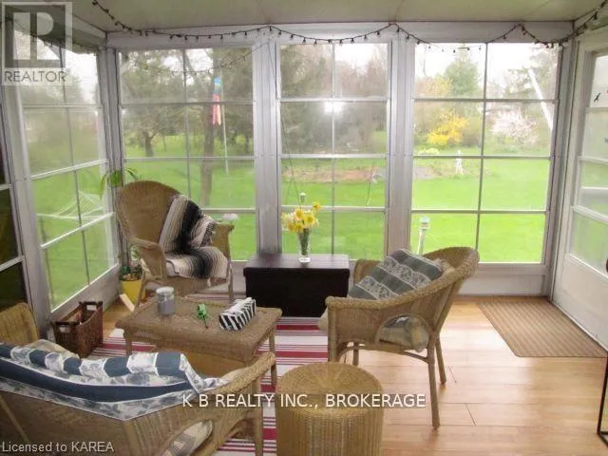
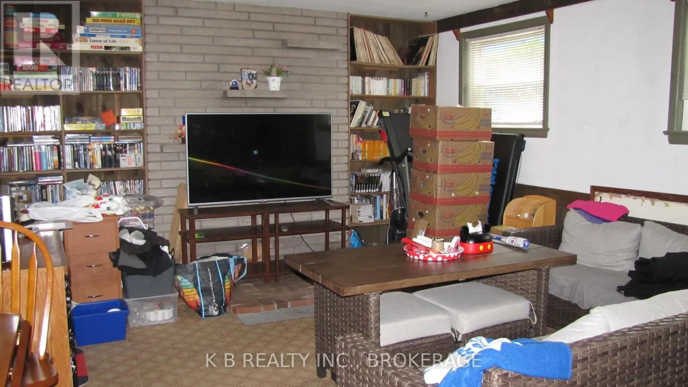
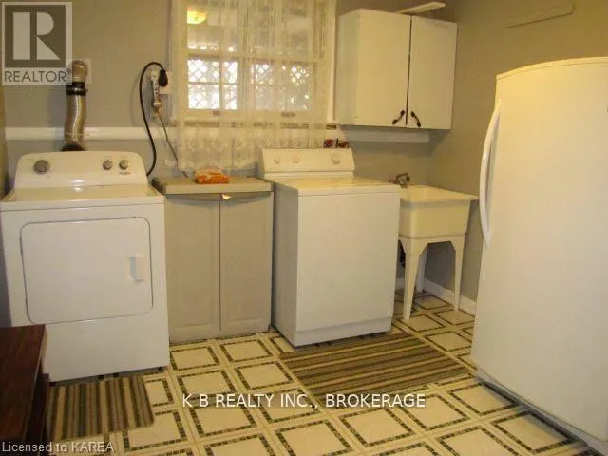
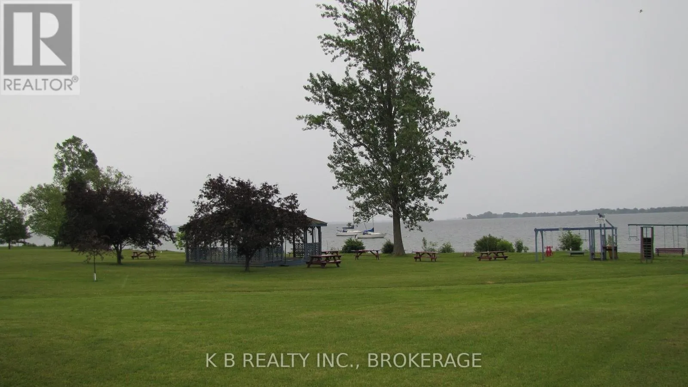
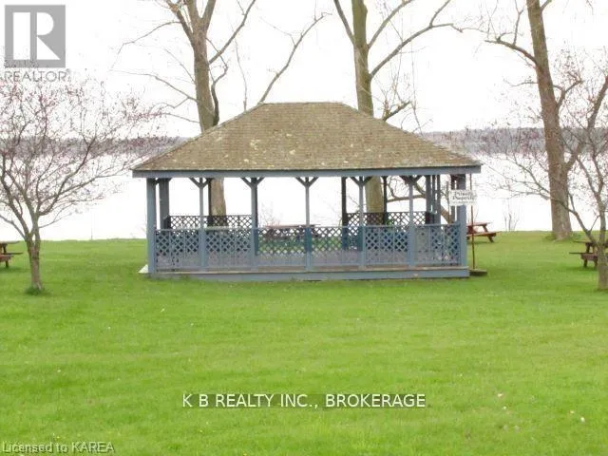
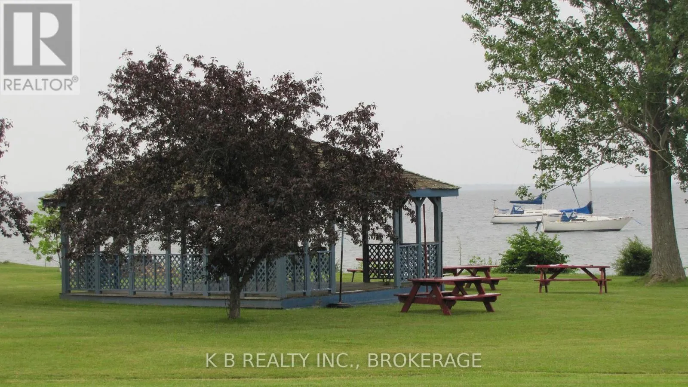
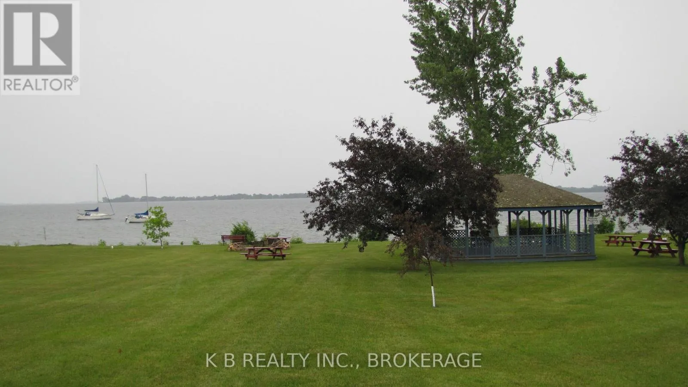
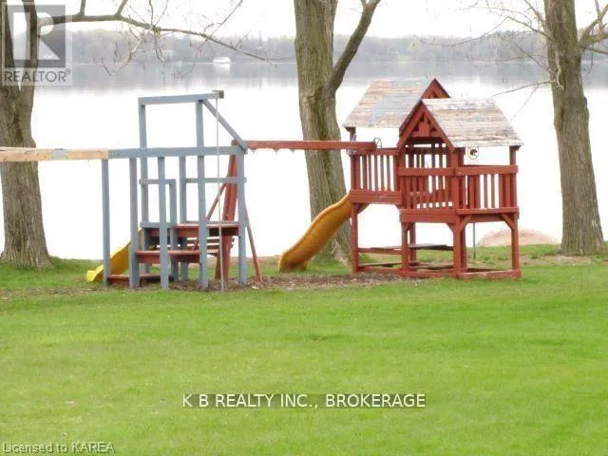
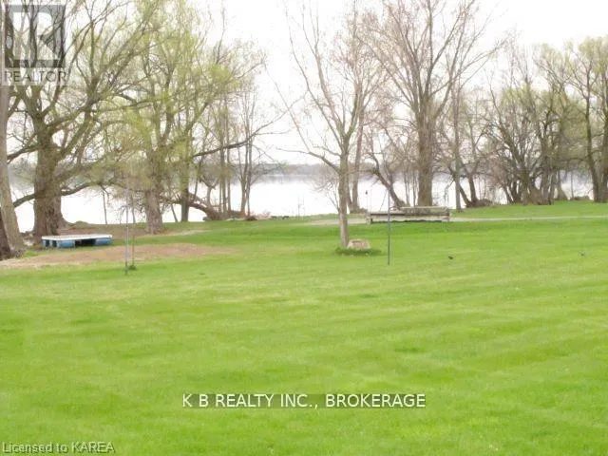
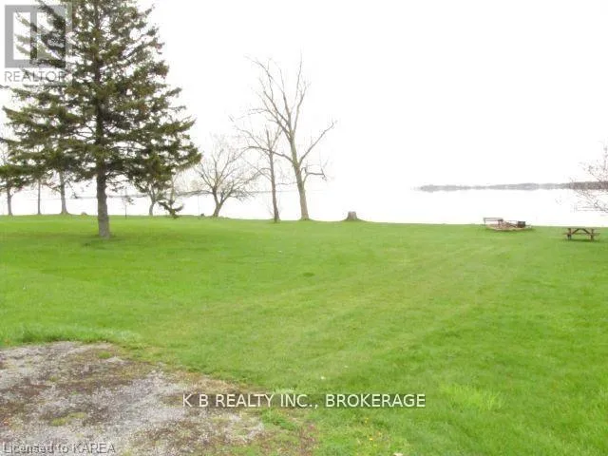
lifts-one serving each level of the home-providing enhanced accessibility and convenience. These upgrades collectively improve comfort, efficiency, and long-term reliability, offering strong mechanical value for buyers seeking a move-in-ready home.This home features a flexible layout ideal for families, downsizers who want guest space, or those who enjoy hosting visitors. The bright main level includes comfortable living spaces with a mix of hardwood and vinyl flooring, while the lower level offers two additional bedrooms with large windows, allowing for excellent natural light – a rare and desirable feature in raised-bungalows. A bright sunroom overlooks the large garden and yard. The property has featured beautiful gardens in the past, adding seasonal colour and charm, and the generous half-acre lot provides ample room for outdoor living or future landscaping ideas. Residents of Sandhurst Shores enjoy access to the private community waterfront, owned and maintained by the Homeowners’ Association (annual fee approx. $200).The waterfront area includes green space, shoreline seating and a launch area – perfect for swimming, kayaking, or simply taking in the views of Lake Ontario. The community is a short drive to Bath and Napanee, and its Lake Ontario access provides scenic boating routes toward Prince Edward County, ideal for those who enjoy exploring the region by water. (id:62650)

Read More
Basic Details
  • Property Type: Residential
  • Listing Type: For Sale
  • Listing ID: X13626304
  • Price: $599,900
  • Bedrooms: 4
  • Bathrooms: 2
  • Square Footage: 1500 - 2000 Sqft
  • Status: Active
  • Office Name: K B REALTY INC., BROKERAGE
  • Property Sub Type: Single Family
  • Office Key: 268006
Features & Appliances
Features
  • Heating System: Forced air, Propane
  • Cooling System: Central air conditioning
  • Basement: Finished, Full
  • Parking: Garage, Attached Garage
  • Architectural Style: Raised bungalow
  • Exterior Features: Brick
  • Sewer: Septic System
Address Map
  • Location: CA, Ontario, Greater Napanee (Greater Napanee), K0H1G0
  • Street: PARK
  • Street Number: 103
  • Street Suffix: Drive
  • Longitude: W77° 6' 49.3''
  • Latitude: N44° 7' 35.2''
Additional Information
  • Water Body Name: Lake Ontario
  • Water Source:
  • Foundation Details:
  • Lot Size Dimensions: 132 x 207 FT
  • Stories: 1.0
Financial
  • Tax Annual Amount: 3390.41
Powered by REALTOR.ca
Listing updated: 2026-08-05 01:04:53
List Your Property
Mortgage Calculator
Get Pre-Approved
$
$
%
%
years
Monthly Payment (Est.) $
Listing Information
  • List Agent Key: 1570081
  • List Office Key: 268006
  • Modification Timestamp: 2026-07-31T18:55:19Z
  • Originating System Name: Kingston & Area Real Estate Association
  • Status Change Timestamp: 2026-07-31T18:49:53Z
Powered by REALTOR.ca
Listing updated: 2026-08-05 01:04:53
REALTOR®, REALTORS®, and the REALTOR® logo are certification marks that are owned by REALTOR® Canada Inc. and licensed exclusively to The Canadian Real Estate Association (CREA). These certification marks identify real estate professionals who are members of CREA and who must abide by CREA’s By‐Laws, Rules, and the REALTOR® Code. The MLS® trademark and the MLS® logo are owned by CREA and identify the quality of services provided by real estate professionals who are members of CREA.

The information contained on this site is based in whole or in part on information that is provided by members of The Canadian Real Estate Association, who are responsible for its accuracy. CREA reproduces and distributes this information as a service for its members and assumes no responsibility for its accuracy.

Website is operated by a brokerage or salesperson who is a member of The Canadian Real Estate Association.

The listing content on this website is protected by copyright and other laws, and is intended solely for the private, non‐commercial use by individuals. Any other reproduction, distribution or use of the content, in whole or in part, is specifically forbidden. The prohibited uses include commercial use, “screen scraping”, “database scraping”, and any other activity intended to collect, store, reorganize or manipulate data on the pages produced by or displayed on this website.

By continuing to use this website and its services, you agree to these

These forms are provided to ComFree’s Unrepresented Sellers as a part of their Mere Posting ComFree Listing Contract.

I acknowledge I can only access these forms as a ComFree customer under contract.

These forms are provided to ComFree’s Unrepresented Sellers as a part of their Mere Posting ComFree Listing Contract and in partnership with Zubic Law.

I acknowledge I can only access these forms as a ComFree customer under contract.

These forms are provided to ComFree’s Unrepresented Sellers as part of their Mere Posting ComFree Listing Contract and in partnership with Imperium LLP – Rocky Kim.

I acknowledge I can only access these forms as a ComFree customer under contract.

How It Works

1. Purchase Your Package

2. We Ship Your ‘For Sale’ Sign

3. Book Your VR Tour

4. Complete Listing Input Forms

5. We Make Your Listing Live

6. Get Support 7 Days a Week

7. iSOLD!