Share
$439,900
Ontario,Clarington (Bowmanville)
For Sale Active
204 - 124 ASPEN SPRINGS DRIVE, Clarington (Bowmanville), Ontario L1C0G8
  • 2
  • 1
  • 700 - 799Square Feet
Basic Details
Description

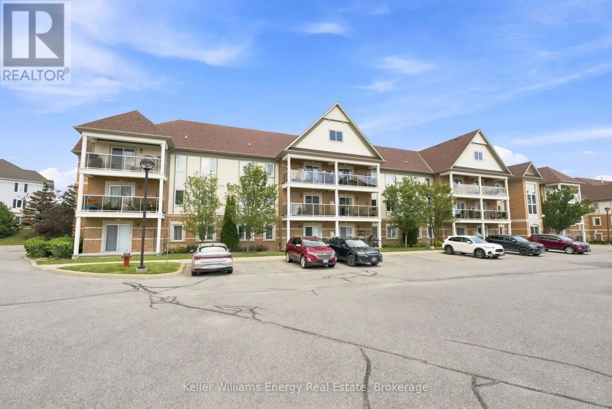
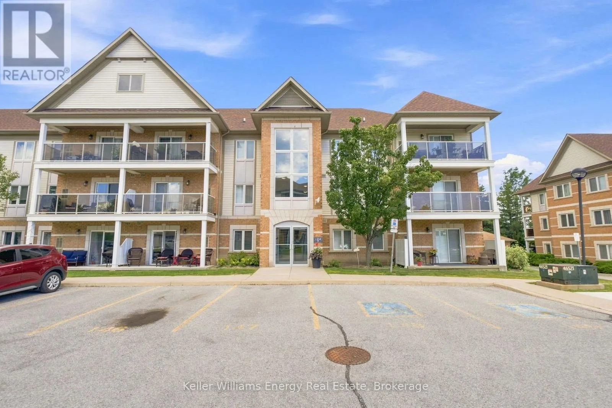
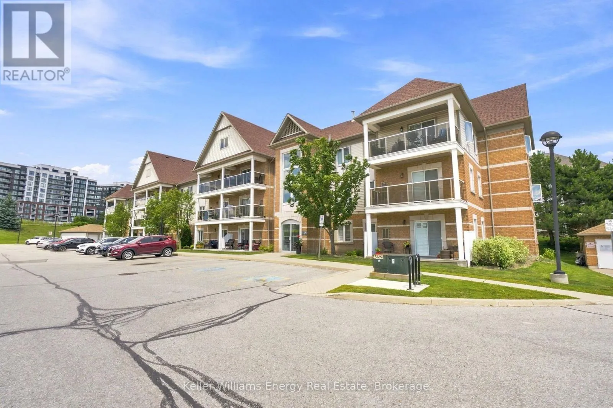
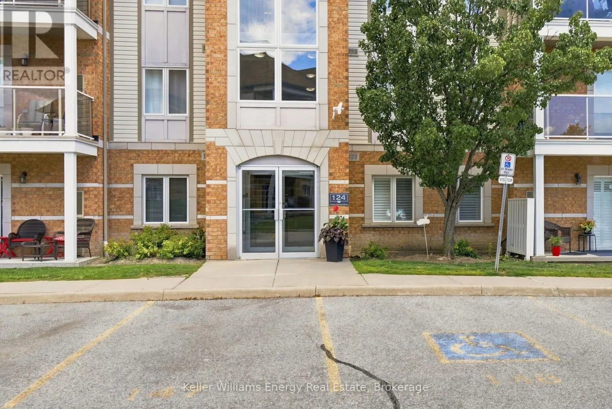
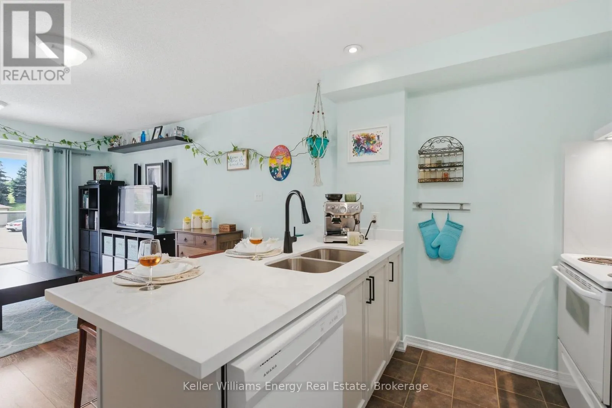
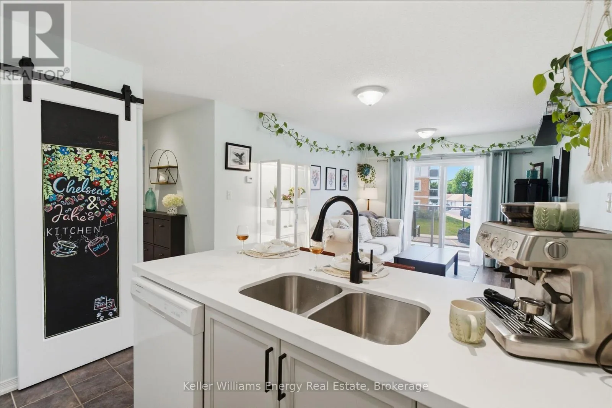
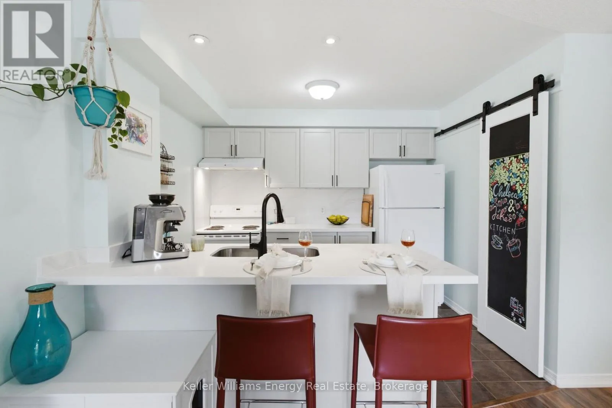
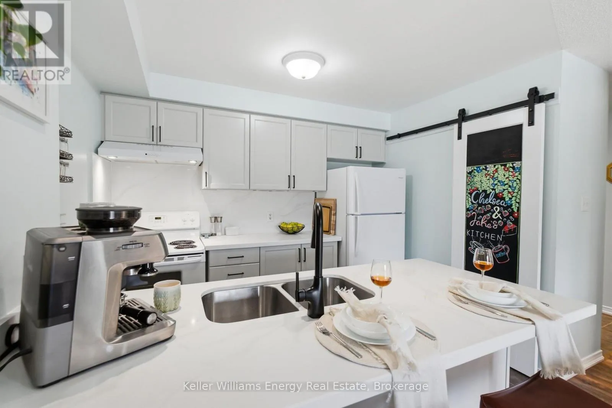
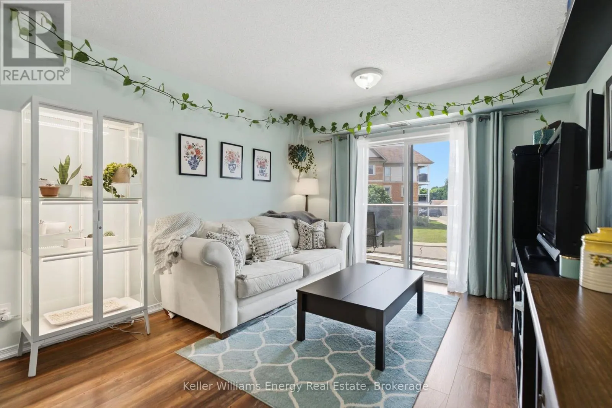
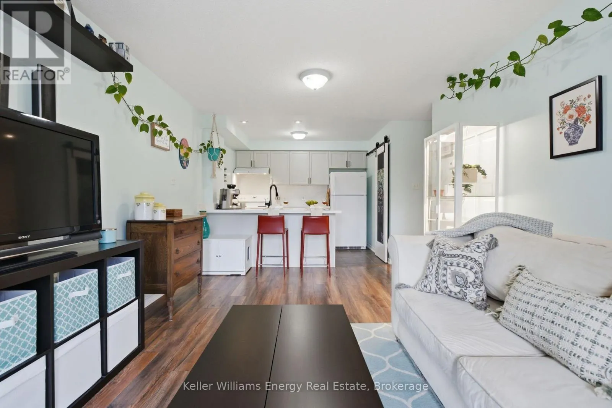
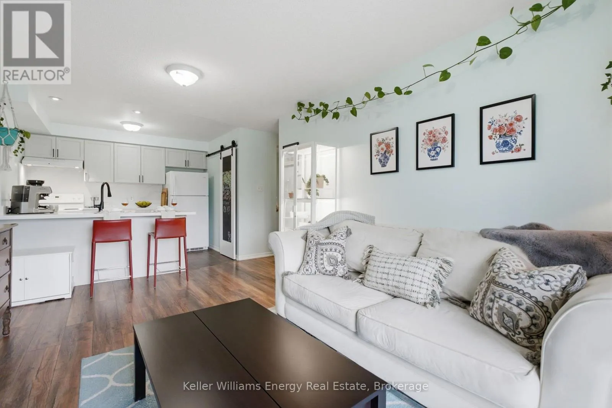
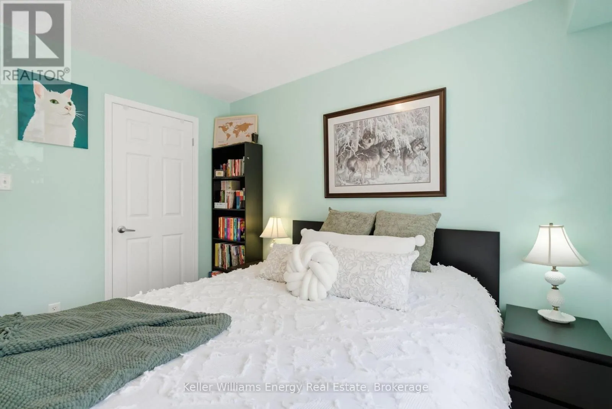
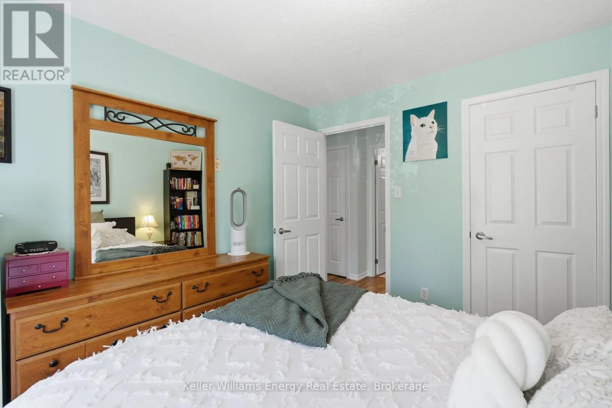
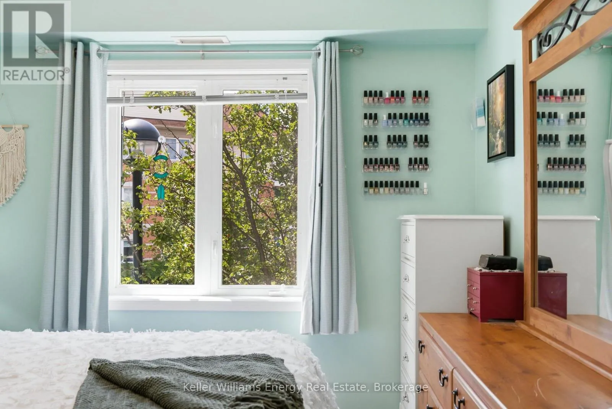
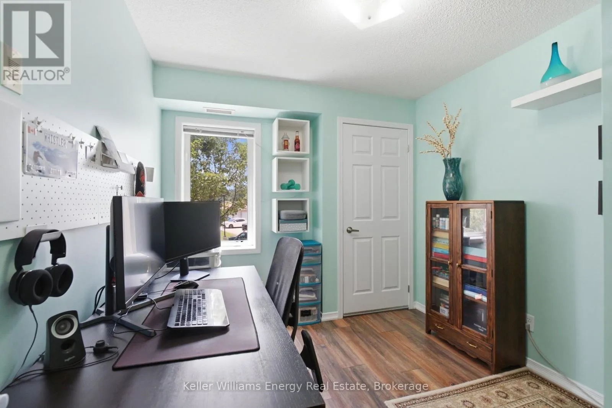
Beautifully updated 2-bedroom condo in a well-maintained low-rise building, ideally located in one of Bowmanville’s most convenient neighbourhoods. Walk to the future Bowmanville GO Station, schools, parks, walking trails, restaurants, a movie theatre, and everyday shopping including Walmart, Canadian Tire, Home Depot, Loblaws, and more. Historic Downtown Bowmanville, Lakeridge Health Bowmanville, Highway 2, and Highway 401 are all just minutes

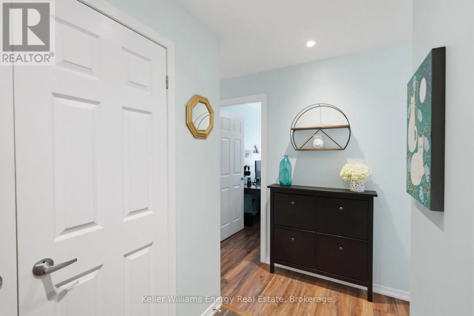
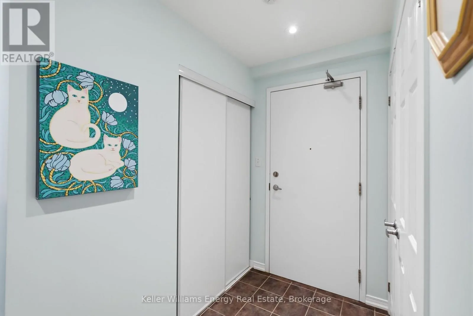
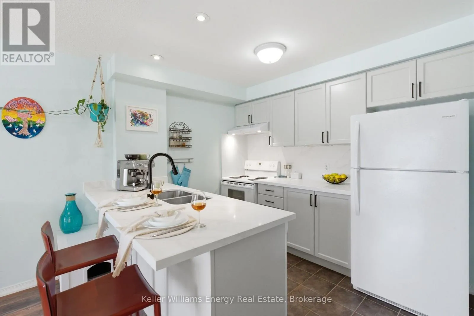
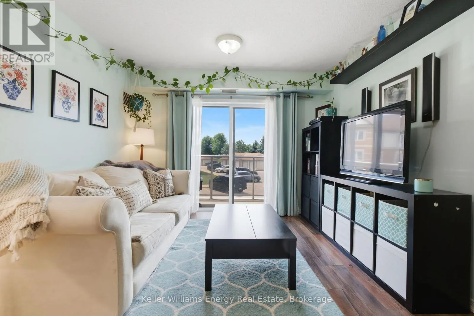
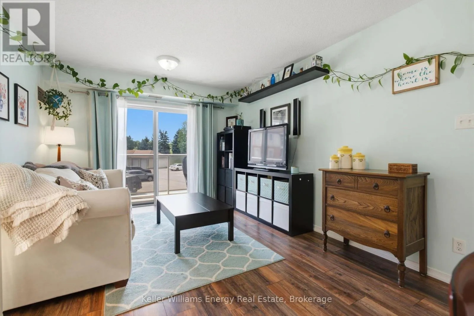
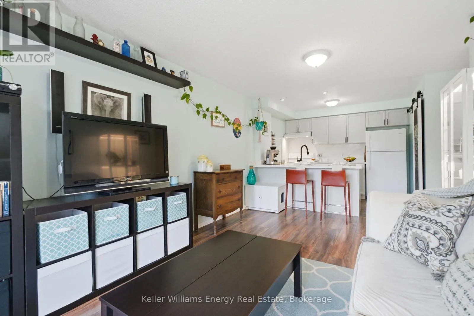
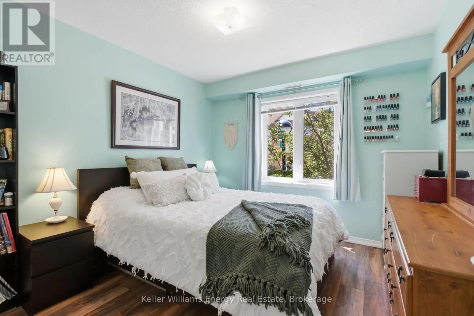
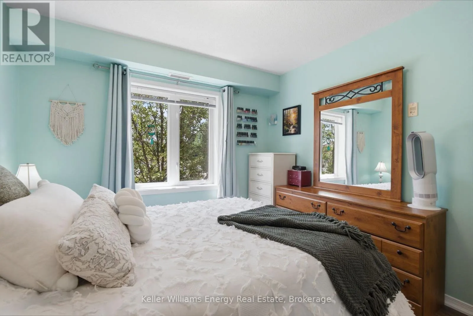
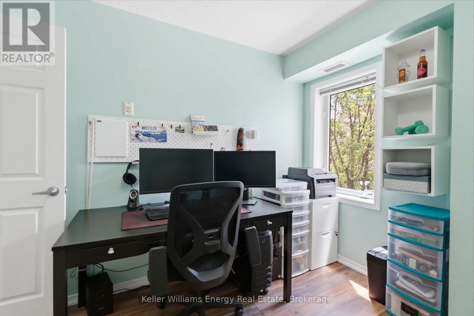
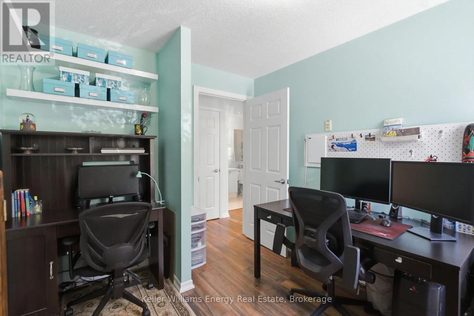
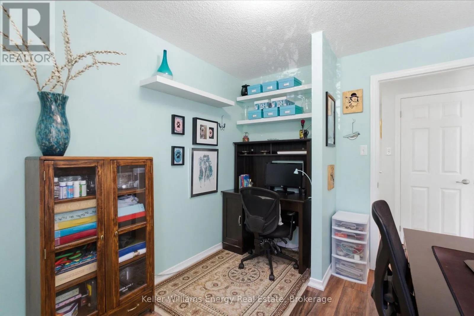
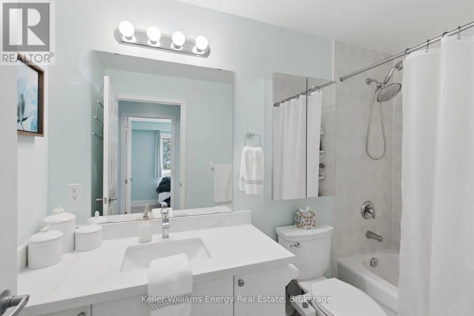
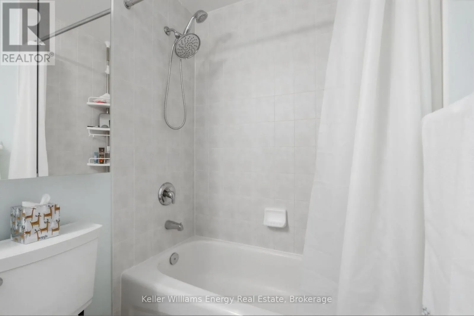
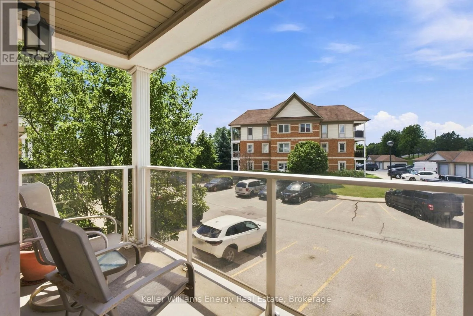
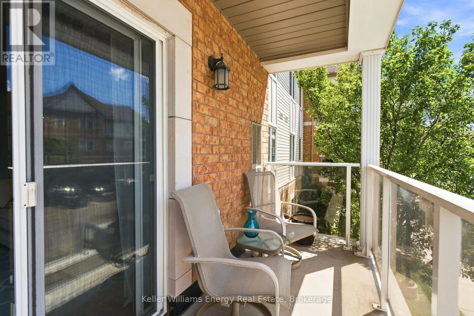
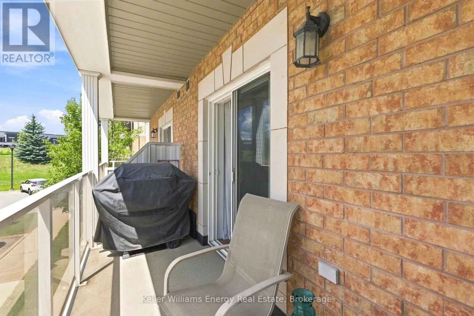
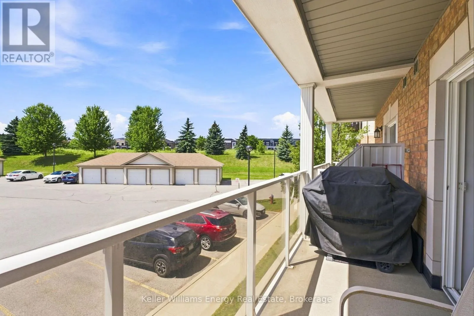
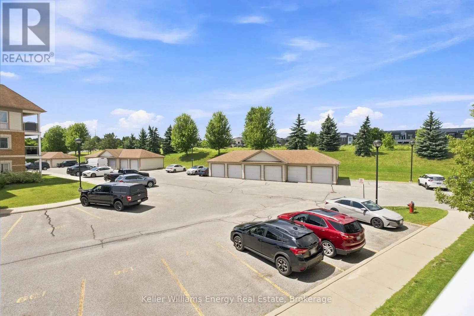
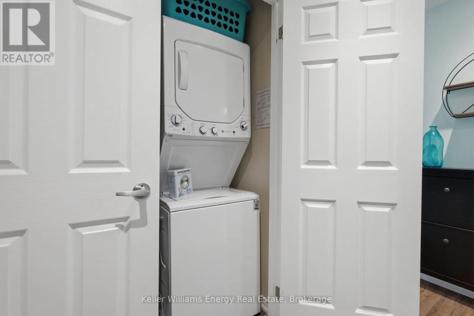
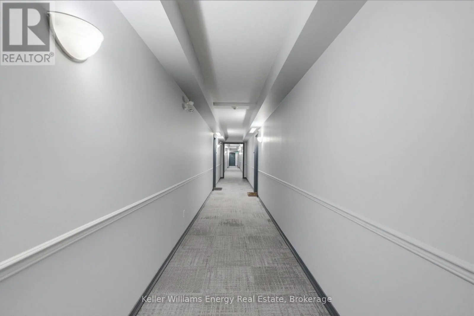
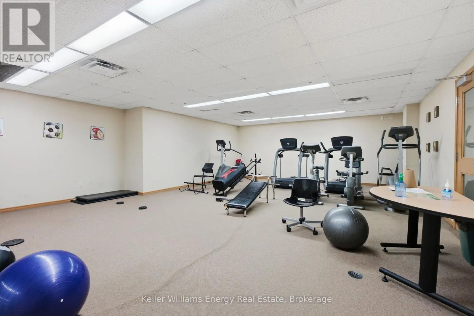
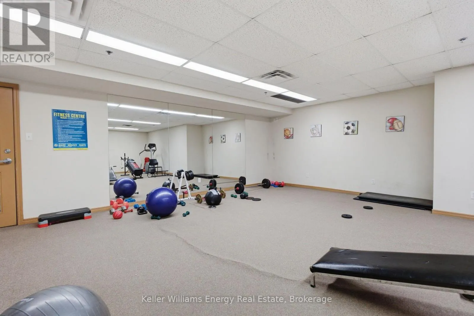
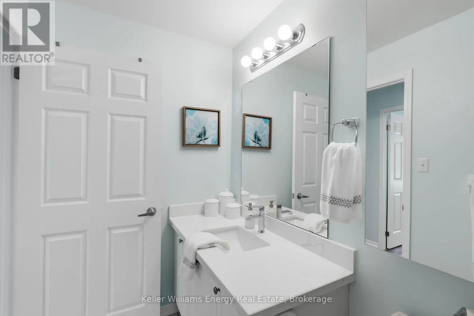
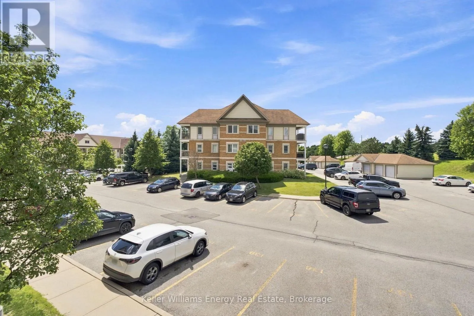
away. The building has been recently refreshed with freshly painted hallways, updated lighting, and new hallway carpeting (2026), adding to its pride of ownership. Inside, the bright, move-in-ready unit features quartz Kitchen countertops and matching backsplash, recently painted Kitchen cabinetry, conveniently placed Dishwasher, an updated Bathroom vanity with quartz countertop, newer sinks and faucets, updated in-suite laundry appliances, an owned Hot water tank, and easy to maintain laminate flooring throughout the Living, Dining, hallway, and Bedrooms. The open-concept Kitchen, Dining, and Living area walks out through sliding glass doors to a private Balcony where Barbecues are permitted. The primary Bedroom includes a walk-in Closet, while the second Bedroom is ideal as a guest room, home office, or additional bedroom. Enjoy year-round comfort with forced-air natural gas heating and central air conditioning. The unit’s interior location within the building helps keep utility costs low. Includes one owned parking space and an exclusive-use locker in the neighbouring building. Maintenance fees cover landscaping, snow removal, common area maintenance, and access to amenities including an exercise room, meeting-party room (reservation required), and children’s playground. Offering modern updates, low-maintenance living, and an exceptional location, this condo is an excellent opportunity for first-time buyers, down-sizers, or investors. (id:62650)

Read More
Basic Details
  • Property Type: Residential
  • Listing Type: For Sale
  • Listing ID: E13626760
  • Price: $439,900
  • Bedrooms: 2
  • Bathrooms: 1
  • View: View
  • Square Footage: 700 - 799 Sqft
  • Status: Active
  • Office Name: Keller Williams Energy Real Estate
  • Property Attached Yn: 1
  • Property Sub Type: Single Family
  • Office Key: 202543
Features & Appliances
Features
  • Heating System: Forced air, Natural gas
  • Cooling System: Central air conditioning
  • Basement: None
  • Parking: No Garage
  • Exterior Features: Brick
  • Flooring: Laminate, Ceramic
Address Map
  • Location: CA, Ontario, Clarington (Bowmanville), L1C0G8
  • Street: Aspen Springs
  • Street Number: 124
  • Street Suffix: Drive
  • Longitude: W79° 17' 34.1''
  • Latitude: N43° 54' 12.6''
Additional Information
  • Community Features:
  • Lot Features:
Financial
  • Association Fee: 357.45
  • Association Fee Frequency: Monthly
  • Association Fee Includes:
  • Tax Annual Amount: 2909.4
Powered by REALTOR.ca
Listing updated: 2026-08-05 03:33:31
List Your Property
Mortgage Calculator
Get Pre-Approved
$
$
%
%
years
Monthly Payment (Est.) $
Listing Information
  • List Agent Key: 1905518
  • List Office Key: 202543
  • Modification Timestamp: 2026-07-31T20:25:35Z
  • Originating System Name: Central Lakes Association of REALTORS®
  • Status Change Timestamp: 2026-07-31T20:18:52Z
Powered by REALTOR.ca
Listing updated: 2026-08-05 03:33:31
REALTOR®, REALTORS®, and the REALTOR® logo are certification marks that are owned by REALTOR® Canada Inc. and licensed exclusively to The Canadian Real Estate Association (CREA). These certification marks identify real estate professionals who are members of CREA and who must abide by CREA’s By‐Laws, Rules, and the REALTOR® Code. The MLS® trademark and the MLS® logo are owned by CREA and identify the quality of services provided by real estate professionals who are members of CREA.

The information contained on this site is based in whole or in part on information that is provided by members of The Canadian Real Estate Association, who are responsible for its accuracy. CREA reproduces and distributes this information as a service for its members and assumes no responsibility for its accuracy.

Website is operated by a brokerage or salesperson who is a member of The Canadian Real Estate Association.

The listing content on this website is protected by copyright and other laws, and is intended solely for the private, non‐commercial use by individuals. Any other reproduction, distribution or use of the content, in whole or in part, is specifically forbidden. The prohibited uses include commercial use, “screen scraping”, “database scraping”, and any other activity intended to collect, store, reorganize or manipulate data on the pages produced by or displayed on this website.

By continuing to use this website and its services, you agree to these

These forms are provided to ComFree’s Unrepresented Sellers as a part of their Mere Posting ComFree Listing Contract.

I acknowledge I can only access these forms as a ComFree customer under contract.

These forms are provided to ComFree’s Unrepresented Sellers as a part of their Mere Posting ComFree Listing Contract and in partnership with Zubic Law.

I acknowledge I can only access these forms as a ComFree customer under contract.

These forms are provided to ComFree’s Unrepresented Sellers as part of their Mere Posting ComFree Listing Contract and in partnership with Imperium LLP – Rocky Kim.

I acknowledge I can only access these forms as a ComFree customer under contract.

How It Works

1. Purchase Your Package

2. We Ship Your ‘For Sale’ Sign

3. Book Your VR Tour

4. Complete Listing Input Forms

5. We Make Your Listing Live

6. Get Support 7 Days a Week

7. iSOLD!