Share
$850,000
Ontario,Niagara Falls (Stamford)
For Sale Active
3279 SAINT PATRICK AVENUE, Niagara Falls (Stamford), Ontario L2J2N3
  • 3
  • 3
  • 1500 - 2000Square Feet
Next Open House
  • Aug 2
Basic Details
Description

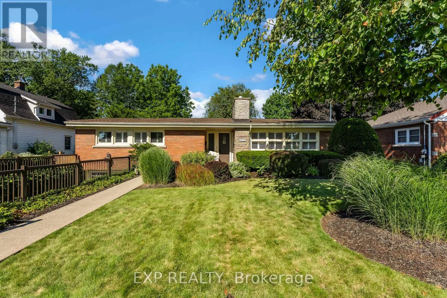
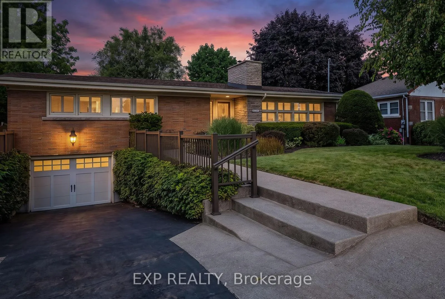
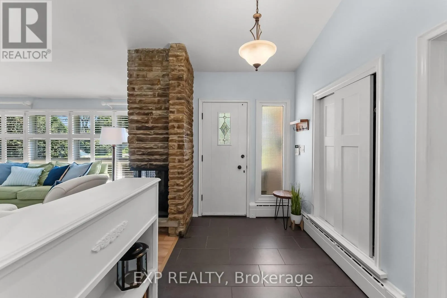
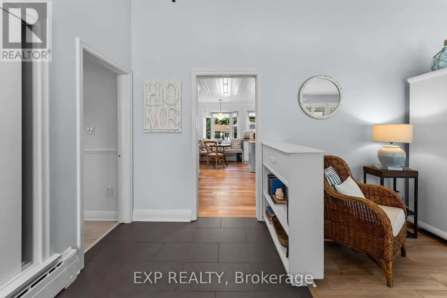
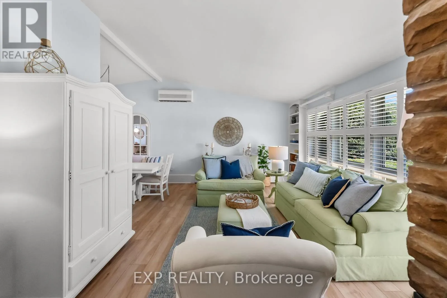
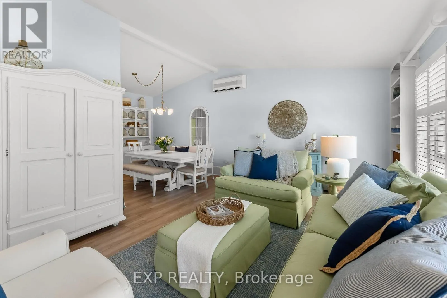
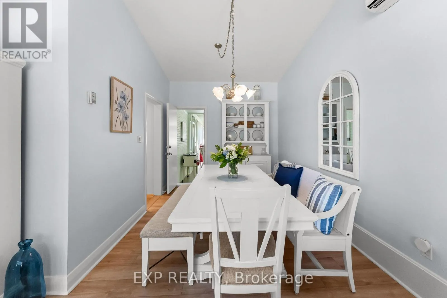
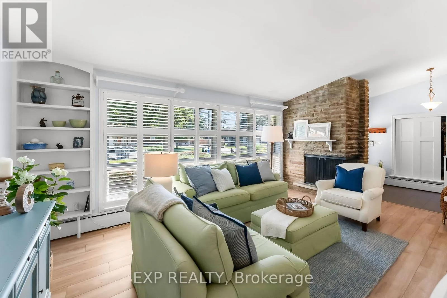
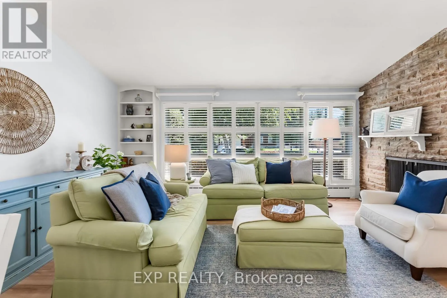
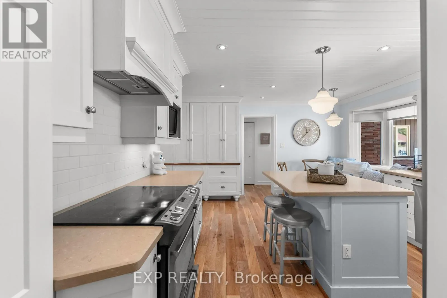
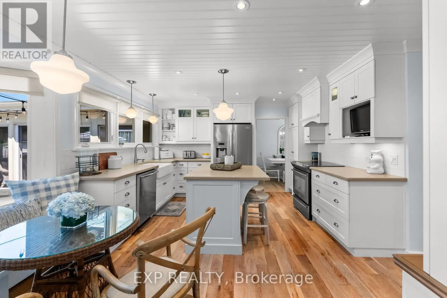
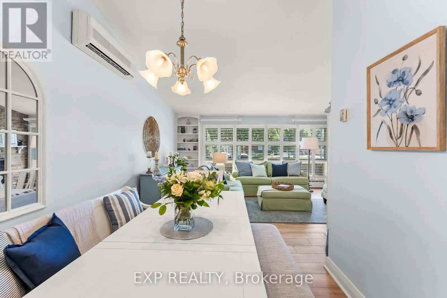
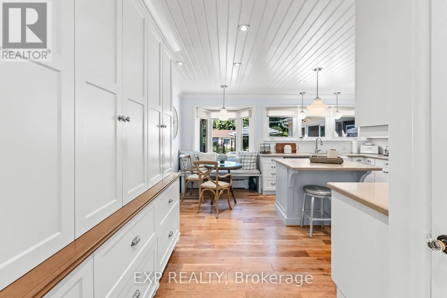
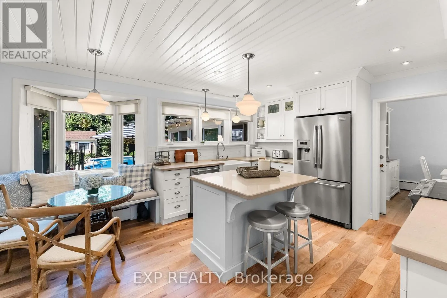
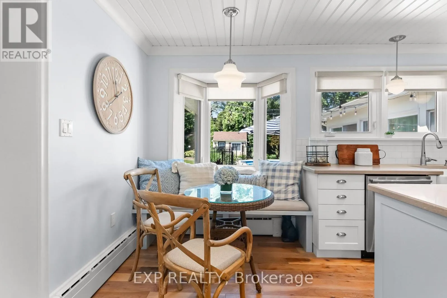
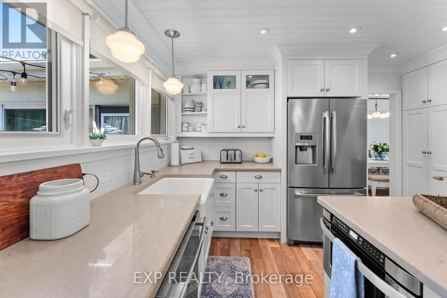
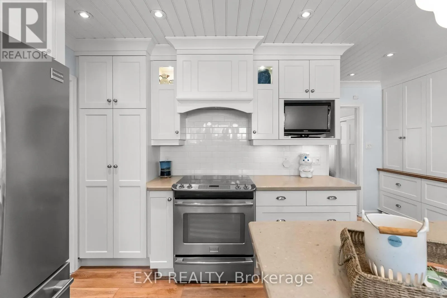
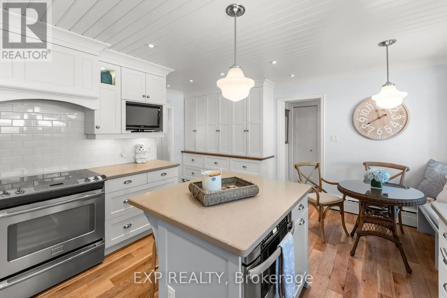
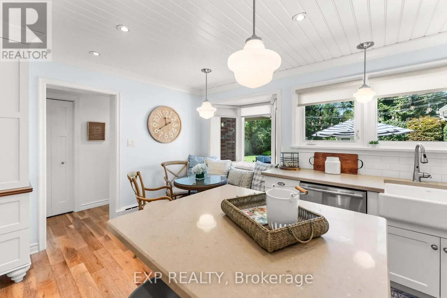
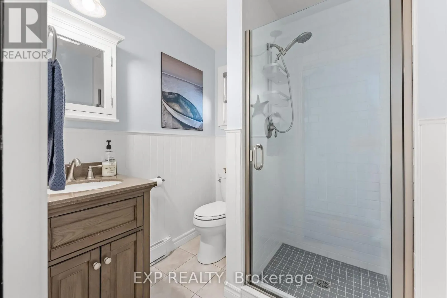
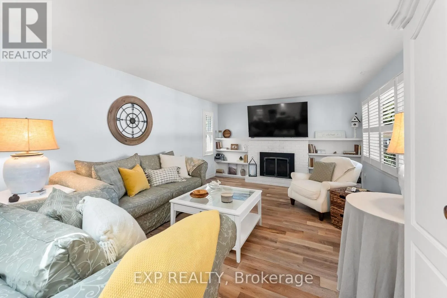
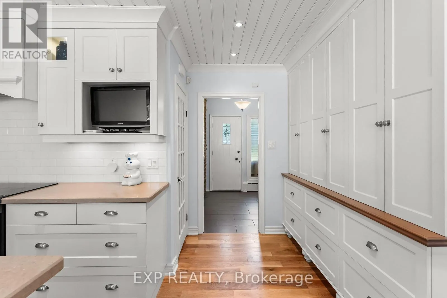
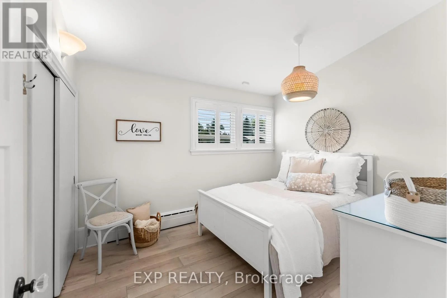
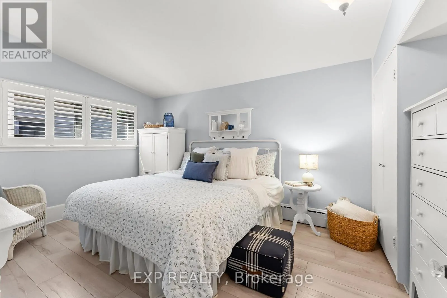
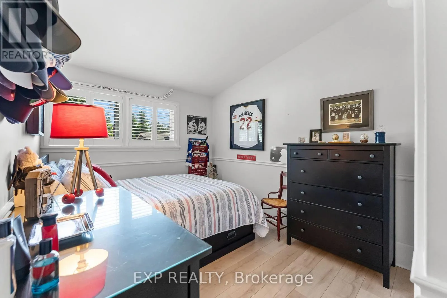
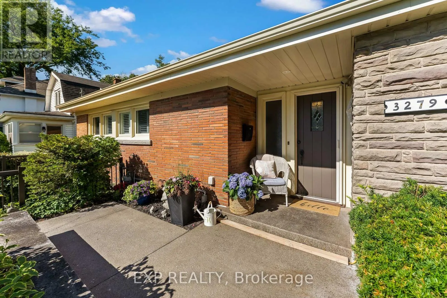
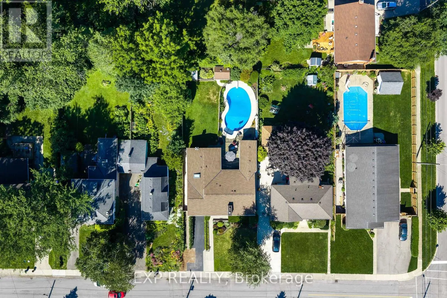
Beautifully updated 3 bedroom, potential 4 bedroom, 3 full bathroom detached bungalow with a heated saltwater in-ground pool, in an established, family-friendly north-end Niagara Falls neighbourhood. Approximately 1, 700 sq. ft. of one-floor living plus a finished basement, brick exterior with stucco accents, and a single attached garage. Same owners for 27 years, and the care shows. The custom kitchen

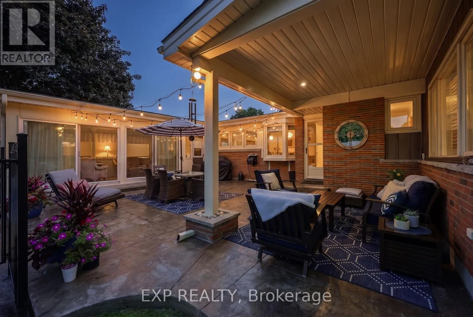
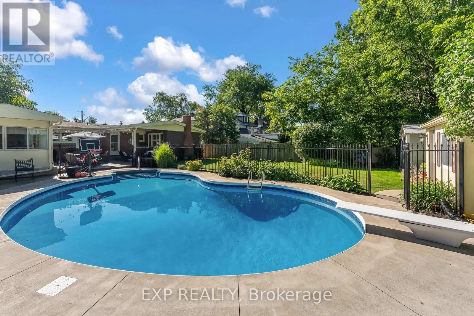
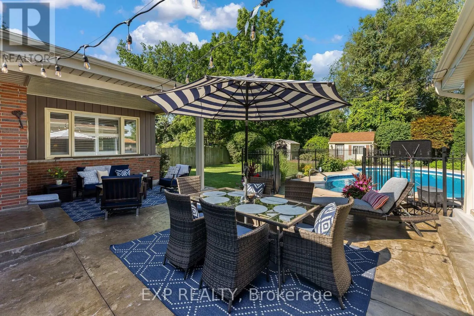
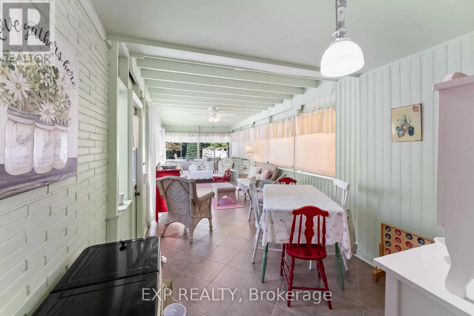
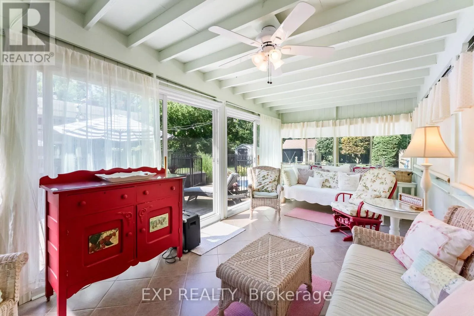
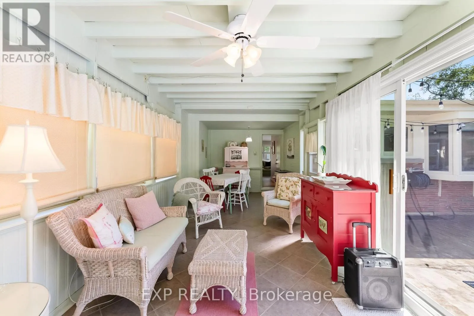
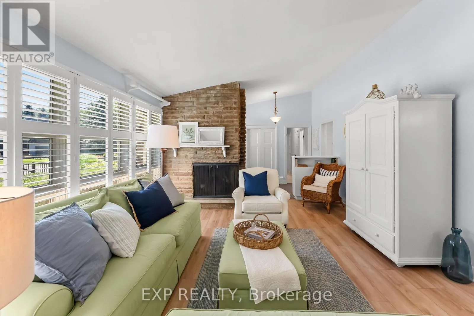
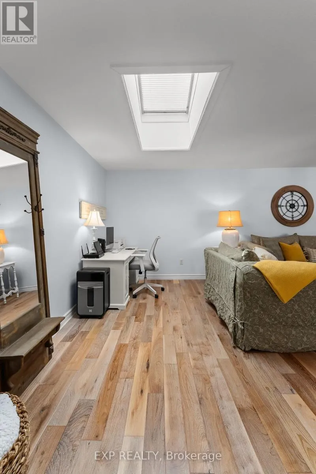
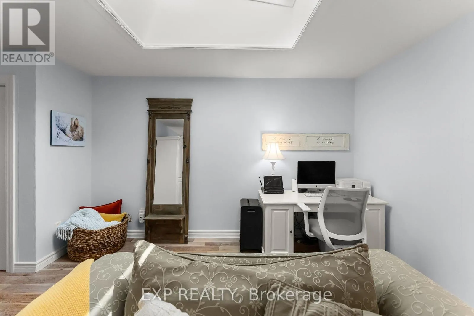
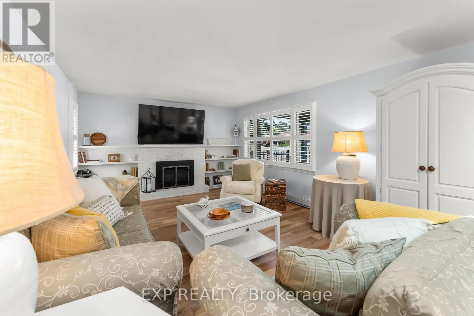
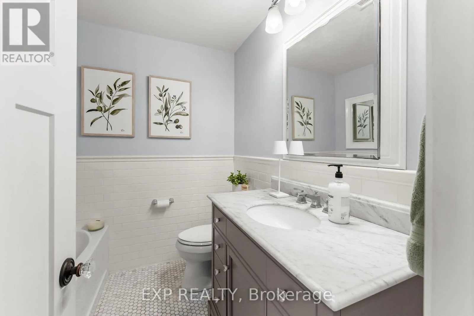
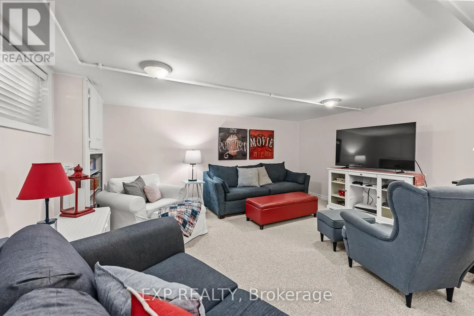
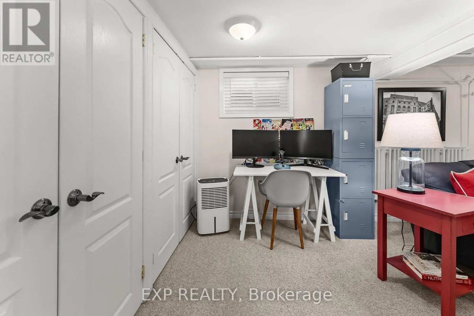
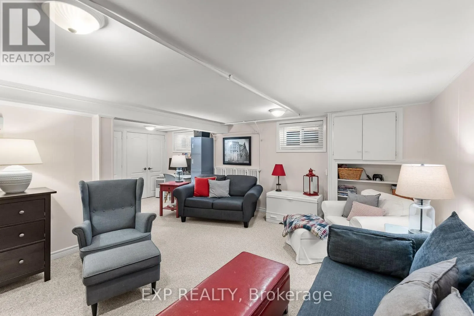
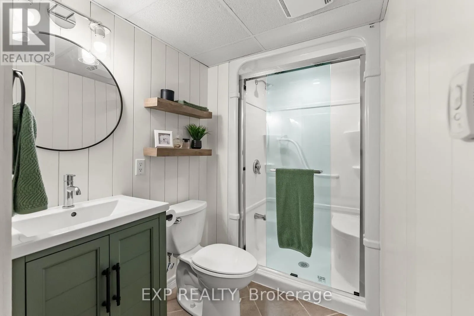
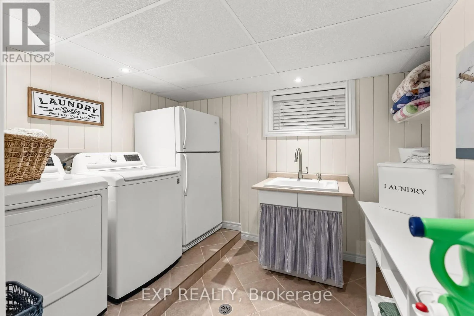
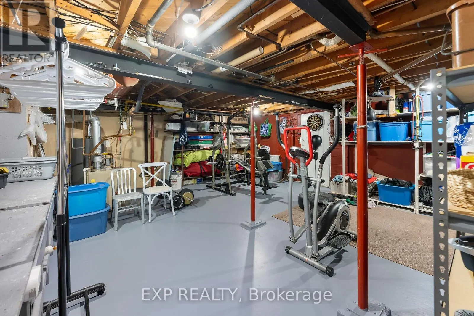
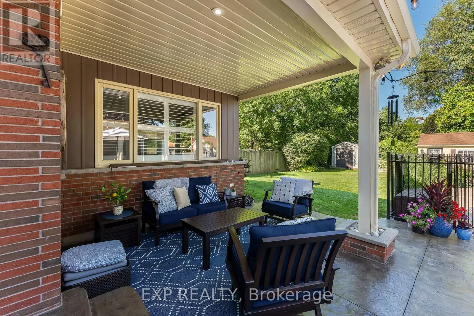
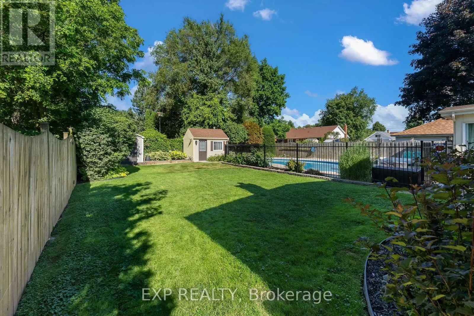
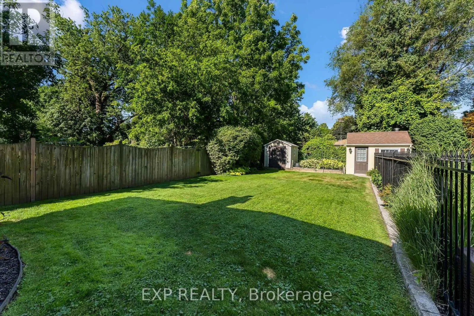
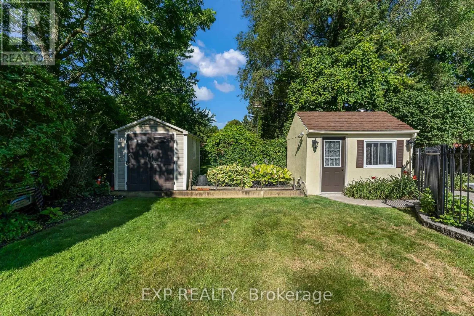
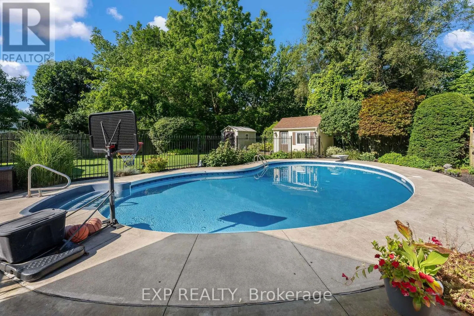
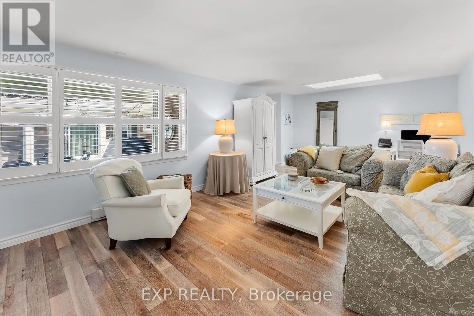
overlooks the backyard and opens to bright principal rooms, including a formal living room and dining room. The large family room addition offers hardwood floors, a gas fireplace and its own ensuite bathroom, so it can serve as a gathering space, a home workspace, or a fourth bedroom or main-floor primary suite. Then there is the sunroom, quite possibly the cutest one you will see this year, and the spot you will end up having your morning coffee every day. The finished basement adds versatile rec space, a beautiful laundry room and a newly updated full bathroom, handy for guests, teens or a home office, with a crawl space under the addition for storage. Ductless split air conditioning keeps the whole main floor comfortable. The backyard is a ten out of ten. A heated saltwater in-ground pool with a deep end and diving board, a fully fenced pool area, and enough lawn on the other side for a volleyball game, all framed by mature landscaping, a lilac hedge for privacy and a pool shed. The big-ticket items are done, including the main roof (approximately 2021/2022), soffit, fascia and eavestroughs (approximately 2023), pool liner (approximately 2020) and new pool pump, sand filter and saltwater equipment (approximately 2024). Kitchen appliances, window coverings, garage door openers and pool equipment are included. Walking distance to schools, a short drive to Firemen’s Park, the dog park, grocery stores and banks. Bungalows this well kept, with a backyard this good, do not come up often here. (id:62650)

Read More
Basic Details
  • Property Type: Residential
  • Listing Type: For Sale
  • Listing ID: X13627458
  • Price: $850,000
  • Bedrooms: 3
  • Bathrooms: 3
  • Square Footage: 1500 - 2000 Sqft
  • Status: Active
  • Office Name: EXP REALTY
  • Property Sub Type: Single Family
  • Office Key: 299775
Features & Appliances
Features
  • Swimming Pool: Inground pool, Salt Water Pool
  • Heating System: Natural gas
  • Cooling System: Wall unit
  • Basement: Walk out, Finished, N/A, Full, Partial, Separate entrance
  • Fence: Partially fenced, Fully Fenced
  • Parking: Garage, Attached Garage
  • Architectural Style: Bungalow
  • Exterior Features: Brick, Stucco
  • Sewer: Sanitary sewer
  • Fireplaces Total: 2
Address Map
  • Location: CA, Ontario, Niagara Falls (Stamford), L2J2N3
  • Street: Saint Patrick
  • Street Number: 3279
  • Street Suffix: Avenue
  • Longitude: W80° 53' 52.3''
  • Latitude: N43° 7' 30.9''
Additional Information
  • Water Source:
  • Foundation Details:
  • Lot Features:
  • Lot Size Dimensions: 59.6 x 150 FT
  • Stories: 1.0
Financial
  • Tax Annual Amount: 5354
Powered by REALTOR.ca
Listing updated: 2026-08-01 23:38:04
List Your Property
Mortgage Calculator
Get Pre-Approved
$
$
%
%
years
Monthly Payment (Est.) $
Listing Information
  • List Agent Key: 1525977
  • List Office Key: 299775
  • Modification Timestamp: 2026-08-01T00:00:04Z
  • Originating System Name: Niagara Association of REALTORS®
  • Status Change Timestamp: 2026-07-31T23:53:40Z
Powered by REALTOR.ca
Listing updated: 2026-08-01 23:38:04
REALTOR®, REALTORS®, and the REALTOR® logo are certification marks that are owned by REALTOR® Canada Inc. and licensed exclusively to The Canadian Real Estate Association (CREA). These certification marks identify real estate professionals who are members of CREA and who must abide by CREA’s By‐Laws, Rules, and the REALTOR® Code. The MLS® trademark and the MLS® logo are owned by CREA and identify the quality of services provided by real estate professionals who are members of CREA.

The information contained on this site is based in whole or in part on information that is provided by members of The Canadian Real Estate Association, who are responsible for its accuracy. CREA reproduces and distributes this information as a service for its members and assumes no responsibility for its accuracy.

Website is operated by a brokerage or salesperson who is a member of The Canadian Real Estate Association.

The listing content on this website is protected by copyright and other laws, and is intended solely for the private, non‐commercial use by individuals. Any other reproduction, distribution or use of the content, in whole or in part, is specifically forbidden. The prohibited uses include commercial use, “screen scraping”, “database scraping”, and any other activity intended to collect, store, reorganize or manipulate data on the pages produced by or displayed on this website.

By continuing to use this website and its services, you agree to these

These forms are provided to ComFree’s Unrepresented Sellers as a part of their Mere Posting ComFree Listing Contract.

I acknowledge I can only access these forms as a ComFree customer under contract.

These forms are provided to ComFree’s Unrepresented Sellers as a part of their Mere Posting ComFree Listing Contract and in partnership with Zubic Law.

I acknowledge I can only access these forms as a ComFree customer under contract.

These forms are provided to ComFree’s Unrepresented Sellers as part of their Mere Posting ComFree Listing Contract and in partnership with Imperium LLP – Rocky Kim.

I acknowledge I can only access these forms as a ComFree customer under contract.

How It Works

1. Purchase Your Package

2. We Ship Your ‘For Sale’ Sign

3. Book Your VR Tour

4. Complete Listing Input Forms

5. We Make Your Listing Live

6. Get Support 7 Days a Week

7. iSOLD!