Share
$1,275,000
Ontario,Ottawa
For Sale Active
1950 LUDGATE CRESCENT, Ottawa, Ontario K1J8L2
  • 4
  • 4
  • 3000 - 3500Square Feet
Next Open House
  • Aug 2
Basic Details
Description

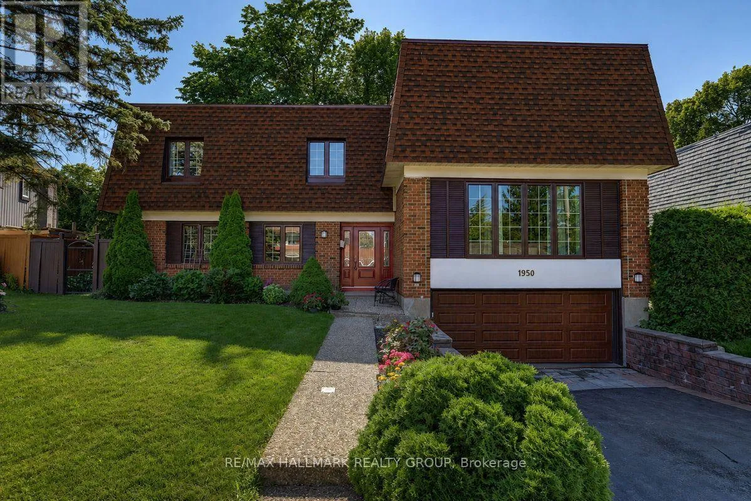
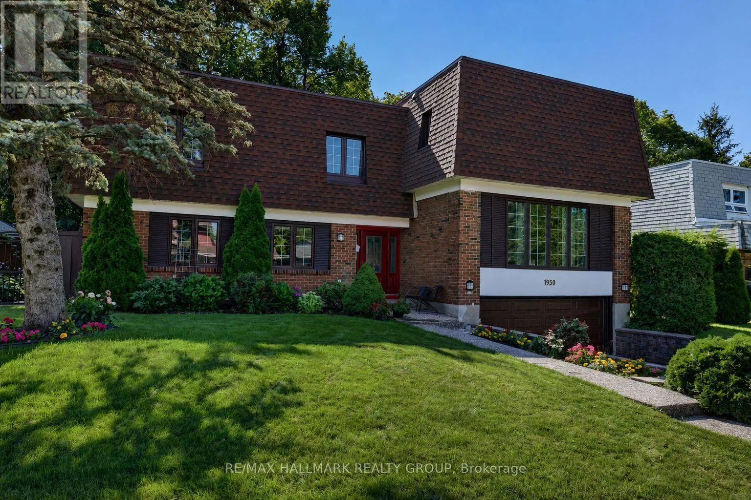
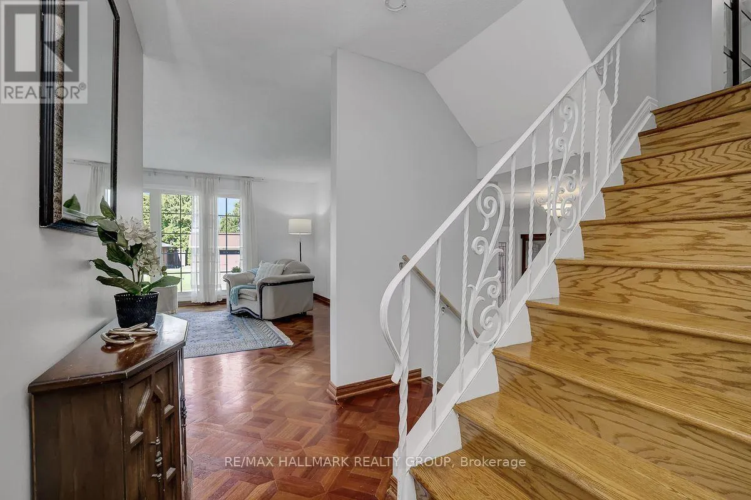
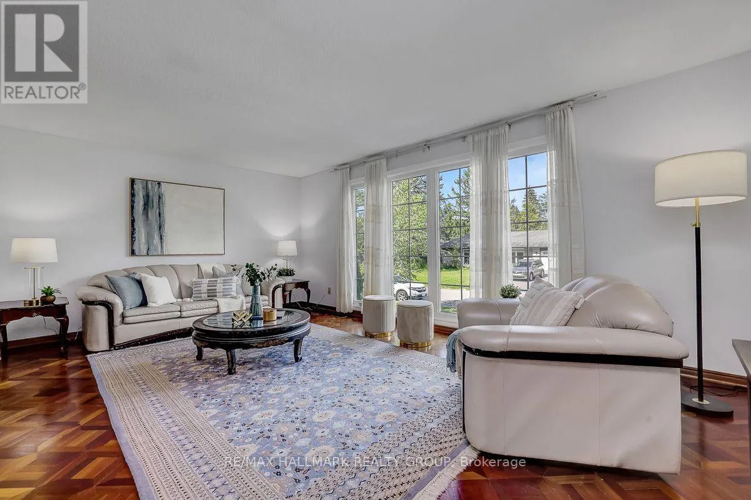
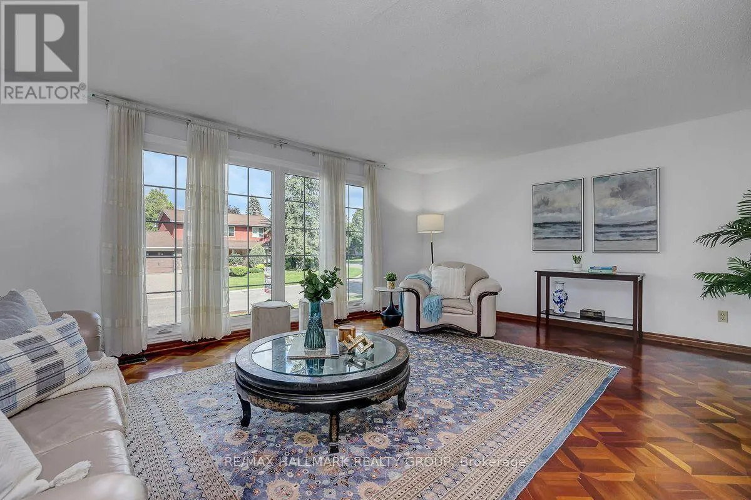
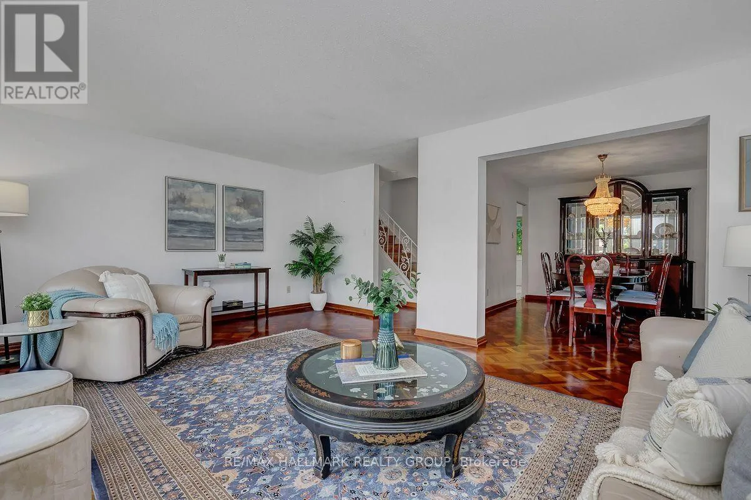
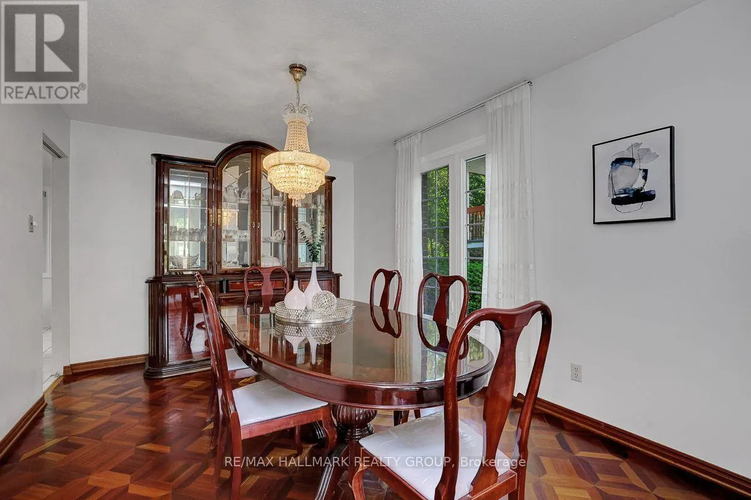
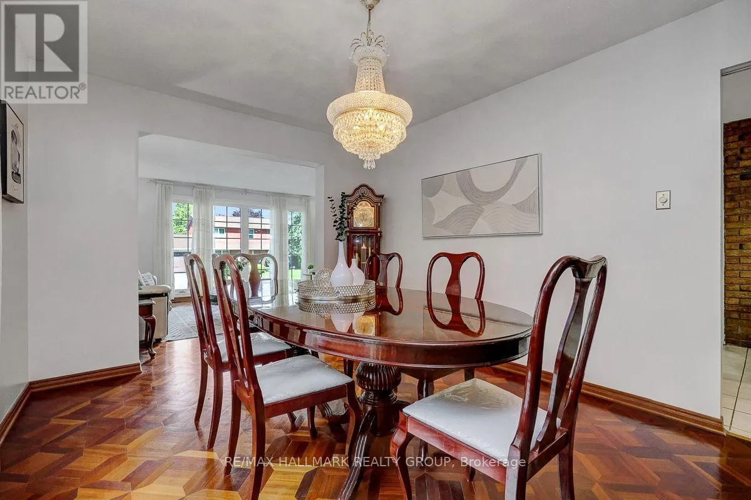
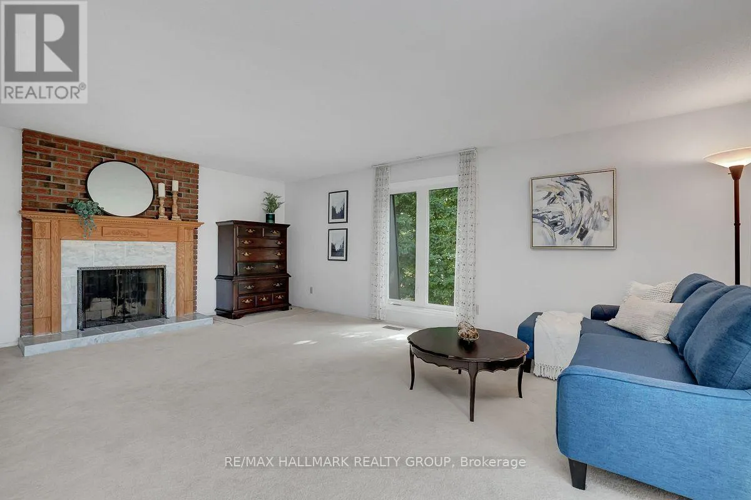
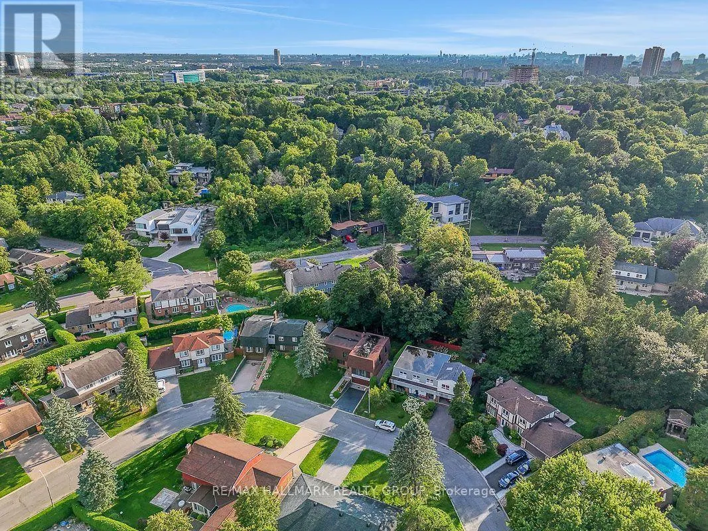
Rarely does a home of this calibre come available in Rothwell Ridge, on the cusp of the prestigious Rothwell Heights. This Campeau built 4 bedroom, 4 bathroom split-level spans over 3, 000 square feet, an impressive footprint in one of Ottawa’s most sought-after east-end addresses. The living and dining room is anchored by big windows, hardwood floors, and an easy

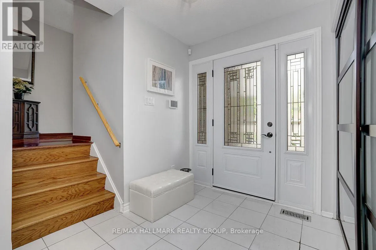
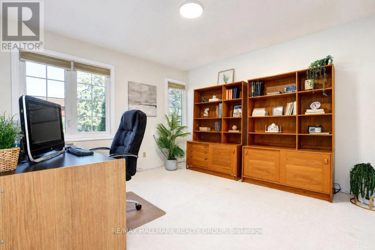
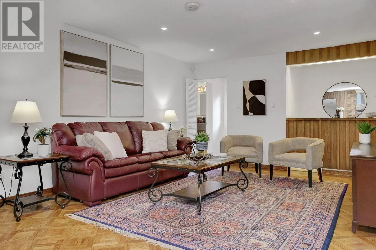
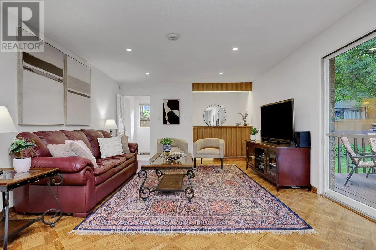
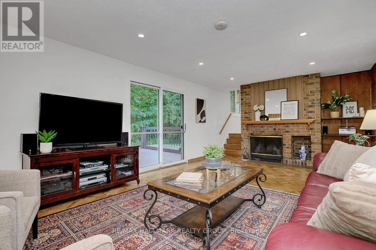
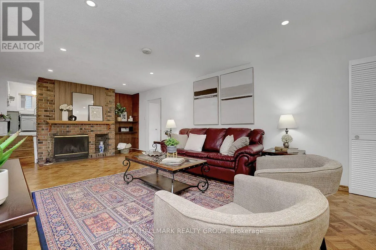
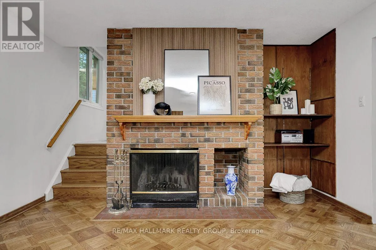
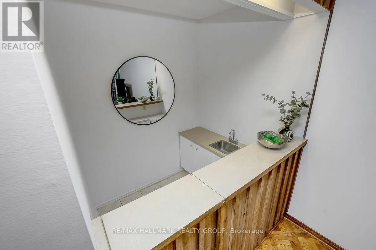
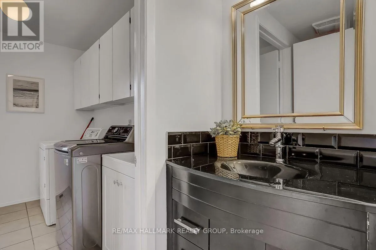
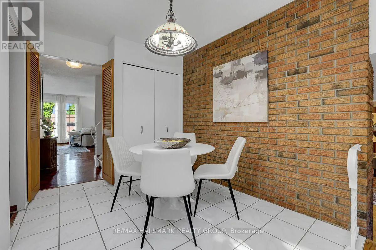
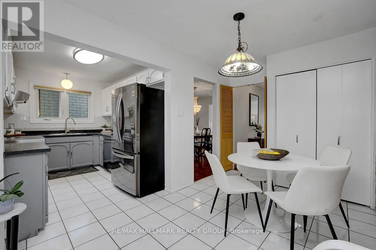
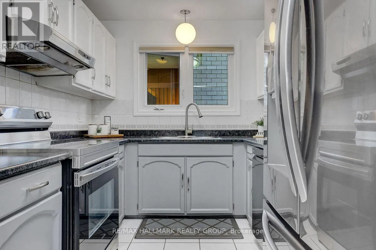
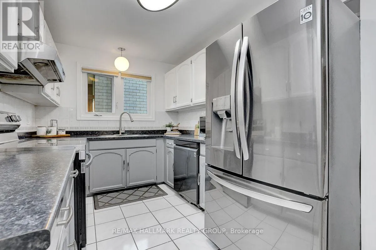
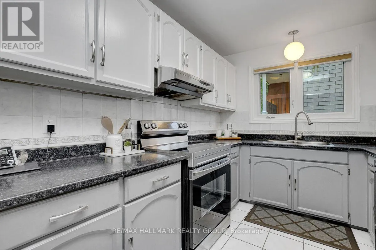
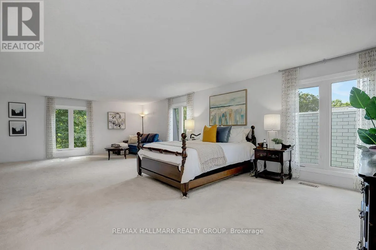
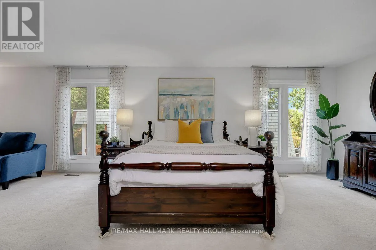
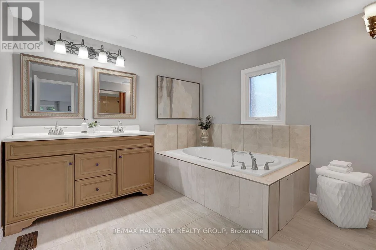
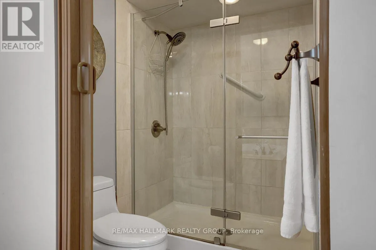
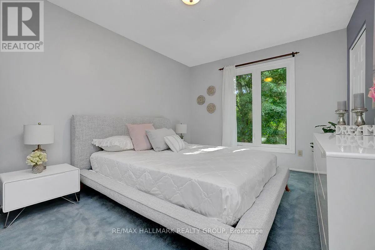
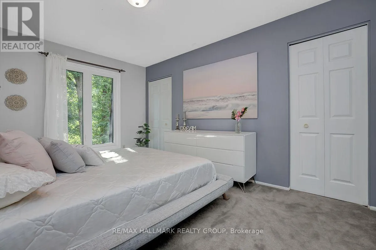
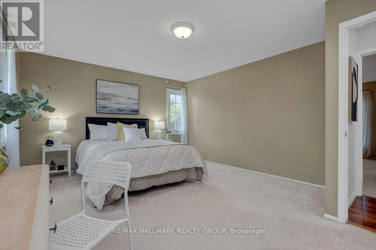
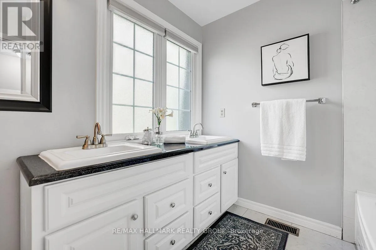
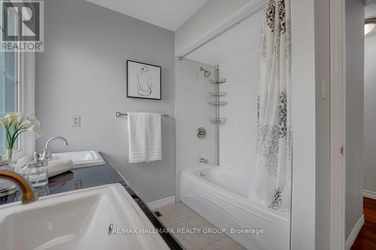
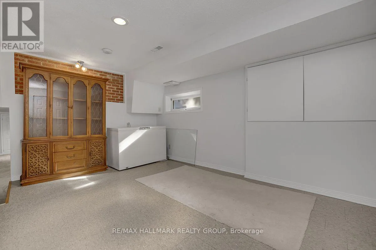
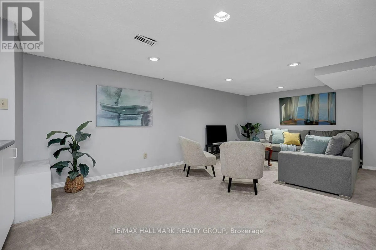
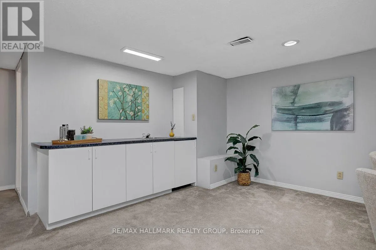
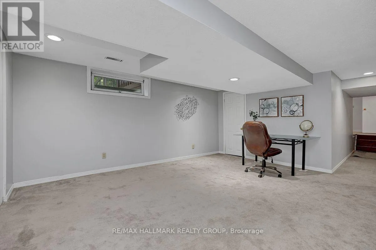
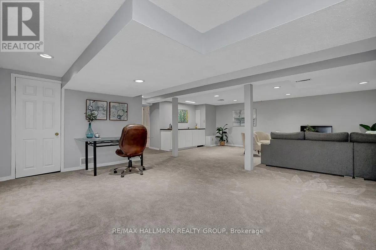
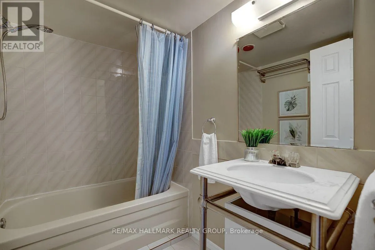
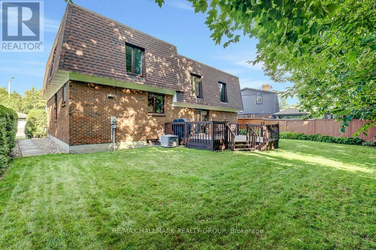
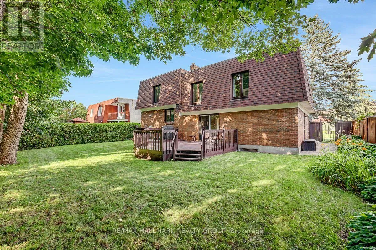
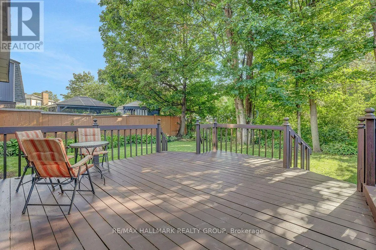
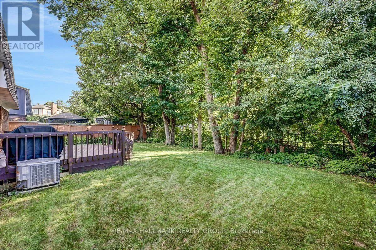
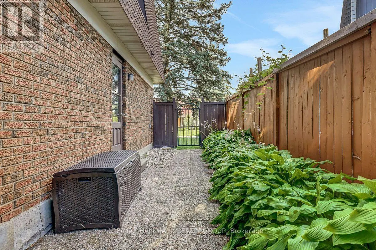
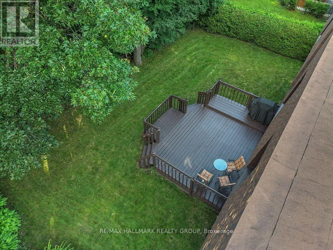
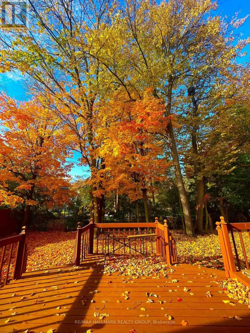
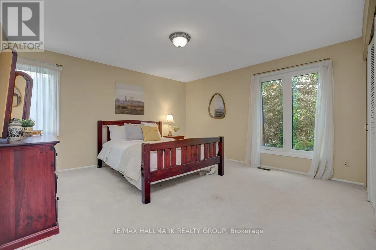
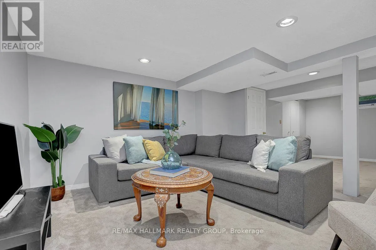
flow that works for everyday life and entertaining. The sunken family room is the heart of the main level; hardwood underfoot, a wet bar, and large patio doors that open directly onto the deck overlooking a thoughtfully landscaped backyard w mature trees. In the fall, the colours back here are something else! The kitchen is compact for a property of this size, but it has been freshly updated with painted cabinetry, new fixtures, newer countertops, and stainless steel appliances. The primary bedroom is in a category of its own; oversized, with a dedicated sitting area, a wood-burning fireplace, and a true walk-in closet, paired with a fully renovated ensuite. The three additional bedrooms are well-sized, and every bathroom has been refreshed with new vanities and high-efficiency toilets. A main floor den and a huge fully finished basement between them offer serious flexibility; rec room, games room, home office, whatever you may need. Major mechanicals have been addressed: a new high-efficiency furnace and central air, newer high-quality windows throughout, a new garage door with fresh concrete slab and drainage, and a striking new front door that sets the right tone from the moment you pull in. The double attached garage plus six-car laneway handle even the busiest household. Ski Hill Park, Green’s Creek trails, the Ottawa River pathway, and the Richcraft Sensplex are all within easy reach. Metro on Montreal Rd for your groceries, St. Laurent Shopping Centre, Le Phare Elementary School, and Colonel By Secondary School are all close by. Easy access to HWY 417 and downtown Ottawa is a 15-minute drive! (id:62650)

Read More
Basic Details
  • Property Type: Residential
  • Listing Type: For Sale
  • Listing ID: X13627256
  • Price: $1,275,000
  • Bedrooms: 4
  • Bathrooms: 4
  • Half Bathrooms: 1
  • Square Footage: 3000 - 3500 Sqft
  • Status: Active
  • Office Name: RE/MAX HALLMARK REALTY GROUP
  • Property Sub Type: Single Family
  • Office Key: 278197
Features & Appliances
Features
  • Heating System: Forced air, Natural gas
  • Cooling System: Central air conditioning
  • Basement: Finished, Full
  • Parking: Garage, Attached Garage
  • Exterior Features: Brick, Shingles
  • Sewer: Sanitary sewer
  • Fireplaces Total: 2
Address Map
  • Location: CA, Ontario, Ottawa, K1J8L2
  • Street: Ludgate
  • Street Number: 1950
  • Street Suffix: Crescent
  • Longitude: W76° 23' 40.6''
  • Latitude: N45° 26' 59.5''
Additional Information
  • Water Source:
  • Foundation Details:
  • Lot Features:
  • Lot Size Dimensions: 70 x 100 FT
Financial
  • Tax Annual Amount: 8472
Powered by REALTOR.ca
Listing updated: 2026-08-01 17:35:08
List Your Property
Mortgage Calculator
Get Pre-Approved
$
$
%
%
years
Monthly Payment (Est.) $
Listing Information
  • List Agent Key: 1958231
  • List Office Key: 278197
  • Modification Timestamp: 2026-08-01T22:00:01Z
  • Originating System Name: Ottawa Real Estate Board
  • Status Change Timestamp: 2026-08-01T21:52:57Z
Powered by REALTOR.ca
Listing updated: 2026-08-01 17:35:08
REALTOR®, REALTORS®, and the REALTOR® logo are certification marks that are owned by REALTOR® Canada Inc. and licensed exclusively to The Canadian Real Estate Association (CREA). These certification marks identify real estate professionals who are members of CREA and who must abide by CREA’s By‐Laws, Rules, and the REALTOR® Code. The MLS® trademark and the MLS® logo are owned by CREA and identify the quality of services provided by real estate professionals who are members of CREA.

The information contained on this site is based in whole or in part on information that is provided by members of The Canadian Real Estate Association, who are responsible for its accuracy. CREA reproduces and distributes this information as a service for its members and assumes no responsibility for its accuracy.

Website is operated by a brokerage or salesperson who is a member of The Canadian Real Estate Association.

The listing content on this website is protected by copyright and other laws, and is intended solely for the private, non‐commercial use by individuals. Any other reproduction, distribution or use of the content, in whole or in part, is specifically forbidden. The prohibited uses include commercial use, “screen scraping”, “database scraping”, and any other activity intended to collect, store, reorganize or manipulate data on the pages produced by or displayed on this website.

By continuing to use this website and its services, you agree to these

These forms are provided to ComFree’s Unrepresented Sellers as a part of their Mere Posting ComFree Listing Contract.

I acknowledge I can only access these forms as a ComFree customer under contract.

These forms are provided to ComFree’s Unrepresented Sellers as a part of their Mere Posting ComFree Listing Contract and in partnership with Zubic Law.

I acknowledge I can only access these forms as a ComFree customer under contract.

These forms are provided to ComFree’s Unrepresented Sellers as part of their Mere Posting ComFree Listing Contract and in partnership with Imperium LLP – Rocky Kim.

I acknowledge I can only access these forms as a ComFree customer under contract.

How It Works

1. Purchase Your Package

2. We Ship Your ‘For Sale’ Sign

3. Book Your VR Tour

4. Complete Listing Input Forms

5. We Make Your Listing Live

6. Get Support 7 Days a Week

7. iSOLD!