Share
$949,000
British Columbia,Balfour
For Sale Active
408 Balfour Heights Road, Balfour, British Columbia V0G1C0
  • 4
  • 3
  • 2,427 Sqft
Basic Details
Description

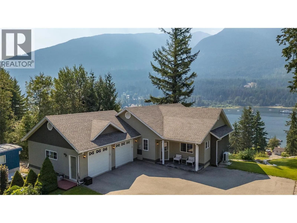
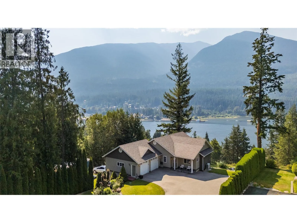
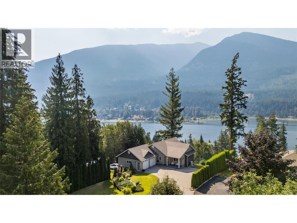
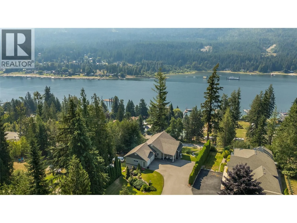
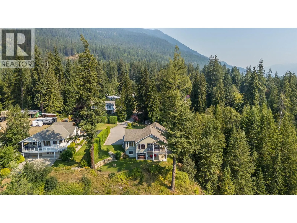
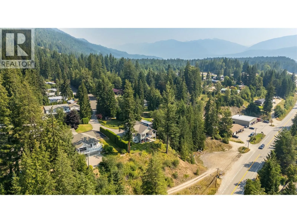
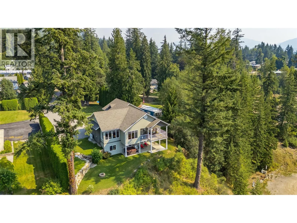
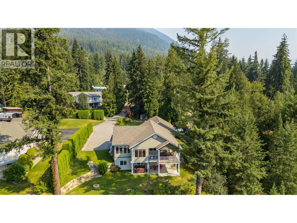
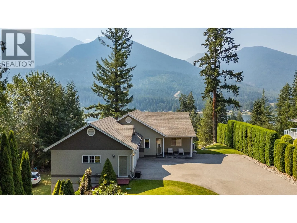
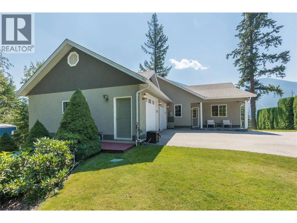
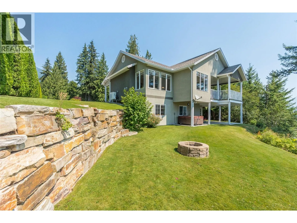
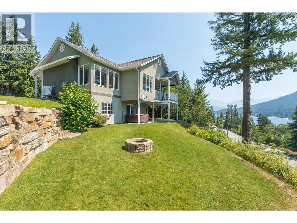
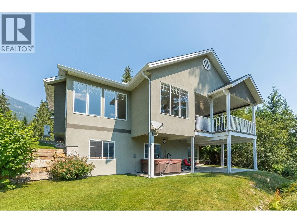
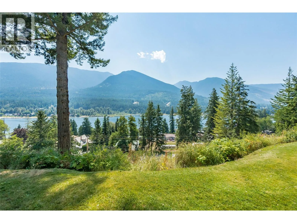
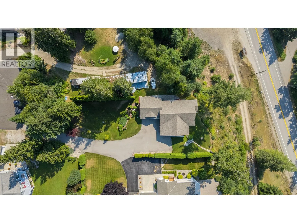
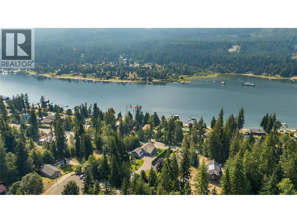
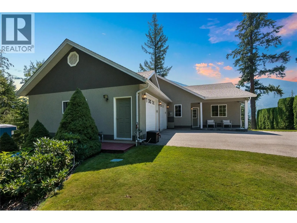
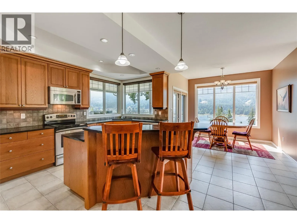
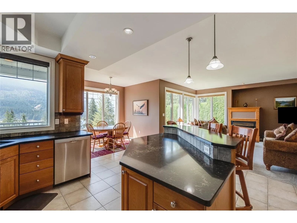
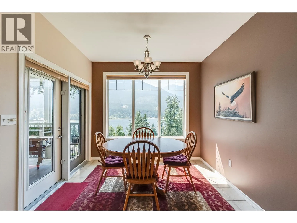
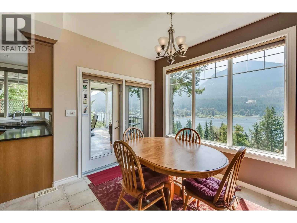
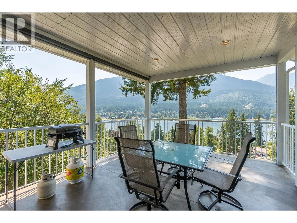
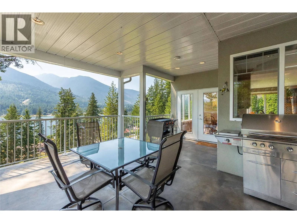
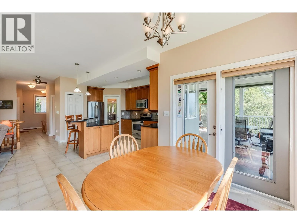
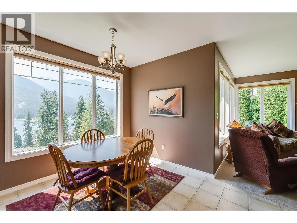
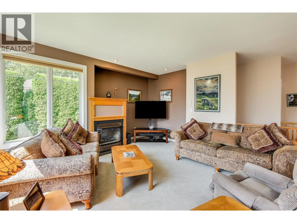
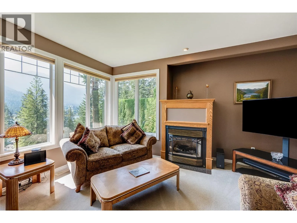
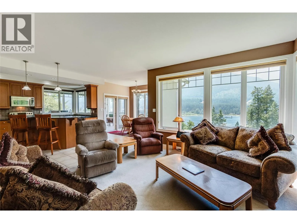
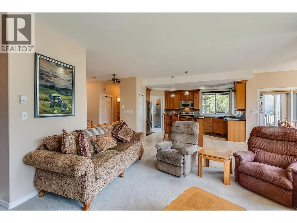
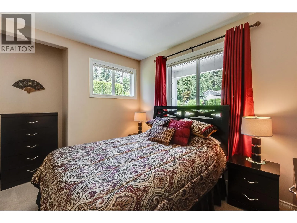
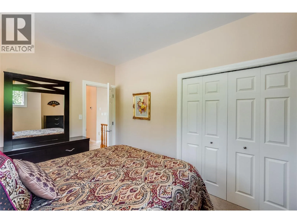
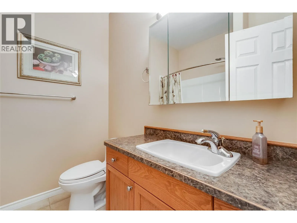
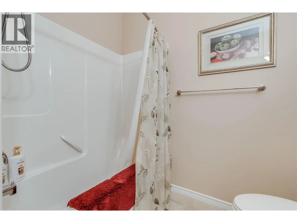
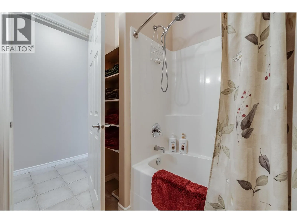
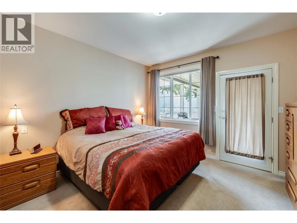
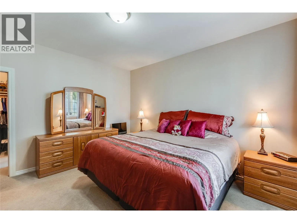
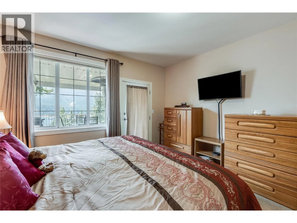
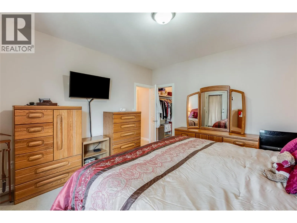
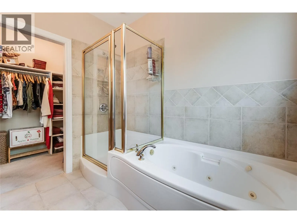
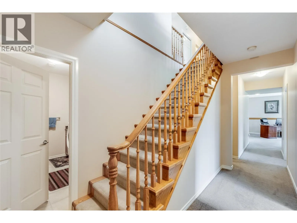
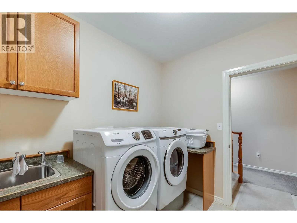
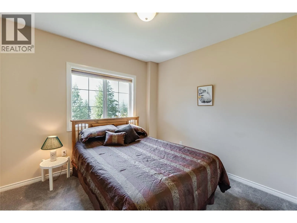
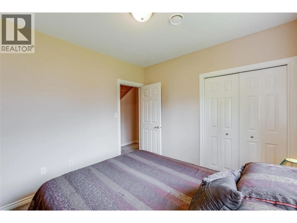
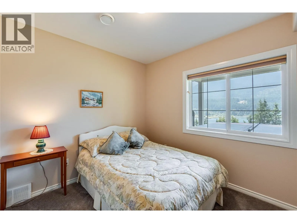
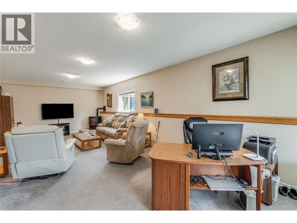
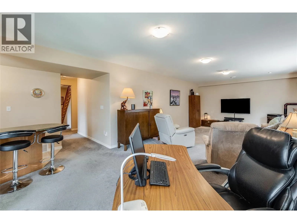
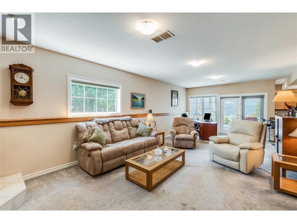
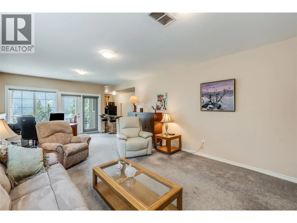
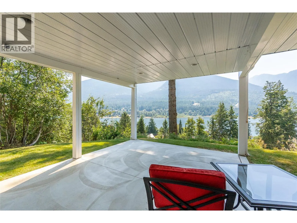
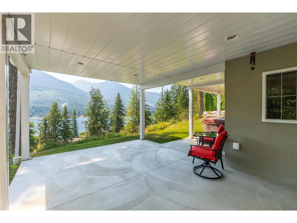
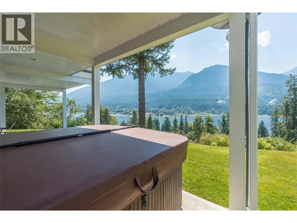
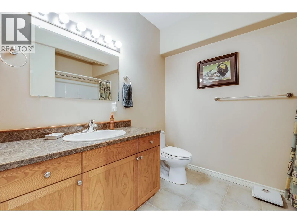
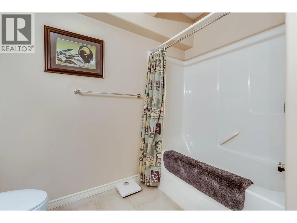
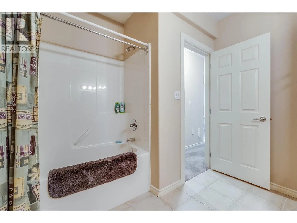
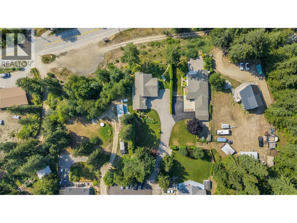
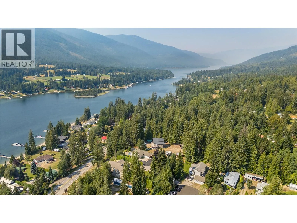
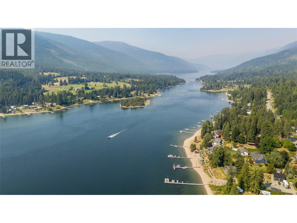
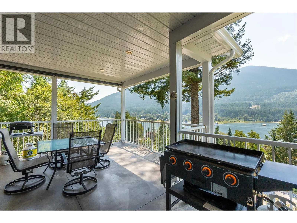
Discover 408 Balfour Heights Road, one of the most meticulously maintained residences in the Kootenays — where sweeping views of Kootenay Lake and the surrounding mountains greet you from nearly every room. 4 Bedrooms, 3 Bathrooms on 0.41 acres of beautifully landscaped land. This home has been thoughtfully renovated from top to bottom, blending timeless craftsmanship with modern comfort. Soaring

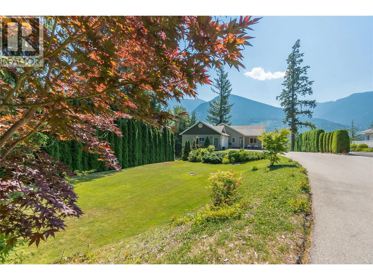
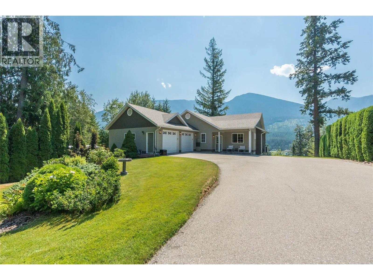
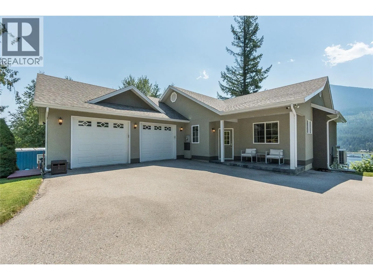
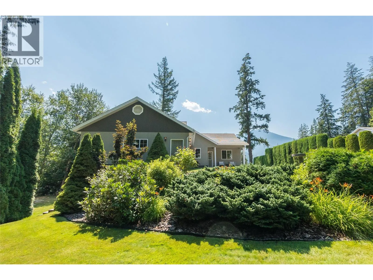
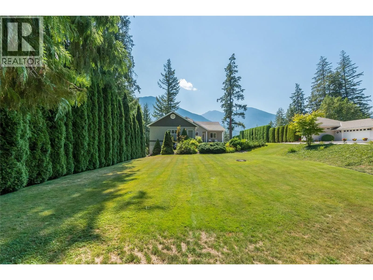
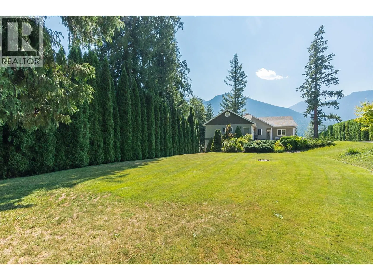
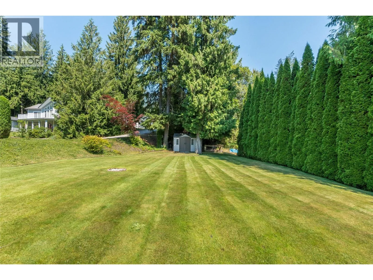
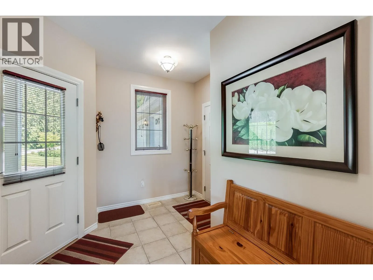
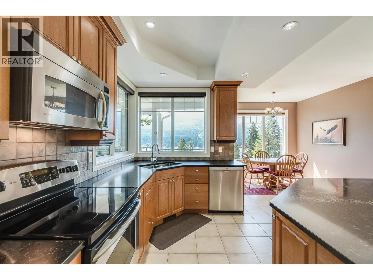
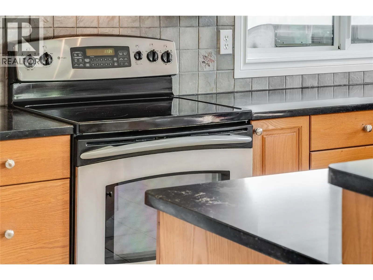
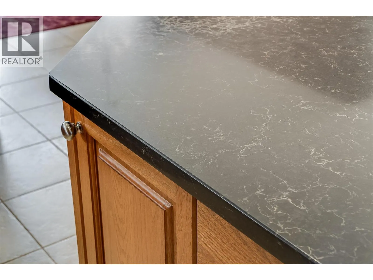
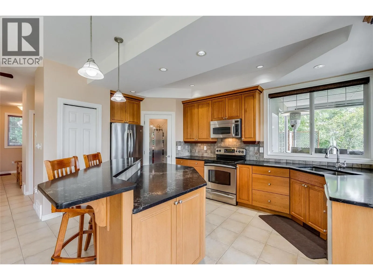
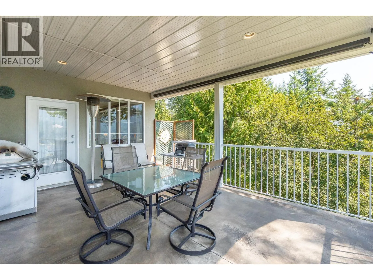
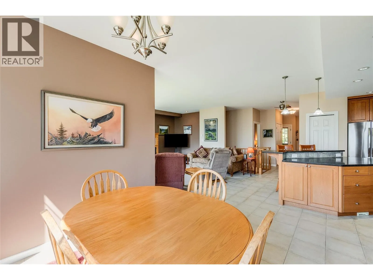
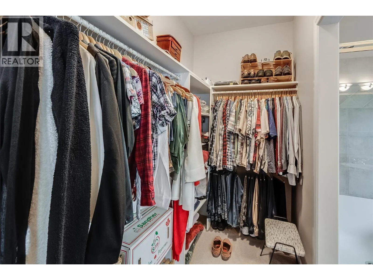
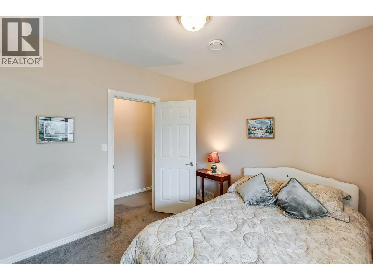
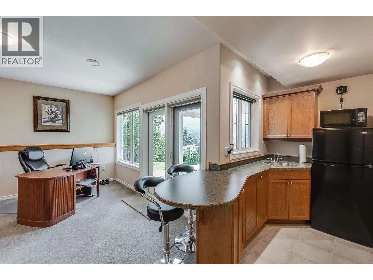
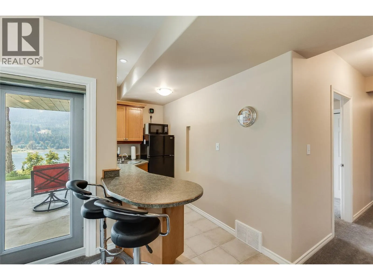
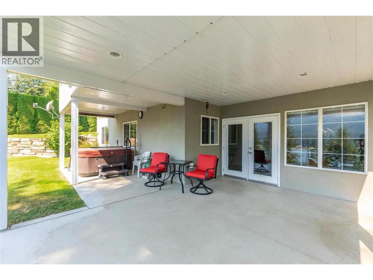
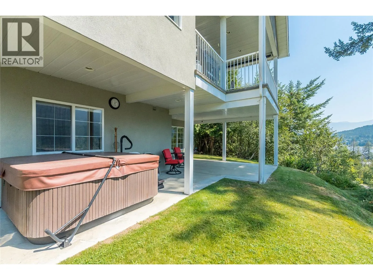
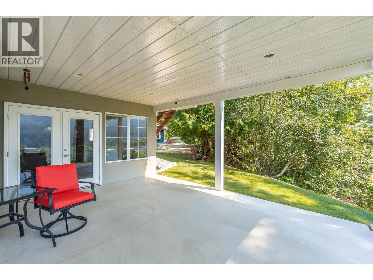
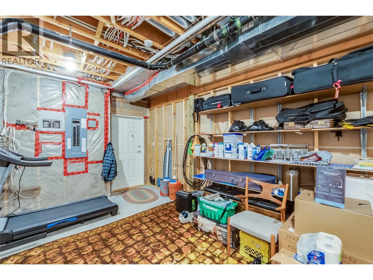
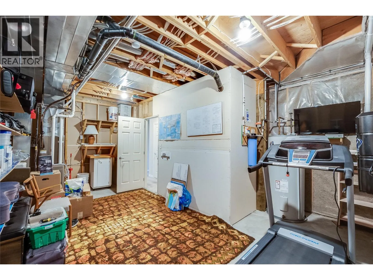
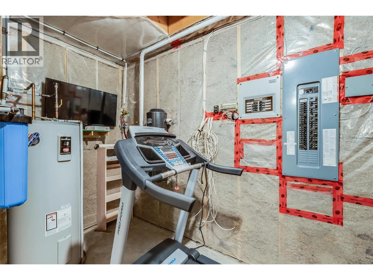
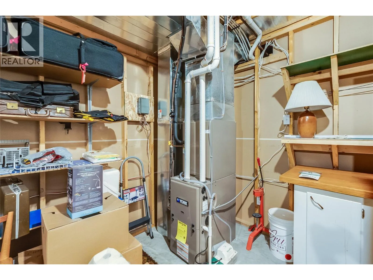
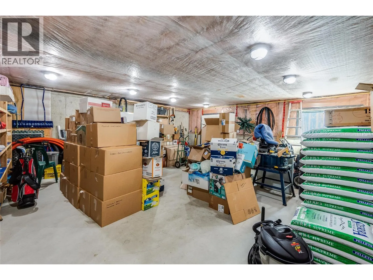
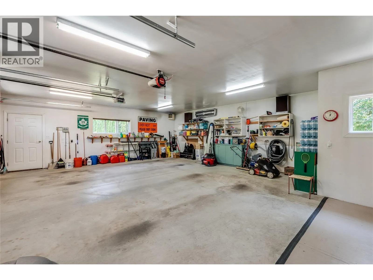
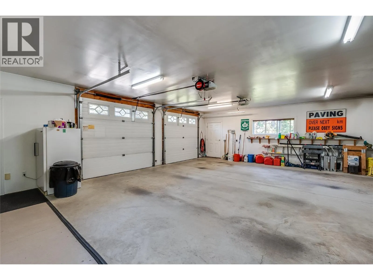
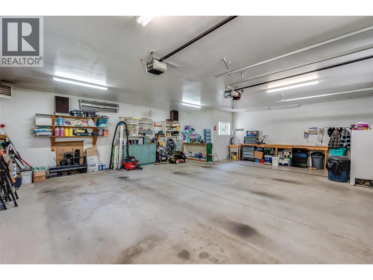
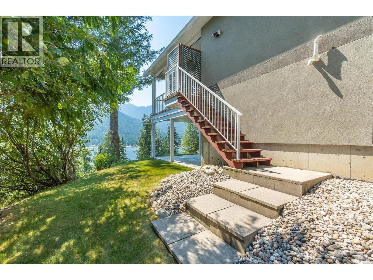
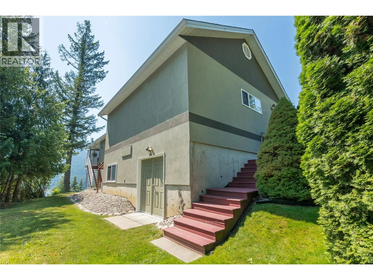
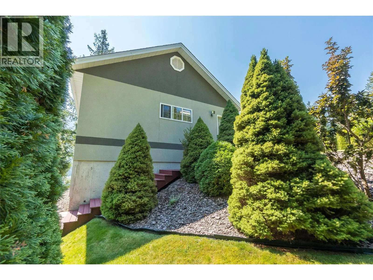
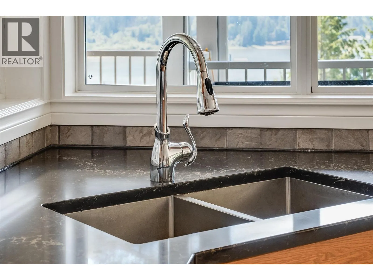
9-foot ceilings and oversized picture windows invite natural light throughout, while recessed lighting adds a soft, refined ambiance to every space. The layout is both generous and purposeful — no square footage wasted, with abundant storage tucked seamlessly throughout. At the heart of the home, the chef-inspired kitchen with new countertops impresses with rich cabinetry and a full pantry, perfect for entertaining or quiet family evenings alike. Unwind in the inviting family room, step out to the lower patio for morning coffee, or retreat to the pristine garage — beneath which lies a rare and versatile basement space, ideal for a future income suite. Outdoors, the grounds are nothing short of picturesque: hand-laid natural stone retaining walls, manicured landscaping, and a private fire pit framed by mature trees and hedging, offering both serenity and seclusion. A sweeping paved driveway completes the property, providing ample space for family and guests. A rare offering of elegance, privacy, and panoramic beauty — this is Kootenay living at its finest. (id:62650)

Read More
Basic Details
  • Property Type: Residential
  • Listing Type: For Sale
  • Listing ID: 10396515
  • Price: $949,000
  • Bedrooms: 4
  • Bathrooms: 3
  • View: Lake view, Mountain view, Valley view, View of water, View (panoramic)
  • Square Footage: 2,427 Sqft
  • Year Built: 2005
  • Status: Active
  • Office Name: Fair Realty (Nelson)
  • Property Sub Type: Single Family
  • Roof:
  • Office Key: 258199
Features & Appliances
Features
  • Heating System: Forced air, Heat Pump, See remarks, Stove, Wood
  • Cooling System: Central air conditioning
  • Basement: Full
  • Fence: Not fenced
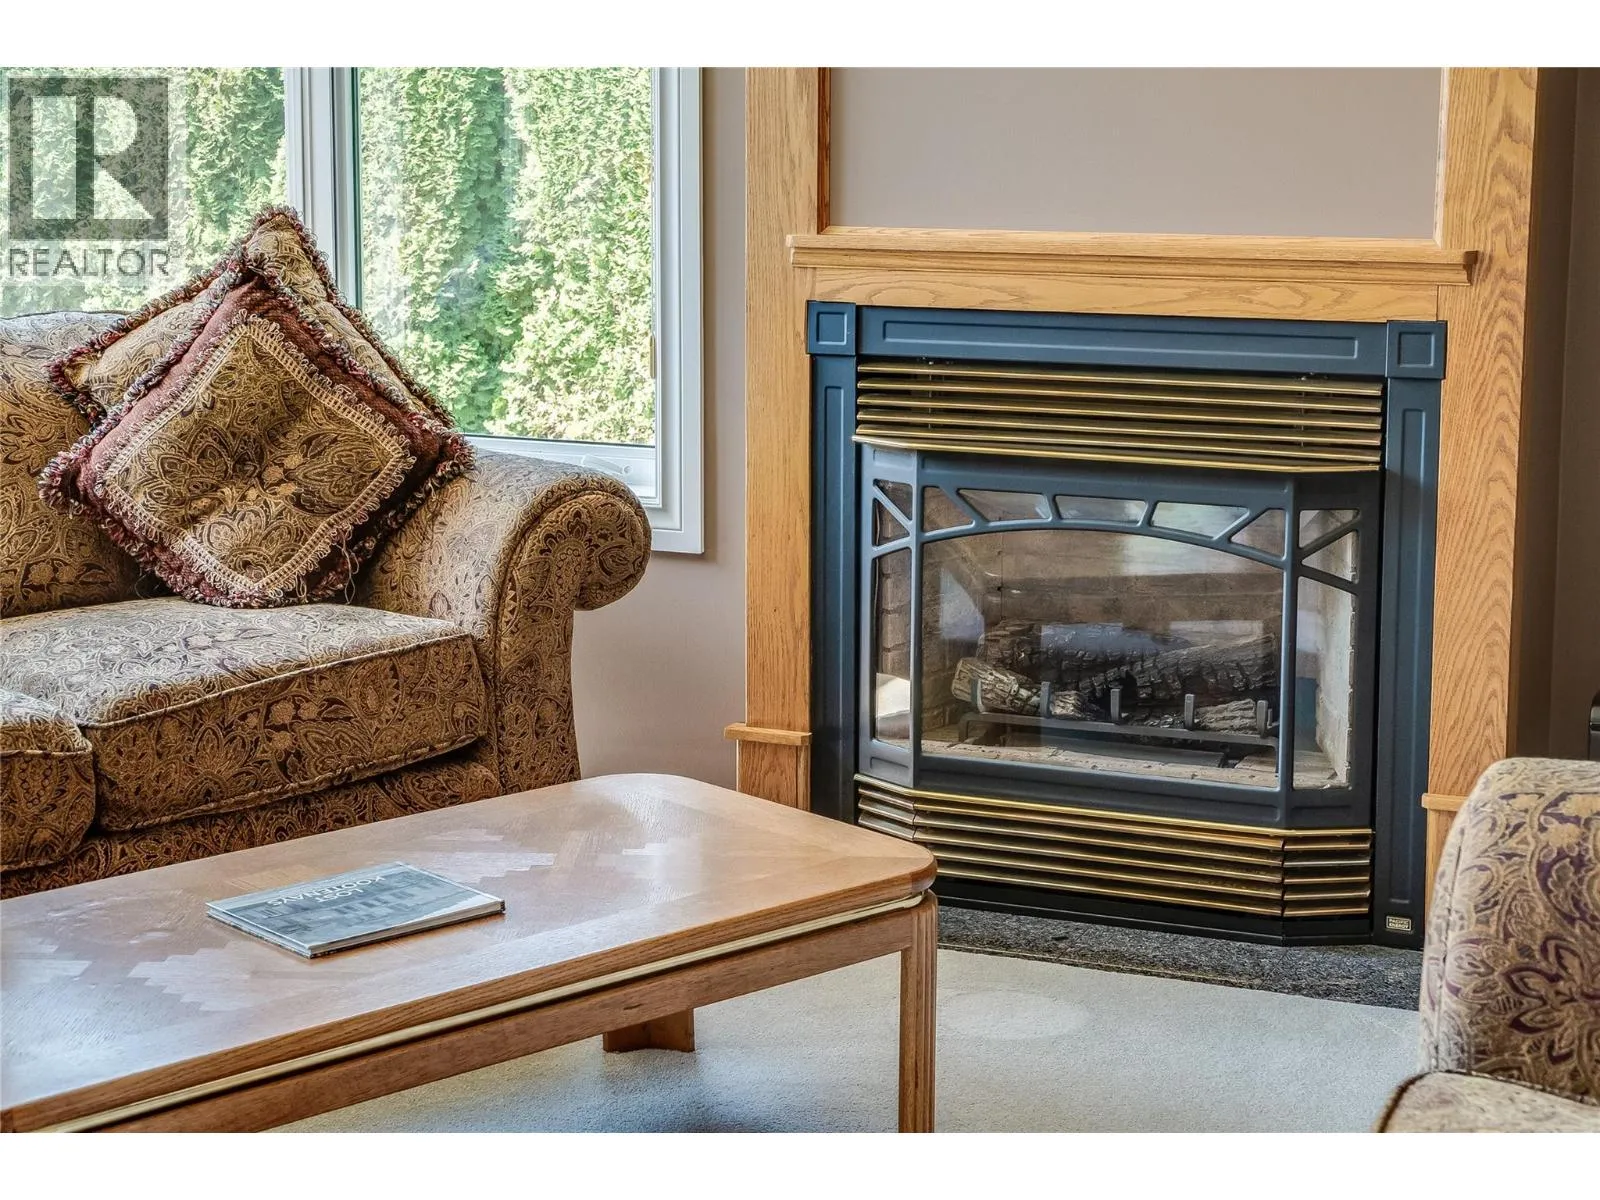
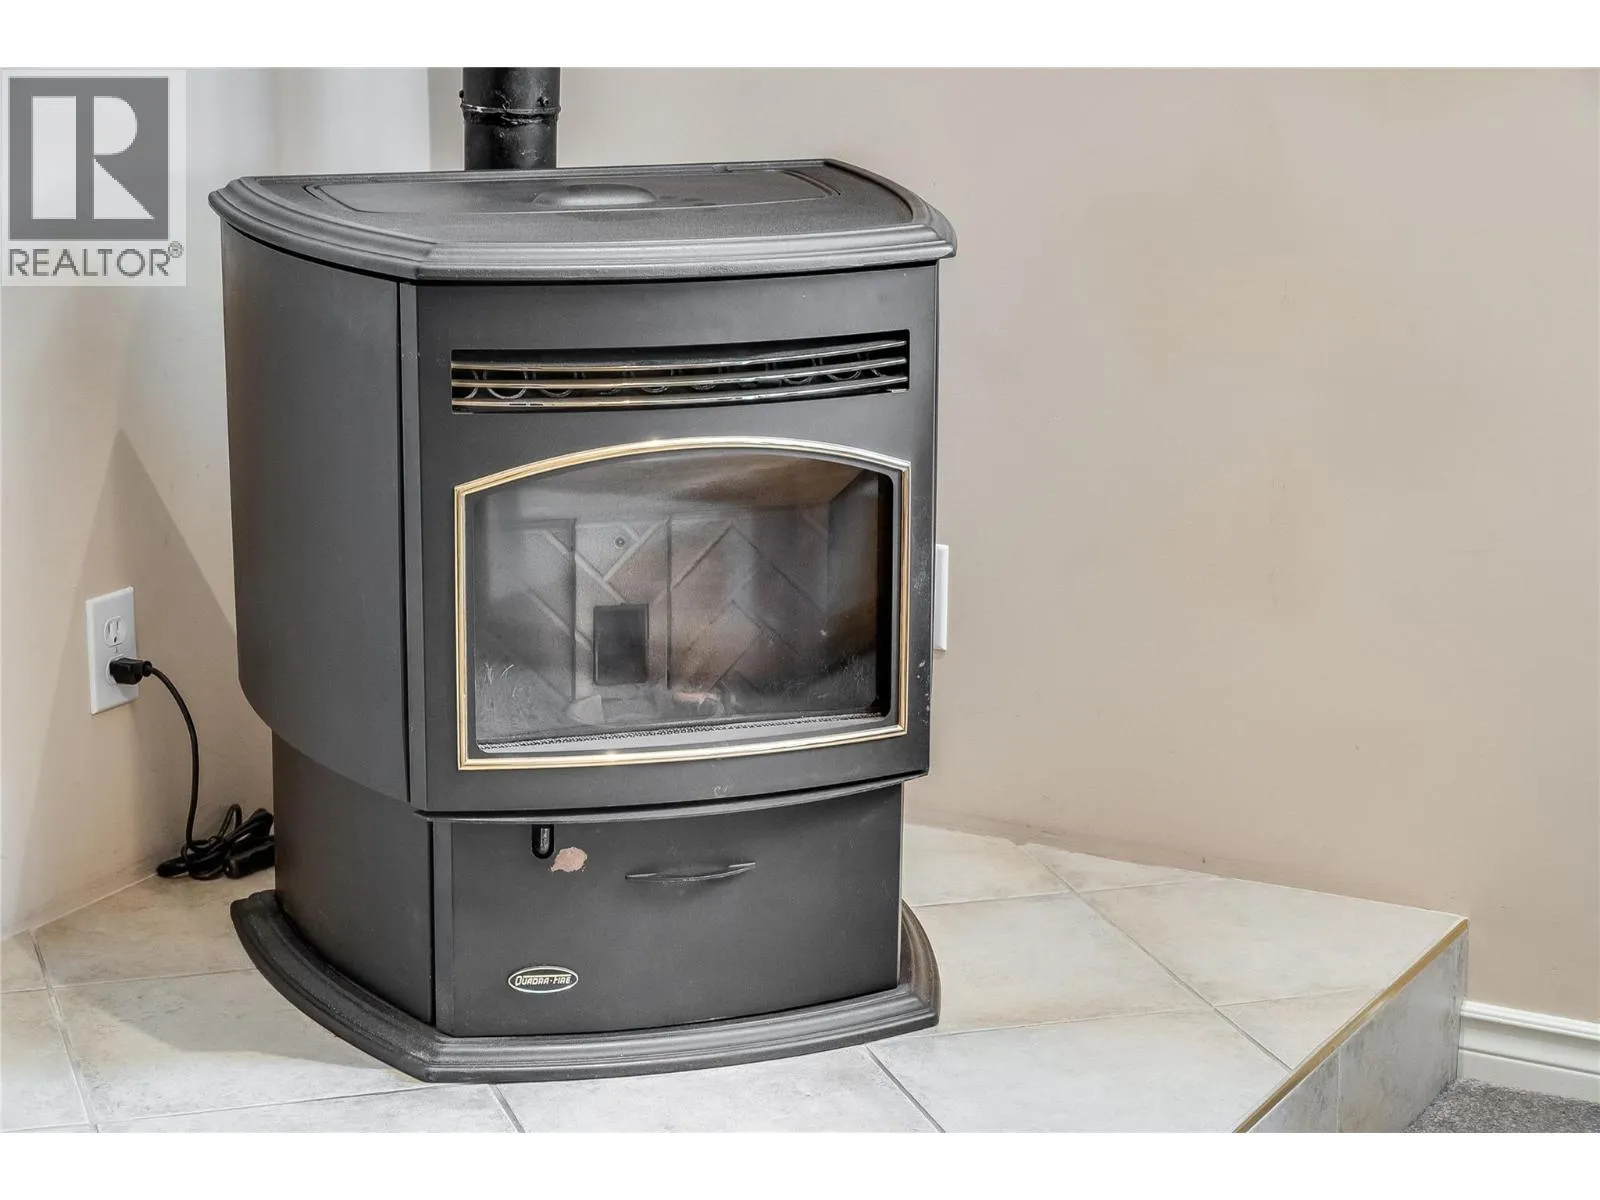
  • Fireplace: Insert, Free Standing Metal, Stove, Pellet
  • Parking: RV, Oversize, Attached Garage, Heated Garage, See Remarks
  • Architectural Style: Contemporary
  • Exterior Features: Stucco
  • Flooring: Carpeted, Porcelain Tile
  • Utilities: Water, Natural Gas, Electricity, Sewer, Cable, Telephone
  • Fireplaces Total: 2
Address Map
  • Location: CA, British Columbia, Balfour, V0G1C0
  • Street: Balfour Heights
  • Street Number: 408
  • Street Suffix: Road
  • Longitude: W117° 1' 46.8''
  • Latitude: N49° 37' 26''
Additional Information
  • Water Source:
  • Community Features:
  • Lot Features:
  • Lot Size Dimensions: 0.41
  • Stories: 1.0
Financial
  • Tax Annual Amount: 4838.44
Powered by REALTOR.ca
Listing updated: 2026-08-08 03:27:49
List Your Property
Mortgage Calculator
Get Pre-Approved
$
$
%
%
years
Monthly Payment (Est.) $
Listing Information
  • List Agent Key: 1987516
  • List Office Key: 258199
  • Modification Timestamp: 2026-07-31T22:35:15Z
  • Originating System Name: Association of Interior REALTORS®
  • Status Change Timestamp: 2026-07-31T22:33:39Z
Powered by REALTOR.ca
Listing updated: 2026-08-08 03:27:49
REALTOR®, REALTORS®, and the REALTOR® logo are certification marks that are owned by REALTOR® Canada Inc. and licensed exclusively to The Canadian Real Estate Association (CREA). These certification marks identify real estate professionals who are members of CREA and who must abide by CREA’s By‐Laws, Rules, and the REALTOR® Code. The MLS® trademark and the MLS® logo are owned by CREA and identify the quality of services provided by real estate professionals who are members of CREA.

The information contained on this site is based in whole or in part on information that is provided by members of The Canadian Real Estate Association, who are responsible for its accuracy. CREA reproduces and distributes this information as a service for its members and assumes no responsibility for its accuracy.

Website is operated by a brokerage or salesperson who is a member of The Canadian Real Estate Association.

The listing content on this website is protected by copyright and other laws, and is intended solely for the private, non‐commercial use by individuals. Any other reproduction, distribution or use of the content, in whole or in part, is specifically forbidden. The prohibited uses include commercial use, “screen scraping”, “database scraping”, and any other activity intended to collect, store, reorganize or manipulate data on the pages produced by or displayed on this website.

By continuing to use this website and its services, you agree to these

These forms are provided to ComFree’s Unrepresented Sellers as a part of their Mere Posting ComFree Listing Contract.

I acknowledge I can only access these forms as a ComFree customer under contract.

These forms are provided to ComFree’s Unrepresented Sellers as a part of their Mere Posting ComFree Listing Contract and in partnership with Zubic Law.

I acknowledge I can only access these forms as a ComFree customer under contract.

These forms are provided to ComFree’s Unrepresented Sellers as part of their Mere Posting ComFree Listing Contract and in partnership with Imperium LLP – Rocky Kim.

I acknowledge I can only access these forms as a ComFree customer under contract.

How It Works

1. Purchase Your Package

2. We Ship Your ‘For Sale’ Sign

3. Book Your VR Tour

4. Complete Listing Input Forms

5. We Make Your Listing Live

6. Get Support 7 Days a Week

7. iSOLD!