Share
$769,900
Ontario,Haldimand
For Sale Active
99 ARGYLE STREET N, Haldimand, Ontario N3W1B8
  • 3
  • 2
  • 2500 - 3000Square Feet
Basic Details
Description

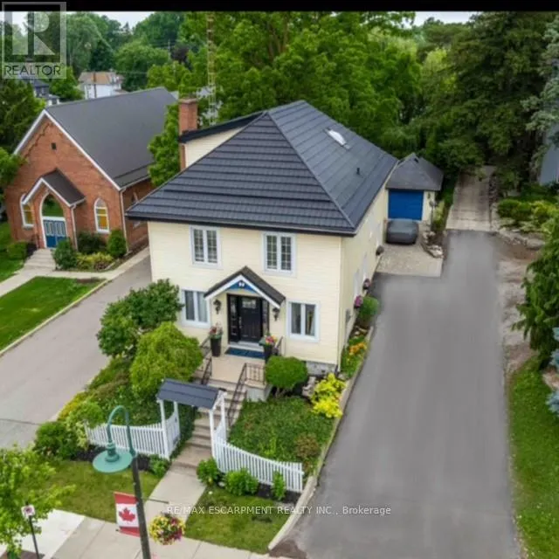
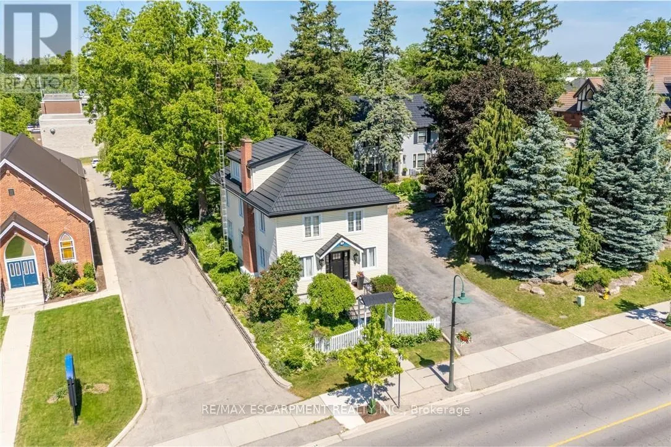
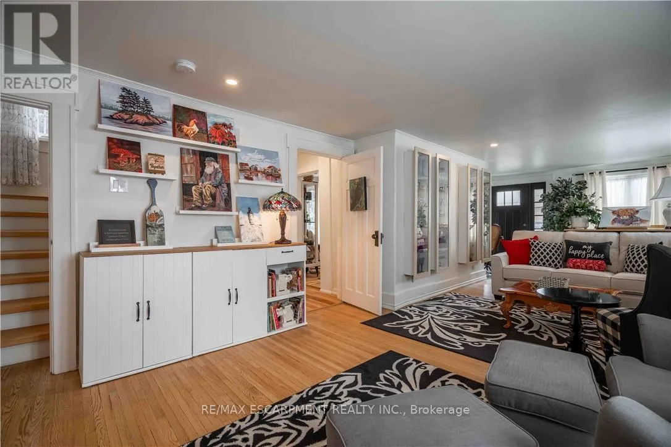
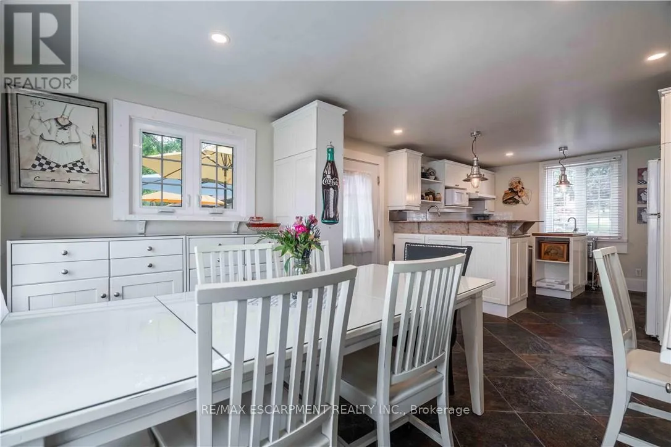
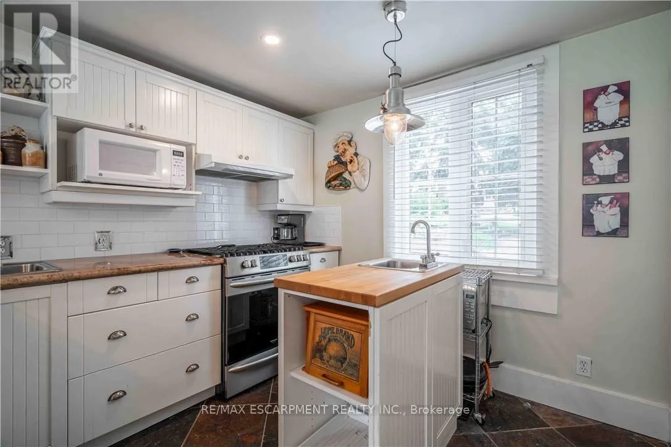
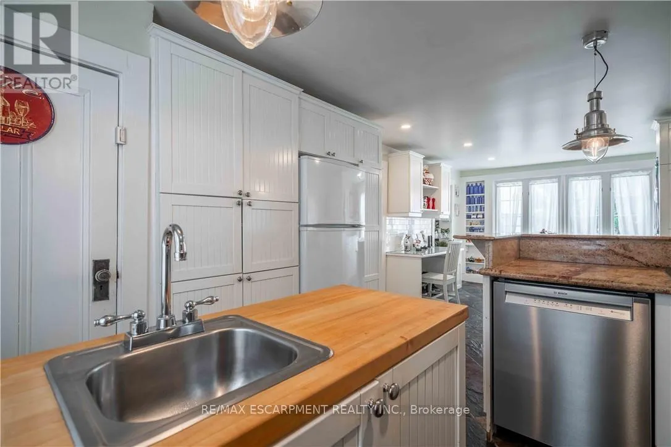
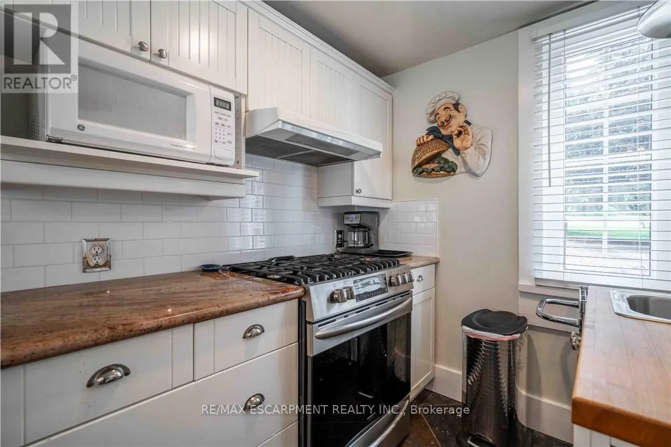
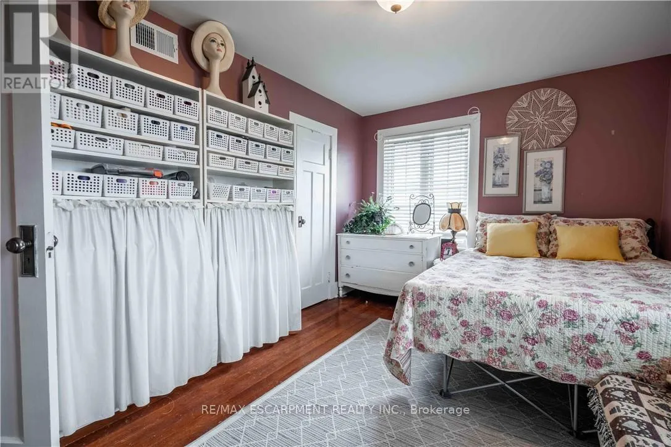
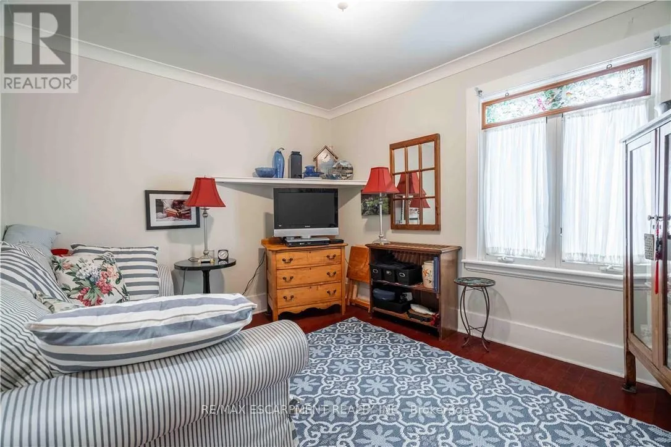
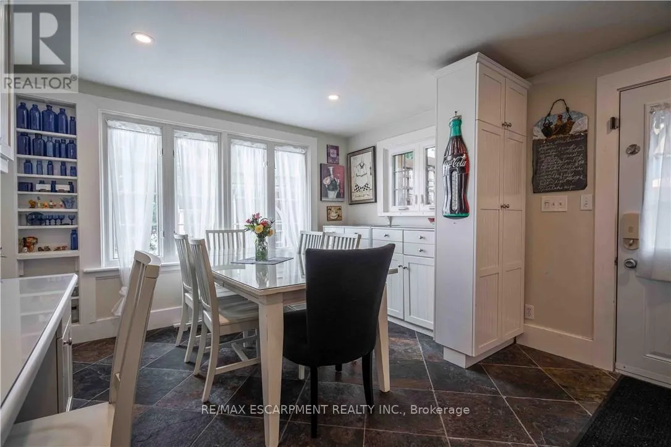
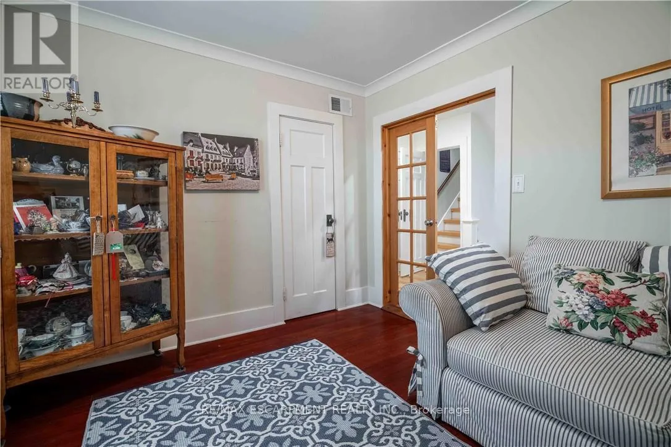
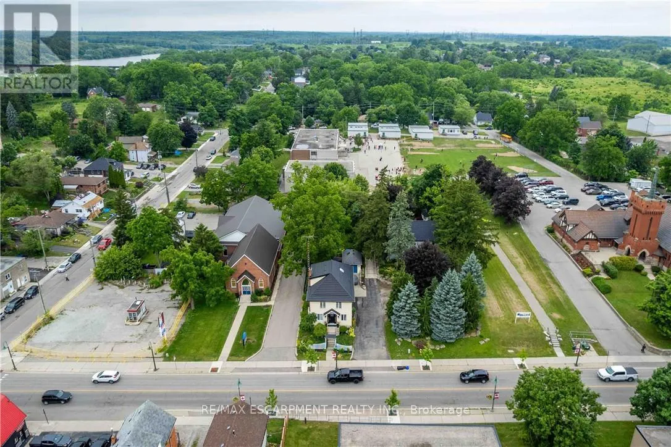
Welcome to 99 Argyle Street North in the “heart of Caledonia” -ideally located just steps to the Grand River! This impressive, meticulously maintained century home has it all! Special zoning (R3) to allow for home-based business opportunities providing an opportunity to “work-and live” conveniently all in one place. Former uses include Bridal Boutique, Tearoom, Doctors’ office. Featuring large principal rooms

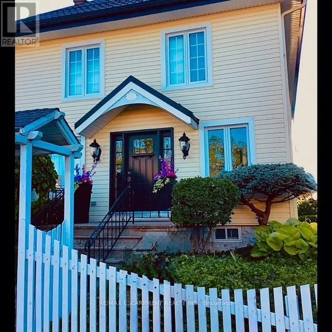
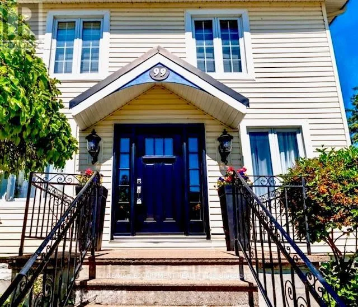
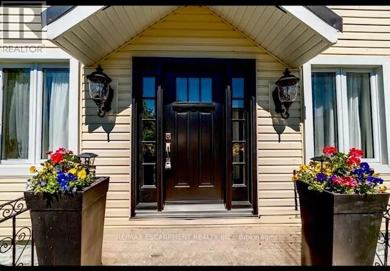
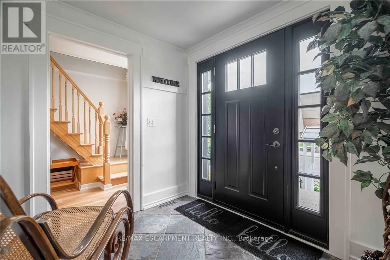
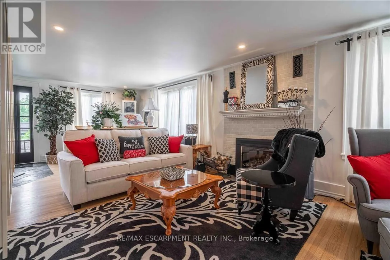
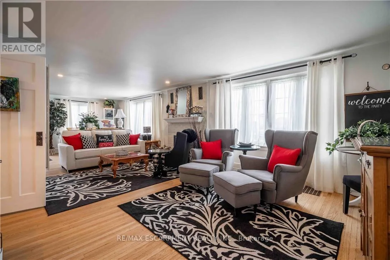
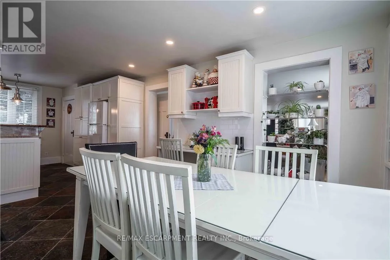
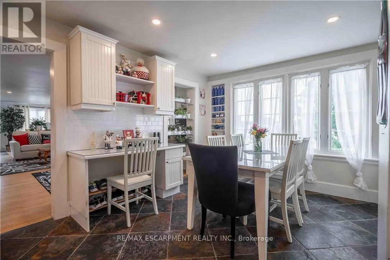
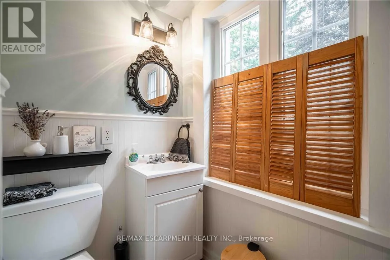
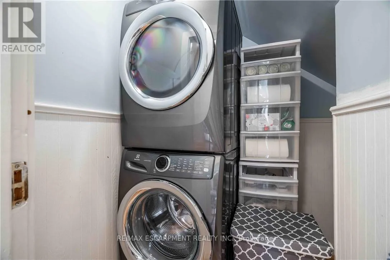
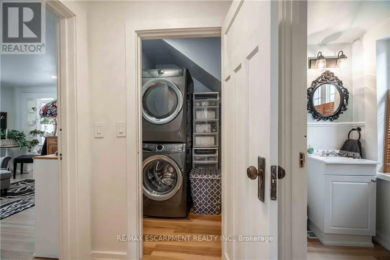
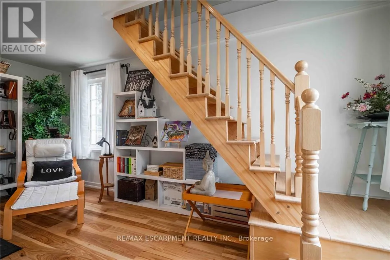
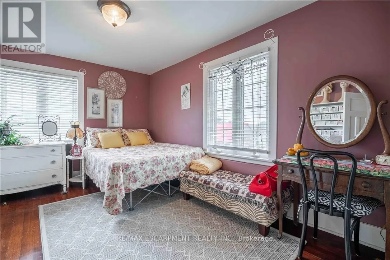
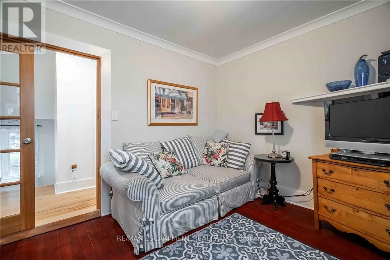
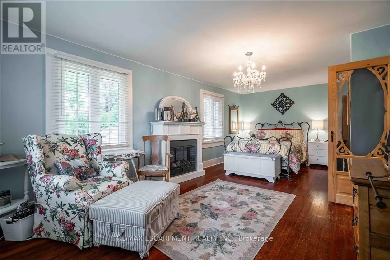
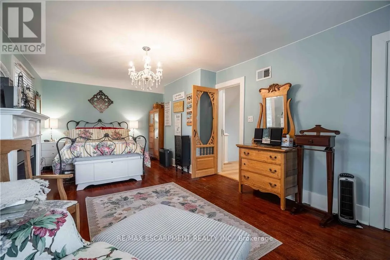
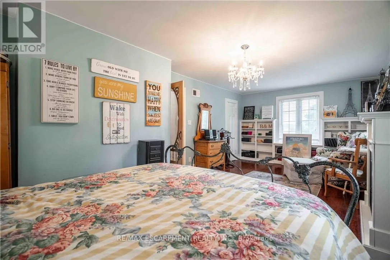
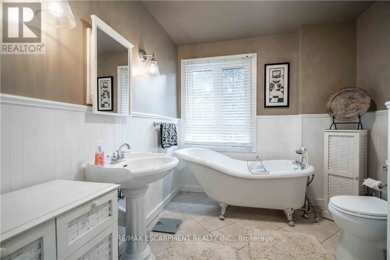
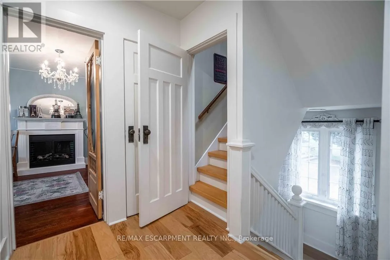
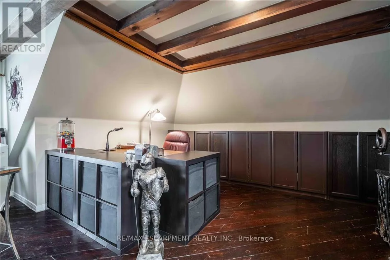
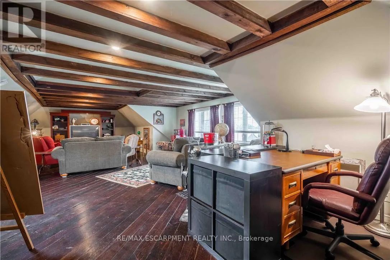
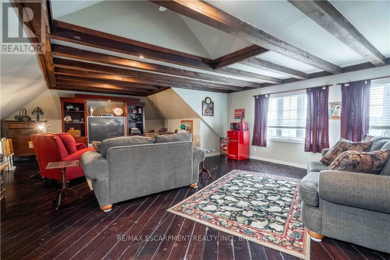
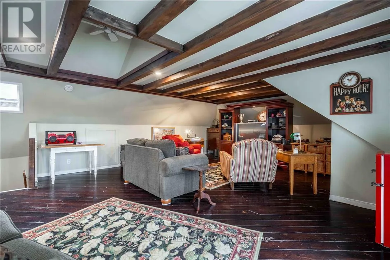
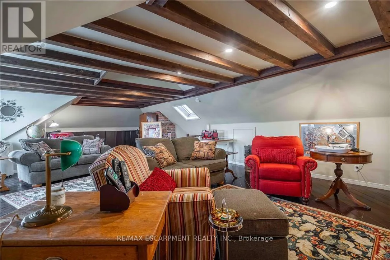
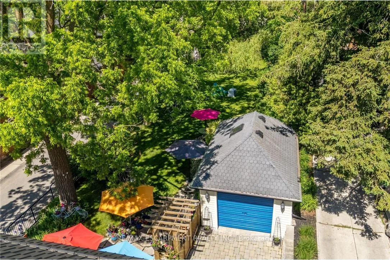
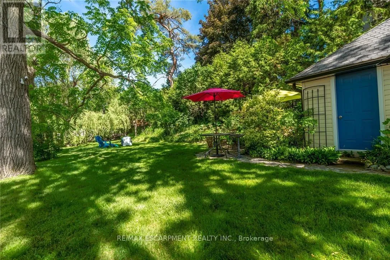
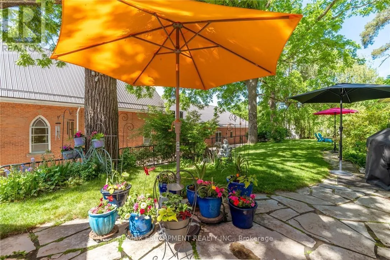
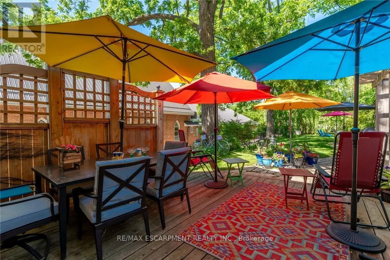
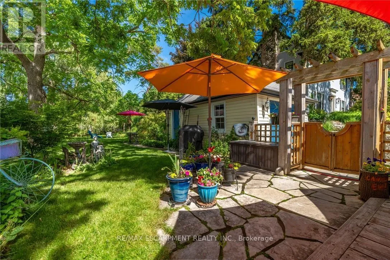
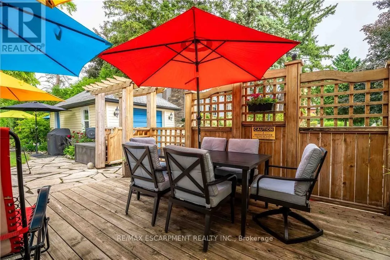
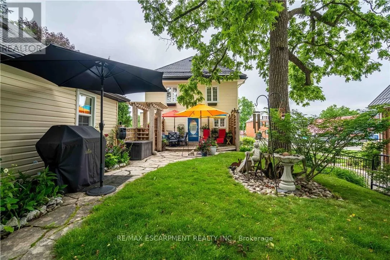
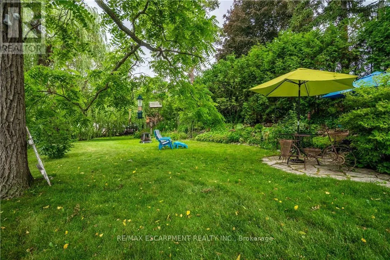
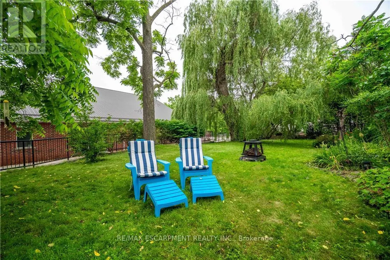
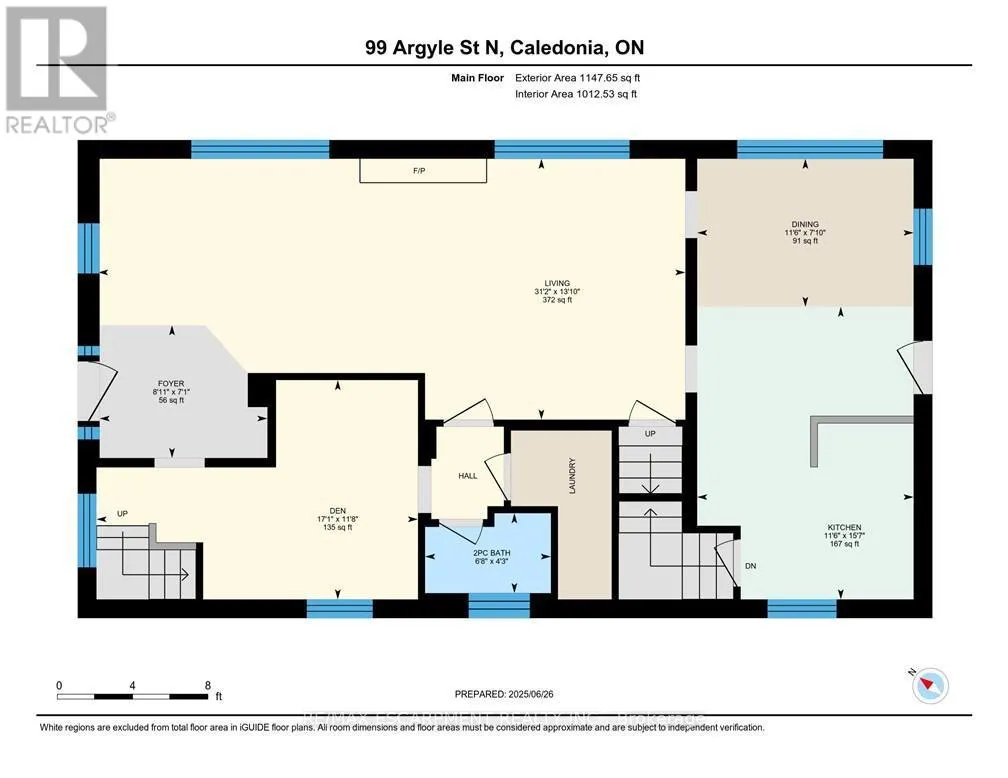
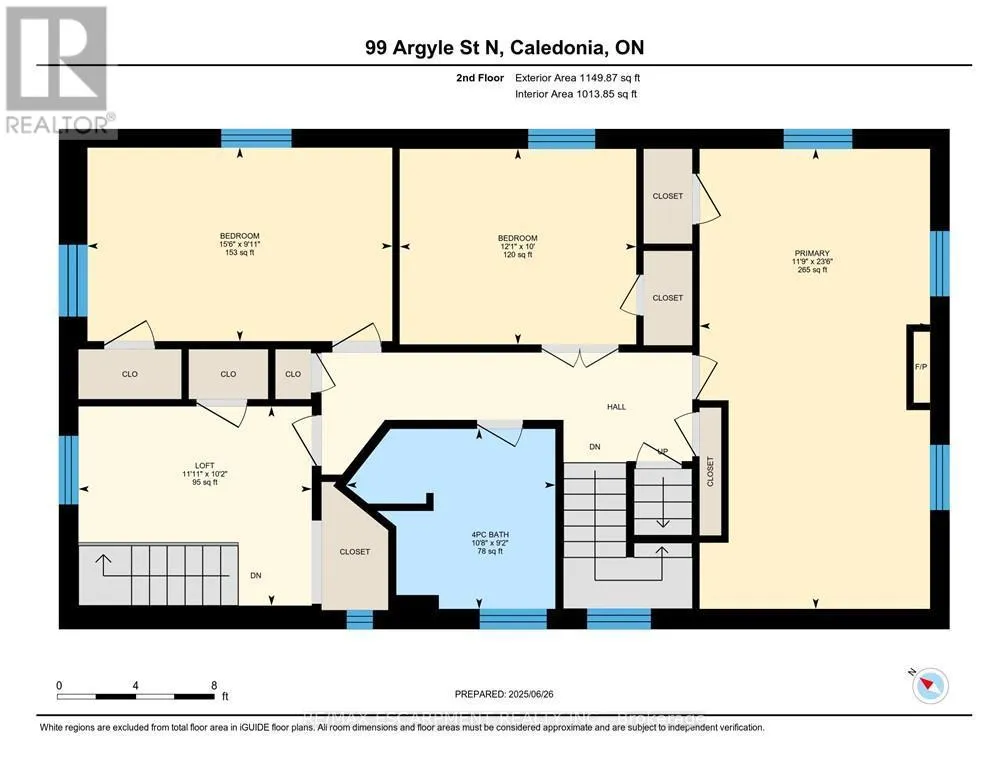
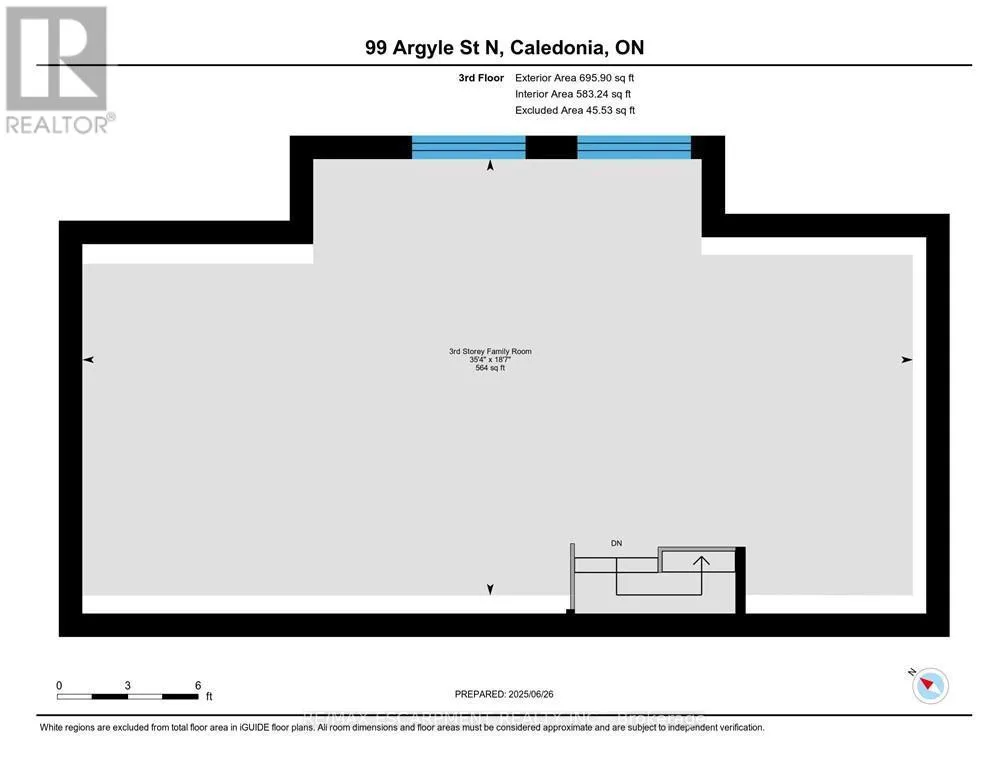
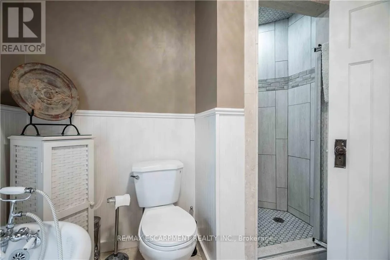
with neutral colours and restored floors and/or engineered wood floors (“carpet-free” home!). Main level boasts a chef style kitchen, updated bath and sunfilled living room anchored with a whitewashed brick fireplace & refinished hardwood. Main floor laundry with newer washer/dryer. (Laundry hook-ups also on second level.) Restored bonus room for home-office or playroom. 2nd floor can be accessed by one of two staircases and has 3 generous sized bedrooms and a loft plus renovated bath with clawfoot tub & fully tiled shower. Enjoy the over-sized master bedroom oasis with windows overseeing backyard with mature shade trees. A 3rd level is a unique family room or private office with beamed ceilings, skylight, wooden floors & windows affording a view towards the Grand River. Many improvements: upgrades to all bathrooms, most newer windows, dramatic entrance door with sidelights, new wide baseboards, subway tile backsplashes, new & restored flooring, new light fixtures & pot lighting. Building upgrades: metal roof (2006), newer appliances, new sump pump & drainage system in basement, furnace, water heater & AC (2021). Some windows (2010, 2015); Siding, eaves, soffits (2010). No rentals. Offering a place of calm in a busy world. Kick back on your cedar deck, walk to local grocery & restaurants. Stroll along the river walk or visit Jones Bakery. This home has it all! (id:62650)

Read More
Basic Details
  • Property Type: Residential
  • Listing Type: For Sale
  • Listing ID: X13628996
  • Price: $769,900
  • Bedrooms: 3
  • Bathrooms: 2
  • Half Bathrooms: 1
  • Square Footage: 2500 - 3000 Sqft
  • Status: Active
  • Office Name: RE/MAX ESCARPMENT REALTY INC.
  • Property Sub Type: Single Family
  • Office Key: 284787
Features & Appliances
Features
  • Heating System: Forced air, Electric
  • Cooling System: Central air conditioning
  • Basement: N/A, Unfinished
  • Fence: Partially fenced, Fenced yard
  • Parking: Detached Garage, Garage
  • Exterior Features: Vinyl siding
  • Flooring: Hardwood
  • Sewer: Sanitary sewer
  • Utilities: Electricity, Sewer
  • Fireplaces Total: 1
Address Map
  • Location: CA, Ontario, Haldimand, N3W1B8
  • Street: Argyle
  • Street Number: 99
  • Street Suffix: Street
  • Longitude: W80° 2' 54.3''
  • Latitude: N43° 4' 32.7''
  • Street Dir Suffix: North
Additional Information
  • Water Source:
  • Foundation Details:
  • Lot Features:
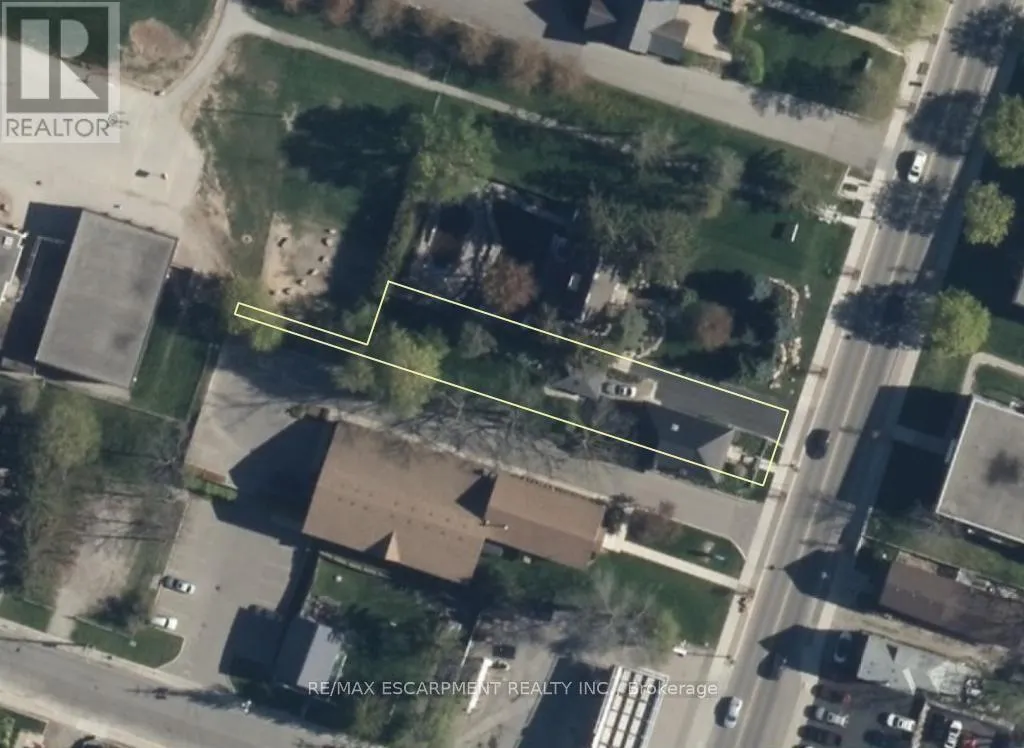
  • Lot Size Dimensions: 38.9 x 69 FT
  • Stories: 3.0
Financial
  • Tax Annual Amount: 4167.79
Powered by REALTOR.ca
Listing updated: 2026-08-02 13:04:43
List Your Property
Mortgage Calculator
Get Pre-Approved
$
$
%
%
years
Monthly Payment (Est.) $
Listing Information
  • List Agent Key: 2157366
  • List Office Key: 284787
  • Modification Timestamp: 2026-08-01T17:40:03Z
  • Originating System Name: Toronto Regional Real Estate Board
  • Status Change Timestamp: 2026-08-01T17:33:51Z
Powered by REALTOR.ca
Listing updated: 2026-08-02 13:04:43
REALTOR®, REALTORS®, and the REALTOR® logo are certification marks that are owned by REALTOR® Canada Inc. and licensed exclusively to The Canadian Real Estate Association (CREA). These certification marks identify real estate professionals who are members of CREA and who must abide by CREA’s By‐Laws, Rules, and the REALTOR® Code. The MLS® trademark and the MLS® logo are owned by CREA and identify the quality of services provided by real estate professionals who are members of CREA.

The information contained on this site is based in whole or in part on information that is provided by members of The Canadian Real Estate Association, who are responsible for its accuracy. CREA reproduces and distributes this information as a service for its members and assumes no responsibility for its accuracy.

Website is operated by a brokerage or salesperson who is a member of The Canadian Real Estate Association.

The listing content on this website is protected by copyright and other laws, and is intended solely for the private, non‐commercial use by individuals. Any other reproduction, distribution or use of the content, in whole or in part, is specifically forbidden. The prohibited uses include commercial use, “screen scraping”, “database scraping”, and any other activity intended to collect, store, reorganize or manipulate data on the pages produced by or displayed on this website.

By continuing to use this website and its services, you agree to these

These forms are provided to ComFree’s Unrepresented Sellers as a part of their Mere Posting ComFree Listing Contract.

I acknowledge I can only access these forms as a ComFree customer under contract.

These forms are provided to ComFree’s Unrepresented Sellers as a part of their Mere Posting ComFree Listing Contract and in partnership with Zubic Law.

I acknowledge I can only access these forms as a ComFree customer under contract.

These forms are provided to ComFree’s Unrepresented Sellers as part of their Mere Posting ComFree Listing Contract and in partnership with Imperium LLP – Rocky Kim.

I acknowledge I can only access these forms as a ComFree customer under contract.

How It Works

1. Purchase Your Package

2. We Ship Your ‘For Sale’ Sign

3. Book Your VR Tour

4. Complete Listing Input Forms

5. We Make Your Listing Live

6. Get Support 7 Days a Week

7. iSOLD!