Share
$1,149,000
Ontario,Toronto (Dovercourt-Wallace Emerson-Junction)
For Sale Active
5 - 6 BARTLETT AVENUE W, Toronto (Dovercourt-Wallace Emerson-Junction), Ontario M6H3E7
  • 3
  • 2
  • 1200 - 1399Square Feet
Contact Seller
Basic Details
Description

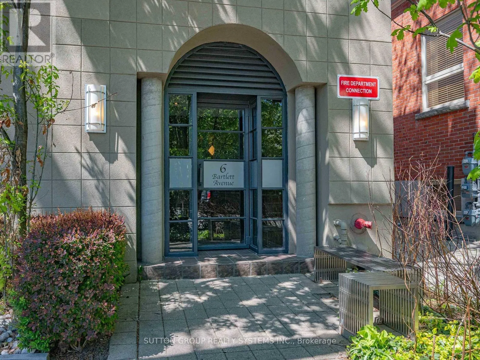
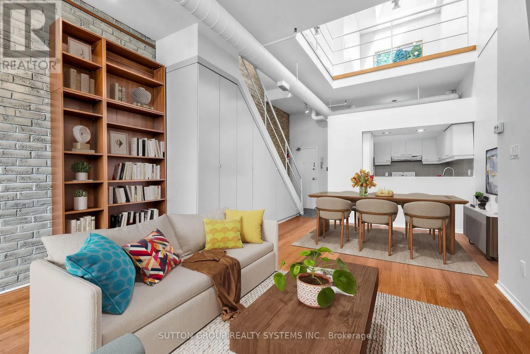
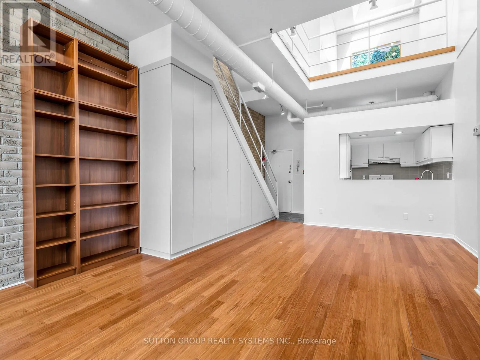
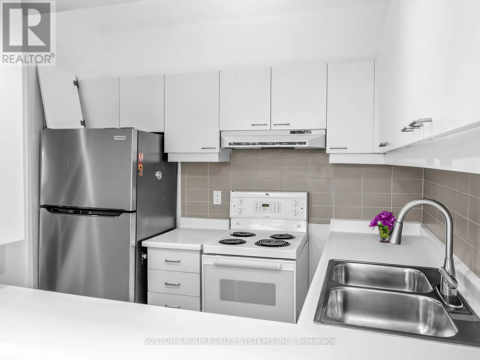
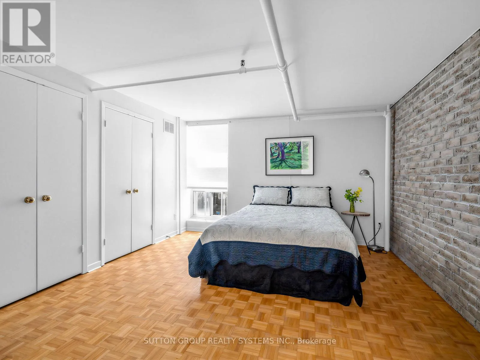
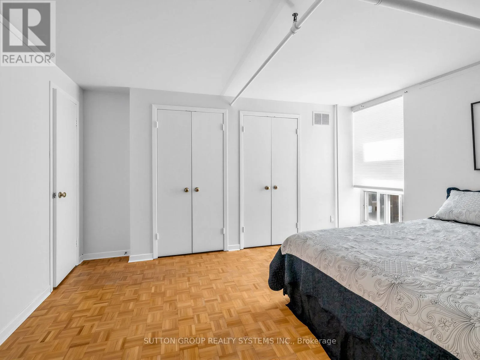
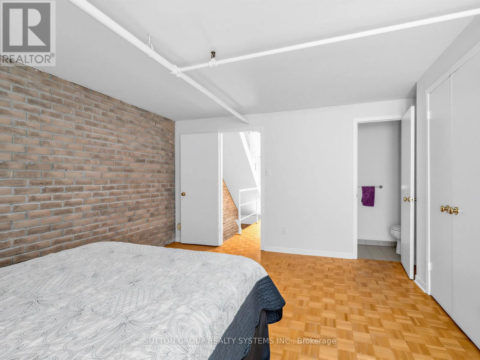
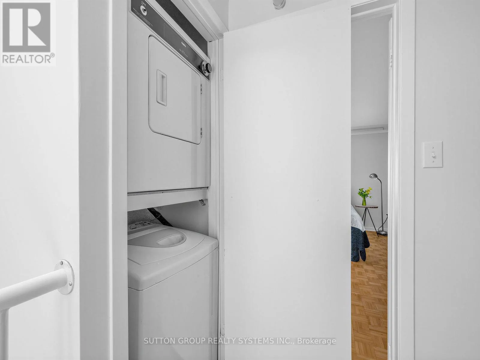
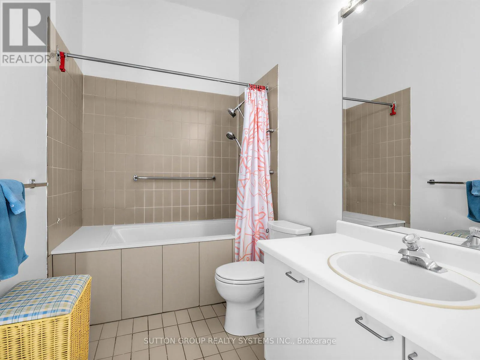
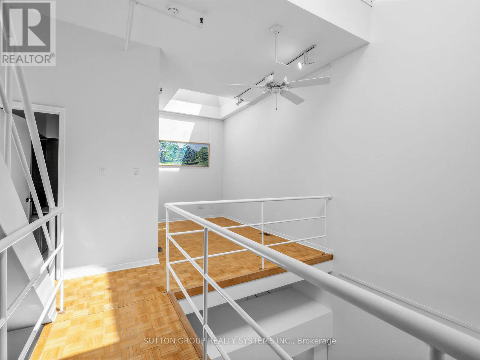
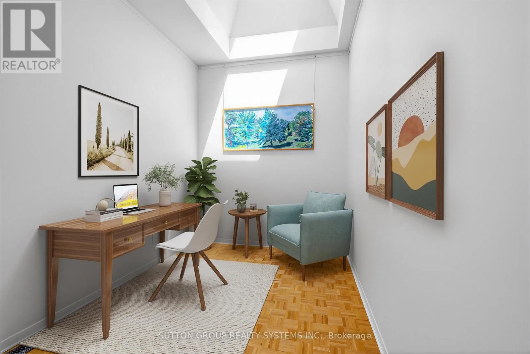
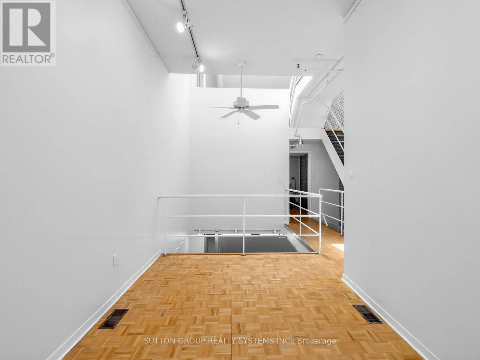
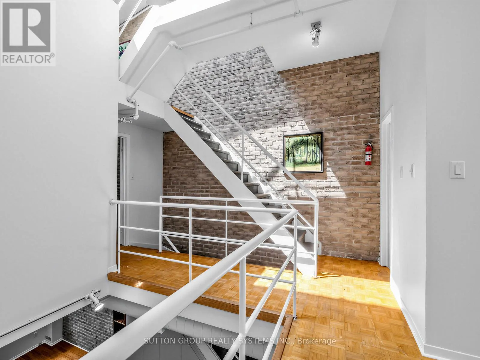
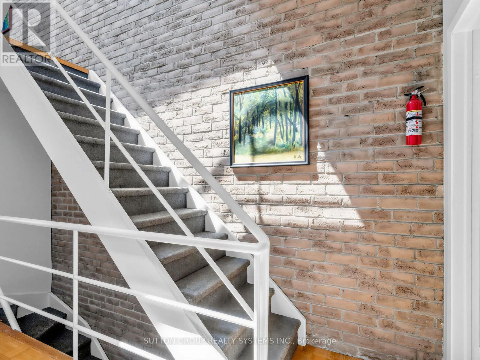
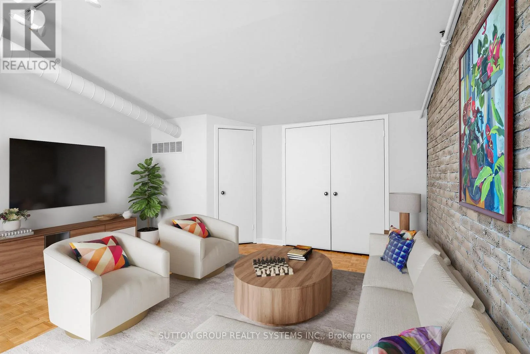
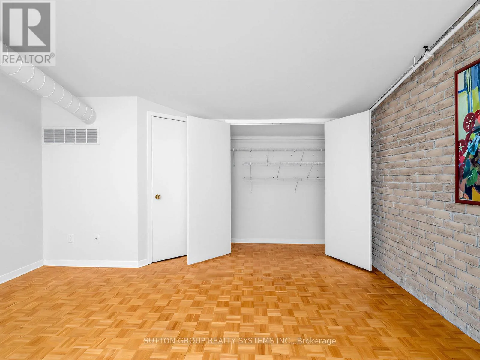
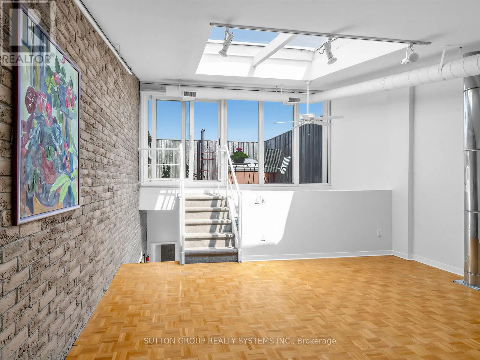
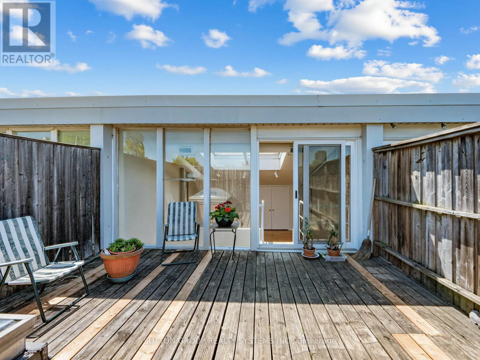
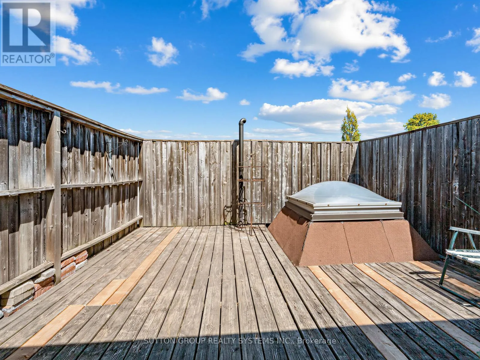
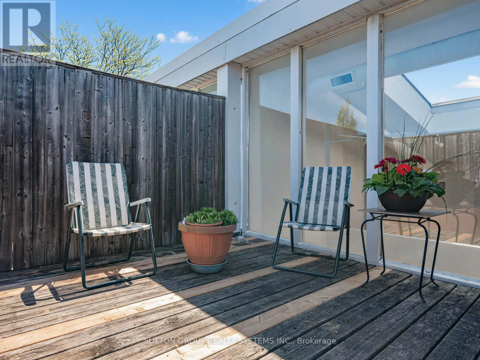
Unbeatable value for an authentic hard loft 1375 sqf + TWO GARAGE parking spots under $1.15 in the West End! A rare opportunity to acquire one of Toronto’s first authentic, 3-level hard loft conversions in the historic Bartlett Loft Towns – a boutique building, only 13 Exclusive Residences nestled on a quiet residential street. Formerly a 1900s twine and fishing

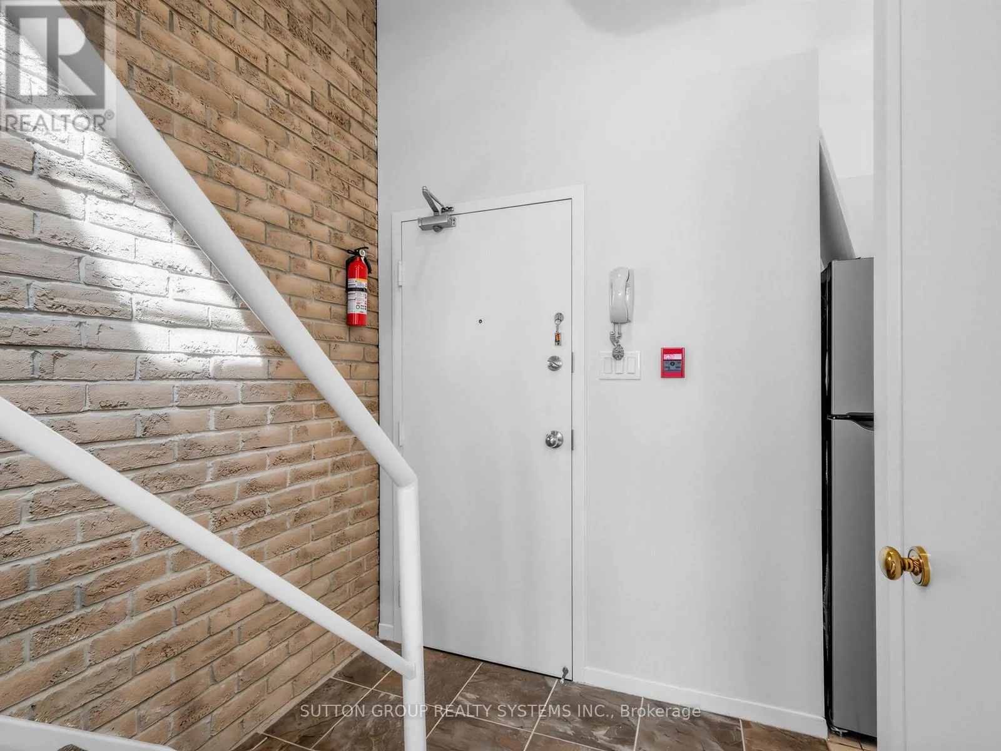
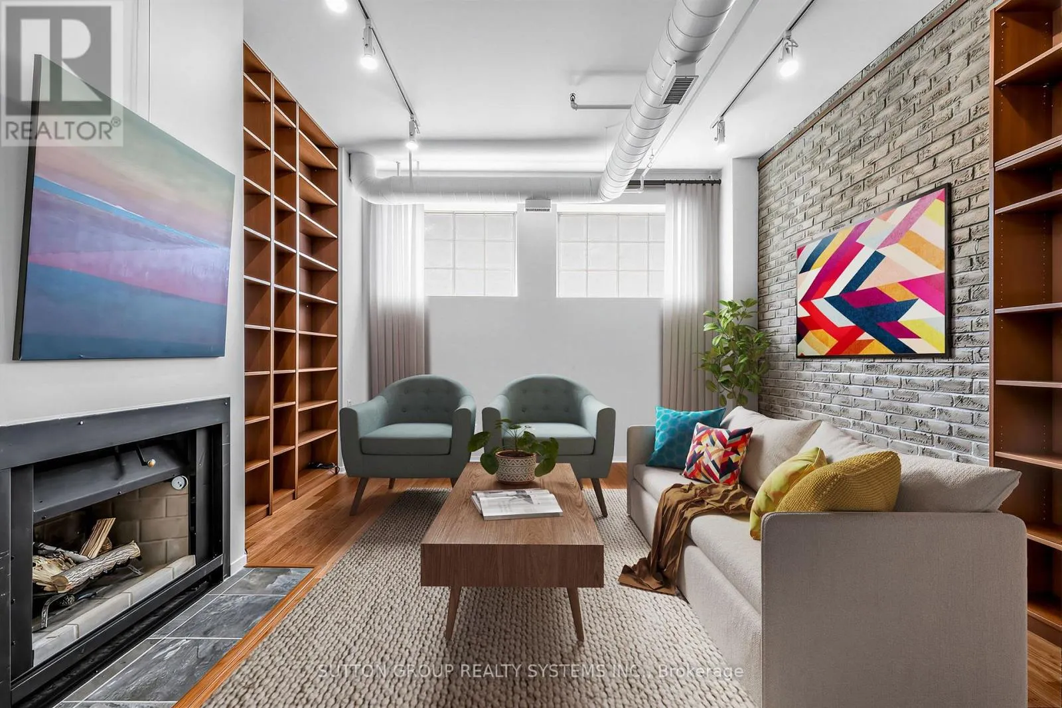
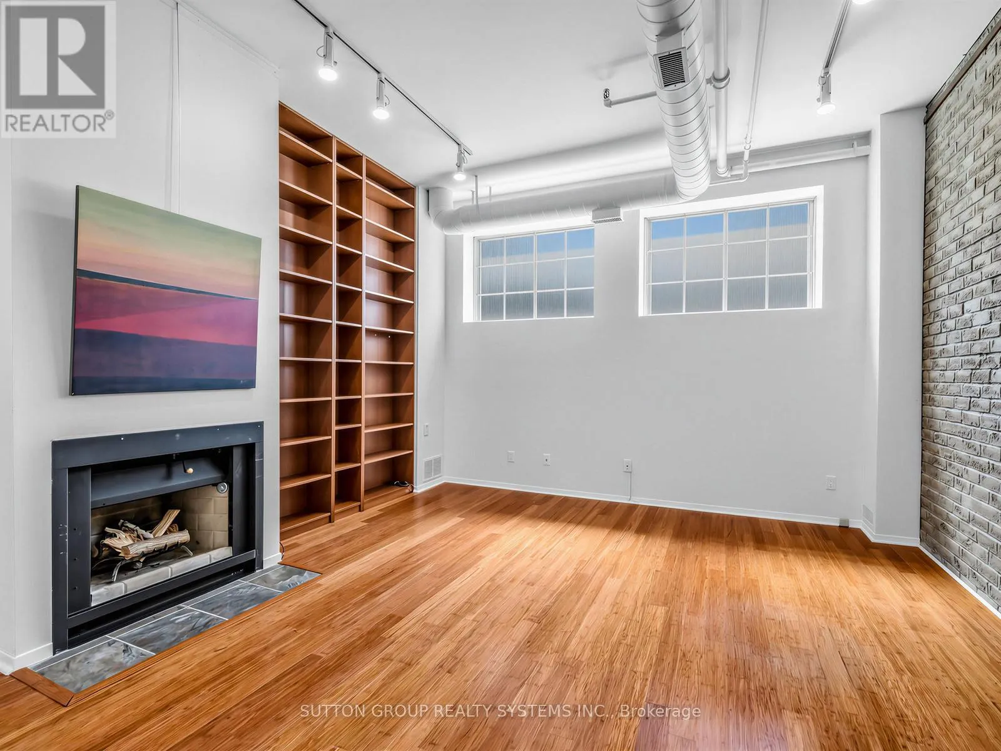

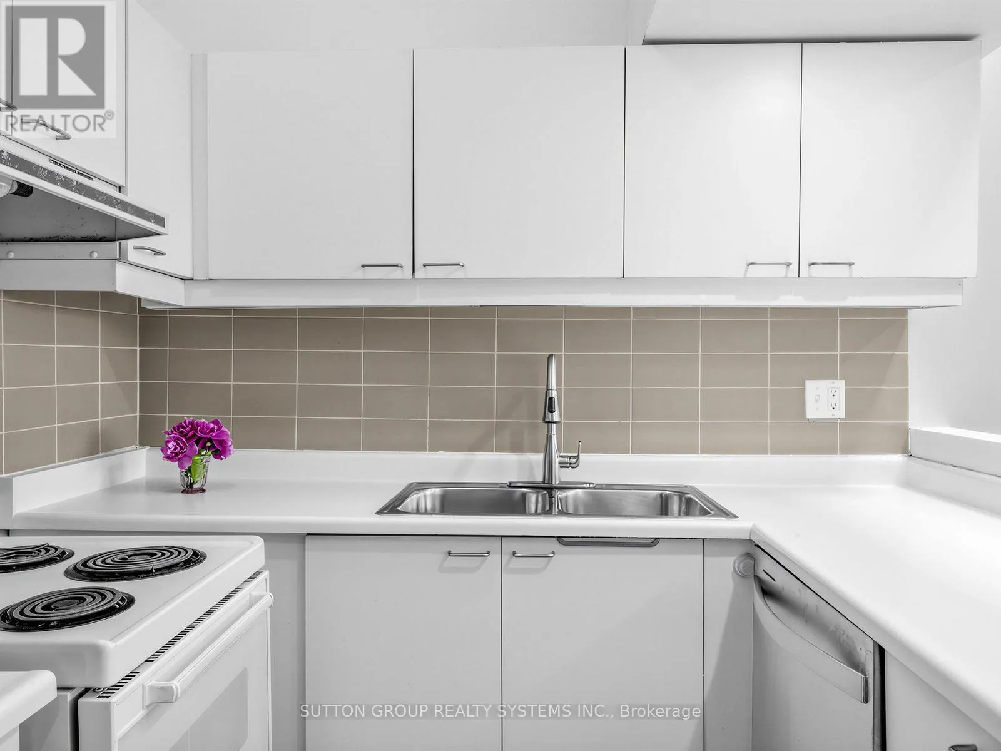
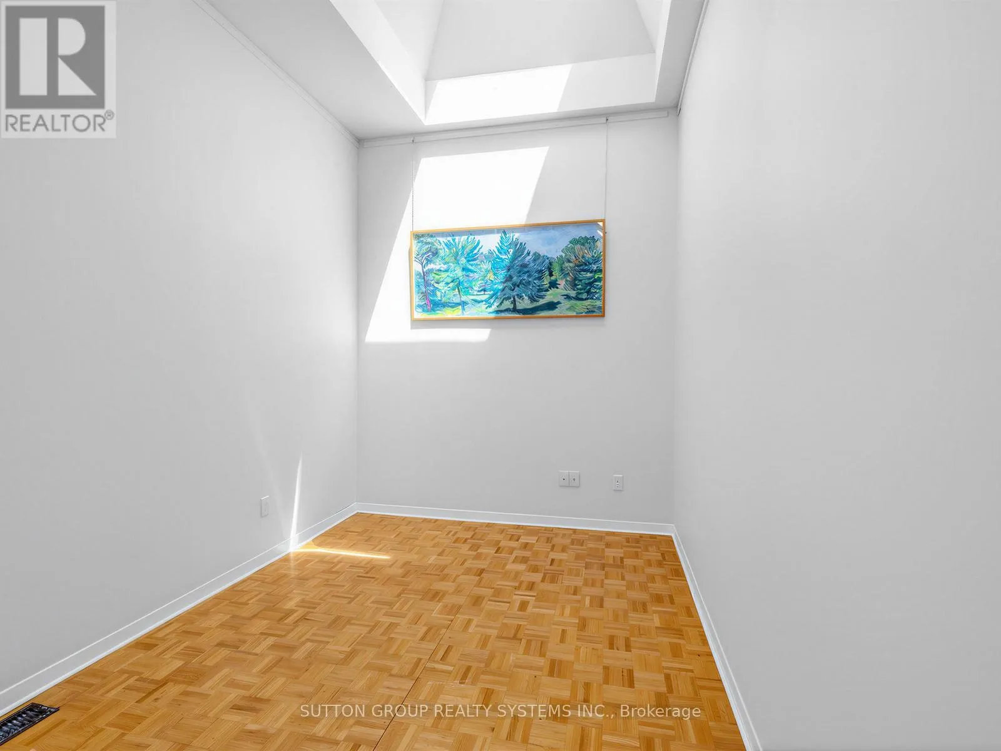
tackle factory, this property combines irreplaceable architectural character with modern urban convenience. Designed for volume and light, this home features soaring ceilings, exposed red brick, a dramatic floor-to-ceiling 30-foot atrium that floods all three levels with natural light. Freshly painted in gallery white and meticulously cleaned. Move right in or bring your vision to customize a one-of-a-kind urban sanctuary. The flexible multi-level layout provides a perfect separation between work-from-home space and private living quarters. Yes, includes TWO dedicated garage parking spots, an absolute rarity for a downtown boutique hard loft. Plus urban convenience is at your doorstep with a Green P station directly across the street, featuring EV charging and a Bike Share Toronto hub for effortless city exploring. Unmatched West End lifestyle: Geary Ave arts district, lush greenery of neighbourhood parks and amenities, trendy shops and restaurants all just steps from the Bloor-Danforth subway line. This townhouse is the perfect blend of industrial heritage and modern city living in one of Toronto’s most vibrant neighbourhoods. So whether you are looking for scale, historic soul, or two-car parking in the heart of the city, this is the best value proposition on the market today. Don’t wait, book your showing! (id:62650)

Read More
Basic Details
  • Property Type: Residential
  • Listing Type: For Sale
  • Listing ID: W13631120
  • Price: $1,149,000
  • Bedrooms: 3
  • Bathrooms: 2
  • Half Bathrooms: 1
  • Square Footage: 1200 - 1399 Sqft
  • Status: Active
  • Office Name: SUTTON GROUP REALTY SYSTEMS INC.
  • Property Attached Yn: 1
  • Property Sub Type: Single Family
  • Office Key: 50291
Features & Appliances
Features
  • Heating System: Forced air, Natural gas
  • Cooling System: None
  • Basement: None
  • Parking: Detached Garage, Garage
  • Exterior Features: Concrete Block
  • Flooring: Hardwood, Ceramic
Address Map
  • Location: CA, Ontario, Toronto (Dovercourt-Wallace Emerson-Junction), M6H3E7
  • Street: Bartlett
  • Street Number: 6
  • Street Suffix: Avenue
  • Longitude: W80° 34' 0.1''
  • Latitude: N43° 39' 39.1''
  • Street Dir Suffix: West
Additional Information
  • Community Features:
  • Lot Features:
  • Stories: 3.0
Financial
  • Association Fee: 1166.06
  • Association Fee Frequency: Monthly
  • Association Fee Includes:
  • Tax Annual Amount: 4924
Powered by REALTOR.ca
Listing updated: 2026-08-04 23:21:51
List Your Property
Mortgage Calculator
Get Pre-Approved
$
$
%
%
years
Monthly Payment (Est.) $
Listing Information
  • List Agent Key: 1881932
  • List Office Key: 50291
  • Modification Timestamp: 2026-08-03T12:35:24Z
  • Originating System Name: Toronto Regional Real Estate Board
  • Status Change Timestamp: 2026-08-03T12:30:00Z
Powered by REALTOR.ca
Listing updated: 2026-08-04 23:21:51
REALTOR®, REALTORS®, and the REALTOR® logo are certification marks that are owned by REALTOR® Canada Inc. and licensed exclusively to The Canadian Real Estate Association (CREA). These certification marks identify real estate professionals who are members of CREA and who must abide by CREA’s By‐Laws, Rules, and the REALTOR® Code. The MLS® trademark and the MLS® logo are owned by CREA and identify the quality of services provided by real estate professionals who are members of CREA.

The information contained on this site is based in whole or in part on information that is provided by members of The Canadian Real Estate Association, who are responsible for its accuracy. CREA reproduces and distributes this information as a service for its members and assumes no responsibility for its accuracy.

Website is operated by a brokerage or salesperson who is a member of The Canadian Real Estate Association.

The listing content on this website is protected by copyright and other laws, and is intended solely for the private, non‐commercial use by individuals. Any other reproduction, distribution or use of the content, in whole or in part, is specifically forbidden. The prohibited uses include commercial use, “screen scraping”, “database scraping”, and any other activity intended to collect, store, reorganize or manipulate data on the pages produced by or displayed on this website.

By continuing to use this website and its services, you agree to these

These forms are provided to ComFree’s Unrepresented Sellers as a part of their Mere Posting ComFree Listing Contract.

I acknowledge I can only access these forms as a ComFree customer under contract.

These forms are provided to ComFree’s Unrepresented Sellers as a part of their Mere Posting ComFree Listing Contract and in partnership with Zubic Law.

I acknowledge I can only access these forms as a ComFree customer under contract.

These forms are provided to ComFree’s Unrepresented Sellers as part of their Mere Posting ComFree Listing Contract and in partnership with Imperium LLP – Rocky Kim.

I acknowledge I can only access these forms as a ComFree customer under contract.

How It Works

1. Purchase Your Package

2. We Ship Your ‘For Sale’ Sign

3. Book Your VR Tour

4. Complete Listing Input Forms

5. We Make Your Listing Live

6. Get Support 7 Days a Week

7. iSOLD!