Share
$1,249,000
Alberta,Calgary
For Sale Active
127 Marquis Grove SE, Calgary, Alberta T3M1M6
  • 4
  • 4
  • 2,729 Sqft
Basic Details
Description

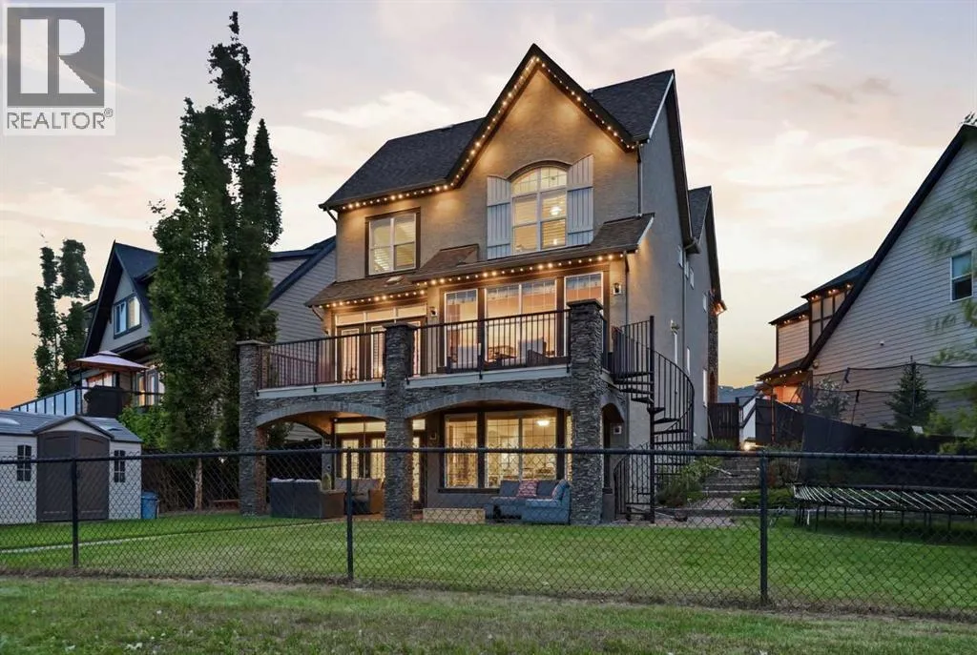
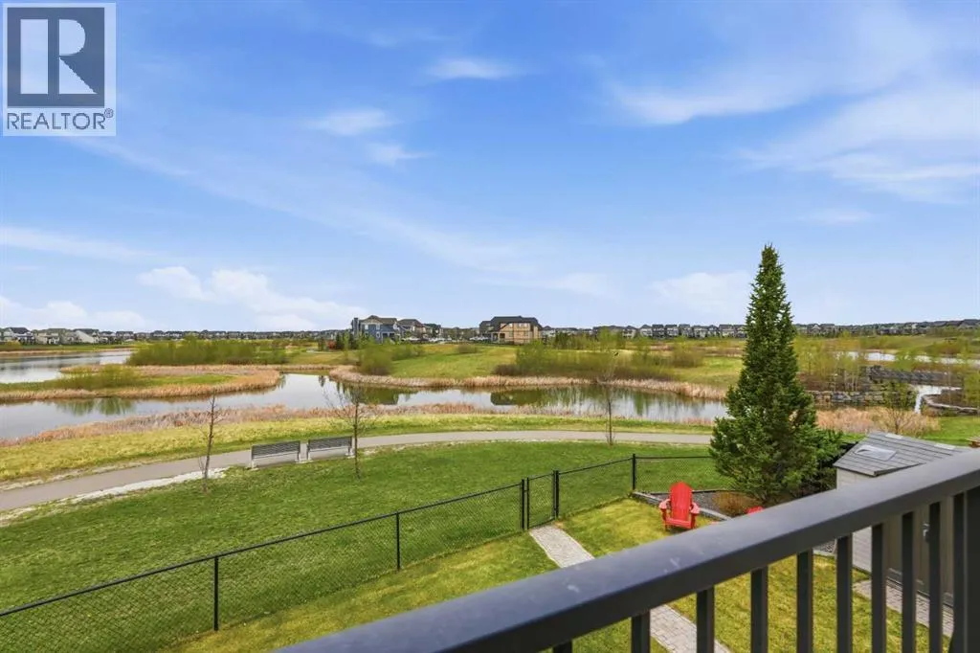
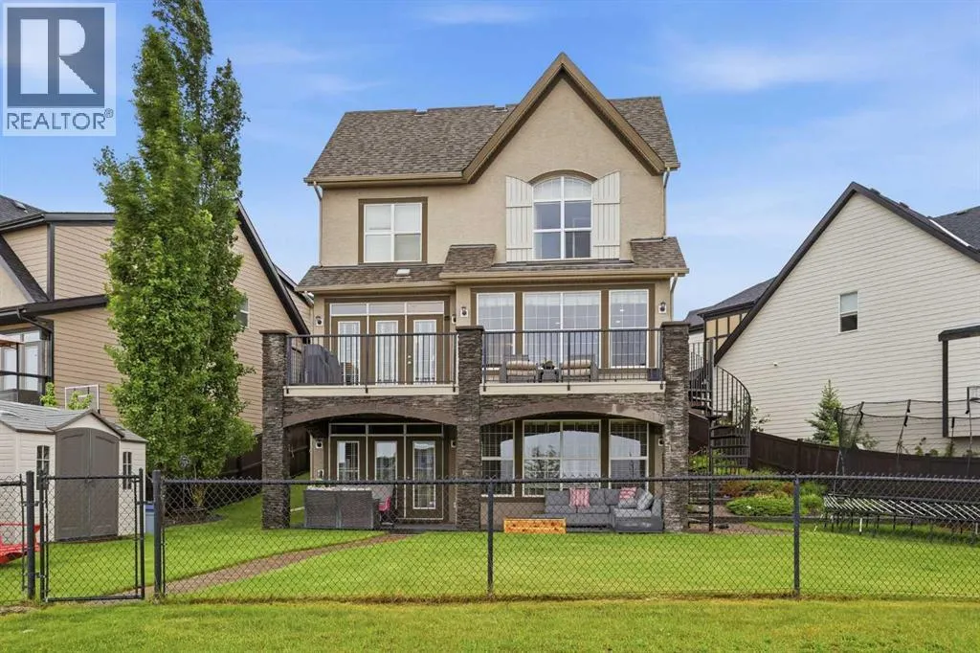
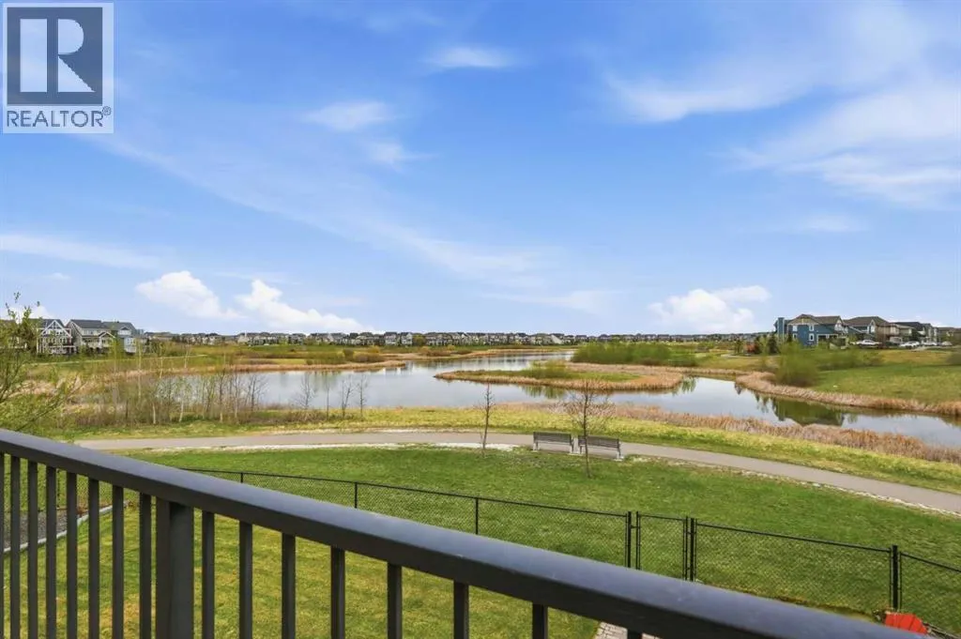
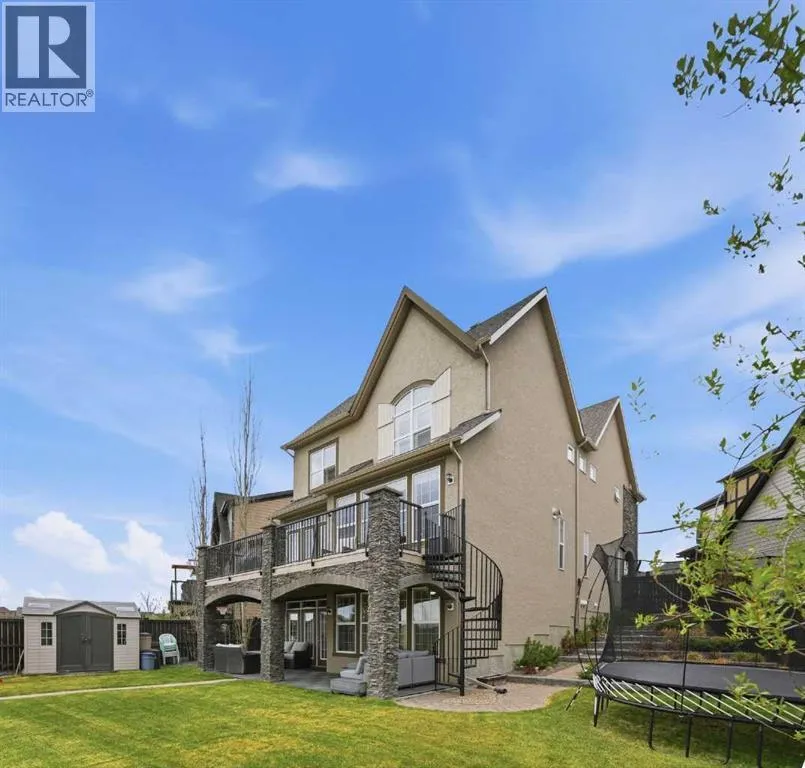
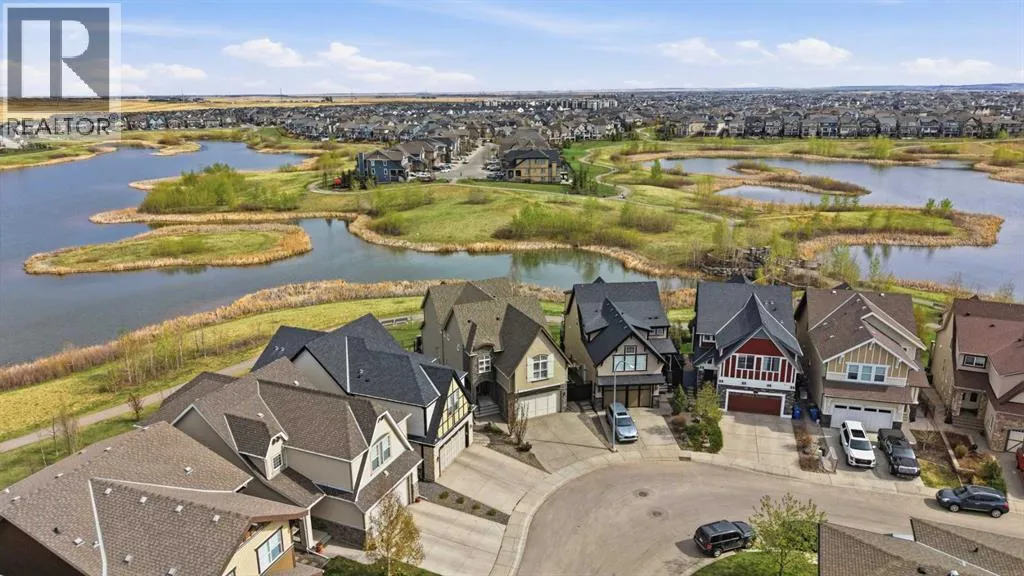
Welcome to this stunning, AIR-CONDITIONED custom home situated on an OVERSIZED PIE-SHAPED LOT backing directly onto the beautiful Mahogany wetlands, where the expansive rear yard widens to create exceptional privacy from neighbouring homes, while enjoying NO REAR NEIGHBOURS and direct access to the community’s extensive pathway system. Offering over 3500sf of developed living space across THREE FINISHED LEVELS, this exceptional

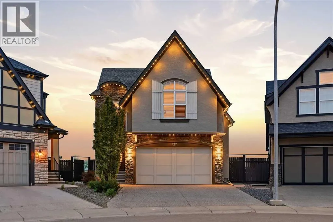
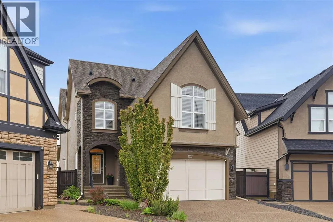
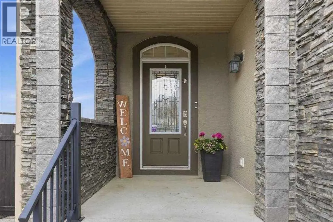
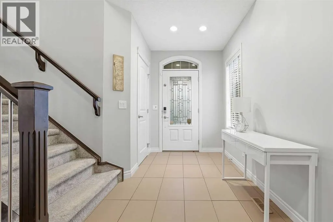
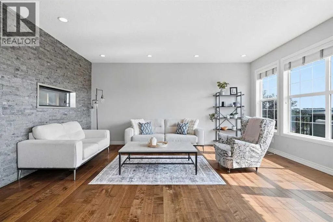
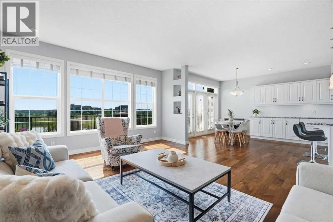
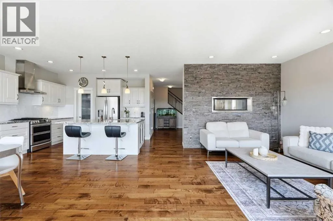
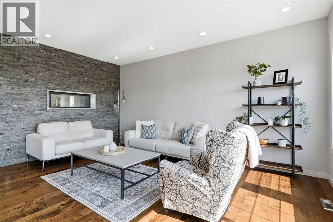
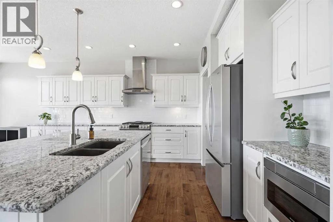
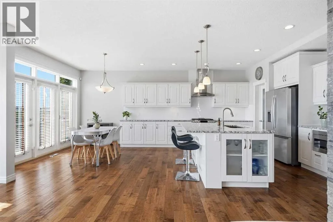
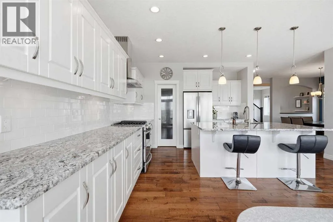
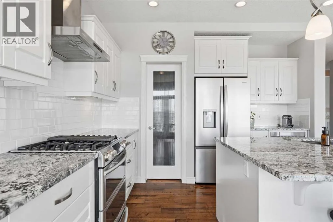
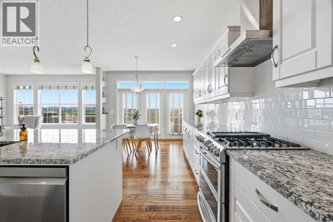
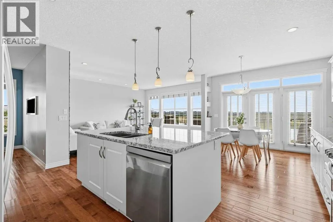
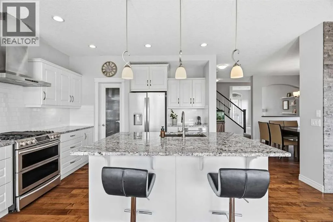
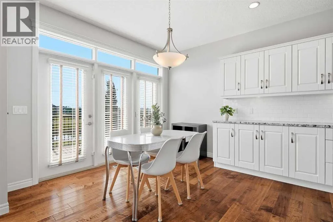
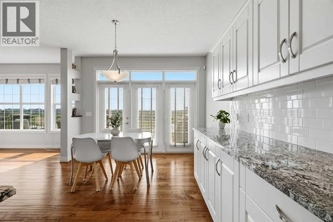
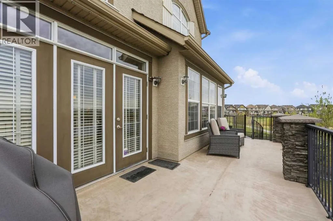
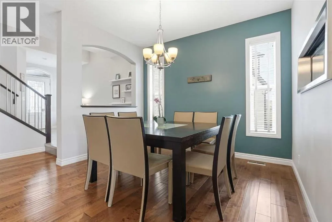
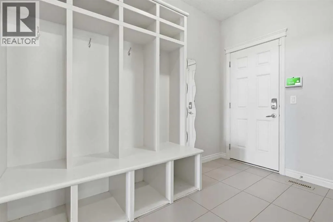
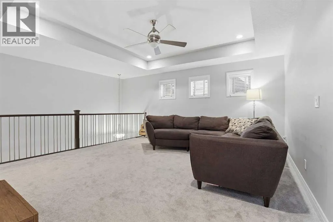
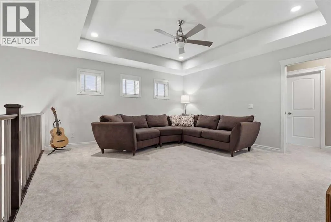
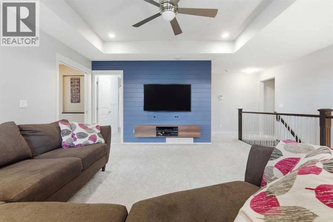
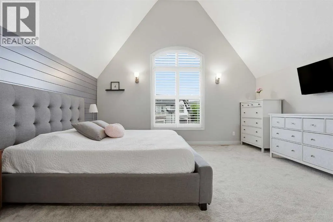
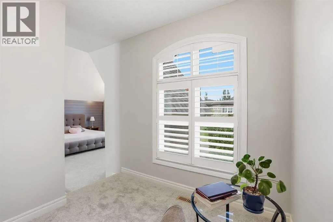
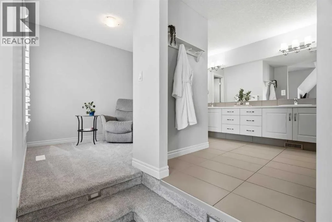
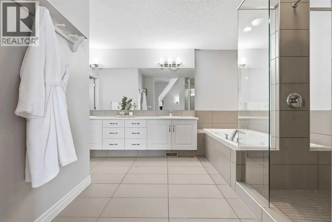
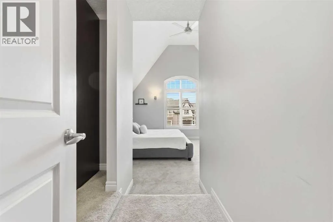
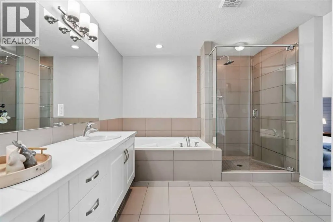
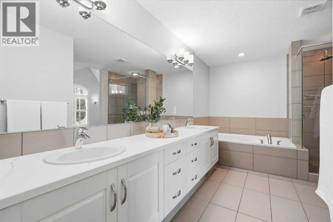
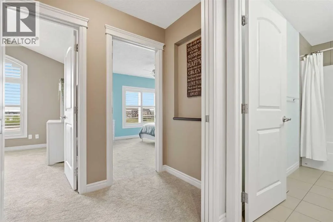
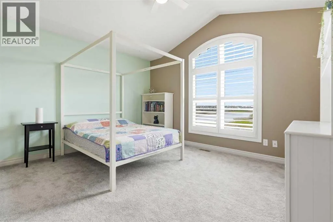
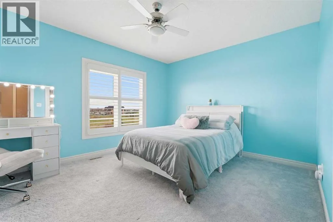
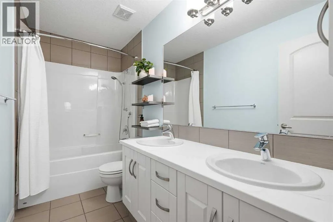
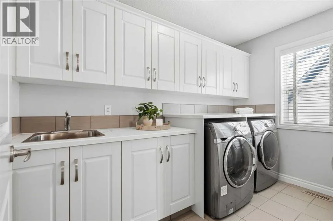
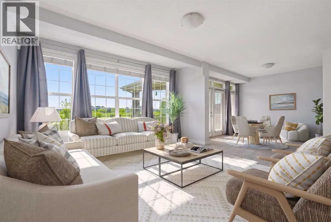
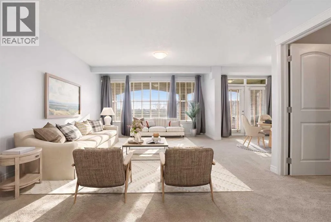
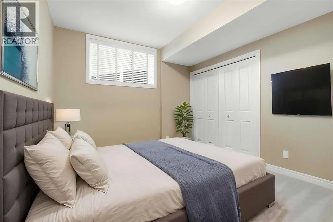
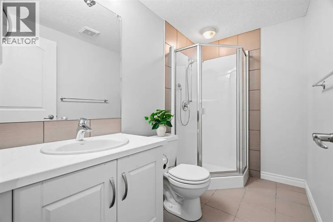
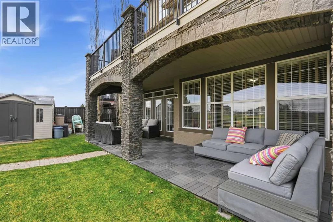
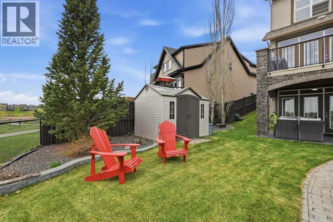
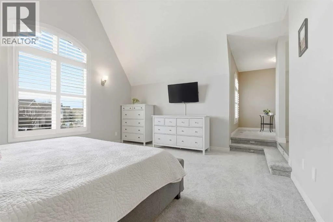
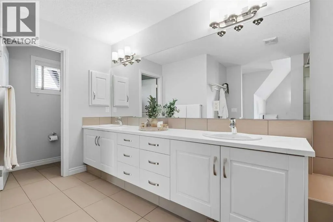
property combines privacy, space, and an unbeatable location. Recent updates include R50 insulation, new carpets, and FRESHLY PAINTED WHITE CABINETRY throughout, giving the home a bright, fresh, and timeless feel. From the moment you arrive, the charming stucco and stone exterior, steep rooflines, white shutters, and GEMSTONE LIGHTING on the front and rear of the home create incredible curb appeal.Inside, you’re welcomed by a spacious foyer and elegant FORMAL DINING ROOM, perfect for hosting family and friends. The chef-inspired kitchen features quartz countertops, abundant storage, a WALK THROUGH PANTRY, stainless steel appliances, and a gas stove. The bright dining nook overlooks the wetlands, while the sun-filled living room showcases a beautiful stone feature wall with a TWO-SIDED GAS FIREPACE shared with the dining room. Patio doors lead to the expansive upper deck, an ideal place to relax or entertain while enjoying the peaceful views. A 2-piece powder room and oversized mudroom with built-in lockers complete the main level.Upstairs, the spacious primary retreat offers a unique and thoughtfully designed layout. Upon entering, elegant accent-lit steps lead into the serene bedroom and also continue up into the reading nook/home office and ensuite bathroom, creating a sense of separation and luxury within the master suite. The spa-inspired 5-PIECE ENSUITE features DUAL VANITIES, a SOAKER TUB, STAND-UP SHOWER, and a WALK-THROUGH CLOSET WITH BUILT-INS. Two additional bedrooms share a 5-piece bathroom, while the laundry room features a sink and plenty of additional storage. A LARGE BONUS ROOM provides the perfect spot for movie nights or family time.The FULLY FINISHED WALKOUT BASEMENT includes a generous recreation room, fourth bedroom, 3-piece bathroom, and direct access to the lower rear patio.Outside, the expansive backyard offers endless possibilities for kids to play, entertaining friends and family, or creating your dream outdoor oasis, while a LARGE STORAGE SHED provides additional storage. Just beyond the back gate, you’ll find Mahogany’s scenic wetlands pathway system, perfect for walking, running, or biking.A short walk away, you’ll find Mahogany’s two private beach clubs offering swimming, paddleboarding, kayaking, and more. This exceptional home is also within walking distance of Mahogany School (CBE) and Divine Mercy Catholic School. (id:62650)

Read More
Basic Details
  • Property Type: Residential
  • Listing Type: For Sale
  • Listing ID: A2333583
  • Price: $1,249,000
  • Bedrooms: 4
  • Bathrooms: 4
  • Half Bathrooms: 1
  • Square Footage: 2,729 Sqft
  • Year Built: 2012
  • Status: Active
  • Office Name: RE/MAX First
  • Property Sub Type: Single Family
  • Office Key: 54575
Features & Appliances
Features
  • Heating System: Forced air
  • Cooling System: Central air conditioning
  • Basement: Walk out, Finished, Full
  • Fence: Fence
  • Parking: Attached Garage
  • Exterior Features: Stucco
  • Flooring: Tile, Carpeted, Hardwood
  • Fireplaces Total: 2
Address Map
  • Location: CA, Alberta, Calgary, Mahogany, T3M1M6
  • Street: Marquis
  • Street Number: 127
  • Street Suffix: Grove
  • Longitude: W114° 4' 51.9''
  • Latitude: N50° 54' 4.6''
  • Street Dir Suffix: Southeast
Additional Information
  • Community Features:
  • Foundation Details:
  • Lot Features:
  • Lot Size Dimensions: 6253.00
  • Stories: 2.0
Financial
  • Tax Annual Amount: 7713
Powered by REALTOR.ca
Listing updated: 2026-08-05 01:14:21
List Your Property
Mortgage Calculator
Get Pre-Approved
$
$
%
%
years
Monthly Payment (Est.) $
Listing Information
  • List Agent Key: 2101046
  • List Office Key: 54575
  • Modification Timestamp: 2026-08-05T05:55:16Z
  • Originating System Name: Calgary Real Estate Board
  • Status Change Timestamp: 2026-08-05T05:46:58Z
Powered by REALTOR.ca
Listing updated: 2026-08-05 01:14:22
REALTOR®, REALTORS®, and the REALTOR® logo are certification marks that are owned by REALTOR® Canada Inc. and licensed exclusively to The Canadian Real Estate Association (CREA). These certification marks identify real estate professionals who are members of CREA and who must abide by CREA’s By‐Laws, Rules, and the REALTOR® Code. The MLS® trademark and the MLS® logo are owned by CREA and identify the quality of services provided by real estate professionals who are members of CREA.

The information contained on this site is based in whole or in part on information that is provided by members of The Canadian Real Estate Association, who are responsible for its accuracy. CREA reproduces and distributes this information as a service for its members and assumes no responsibility for its accuracy.

Website is operated by a brokerage or salesperson who is a member of The Canadian Real Estate Association.

The listing content on this website is protected by copyright and other laws, and is intended solely for the private, non‐commercial use by individuals. Any other reproduction, distribution or use of the content, in whole or in part, is specifically forbidden. The prohibited uses include commercial use, “screen scraping”, “database scraping”, and any other activity intended to collect, store, reorganize or manipulate data on the pages produced by or displayed on this website.

By continuing to use this website and its services, you agree to these

These forms are provided to ComFree’s Unrepresented Sellers as a part of their Mere Posting ComFree Listing Contract.

I acknowledge I can only access these forms as a ComFree customer under contract.

These forms are provided to ComFree’s Unrepresented Sellers as a part of their Mere Posting ComFree Listing Contract and in partnership with Zubic Law.

I acknowledge I can only access these forms as a ComFree customer under contract.

These forms are provided to ComFree’s Unrepresented Sellers as part of their Mere Posting ComFree Listing Contract and in partnership with Imperium LLP – Rocky Kim.

I acknowledge I can only access these forms as a ComFree customer under contract.

How It Works

1. Purchase Your Package

2. We Ship Your ‘For Sale’ Sign

3. Book Your VR Tour

4. Complete Listing Input Forms

5. We Make Your Listing Live

6. Get Support 7 Days a Week

7. iSOLD!