Share
$2,099,900
Ontario,Tiny
For Sale Active
27 KINGFISHER CRESCENT, Tiny, Ontario L0L2J0
  • 3
  • 5
  • 3500 - 5000Square Feet
Basic Details
Description

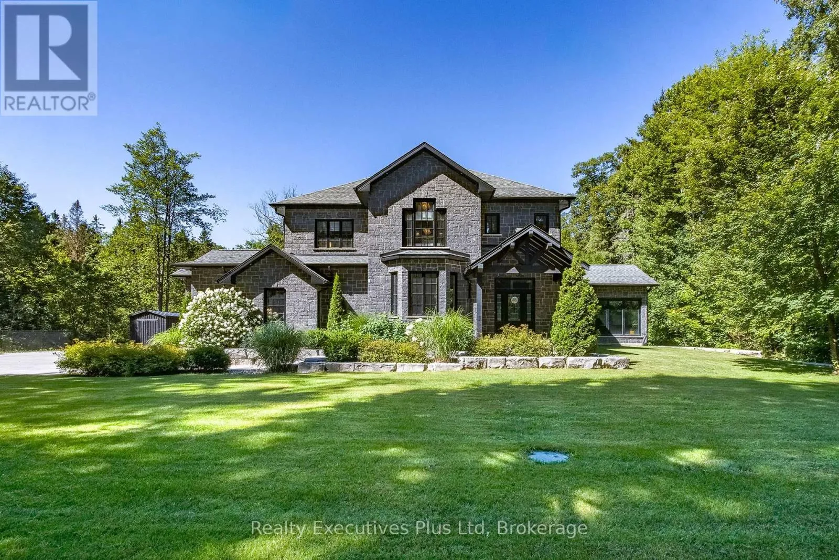
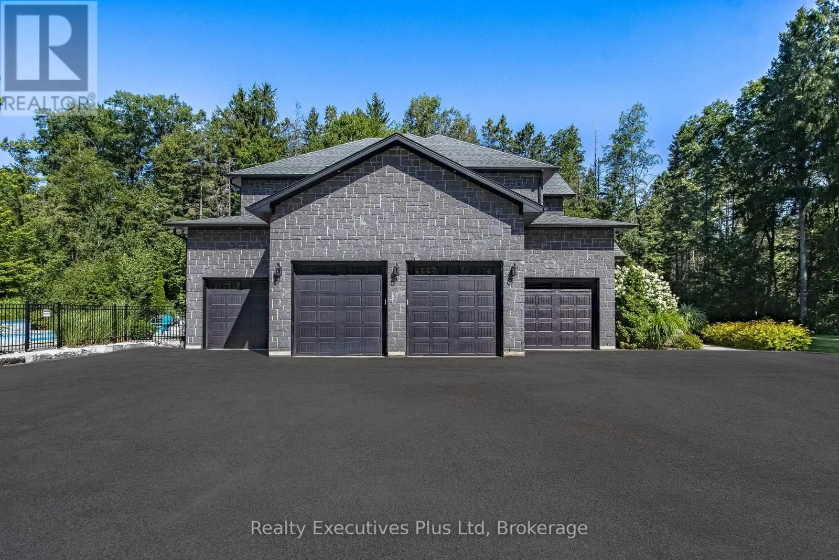
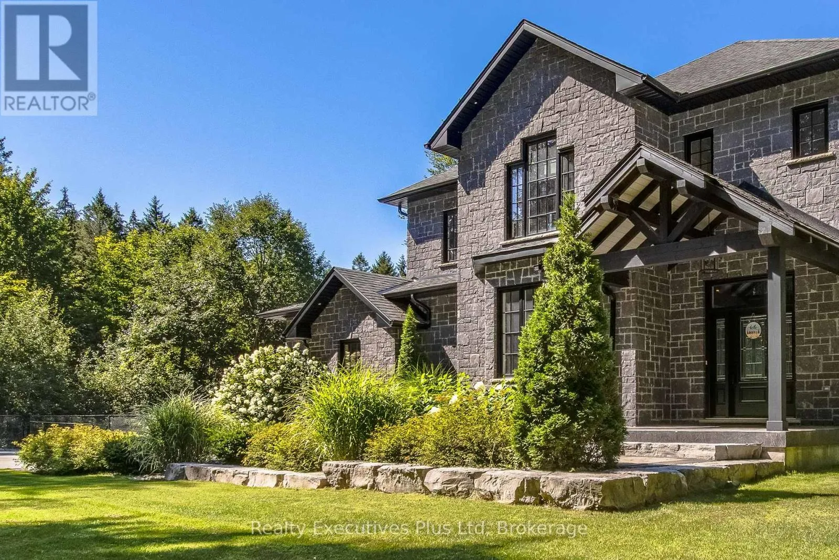
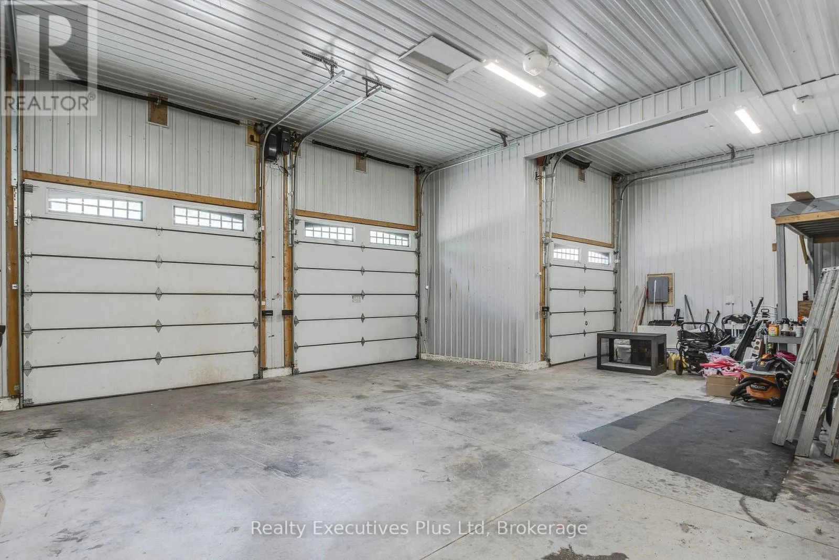
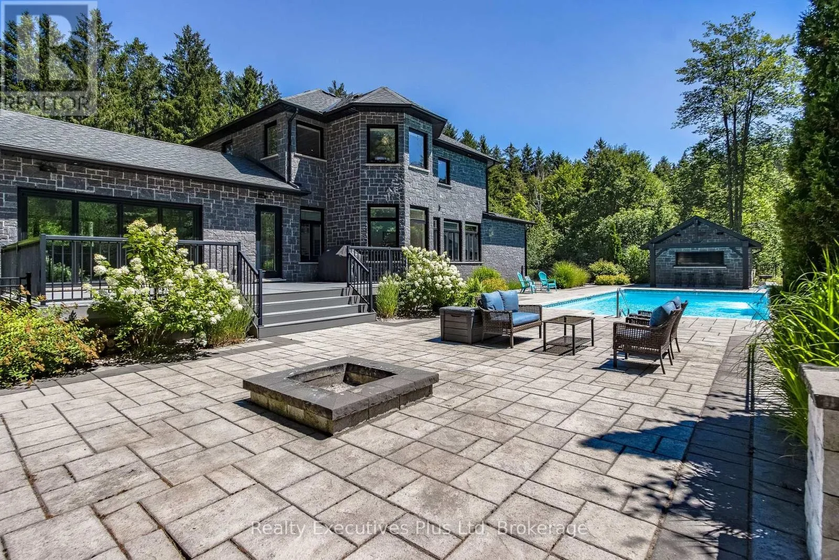
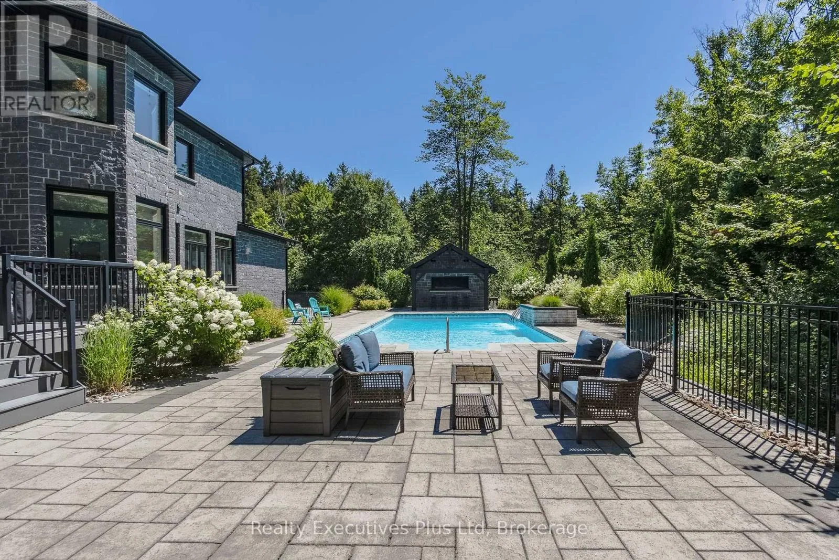
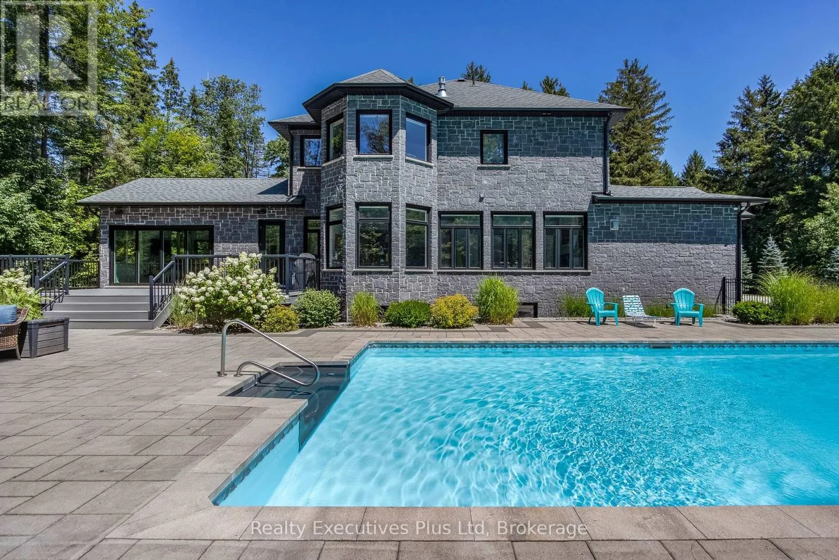
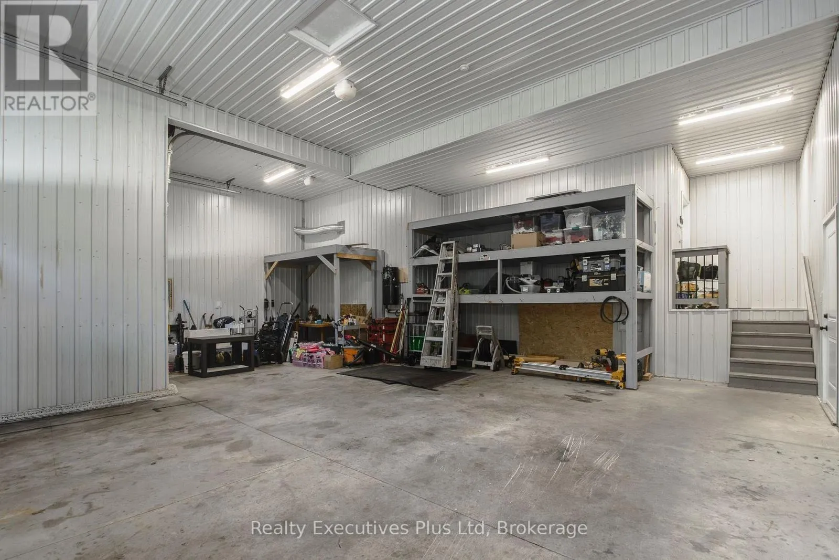
It isn’t often a beautiful 2 storey, chiseled stone home with a gorgeously landscaped inground pool and a forested back yard with over 7 acres of land becomes available in one of Tiny’s prestigious neighbourhoods so close to Penetanguishene and Midland. As you drive in you are greeted by a large paved 4 car garage area with inside entry to

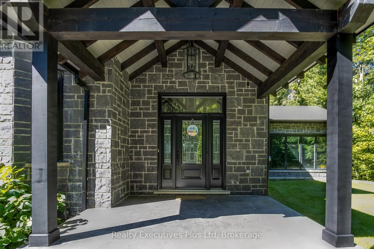
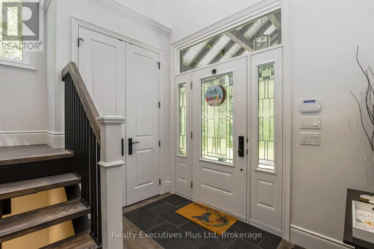
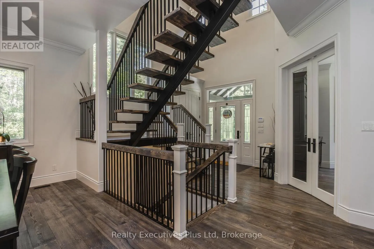
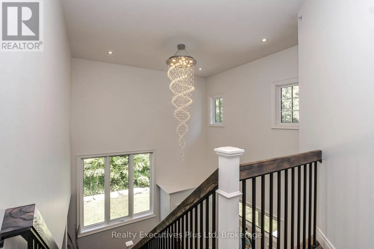
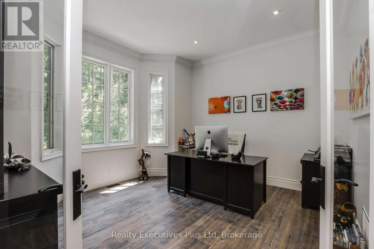
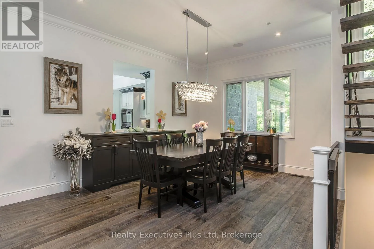
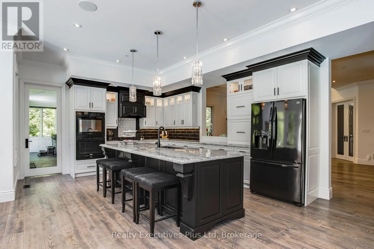
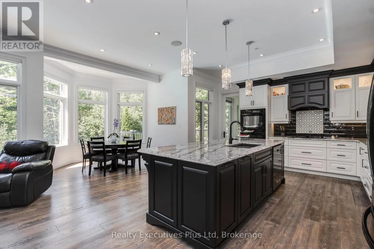
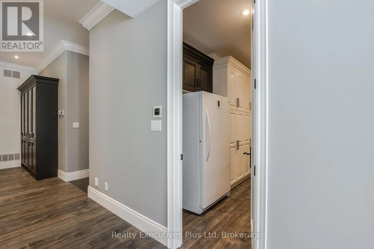
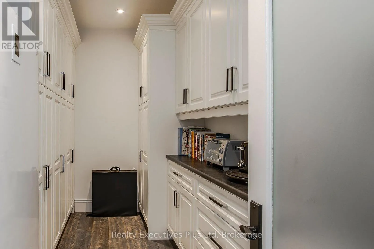
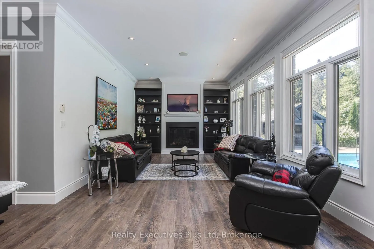
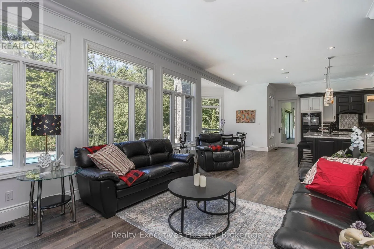
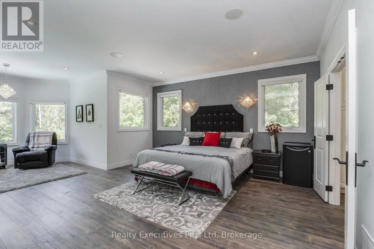
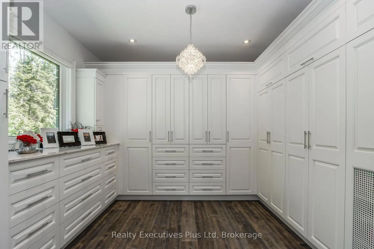
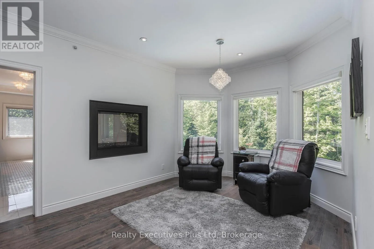
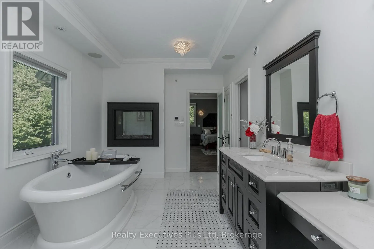
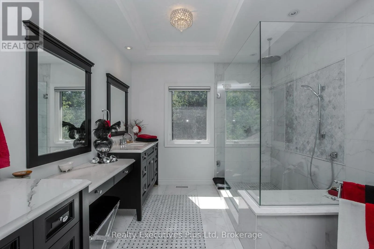
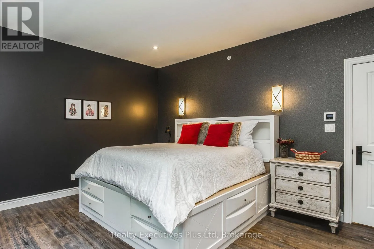
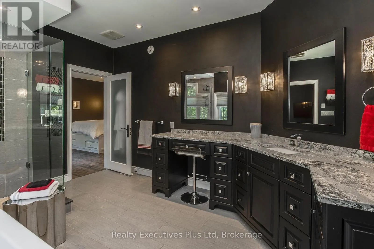
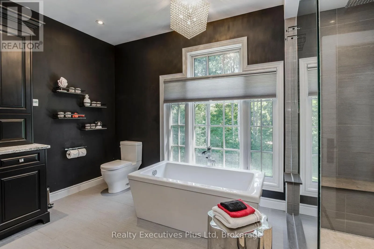
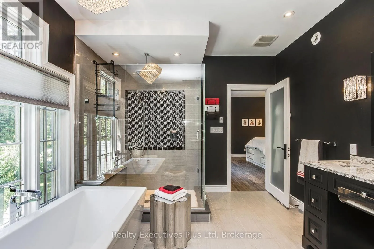
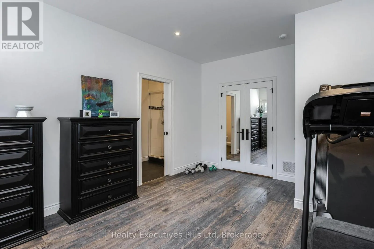
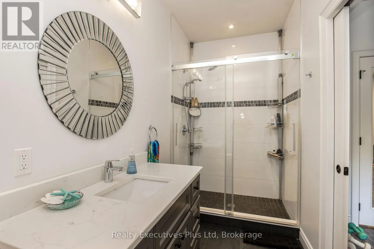
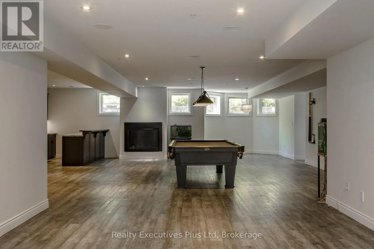
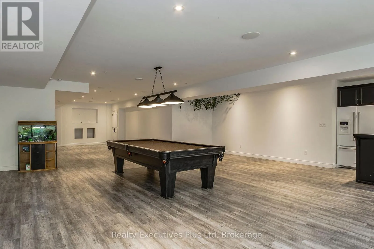
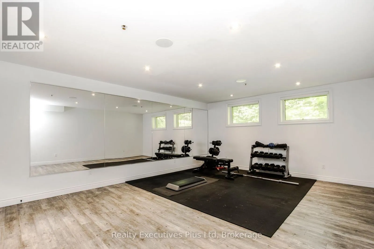
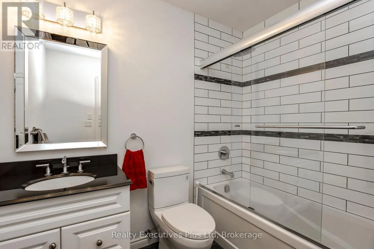
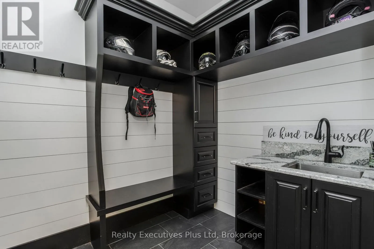
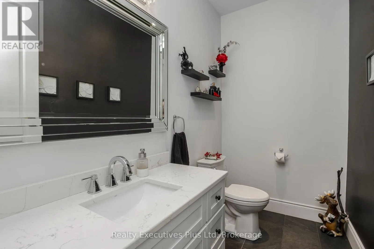
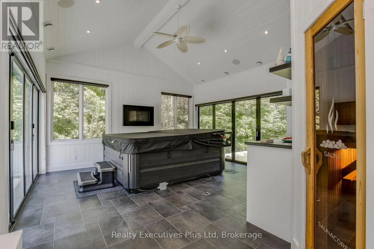
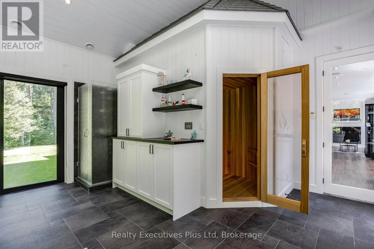
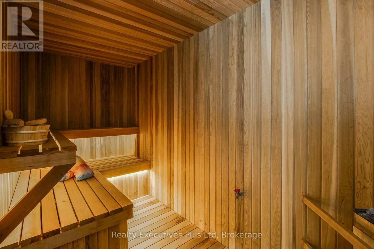
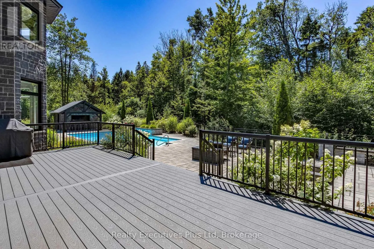
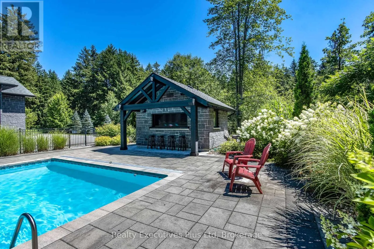
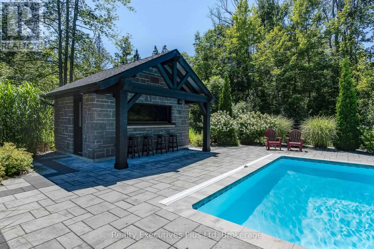
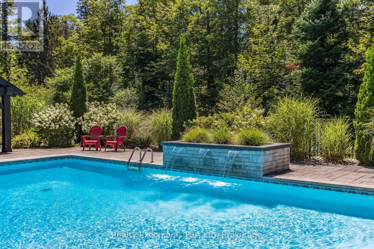
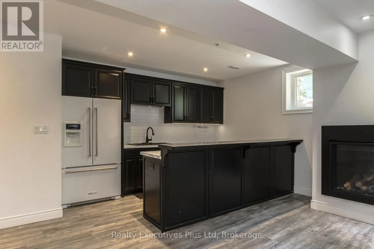
a large mudroom, powder room & closet. If you enter through the front entrance from a post and beam covered front porch there is a tiled foyer with 18 ‘ ceiling & a beautiful custom staircase to the upper level. To your left off the foyer is a spacious office/den/music room then on to a large open concept dining room with hardwood floors consistent throughout. Head into the kitchen with a large separate Butler’s Panty and a spacious living room for family and guests. The kitchen has granite countertops and soft touch cabinets. Off the kitchen area is the spacious & bright sunroom with hot tub & sauna which leads out to a multi-level deck overlooking the party sized pool area with jet fountains, pool house with 2 pc powder room & bar area. There is a large firepit and open area for guests and family as well. Upstairs holds 3 bedrooms, all with ensuite baths & in particular, the primary with it’s double sided gas FP, huge ensuite, large walk in closet and custom mill work shouldn’t be missed. The basement features a large recreation room with wet bar, an exercise room and full 4 pc bath. Don’t miss the separate dog pen area for those with larger outside pets. Ask for the ‘extras’ list when looking at this property including ‘in home’ fire suppression system and ‘in ground’ sprinkler system. Survey, Well Records, Septic Use Permits, Extra features and current Home Inspection are available as documents for your review. Don’t miss this opportunity to own this jewel of a home. (id:62650)

Read More
Basic Details
  • Property Type: Residential
  • Listing Type: For Sale
  • Listing ID: S13631736
  • Price: $2,099,900
  • Bedrooms: 3
  • Bathrooms: 5
  • Half Bathrooms: 1
  • Square Footage: 3500 - 5000 Sqft
  • Status: Active
  • Office Name: Realty Executives Plus Ltd
  • Property Sub Type: Single Family
  • Office Key: 297108
Features & Appliances
Features
  • Swimming Pool: Inground pool
  • Heating System: Forced air, Natural gas, Radiant heat
  • Cooling System: Central air conditioning
  • Basement: Finished, Full
  • Fence: Fenced yard
  • Parking: Garage, Attached Garage
  • Sewer: Septic System
  • Utilities: Electricity, Cable, Wireless
  • Fireplaces Total: 4
Address Map
  • Location: CA, Ontario, Tiny, L0L2J0
  • Street: KINGFISHER
  • Street Number: 27
  • Street Suffix: Crescent
  • Longitude: W80° 1' 50.9''
  • Latitude: N44° 44' 34.7''
Additional Information
  • Water Source:
  • Community Features:
  • Foundation Details:
  • Lot Features:
  • Lot Size Dimensions: 246.2 x 1135.2 FT ; back of lot is EP
  • Stories: 2.0
Financial
  • Tax Annual Amount: 9895.62
Powered by REALTOR.ca
Listing updated: 2026-08-06 05:02:27
List Your Property
Mortgage Calculator
Get Pre-Approved
$
$
%
%
years
Monthly Payment (Est.) $
Listing Information
  • List Agent Key: 1391487
  • List Office Key: 297108
  • Modification Timestamp: 2026-08-04T21:05:34Z
  • Originating System Name: OnePoint Association of REALTORS®
  • Status Change Timestamp: 2026-08-04T20:58:03Z
Powered by REALTOR.ca
Listing updated: 2026-08-06 05:02:28
REALTOR®, REALTORS®, and the REALTOR® logo are certification marks that are owned by REALTOR® Canada Inc. and licensed exclusively to The Canadian Real Estate Association (CREA). These certification marks identify real estate professionals who are members of CREA and who must abide by CREA’s By‐Laws, Rules, and the REALTOR® Code. The MLS® trademark and the MLS® logo are owned by CREA and identify the quality of services provided by real estate professionals who are members of CREA.

The information contained on this site is based in whole or in part on information that is provided by members of The Canadian Real Estate Association, who are responsible for its accuracy. CREA reproduces and distributes this information as a service for its members and assumes no responsibility for its accuracy.

Website is operated by a brokerage or salesperson who is a member of The Canadian Real Estate Association.

The listing content on this website is protected by copyright and other laws, and is intended solely for the private, non‐commercial use by individuals. Any other reproduction, distribution or use of the content, in whole or in part, is specifically forbidden. The prohibited uses include commercial use, “screen scraping”, “database scraping”, and any other activity intended to collect, store, reorganize or manipulate data on the pages produced by or displayed on this website.

By continuing to use this website and its services, you agree to these

These forms are provided to ComFree’s Unrepresented Sellers as a part of their Mere Posting ComFree Listing Contract.

I acknowledge I can only access these forms as a ComFree customer under contract.

These forms are provided to ComFree’s Unrepresented Sellers as a part of their Mere Posting ComFree Listing Contract and in partnership with Zubic Law.

I acknowledge I can only access these forms as a ComFree customer under contract.

These forms are provided to ComFree’s Unrepresented Sellers as part of their Mere Posting ComFree Listing Contract and in partnership with Imperium LLP – Rocky Kim.

I acknowledge I can only access these forms as a ComFree customer under contract.

How It Works

1. Purchase Your Package

2. We Ship Your ‘For Sale’ Sign

3. Book Your VR Tour

4. Complete Listing Input Forms

5. We Make Your Listing Live

6. Get Support 7 Days a Week

7. iSOLD!